1,684 properties for sale in Vale Park

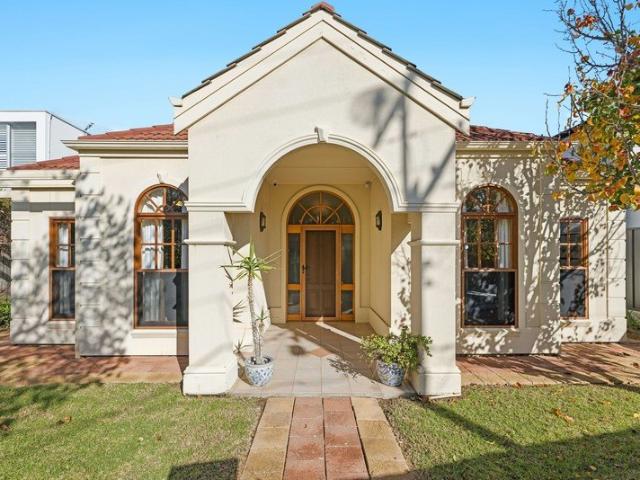
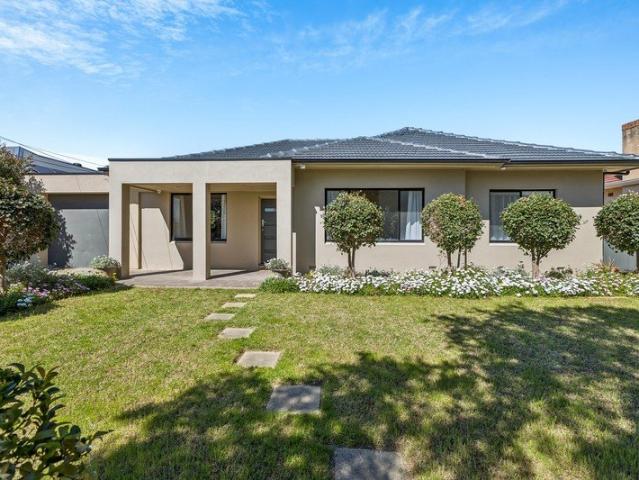
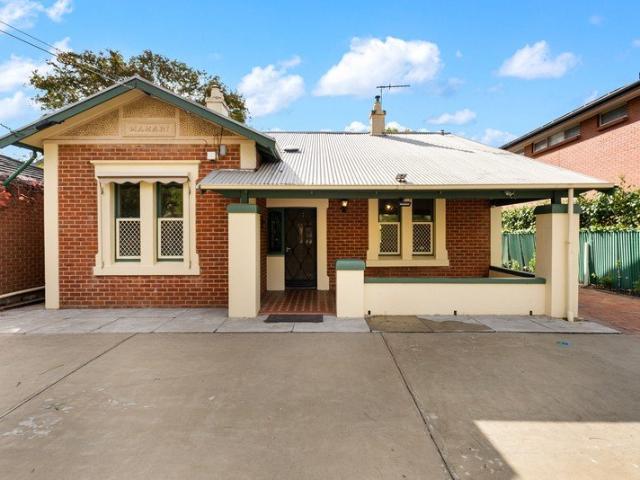
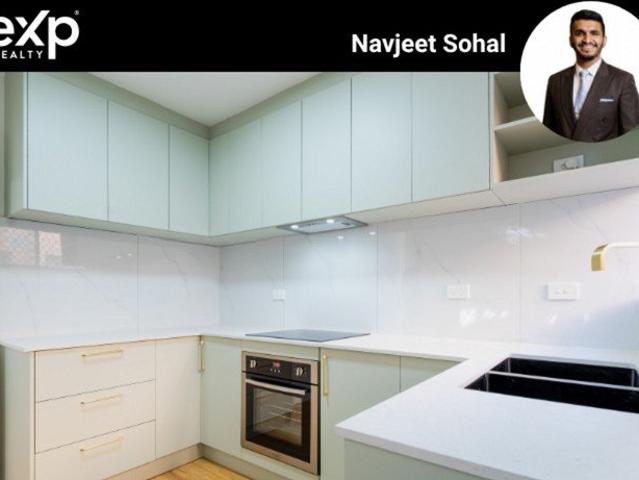
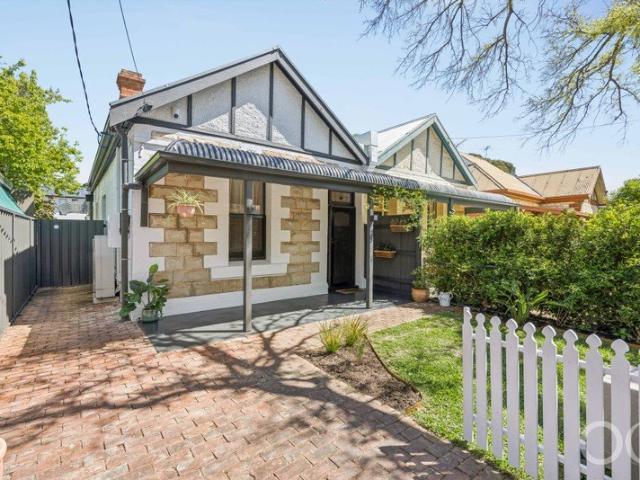
Open the Door to a Character Cottage Reimagined for Modern Living
View photo
House · for sale
Request Details
Open the Door to a Character Cottage Reimagined for Modern Living
Vale Park
· 3 Bedrooms · 2 Baths · House
· Equipped kitchen
Vale Park · 3 Bedrooms · 2 Baths · House · Equipped kitchen
Behind the beautiful cottage-style frontage of 27 Morris Street lies a home that has been thoughtfully transformed, where the charm and stories of its original character have been carefully preserved while light, space and contemporary functionality take centre stage. Extended in 2017 with a clear vision for modern family living, the home now offers an inviting open-plan living designed to capture natural light in every room and bring the outdoors in. Cleverly considered from the outset, the extension was created so that every room welcomes the sky above, while the angled roofline harnesses the warmth of the winter sun and allows the summer sun to pass overhead. Open the Door To: - A beautifully preserved cottage frontage rich in character and charm - Thoughtfully extended open-plan living, dining and kitchen areas designed around natural light - Two bathrooms and a generous new bedroom added in the 2017 transformation - Bifold doors creating an effortless connection between the living
Request Details
Classic Californian Bungalow in a highly convenient location
View photo
House · for sale
Request Details
Updated
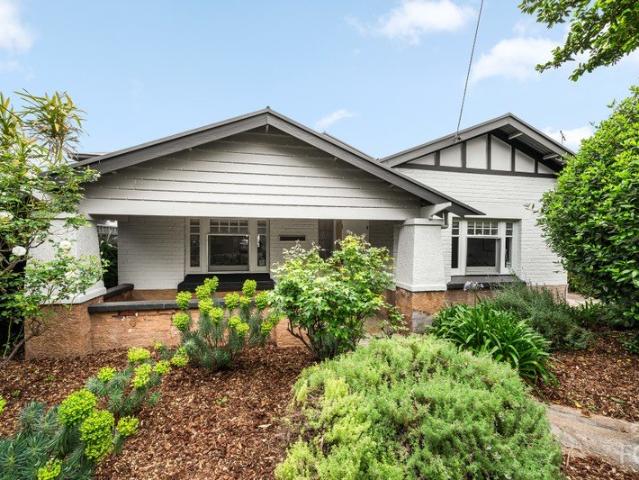
Classic Californian Bungalow in a highly convenient location
Vale Park
· 3 Bedrooms · 1 Bath · House
· Garden · Equipped kitchen
Vale Park · 3 Bedrooms · 1 Bath · House · Garden · Equipped kitchen
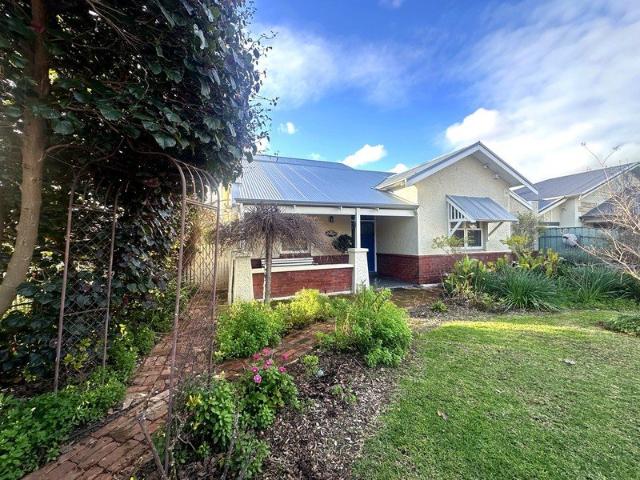
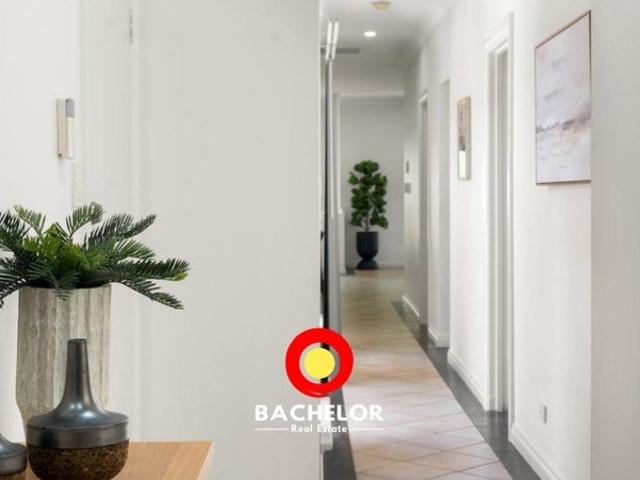
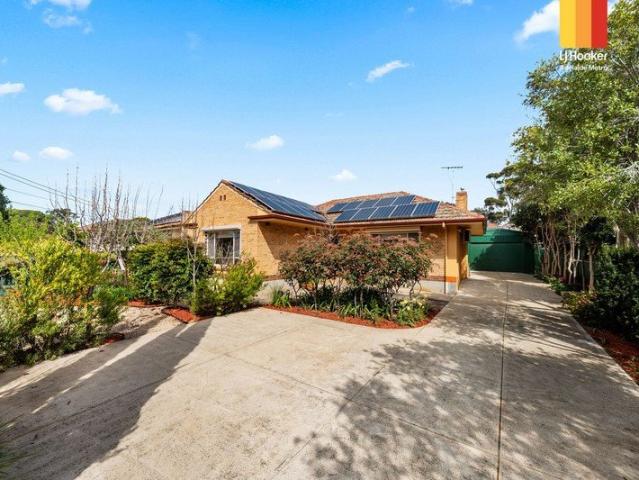
Positioned at the city end of Broadview, 6 Craddock Street is a classic Californian Bungalow offering plenty of character, generous proportions and exciting potential for the future. From the moment you step inside, you are welcomed by a wide central hallway, high ceilings and an abundance of natural light. The home offers three bedrooms, with two particularly generous bedrooms positioned at the front of the property, while all three bedrooms feature ceiling fans. At the heart of the home is a functional kitchen with plenty of room for a dining table, along with the added convenience of a walk-in pantry. Towards the rear of the home, the generous living room provides a comfortable space for everyday family living, with excellent natural light and a pleasant connection to the kitchen and dining area. The bathroom and laundry are positioned at the rear of the home, completing the practical floorplan. Outside, the spacious backyard provides plenty of room for children, pets and entertaini
Request Details
A Home Full of Character, Comfort and Opportunity
View photo
House · for sale
Request Details
A Home Full of Character, Comfort and Opportunity
Vale Park
· 3 Bedrooms · 1 Bath · House
· Cellar · Equipped kitchen
Vale Park · 3 Bedrooms · 1 Bath · House · Cellar · Equipped kitchen
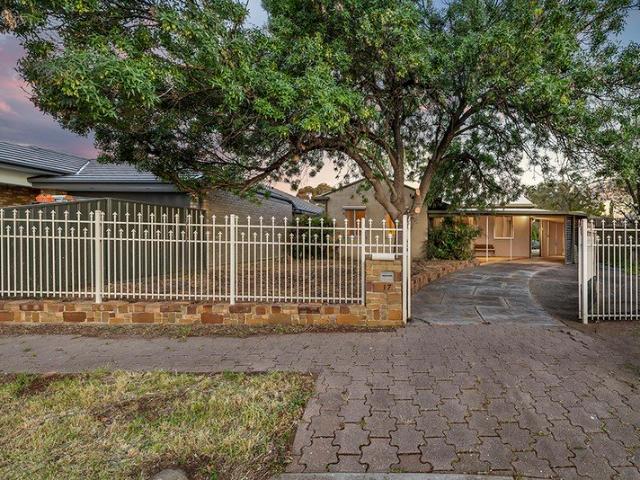
Welcome to your new Place at 17 Leander Crescent, Greenacres Stepping inside, you'll discover a home that combines comfortable everyday living with character and versatility. Offering three bedrooms, a generous lounge room, kitchen and meals area, a large sunroom and an impressive, sizeable cellar, this residence provides far more than meets the eye. Set on approximately 960m², the opportunities are endless. Whether you're looking for your next renovation project, a development site (STTC), or a spacious family home with room to grow, this property offers an exciting array of possibilities. The spacious master bedroom features built-in robes, while bedrooms two and three provide flexibility for family living, guests, a home office or study. At the heart of the home, the kitchen and meals area creates a practical space for everyday living, flowing through to the generous lounge room. The adjoining sunroom adds another versatile zone, perfect as a second living area, entertaining space,
Request Details
Exceptional Family Residence. Just 4km from the Adelaide CBD
View photo
House · for sale
Request Details
Exceptional Family Residence. Just 4km from the Adelaide CBD
Vale Park
· 5 Bedrooms · 3 Baths · House
· Balcony
Vale Park · 5 Bedrooms · 3 Baths · House · Balcony
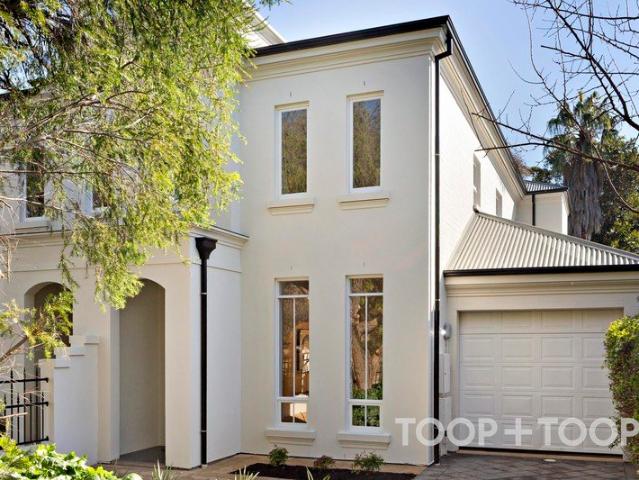
Timeless Bungalow character, contemporary luxury and outstanding family living in a sought-after inner-city location. This beautiful family home pairs the enduring elegance of a classic Bungalow with a sophisticated, light-filled interior, offering a rare blend of heritage character and contemporary luxury just 4km from the Adelaide CBD. The thoughtfully designed floorplan provides exceptional flexibility for growing families. Downstairs, four generous bedrooms are complemented by two beautifully appointed bathrooms. A fifth bedroom, positioned just off the entrance, offers excellent versatility as a second lounge, guest suite, home office or additional living space. Upstairs is dedicated entirely to a private parents' retreat. The spacious master suite opens onto its own private balcony and flows through to a peaceful sitting area and separate study. A walk-in robe and beautifully appointed ensuite complete this luxurious sanctuary. Step outside and discover your own private, park-lik
Request Details
Torrens Title. Stunning design. Single level
View photo
House · for sale
Request Details
Torrens Title. Stunning design. Single level
Vale Park
· 3 Bedrooms · 2 Baths · House
· Garden
Vale Park · 3 Bedrooms · 2 Baths · House · Garden
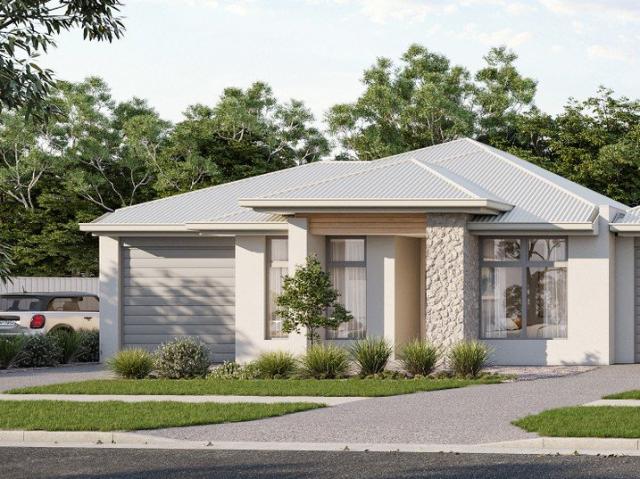
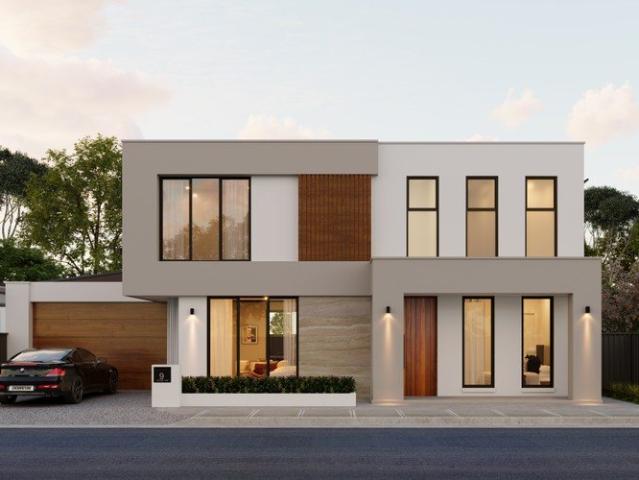
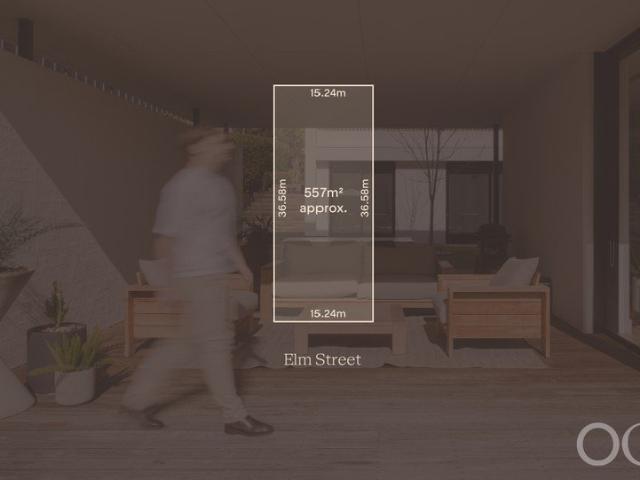
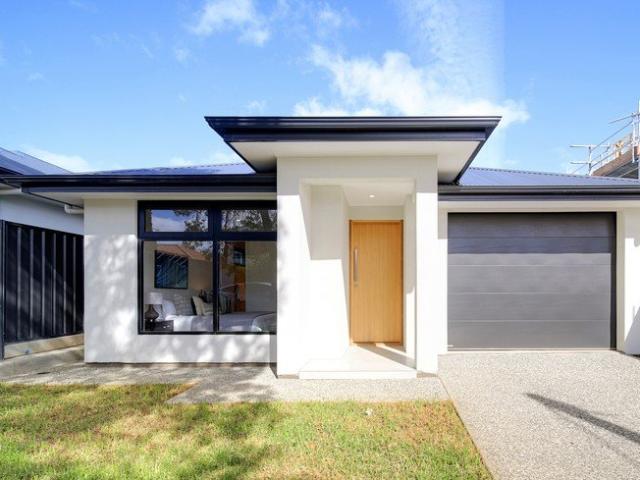
Impressive new home in a lovely location. Designed to maximise natural light. Wide design so all rooms attract unrestricted natural light. North facing backyard and living room plus Western windows as well to the living room. Sold as a new home with settlement on completion. No progress payments and no price increases. Construction will commence early October this year with expected completion due in around September 2027, possibly sooner. Just pay your 10% deposit now and the balance when the home is complete. Downsizers aged 60+ years can receive a full stamp duty exemption for purchasing a new home on smaller land than your current home. First home buyers can take advantage of the $15k grant and no stamp duty. Refer to RevenueSA for conditions PAUL ANTHONY CONSTRUCTIONS Being built by an extremely good builder who takes a lot of pride in their building work. Paul Anthony Constructions are a second-generation building company. Experienced and their homes show this. Designed by renown
Request Details
Family Living, Poolside Entertaining & a Versatile Separate Retreat
View photo
House · for sale
Request Details
Family Living, Poolside Entertaining & a Versatile Separate Retreat
Vale Park
· 3 Bedrooms · 2 Baths · House
· Equipped kitchen
Vale Park · 3 Bedrooms · 2 Baths · House · Equipped kitchen
Nestled in sought-after Felixstow, 5 Maple Street exudes bright, airy and wonderfully laid-back charm, bringing effortless resort-like family living to everyday life. Constructed from solid double brick with double-glazed windows and beautifully maintained, this welcoming home pairs crisp white interiors with warm timber flooring, bathed in gentle natural light throughout. Thoughtfully laid out for comfortable family living, the floor plan delivers seamless flow across living zones. Step inside and the distinctive white arched feature immediately captures attention, framing the generous combined living and dining area. There are three well proportioned bedrooms (built-in robes to Bedrooms 1 and 2), a central family bathroom and separate laundry to meet the everyday needs of growing households. Positioned at the heart of the home, the practical kitchen comes fitted with a dishwasher and generous storage, opening effortlessly onto the meals zone and the sprawling rear verandah. It is out
Request Details
Location, Presentation, Prestige Living
View photo
House · for sale
Request Details
Location, Presentation, Prestige Living
Vale Park
· 5 Bedrooms · 2 Baths · House
· Parking
Vale Park · 5 Bedrooms · 2 Baths · House · Parking
Positioned within one of Collinswood's most prestigious tree-lined streets, this distinguished family residence offers a rare combination of timeless elegance, exceptional space and an enviable lifestyle, all set upon a beautifully established 600sqm (approx.) allotment with rear street access for secure parking. Showcasing approximately 222sqm of thoughtfully designed living, this home has been well maintained and beautifully presented, delivering an enduring sense of quality and sophistication that will appeal to the most discerning buyers. Beyond the secure gated entry, polished timber floors, abundant natural light and established landscaped gardens create an immediate feeling of warmth and refinement. Designed with family living and entertaining in mind, the versatile floorplan offers multiple living zones, including a formal lounge, formal dining / 5th bedroom and a fourth bedroom or large home office with dual french door access, while the expansive open plan living and meals ar
Request Details
Nestled in the heart of a serene neighbourhood
View photo
House · for sale
Request Details
Nestled in the heart of a serene neighbourhood
Vale Park
· 3 Bedrooms · 2 Baths · House
· Air conditioning · Parking · Equipped kitchen
Vale Park · 3 Bedrooms · 2 Baths · House · Air conditioning · Parking · Equipped kitchen
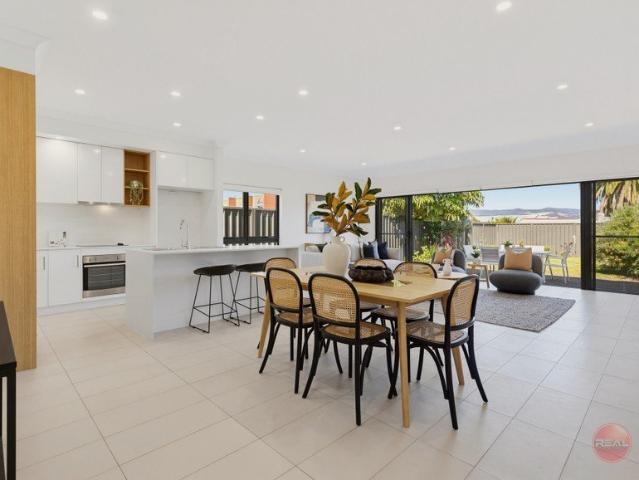
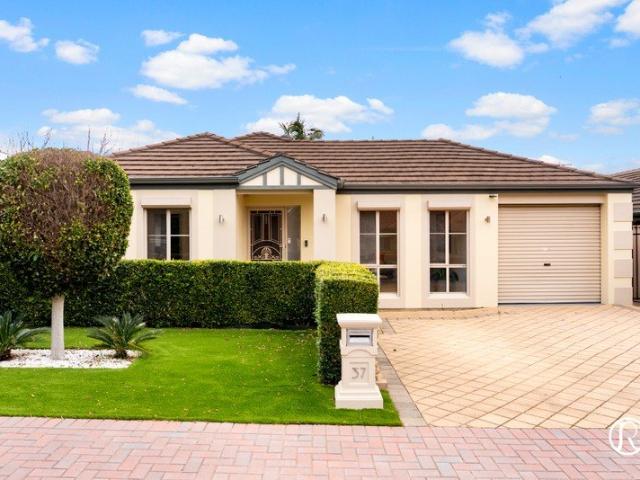
Just Listed For SALE PRICE: $880,000 - $920,000 127A Hampstead Road, Greenacres, SA 5086 Nestled in the heart of a serene neighbourhood Just Listed for SALE -Nestled in the heart of a serene neighbourhood, this charming property offers the perfect blend of comfort and convenience in Greenacres. A well-built 2006 Torrens Title home that delivers comfort, space, and a lifestyle of convenience. This 3-bedroom residence suits families, first home buyers, and investors who want a strong, secure property in one of Adelaide's most central northern suburbs Features: Master bedroom with walk in robe and a private en suite Two additional bedrooms with built-in robes Spacious kitchen with island bench, walk-in pantry, gas cooking, and ample storage Open plan living and dining with direct outdoor access 2.7 metre ceilings, ducted air conditioning, alarm system Bathroom with a separate shower and bath Large laundry with storage Secure garage with internal entry plus extra onsite parking Gas cooktop
Request Details
FRINGE BENEFITS. WITHOUT THE PREMIUM
View photo
House · for sale
Request Details
FRINGE BENEFITS. WITHOUT THE PREMIUM
Vale Park
· 4 Bedrooms · 2 Baths · House
· Garden · Parking
Vale Park · 4 Bedrooms · 2 Baths · House · Garden · Parking
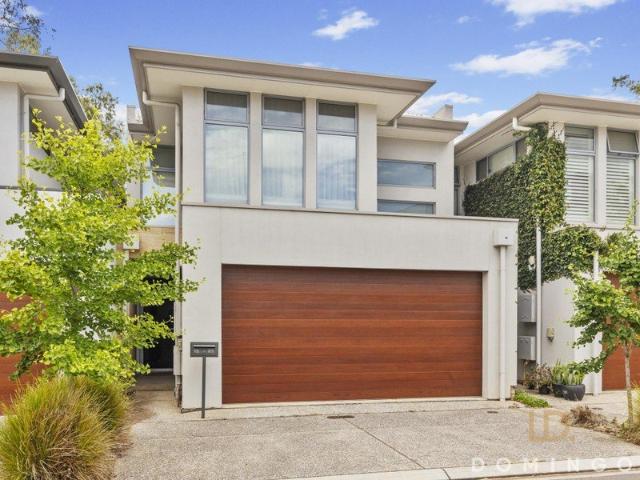
FRINGE BENEFITS? ABSOLUTELY! PREMIUM PRICE TAG? YOU'LL BE SURPRISED! With around 220 sqm of home, FOUR genuine bedrooms, DOUBLE garage and Torrens Title on approximately 355m² - this could be one very smart move. This is a gorgeous low maintenance property giving you an excellent opportunity to enter this near-city location. The owners have set a most reasonable price range at $1m- $1.1m. The BEST OFFER (with most favourable conditions) received in this range by Mon 19th October at 1pm will be considered. WHY? THERE'S A LOT OF HOME HERE FOR THE MONEY! Sitting on the fringe of some of the inner northeast's most sought-after neighbourhoods, this 7 yo townhome puts Vale Park, Manningham and Walkerville close by - without needing their postcode to enjoy the location. Set on approximately 355m² of land and offering around 220m² of living, this is no lightweight townhome. Four genuine bedrooms, double garage, downstairs master suite, generous open-plan living and an outdoor area that gives y
Request Details
Refined contemporary living, exceptional entertaining and a private garden sanctuary
View photo
House · for sale
Request Details
Refined contemporary living, exceptional entertaining and a private garden sanctuary
Vale Park
· 4 Bedrooms · 2 Baths · House
· Garden
Vale Park · 4 Bedrooms · 2 Baths · House · Garden
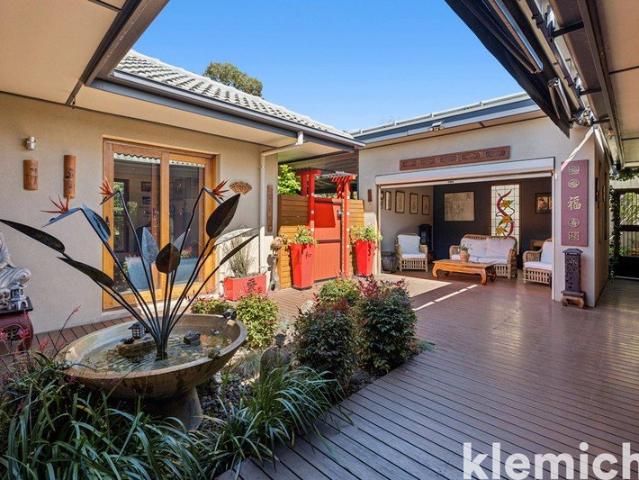
Best Offers by 2 Nov at 12pm Set on a generous 766sqm allotment in the highly desirable suburb of Marden, 82 Battams Road presents a beautifully transformed residence where timeless character, contemporary comfort and established gardens come together to create a home of exceptional versatility. Originally built in 1960, this solidly constructed residence has undergone an extensive renovation and thoughtful extension, evolving from a traditional double-brick bungalow into a spacious home designed around modern family living and entertaining. The improvements have been carefully considered, from the rendered façade and secure gated entry to the light-filled interiors and beautifully landscaped outdoor spaces. Beyond the Meranti timber driveway gates and striking slatted privacy screening, the home reveals a welcoming courtyard entry, a feature specifically envisioned by the owners when transforming the property. A sunroom overlooking the courtyard fountain adds to the sense of tranquill
Request Details
Light Filled Living With Space To Enjoy
View photo
House · for sale
Request Details
Light Filled Living With Space To Enjoy
Vale Park
· 3 Bedrooms · 1 Bath · House
· Garden · Equipped kitchen
Vale Park · 3 Bedrooms · 1 Bath · House · Garden · Equipped kitchen
Welcoming, wonderfully bright and complemented by a generous backyard, this three-bedroom Sefton Park home brings together comfortable interiors and easy outdoor living on a generous approximately 731sqm block, all while being conveniently positioned just approximately 6km from Adelaide CBD. Step inside to an open, light-filled lounge that creates an inviting first impression, with an easy flow through to the dining area and kitchen beyond. At the heart of the home, the open kitchen offers plenty of bench space for cooking and entertaining, along with a double sink and dishwasher. Three bedrooms provide comfortable accommodation, with a walk-in robe adding storage to the main bedroom, while a separate study creates a dedicated space for working or studying from home. The bathroom and practical laundry complete the interior, with the latter opening directly outdoors. The spacious rear yard is a genuine highlight, featuring a stylish gable-roof alfresco with composite decking, creating t
Request Details
A PAIR OF REFINED TORRENS TITLED GEORGIAN STYLE RESIDENCES SITTING SIDE BY SIDE ON WALKERVILLE'S FINEST TERRACE
View photo
House · for sale
Request Details
A PAIR OF REFINED TORRENS TITLED GEORGIAN STYLE RESIDENCES SITTING SIDE BY SIDE ON WALKERVILLE'S FINEST TERRACE
Vale Park
· 3 Bedrooms · 2 Baths · House
· Terrace · Equipped kitchen
Vale Park · 3 Bedrooms · 2 Baths · House · Terrace · Equipped kitchen
Standing shoulder to shoulder with its twin on Walkerville Terrace - one of Adelaide's most established and coveted addresses - these custom-built homes are being offered to the prestige market for the first time since their boutique inception. Exceptionally paired period styling with a completely contemporary palette, their decorative archways and ceiling roses adorned in baroque feature lighting demonstrate the kind of detail-oriented craftsmanship rarely reproduced in anything built today. The home opens into a series of flexible living zones, each one shifting easily between work, entertaining, dining or simply unwinding in a space that feels authentic to you. The open plan hub takes pride of place upon freshly polished Jarrah parquetry highlighting a kitchen elevated by quality stainless-steel appliances - proof that everyday function and refined style were never meant to be mutually exclusive. Sharing its natural light and lush outlook with the interior, a vine-covered arbour sha
Request Details
A Classic Home with a Promising Future
View photo
House · for sale
Request Details
A Classic Home with a Promising Future
Vale Park
· 3 Bedrooms · 1 Bath · House
· Equipped kitchen
Vale Park · 3 Bedrooms · 1 Bath · House · Equipped kitchen
Positioned in a tightly held pocket of Payneham, 2 Thelma Street presents an exciting opportunity for first home buyers, renovators, builders and developers looking to secure a generous allotment in a highly convenient location. Built in 1960 and set on approximately 634sqm with an impressive 19.84m frontage, the property offers a range of exciting possibilities. Move in and enjoy as is, renovate and extend the existing home, or explore the potential to subdivide and redevelop the allotment (STPC). Step inside to an oversized open plan living and dining area, where large windows allow an abundance of natural light to fill the space, creating a bright and welcoming environment for everyday living. The kitchen remains largely in original condition but offers a good footprint and an excellent starting point for renovation. For those looking to create something more substantial, there is plenty of scope to extend the existing home and introduce a larger contemporary kitchen and living area
Request Details
Space to Live, Room to Grow, a Lifestyle to Love
View photo
House · for sale
Request Details
Space to Live, Room to Grow, a Lifestyle to Love
Vale Park
· 4 Bedrooms · 2 Baths · House
Vale Park · 4 Bedrooms · 2 Baths · House
Refined Real Estate is proud to present a beautifully appointed and wonderfully spacious family residence where refined comfort, effortless entertaining and an exceptional lifestyle come together. From the moment you step inside, there is an undeniable sense of warmth. Light-filled interiors, generous proportions and thoughtfully designed living spaces create a home that feels sophisticated yet immediately welcoming - a place designed not simply to live in, but to enjoy, share and create lasting family memories. Offering four generous bedrooms, two spacious living areas and two beautifully appointed bathrooms, the home provides exceptional flexibility for growing families, entertainers and those who simply appreciate having a little more space. The impressive master suite provides a peaceful private retreat, complete with its own ensuite and walk-in robe. The remaining three bedrooms are equally well considered, each featuring built-in wardrobes and excellent proportions. At the heart
Request Details
Character Filled Family Haven in Prestigious Walkerville!
View photo
House · for sale
Request Details
Character Filled Family Haven in Prestigious Walkerville!
Vale Park
· 4 Bedrooms · 2 Baths · House
· Equipped kitchen
Vale Park · 4 Bedrooms · 2 Baths · House · Equipped kitchen
A timeless 1920s character home with undeniable charm, space, and future potential - this is the one you've been waiting for. Set on an expansive 803sqm (approx.) allotment in one of Walkerville's most sought-after locations, this elegant residence beautifully blends classic character with modern functionality, offering flexible family living with exciting scope for the future. From the moment you arrive, the home's captivating facade, soaring high ceilings, and original period features create an immediate sense of warmth and sophistication. At the heart of the home, a light-filled open-plan kitchen, dining, and living area flows effortlessly to the outdoor entertaining space, delivering the perfect setting for relaxed everyday living and entertaining alike. Enhancing the home's versatility is a separate games room/studio positioned away from the main living areas - ideal as a rumpus room, home office, teenage retreat, guest accommodation, or creative space. The substantial landholding
Request Details
BRAND NEW ARCHITECTURAL LUXURY | DESIGNER LIVING IN PAYNEHAM
View photo
House · for sale
Request Details
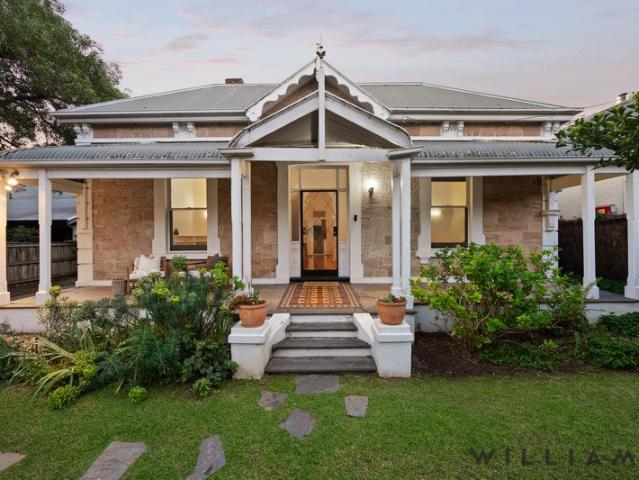
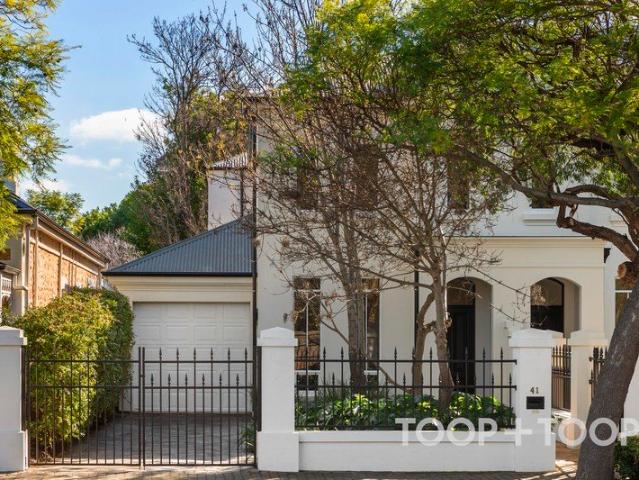
BRAND NEW ARCHITECTURAL LUXURY | DESIGNER LIVING IN PAYNEHAM
Vale Park
· 4 Bedrooms · 3 Baths · House
· Equipped kitchen
Vale Park · 4 Bedrooms · 3 Baths · House · Equipped kitchen
EXPECTED COMPLETION IN MARCH/APRIL 2027 A statement in design, flexibility, and modern family living. Introducing 3 Payne St Payneham, a premium off the plan residence where architectural elegance meets everyday practicality. Thoughtfully designed across two expansive levels, this home delivers space, sophistication, and seamless indoor outdoor living in one of Adelaide's most tightly held pockets. Step inside to a striking light filled entry, flowing into a vast open plan living domain designed for both entertaining and relaxed family life. At its centre, a designer kitchen impresses with premium Smeg appliances, a statement island, and a fully equipped walk in pantry, the perfect balance of style and function. What truly sets this home apart is its dual master suite design, one on each level, ideal for multi generational living, guest accommodation, or ultimate flexibility. Each bedroom is generously proportioned, complemented by luxe ensuites and high end finishes throughout. Outdoo
Request Details
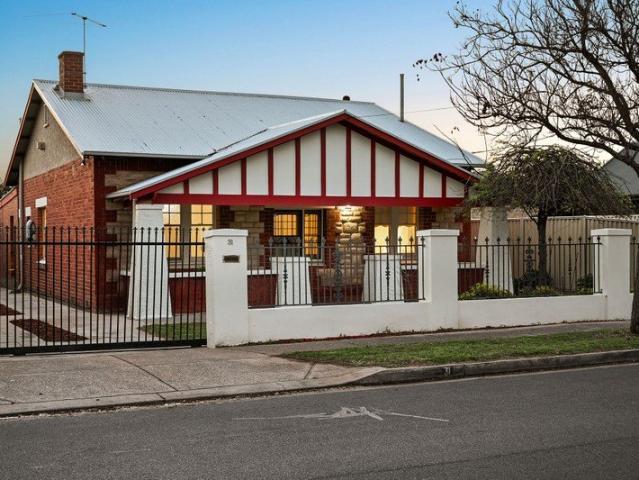
Modern Living with Direct Access to Linear Park
View photo
House · for sale
Request Details
Modern Living with Direct Access to Linear Park
Vale Park
· 3 Bedrooms · 2 Baths · House
· Balcony · Equipped kitchen
Vale Park · 3 Bedrooms · 2 Baths · House · Balcony · Equipped kitchen
Enjoy a lifestyle of space, comfort and convenience in this modern three-bedroom home. Perfectly positioned with leafy views and direct access to the River Torrens Linear Park. Designed for effortless living, the ground floor features a spacious open-plan layout including contemporary kitchen equipped with stone benchtops, a breakfast bar and dishwasher and spacious living and dining area. Upstairs all three bedrooms are thoughtfully positioned alongside a second living area which opens onto a private balcony, creating the perfect retreat to enjoy your morning coffee while taking in the tranquil outlook across Linear Park. The generous master suite features a walk-in robe and large ensuite while bedrooms two and three each include built-in robes and ceiling fans. The main bathroom offers a built-in bath and separate shower. A large laundry with external access and linen storage adds further practicality to the home. Other features you'll love include; Ducted reverse cycle air condition
Request Details
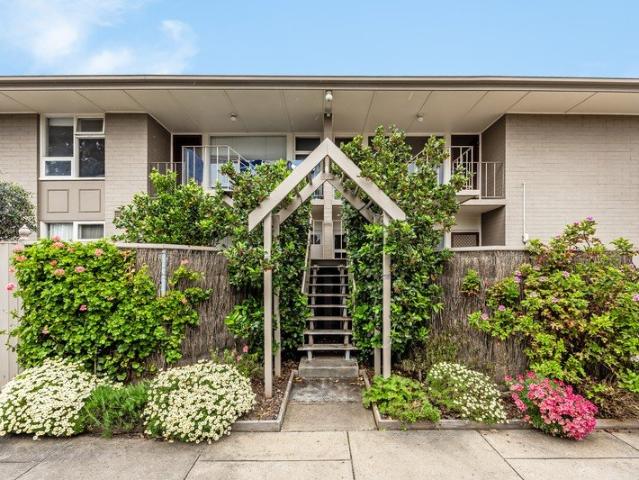
BOUTIQUE BUILT FAMILY LUXURY AN ALL NEW STANDARD IN THE INNER NORTH ASCENDING
View photo
House · for sale
Request Details
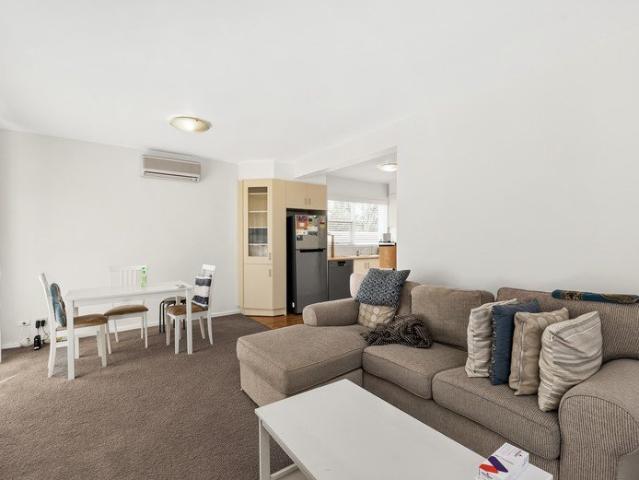
BOUTIQUE BUILT FAMILY LUXURY AN ALL NEW STANDARD IN THE INNER NORTH ASCENDING
Vale Park
· 4 Bedrooms · 2 Baths · House
Vale Park · 4 Bedrooms · 2 Baths · House
A luminous new silhouette dawns at the hands of renowned boutique custom builder, Bruno Homes, and the inner-northern character suburb of Broadview is its quietly cosmopolitan landscape. Set among a mix of emerging contemporary homes and dwellings held close for decades, it's the sharp white rendered façade and wide shiplap entry door that'll insist you explore this four-bedroom, two-bathroom design further. Exploration that reveals 3m square-set ceilings, a calming matte palette, durable laminate floating floors, and 2.4m internal door heights the measure of all-new family-scale with a city-fringe radius. For the busy executive, growing family or the active retiree seeking a single-level, beautifully finished home base, swap upkeep for turnkey style in a suburb taking flight Upon entry, a home office/fourth bedroom issues flexibility, while the primary suite delivers all-due downtime in a plush, tailored ensemble of walk-in robe joinery and a fully tiled ensuite. Bedrooms two and thre
Request Details
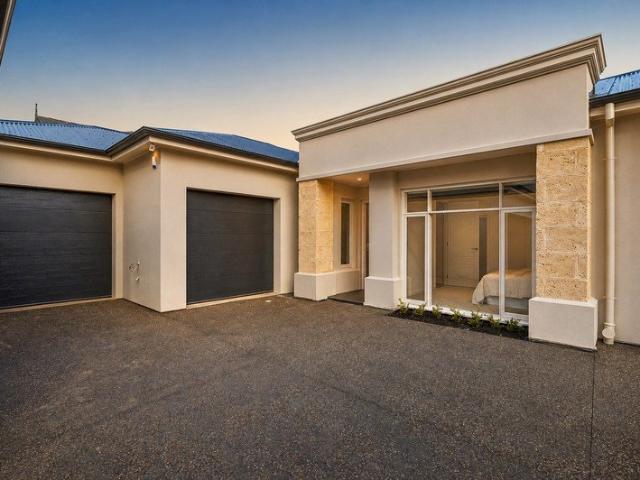
Prime Land Opportunity in Medindie
View photo
House · for sale
Request Details
Prime Land Opportunity in Medindie
Vale Park
· 3 Bedrooms · 1 Bath · House
· Terrace
Vale Park · 3 Bedrooms · 1 Bath · House · Terrace
Just moments from Wilderness School, this beautifully presented three-bedroom French Colonial-style residence offers a rare opportunity to secure a family foothold or blank canvas in one of Adelaide's most coveted city-fringe neighbourhoods. Defined by the enduring elegance of mid-century architecture, its whitewashed façade and timeless character evoke a sense of understated grandeur, while its prized position places you within easy reach of the historic estates of Robe Terrace and the vibrant cafés, boutiques and lifestyle offerings of North Adelaide and Prospect Road. Open the Door To: - An exceptional blank canvas for those looking to create a bespoke family home in one of Adelaide's most coveted city-fringe enclaves - Existing residence providing the flexibility to enjoy as is, renovate or reimagine - Generous grounds offering a wonderful sense of space and privacy - Easy access to the cafés, boutiques and lifestyle offerings of North Adelaide and Prospect Road With its distinctiv
Request Details
Sleek Interiors in a Convenient Klemzig Location
View photo
Apartment · for sale
Request Details
Sleek Interiors in a Convenient Klemzig Location
Vale Park
· 2 Bedrooms · 1 Bath · Apartment
· Parking · Equipped kitchen
Vale Park · 2 Bedrooms · 1 Bath · Apartment · Parking · Equipped kitchen
Set in a convenient Klemzig location, this stylish two-bedroom unit offers easy-care living with a modern finish and plenty of everyday appeal. Whether you're looking for a comfortable home, a smart first purchase or an investment opportunity, this well-presented residence combines practicality with a location that makes daily life effortless. Inside, tiled flooring throughout creates a clean, low-maintenance feel. The modern kitchen is finished with sleek cabinetry, black tapware and contemporary styling, providing a functional space for preparing meals and enjoying everyday living. Both bedrooms are comfortably appointed and equipped with built in robes, with the fully tiled design continuing throughout the home. The modern bathroom makes a statement with floor-to-ceiling marble-look tiles and a double shower, creating a stylish and practical space. For added convenience, the laundry is cleverly integrated into the bathroom. An undercover carport provides secure off-street parking, w
Request Details
Meticulously Designed Low Maintenance Family Home
View photo
House · for sale
Request Details
Meticulously Designed Low Maintenance Family Home
Vale Park
· 4 Bedrooms · 2 Baths · House
· Air conditioning · Lift · Parking · Equipped kitchen
Vale Park · 4 Bedrooms · 2 Baths · House · Air conditioning · Lift · Parking · Equipped kitchen
Welcome to this family home where elegance meets modern and functionality, nestled in a good location! This single level, four generously sized bedrooms home is the perfect plan for an easy-care lifestyle. Key Features: • Open-plan kitchen with stone benchtops, 2.7m long island bench, soft-close drawers, five-burner gas cooktop, oven, and dishwasher, pantry with ample storage • Spacious family area with natural light • Master bedroom with WIR and ensuite bathroom featuring floor-to-ceiling tiles and stone benchtops • Three additional carpeted bedrooms • Main bathroom with floor-to-ceiling tiles and stylish bathtub • Undercover alfresco area with tiled flooring • Single-car garage with automatic panel lift door and internal access • Fully zoned reverse cycle air conditioning • Ample storage throughout • 2.7m ceilings, 2.1m door height and downlights throughout Moments from Adelaide CBD, Great proximity to the Marden Shopping Centre with nearby cafes and restaurants. Zoned for East Marde
Request Details
A PAIR OF REFINED TORRENS TITLED GEORGIAN STYLE RESIDENCES SITTING SIDE BY SIDE ON WALKERVILLE'S FINEST TERRACE
View photo
House · for sale
Request Details
A PAIR OF REFINED TORRENS TITLED GEORGIAN STYLE RESIDENCES SITTING SIDE BY SIDE ON WALKERVILLE'S FINEST TERRACE
Vale Park
· 3 Bedrooms · 2 Baths · House
· Terrace · Equipped kitchen
Vale Park · 3 Bedrooms · 2 Baths · House · Terrace · Equipped kitchen
Standing shoulder to shoulder with its twin on Walkerville Terrace - one of Adelaide's most established and coveted addresses - these custom-built homes are being offered to the prestige market for the first time since their boutique inception. Exceptionally paired period styling with a completely contemporary palette, their decorative archways and ceiling roses adorned in baroque feature lighting demonstrate the kind of detail-oriented craftsmanship rarely reproduced in anything built today. The home opens into a series of flexible living zones, each one shifting easily between work, entertaining, dining or simply unwinding in a space that feels authentic to you. The open plan hub takes pride of place upon freshly polished Jarrah parquetry highlighting a kitchen elevated by quality stainless-steel appliances - proof that everyday function and refined style were never meant to be mutually exclusive. Sharing its natural light and lush outlook with the interior, a vine-covered arbour sha
Request Details
Best Offers by Wednesday 28th October at 7pm
View photo
House · for sale
Request Details
Best Offers by Wednesday 28th October at 7pm
Vale Park
· 4 Bedrooms · 2 Baths · House
· Equipped kitchen
Vale Park · 4 Bedrooms · 2 Baths · House · Equipped kitchen
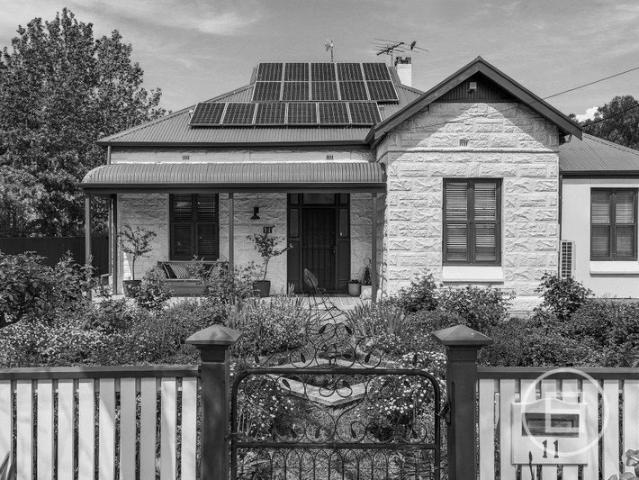
THE DEAL A character home with genuine family scale, 11 Edward Street brings together period charm, considered improvements and an enviable Evandale position. Built in 1900 and extended thoughtfully over the years, the home now offers the space and functionality of modern family living, while retaining the character that makes it feel distinctly its own. Set on an expansive 903sqm, the home is introduced by high ceilings and a sense of scale that continues throughout. Original character details sit comfortably alongside the home's later additions, creating a considered blend of old and new. At the heart of the home, the large French Provincial-inspired kitchen and adjoining family room form the natural centre of everyday life. Designed to grow with the family, this extension also incorporates a bathroom, laundry and separate toilet, while a later addition has introduced a new ensuite and dedicated study. Outside, the scale of the grounds is where the home truly comes into its own. A la
Request Details
Fully Renovated. Ground Floor Convenience. Move In Ready
View photo
Apartment · for sale
Request Details
Fully Renovated. Ground Floor Convenience. Move In Ready
Vale Park
· 2 Bedrooms · 1 Bath · Apartment
· Equipped kitchen
Vale Park · 2 Bedrooms · 1 Bath · Apartment · Equipped kitchen
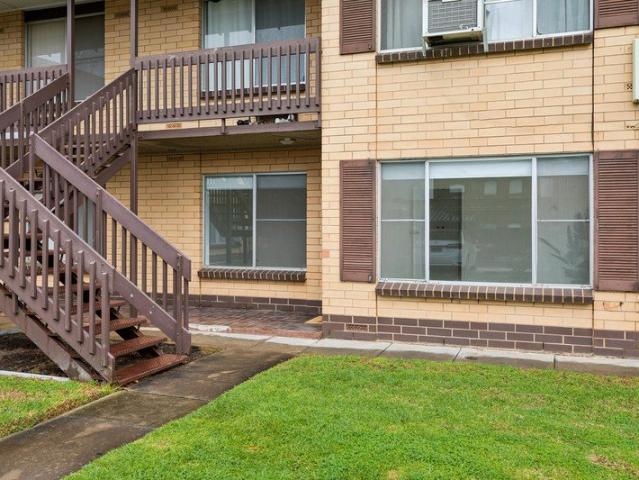
Premium Ground-Floor Living with Private Courtyard in Tightly Held Klemzig Welcome to 4/71 OG Road, Klemzig a beautifully designed, fully renovated and move-in-ready ground-floor unit where premium finishes, effortless living and an outstanding city-fringe location come together. Perfectly suited to first-home buyers, downsizers and investors, this stylish two-bedroom residence has undergone an impressive transformation, with virtually all the hard work already completed. Step inside and you'll immediately appreciate the quality and attention to detail throughout. The home features a brand-new contemporary kitchen, brand-new bathroom, new laundry and separate toilet, complemented by quality hybrid flooring, built-in robes and carefully selected premium finishes. The modern kitchen creates a beautiful focal point for the home, combining style, functionality and excellent storage, while the newly renovated bathroom and laundry continue the sophisticated contemporary theme. Both bedrooms
Request Details
ENDURING VILLA SPLENDOUR Church Terrace Prestige with a New Era Pending on 880m2
View photo
House · for sale
Request Details
ENDURING VILLA SPLENDOUR Church Terrace Prestige with a New Era Pending on 880m2
Vale Park
· 4 Bedrooms · 1 Bath · House
· Terrace
Vale Park · 4 Bedrooms · 1 Bath · House · Terrace
This address alone has status - a charming Villa on some 880m² (approx.), sitting proudly elevated on the high side of esteemed Church Terrace is the kind of exciting offering that rarely comes to market whispering an exceptional lifestyle opportunity only a short stroll from St. Andrew's School. WILLIAMS LUXURY are delighted to present this grand character laden home. For the investor, project buyer with vision, or family with an eye on Wilderness School, Walkerville Primary, and the city's top privates including St Peters and Prince Alfred Colleges, this circa 1890 slice of history fits beautifully into the future picture. For now, its brush-fenced privacy, elevated arrival, and up to four-bedroom canvas beneath 3.6m ceilings waits for something outstanding - taking its polished floorboards and untouched period wall sconces, fireplaces, and a quintessential hall arch into the possibility of a bespoke new era. Current additions include alarm security, ducted reverse cycle air conditio
Request Details
THE SEFTON EFFECT Bungalow Character, Poolside Charm with a Near City Edge
View photo
House · for sale
Request Details
THE SEFTON EFFECT Bungalow Character, Poolside Charm with a Near City Edge
Vale Park
· 3 Bedrooms · 2 Baths · House
· Equipped kitchen
Vale Park · 3 Bedrooms · 2 Baths · House · Equipped kitchen
Yesterday's charm is today's inner-northern prestige, and Sefton Park has plenty of it, its gabled character sitting moments from Sefton Plaza and the newly renovated Prospect Village Shopping Centre. Beyond secure automatic gates, this three-bedroom, two-bathroom 1925 bungalow on a well-established allotment delivers a host of extras for the young family stone-clad street appeal, a full repaint, new LED lighting, new kitchen appliances, and a solar-heated pool. And if any near-city suburb promises an enviable 'edge', Sefton does. A lifestyle loop that links cosmopolitan North Adelaide to the private schools of Walkerville and the vibrant Prospect Precinct in easy minutes. Whether for dinner out without a thought or the chance to imprint your identity in an address getting better with age, this glowing home has the power to live comfortably now while applying your inspiring revision later. All three generous bedrooms lead from entry, daylight gleaming across polished timber floors, hal
Request Details
A Clever First Step into the East's City Fringe
View photo
Apartment · for sale
Request Details
A Clever First Step into the East's City Fringe
Vale Park
· 2 Bedrooms · 1 Bath · Apartment
· Balcony · Equipped kitchen
Vale Park · 2 Bedrooms · 1 Bath · Apartment · Balcony · Equipped kitchen
This property is currently rented at $460 per week until 11 January 2027. Light, bright and wonderfully manageable, 8/423 Payneham Road presents a relaxed two-bedroom base made for first-home buyers, young professionals or downsizers chasing lock-and-leave simplicity along this city-fringe corridor. Elevated above the street and wrapped by leafy communal surrounds, the home opens into an airy lounge and casual meals zone where warm flooring, wide windows and a front balcony give everyday downtime a welcome sense of openness. The original kitchen keeps things practical with generous bench space and cabinetry while offering a clear canvas for a future refresh, with a second balcony extending from the rear for another dose of fresh air. Two generous bedrooms sit privately to one side, both enjoying built-in robes and wide windows, while the central bathroom incorporates the laundry. Comfortable as is yet packed with potential to update at your own pace, it's an appealing foothold for buye
Request Details
Open the Door to a 'Picture Perfect' St Peters Villa
View photo
House · for sale
Request Details
Open the Door to a 'Picture Perfect' St Peters Villa
Vale Park
· 4 Bedrooms · 2 Baths · House
· Garden
Vale Park · 4 Bedrooms · 2 Baths · House · Garden
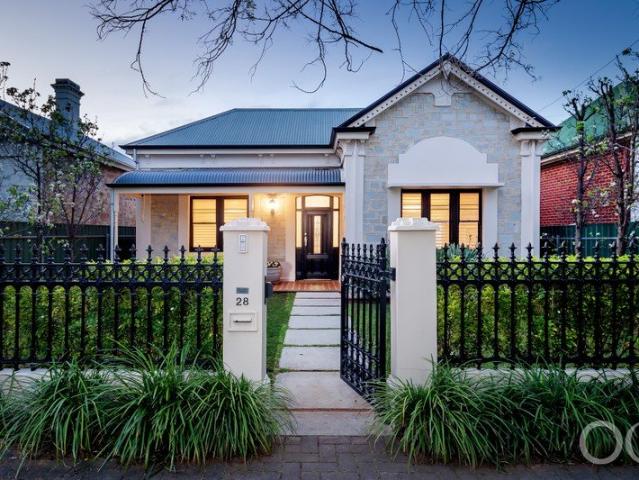
Offers Close Thu, 5th Nov - 12pm (Unless Sold Prior) Displaying immense street appeal, this striking stone-fronted 1900's villa has been thoughtfully renovated & an Architect-designed extension, catering for stylish easy-care living in this A-class location. There is excellent 3-car, side-by-side garaging via Seventh Lane (at the rear), with automated roller doors, and the opportunity to park 2 cars in front of the garaging, with the recessed entry. Set behind a traditional black iron & pillared fence, fitted with camera intercom to the secure pedestrian gate. There are also gates closing off both sides of the property. The beautifully landscaped front garden includes ornamental pear trees, lining north & south boundaries. A character-filled entry featuring a tessellated-tiled verandah & eye-catching black finish to the windows & front entrance. Step inside to chic contemporary décor complements the gorgeous character accoutrements, including an arched hallway, intricate pressed-metal
Request Details
Sun Splashed Ground Floor Start in the Heart of Glynde
View photo
Apartment · for sale
Request Details
Sun Splashed Ground Floor Start in the Heart of Glynde
Vale Park
· 2 Bedrooms · 1 Bath · Apartment
· Air conditioning · Parking · Patio · Equipped kitchen
Vale Park · 2 Bedrooms · 1 Bath · Apartment · Air conditioning · Parking · Patio · Equipped kitchen
Front-of-group positioning, ground-floor convenience and the kind of low-maintenance footprint that frees up your weekends give 1/11 Edward Street immediate appeal. Sunlight fills the generous lounge before the layout opens into casual dining, with French doors pulling the living outside to a private patio where morning coffees or quiet evenings can unfold away from the street. For first-home buyers, downsizers or investors, it's an easy-to-enjoy base with all the right fundamentals already in place. The adjoining kitchen keeps the practical side polished, pairing excellent bench space with ample cabinetry, stainless appliances and room to cook without feeling boxed in. Two bright bedrooms sit peacefully away from the social zone, including the larger main with built-in robes, while the sparkling bathroom, separate laundry and split-system air conditioning round out the everyday essentials. Direct access to the secure carport adds another welcome layer of convenience, keeping coming an
Request Details
Exciting New Homes with Low Maintenance Appeal
View photo
House · for sale
Request Details
Exciting New Homes with Low Maintenance Appeal
Vale Park
· 3 Bedrooms · 2 Baths · House
· Garden
Vale Park · 3 Bedrooms · 2 Baths · House · Garden
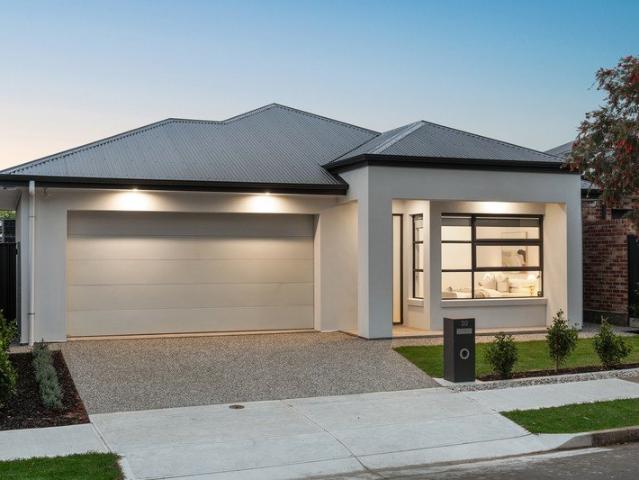
First Home Buyers: Eligible buyers may qualify for full stamp duty relief, subject to conditions. Downsizers: Eligible buyers aged 60+ may qualify for stamp duty relief, subject to conditions. Freshly built to showcase easy-care modern liveability, superior space and quality appointments, these ravishing three-bedroom residences have irresistible allure! They're perfectly positioned at the rear of the small group, where they bask in upscaled privacy and enjoy all the benefits of this popular suburb, recognised as a lifestyle-focused and family-friendly location. Be the first to make yourself at home in either of these two beautiful properties, each expertly crafted to present zero downsides to low maintenance living. In fact, the easy-care yard accommodates outdoor entertaining in stylish comfort the alfresco beautifully finished with downlights and summer-loving ceiling fans. The bedrooms are deliciously snoozy, boasting wardrobes and cosy carpets with accompanying bathrooms. Each pri
Request Details

Get email alerts

Don't miss out: be the first to know about new properties

The alert was correctly created

On subscribing you accept the conditions of use and the privacy policy
Alert
Receive new ads in your inbox
Save this search
Receive alerts for new listings

We'll send you an email when we have new properties for: "Properties for sale in Vale Park"

The alert was correctly created

Nailsworth
Medindie
Get email alerts and be the first to see new listings
Required field
On subscribing I accept the terms of the privacy policy
Perfect! You'll soon start receiving new listings via email
Alert
Receive an email when we have new ads for Properties for sale in Vale Park
Save this search
Filters

Bedrooms

Size (m²)

m²
m²

Price

$
$

Property type

Bathrooms

Clear all filters
Receive notifications when new entries are published.