1,063 houses for sale in Greenacres

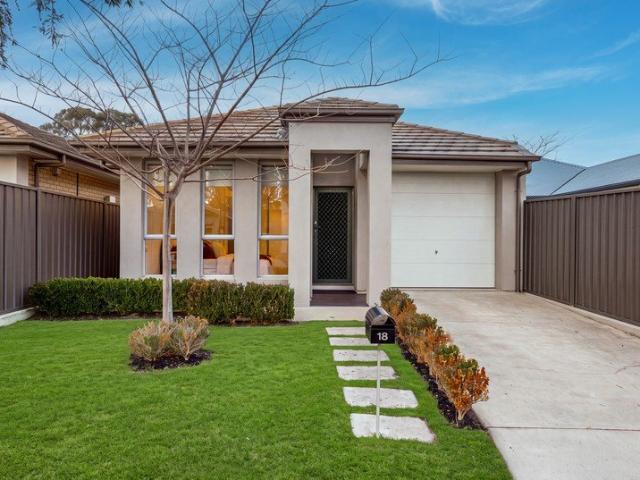
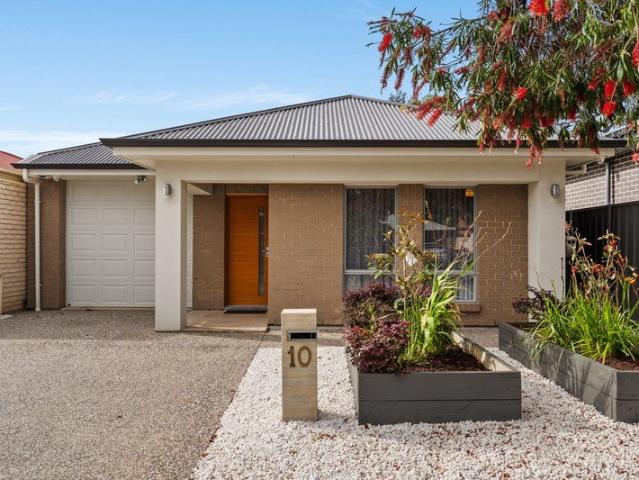
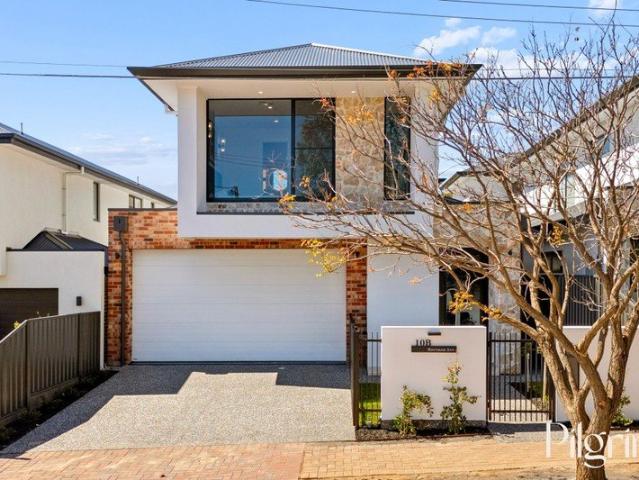
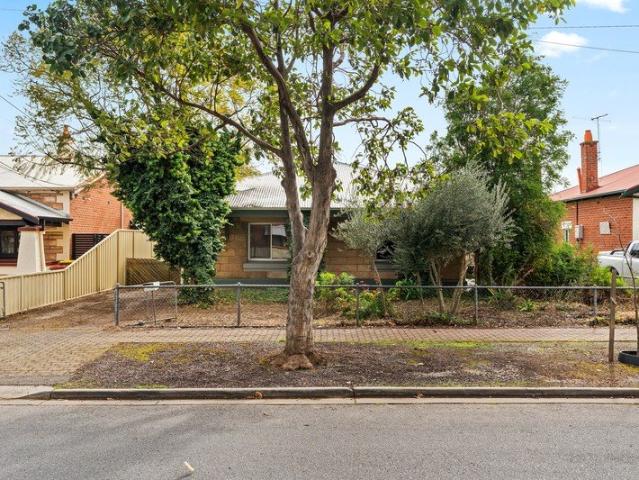
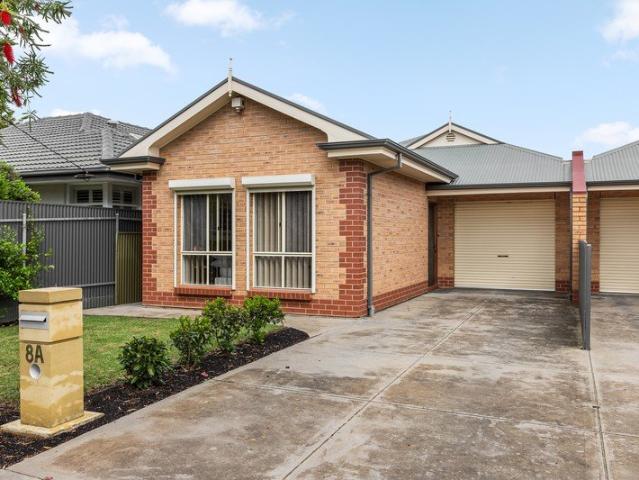
Modern Family Living, Exceptional Convenience!
View photo
House · for sale
Request Details
Modern Family Living, Exceptional Convenience!
Greenacres
· 3 Bedrooms · 2 Baths · House
· Equipped kitchen
Greenacres · 3 Bedrooms · 2 Baths · House · Equipped kitchen
Perfectly positioned in a sought-after pocket of Greenacres, this beautifully presented family home offers an outstanding combination of modern comfort, flexible living and everyday convenience. Thoughtfully designed to suit growing families, professionals and downsizers alike, the versatile floorplan comprises three generous bedrooms, two bathrooms, multiple living zones and a dedicated study nook, all complemented by seamless indoor-outdoor entertaining. From the moment you step inside, you'll appreciate the light-filled interiors, 2.7m ceilings and neutral colour palette that create an immediate sense of warmth, space and comfort. A separate lounge provides the ideal retreat, while the expansive open-plan living and dining area forms the heart of the home, delivering the perfect setting for both everyday family living and entertaining with ease. Overlooking the main living zone, the well-appointed kitchen combines practicality and style with quality stainless steel appliances, gener
Request Details
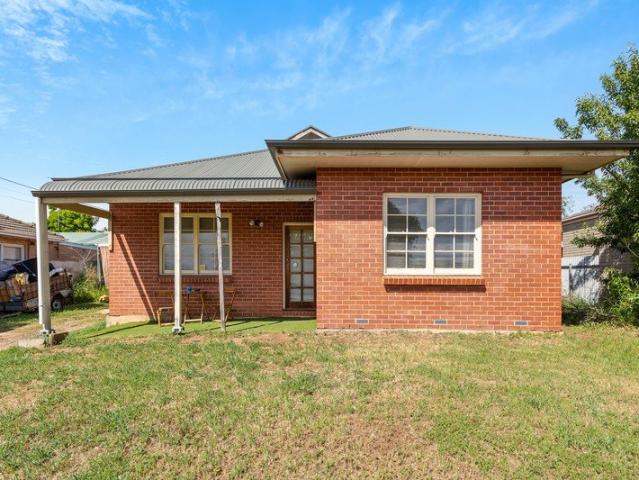
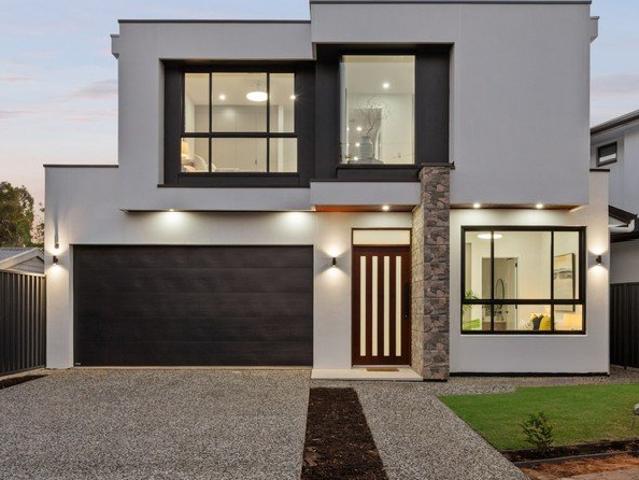
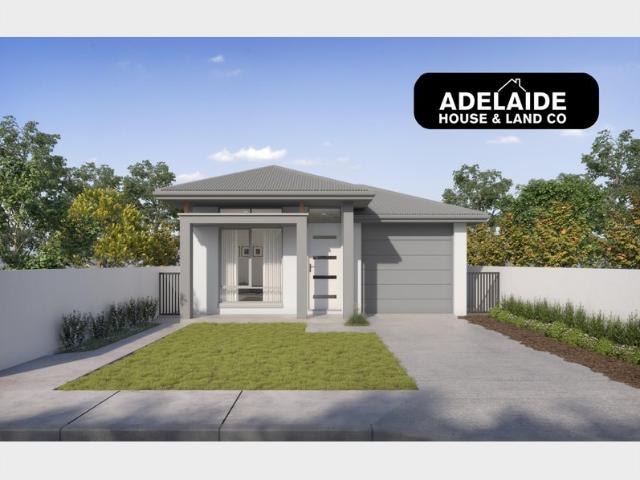
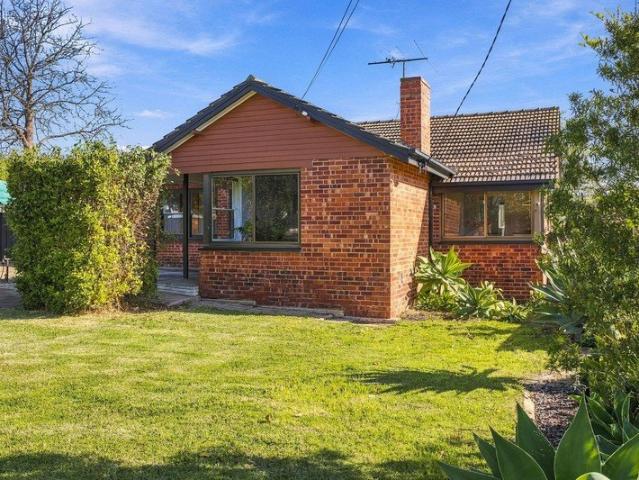
Designer Suburban New Build w All The Specs!
View photo
House · for sale
Request Details
Designer Suburban New Build w All The Specs!
Greenacres
· 4 Bedrooms · 2 Baths · House
Greenacres · 4 Bedrooms · 2 Baths · House
On Craig Street awaits a sparkling near new home with designer finishes and an interior palette that exudes both warmth and softness across a four bedroom, two bathroom, dual-living zone layout. The front lounge is softened by sheer curtains and downlighting while further in, the main living and dining area feels brighter, with another run of sheers paired with roller blinds. Family nights can gather around the centre of the home, while quieter conversation or a little downtime stays up front. It is useful separation when the day gets busy. Each room has a clear role, connected sleek floating flooring. At the centre, stone benchtops frame a 900mm Westinghouse gas cooktop, separate 900mm Westinghouse oven and Westinghouse dishwasher. The walk-in pantry adds shelving for ingredients and daily essentials, helping to keep the main benches clear. It is a practical setup for busy mornings and evenings around the table, with enough working room to keep dinner moving and make serving simple wh
Request Details
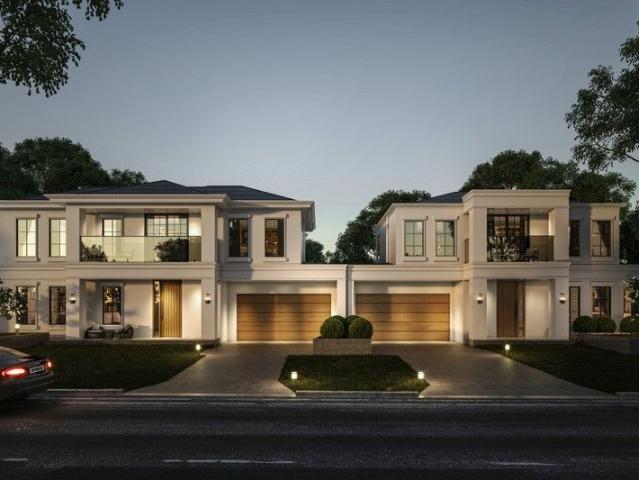
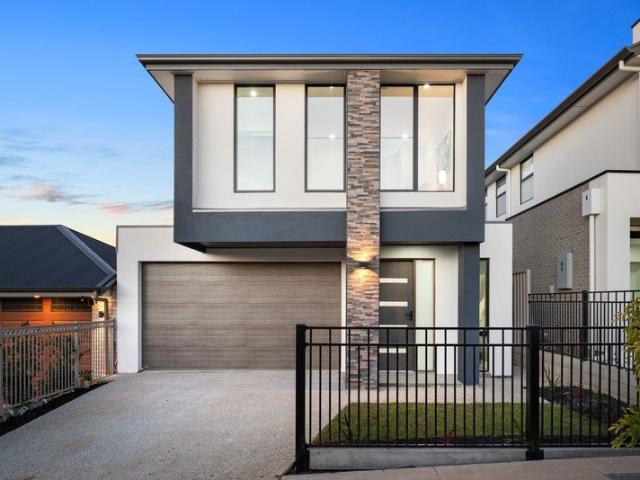
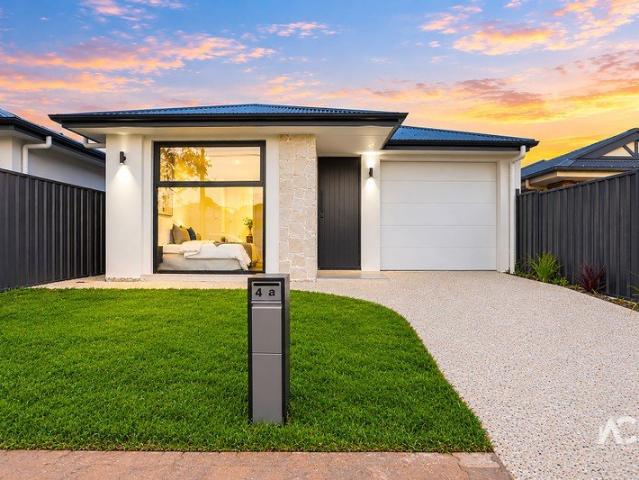
Subdivide, Invest or Enjoy on 963sqm at the End of a Quiet Crescent!
View photo
House · for sale
Request Details
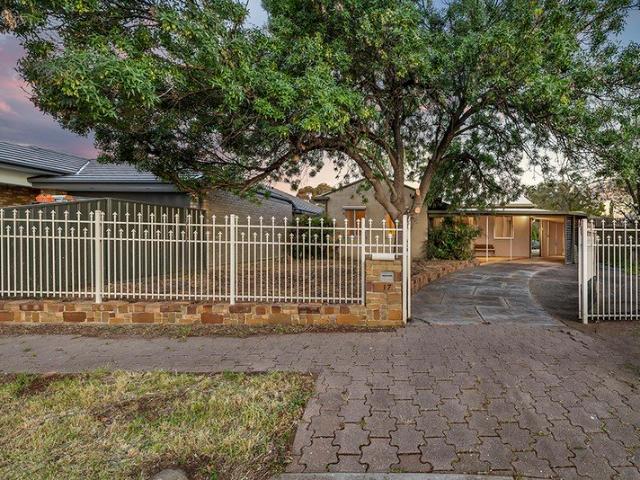
Subdivide, Invest or Enjoy on 963sqm at the End of a Quiet Crescent!
Greenacres
· 3 Bedrooms · 1 Bath · House
· Equipped kitchen
Greenacres · 3 Bedrooms · 1 Bath · House · Equipped kitchen
Proudly presented by Andrew Farnworth and Harris Real Estate, 17 Leander Crescent, Greenacres is a rare opportunity to secure a substantial landholding with exciting future potential in a highly convenient and tightly held location. Positioned at the end of a quiet crescent on a generous 963sqm (approx.) allotment, this property offers outstanding subdivision potential (subject to council consent), making it ideal for investors, developers, or families looking to secure their future. The existing home provides comfortable living with a practical and functional layout. Inside, you'll find a lounge room adjacent the kitchen and meals area, creating a welcoming space to relax and unwind. The kitchen is well equipped with a gas cooktop, oven, and ample bench and cupboard space to cater for everyday living. Accommodation includes three bedrooms, with the master bedroom and bedroom two featuring built-in robes, while all bedrooms are fitted with ceiling fans. The master bedroom also includes
Request Details
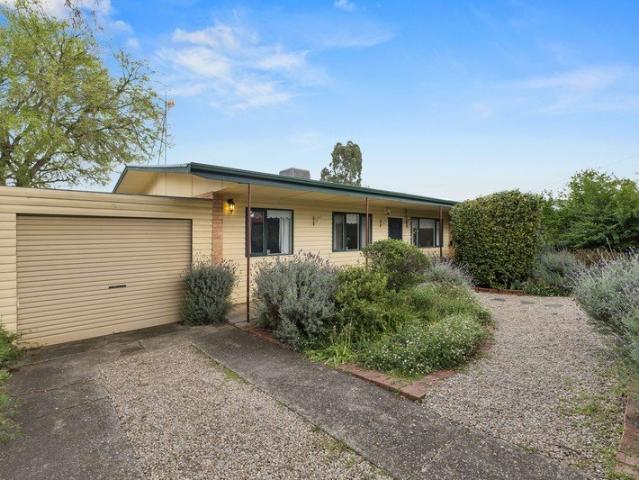
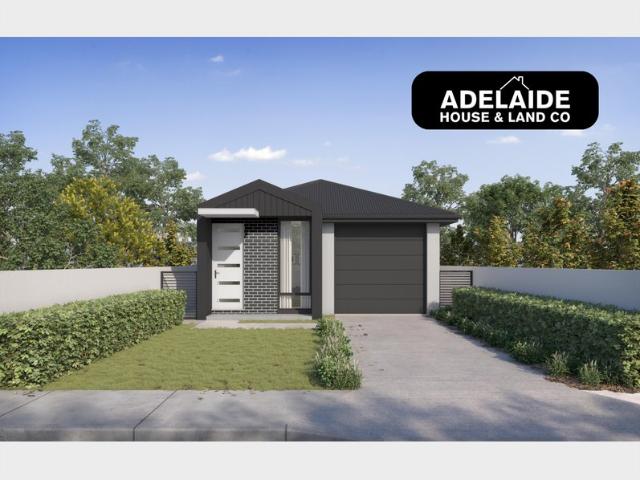
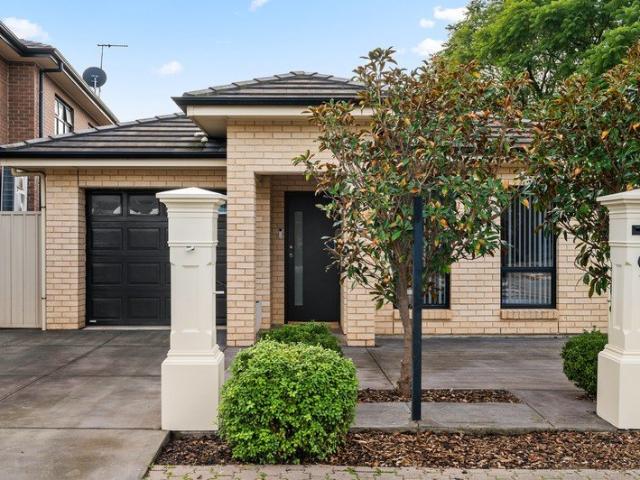
Welcome to Greenacres Where For Sale Signs Are Few and Far Between
View photo
House · for sale
Request Details
Welcome to Greenacres Where For Sale Signs Are Few and Far Between
Greenacres
· 3 Bedrooms · 2 Baths · House
· Parking · Equipped kitchen
Greenacres · 3 Bedrooms · 2 Baths · House · Parking · Equipped kitchen
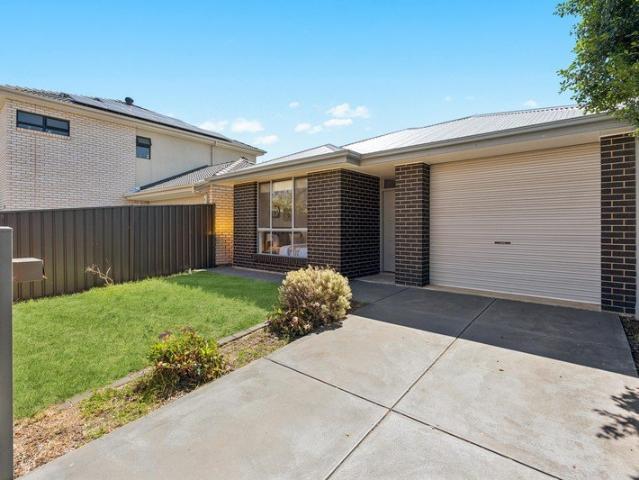
Misal Patel and Khushi Shah from MK Group of Properties powered by eXp proudly presents this beautiful home in one of the Adelaide's highly in demand suburbs. Greenacres | 3 Bedrooms | 2 Bathrooms | Single Garage | 330m² Greenacres doesn't give up homes often. In fact, properties here are among the most tightly held in all of Adelaide's northern corridor and when one does come to market, buyers don't wait around. This one is about to change hands, and we want you to be first through the gate. Set behind a commanding iron security gate on a well-sized 330m² allotment, this well-presented home delivers the perfect combination of comfort, functionality, and lifestyle that today's buyers are searching for. Whether you're a first-home buyer ready to plant roots, a growing family needing room to breathe, or a savvy investor chasing long-term capital growth Greenacres consistently delivers. Inside The home flows with easy, open-plan living at its best. A beautifully appointed kitchen takes ce
Request Details
Large 964m² Allotment with Future Potential
View photo
House · for sale
Request Details
Large 964m² Allotment with Future Potential
Greenacres
· 3 Bedrooms · 1 Bath · House
· Equipped kitchen
Greenacres · 3 Bedrooms · 1 Bath · House · Equipped kitchen
The phone enquiry code for this property is - 2607 Large 964m² Allotment with Future Potential Situated in a quiet cul-de-sac at 17 Leander Crescent, Greenacres, this property presents an outstanding opportunity for families, investors, and developers. Set on a generous 964m² allotment, it offers space, privacy, and future potential. The home features three bedrooms, a practical kitchen and dining area, and a separate lounge. Conveniently located close to shopping centres, schools, public transport, and sporting facilities, it combines comfortable living with everyday convenience. The large block provides exciting possibilities for future development or subdivision (subject to council consent), making this a rare opportunity to secure a property with both immediate appeal and long-term value
Request Details
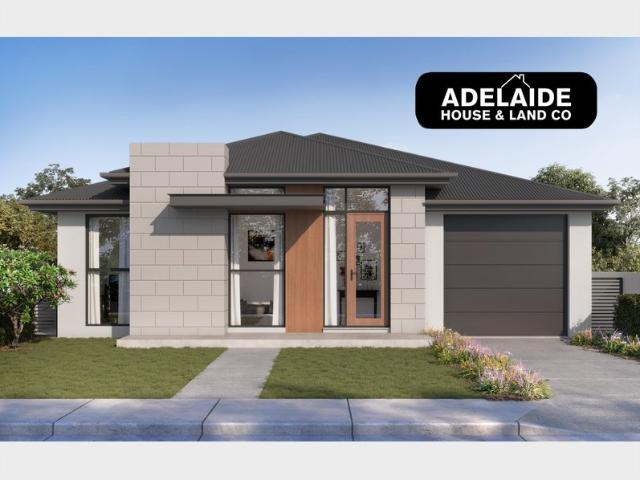
Seize This Rare House & Land Package to Secure One of the Most Sought After Locations!
View photo
House · for sale
Request Details
Seize This Rare House & Land Package to Secure One of the Most Sought After Locations!
Greenacres
· 3 Bedrooms · 2 Baths · House
· Garden · Equipped kitchen
Greenacres · 3 Bedrooms · 2 Baths · House · Garden · Equipped kitchen
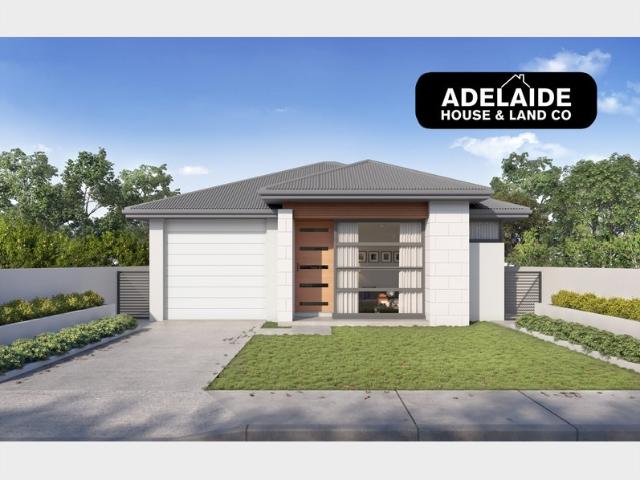
We will let you have a unique opportunity to have your own choice of this exceptional piece of land that provides freedom to bring your vision to life and create the home you've always dreamed of perfectly positioned in one of the south's most popular suburbs. What sets this exclusive property apart is you can own generous block sizes that offer exceptional potential and say hello to the best possibilities. Whether it's your dream kitchen, a cozy backyard, or room to grow. This is your exciting opportunity to create a space that reflects your style, your needs, and your future. This is your chance to: Choose the ideal block for your lifestyle. Bring your home design to life, your way. Invest in a location that offers long-term value. Whether you're building a forever home, upgrader, downsizing with style, or looking for a smart investment, this land release ticks all the boxes for location, convenience, and future growth a blank canvas ready for your vision. Why You'll Love Us? Differe
Request Details
Nestled in the heart of a serene neighbourhood
View photo
House · for sale
Request Details
Nestled in the heart of a serene neighbourhood
Greenacres
· 3 Bedrooms · 2 Baths · House
· Air conditioning · Parking · Equipped kitchen
Greenacres · 3 Bedrooms · 2 Baths · House · Air conditioning · Parking · Equipped kitchen
Just Listed For SALE PRICE: $880,000 - $920,000 127A Hampstead Road, Greenacres, SA 5086 Nestled in the heart of a serene neighbourhood Just Listed for SALE -Nestled in the heart of a serene neighbourhood, this charming property offers the perfect blend of comfort and convenience in Greenacres. A well-built 2006 Torrens Title home that delivers comfort, space, and a lifestyle of convenience. This 3-bedroom residence suits families, first home buyers, and investors who want a strong, secure property in one of Adelaide's most central northern suburbs Features: Master bedroom with walk in robe and a private en suite Two additional bedrooms with built-in robes Spacious kitchen with island bench, walk-in pantry, gas cooking, and ample storage Open plan living and dining with direct outdoor access 2.7 metre ceilings, ducted air conditioning, alarm system Bathroom with a separate shower and bath Large laundry with storage Secure garage with internal entry plus extra onsite parking Gas cooktop
Request Details
Elite Level Entertainer Boasting Architectural Excellence & Lifestyle Appeal!
View photo
House · for sale
Request Details
Elite Level Entertainer Boasting Architectural Excellence & Lifestyle Appeal!
Greenacres
· 4 Bedrooms · 2 Baths · House
· Equipped kitchen
Greenacres · 4 Bedrooms · 2 Baths · House · Equipped kitchen
Securely nestled on a lock-up and leave allotment of 429m2, this elite executive entertainer boasts 4 generous bedrooms and multiple living zones across a sophisticated open plan design. From the moment you enter the home, the essence of architectural excellence creates an impressive appeal. 3.0m square set ceilings, 2.4m doors, refreshing neutral tones, ambient natural light and sleek timber grain flooring combined to offer a contemporary decor that immediately soothes the senses. The hub of the home offers a combined kitchen/family/dining with seamless access to an outdoor entertaining alfresco pavilion. Slide open the stacker doors and seamlessly integrate indoor and outdoor living. Cook for company or the family a fabulous custom-designed kitchen featuring waterfall island breakfast bar, composite stone bench tops, sleek modern cabinetry, black mirror splashbacks, walk-in butler's pantry, pendant lighting and state-of-the-art Smeg appliances. Relax outdoors all year-round in alfres
Request Details
Exciting Four Bedroom Homes Near Linear Park
View photo
House · for sale
Request Details
Exciting Four Bedroom Homes Near Linear Park
Greenacres
· 4 Bedrooms · 3 Baths · House
· Equipped kitchen
Greenacres · 4 Bedrooms · 3 Baths · House · Equipped kitchen
Located in Campbelltown's coveted leafy zone near Linear Park, choose from one of two four-bedroom residences thoughtfully designed to deliver a refined standard of luxury within this well-established, family-focused locale. Save thousands in stamp duty with an off-the-plan purchase and bask in the fresh feels of a brand-new high-quality home, with anticipated completion dates of late 2026. Plans for the 291sqm (approx.) low-maintenance blocks feature double-storey four-bedroom designs complete with double garages, 3.5 bathrooms, ground floor and upstairs master suites, open plan living, and spacious upstairs retreats. Both designs focus on quality and style, from stone benchtops in the kitchens, bathrooms and laundries and 12mm oak timber flooring in the living areas, to 900mm Smeg kitchen appliances and walk-in or built-in robes in every plush bedroom. And the little extras you'll love? Each alfresco is finished with a built-in BBQ and kitchen facilities for ready-to-go outdoor enter
Request Details
Exclusive & Luxurious new designer homes
View photo
House · for sale
Request Details
Exclusive & Luxurious new designer homes
Greenacres
· 3 Bedrooms · 3 Baths · House
Greenacres · 3 Bedrooms · 3 Baths · House
High end living at it's best. Only 3 homes left! The ultimate in architectural design. You will be impressed with the look of these new residences. So many bespoke elements to the facades such as. > chamfered angled bulkheads > modern aluminium black box window shrouds > a mixture of warm red dry pressed brickwork, modern Axon cladding and black standing seam cladding. So many stunning architectural details that will look on trend for many years to come. First home buyers can take advantage of the $15k grant and no stamp duty. Downsizers aged 60 years and over may be eligible to receive a full stamp duty exemption when purchasing this brand-new home. To qualify, the property must be owner occupied, a new home valued under $2 million and situated on a smaller lot than your current owner-occupied residence. We recommend confirming your eligibility for stamp duty exemption directly with RevenueSA. Refer to RevenueSA for conditions Lux interior design with everything included Full height f
Request Details
Stylish single level new homes in a beautiful family location
View photo
House · for sale
Request Details
Stylish single level new homes in a beautiful family location
Greenacres
· 3 Bedrooms · 2 Baths · House
Greenacres · 3 Bedrooms · 2 Baths · House
Spacious & impressive, this contemporary home will be built to a very high standard with all the extras included. Single level homes are becoming rare. Beautiful Linear Park with multiple playgrounds, walking trail and sports reserve is only a 5 minute walk away at the end of the street! Close to Lochiel Park golf course. 10min walk to Paradise O-Bahn interchange. Windsor Gardens truly is a family friendly living environment to enjoy and also so convenient. Separate Torrens Title home with an awesome private driveway setting the home back from the street but still with street frontage. We are selling this home during the construction phase. Construction will commence in approximately March this year with expected completion due in around February 2027, possibly sooner. Just pay your 10% deposit now and the balance when the home is complete. PAUL ANTHONY CONSTRUCTIONS Being built by an extremely good builder who takes a lot of pride in their building work. Paul Anthony Constructions are
Request Details
Marvelous on Melaleuca!
View photo
House · for sale
Request Details
Marvelous on Melaleuca!
Greenacres
· 4 Bedrooms · 3 Baths · House
Greenacres · 4 Bedrooms · 3 Baths · House
An Outstanding Opportunity for First Home Buyers/Downsizers Take advantage of the opportunity to secure your brand-new dream home while potentially benefiting from the $15,000 First Home Owner Grant and available Stamp Duty concessions (subject to eligibility), making home ownership more accessible than ever. Positioned within the prestigious Villawood Estate, Oakden, this architecturally designed double-storey residence showcases exceptional craftsmanship, premium finishes and a thoughtfully designed floorplan that effortlessly blends luxury with everyday functionality. Behind its striking street presence lies a home designed to accommodate modern family living at its finest. Every detail has been carefully considered, from the high-end inclusions to the versatile layout, creating a residence that is both elegant and practical. Upon entry, you're welcomed by a sophisticated formal lounge/study, offering the perfect space to entertain guests or simply unwind in peace. The ground floor
Request Details
Blair Athol House And Land Package
View photo
Terraced House · for sale
Request Details
Blair Athol House And Land Package
Greenacres
· 3 Bedrooms · 2 Baths · Terraced House
Greenacres · 3 Bedrooms · 2 Baths · Terraced House
House & Land Package in Blair Athol | 501sqm Allotment Close to Adelaide CBD Secure a rare opportunity to build your dream home in the highly sought-after suburb of Blair Athol, a location that continues to grow in popularity due to its close proximity to the Adelaide CBD and ongoing urban renewal and gentrification. Build with confidence through Sterling Homes, an award-winning South Australian builder with a long-standing reputation for quality and value. This generous 501sqm allotment features an impressive 9.15m frontage and approximately 54m depth, offering excellent flexibility for a range of single-storey or two-storey home designs. Location Highlights: • Less than 10km to the Adelaide CBD • Easy access via Main North Road • Convenient public transport options nearby • Close to schools, shopping centres, cafés and amenities • Strong capital growth and investment potential • Design Flexibility: The size and shape of this allotment allow for a variety of home designs, with concept
Request Details
Renovate, restart, redevelop 703sqm puts it all in play
View photo
House · for sale
Request Details
Renovate, restart, redevelop 703sqm puts it all in play
Greenacres
· 3 Bedrooms · 1 Bath · House
· Garden · Equipped kitchen
Greenacres · 3 Bedrooms · 1 Bath · House · Garden · Equipped kitchen
Some homes come with a plan. 6 Asquith Street comes with possibilities. All 703sqm of them. Pride of place in the heart of Nailsworth, this C1925 character home is less about telling you what comes next, and more about giving you the room to decide whether that's to renovate and revive, extend deep into the backyard, start fresh with the forever home you've been sketching in your head, or investigate the subdivision and redevelopment potential beneath it all (STCC). For renovators, there's character worth rolling up the sleeves for. A wide central hallway sets the original footprint in motion, connecting three generously scaled bedrooms with a separate lounge warmed by a gas heater. Timber floors, high moulded ceilings, leadlight glass, and timber mantels are reminders of another era - and a strong starting point for anyone ready to bring them back to their best. The rear keeps things simple, pairing a kitchen with an adjoining meals area before a central bathroom, walk-in storeroom, a
Request Details
Easy Single Level Living With Two Separate Living Areas!
View photo
House · for sale
Request Details
Easy Single Level Living With Two Separate Living Areas!
Greenacres
· 3 Bedrooms · 2 Baths · House
· Parking · Equipped kitchen
Greenacres · 3 Bedrooms · 2 Baths · House · Parking · Equipped kitchen
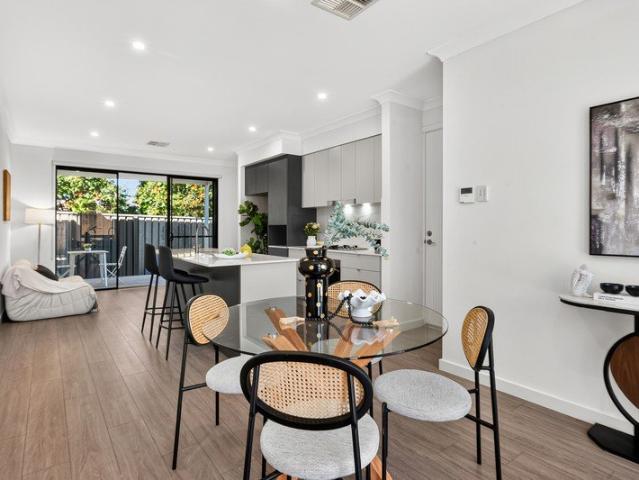
Decorated in charcoal brick with a raised aggregate concrete double driveway and dual car garage, this is refined suburban luxury in a newly developed pocket in Enfield! Life centres on the rear of this contemporary single-level residence, where broad glazing and a sliding door draw the open-plan kitchen, dining and family zone towards the courtyard. Bright and practical, it is the hub of the home, with plenty of room for meals, family time and company. The kitchen anchors it all. A long, black-topped breakfast bar gives you a natural spot for coffee, quick meals or company whilst you cook, backed by white flat-panel cabinetry and a subway-pattern splashback. Westinghouse supplies the gas cooktop and oven, with an LG dishwasher completing the appliance line-up. At the front, a separate lounge creates a second place to relax away from the main family area, whilst the long hallway keeps the three-bedroom layout straightforward. The main bedroom has its own walk-in robe and ensuite; the r
Request Details
A Home That Truly Delivers
View photo
House · for sale
Request Details
A Home That Truly Delivers
Greenacres
· 4 Bedrooms · 2 Baths · House
· Equipped kitchen
Greenacres · 4 Bedrooms · 2 Baths · House · Equipped kitchen
If you've been searching for a spacious, move-in-ready, Torrens Title family home in Windsor Gardens, this could be the one. Combining contemporary style with everyday functionality, this beautifully presented home showcases quality finishes, expansive open-plan living, and a versatile floorplan designed to accommodate the needs of a growing family. Designed for modern living, the home offers two separate living spaces and a light-filled open-plan layout that seamlessly connects the kitchen, dining, and family areas. The well-appointed kitchen is equipped with a gas cooktop, ample cabinetry, and plenty of bench space, making it perfect for everyday living and entertaining. Boasting four spacious bedrooms, the impressive master suite features a walk-in robe and a stylish ensuite complete with floor-to-ceiling tiling. Two additional bedrooms also include walk-in robes, providing excellent storage for a growing family. Beautifully appointed, the main bathroom is finished with floor-to-cei
Request Details
Historic Significance, Extraordinary Potential on Rare Enfield Estate
View photo
House · for sale
Request Details
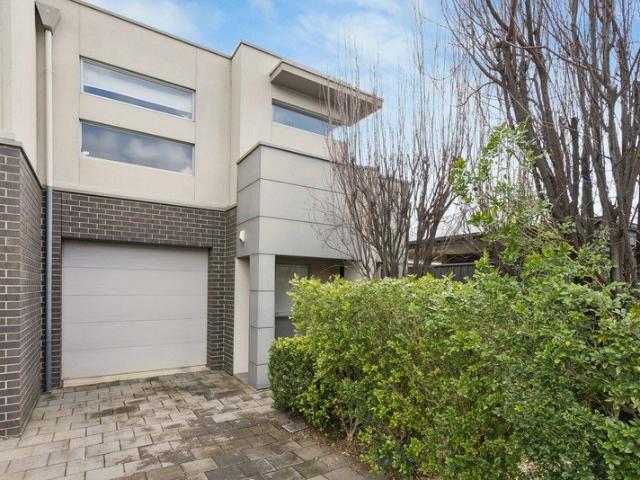
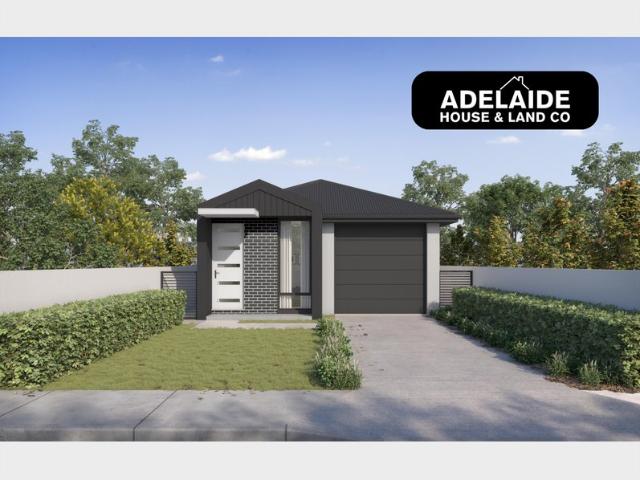
Historic Significance, Extraordinary Potential on Rare Enfield Estate
Greenacres
· 9 Bedrooms · 2 Baths · House
· Equipped kitchen
Greenacres · 9 Bedrooms · 2 Baths · House · Equipped kitchen
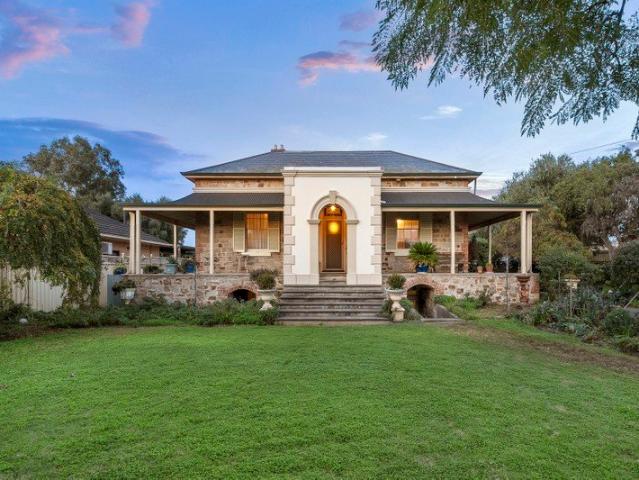
A landmark holding of extraordinary scale, character and historical significance, this remarkable c.1860s residence offers a once-in-a-generation opportunity to secure one of the area's most distinguished homes. Originally built by renowned South Australian agricultural pioneer Charles French Folland, the property commands an incredible 1,485sqm parcel and retains a wealth of its period grandeur. Soaring ceilings, timber floors, ornate detailing and the original stone and brick coach house stand as enduring reminders of a bygone era, while the home's substantial proportions create a canvas of exceptional versatility. Beyond the symmetrical return verandahs, a sprawling eight-bedroom footprint unfolds. Lofty bay-windowed rooms provide flexibility for large families, multi-generational living or those seeking an abundance of space to work, create and entertain. Formal lounge and dining rooms speak to the home's heritage pedigree, while a spacious kitchen and casual meals bring contempora
Request Details
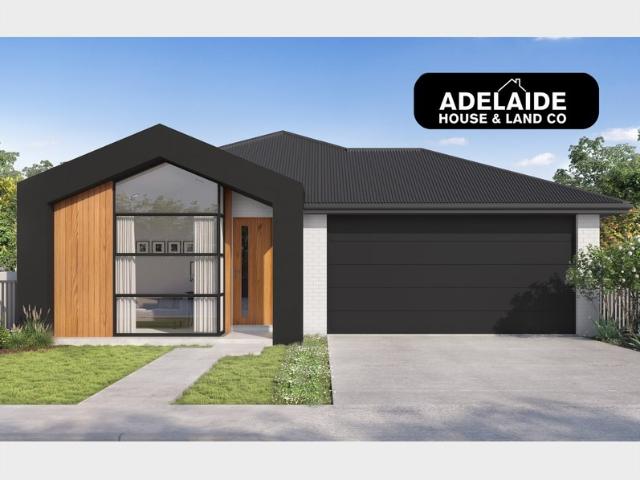
Architectural Excellence Meets Contemporary Family Luxury in the Heart of Clearview!
View photo
House · for sale
Request Details
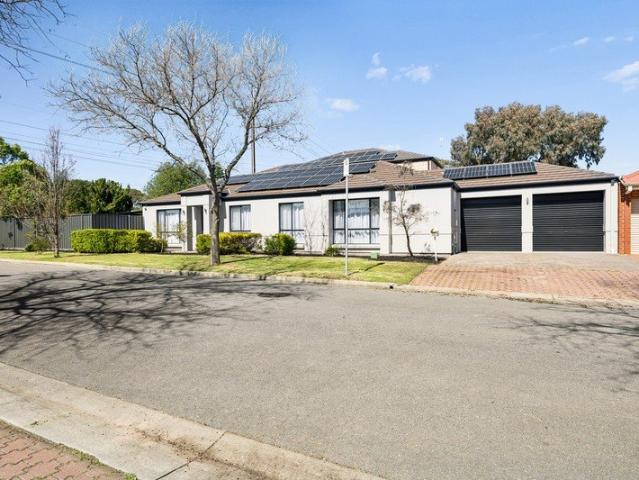
Architectural Excellence Meets Contemporary Family Luxury in the Heart of Clearview!
Greenacres
· 4 Bedrooms · 2 Baths · House
Greenacres · 4 Bedrooms · 2 Baths · House
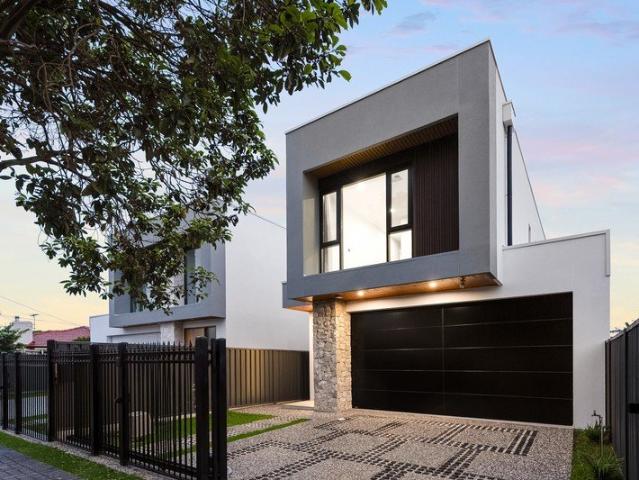
From the moment you arrive, the home's commanding street presence captivates. A striking designer façade, complemented by elegant stone feature walls, matching aggregate concrete steps, and premium architectural detailing, creates a lasting first impression that sets the tone for what lies beyond. Stepping inside, you are welcomed by a grand entrance living area featuring soaring ceilings and an abundance of natural light. This versatile space offers endless possibilities, serving as a formal lounge, executive home office, work-from-home setup, or additional entertaining zone. Recessed ceilings enhanced by LED feature lighting create a sense of sophistication, while quality floor tiling provides both practicality and timeless appeal. As you make your way through the residence, a breathtaking hallway unfolds before you. Unlike anything commonly found in modern homes, this gallery-inspired passage is adorned with traditional picture-frame wainscoting, layered wall panelling, and a specta
Request Details
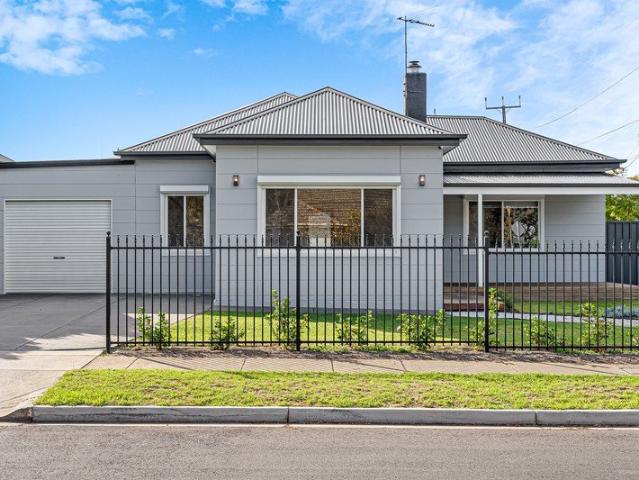
Torrens Titled. Architecturally Designed
View photo
Townhouse · for sale
Request Details
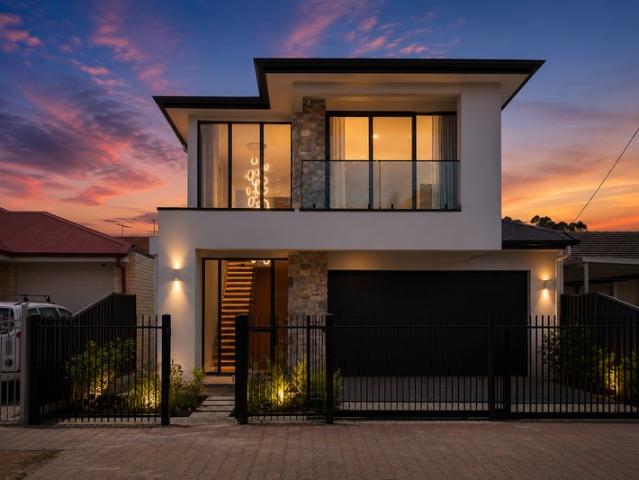
Torrens Titled. Architecturally Designed
Greenacres
· 3 Bedrooms · 2 Baths · Townhouse
· Garden · Equipped kitchen
Greenacres · 3 Bedrooms · 2 Baths · Townhouse · Garden · Equipped kitchen
Offering a wonderful combination of light, bright interiors, modern style and low-maintenance living, this 2015 built Torrens Titled home is designed for comfortable and effortless living. Architecturally designed to capture the North facing natural light, the heart of the home is a stylish, well-appointed kitchen featuring a large pantry, ample cupboard and bench space, breakfast bar and quality stainless-steel appliances, including a 900mm gas cooktop, 600mm oven, double sink and dishwasher. The kitchen overlooks the fantastic open-plan dining and living area, which opens via glass sliding doors to the paved rear yard. At the front of the home, a versatile sitting/study area provides the perfect space for working from home, relaxing or creating a quiet retreat. A hallway linen cupboard provides additional storage. The master bedroom is generously appointed with a built-in robe and private ensuite, while the two additional bedrooms are both well-sized with plush carpet. The stylish ma
Request Details
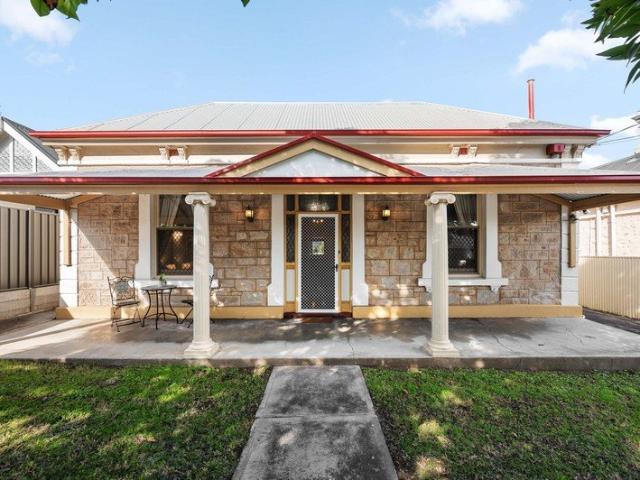
Dream Home, Now Priced to Sell!
View photo
House · for sale
Request Details
Dream Home, Now Priced to Sell!
Greenacres
· 4 Bedrooms · 2 Baths · House
Greenacres · 4 Bedrooms · 2 Baths · House
There's a particular satisfaction in clarity. Initially, 22A Barnes Avenue invited buyers to imagine - now, it invites them to act. With a defined price guide now in place, the path forward is simple. Buyers who have been watching are invited to stop watching and take action. This is a residence built for those who understand that quality reveals itself in restraint: considered proportions, quality fixtures, and a floorplan designed for the rhythms of everyday life rather than the demands of a showroom. Northfield's appeal has long been its balance - established, leafy, close enough to the city to matter, far enough to breathe - and 22A Barnes Avenue sits comfortably within that promise. From the moment you arrive, the sheer scale and solid construction of this home make an immediate impression. With four bedrooms, multiple living zones and exceptional storage, this is a home built for the way real families live. On the ground floor, the master suite is a private retreat, complete with
Request Details
North Facing 1920's Bungalow Reimagined for Family Living
View photo
House · for sale
Request Details
North Facing 1920's Bungalow Reimagined for Family Living
Greenacres
· 4 Bedrooms · 1 Bath · House
· Equipped kitchen
Greenacres · 4 Bedrooms · 1 Bath · House · Equipped kitchen
Set behind a gated frontage on approximately 501sqm, this 1920's bungalow has the space modern families need without losing the details that give an older home its personality. The original front section carries the strongest sense of character. Ceilings rise to approximately 3.2 metres, original jarrah floor boards run through the hallway and first bedroom, and decorative fireplaces, timber mantels and original door hardware remain part of the home. Up to five bedrooms provide genuine flexibility, with one easily suited to a home office or second sitting room. Four bedrooms and the main living area have also been finished with new carpet, giving the interior a fresh, comfortable feel. The living room is properly proportioned, with enough space for a full lounge setting rather than forcing everything into one corner. From here, the layout moves through to the rear kitchen and dining area, where the ceiling height sits at approximately 2.7 metres and the mood becomes lighter and more op
Request Details
Original Pine Floors, Updated Rooms and a Proper Backyard
View photo
House · for sale
Request Details
Original Pine Floors, Updated Rooms and a Proper Backyard
Greenacres
· 3 Bedrooms · 1 Bath · House
· Garden · Fireplace · Equipped kitchen
Greenacres · 3 Bedrooms · 1 Bath · House · Garden · Fireplace · Equipped kitchen
The exposed red brick and simple front garden set the tone straight away. This is a maisonette with solid bones, with a renovation to highlight the character of the property and bring the functionality to current day standards. Inside, the original pine floorboards have been stained dark and carried through every room outside the wet areas, giving the home warmth and a strong sense of character. The lounge sits at the front, anchored by its original fireplace, timber shelving and a split system. It is a comfortable room on its own, but the broad arched opening into the dining area keeps the plan connected and stops either space from feeling boxed in. The kitchen is where the renovation has made the biggest difference. Olive and white shaker cabinetry provides proper storage, while the marble-look surfaces keep the room light without making it feel clinical. A 900mm cooker gives you genuine room to cook, with a dishwasher positioned alongside the sink. The dining area fits naturally bet
Request Details
Architectural Distinction & Uncompromised Luxury in Prospect
View photo
House · for sale
Request Details
Architectural Distinction & Uncompromised Luxury in Prospect
Greenacres
· 4 Bedrooms · 3 Baths · House
· Garden · Equipped kitchen
Greenacres · 4 Bedrooms · 3 Baths · House · Garden · Equipped kitchen
Positioned in one of Prospect's most desirable streets, 39 King Street stands as a masterclass in contemporary design and refined sophistication. The experience begins the moment you step through the front door into a breathtaking double-void entrance. Soaring overhead volumes, an open floating timber staircase with frameless glass balustrading, and a dramatic ring pendant chandelier immediately establish the home's high-end design credentials. The sense of scale continues throughout the residence, anchored by impressive 3-metre ceilings on the ground floor and 2.7-metre ceilings upstairs. At the heart of the home, sun-drenched open-plan living and dining spaces flow effortlessly across large-format porcelain tiles. The chef's kitchen is a visual and functional showstopper, appointed with matte-black custom joinery, a marble-look waterfall island bench, brushed brass tapware, and premium Miele appliances. A long window splashback frames a lush green garden backdrop, while an adjoining
Request Details
Timeless Character with Scope to Make Your Mark
View photo
House · for sale
Request Details
Timeless Character with Scope to Make Your Mark
Greenacres
· 2 Bedrooms · 1 Bath · House
· Fireplace · Equipped kitchen
Greenacres · 2 Bedrooms · 1 Bath · House · Fireplace · Equipped kitchen
Perfectly positioned in one of Adelaide's most coveted city-fringe suburbs, this charming character residence presents an exciting opportunity to secure a classic home on a generous 502sqm approx. allotment with room to renovate, extend or redevelop (STPC). Behind its striking stone façade and broad front and rear verandahs, soaring ceilings, decorative fireplace, timber joinery and a wide central hallway celebrate the home's enduring heritage. Two generous bedrooms are complemented by spacious formal living and dining rooms, where elegant proportions and original character details create warm and inviting spaces to enjoy today and incredible potential for tomorrow. The neat kitchen is fitted with a freestanding stainless steel cooker, with a dedicated external laundry and versatile external kitchen positioned just beyond, while the well-maintained bathroom is light, bright and functional. Outdoors, a vine-covered pergola creates the perfect setting for relaxed entertaining, overlookin
Request Details
C1900 Sandstone Villa. A Prospect Classic with Immense Future Potential
View photo
House · for sale
Request Details
C1900 Sandstone Villa. A Prospect Classic with Immense Future Potential
Greenacres
· 4 Bedrooms · 1 Bath · House
· Fireplace · Equipped kitchen
Greenacres · 4 Bedrooms · 1 Bath · House · Fireplace · Equipped kitchen
Immediately liveable as is, with huge future potential upside for a substantial family room extension (S.T.P.C). Behind its striking sandstone façade and charming front porch, this beautifully presented C1900 villa showcases the perfect balance of heritage elegance and contemporary living. Step through the front door and be instantly captivated by the entrance hallway, where beautifully preserved jarrah floors, soaring decorative ceilings, ornate archways and period lighting create an impressive first impression. Offering up to four bedrooms, the home provides flexibility for families, professionals or those seeking additional living space. One bedroom retains its original fireplace, adding charm and character, while two bedrooms feature built-in storage, including one with an extensive wall-to-wall built-in robe. The practical kitchen features a gas cooktop and oven, dishwasher, built-in pantry and plenty of storage, while overlooking the adjoining dining room to create a natural conn
Request Details

Get email alerts

Don't miss out: be the first to know about new properties

The alert was correctly created

On subscribing you accept the conditions of use and the privacy policy
Alert
Receive new ads in your inbox
Save this search
Receive alerts for new listings

We'll send you an email when we have new properties for: "Houses for sale in Greenacres"

The alert was correctly created

Nailsworth
Sefton Park
Get email alerts and be the first to see new listings
Required field
On subscribing I accept the terms of the privacy policy
Perfect! You'll soon start receiving new listings via email
Alert
Receive an email when we have new ads for Houses for sale in Greenacres
Save this search
Filters

Bedrooms

Size (m²)

Price

$
$

Property type

Bathrooms

Clear all filters
Receive notifications when new entries are published.