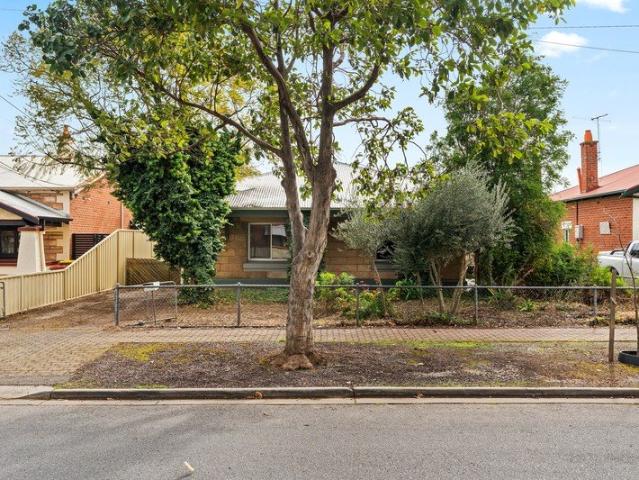
1,148 houses for sale in Nailsworth

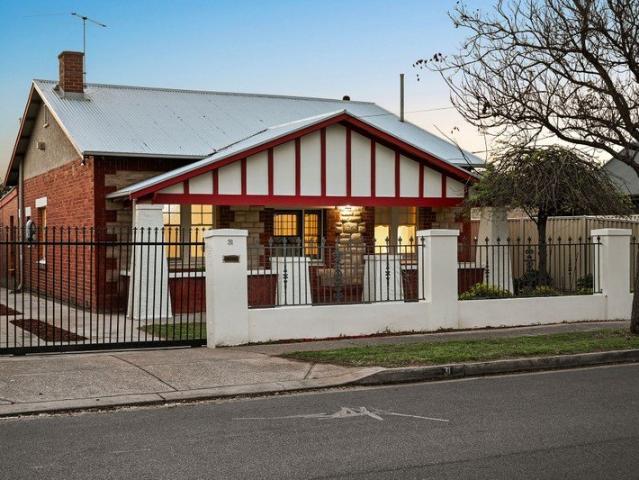
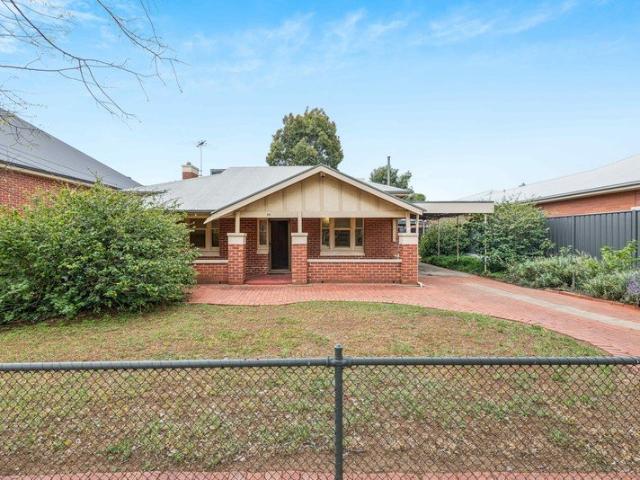
Renovate, restart, redevelop 703sqm puts it all in play
View photo
House · for sale
Request Details
Renovate, restart, redevelop 703sqm puts it all in play
Nailsworth
· 3 Bedrooms · 1 Bath · House
· Garden · Equipped kitchen
Nailsworth · 3 Bedrooms · 1 Bath · House · Garden · Equipped kitchen
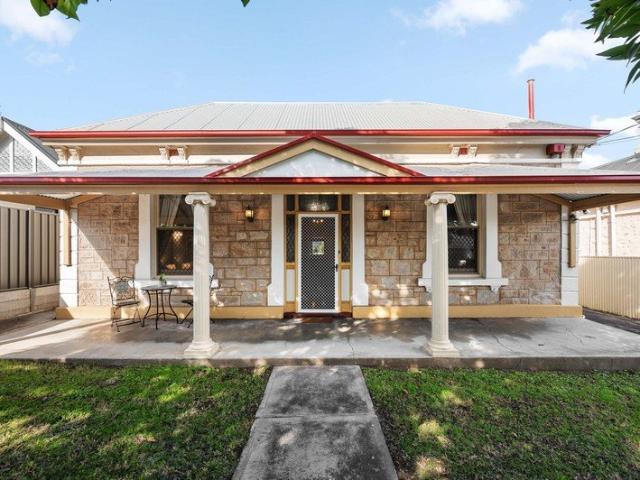
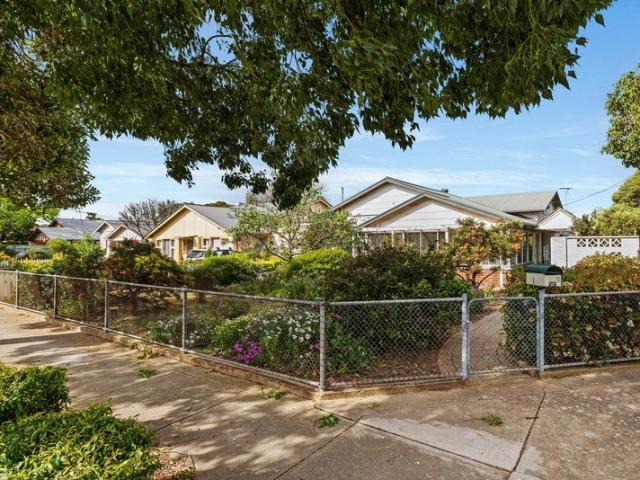
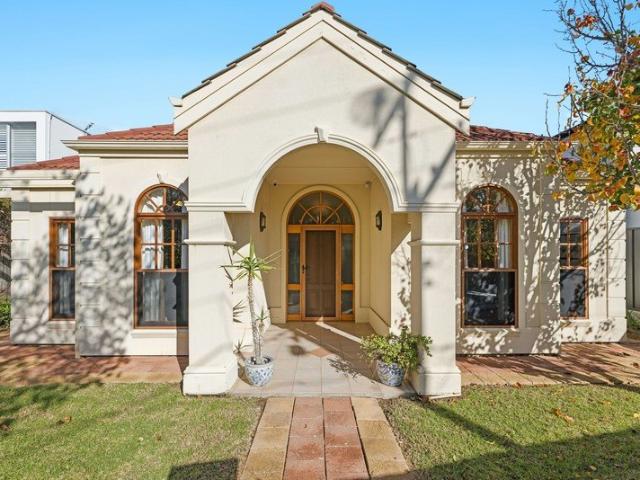
Some homes come with a plan. 6 Asquith Street comes with possibilities. All 703sqm of them. Pride of place in the heart of Nailsworth, this C1925 character home is less about telling you what comes next, and more about giving you the room to decide whether that's to renovate and revive, extend deep into the backyard, start fresh with the forever home you've been sketching in your head, or investigate the subdivision and redevelopment potential beneath it all (STCC). For renovators, there's character worth rolling up the sleeves for. A wide central hallway sets the original footprint in motion, connecting three generously scaled bedrooms with a separate lounge warmed by a gas heater. Timber floors, high moulded ceilings, leadlight glass, and timber mantels are reminders of another era - and a strong starting point for anyone ready to bring them back to their best. The rear keeps things simple, pairing a kitchen with an adjoining meals area before a central bathroom, walk-in storeroom, a
Request Details
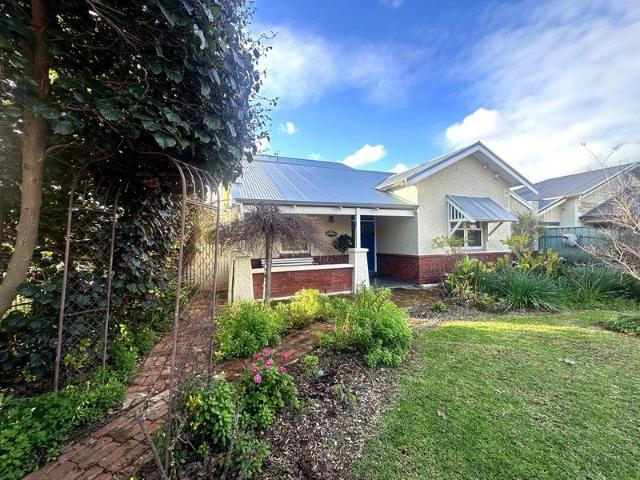
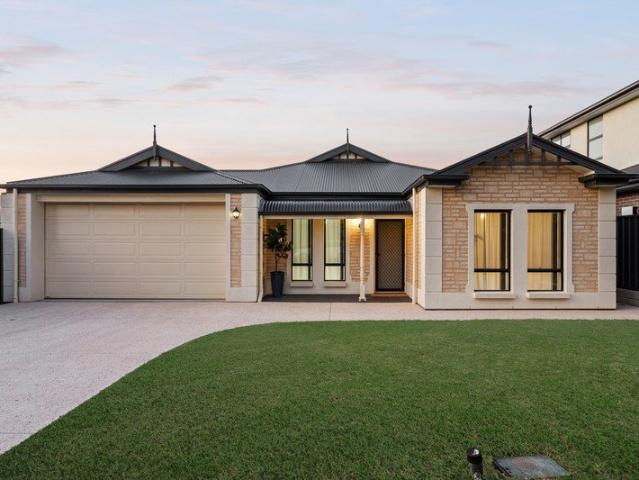
Exceptional Family Residence. Just 4km from the Adelaide CBD
View photo
House · for sale
Request Details
Exceptional Family Residence. Just 4km from the Adelaide CBD
Nailsworth
· 5 Bedrooms · 3 Baths · House
· Balcony
Nailsworth · 5 Bedrooms · 3 Baths · House · Balcony
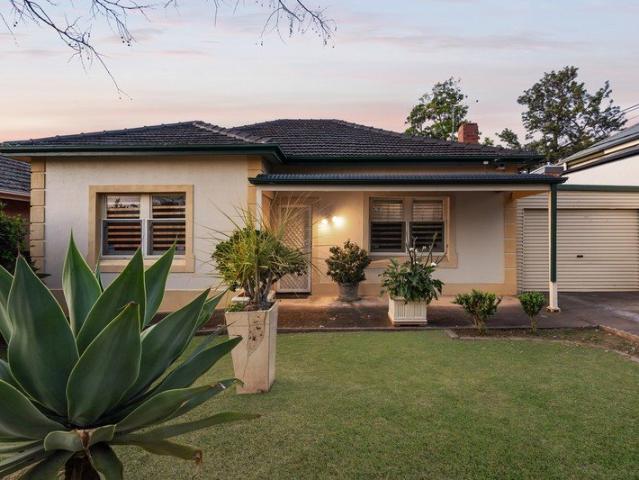
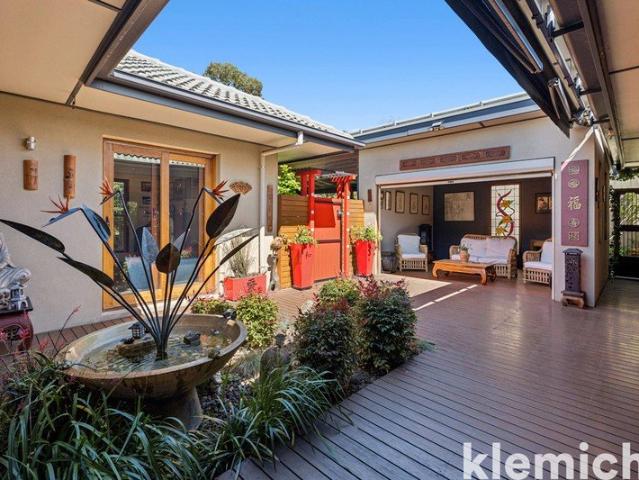
Timeless Bungalow character, contemporary luxury and outstanding family living in a sought-after inner-city location. This beautiful family home pairs the enduring elegance of a classic Bungalow with a sophisticated, light-filled interior, offering a rare blend of heritage character and contemporary luxury just 4km from the Adelaide CBD. The thoughtfully designed floorplan provides exceptional flexibility for growing families. Downstairs, four generous bedrooms are complemented by two beautifully appointed bathrooms. A fifth bedroom, positioned just off the entrance, offers excellent versatility as a second lounge, guest suite, home office or additional living space. Upstairs is dedicated entirely to a private parents' retreat. The spacious master suite opens onto its own private balcony and flows through to a peaceful sitting area and separate study. A walk-in robe and beautifully appointed ensuite complete this luxurious sanctuary. Step outside and discover your own private, park-lik
Request Details
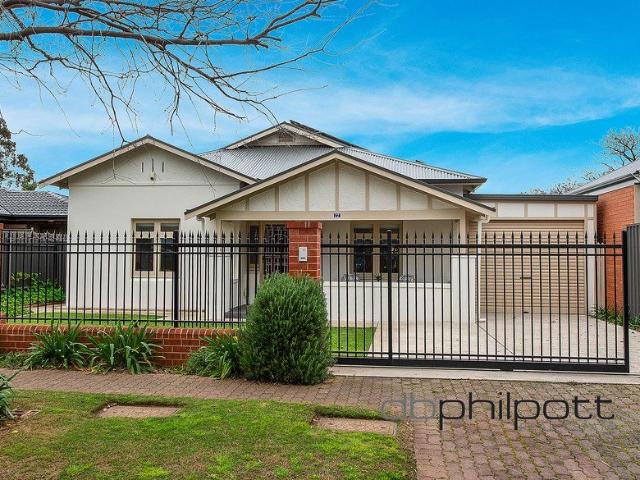
Turnkey Luminosity | All New Architectural Brilliance on the City's Character Doorstep
View photo
House · for sale
Request Details
Turnkey Luminosity | All New Architectural Brilliance on the City's Character Doorstep
Nailsworth
· 4 Bedrooms · 3 Baths · House
· Parking
Nailsworth · 4 Bedrooms · 3 Baths · House · Parking
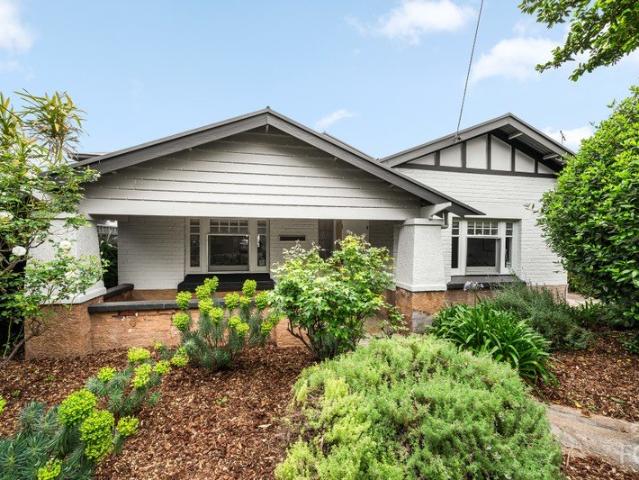
Contrasting yet complementing its character-lined streetscape, this brand-new architectural home speaks fluent contemporary style just minutes from North Adelaide and the Prospect Precinct. From its whitewashed Hebel construction and exposed aggregate surrounds to the flood of sunlight pouring through ever double-glazed pane of Comfort Glass, the home projects a calm, cosmopolitan energy from the moment you step inside. Arched windows meet crisp geometry, rear lane garage access allows the facade to become the focus, and with some 300sqm of living across two luminous levels, this residential showpiece carries real family substance. Even the street's glorious tree-lined canopy glows white come summer. Sharp 3m square-set ceilings greet your arrival, introducing the first of two master suites. Framed by elegant European-style arched windows, the retreat pivots for a walk-in robe and fully tiled ensuite with dual basins and luxe stone benchtops. The main event is the open plan living doma
Request Details
Mid Century Character in Prime Location
View photo
Townhouse · for sale
Request Details
Mid Century Character in Prime Location
Nailsworth
· 2 Bedrooms · 1 Bath · Townhouse
· Equipped kitchen
Nailsworth · 2 Bedrooms · 1 Bath · Townhouse · Equipped kitchen
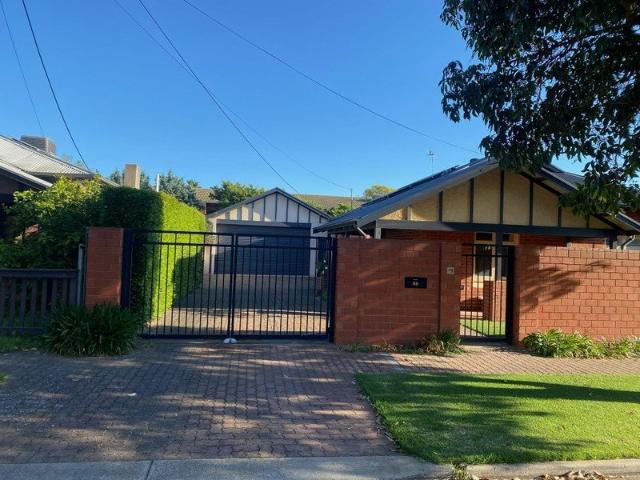
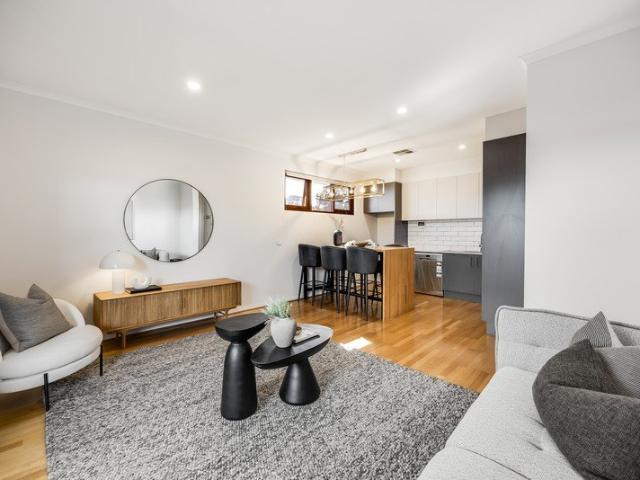
Tucked behind a remote controlled gated driveway in a quiet, secure group, this townhouse offers something for almost every kind of buyer. Original in parts and full of mid century charm, it presents a genuine opportunity to move in and enjoy as is or to gradually update and make it entirely your own. From the moment you step through the gate, there is a sense of privacy and security that is hard to come by. Inside, warm timber accents run throughout, with original architraves and window frames lending mid century character to the home. Downstairs, the open living and dining area flows together effortlessly, creating a warm and cohesive space to relax or entertain. A feature beam and a staircase leading up to the bedrooms add character and definition throughout. The kitchen has been updated including a freestanding gas stove and ample bench space, making it a practical and easy space to cook in from day one. A separate laundry with handy storage and access to a powder room adds further
Request Details
Where Timeless Character Meets Contemporary Luxury
View photo
House · for sale
Request Details
Where Timeless Character Meets Contemporary Luxury
Nailsworth
· 4 Bedrooms · 2 Baths · House
· Equipped kitchen
Nailsworth · 4 Bedrooms · 2 Baths · House · Equipped kitchen
Beautifully reimagined for modern family living, this exceptional residence seamlessly blends timeless character with a sophisticated contemporary extension, creating a home that is both elegant and effortlessly functional. Beyond its charming character facade, soaring ceilings and classic period details immediately set the tone before the home opens into a stunning light-filled living domain at the rear. Designed with entertaining in mind, the spacious open-plan living and dining area flows effortlessly to the covered alfresco, creating a seamless indoor-outdoor lifestyle that families will enjoy all year round. A thoughtfully designed built-in shoe cabinet welcomes you upon entry, while the heart of the home showcases a beautifully appointed designer kitchen featuring stone benchtops, a generous island breakfast bar, quality appliances including a gas cooktop and dishwasher, extensive cabinetry and a walk-in pantry. The adjoining alfresco, complete with a built-in BBQ kitchen, provid
Request Details
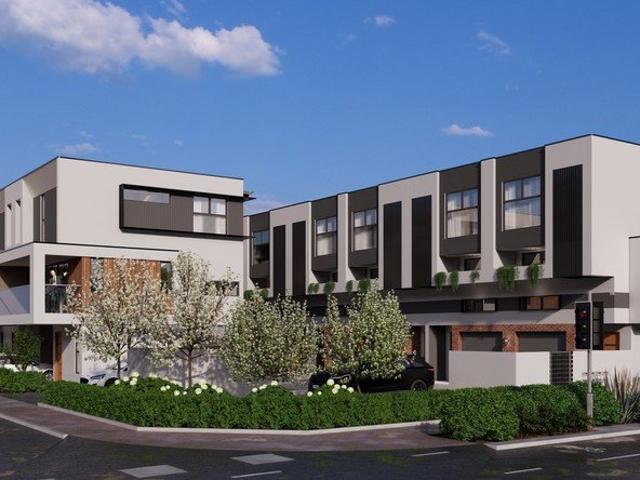
Exclusive & Luxurious new designer homes
View photo
House · for sale
Request Details
Exclusive & Luxurious new designer homes
Nailsworth
· 3 Bedrooms · 3 Baths · House
Nailsworth · 3 Bedrooms · 3 Baths · House
High end living at it's best. Only 3 homes left! The ultimate in architectural design. You will be impressed with the look of these new residences. So many bespoke elements to the facades such as. > chamfered angled bulkheads > modern aluminium black box window shrouds > a mixture of warm red dry pressed brickwork, modern Axon cladding and black standing seam cladding. So many stunning architectural details that will look on trend for many years to come. First home buyers can take advantage of the $15k grant and no stamp duty. Downsizers aged 60 years and over may be eligible to receive a full stamp duty exemption when purchasing this brand-new home. To qualify, the property must be owner occupied, a new home valued under $2 million and situated on a smaller lot than your current owner-occupied residence. We recommend confirming your eligibility for stamp duty exemption directly with RevenueSA. Refer to RevenueSA for conditions Lux interior design with everything included Full height f
Request Details
Torrens Titled. Architecturally Designed
View photo
Townhouse · for sale
Request Details
Torrens Titled. Architecturally Designed
Nailsworth
· 3 Bedrooms · 2 Baths · Townhouse
· Garden · Equipped kitchen
Nailsworth · 3 Bedrooms · 2 Baths · Townhouse · Garden · Equipped kitchen
Offering a wonderful combination of light, bright interiors, modern style and low-maintenance living, this 2015 built Torrens Titled home is designed for comfortable and effortless living. Architecturally designed to capture the North facing natural light, the heart of the home is a stylish, well-appointed kitchen featuring a large pantry, ample cupboard and bench space, breakfast bar and quality stainless-steel appliances, including a 900mm gas cooktop, 600mm oven, double sink and dishwasher. The kitchen overlooks the fantastic open-plan dining and living area, which opens via glass sliding doors to the paved rear yard. At the front of the home, a versatile sitting/study area provides the perfect space for working from home, relaxing or creating a quiet retreat. A hallway linen cupboard provides additional storage. The master bedroom is generously appointed with a built-in robe and private ensuite, while the two additional bedrooms are both well-sized with plush carpet. The stylish ma
Request Details
North Facing 1920's Bungalow Reimagined for Family Living
View photo
House · for sale
Request Details
North Facing 1920's Bungalow Reimagined for Family Living
Nailsworth
· 4 Bedrooms · 1 Bath · House
· Equipped kitchen
Nailsworth · 4 Bedrooms · 1 Bath · House · Equipped kitchen
Set behind a gated frontage on approximately 501sqm, this 1920's bungalow has the space modern families need without losing the details that give an older home its personality. The original front section carries the strongest sense of character. Ceilings rise to approximately 3.2 metres, original jarrah floor boards run through the hallway and first bedroom, and decorative fireplaces, timber mantels and original door hardware remain part of the home. Up to five bedrooms provide genuine flexibility, with one easily suited to a home office or second sitting room. Four bedrooms and the main living area have also been finished with new carpet, giving the interior a fresh, comfortable feel. The living room is properly proportioned, with enough space for a full lounge setting rather than forcing everything into one corner. From here, the layout moves through to the rear kitchen and dining area, where the ceiling height sits at approximately 2.7 metres and the mood becomes lighter and more op
Request Details
Architectural Distinction & Uncompromised Luxury in Prospect
View photo
House · for sale
Request Details
Architectural Distinction & Uncompromised Luxury in Prospect
Nailsworth
· 4 Bedrooms · 3 Baths · House
· Garden · Equipped kitchen
Nailsworth · 4 Bedrooms · 3 Baths · House · Garden · Equipped kitchen
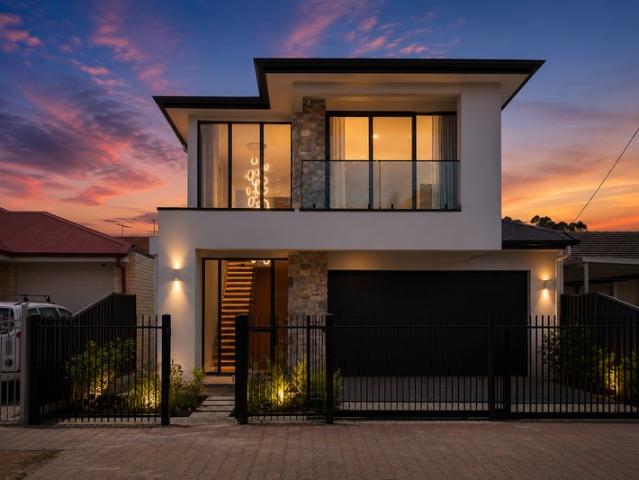
Positioned in one of Prospect's most desirable streets, 39 King Street stands as a masterclass in contemporary design and refined sophistication. The experience begins the moment you step through the front door into a breathtaking double-void entrance. Soaring overhead volumes, an open floating timber staircase with frameless glass balustrading, and a dramatic ring pendant chandelier immediately establish the home's high-end design credentials. The sense of scale continues throughout the residence, anchored by impressive 3-metre ceilings on the ground floor and 2.7-metre ceilings upstairs. At the heart of the home, sun-drenched open-plan living and dining spaces flow effortlessly across large-format porcelain tiles. The chef's kitchen is a visual and functional showstopper, appointed with matte-black custom joinery, a marble-look waterfall island bench, brushed brass tapware, and premium Miele appliances. A long window splashback frames a lush green garden backdrop, while an adjoining
Request Details
Timeless Character with Scope to Make Your Mark
View photo
House · for sale
Request Details
Timeless Character with Scope to Make Your Mark
Nailsworth
· 2 Bedrooms · 1 Bath · House
· Fireplace · Equipped kitchen
Nailsworth · 2 Bedrooms · 1 Bath · House · Fireplace · Equipped kitchen
Perfectly positioned in one of Adelaide's most coveted city-fringe suburbs, this charming character residence presents an exciting opportunity to secure a classic home on a generous 502sqm approx. allotment with room to renovate, extend or redevelop (STPC). Behind its striking stone façade and broad front and rear verandahs, soaring ceilings, decorative fireplace, timber joinery and a wide central hallway celebrate the home's enduring heritage. Two generous bedrooms are complemented by spacious formal living and dining rooms, where elegant proportions and original character details create warm and inviting spaces to enjoy today and incredible potential for tomorrow. The neat kitchen is fitted with a freestanding stainless steel cooker, with a dedicated external laundry and versatile external kitchen positioned just beyond, while the well-maintained bathroom is light, bright and functional. Outdoors, a vine-covered pergola creates the perfect setting for relaxed entertaining, overlookin
Request Details
C1900 Sandstone Villa. A Prospect Classic with Immense Future Potential
View photo
House · for sale
Request Details
C1900 Sandstone Villa. A Prospect Classic with Immense Future Potential
Nailsworth
· 4 Bedrooms · 1 Bath · House
· Fireplace · Equipped kitchen
Nailsworth · 4 Bedrooms · 1 Bath · House · Fireplace · Equipped kitchen
Immediately liveable as is, with huge future potential upside for a substantial family room extension (S.T.P.C). Behind its striking sandstone façade and charming front porch, this beautifully presented C1900 villa showcases the perfect balance of heritage elegance and contemporary living. Step through the front door and be instantly captivated by the entrance hallway, where beautifully preserved jarrah floors, soaring decorative ceilings, ornate archways and period lighting create an impressive first impression. Offering up to four bedrooms, the home provides flexibility for families, professionals or those seeking additional living space. One bedroom retains its original fireplace, adding charm and character, while two bedrooms feature built-in storage, including one with an extensive wall-to-wall built-in robe. The practical kitchen features a gas cooktop and oven, dishwasher, built-in pantry and plenty of storage, while overlooking the adjoining dining room to create a natural conn
Request Details
Boutique Luxury, Exceptional Family Living
View photo
Terraced House · for sale
Request Details
Boutique Luxury, Exceptional Family Living
Nailsworth
· 4 Bedrooms · 3 Baths · Terraced House
· Parking
Nailsworth · 4 Bedrooms · 3 Baths · Terraced House · Parking
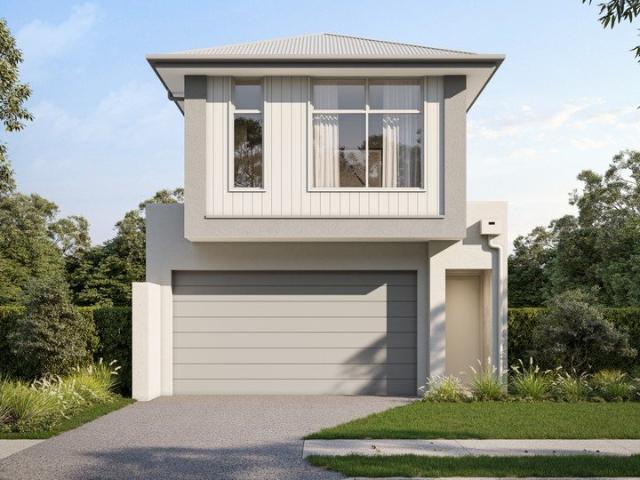
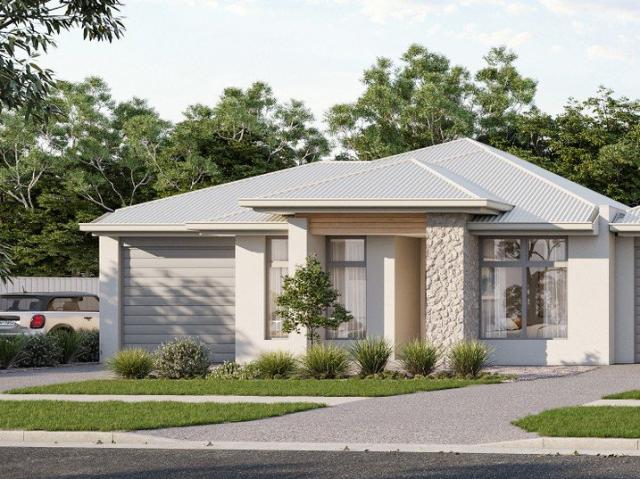
Introducing 1 Hamilton Street, Vale Park - a striking double-storey home and land package by Lofty, forming part of an exclusive collection of just five architecturally designed residences. Positioned within one of Adelaide's most tightly held inner north-eastern suburbs, this exceptional home presents a rare opportunity to secure a brand-new family residence where premium finishes, thoughtful design and everyday convenience come together seamlessly. Thoughtfully designed for growing and multi-generational families, this impressive home offers four generous bedrooms, a dedicated study, multiple living zones and a double garage, all enhanced by soaring 3.0m ceilings throughout the ground floor. Sophisticated cabinetry and premium stone benchtops feature throughout, creating a refined contemporary aesthetic. Buyers can further personalise their home by selecting from three carefully curated interior colour palettes, ensuring every space reflects their own individual style. At the heart o
Request Details
Stand tall, stay ahead  Vale Park in a league of its own
View photo
House · for sale
Request Details
Stand tall, stay ahead Vale Park in a league of its own
Nailsworth
· 4 Bedrooms · 3 Baths · House
· Garden · Terrace · Equipped kitchen
Nailsworth · 4 Bedrooms · 3 Baths · House · Garden · Terrace · Equipped kitchen
Built to embrace its prized northerly rear aspect, 8a Vale Street delivers a family base that's every bit as impressive as the Vale Park address it calls home. Sharp from the street and even stronger within, every inch makes the most of natural light, illuminating generous proportions, clean contemporary lines, and a floorplan that never puts a foot wrong. At its heart, open-plan living settles around a kitchen that knows exactly how to pull its weight. Stone benchtops, herringbone tiling, wide stainless-steel appliances, and a broad island bench ensure weekday routines and weekend entertaining happen with equal ease. Concertina doors peel back to make the transition outdoors seamless, extending the living footprint onto a broad alfresco terrace and a backyard with room to truly grow into. Birthday parties, backyard cricket, family barbecues, or barefoot Sunday afternoons - it's all catered for by broad lawns and lush easy-care gardens. The ground floor keeps one more ace up its sleeve
Request Details
Turn the key to Prospect's newest benchmark in designer living
View photo
House · for sale
Request Details
Turn the key to Prospect's newest benchmark in designer living
Nailsworth
· 3 Bedrooms · 3 Baths · House
· Balcony
Nailsworth · 3 Bedrooms · 3 Baths · House · Balcony
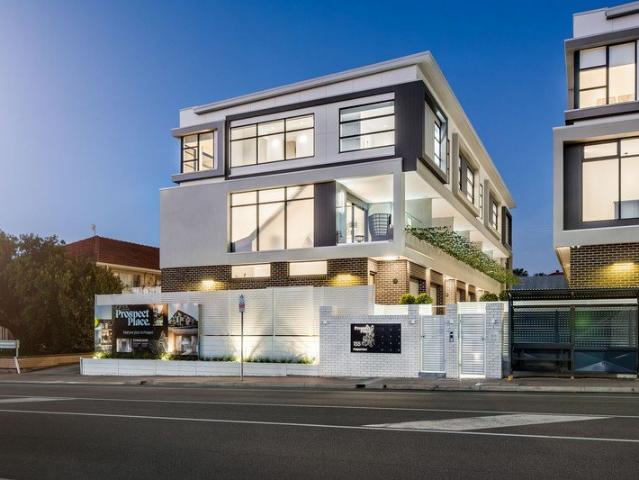
Holding pride of place within the exclusive Prospect Place development by Eminent Homes, this tri-level townhouse radiates a level of finish, flow, and refinement that feels entirely fitting of its coveted Prospect address. Architectural from the outset, its striking façade gives way to interiors where engineered timber floors, wool loop carpet, soaring square-set ceilings, brushed gold accents, and clean lines converge seamlessly, every selection made to last, every detail resolved. The ground floor lays the foundation beautifully. A flexible bedroom sits alongside its own bathroom, creating the perfect guest retreat, home office, or private space for independent family members, while secure internal garaging makes every homecoming effortless. Then it shifts gear. Claiming the entire middle level, open-plan living stretches from front to back before spilling onto a broad balcony that blurs the line between indoors and out. Whether it's a quiet night in or a table full of friends, this
Request Details
Welcome Home
View photo
House · for sale
Request Details
Welcome Home
Nailsworth
· 2 Bedrooms · 1 Bath · House
· Garden · Parking · Equipped kitchen
Nailsworth · 2 Bedrooms · 1 Bath · House · Garden · Parking · Equipped kitchen
Offering a wonderful balance of comfort, space and easy living, this welcoming home is ideal for those wanting a more manageable lifestyle without giving up the room to entertain family and friends. The home features two comfortable bedrooms, a generous open-plan living and dining area, and a practical, well-equipped kitchen. Sliding doors connect the living space with the covered pergola, creating a lovely spot for relaxed outdoor dining, entertaining or simply enjoying a quiet morning coffee. The established garden provides just the right amount of outdoor space to enjoy, while the double garage offers secure parking and additional practicality. A real bonus is the spacious in-roof storage area, easily accessed via a pull-down ladder creating the perfect space for additional storage out of sight. Comfortable, inviting and easy to enjoy, this is a home that offers the freedom of a more manageable lifestyle while still giving you plenty of space for family, friends and the things you e
Request Details
Base yourself in a modern home that offers flexibility, comfort and convenience in spades
View photo
Townhouse · for sale
Request Details
Base yourself in a modern home that offers flexibility, comfort and convenience in spades
Nailsworth
· 2 Bedrooms · 1 Bath · Townhouse
· Garden · Parking
Nailsworth · 2 Bedrooms · 1 Bath · Townhouse · Garden · Parking
Best offers by 12pm Tuesday 25th August (unless sold prior) Immaculately presented across two light-filled levels, this two-bedroom townhouse combines high-end finishes with studio flexibility, blissfully close to the River Torrens and mere moments from the CBD. Entering conveniently via the lower level, the garage has been converted into a self-contained studio or second living area with its own powder room - just as suited to a home business as it is to a home theatre or guest quarters. From here, the low-maintenance rear yard brings together a sheltered entertaining area, a wide stretch of zero-upkeep lawn and a lush border of palms, while a small water feature adds ambience as the sun goes down. Upstairs, two generous bedrooms share a sleek, fully tiled bathroom, while open plan living forms the heart of a home designed to host, live and unwind in equally easy measure. With quality European appliances, stylish subway tiling and a solid timber bench that doubles as a dining table be
Request Details
Custom Built Luxury Home with Pool, Spa & Outdoor Kitchen
View photo
House · for sale
Request Details
Custom Built Luxury Home with Pool, Spa & Outdoor Kitchen
Nailsworth
· 5 Bedrooms · 3 Baths · House
· Swimming pool · Equipped kitchen
Nailsworth · 5 Bedrooms · 3 Baths · House · Swimming pool · Equipped kitchen
LUXURY LIVING IN COSMOPOLITAN PROSPECT GRAND FAMILY RESIDENCE WITH POOL, OUTDOOR KITCHEN & HIGH-END FINISHES THROUGHOUT Welcome to 93 Victoria Street, Prospect-a breath taking contemporary residence that embodies elegance, sophistication, and superior design. Crafted by esteemed bespoke builders Sweedy Homes in late 2018, this commanding double-storey home is a true statement of luxury, style, and space. Set on an expansive 771 sqm (approx.) allotment in one of Prospect's most sought-after, tree-lined streets, this stunning 5-bedroom + study, 3-bathroom masterpiece delivers the ultimate family lifestyle with seamless indoor-outdoor living, premium inclusions, and state-of-the-art technology. Grand Design & Seamless Family Living Step inside to discover a thoughtfully designed, light-filled floorplan tailored for both grand-scale entertaining and relaxed family living. With soaring ceilings, premium flooring, and an effortless open-plan flow, every detail has been carefully curated for
Request Details
Location, Presentation, Prestige Living
View photo
House · for sale
Request Details
Location, Presentation, Prestige Living
Nailsworth
· 5 Bedrooms · 2 Baths · House
· Parking
Nailsworth · 5 Bedrooms · 2 Baths · House · Parking
Positioned within one of Collinswood's most prestigious tree-lined streets, this distinguished family residence offers a rare combination of timeless elegance, exceptional space and an enviable lifestyle, all set upon a beautifully established 600sqm (approx.) allotment with rear street access for secure parking. Showcasing approximately 222sqm of thoughtfully designed living, this home has been well maintained and beautifully presented, delivering an enduring sense of quality and sophistication that will appeal to the most discerning buyers. Beyond the secure gated entry, polished timber floors, abundant natural light and established landscaped gardens create an immediate feeling of warmth and refinement. Designed with family living and entertaining in mind, the versatile floorplan offers multiple living zones, including a formal lounge, formal dining / 5th bedroom and a fourth bedroom or large home office with dual french door access, while the expansive open plan living and meals ar
Request Details
Heritage Grandeur Meets Amplified Family Entertaining in Prolific Prospect!
View photo
House · for sale
Request Details
Heritage Grandeur Meets Amplified Family Entertaining in Prolific Prospect!
Nailsworth
· 4 Bedrooms · 2 Baths · House
· Garden · Fireplace · Swimming pool · Equipped kitchen
Nailsworth · 4 Bedrooms · 2 Baths · House · Garden · Fireplace · Swimming pool · Equipped kitchen
Expression of Interest offers closing Tuesday 28th July 12pm Sunlight pours through floor-to-ceiling glass windows at the rear of this beautifully renovated c.1925 stone-fronted bungalow, where the open plan family, dining and kitchen extension gazes out over a shimmering in-ground pool. Dressed in a Hamptons-inspired palette of Whites, Greys and warm timber, 10 Richman Avenue honours its heritage bones at the front and celebrates resort-style entertaining at the rear. Behind pretty picket fencing awaits a neatly landscaped front garden that fronts a home filled with life and love; conceived with style and entertaining in mind. Step inside through the classic leadlight-framed front door and the front of the home tells its heritage story with pride. Decorative ceilings, ornate ceiling roses and chandeliers crown the formal lounge, where double doors open to reveal an original fireplace to warm cosy evenings, and polished timber floorboards flow down the extra-wide hallway. Three bedroom
Request Details
Urban Oasis with Park Views
View photo
House · for sale
Request Details
Urban Oasis with Park Views
Nailsworth
· 3 Bedrooms · 2 Baths · House
· Balcony · Equipped kitchen
Nailsworth · 3 Bedrooms · 2 Baths · House · Balcony · Equipped kitchen
Welcome to 7D Arabella Court, a meticulously designed home in the heart of Marden, offering an unparalleled blend of modern comfort and natural beauty. With direct access to the River Torrens Linear Park Trail, this property is an absolute gem for those seeking a serene yet connected lifestyle. The interior of this three-bedroom haven is both luxurious and functional. The ground floor welcomes you with two spacious bedrooms, each featuring built-in robes, ensuring ample storage and privacy. The laundry and a sleek family bathroom enhance the practical layout, while the private courtyard serves as a tranquil retreat. Ascending to the first floor, the open-plan living area unfolds, where a seamless flow between the living, dining, and kitchen spaces makes entertaining a delight. Crisp white cabinetry and chic stone countertops in the kitchen create a contemporary culinary paradise, ready to handle every culinary adventure. The spacious balcony opens out through stacked sliding doors as a
Request Details
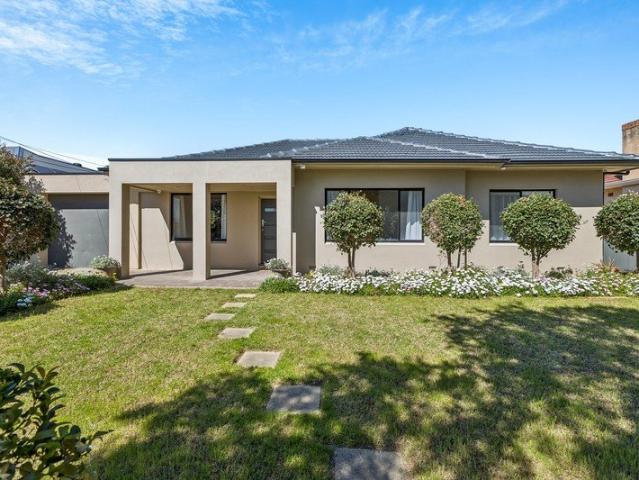
City Fringe Living with Modern Comforts & Convenience
View photo
House · for sale
Request Details
City Fringe Living with Modern Comforts & Convenience
Nailsworth
· 4 Bedrooms · 2 Baths · House
· Balcony · Parking · Equipped kitchen
Nailsworth · 4 Bedrooms · 2 Baths · House · Balcony · Parking · Equipped kitchen
Auction On-Site Saturday 29th August 2:00PM Set across three stylish levels, this 2020-built townhouse combines modern design with everyday practicality in one of Adelaide's most in-demand suburbs. Just minutes from the city and footsteps from Prospect Road's vibrant cafe's, shops, and lifestyle attractions, this home offers the perfect blend of convenience and comfort. The ground floor presents flexibility at its best, with a secure garage, powder room, Euro-style laundry, and a spacious fourth bedroom - perfect to use as a home office, guest room, or second living space. A private courtyard adds a relaxed outdoor retreat to this level. On the first floor, natural light floods the open-plan living and dining area, creating a warm and inviting hub of the home. The well-appointed kitchen features stone benchtops, stainless steel appliances, and excellent storage, while sliding doors open to a generous balcony - ideal for entertaining or enjoying quiet mornings with a coffee. The top flo
Request Details
A PAIR OF REFINED TORRENS TITLED GEORGIAN STYLE RESIDENCES SITTING SIDE BY SIDE ON WALKERVILLE'S FINEST TERRACE
View photo
House · for sale
Request Details
A PAIR OF REFINED TORRENS TITLED GEORGIAN STYLE RESIDENCES SITTING SIDE BY SIDE ON WALKERVILLE'S FINEST TERRACE
Nailsworth
· 3 Bedrooms · 2 Baths · House
· Terrace · Equipped kitchen
Nailsworth · 3 Bedrooms · 2 Baths · House · Terrace · Equipped kitchen
Standing shoulder to shoulder with its twin on Walkerville Terrace - one of Adelaide's most established and coveted addresses - these custom-built homes are being offered to the prestige market for the first time since their boutique inception. Exceptionally paired period styling with a completely contemporary palette, their decorative archways and ceiling roses adorned in baroque feature lighting demonstrate the kind of detail-oriented craftsmanship rarely reproduced in anything built today. The home opens into a series of flexible living zones, each one shifting easily between work, entertaining, dining or simply unwinding in a space that feels authentic to you. The open plan hub takes pride of place upon freshly polished Jarrah parquetry highlighting a kitchen elevated by quality stainless-steel appliances - proof that everyday function and refined style were never meant to be mutually exclusive. Sharing its natural light and lush outlook with the interior, a vine-covered arbour sha
Request Details
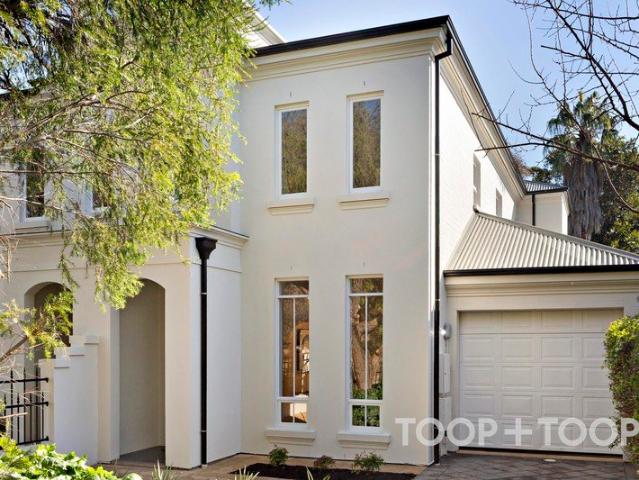
Character Filled Family Haven in Prestigious Walkerville!
View photo
House · for sale
Request Details
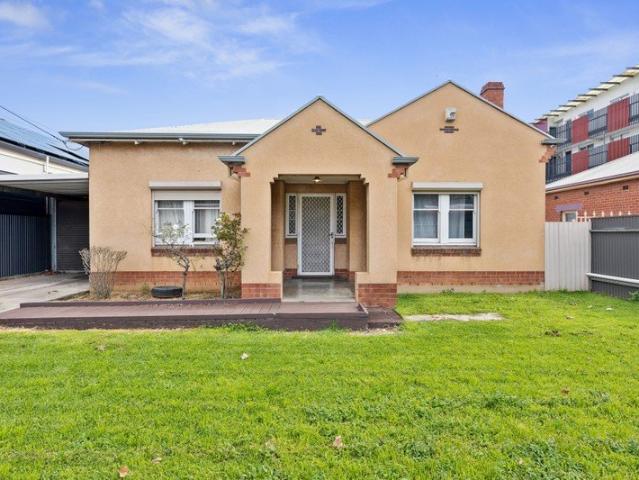
Character Filled Family Haven in Prestigious Walkerville!
Nailsworth
· 4 Bedrooms · 2 Baths · House
· Equipped kitchen
Nailsworth · 4 Bedrooms · 2 Baths · House · Equipped kitchen
# Auction - Friday, 4th September at 1:30pm (USP) # Price guide: $1,650,000 A timeless 1920s character home with undeniable charm, space, and future potential - this is the one you've been waiting for. Set on an expansive 803sqm (approx.) allotment in one of Walkerville's most sought-after locations, this elegant residence beautifully blends classic character with modern functionality, offering flexible family living with exciting scope for the future. From the moment you arrive, the home's captivating facade, soaring high ceilings, and original period features create an immediate sense of warmth and sophistication. At the heart of the home, a light-filled open-plan kitchen, dining, and living area flows effortlessly to the outdoor entertaining space, delivering the perfect setting for relaxed everyday living and entertaining alike. Enhancing the home's versatility is a separate games room/studio positioned away from the main living areas - ideal as a rumpus room, home office, teenage
Request Details
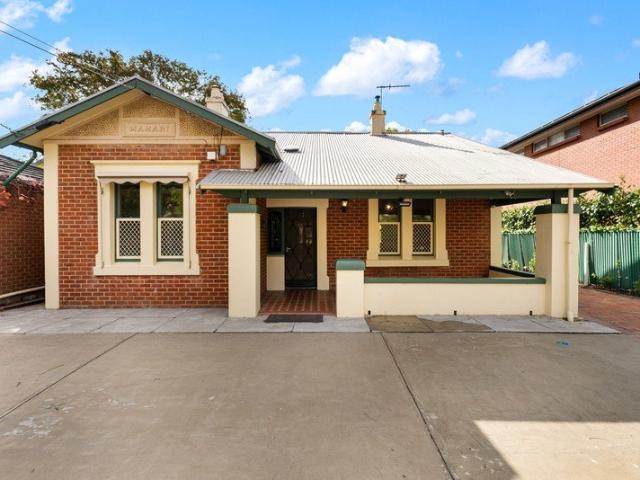
Classic Brick Home With A Garden For A True Greenthumb!
View photo
House · for sale
Request Details
Classic Brick Home With A Garden For A True Greenthumb!
Nailsworth
· 3 Bedrooms · 1 Bath · House
· Garden · Equipped kitchen
Nailsworth · 3 Bedrooms · 1 Bath · House · Garden · Equipped kitchen
Built in 1960, this single-level double-brick home keeps its classic face-brick presence beneath a broad hipped roof - a classic Prospect property on one of the suburbs most prolific and highly desirable streets. Indoors, polished timber floorboards carry through the separate living and dining rooms, where geometric ceiling roses, decorative cornices and pendant lighting lend plenty of personality; a homage to its mid-century origins. The living room is anchored by a decorative mantel and generous front window, giving you a warm everyday place to settle in. The galley kitchen was updated in 2025, bringing a full-height wall of cabinetry and generous storage around the work areas. Its Asko electric cooktop, separate Haier oven and Haier dishwasher are all less than a year old. Windows above the double-bowl sink keep the rear garden in sight. Three bedrooms branch from the central layout, with polished floorboards continuing through each room. Bed one adds a robe plus a ceiling fan with
Request Details
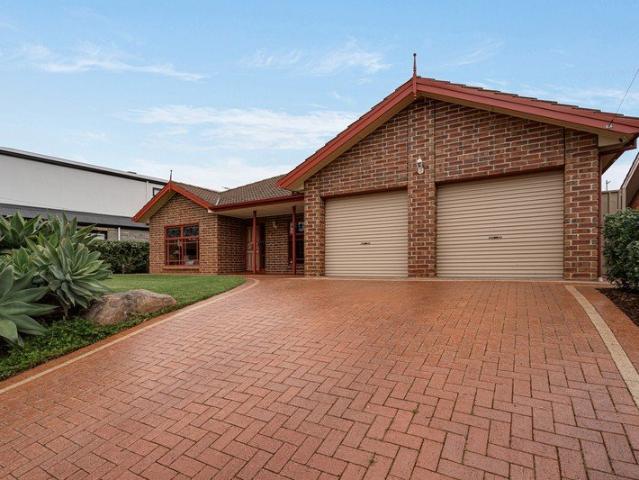
A landmark allotment of over 1100sqm with a sandstone fronted character 3 Bedrooms, 2 living areas
View photo
House · for sale
Request Details
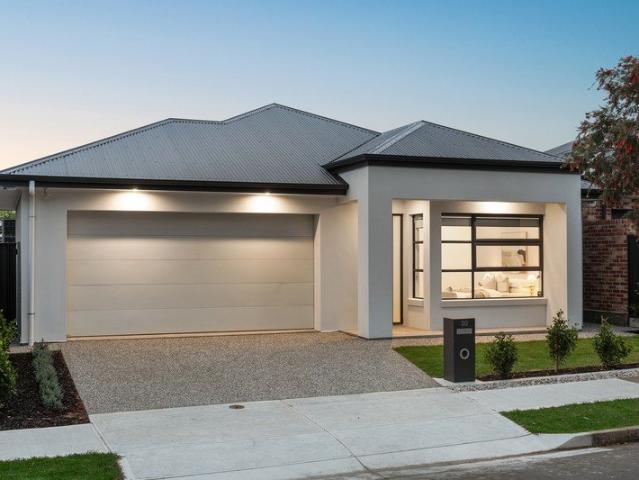
A landmark allotment of over 1100sqm with a sandstone fronted character 3 Bedrooms, 2 living areas
Nailsworth
· 3 Bedrooms · 1 Bath · House
Nailsworth · 3 Bedrooms · 1 Bath · House
Expressions of Interest - Offers Close Tuesday the 1st of September (USP)Sensational opportunity in the heart of much sought after Prospect!Pretty as a picture! 1922 Villa with Classic Street Appeal a huge 18.29m street frontageIf you are looking for the charm and character of yesteryear this home is ripe for an uplift to today's standards, set on a massive allotment of 1100sqm and further potential for subdivision (STCC)Zoned: Established neighbourhoodA neighbourhood that includes a range of housing types, with new buildings sympathetic to the predominant built form character and development patterns.Screams Subdivision potential (STCC)Lifestyle and Location:Prospect has transformed into a vibrant, family-oriented suburb, while still retaining its prestige. Enjoy local cafes, boutique shopping, and quality dining experiences, all just moments from your doorstep. It's an ideal location for families and investors looking to join one of Adelaide's most desirable suburb: PROSPECTSchools:Z
Request Details
Get email alerts

Don't miss out: be the first to know about new properties

The alert was correctly created

On subscribing you accept the conditions of use and the privacy policy
Alert
Receive new ads in your inbox
Save this search
Receive alerts for new listings

We'll send you an email when we have new properties for: "Houses for sale in Nailsworth"

The alert was correctly created

Fitzroy, Adelaide
Ovingham
Get email alerts and be the first to see new listings
Required field
On subscribing I accept the terms of the privacy policy
Perfect! You'll soon start receiving new listings via email
Alert
Receive an email when we have new ads for Houses for sale in Nailsworth
Save this search
Filters

Bedrooms

Size (m²)

Price

$
$

Property type

Bathrooms

Clear all filters
Receive notifications when new entries are published.