1,439 houses for sale in Medindie Gardens

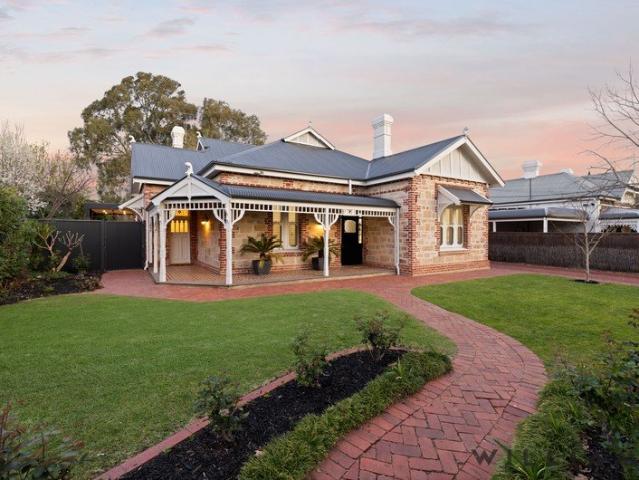
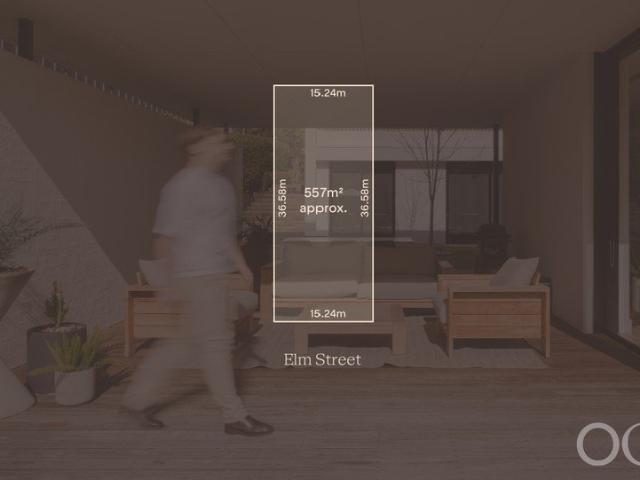
Renovate, restart, redevelop 703sqm puts it all in play
View photo
House · for sale
Request Details
Renovate, restart, redevelop 703sqm puts it all in play
Medindie Gardens
· 3 Bedrooms · 1 Bath · House
· Garden · Equipped kitchen
Medindie Gardens · 3 Bedrooms · 1 Bath · House · Garden · Equipped kitchen
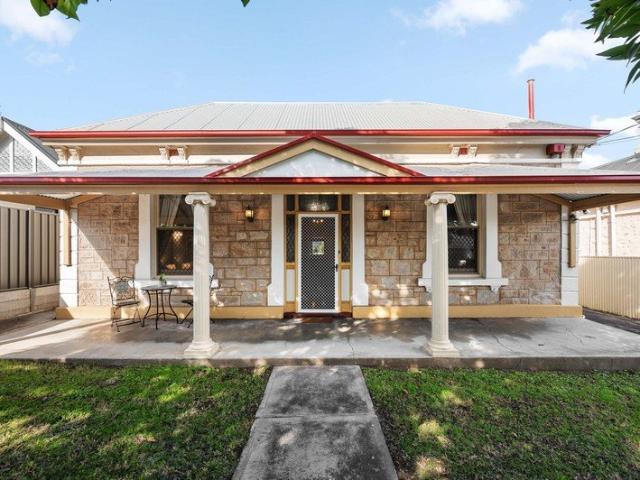
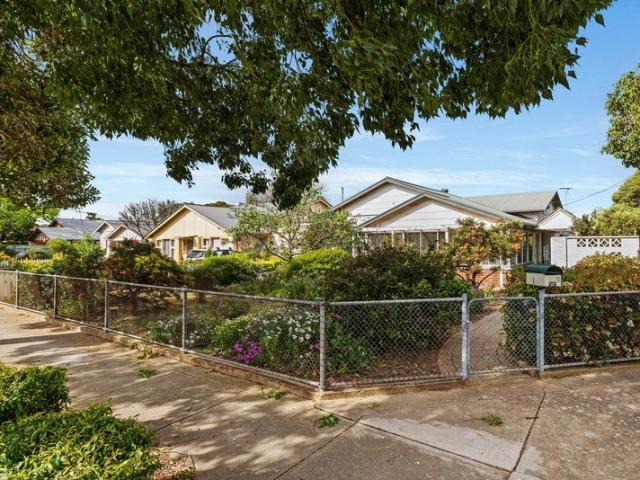
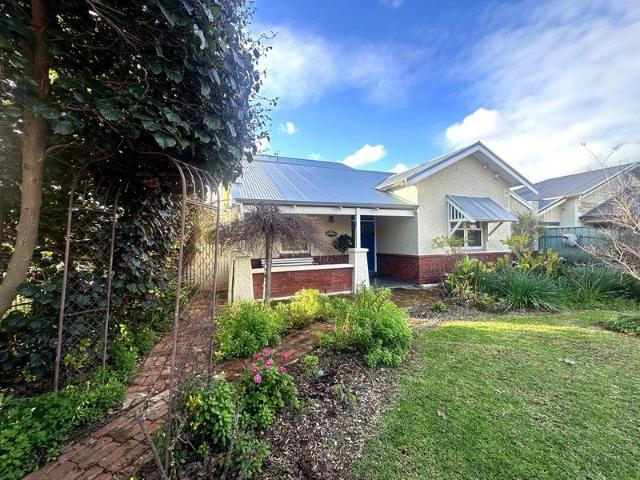
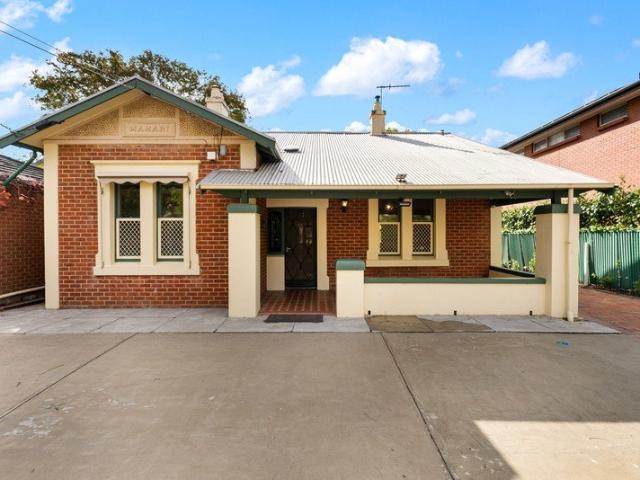
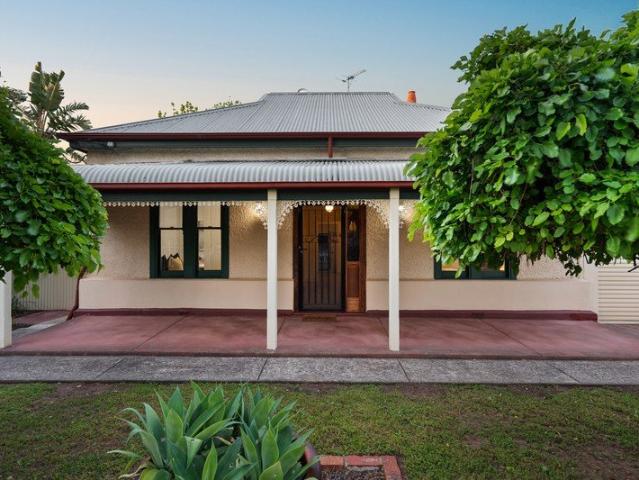
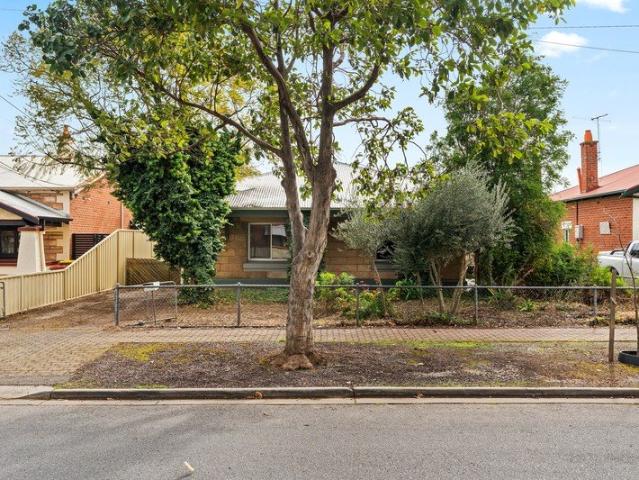
Some homes come with a plan. 6 Asquith Street comes with possibilities. All 703sqm of them. Pride of place in the heart of Nailsworth, this C1925 character home is less about telling you what comes next, and more about giving you the room to decide whether that's to renovate and revive, extend deep into the backyard, start fresh with the forever home you've been sketching in your head, or investigate the subdivision and redevelopment potential beneath it all (STCC). For renovators, there's character worth rolling up the sleeves for. A wide central hallway sets the original footprint in motion, connecting three generously scaled bedrooms with a separate lounge warmed by a gas heater. Timber floors, high moulded ceilings, leadlight glass, and timber mantels are reminders of another era - and a strong starting point for anyone ready to bring them back to their best. The rear keeps things simple, pairing a kitchen with an adjoining meals area before a central bathroom, walk-in storeroom, a
Request Details
MATCHING YOUR TURNKEY NEEDS Address Available on Request
View photo
House · for sale
Request Details
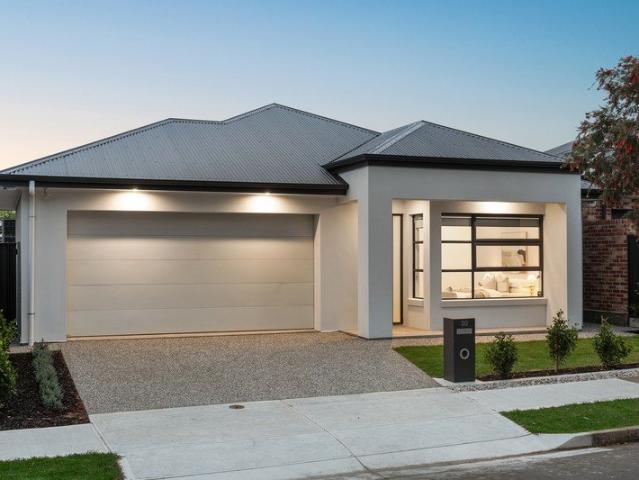
MATCHING YOUR TURNKEY NEEDS Address Available on Request
Medindie Gardens
· 3 Bedrooms · 2 Baths · House
Medindie Gardens · 3 Bedrooms · 2 Baths · House
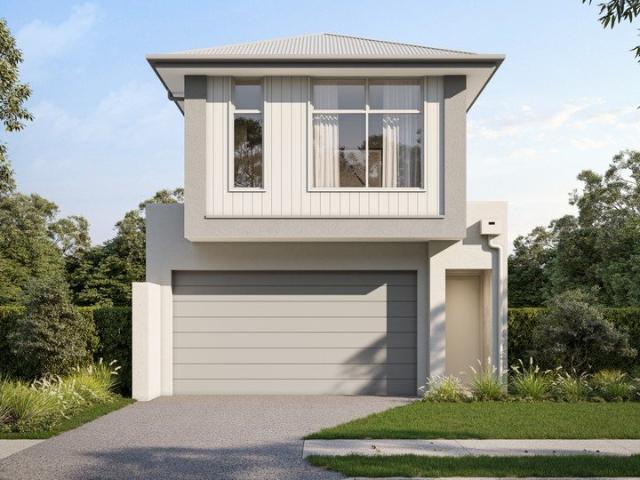
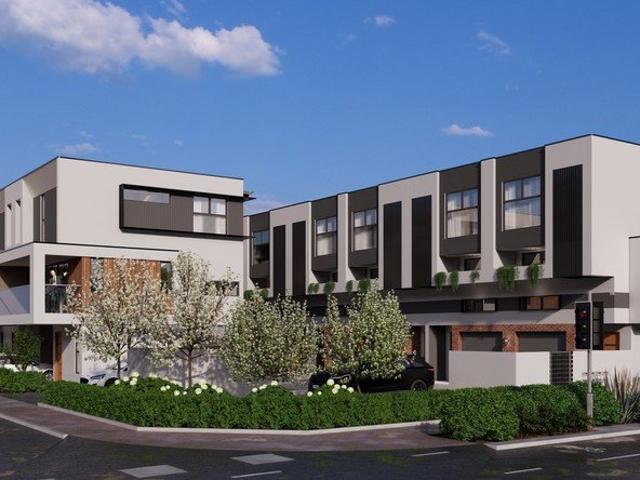
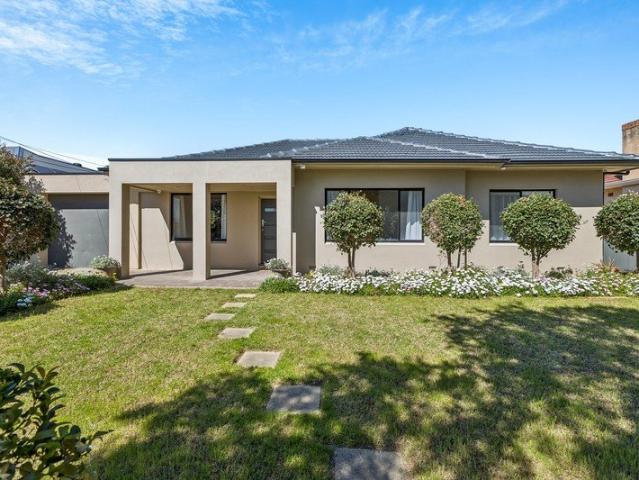
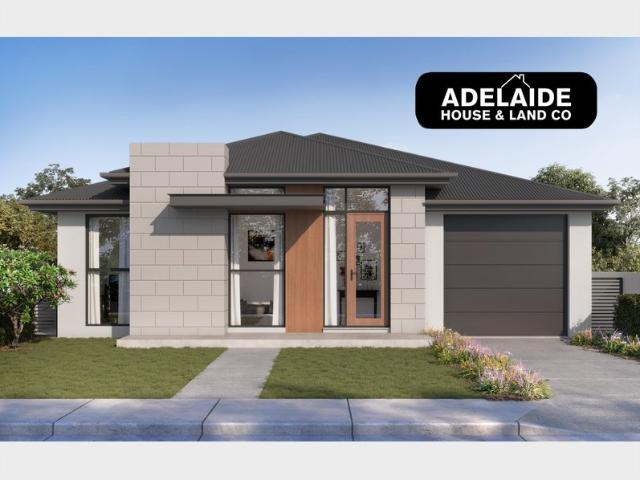
What This Is Turnkey home and land package solution Designed for low-maintenance living Who It Suits First-home buyers Upgraders or downsizers Investors seeking a straightforward turnkey asset What You Get A well-designed, practical home layout Quality turnkey inclusions as standard with optional upgrades Flexibility to adjust layout or inclusions if required Clear guidance throughout the build process Why AHL? Guidance and Risk Management No piecemeal decision-making No unclear handovers No unnecessary complexity A complete turnkey opportunity ready to move forward with confidence. Enquire today for further details. DISCLAIMER Floor plans and elevations are for illustrative purposes showcasing what could be added to your home as such it may include upgrade items, fixtures and facades available at an additional cost. The land is subject to availability and Vendor's discretion. AHL make no representation and, to the extent permissible at law, disclaim all liability - regarding the suita
Request Details
EGLINTON HOUSE C.1915 TIMELESS LUXURY ON FIRST
View photo
House · for sale
Request Details
EGLINTON HOUSE C.1915 TIMELESS LUXURY ON FIRST
Medindie Gardens
· 4 Bedrooms · 3 Baths · House
· Cellar · Equipped kitchen
Medindie Gardens · 4 Bedrooms · 3 Baths · House · Cellar · Equipped kitchen
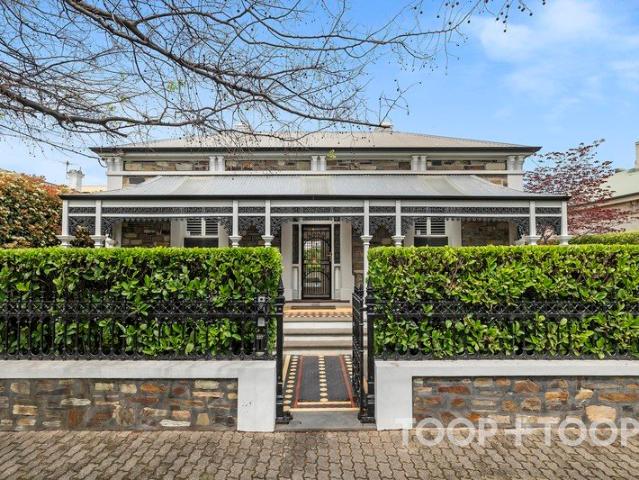
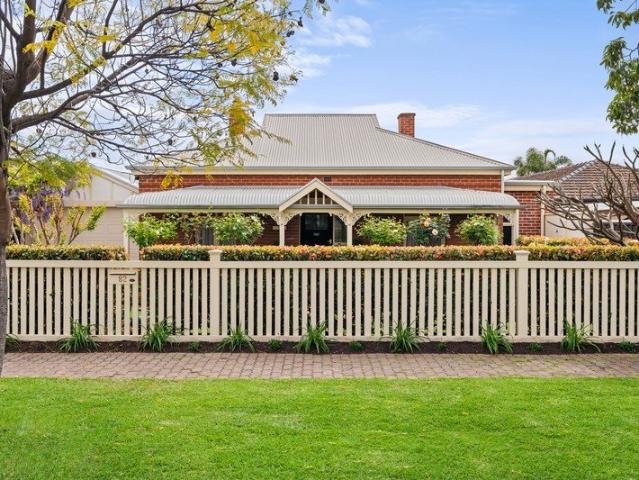
A Prestigious & Rare Offering of Grand Proportions, Quintessential Return Verandah Villa C.1915, Beautifully Renovated and Extended, Timeless Design, Effortless Luxury & Lifestyle, Exceptional Family Accommodation, Formal & Informal Living Spaces, Outdoor Entertaining Pavilion, Statement Lighting, Chef-Inspired Kitchen, Butler's Pantry, Wine Cellar, Enviable Rear Lane Access, Excellent Car Accommodation, Generous Allotment of Approx. 1219 sqm in Highly Sought After St Peters! WILLIAMS LUXURY is delighted to be showcasing this quintessential Return Verandah Villa of grand proportions to the luxury market. Nestled in undoubtedly one of the most highly sought after postcodes on prestigious First Avenue, this exceptional property occupies an expansive 1219 sqm approx. allotment. Beautifully renovated and thoughtfully extended, this C.1915 sandstone villa seamlessly blends timeless character, grand proportions, and contemporary luxury, creating an extraordinary family home of enduring elega
Request Details
Torrens Titled. Architecturally Designed
View photo
Townhouse · for sale
Request Details
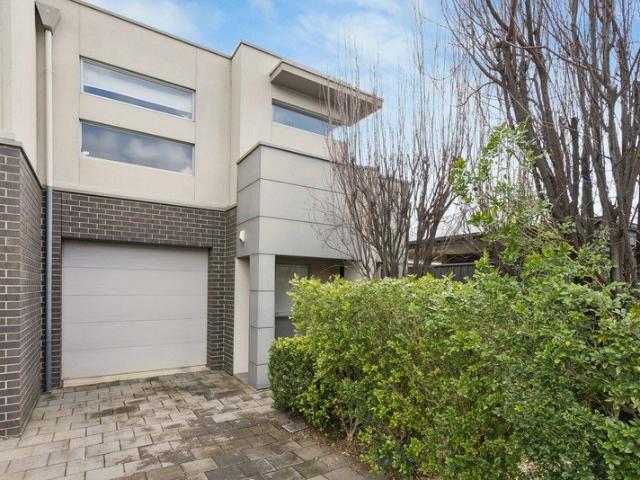
Torrens Titled. Architecturally Designed
Medindie Gardens
· 3 Bedrooms · 2 Baths · Townhouse
· Garden · Equipped kitchen
Medindie Gardens · 3 Bedrooms · 2 Baths · Townhouse · Garden · Equipped kitchen
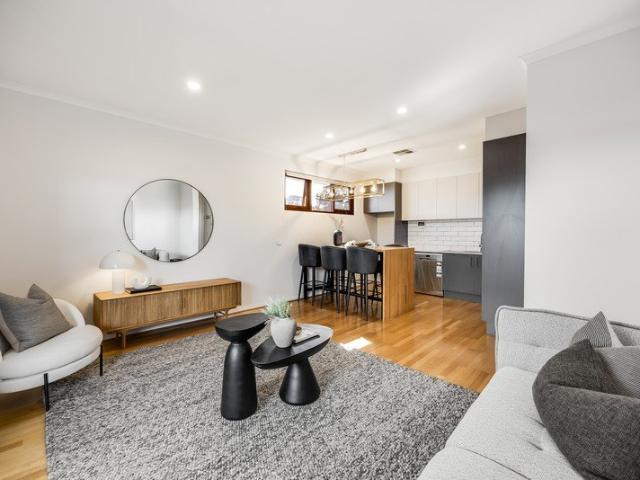
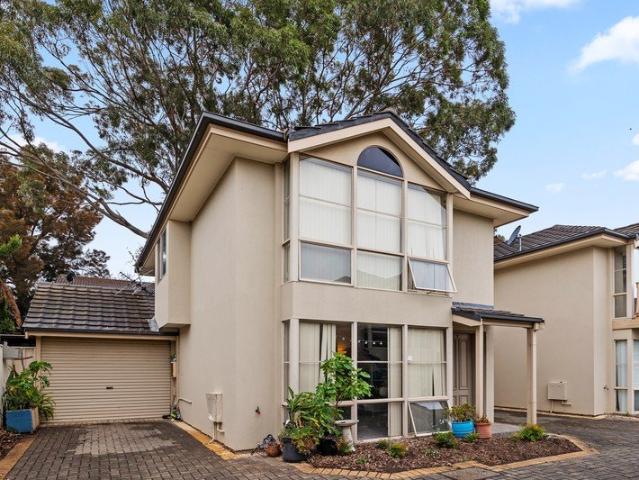
Offering a wonderful combination of light, bright interiors, modern style and low-maintenance living, this 2015 built Torrens Titled home is designed for comfortable and effortless living. Architecturally designed to capture the North facing natural light, the heart of the home is a stylish, well-appointed kitchen featuring a large pantry, ample cupboard and bench space, breakfast bar and quality stainless-steel appliances, including a 900mm gas cooktop, 600mm oven, double sink and dishwasher. The kitchen overlooks the fantastic open-plan dining and living area, which opens via glass sliding doors to the paved rear yard. At the front of the home, a versatile sitting/study area provides the perfect space for working from home, relaxing or creating a quiet retreat. A hallway linen cupboard provides additional storage. The master bedroom is generously appointed with a built-in robe and private ensuite, while the two additional bedrooms are both well-sized with plush carpet. The stylish ma
Request Details
Mid Century Foundations Meet a Stylish New Chapter
View photo
House · for sale
Request Details
Mid Century Foundations Meet a Stylish New Chapter
Medindie Gardens
· 2 Bedrooms · 1 Bath · House
· Fireplace · Lift · Equipped kitchen
Medindie Gardens · 2 Bedrooms · 1 Bath · House · Fireplace · Lift · Equipped kitchen
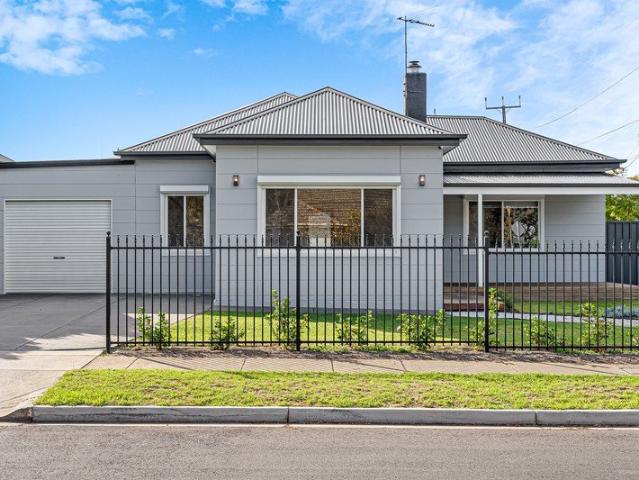
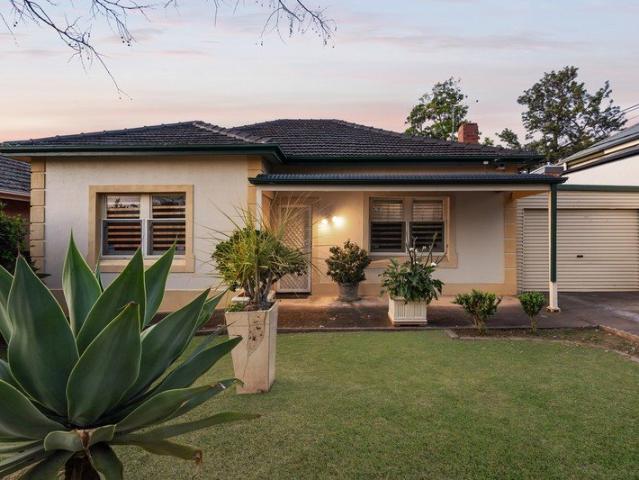
Beautifully reimagined from its solid-brick mid-century beginnings, 20 Eversley Avenue brings move-in ready polish to Enfield's increasingly popular postcode. Weatherboard facades, manicured lawns and a timber-deck porch set a stylish first impression before the interior opens over warm hybrid floors and soft natural light. A welcoming front lounge features a cosy fireplace, flowing through to casual dining and a bespoke kitchen where sage-green cabinetry, generous bench space and modern appliances turn everyday cooking into something far more inviting. The floorplan keeps practicality firmly in step with the cosmetic lift. A generous main bedroom enjoys a wide walk-in robe, while the second bedroom, gleaming bathroom, combined laundry and walk-in pantry, ceiling fans and ducted climate control cover the everyday essentials. Out back, the kitchen servery window makes summer hosting effortless, linking to an expansive verandah, paved courtyard and pet-friendly lawn edged by established
Request Details
Architectural Distinction & Uncompromised Luxury in Prospect
View photo
House · for sale
Request Details
Architectural Distinction & Uncompromised Luxury in Prospect
Medindie Gardens
· 4 Bedrooms · 3 Baths · House
· Equipped kitchen
Medindie Gardens · 4 Bedrooms · 3 Baths · House · Equipped kitchen
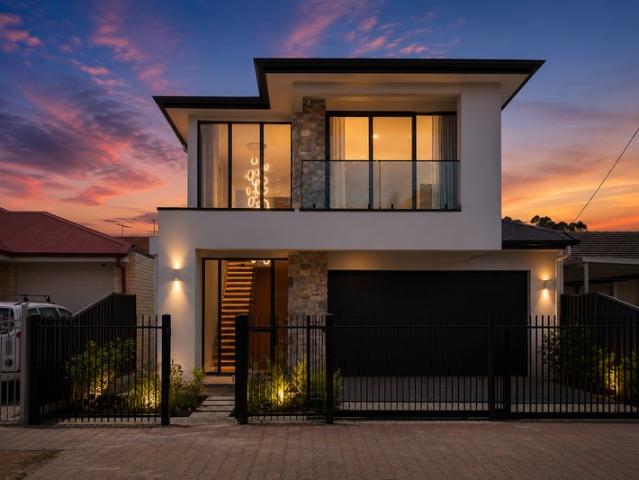
Designed with a strong emphasis on contemporary family living and entertaining, this impressive residence delivers exceptional space, style and functionality across two beautifully appointed levels. From the striking cantilevered architecture and soaring ceilings to the expansive open-plan living areas, the home is designed to make everyday living feel effortless. The designer kitchen and adjoining butler's kitchen provide an impressive centrepiece for entertaining, while the seamless connection to the alfresco area creates an outstanding indoor-outdoor lifestyle. Upstairs, multiple living spaces provide flexibility for the family, complemented by generous bedrooms, a stylish kitchenette and thoughtfully considered finishes throughout. Set within the highly sought-after Adelaide High School and Adelaide Botanic High School zones, this is a home that combines sophisticated design, premium inclusions and an exceptional lifestyle in one outstanding package. Key Features • Adelaide High Sc
Request Details
C1900 Sandstone Villa. A Prospect Classic with Immense Future Potential
View photo
House · for sale
Request Details
C1900 Sandstone Villa. A Prospect Classic with Immense Future Potential
Medindie Gardens
· 4 Bedrooms · 1 Bath · House
· Fireplace · Equipped kitchen
Medindie Gardens · 4 Bedrooms · 1 Bath · House · Fireplace · Equipped kitchen
Immediately liveable as is, with huge future potential upside for a substantial family room extension (S.T.P.C). Behind its striking sandstone façade and charming front porch, this beautifully presented C1900 villa showcases the perfect balance of heritage elegance and contemporary living. Step through the front door and be instantly captivated by the entrance hallway, where beautifully preserved jarrah floors, soaring decorative ceilings, ornate archways and period lighting create an impressive first impression. Offering up to four bedrooms, the home provides flexibility for families, professionals or those seeking additional living space. One bedroom retains its original fireplace, adding charm and character, while two bedrooms feature built-in storage, including one with an extensive wall-to-wall built-in robe. The practical kitchen features a gas cooktop and oven, dishwasher, built-in pantry and plenty of storage, while overlooking the adjoining dining room to create a natural conn
Request Details
Boutique Luxury, Exceptional Family Living
View photo
Terraced House · for sale
Request Details
Boutique Luxury, Exceptional Family Living
Medindie Gardens
· 4 Bedrooms · 3 Baths · Terraced House
· Parking
Medindie Gardens · 4 Bedrooms · 3 Baths · Terraced House · Parking
Introducing 1 Hamilton Street, Vale Park - a striking double-storey home and land package by Lofty, forming part of an exclusive collection of just five architecturally designed residences. Positioned within one of Adelaide's most tightly held inner north-eastern suburbs, this exceptional home presents a rare opportunity to secure a brand-new family residence where premium finishes, thoughtful design and everyday convenience come together seamlessly. Thoughtfully designed for growing and multi-generational families, this impressive home offers four generous bedrooms, a dedicated study, multiple living zones and a double garage, all enhanced by soaring 3.0m ceilings throughout the ground floor. Sophisticated cabinetry and premium stone benchtops feature throughout, creating a refined contemporary aesthetic. Buyers can further personalise their home by selecting from three carefully curated interior colour palettes, ensuring every space reflects their own individual style. At the heart o
Request Details
Turn the key to Prospect's newest benchmark in designer living
View photo
House · for sale
Request Details
Turn the key to Prospect's newest benchmark in designer living
Medindie Gardens
· 3 Bedrooms · 3 Baths · House
· Balcony
Medindie Gardens · 3 Bedrooms · 3 Baths · House · Balcony
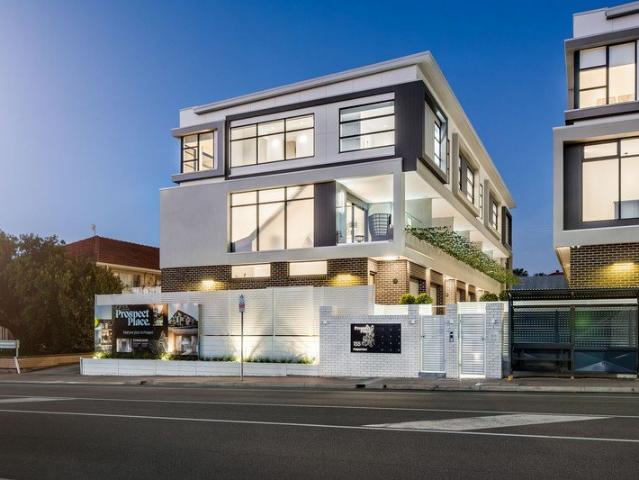
Holding pride of place within the exclusive Prospect Place development by Eminent Homes, this tri-level townhouse radiates a level of finish, flow, and refinement that feels entirely fitting of its coveted Prospect address. Architectural from the outset, its striking façade gives way to interiors where engineered timber floors, wool loop carpet, soaring square-set ceilings, brushed gold accents, and clean lines converge seamlessly, every selection made to last, every detail resolved. The ground floor lays the foundation beautifully. A flexible bedroom sits alongside its own bathroom, creating the perfect guest retreat, home office, or private space for independent family members, while secure internal garaging makes every homecoming effortless. Then it shifts gear. Claiming the entire middle level, open-plan living stretches from front to back before spilling onto a broad balcony that blurs the line between indoors and out. Whether it's a quiet night in or a table full of friends, this
Request Details
Classical Elegance Meets Contemporary Luxury
View photo
House · for sale
Request Details
Classical Elegance Meets Contemporary Luxury
Medindie Gardens
· 4 Bedrooms · 4 Baths · House
Medindie Gardens · 4 Bedrooms · 4 Baths · House
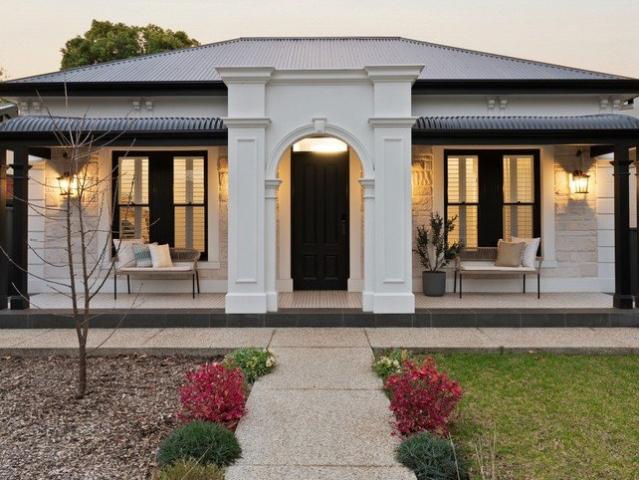
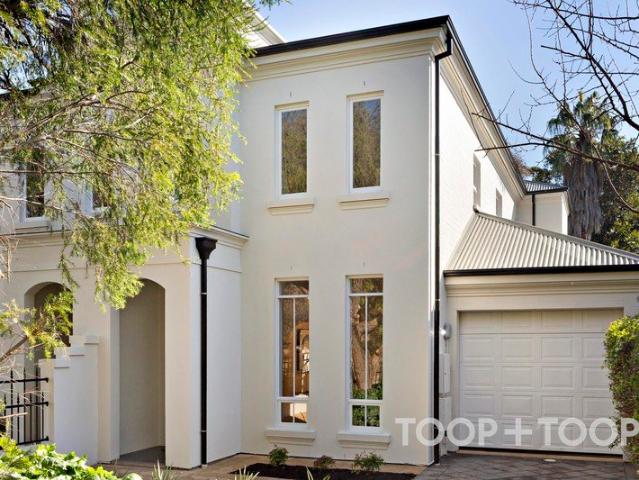
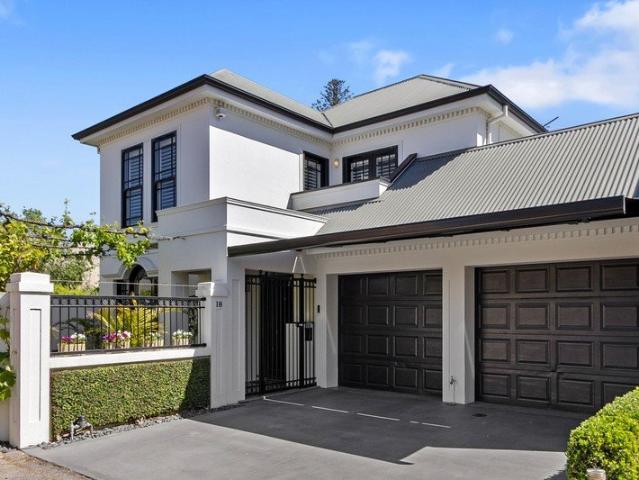
Built by renowned luxury home builder Alan Sheppard Constructions, this exceptional custom residence combines a timeless classical-inspired facade with sophisticated contemporary interiors and outstanding family functionality. Positioned behind secure wrought-iron fencing on one of St Peters' beautiful tree-lined avenues, the home makes an immediate impression with its symmetrical frontage, grand arched entrance, stone detailing and wide tiled verandah. Inside, impressive 3.3-metre ceilings throughout the ground floor enhance the home's sense of scale and grandeur, complemented by timber flooring, plantation shutters and extensive custom joinery to create an elegant yet welcoming atmosphere. The substantial floorplan offers four generous bedrooms, including two private master suites, four beautifully appointed bathrooms, a dedicated study and multiple living and entertaining spaces across two levels. The ground-floor master suite provides a luxurious retreat with an extensive walk-in r
Request Details
Enjoy Modern Living with Flexibility, Comfort & Convenience!
View photo
Townhouse · for sale
Request Details
Enjoy Modern Living with Flexibility, Comfort & Convenience!
Medindie Gardens
· 2 Bedrooms · 1 Bath · Townhouse
· Garden · Parking
Medindie Gardens · 2 Bedrooms · 1 Bath · Townhouse · Garden · Parking
Immaculately presented across two light-filled levels, this two-bedroom townhouse combines high-end finishes with studio flexibility, blissfully close to the River Torrens and mere moments from the CBD. Entering conveniently via the lower level, the garage has been converted into a self-contained studio or second living area with its own powder room - just as suited to a home business as it is to a home theatre or guest quarters. From here, the low-maintenance rear yard brings together a sheltered entertaining area, a wide stretch of zero-upkeep lawn and a lush border of palms, while a small water feature adds ambience as the sun goes down. Upstairs, two generous bedrooms share a sleek, fully tiled bathroom, while open plan living forms the heart of a home designed to host, live and unwind in equally easy measure. With quality European appliances, stylish subway tiling and a solid timber bench that doubles as a dining table beneath dimmable pendant lighting - the mood is made for absol
Request Details
Vintage Charm on Spacious 810sqm Corner Block!
View photo
House · for sale
Request Details
Vintage Charm on Spacious 810sqm Corner Block!
Medindie Gardens
· 3 Bedrooms · 2 Baths · House
· Equipped kitchen
Medindie Gardens · 3 Bedrooms · 2 Baths · House · Equipped kitchen
At 53 Harrison Road, a single-level home with vintage character sits on a generous 810sqm corner allotment. Layered gables, a red-brick base and weatherboard-look cladding give the facade its distinctive profile, while numerous windows continue the traditional presentation and draw warm afternoon light inside. For buyers ready to take on a character home, there is plenty to work with. Inside, the three-bedroom, two-bathroom floorplan is marked by 3m ceilings, while ornate ceiling roses bring memorable detail to the family room and two bedrooms. Stained glass windows and patterned hallway wallpaper continue the vintage theme, with carpet through the family room, hall and sleeping quarters. Some may choose to retain that personality and others may bring a fresh eye, room by room. The kitchen and meals area sits at the centre, close to the family room and lit overhead by a skylight. A Westinghouse gas cooktop and separate Westinghouse wall oven handle the cooking. Beyond it, the broken-pl
Request Details
A Generous Prospect Allotment Ready For Your Ideas!
View photo
House · for sale
Request Details
A Generous Prospect Allotment Ready For Your Ideas!
Medindie Gardens
· 4 Bedrooms · 1 Bath · House
· Garden · Equipped kitchen
Medindie Gardens · 4 Bedrooms · 1 Bath · House · Garden · Equipped kitchen
On 696sqm (approx.), this single-level Prospect home brings together a character-style rendered façade, a shallow front porch and a broad rear garden in a high prized city-fringe locale sandwiched between Prospect and Churchill roads! Built in 1948, it maintains a simple, well-established footprint, leaving a generous share of the site open for whatever comes next. Inside, the central hall leads past four bedrooms, including generous front rooms beneath 2.9m ceilings. Timber-look flooring continues through the interior, while decorative plaster ceiling panels add character to two of the bedrooms. They are modest details, but enough to give those two rooms an identity of their own. At the centre, the U-shaped kitchen is fitted with gloss white base cabinetry, a pale green splashback, open shelving and a Euromaid gas cooktop. A servery opens to the rear living/dining room, where broad internal openings, recessed lighting and 2.5m ceilings make room for everyday meals, quiet downtime and
Request Details
Classic Californian Bungalow in a highly convenient location
View photo
House · for sale
Request Details
Classic Californian Bungalow in a highly convenient location
Medindie Gardens
· 3 Bedrooms · 1 Bath · House
· Garden · Equipped kitchen
Medindie Gardens · 3 Bedrooms · 1 Bath · House · Garden · Equipped kitchen
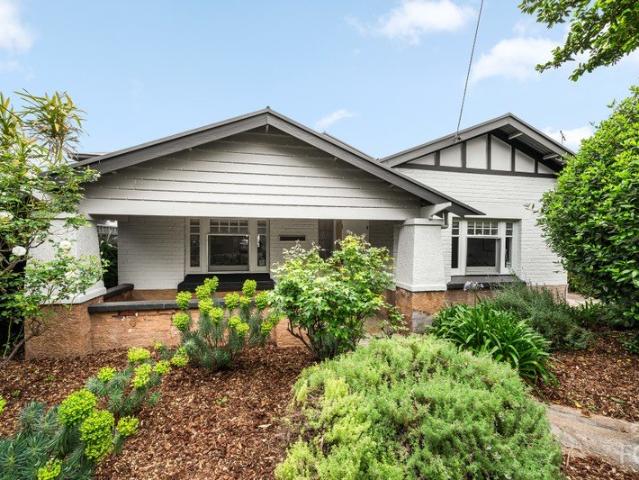
Auction Saturday the 17th of October at 10.00am Positioned at the city end of Broadview, 6 Craddock Street is a classic Californian Bungalow offering plenty of character, generous proportions and exciting potential for the future. From the moment you step inside, you are welcomed by a wide central hallway, high ceilings and an abundance of natural light. The home offers three bedrooms, with two particularly generous bedrooms positioned at the front of the property, while all three bedrooms feature ceiling fans. At the heart of the home is a functional kitchen with plenty of room for a dining table, along with the added convenience of a walk-in pantry. Towards the rear of the home, the generous living room provides a comfortable space for everyday family living, with excellent natural light and a pleasant connection to the kitchen and dining area. The bathroom and laundry are positioned at the rear of the home, completing the practical floorplan. Outside, the spacious backyard provides
Request Details
Exceptional Family Residence. Just 4km from the Adelaide CBD
View photo
House · for sale
Request Details
Exceptional Family Residence. Just 4km from the Adelaide CBD
Medindie Gardens
· 5 Bedrooms · 3 Baths · House
· Balcony
Medindie Gardens · 5 Bedrooms · 3 Baths · House · Balcony
Timeless Bungalow character, contemporary luxury and outstanding family living in a sought-after inner-city location. This beautiful family home pairs the enduring elegance of a classic Bungalow with a sophisticated, light-filled interior, offering a rare blend of heritage character and contemporary luxury just 4km from the Adelaide CBD. The thoughtfully designed floorplan provides exceptional flexibility for growing families. Downstairs, four generous bedrooms are complemented by two beautifully appointed bathrooms. A fifth bedroom, positioned just off the entrance, offers excellent versatility as a second lounge, guest suite, home office or additional living space. Upstairs is dedicated entirely to a private parents' retreat. The spacious master suite opens onto its own private balcony and flows through to a peaceful sitting area and separate study. A walk-in robe and beautifully appointed ensuite complete this luxurious sanctuary. Step outside and discover your own private, park-lik
Request Details
GRACIOUS BLUESTONE VILLA c.1889 WITH A SPECTACULAR 2024 ARCHITECTURAL MAKEOVER
View photo
House · for sale
Request Details
GRACIOUS BLUESTONE VILLA c.1889 WITH A SPECTACULAR 2024 ARCHITECTURAL MAKEOVER
Medindie Gardens
· 4 Bedrooms · 2 Baths · House
· Garden · Balcony
Medindie Gardens · 4 Bedrooms · 2 Baths · House · Garden · Balcony
BEST OFFERS BY TUESDAY 27TH OCTOBER AT 11AM (UNLESS SOLD PRIOR). Situated on one of North Adelaide's most sought-after residential streets, this gracious bluestone villa has recently undergone a complete architectural transformation that redefines effortless luxury living. The choreographed blend of magnificent historic features and a high-end contemporary aesthetic, together with its glorious garden setting and proximity to the city makes this one of the most highly desirable offerings on today's market. HISTORY AND DESIGN As part of the town acre block originally purchased by pioneer city councillor George Anderson, the house was built in 1889 by James Odlum who is responsible for the construction of many of the enchanting villas that grace the surrounding streets. It remained in his family for over 60 years. Sitting behind its original cast iron fence and emerging from manicured formal plantings, the elevated symmetrical façade with an intricate lace trimmed veranda, is a particular
Request Details
Exclusive & Luxurious new designer homes
View photo
House · for sale
Request Details
Exclusive & Luxurious new designer homes
Medindie Gardens
· 3 Bedrooms · 3 Baths · House
· Balcony
Medindie Gardens · 3 Bedrooms · 3 Baths · House · Balcony
High end living at it's best. Only 3 homes left! The ultimate in architectural design. You will be impressed with the look of these new residences. So many bespoke elements to the facades such as. > chamfered angled bulkheads > modern aluminium black box window shrouds > a mixture of warm red dry pressed brickwork, modern Axon cladding and black standing seam cladding. So many stunning architectural details that will look on trend for many years to come. Downsizers aged 60+ years can receive a full stamp duty exemption for purchasing a new home on smaller land than your current home. First home buyers can take advantage of the $15k grant and no stamp duty. Refer to RevenueSA for conditions Lux interior design with everything included Full height floor to ceiling tiling High tech Bosch appliances including 900mm gas cooktops Bosch dishwasher Double glazed windows and sliding doors Solid stone benchtops All levels feature 2.7m high ceilings Very spacious balconies Landscaped private rear
Request Details
Location, Presentation, Prestige Living
View photo
House · for sale
Request Details
Location, Presentation, Prestige Living
Medindie Gardens
· 5 Bedrooms · 2 Baths · House
· Parking
Medindie Gardens · 5 Bedrooms · 2 Baths · House · Parking
Positioned within one of Collinswood's most prestigious tree-lined streets, this distinguished family residence offers a rare combination of timeless elegance, exceptional space and an enviable lifestyle, all set upon a beautifully established 600sqm (approx.) allotment with rear street access for secure parking. Showcasing approximately 222sqm of thoughtfully designed living, this home has been well maintained and beautifully presented, delivering an enduring sense of quality and sophistication that will appeal to the most discerning buyers. Beyond the secure gated entry, polished timber floors, abundant natural light and established landscaped gardens create an immediate feeling of warmth and refinement. Designed with family living and entertaining in mind, the versatile floorplan offers multiple living zones, including a formal lounge, formal dining / 5th bedroom and a fourth bedroom or large home office with dual french door access, while the expansive open plan living and meals ar
Request Details
Refined contemporary living, exceptional entertaining and a private garden sanctuary
View photo
House · for sale
Request Details
Refined contemporary living, exceptional entertaining and a private garden sanctuary
Medindie Gardens
· 4 Bedrooms · 2 Baths · House
· Garden
Medindie Gardens · 4 Bedrooms · 2 Baths · House · Garden
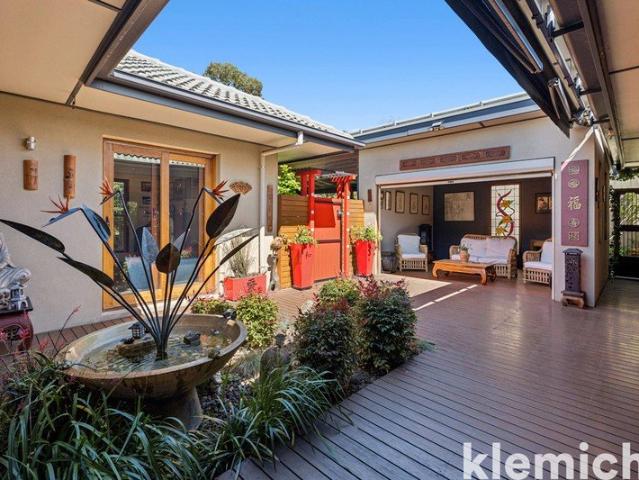
Best Offers by 2 Nov at 12pm Set on a generous 766sqm allotment in the highly desirable suburb of Marden, 82 Battams Road presents a beautifully transformed residence where timeless character, contemporary comfort and established gardens come together to create a home of exceptional versatility. Originally built in 1960, this solidly constructed residence has undergone an extensive renovation and thoughtful extension, evolving from a traditional double-brick bungalow into a spacious home designed around modern family living and entertaining. The improvements have been carefully considered, from the rendered façade and secure gated entry to the light-filled interiors and beautifully landscaped outdoor spaces. Beyond the Meranti timber driveway gates and striking slatted privacy screening, the home reveals a welcoming courtyard entry, a feature specifically envisioned by the owners when transforming the property. A sunroom overlooking the courtyard fountain adds to the sense of tranquill
Request Details
Light Filled Living With Space To Enjoy
View photo
House · for sale
Request Details
Light Filled Living With Space To Enjoy
Medindie Gardens
· 3 Bedrooms · 1 Bath · House
· Garden · Equipped kitchen
Medindie Gardens · 3 Bedrooms · 1 Bath · House · Garden · Equipped kitchen
Welcoming, wonderfully bright and complemented by a generous backyard, this three-bedroom Sefton Park home brings together comfortable interiors and easy outdoor living on a generous approximately 731sqm block, all while being conveniently positioned just approximately 6km from Adelaide CBD. Step inside to an open, light-filled lounge that creates an inviting first impression, with an easy flow through to the dining area and kitchen beyond. At the heart of the home, the open kitchen offers plenty of bench space for cooking and entertaining, along with a double sink and dishwasher. Three bedrooms provide comfortable accommodation, with a walk-in robe adding storage to the main bedroom, while a separate study creates a dedicated space for working or studying from home. The bathroom and practical laundry complete the interior, with the latter opening directly outdoors. The spacious rear yard is a genuine highlight, featuring a stylish gable-roof alfresco with composite decking, creating t
Request Details
A PAIR OF REFINED TORRENS TITLED GEORGIAN STYLE RESIDENCES SITTING SIDE BY SIDE ON WALKERVILLE'S FINEST TERRACE
View photo
House · for sale
Request Details
A PAIR OF REFINED TORRENS TITLED GEORGIAN STYLE RESIDENCES SITTING SIDE BY SIDE ON WALKERVILLE'S FINEST TERRACE
Medindie Gardens
· 3 Bedrooms · 2 Baths · House
· Terrace · Equipped kitchen
Medindie Gardens · 3 Bedrooms · 2 Baths · House · Terrace · Equipped kitchen
Standing shoulder to shoulder with its twin on Walkerville Terrace - one of Adelaide's most established and coveted addresses - these custom-built homes are being offered to the prestige market for the first time since their boutique inception. Exceptionally paired period styling with a completely contemporary palette, their decorative archways and ceiling roses adorned in baroque feature lighting demonstrate the kind of detail-oriented craftsmanship rarely reproduced in anything built today. The home opens into a series of flexible living zones, each one shifting easily between work, entertaining, dining or simply unwinding in a space that feels authentic to you. The open plan hub takes pride of place upon freshly polished Jarrah parquetry highlighting a kitchen elevated by quality stainless-steel appliances - proof that everyday function and refined style were never meant to be mutually exclusive. Sharing its natural light and lush outlook with the interior, a vine-covered arbour sha
Request Details
Character Filled Family Haven in Prestigious Walkerville!
View photo
House · for sale
Request Details
Character Filled Family Haven in Prestigious Walkerville!
Medindie Gardens
· 4 Bedrooms · 2 Baths · House
· Equipped kitchen
Medindie Gardens · 4 Bedrooms · 2 Baths · House · Equipped kitchen
A timeless 1920s character home with undeniable charm, space, and future potential - this is the one you've been waiting for. Set on an expansive 803sqm (approx.) allotment in one of Walkerville's most sought-after locations, this elegant residence beautifully blends classic character with modern functionality, offering flexible family living with exciting scope for the future. From the moment you arrive, the home's captivating facade, soaring high ceilings, and original period features create an immediate sense of warmth and sophistication. At the heart of the home, a light-filled open-plan kitchen, dining, and living area flows effortlessly to the outdoor entertaining space, delivering the perfect setting for relaxed everyday living and entertaining alike. Enhancing the home's versatility is a separate games room/studio positioned away from the main living areas - ideal as a rumpus room, home office, teenage retreat, guest accommodation, or creative space. The substantial landholding
Request Details
Hi, I'm Made For A Full House.
View photo
House · for sale
Request Details
Hi, I'm Made For A Full House.
Medindie Gardens
· 4 Bedrooms · 2 Baths · House
· Garden · Equipped kitchen
Medindie Gardens · 4 Bedrooms · 2 Baths · House · Garden · Equipped kitchen
Say hello to a family home with room for everyone, and then some. Warm, welcoming and wonderfully generous, this single-storey Vale Park home brings together four bedrooms, multiple living spaces and one very impressive entertaining setup, all on a substantial 951sqm allotment. Positioned just a stone's throw from tightly held Walkerville, there's so much to enjoy now and plenty of potential for the future. It starts with a cosy formal lounge at the front, where soft carpet, beautiful stained-glass detailing and big windows give the room plenty of warmth and character. Just beyond, a dedicated office with built-in corner desks overlooks the garden, creating a peaceful setup to work or study from home. Keep going and things really open up. The kitchen, meals and family area forms the everyday heart of the home, with plenty of room to gather and connect. The kitchen keeps things practical with generous cabinetry, a gas cooktop, wall oven and walk-in pantry, while plenty of storage throug
Request Details
Modern Living with Direct Access to Linear Park
View photo
House · for sale
Request Details
Modern Living with Direct Access to Linear Park
Medindie Gardens
· 3 Bedrooms · 2 Baths · House
· Balcony · Equipped kitchen
Medindie Gardens · 3 Bedrooms · 2 Baths · House · Balcony · Equipped kitchen
Enjoy a lifestyle of space, comfort and convenience in this modern three-bedroom home. Perfectly positioned with leafy views and direct access to the River Torrens Linear Park. Designed for effortless living, the ground floor features a spacious open-plan layout including contemporary kitchen equipped with stone benchtops, a breakfast bar and dishwasher and spacious living and dining area. Upstairs all three bedrooms are thoughtfully positioned alongside a second living area which opens onto a private balcony, creating the perfect retreat to enjoy your morning coffee while taking in the tranquil outlook across Linear Park. The generous master suite features a walk-in robe and large ensuite while bedrooms two and three each include built-in robes and ceiling fans. The main bathroom offers a built-in bath and separate shower. A large laundry with external access and linen storage adds further practicality to the home. Other features you'll love include; Ducted reverse cycle air condition
Request Details
BOUTIQUE BUILT FAMILY LUXURY AN ALL NEW STANDARD IN THE INNER NORTH ASCENDING
View photo
House · for sale
Request Details
BOUTIQUE BUILT FAMILY LUXURY AN ALL NEW STANDARD IN THE INNER NORTH ASCENDING
Medindie Gardens
· 4 Bedrooms · 2 Baths · House
Medindie Gardens · 4 Bedrooms · 2 Baths · House
A luminous new silhouette dawns at the hands of renowned boutique custom builder, Bruno Homes, and the inner-northern character suburb of Broadview is its quietly cosmopolitan landscape. Set among a mix of emerging contemporary homes and dwellings held close for decades, it's the sharp white rendered façade and wide shiplap entry door that'll insist you explore this four-bedroom, two-bathroom design further. Exploration that reveals 3m square-set ceilings, a calming matte palette, durable laminate floating floors, and 2.4m internal door heights the measure of all-new family-scale with a city-fringe radius. For the busy executive, growing family or the active retiree seeking a single-level, beautifully finished home base, swap upkeep for turnkey style in a suburb taking flight Upon entry, a home office/fourth bedroom issues flexibility, while the primary suite delivers all-due downtime in a plush, tailored ensemble of walk-in robe joinery and a fully tiled ensuite. Bedrooms two and thre
Request Details
BOSANQUET SET TO BLOOM A CHARMING FOOTHOLD IN PRIZED LIFESTYLE TERRITORY
View photo
House · for sale
Request Details
New
BOSANQUET SET TO BLOOM A CHARMING FOOTHOLD IN PRIZED LIFESTYLE TERRITORY
Medindie Gardens
· 3 Bedrooms · 1 Bath · House
· Air conditioning
Medindie Gardens · 3 Bedrooms · 1 Bath · House · Air conditioning
For Prospect lovers, this symmetrical 1920s cottage is a sign. With its heritage façade, comfortable three-bedroom footprint and ready-to-extend flow, it's a tempting postcode invitation with room to grow and the popular village strip on call. Set on a peaceful, tree-lined stretch of Bosanquet Avenue, with Braund Road connection and a pivot to both the Prospect and Churchill Road precincts, its position is every bit as persuasive as its family and investment appeal. Original light fittings, entry leadlight, lofty pressed metal ceilings, large sash windows and decorative fireplaces define the home's character, while substantial main rooms leave plenty of flexibility - the separate living room equally suited to a home office or dining space. Extras that enhance its immediate comfort include 5.3kW of solar, durable light toned timber-plank floors, built-in robes to the main bedroom, practical hallway storage, plus ceiling fans and ducted air conditioning throughout. At the sunny, north-fa
Request Details
REAR OF GROUP PRIVACY MEETS COSMOPOLITAN LIFESTYLE & CONVENIENCE
View photo
Townhouse · for sale
Request Details
REAR OF GROUP PRIVACY MEETS COSMOPOLITAN LIFESTYLE & CONVENIENCE
Medindie Gardens
· 3 Bedrooms · 1 Bath · Townhouse
· Terrace · Equipped kitchen
Medindie Gardens · 3 Bedrooms · 1 Bath · Townhouse · Terrace · Equipped kitchen
Positioned at the rear of the group for added privacy, this inviting townhouse presents an exceptional opportunity to secure a brilliantly connected lifestyle in one of Adelaide's most sought-after locations. Blending comfort and convenience, here is an opportunity that's sure to attract first-home buyers, downsizers, or investors. Beyond the secure gated entry, a light-filled open-plan living area creates an immediate sense of warmth and style. The well-appointed kitchen offers ample cabinetry and generous bench space for effortless everyday living and entertaining, while sliding doors connect the dining zone to a private rear terrace - a retreat for morning coffee, relaxed evenings or gatherings with friends. Upstairs, three bright and airy bedrooms provide peaceful accommodation. The main bedroom features a spacious walk-in robe, while a central bathroom conveniently services the upper level. Further highlights include a large separate laundry with a second toilet, ducted reverse-cy
Request Details
Flawlessly Renovated Prospect Character with Stunning Poolside Living on 769 sqm
View photo
House · for sale
Request Details
Flawlessly Renovated Prospect Character with Stunning Poolside Living on 769 sqm
Medindie Gardens
· 4 Bedrooms · 2 Baths · House
· Swimming pool
Medindie Gardens · 4 Bedrooms · 2 Baths · House · Swimming pool
Best Offers By 2pm Wednesday 28th October (unless sold prior) Picture perfect from the street, with established gardens and beautiful wisteria framing its 1920 character façade, 82 Beatrice Street makes a stunning first impression. High ceilings, timber floorboards, open fireplaces and original details bring warmth and personality, while meticulous renovations have created a home that feels fresh, generous and wonderfully easy to live in. Beautifully finished and ready to enjoy from day one, all the work has been done. And there is far more here than first meets the eye. The expansive north-facing open-plan living and dining is the architectural showcase of the home, filled with natural light, relaxed and made for gathering. A combustion fire brings warmth and atmosphere through the cooler months, while wall-to-wall glazing takes in a spectacular outlook across the alfresco, swimming pool and established gardens. Premium sliding doors open wide to create a natural flow between inside a
Request Details
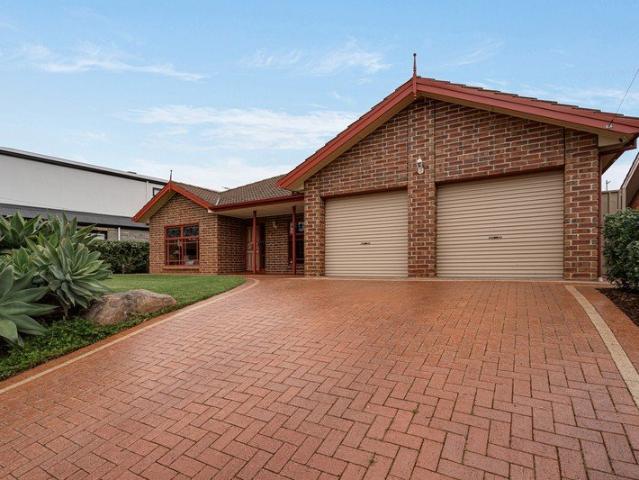
Prime Land Opportunity in Medindie
View photo
House · for sale
Request Details
Prime Land Opportunity in Medindie
Medindie Gardens
· 3 Bedrooms · 1 Bath · House
· Terrace
Medindie Gardens · 3 Bedrooms · 1 Bath · House · Terrace
Just moments from Wilderness School, this beautifully presented three-bedroom French Colonial-style residence offers a rare opportunity to secure a family foothold or blank canvas in one of Adelaide's most coveted city-fringe neighbourhoods. Defined by the enduring elegance of mid-century architecture, its whitewashed façade and timeless character evoke a sense of understated grandeur, while its prized position places you within easy reach of the historic estates of Robe Terrace and the vibrant cafés, boutiques and lifestyle offerings of North Adelaide and Prospect Road. Open the Door To: - An exceptional blank canvas for those looking to create a bespoke family home in one of Adelaide's most coveted city-fringe enclaves - Existing residence providing the flexibility to enjoy as is, renovate or reimagine - Generous grounds offering a wonderful sense of space and privacy - Easy access to the cafés, boutiques and lifestyle offerings of North Adelaide and Prospect Road With its distinctiv
Request Details
Style, Location, Lifestyle and Features!
View photo
House · for sale
Request Details
Style, Location, Lifestyle and Features!
Medindie Gardens
· 4 Bedrooms · 2 Baths · House
· Swimming pool · Equipped kitchen
Medindie Gardens · 4 Bedrooms · 2 Baths · House · Swimming pool · Equipped kitchen
Life doesn't get much better than living in a beautiful part of North Adelaide on a quiet lane and just a short stroll to favourite cafes, restaurants, shopping and entertainment. Here you can enjoy the parks or walk by the River Torrens and into the CBD via the Adelaide oval, the choice is yours, the opportunities are endless and this perfect lifestyle is waiting for you! The home is the real feature, with its modern open plan spaces that flow seamlessly to the Tuscany inspired rear courtyard and custom inground pool that wraps around the back corner of the home and will be the talking point of those lucky enough to live here or visit! Downstairs you have the master bedroom with stunning ensuite and large walk-in robe, plus the main living areas and quality JAG kitchen with its unique island bench deign that features a cantilever extended stone bench top, as well as all the bells and whistles that the chef in you could desire. Upstairs, there are 3 more large bedrooms, the main has a
Request Details
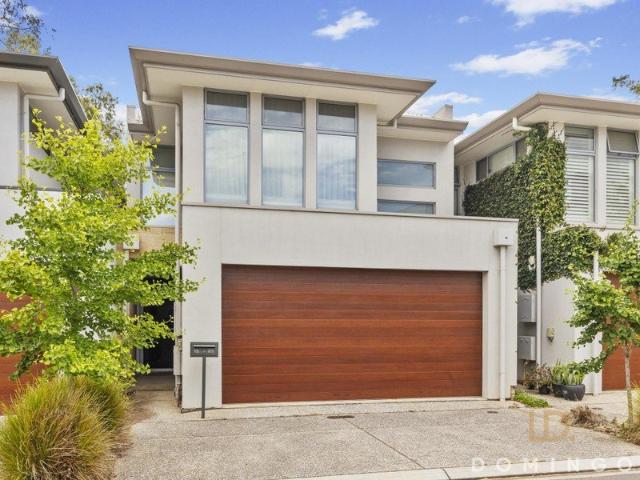
Get email alerts

Don't miss out: be the first to know about new properties

The alert was correctly created

On subscribing you accept the conditions of use and the privacy policy
Alert
Receive new ads in your inbox
Save this search
Receive alerts for new listings

We'll send you an email when we have new properties for: "Houses for sale in Medindie Gardens"

The alert was correctly created

North Adelaide
Fitzroy, Adelaide
Get email alerts and be the first to see new listings
Required field
On subscribing I accept the terms of the privacy policy
Perfect! You'll soon start receiving new listings via email
Alert
Receive an email when we have new ads for Houses for sale in Medindie Gardens
Save this search
Filters

Bedrooms

Size (m²)

m²
m²

Price

$
$

Property type

Bathrooms

Clear all filters
Receive notifications when new entries are published.