1,468 houses for sale in Ovingham

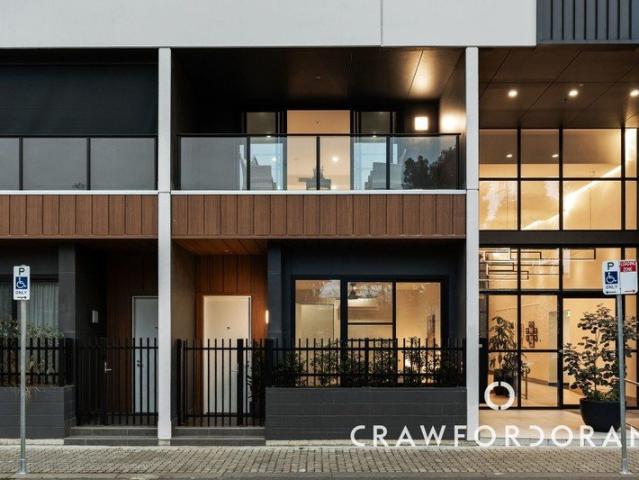
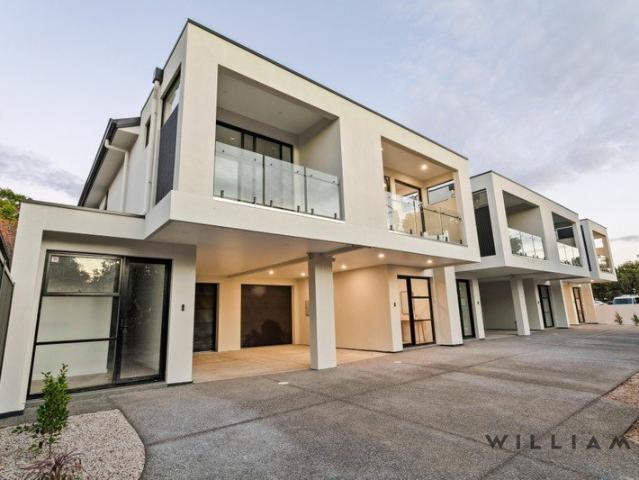
Embrace The Finest in Contemporary City Fringe Living Spacious Interiors The Lock & Leave Lifestyle
View photo
Townhouse · for sale
Request Details
Embrace The Finest in Contemporary City Fringe Living Spacious Interiors The Lock & Leave Lifestyle
Ovingham
· 3 Bedrooms · 2 Baths · Townhouse
· Parking · Equipped kitchen
Ovingham · 3 Bedrooms · 2 Baths · Townhouse · Parking · Equipped kitchen
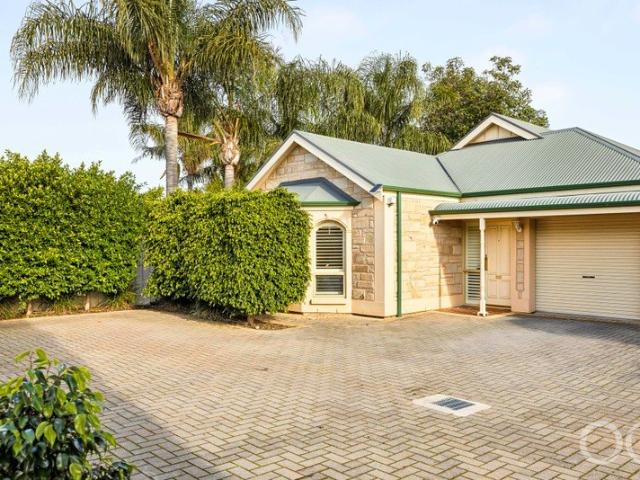
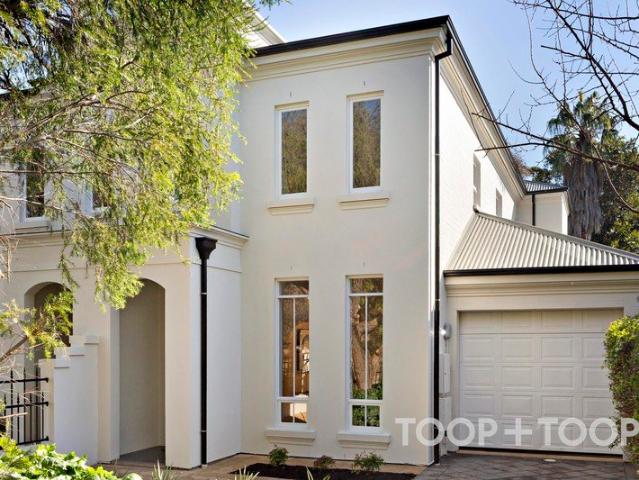
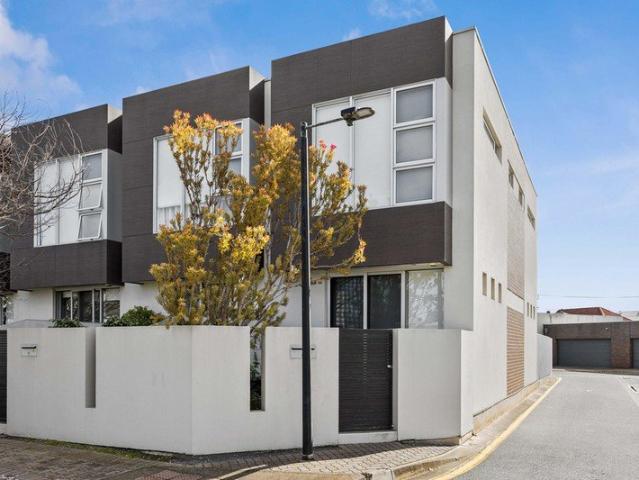
A corner turn from Brompton Green comes a luminous break from tradition an impressive and deceptively spacious contemporary designer town home, in an enviable city fringe locale. Torrens titled, 3-bedroom newbuild that befits the fast-paced lifestyle of the discerning executive, time-poor couple, or ambitious first-time buyer seeking a balance of work, play, and luxury at their disposal. Dual living zones, 2.5 bathrooms, parking for 2, and enhancing each 3MT Solutions design, vivid whites, lofty square-set ceilings, and light-grabbing panes against a host of high end inclusions. Ground floor layout features floating floors, a quality Smeg-fitted kitchen headlining open plan living setting a stage for seamless indoor/outdoor entertaining the answer to lifestyle ease on five private, virtually maintenance-free allotments. Plush carpets soften the generous upper levels, each led by the 2nd living zone. Each front-facing primary bedroom offers a walk-in robe, fully tiled ensuite, and glaze
Request Details
Renovate, restart, redevelop 703sqm puts it all in play
View photo
House · for sale
Request Details
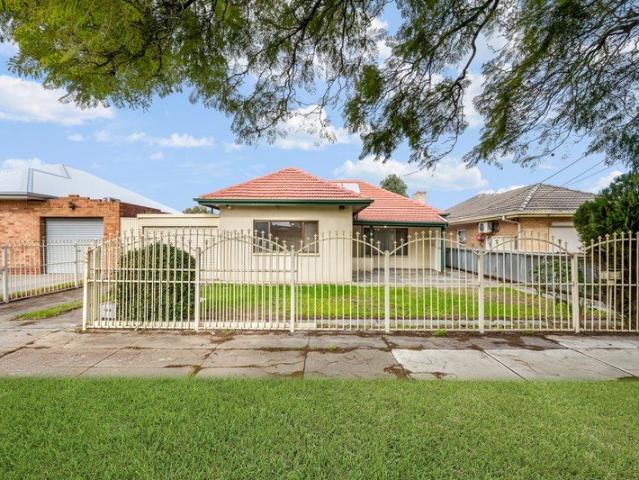
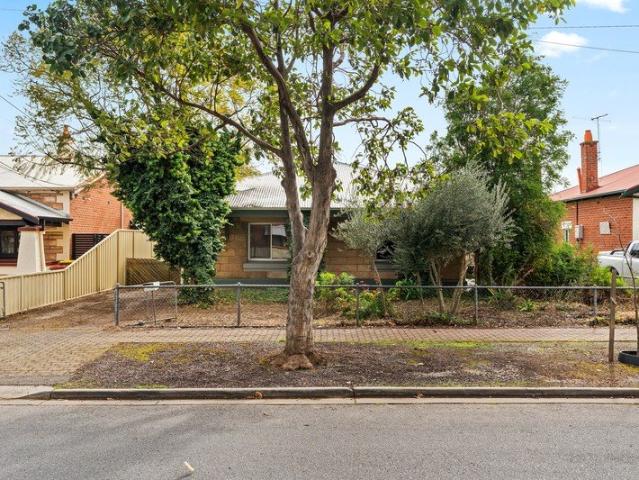
Renovate, restart, redevelop 703sqm puts it all in play
Ovingham
· 3 Bedrooms · 1 Bath · House
· Garden · Equipped kitchen
Ovingham · 3 Bedrooms · 1 Bath · House · Garden · Equipped kitchen
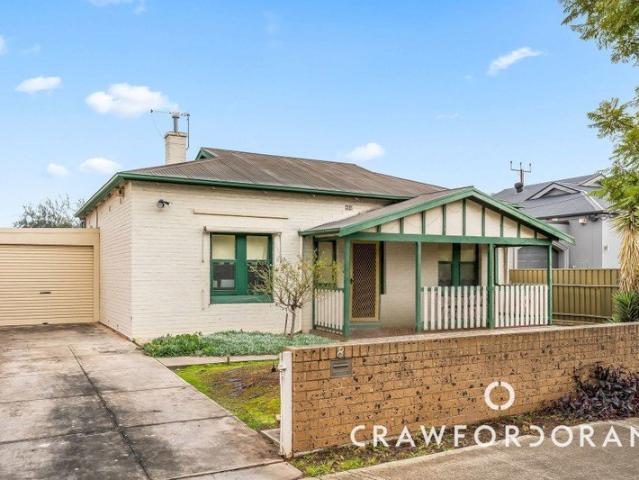
Some homes come with a plan. 6 Asquith Street comes with possibilities. All 703sqm of them. Pride of place in the heart of Nailsworth, this C1925 character home is less about telling you what comes next, and more about giving you the room to decide whether that's to renovate and revive, extend deep into the backyard, start fresh with the forever home you've been sketching in your head, or investigate the subdivision and redevelopment potential beneath it all (STCC). For renovators, there's character worth rolling up the sleeves for. A wide central hallway sets the original footprint in motion, connecting three generously scaled bedrooms with a separate lounge warmed by a gas heater. Timber floors, high moulded ceilings, leadlight glass, and timber mantels are reminders of another era - and a strong starting point for anyone ready to bring them back to their best. The rear keeps things simple, pairing a kitchen with an adjoining meals area before a central bathroom, walk-in storeroom, a
Request Details
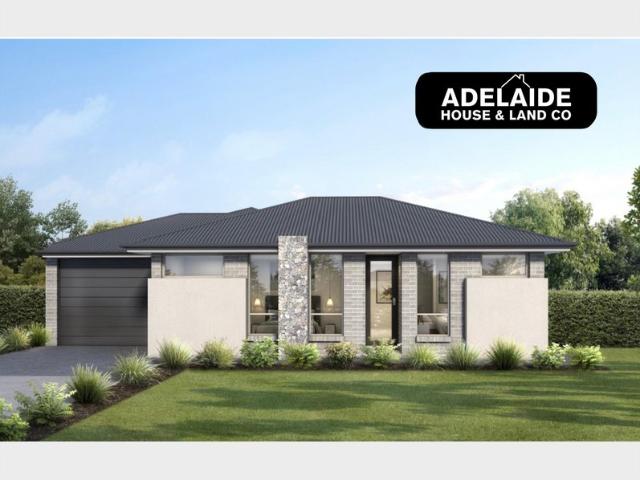
MATCHING MATCHING YOUR TURNKEY NEEDS Address Available on Request
View photo
House · for sale
Request Details
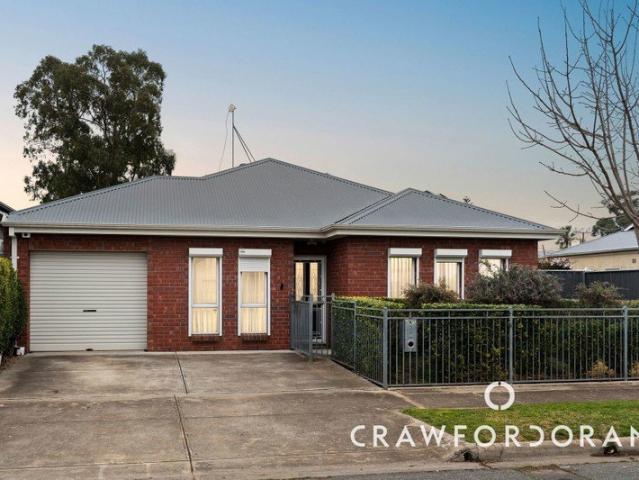
MATCHING MATCHING YOUR TURNKEY NEEDS Address Available on Request
Ovingham
· 3 Bedrooms · 2 Baths · House
Ovingham · 3 Bedrooms · 2 Baths · House
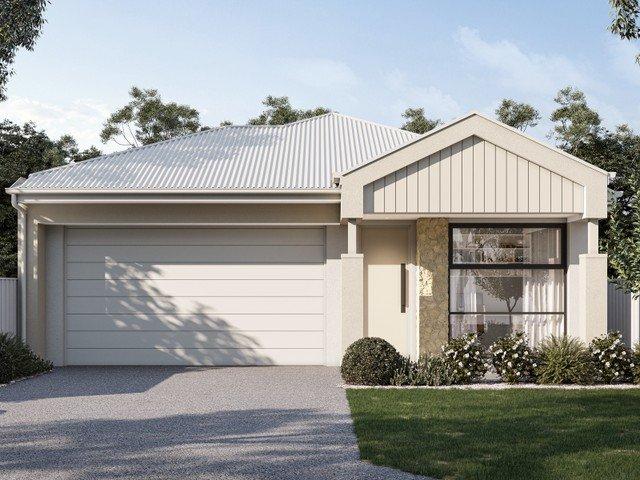
What This Is Turnkey home and land package solution Designed for low-maintenance living Who It Suits First-home buyers Upgraders or downsizers Investors seeking a straightforward turnkey asset What You Get A well-designed, practical home layout Quality turnkey inclusions as standard with optional upgrades Flexibility to adjust layout or inclusions if required Clear guidance throughout the build process Why AHL? Guidance and Risk Management No piecemeal decision-making No unclear handovers No unnecessary complexity A complete turnkey opportunity ready to move forward with confidence. Enquire today for further details. DISCLAIMER Floor plans and elevations are for illustrative purposes showcasing what could be added to your home as such it may include upgrade items, fixtures and facades available at an additional cost. The land is subject to availability and Vendor's discretion. AHL make no representation and, to the extent permissible at law, disclaim all liability - regarding the suita
Request Details
Designer Townhouse Living Overlooking Bowden's Bustling Village Green
View photo
House · for sale
Request Details
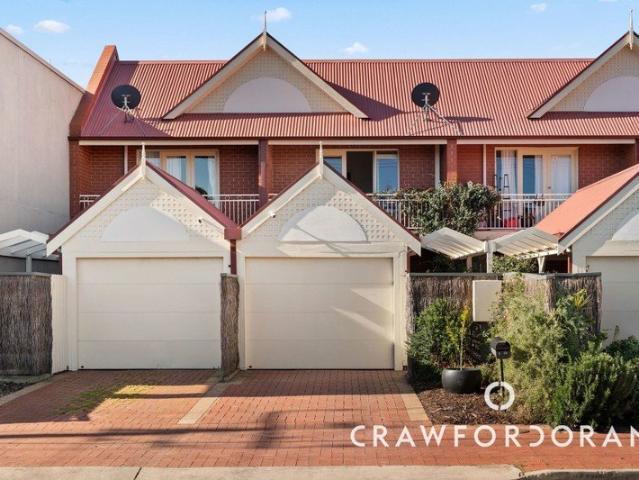
Designer Townhouse Living Overlooking Bowden's Bustling Village Green
Ovingham
· 2 Bedrooms · 2 Baths · House
· Equipped kitchen
Ovingham · 2 Bedrooms · 2 Baths · House · Equipped kitchen
Modern design meets village living to deliver parkside prestige in this sophisticated two-storey townhouse, where house-like proportions, park-facing outlooks and one of Adelaide's most exciting lifestyle precincts combine to create a home that's every bit as convenient as it is captivating. Positioned directly opposite Bowden's vibrant village green, this contemporary residence offers a rare sense of space across two thoughtfully designed levels. Whether you're seeking an executive home, stylish city base or high-performing investment, life here unfolds at a pace dictated by morning coffees, weekend markets and evening walks rather than traffic lights. Ascending to the upper level, warm wide plank engineered floors lead you into a beautifully light-filled open plan living domain, anchored by a striking designer kitchen. Boasting Caesarstone benchtops, an oversized island, extensive storage and quality stainless steel appliances including a gas cooktop, it's a space equally suited to q
Request Details
Charming Character Villa on 603sqm in Tightly Held Thebarton
View photo
House · for sale
Request Details
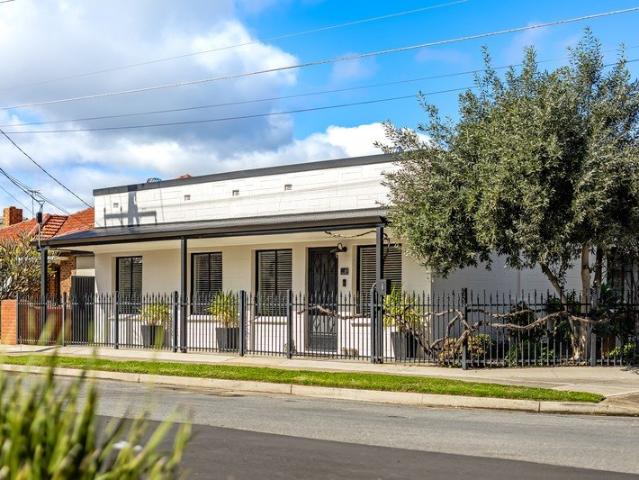
New
Charming Character Villa on 603sqm in Tightly Held Thebarton
Ovingham
· 3 Bedrooms · 1 Bath · House
Ovingham · 3 Bedrooms · 1 Bath · House
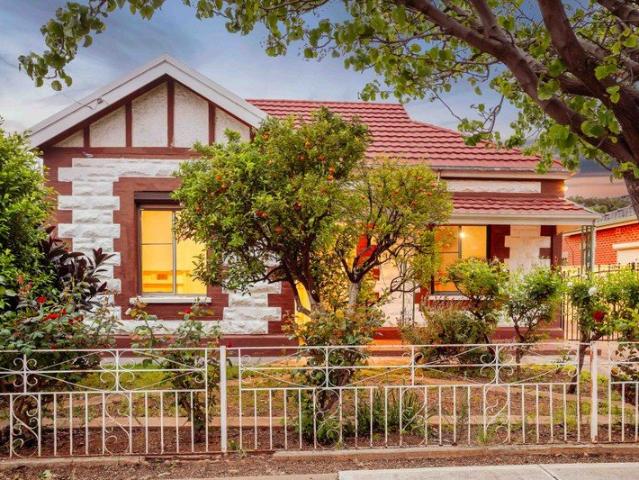
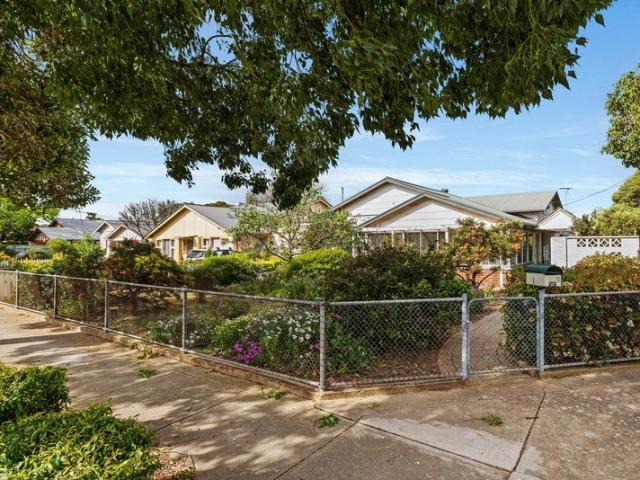
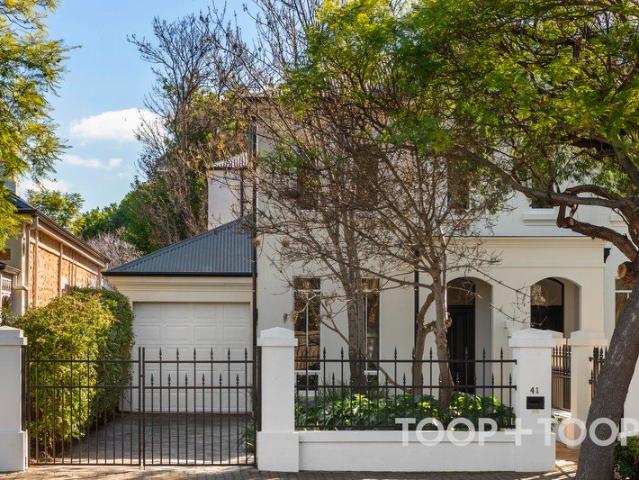
Positioned along a tightly held residential street in the highly sought-after city-fringe suburb of Thebarton, 16 Randolph Street presents an exciting opportunity to secure a charming three-bedroom character villa on a generous 603sqm allotment (approx.). Brimming with traditional appeal and offering outstanding potential for the future, this is a wonderful opportunity for renovators, families and astute buyers looking to create something truly special. From the street, the home offers the timeless charm and character synonymous with Adelaide's classic villas. Its established setting and traditional appeal provide an inviting introduction to a property where the possibilities are limited only by your imagination. Inside, the residence presents an exciting blank canvas, ready for its next chapter. The floorplan comprises three well-proportioned bedrooms and a central bathroom, providing a practical foundation for comfortable family living. Whether you're looking to undertake a sympathet
Request Details
Curate your Character Masterpiece on Croydon's Quiet Curve
View photo
House · for sale
Request Details
Curate your Character Masterpiece on Croydon's Quiet Curve
Ovingham
· 3 Bedrooms · 1 Bath · House
· Garden · Equipped kitchen
Ovingham · 3 Bedrooms · 1 Bath · House · Garden · Equipped kitchen
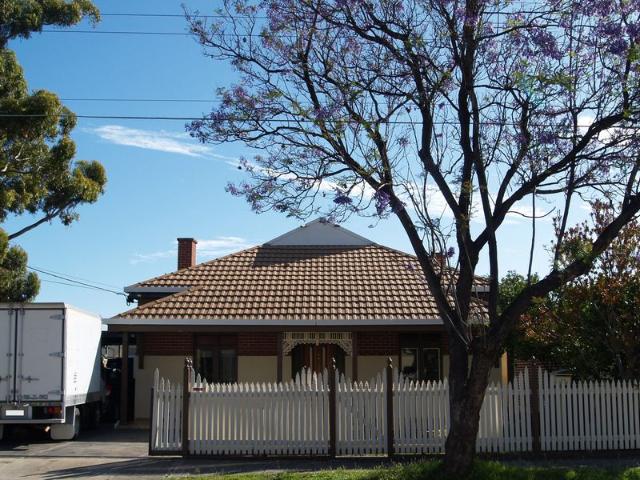
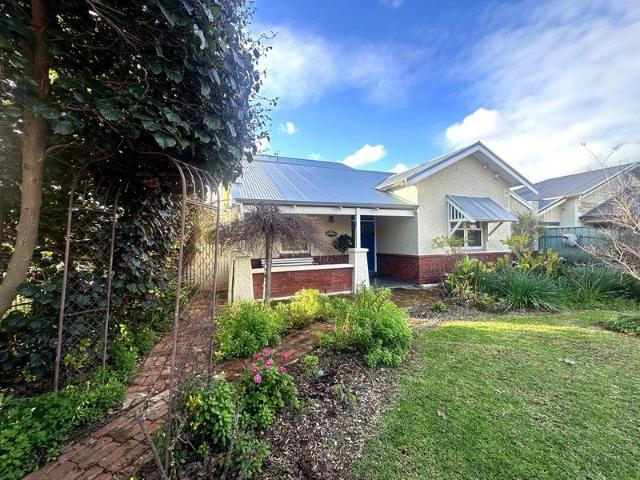
Inspection by appointment only. Surrounded by character homes on an exclusive enclave, this C.1923 character residence will be the source of endless enjoyment and satisfaction for ambitious renovators and character lovers alike on Scotia's quiet, jacaranda-lined curve. Sitting prettily towards the front of its 697sqm approx. allotment, a bungalow-esque façade, solid brick construction and tidy front yard on 697sqm approx. set the tone for a home of classic quality and grand proportions. A clean and classy 284sqm approx. existing blueprint provides a sturdy footing for the dreamers setting their sights on an accessible renovation, or an extension into a deep backyard rippling with potential. Spacious everyday living unites between the lounge/dining and kitchen/meals, where two light-filled zones connect effortlessly with each other and the sweeping verandah beyond, bringing together that indoor/outdoor lifestyle you've been waiting for with ease. Those escaping the high density will rel
Request Details
Luxury Spacious Family Home at 24 Cedar Avenue, West Croydon SA 5008
View photo
House · for sale
Request Details
Luxury Spacious Family Home at 24 Cedar Avenue, West Croydon SA 5008
Ovingham
· 4 Bedrooms · 3 Baths · House
· Parking · Equipped kitchen
Ovingham · 4 Bedrooms · 3 Baths · House · Parking · Equipped kitchen
Phone Enquiry ID: 233848 Solid Construction and Spacious Family Living with Future Potential in West Croydon A home that blends space, comfort of one of Adelaide's most best inner-west locations. This residence offers a excellent combination of generous proportions, versatile living, and future growth potential and perfect for large or blended families seeking a lifestyle upgrade. Property Highlights: 4 spacious bedrooms ideal for growing families or guest accommodation 3 modern bathrooms convenience and privacy for every family member Large luxury lounge perfect for entertaining or relaxing in style Solid timber kitchen warm, functional, and designed for family gatherings Expansive rumpus room & garage versatile spaces for hobbies, play, or storage Generous laundry practical for a busy family Air evaporative cooling comfort all year Secure carport with additional off-street parking 643.68m² plenty of outdoor space for children, pets, or future landscaping 358.28m² of solid constructio
Request Details
C1900 Symmetrical Cottage Reinvigorated to Rival Brompton's Buzzing Soul
View photo
House · for sale
Request Details
New
C1900 Symmetrical Cottage Reinvigorated to Rival Brompton's Buzzing Soul
Ovingham
· 4 Bedrooms · 1 Bath · House
· Garden · Fireplace · Equipped kitchen
Ovingham · 4 Bedrooms · 1 Bath · House · Garden · Fireplace · Equipped kitchen
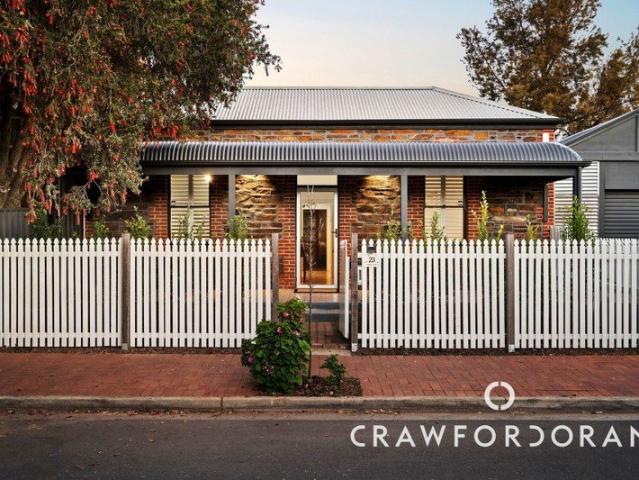
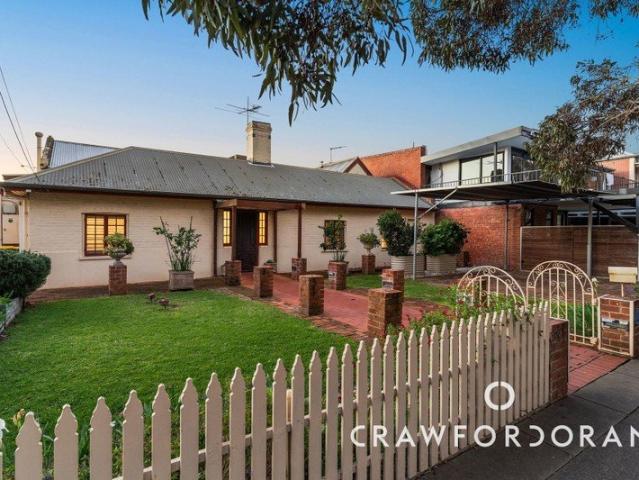
Immaculately fronted in bluestone, red brick and an idyllic white picket fence, this symmetrical cottage brings three beautiful bedrooms, a rear studio and big backyard with room to spare - perfectly capturing Brompton's eclectic energy and creative spirit. To the front, it keeps its traditional composure in the form of four original rooms, while out back, freedom takes over and the cottage trades formality for fun. Inside, three robed bedrooms carry their character high ceilings, ornate cornices and pine floorboards, each with an air conditioner controlling the occupant's climate preferences. The timber-topped kitchen rounds out the generous original footprint, where updated and authentic appliances make a nostalgic yet functional combination. Polished concrete, exposed beams and feature tin give the rear lounge its edge, a combustion fireplace creates a cosy ambience for nights in, and both timber picture windows and French doors framing the gorgeous views that await outside. Underco
Request Details
Newly Constructed Tri Level Urban Luxury
View photo
House · for sale
Request Details
Newly Constructed Tri Level Urban Luxury
Ovingham
· 4 Bedrooms · 3 Baths · House
· Terrace
Ovingham · 4 Bedrooms · 3 Baths · House · Terrace
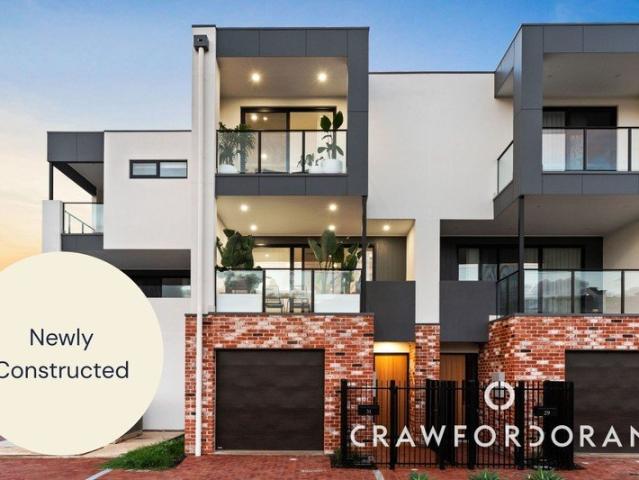
Secure a coveted position in Bowden's quietly elite western pocket with park views and a lifetime of tri-level urban luxury ahead on Seventh Street. Architecturally designed, newly constructed and undeniably premium, 31 Seventh Street offers extensive proportions and high calibre finishes over three luxurious levels, with outdoor spaces on each creating a sense of connection to its surrounds. Comprised of no less than four bedrooms (including two suites), three bathrooms, central open plan living, an entertainer's terrace and a study nook, the tone is set for lifestyle ease over three cleverly planned levels. Upon arrival, secure fencing welcomes you through the portico and home into the ground floor. Ideal for teens or perhaps ageing parents, the first bedroom suite offers a gorgeous ensuite bathroom, built-in robes, and outlook over a private rear courtyard. Illuminous open plan living is yours on the first floor, with engineered floors flowing through the vast lounge room, a generou
Request Details
Urban Sanctuary Awaits
View photo
Townhouse · for sale
Request Details
Urban Sanctuary Awaits
Ovingham
· 3 Bedrooms · 2 Baths · Townhouse
· Equipped kitchen
Ovingham · 3 Bedrooms · 2 Baths · Townhouse · Equipped kitchen
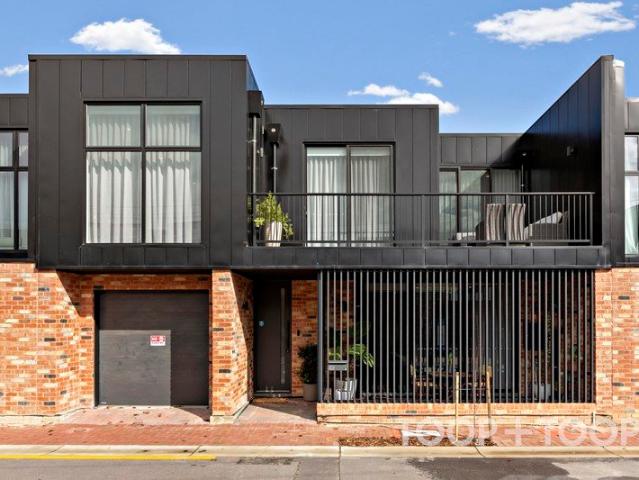
Welcome to 42 Eighth Street, Bowden, a beautifully designed modern townhouse that offers an urban retreat combined with sustainable living. Built in 2024, this residence is thoughtfully constructed to cater to both aesthetic and functional needs. The exterior showcases a striking combination of brickwork and sleek paneling, immediately setting a contemporary tone. Upon entering, you're greeted by a spacious open-plan living and dining area, seamlessly connected to a well-appointed kitchen. This culinary space boasts sleek cabinetry and a generous island bar, ideal for casual meals and entertaining. Sliding glass doors open to an intimate outdoor sitting area, perfect for enjoying morning coffee or evening relaxation amidst the tranquil atrium. Upstairs, the primary bedroom serves as a private oasis, featuring a chic walk-through robe leading to an elegant ensuite. The precision in its design ensures both luxury and convenience. Flanking the landing, a strategic layout includes a full l
Request Details
Vintage Charm on Spacious 810sqm Corner Block!
View photo
House · for sale
Request Details
Vintage Charm on Spacious 810sqm Corner Block!
Ovingham
· 3 Bedrooms · 2 Baths · House
· Equipped kitchen
Ovingham · 3 Bedrooms · 2 Baths · House · Equipped kitchen
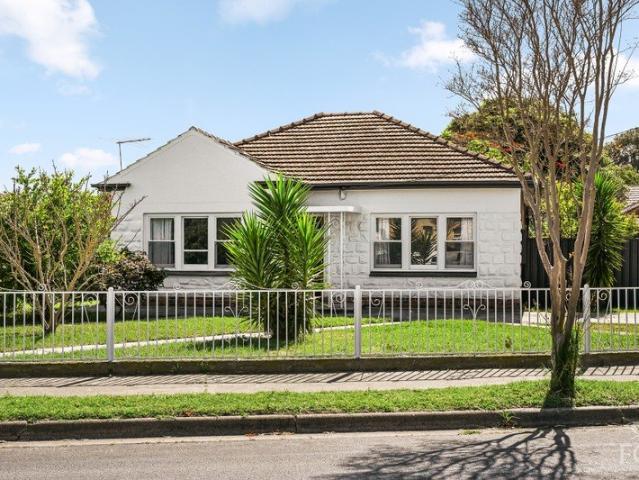
At 53 Harrison Road, a single-level home with vintage character sits on a generous 810sqm corner allotment. Layered gables, a red-brick base and weatherboard-look cladding give the facade its distinctive profile, while numerous windows continue the traditional presentation and draw warm afternoon light inside. For buyers ready to take on a character home, there is plenty to work with. Inside, the three-bedroom, two-bathroom floorplan is marked by 3m ceilings, while ornate ceiling roses bring memorable detail to the family room and two bedrooms. Stained glass windows and patterned hallway wallpaper continue the vintage theme, with carpet through the family room, hall and sleeping quarters. Some may choose to retain that personality and others may bring a fresh eye, room by room. The kitchen and meals area sits at the centre, close to the family room and lit overhead by a skylight. A Westinghouse gas cooktop and separate Westinghouse wall oven handle the cooking. Beyond it, the broken-pl
Request Details
Open the Door to Easy Care Living in Vibrant West Croydon
View photo
House · for sale
Request Details
Open the Door to Easy Care Living in Vibrant West Croydon
Ovingham
· 3 Bedrooms · 1 Bath · House
· Parking · Equipped kitchen
Ovingham · 3 Bedrooms · 1 Bath · House · Parking · Equipped kitchen
Combining modern comfort with a character facade, this charming three-bedroom courtyard home offers an effortless lifestyle in one of Adelaide's most sought-after city fringe suburbs. Quietly positioned yet moments from popular cafés, public transport and local amenities, it's the perfect opportunity for first home buyers, downsizers and investors alike. Open the Door To: - Character charm with a low-maintenance courtyard lifestyle - 3 generous bedrooms - A spacious master bedroom complete with built-in robes - A well-designed two-way bathroom for everyday convenience - Light-filled open-plan living and dining - A generous rear kitchen overlooking the living area - A private enclosed courtyard perfect for entertaining - Single garage with further off street parking - A quiet location in a vibrant, trendy city fringe suburb - Walking distance to cafés, public transport and local conveniences Designed with easy living in mind, the home features a spacious open-plan living and dining area
Request Details
The place to be character, space & convenience in Adelaide's inner west
View photo
House · for sale
Request Details
The place to be character, space & convenience in Adelaide's inner west
Ovingham
· 2 Bedrooms · 1 Bath · House
· Garden · Parking · Equipped kitchen
Ovingham · 2 Bedrooms · 1 Bath · House · Garden · Parking · Equipped kitchen
Built in 1955 and set on a generous 665m² allotment, this charming original home combines timeless Art Deco character with comfortable updates and plenty of scope to further enhance or extend. Ideally positioned in Adelaide's inner west, you'll enjoy easy access to the CBD, beaches, public transport, restaurants and popular local attractions including the Queen Street precinct, Plant 4, Plant 3 and McInerney Reserve. Features you'll love - Generous 665m² landholding with a north-facing rear yard - Original 1955 home with appealing Art Deco features - Two generously sized bedrooms - New eat-in kitchen with modern benchtop and fittings - Updated bathroom - Separate living room overlooking the large front yard - Fully fenced, private rear yard - Large garage - Low-maintenance living with scope to further enhance or extend Offering a wonderful combination of character, land and convenience, this is an exciting opportunity to secure a home in a popular and evolving inner-west location. Enjo
Request Details
Exceptional Family Residence. Just 4km from the Adelaide CBD
View photo
House · for sale
Request Details
Exceptional Family Residence. Just 4km from the Adelaide CBD
Ovingham
· 5 Bedrooms · 3 Baths · House
· Balcony
Ovingham · 5 Bedrooms · 3 Baths · House · Balcony
Timeless Bungalow character, contemporary luxury and outstanding family living in a sought-after inner-city location. This beautiful family home pairs the enduring elegance of a classic Bungalow with a sophisticated, light-filled interior, offering a rare blend of heritage character and contemporary luxury just 4km from the Adelaide CBD. The thoughtfully designed floorplan provides exceptional flexibility for growing families. Downstairs, four generous bedrooms are complemented by two beautifully appointed bathrooms. A fifth bedroom, positioned just off the entrance, offers excellent versatility as a second lounge, guest suite, home office or additional living space. Upstairs is dedicated entirely to a private parents' retreat. The spacious master suite opens onto its own private balcony and flows through to a peaceful sitting area and separate study. A walk-in robe and beautifully appointed ensuite complete this luxurious sanctuary. Step outside and discover your own private, park-lik
Request Details
GRACIOUS BLUESTONE VILLA c.1889 WITH A SPECTACULAR 2024 ARCHITECTURAL MAKEOVER
View photo
House · for sale
Request Details
GRACIOUS BLUESTONE VILLA c.1889 WITH A SPECTACULAR 2024 ARCHITECTURAL MAKEOVER
Ovingham
· 4 Bedrooms · 2 Baths · House
· Garden · Balcony
Ovingham · 4 Bedrooms · 2 Baths · House · Garden · Balcony
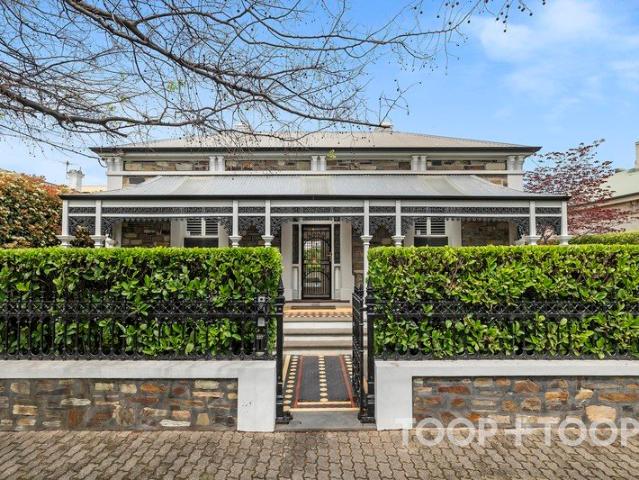
BEST OFFERS BY TUESDAY 27TH OCTOBER AT 11AM (UNLESS SOLD PRIOR). Situated on one of North Adelaide's most sought-after residential streets, this gracious bluestone villa has recently undergone a complete architectural transformation that redefines effortless luxury living. The choreographed blend of magnificent historic features and a high-end contemporary aesthetic, together with its glorious garden setting and proximity to the city makes this one of the most highly desirable offerings on today's market. HISTORY AND DESIGN As part of the town acre block originally purchased by pioneer city councillor George Anderson, the house was built in 1889 by James Odlum who is responsible for the construction of many of the enchanting villas that grace the surrounding streets. It remained in his family for over 60 years. Sitting behind its original cast iron fence and emerging from manicured formal plantings, the elevated symmetrical façade with an intricate lace trimmed veranda, is a particular
Request Details
Lock Up and Step Out for Lifestyle in the Heart of Melbourne Street
View photo
Townhouse · for sale
Request Details
Lock Up and Step Out for Lifestyle in the Heart of Melbourne Street
Ovingham
· 2 Bedrooms · 1 Bath · Townhouse
· Balcony · Equipped kitchen
Ovingham · 2 Bedrooms · 1 Bath · Townhouse · Balcony · Equipped kitchen
Warm, welcoming, walkable. Rivalling O'Connell Street as the heartbeat of North Adelaide, Melbourne Street only gets better when you can lock up, step out, and savour a front-row seat to one of Adelaide's best lifestyle strips. This secure first floor townhouse does exactly that. From its neutral interiors and newly laid floorboards, the easy footprint of this two-bedroom city-fringe pad opens the door for the busy professional, city dweller or investor, while the hum of this coveted precinct is captured from the private, north-facing balcony. You'll step inside for a generous open plan living and meals area, anchored by a quality kitchen featuring granite benchtops, stainless steel appliances including a brand-new dishwasher and a social benchtop that doubles as brunch on the run. Directly above, the roomy upper level extends with two substantial robed and carpeted bedrooms converging on a full-sized central bathroom, with bath, while the European laundry is a clever secret. And behin
Request Details
A PAIR OF REFINED TORRENS TITLED GEORGIAN STYLE RESIDENCES SITTING SIDE BY SIDE ON WALKERVILLE'S FINEST TERRACE
View photo
House · for sale
Request Details
A PAIR OF REFINED TORRENS TITLED GEORGIAN STYLE RESIDENCES SITTING SIDE BY SIDE ON WALKERVILLE'S FINEST TERRACE
Ovingham
· 3 Bedrooms · 2 Baths · House
· Terrace · Equipped kitchen
Ovingham · 3 Bedrooms · 2 Baths · House · Terrace · Equipped kitchen
Standing shoulder to shoulder with its twin on Walkerville Terrace - one of Adelaide's most established and coveted addresses - these custom-built homes are being offered to the prestige market for the first time since their boutique inception. Exceptionally paired period styling with a completely contemporary palette, their decorative archways and ceiling roses adorned in baroque feature lighting demonstrate the kind of detail-oriented craftsmanship rarely reproduced in anything built today. The home opens into a series of flexible living zones, each one shifting easily between work, entertaining, dining or simply unwinding in a space that feels authentic to you. The open plan hub takes pride of place upon freshly polished Jarrah parquetry highlighting a kitchen elevated by quality stainless-steel appliances - proof that everyday function and refined style were never meant to be mutually exclusive. Sharing its natural light and lush outlook with the interior, a vine-covered arbour sha
Request Details
Loft 38 | A Rare, Architecturally Designed Torrens Title Masterpiece
View photo
Townhouse · for sale
Request Details
Loft 38 | A Rare, Architecturally Designed Torrens Title Masterpiece
Ovingham
· 3 Bedrooms · 2 Baths · Townhouse
· Balcony · Terrace · Equipped kitchen
Ovingham · 3 Bedrooms · 2 Baths · Townhouse · Balcony · Terrace · Equipped kitchen
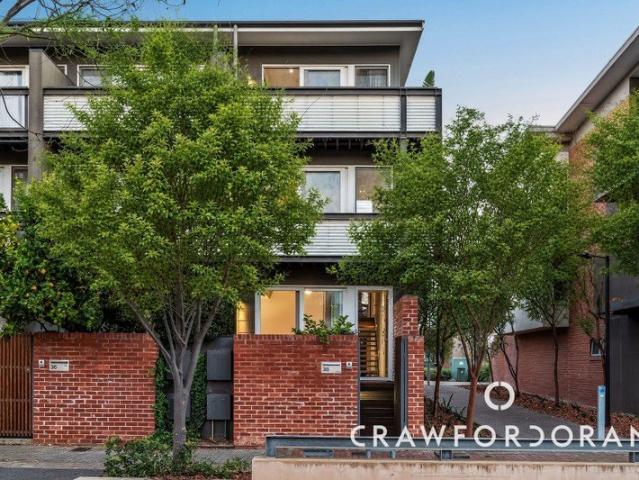
Loft 38 is what you get when Williams Burton Leopardi takes inspiration from Bowden's industrial past and sculpts into a split level home that rises with pride at the prized corner's edge of its tightly-held row opposite the ever-quaint Emu Park. The result is much less a townhouse than a triumph in urban design, turning exposed steel, warm ply and prolific glazing into a sharp, highly liveable response to a pulsing city-edge suburb built on reinvention. Its vertical plan places bedrooms, living and entertaining on separate stages, starting with a flexible ground floor where a garden-facing bedroom, second bedroom or study, bathroom and European-style laundry create an adaptable base for guests, work or independent living. An open-tread staircase rises through the centre of the home and lands instinctively on its ever-social first floor, where a loft-style lounge, streamlined kitchen and dining zone stretch between a north-facing balcony and a remarkably generous entertainer's terrace.
Request Details
Four Bedrooms with Rear Access and a Garage/Workshop!
View photo
House · for sale
Request Details
Four Bedrooms with Rear Access and a Garage/Workshop!
Ovingham
· 4 Bedrooms · 1 Bath · House
· Garden · Fireplace · Parking · Equipped kitchen
Ovingham · 4 Bedrooms · 1 Bath · House · Garden · Fireplace · Parking · Equipped kitchen
OFFERS CLOSING 22ND SEPTEMBER UNLESS SOLD PRIOR Behind a gated front boundary, this single-level Croydon Park home offers four bedrooms, three separate living areas and vehicle access through to the rear. The interiors are dated, but the floor plan is flexible and gives buyers a place to begin an update. At the front, the lounge features polished original floorboards, a Rinnai split-system air conditioner and a fireplace/heater insert beneath a decorative ceiling panel. The kitchen connects with the meals area and includes a Chef 900mm gas cooktop, 600mm integrated oven and sink beneath a wide window, while a skylight brings daylight into the adjoining dining space. Out the back, the sunroom forms the third living area, opening through sliding glass doors to the yard. Established trees edge the broad lawn, while concrete access runs to the detached garage/workshop. Along the side, a long carport adds covered parking behind a roller door. There is also room outside for storage and proje
Request Details
Luxury House & Land Opportunity in a Quiet Emerging Lifestyle Pocket
View photo
House · for sale
Request Details
Luxury House & Land Opportunity in a Quiet Emerging Lifestyle Pocket
Ovingham
· 3 Bedrooms · 2 Baths · House
Ovingham · 3 Bedrooms · 2 Baths · House
Positioned in a peaceful no-through road and surrounded by quality new homes, this exceptional house and land offering presents a rare opportunity to secure a premium residence - allowing buyers the excitement of purchasing brand-new in one of Adelaide's rapidly transforming inner-west suburbs. Croydon Park continues to experience strong regeneration and gentrification, with modern architectural homes reshaping the streetscape and driving increasing demand for quality residences close to the CBD. Combining lifestyle, convenience, and long-term growth potential, this is an outstanding opportunity to secure your place in a suburb on the rise. This architecturally designed home has been carefully crafted for luxurious modern living, blending sophistication, functionality, and effortless entertaining. From the moment you enter, the soaring 3-metre square-set ceilings create an incredible sense of space and natural light, while premium finishes throughout deliver timeless elegance and every
Request Details
A Pole Positioned Unit with the City in its Palm
View photo
House · for sale
Request Details
A Pole Positioned Unit with the City in its Palm
Ovingham
· 2 Bedrooms · 1 Bath · House
· Equipped kitchen
Ovingham · 2 Bedrooms · 1 Bath · House · Equipped kitchen
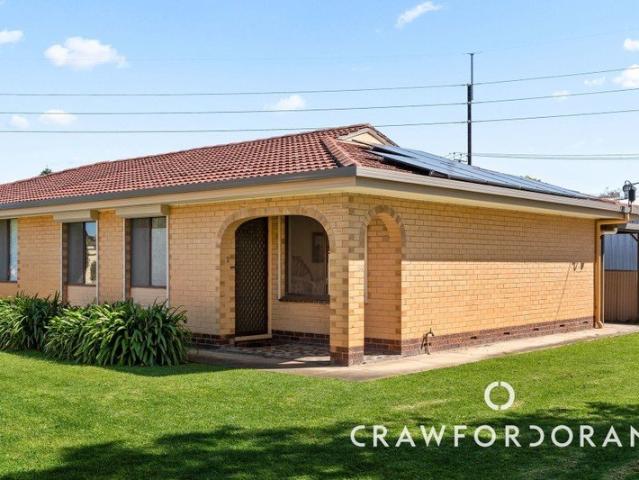
Taking street-fronting position and making it count, this neat-as-a-pin home brings a sense of independence to the ease of unit living, pairing its own unmistakable presence with refreshed interiors, surprising space and a Croydon Park setting that keeps the city firmly within reach. An arched porch and warm brick facade give it a personality of its own within a neatly presented group, setting the scene for a two-bedroom home that asks little of your weekends and offers plenty of reasons to make yourself comfortable. Beyond the front door, polished timber floors and crisp white walls reveal a bright, generous lounge, where tall windows draw the outside in and there's room to arrange your favourite furniture without measuring every decision against the floorplan. A open half-wall connects to the kitchen and dining room, giving dinner its own domain and the lounge a little separation when someone wants to keep talking long after someone else has settled in for a film. Richly toned cabine
Request Details
West Croydon Living Beneath the Jacarandas
View photo
House · for sale
Request Details
West Croydon Living Beneath the Jacarandas
Ovingham
· 3 Bedrooms · 2 Baths · House
· Equipped kitchen
Ovingham · 3 Bedrooms · 2 Baths · House · Equipped kitchen
There's something particularly satisfying about a character home that knows exactly what to keep - and exactly what to leave in the past. Offering three bedrooms, open plan living and an easy-care outdoor entertaining area, this West Croydon beauty has been comprehensively reworked for modern life, retaining the details that give it soul while introducing the contemporary everyday flow. Behind its classic 1920s bungalow façade, high ceilings, ornate ceiling roses and the proportions of the original home provide an elegant sense of history, while stylish timber-look flooring and a fresh contemporary palette bring everything firmly into the now. At the heart of the home, the open plan kitchen, dining and lounge create one fluid living space. The kitchen is attractive and welcoming, with sophisticated cabinetry adorned with considered handles and stainless steel appliances delivering a polished finish. Three genuine double bedrooms provide excellent accommodation, each fitted with built-i
Request Details
Prime Land Opportunity in Medindie
View photo
House · for sale
Request Details
Prime Land Opportunity in Medindie
Ovingham
· 3 Bedrooms · 1 Bath · House
· Terrace
Ovingham · 3 Bedrooms · 1 Bath · House · Terrace
Just moments from Wilderness School, this beautifully presented three-bedroom French Colonial-style residence offers a rare opportunity to secure a family foothold or blank canvas in one of Adelaide's most coveted city-fringe neighbourhoods. Defined by the enduring elegance of mid-century architecture, its whitewashed façade and timeless character evoke a sense of understated grandeur, while its prized position places you within easy reach of the historic estates of Robe Terrace and the vibrant cafés, boutiques and lifestyle offerings of North Adelaide and Prospect Road. Open the Door To: - An exceptional blank canvas for those looking to create a bespoke family home in one of Adelaide's most coveted city-fringe enclaves - Existing residence providing the flexibility to enjoy as is, renovate or reimagine - Generous grounds offering a wonderful sense of space and privacy - Easy access to the cafés, boutiques and lifestyle offerings of North Adelaide and Prospect Road With its distinctiv
Request Details
Style, Location, Lifestyle and Features!
View photo
House · for sale
Request Details
Style, Location, Lifestyle and Features!
Ovingham
· 4 Bedrooms · 2 Baths · House
· Swimming pool · Equipped kitchen
Ovingham · 4 Bedrooms · 2 Baths · House · Swimming pool · Equipped kitchen
Life doesn't get much better than living in a beautiful part of North Adelaide on a quiet lane and just a short stroll to favourite cafes, restaurants, shopping and entertainment. Here you can enjoy the parks or walk by the River Torrens and into the CBD via the Adelaide oval, the choice is yours, the opportunities are endless and this perfect lifestyle is waiting for you! The home is the real feature, with its modern open plan spaces that flow seamlessly to the Tuscany inspired rear courtyard and custom inground pool that wraps around the back corner of the home and will be the talking point of those lucky enough to live here or visit! Downstairs you have the master bedroom with stunning ensuite and large walk-in robe, plus the main living areas and quality JAG kitchen with its unique island bench deign that features a cantilever extended stone bench top, as well as all the bells and whistles that the chef in you could desire. Upstairs, there are 3 more large bedrooms, the main has a
Request Details
A Garden Oasis with a Little More Room
View photo
House · for sale
Request Details
A Garden Oasis with a Little More Room
Ovingham
· 3 Bedrooms · 1 Bath · House
· Garden · Equipped kitchen
Ovingham · 3 Bedrooms · 1 Bath · House · Garden · Equipped kitchen
For the downsizer who isn't quite ready to downsize, the young family wanting to keep life simple, or the professional couple who would rather have a garden than a spare room they never use, this is a home with a little more breathing room. Set within a small group in West Croydon, this Weeks-built, Steele-framed 2011 home makes clever use of its allotment, combining surprisingly generous interiors with a genuinely private garden oasis. Inside, the open plan living and dining area delivers a sense of space, with an impressive kitchen taking centre stage. Updated around nine years ago, it pairs stone and granite benchtops with European appliances, a double oven, dishwasher, extensive cabinetry and a walk-in pantry. The island bench adds a natural gathering point, with pendant lighting above and space to tuck stools underneath for casual breakfasts or Friday night wine. The three-bedroom layout offers flexibility without wasting space. The main bedroom enjoys a walk-in robe, while the ge
Request Details
A North Adelaide Icon, Ready for its Next Act
View photo
House · for sale
Request Details
A North Adelaide Icon, Ready for its Next Act
Ovingham
· 4 Bedrooms · 3 Baths · House
· Parking · Fireplace · Equipped kitchen
Ovingham · 4 Bedrooms · 3 Baths · House · Parking · Fireplace · Equipped kitchen
Built in the C1830s, this home once raised the curtain as a theatre, and for the past 34 years has taken on its most rewarding role yet - a four-bedroom private residence still rolling out the red carpet for its fortunate next owner. Set on a valuable corner allotment that skirts the city fringe, the double carport leaves the driving behind for a walk through the adjacent parklands finding local recreation and playgrounds along the way, while Melbourne Street's dining scene and late-night conveniences rest within a 200m radius of the front door. The home's four bedrooms are cleverly zoned - two to the front, once the theatre's receiving hall and bar, claiming their own modern ensuite; two more sitting side-by-side at the rear, sharing a Federation-style main bathroom. You'll live for the view from the marble-topped kitchen, its commercial-grade appliances anchoring what was once the stage, across Tasmanian oak hardwood and through to the large lounge with a combustion fireplace and gol
Request Details
Cosmopolitan Living In A City Fringe Location
View photo
Townhouse · for sale
Request Details
Cosmopolitan Living In A City Fringe Location
Ovingham
· 2 Bedrooms · 2 Baths · Townhouse
· Equipped kitchen
Ovingham · 2 Bedrooms · 2 Baths · Townhouse · Equipped kitchen
This well-presented two-level corner townhouse offers a cosmopolitan lifestyle with a low-maintenance, modern residence in a stand out city fringe location. Whether you are looking for a place to call home or an investment property this 2011 built property is sure to please. Downstairs you will find a modern kitchen with an open plan living area and plenty of natural light from the northern boundary. Both rear and front courtyards are fully enclosed offering private outdoor entertaining spaces. The second level comprises a generous master bedroom with an ensuite, built in robes, a ceiling fan and a large window overlooking the adjacent park. Bedroom 2 features built in robes with an adjacent spacious main bathroom. Features you will love: Open plan living area Well-appointed kitchen with gas cook-top and dishwasher Exceptional master bedroom with ensuite, built in robe and ceiling fan Good sized second bedroom with built in robe Modern bathroom to service bedroom two Low maintenance li
Request Details
Modern Townhouse Living Meets Brompton's Lifestyle Buzz
View photo
House · for sale
Request Details
Modern Townhouse Living Meets Brompton's Lifestyle Buzz
Ovingham
· 2 Bedrooms · 1 Bath · House
· Balcony · Equipped kitchen
Ovingham · 2 Bedrooms · 1 Bath · House · Balcony · Equipped kitchen
Once the domain of factory workers and warehouses, Brompton has spent the past decade rewriting its narrative - heritage soul now rubbing shoulders with cafés and industrial conversions, in a community that prizes character as much as convenience. Right in the middle of that eclectic pulse, this modern townhouse takes on a blissfully easy-care disposition, pairing low-maintenance living with a complete, high-quality remodel. Inside, light-filled living and dining bookend a stone-topped kitchen featuring stainless-steel appliances, the whole level designed to flow as one rather than compete for space. A paved courtyard spills outside to extend the entertaining capacity and create a sun-baked Tuscan-summer feel, built for year-round use whether you're enjoying your own company or hosting a crowd. Upstairs, two generous bedrooms rest either side of an updated main bathroom, the larger of the two including its own private balcony - a quiet perch above the action below. Reverse-cycle air co
Request Details
A PAIR OF REFINED TORRENS TITLED GEORGIAN STYLE RESIDENCES SITTING SIDE BY SIDE ON WALKERVILLE'S FINEST TERRACE
View photo
House · for sale
Request Details
A PAIR OF REFINED TORRENS TITLED GEORGIAN STYLE RESIDENCES SITTING SIDE BY SIDE ON WALKERVILLE'S FINEST TERRACE
Ovingham
· 3 Bedrooms · 2 Baths · House
· Terrace · Equipped kitchen
Ovingham · 3 Bedrooms · 2 Baths · House · Terrace · Equipped kitchen
Standing shoulder to shoulder with its twin on Walkerville Terrace - one of Adelaide's most established and coveted addresses - these custom-built homes are being offered to the prestige market for the first time since their boutique inception. Exceptionally paired period styling with a completely contemporary palette, their decorative archways and ceiling roses adorned in baroque feature lighting demonstrate the kind of detail-oriented craftsmanship rarely reproduced in anything built today. The home opens into a series of flexible living zones, each one shifting easily between work, entertaining, dining or simply unwinding in a space that feels authentic to you. The open plan hub takes pride of place upon freshly polished Jarrah parquetry highlighting a kitchen elevated by quality stainless-steel appliances - proof that everyday function and refined style were never meant to be mutually exclusive. Sharing its natural light and lush outlook with the interior, a vine-covered arbour sha
Request Details
A deceptively spacious character home reborn
View photo
House · for sale
Request Details
A deceptively spacious character home reborn
Ovingham
· 3 Bedrooms · 1 Bath · House
· Terrace · Fireplace · Equipped kitchen
Ovingham · 3 Bedrooms · 1 Bath · House · Terrace · Fireplace · Equipped kitchen
Best offers by 10:00am Wednesday 24th October (unless sold prior) Once the local butcher shop, 61 Overland Road turns more than a century of history into a one-of-one home primed for modern life, right where Croydon Park hits its stride. A C1910 terrace shopfront façade gives the first clue. Step inside and the huge proportions of the original footprint still steal the show, with soaring ceilings, timber floors, and decorative ceiling roses showcasing their origins. A mantled gas fireplace adds warmth, while northern orientation sends natural light pouring over every inch. Then old soul meets new polish. A luminous renovated kitchen lifts everyday living, layering stone-look benchtops and subway-tiled splashbacks over a suite of showpiece Smeg appliances. A butler's pantry keeps the practicalities out of sight, while central positioning makes it the natural hub for everything from the breakfast rush to Sunday dinners. Three generously scaled bedrooms - all with built-in robes - bring p
Request Details

Get email alerts

Don't miss out: be the first to know about new properties

The alert was correctly created

On subscribing you accept the conditions of use and the privacy policy
Alert
Receive new ads in your inbox
Save this search
Receive alerts for new listings

We'll send you an email when we have new properties for: "Houses for sale in Ovingham"

The alert was correctly created

North Adelaide
Fitzroy, Adelaide
Get email alerts and be the first to see new listings
Required field
On subscribing I accept the terms of the privacy policy
Perfect! You'll soon start receiving new listings via email
Alert
Receive an email when we have new ads for Houses for sale in Ovingham
Save this search
Filters

Bedrooms

Size (m²)

m²
m²

Price

$
$

Property type

Bathrooms

Clear all filters
Receive notifications when new entries are published.