556 properties for sale in Upper Ferntree Gully

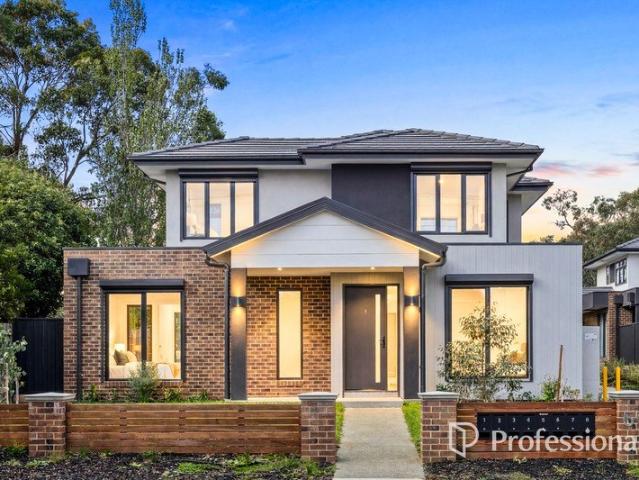
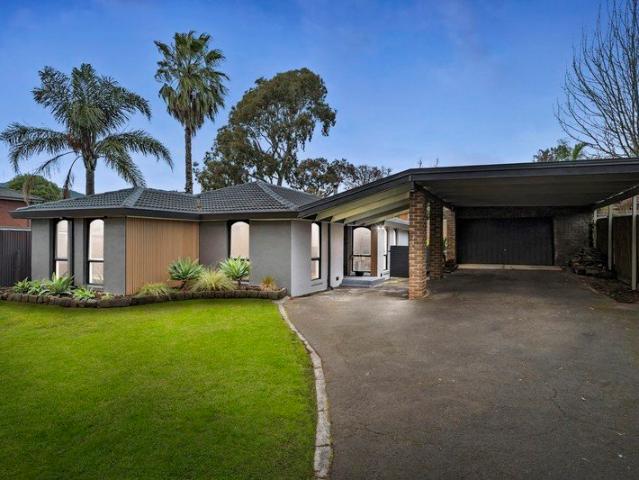
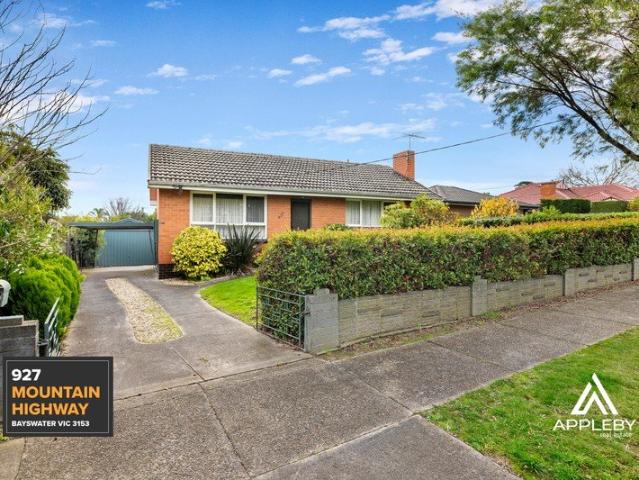
DEVELOPMENT POTENTIAL STCA
View photo
House · for sale
Request Details
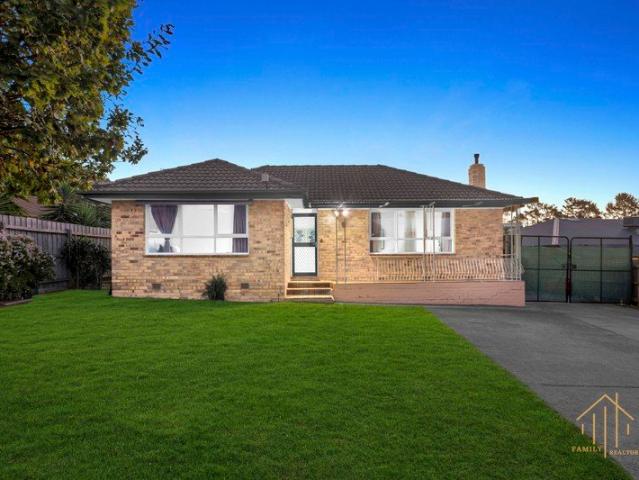
DEVELOPMENT POTENTIAL STCA
Upper Ferntree Gully
· 2 Bedrooms · 1 Bath · House
· Equipped kitchen
Upper Ferntree Gully · 2 Bedrooms · 1 Bath · House · Equipped kitchen
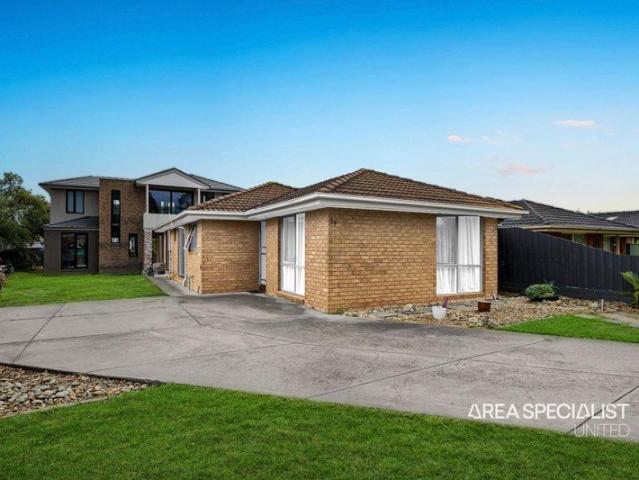
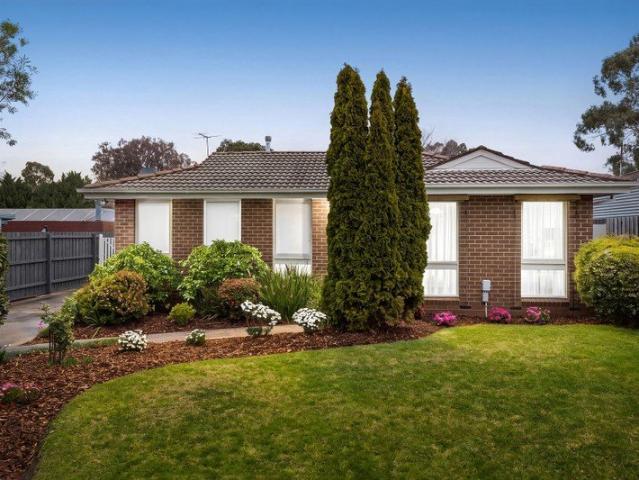
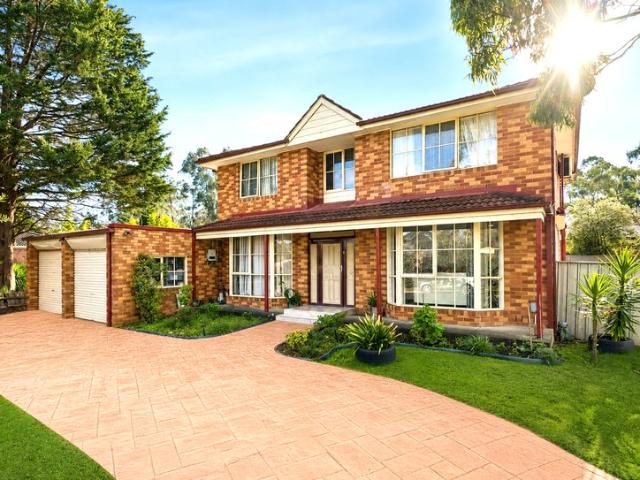
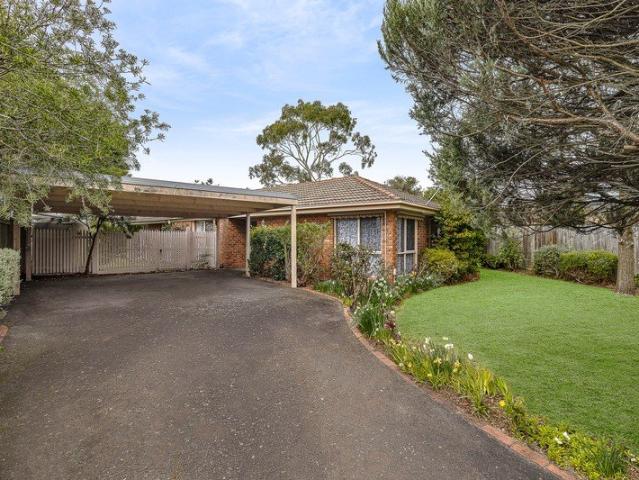
Offered to the market for the first time in approximately 50 years, this much-loved family home presents an outstanding opportunity to secure a substantial landholding in a highly convenient Bayswater location. Originally owner-built and well maintained throughout its lifetime, the home now offers the perfect foundation for buyers looking to renovate, modernise or explore future development potential (STCA). Set on a generous 726 sqm (approx.) allotment, the property features a light-filled interior comprising two bedrooms, a central bathroom, spacious living areas and a functional kitchen. Comfort is provided year-round with gas ducted heating and a split system air conditioner, while a covered rear pergola creates a space for outdoor entertaining. Positioned on a relatively flat, regular-shaped block with a 16.8 metre frontage and subdivision potential (STCA), the property will appeal to first home buyers seeking to enter the market, downsizers wanting a well-located home with room t
Request Details
A tranquil oasis with exceptional space on 2 acres
View photo
House · for sale
Request Details
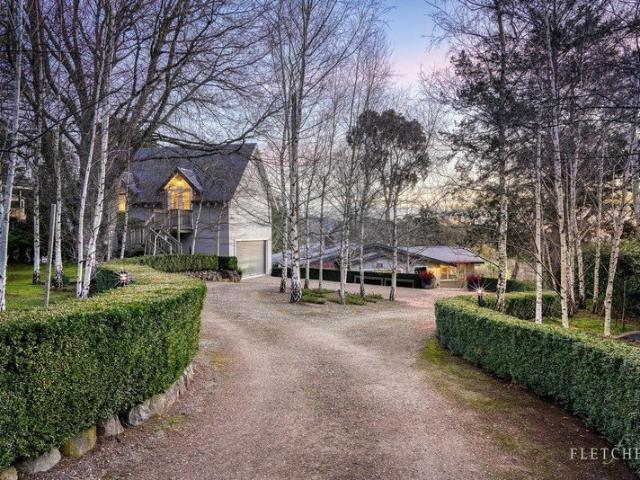
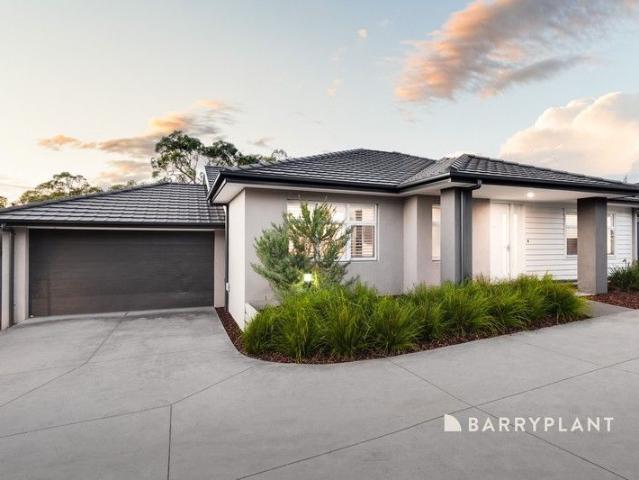
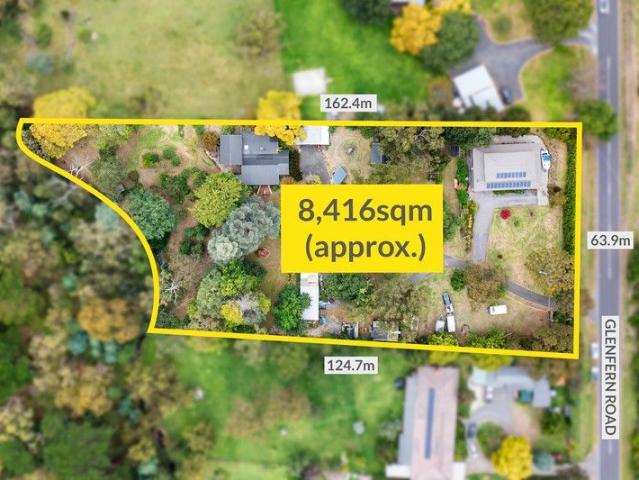
A tranquil oasis with exceptional space on 2 acres
Upper Ferntree Gully
· 3 Bedrooms · 2 Baths · House
· Garden · Balcony · Patio · Equipped kitchen
Upper Ferntree Gully · 3 Bedrooms · 2 Baths · House · Garden · Balcony · Patio · Equipped kitchen
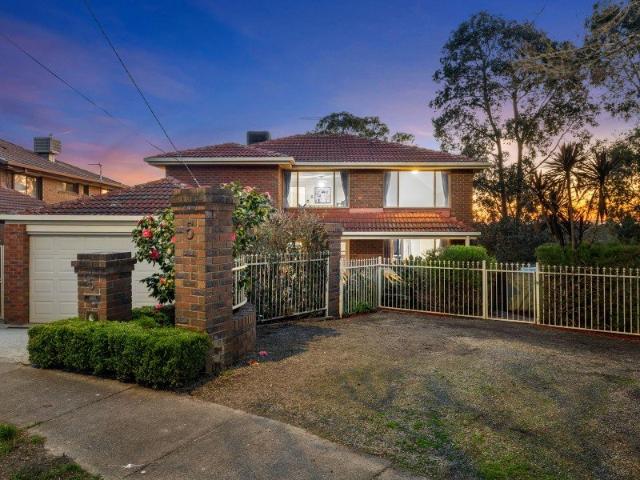
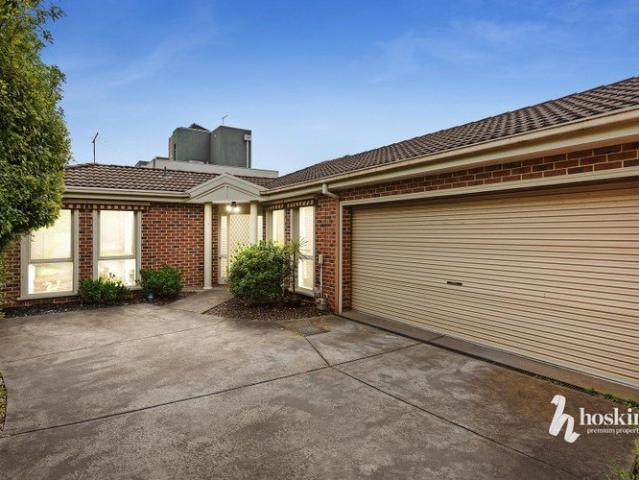
THE PROPERTY Enjoying the privilege of lush leafy surrounds and spectacular views, this exceptional lifestyle property offers a unique and rare opportunity. Embraced by an expansive 2 acre plus block, the property features the character-filled original three-bedroom home, studio and workshop, offering a multitude of versatile space. Soaring ceilings greet you inside the expansive open plan living zone of the original home, with stunning bay windows framing serene garden views. Gourmets will relish the vast modern kitchen with walk-in pantry, while the rumpus room with built-in bar is the ideal place to entertain. Two robed bedrooms, a study, the family bathroom and laundry round out the ground floor, while the upper level is home to the lavish main suite flaunting walk-in robe, ensuite and private balcony. Awash with contemporary colours and finishes, Outdoor enjoyment is easy with a creek bordering the property, a covered entertaining area, patio and verandah, plus extensive park-like
Request Details
Build Your Brand New Family Home in a Prime Location
View photo
Terraced House · for sale
Request Details
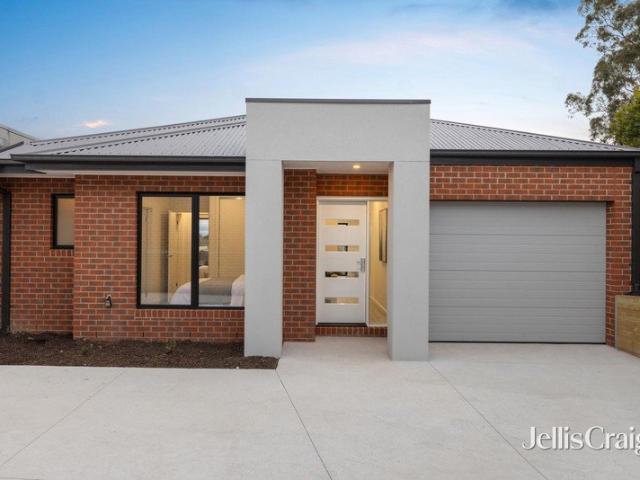
Build Your Brand New Family Home in a Prime Location
Upper Ferntree Gully
· 4 Bedrooms · 2 Baths · Terraced House
· Equipped kitchen
Upper Ferntree Gully · 4 Bedrooms · 2 Baths · Terraced House · Equipped kitchen
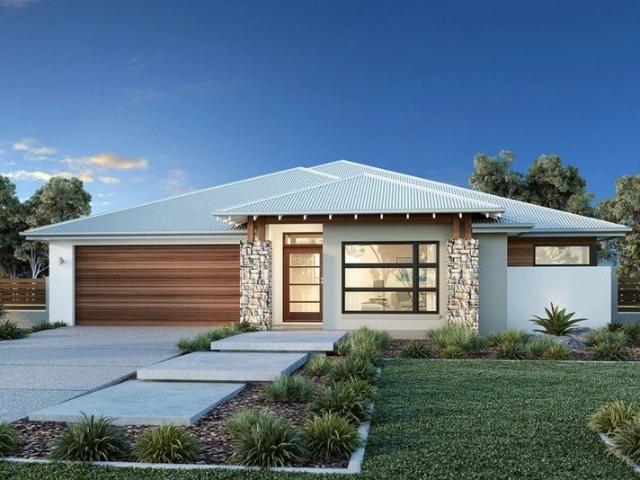
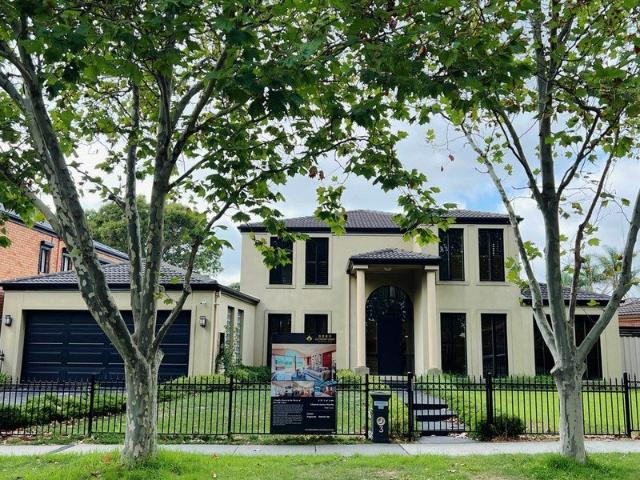
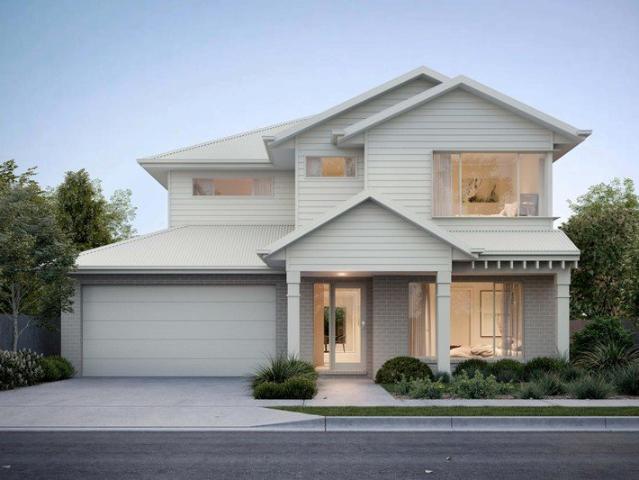
Ask about our Select inclusions for a detailed list of specifications, this price is based on the advertised land value & the build includes site costs, 7 star energy rating & full electric home. No Gas connection. Not included are demolition, driveway, fencing, landscaping. Combining elegant spatial flow and intelligent separation of private spaces the Vista design has all the features to meet modern family requirements with space for every member of the family. At the heart of the home is the perfect space for the family to come together and entertain guests, boasting an impressive open plan living area with kitchen, Dining and Family that opens outdoors onto a large covered Alfresco. Towards the rear of the home is the kids’ zone with bedrooms and family bathroom surrounding a central activity room. A master bedroom suite is privately positioned behind a separate lounge room to the front and is complemented by a well-appointed ensuite and walk in robe. Providing separate spaces to r
Request Details
The Brief: Two Homes. One Title. Endless Possibilities
View photo
House · for sale
Request Details
The Brief: Two Homes. One Title. Endless Possibilities
Upper Ferntree Gully
· 7 Bedrooms · 5 Baths · House
Upper Ferntree Gully · 7 Bedrooms · 5 Baths · House
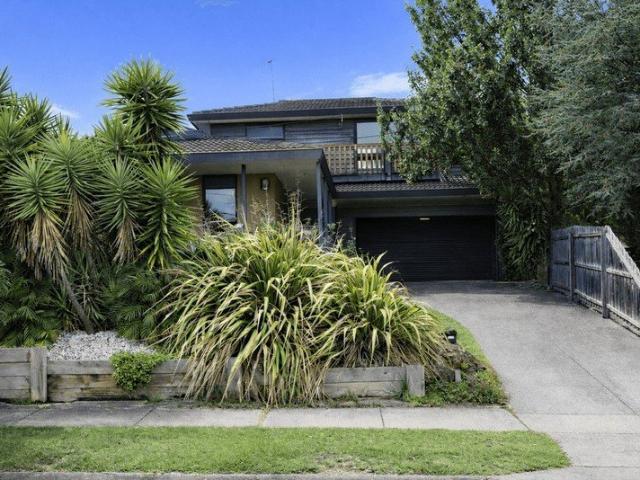
Its Addressed: A rare and exciting opportunity awaits at this unique property, offering two dwellings on one title with no Owners Corporation. Whether you're an investor, developer, multi-generational family or buyer looking to add value, this is a property packed with potential. Unit 1 Move Straight In Beautifully presented and ready to enjoy, the front residence offers: 3 spacious bedrooms 2 modern bathrooms Warm timber flooring throughout Brand new double-glazed windows for year-round comfort and energy efficiency Light-filled living spaces Move-in ready with nothing more to do Unit 2 Complete the Dream Positioned privately at the rear, the second dwelling is an impressive, partially completed townhouse designed with modern family living in mind. Once finished, it will offer: 4 generous bedrooms 3 stylish bathrooms Expansive open-plan living and dining Premium specifications throughout Hydronic heating throughout Premium European doors and double-glazed windows, offering exceptional
Request Details
The Canopy S | Off the plan townhome
View photo
Townhouse · for sale
Request Details
The Canopy S | Off the plan townhome
Upper Ferntree Gully
· 3 Bedrooms · 3 Baths · Townhouse
· Parking · Equipped kitchen
Upper Ferntree Gully · 3 Bedrooms · 3 Baths · Townhouse · Parking · Equipped kitchen
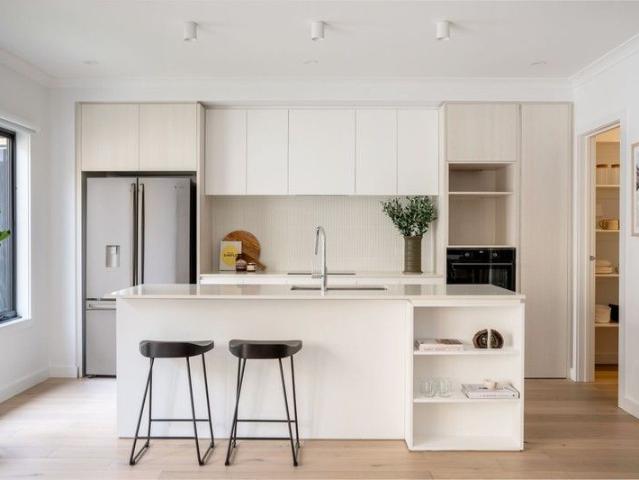
This contemporary two-story home is designed for comfort, versatility, and effortless modern living. The ground floor features a bedroom with a built-in robe and ensuite, plus a guest powder room. An open-plan kitchen, dining, and living space extends to an outdoor entertaining area, ideal for hosting or relaxing. The entertainer's kitchen includes a large island and walk-in pantry, providing ample space. An adjacent laundry room completes the well-thought-out layout, ensuring everyday convenience. Upstairs, the master bedroom offers a walk-in robe and ensuite, while the second bedroom has a built-in robe. A full bathroom services this level, and a bright study nook by the window creates the perfect workspace. A flexible multi-purpose room adapts to your lifestyle needs, whether for work or leisure. Completing this home, a secure single garage and carport provide convenience and peace of mind. Price correct as at 9.7.26
Request Details
33 ACRE ARCHITECTURAL ESTATE | PANORAMIC BAY VIEWS | 40 MINUTES TO MELBOURNE
View photo
House · for sale
Request Details
33 ACRE ARCHITECTURAL ESTATE | PANORAMIC BAY VIEWS | 40 MINUTES TO MELBOURNE
Upper Ferntree Gully
· 4 Bedrooms · 3 Baths · House
Upper Ferntree Gully · 4 Bedrooms · 3 Baths · House
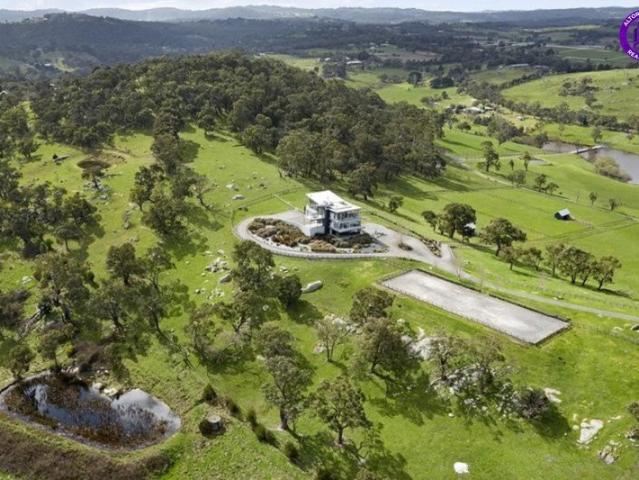
33 ACRES. PANORAMIC PORT PHILLIP BAY VIEWS. AN ARCHITECTURAL RESIDENCE BUILT ON A SCALE THAT WOULD BE EXTRAORDINARY TO RECREATE TODAY. Welcome to 124 Kerrs Lane, Lysterfield. Set privately across approximately 13.7 hectares / 33 acres, this remarkable estate combines a substantial architect-designed residence, sweeping countryside and bay views, equestrian infrastructure and exceptional privacy while remaining approximately 40 minutes from Melbourne. This is not simply acreage. It is a complete private estate. THE RESIDENCE Designed across three substantial levels to take full advantage of its elevated position, the home places the surrounding landscape at the centre of the experience. Full-height glazing captures extraordinary outlooks across the countryside towards Port Phillip Bay, while multiple living and entertaining zones provide space on a scale rarely found in conventional homes. Features include: 4 substantial bedrooms Separate study Master suite with spa ensuite, dressing ro
Request Details
Stylish Family Living in a Prime Location
View photo
House · for sale
Request Details
New
Stylish Family Living in a Prime Location
Upper Ferntree Gully
· 3 Bedrooms · 2 Baths · House
· Equipped kitchen
Upper Ferntree Gully · 3 Bedrooms · 2 Baths · House · Equipped kitchen
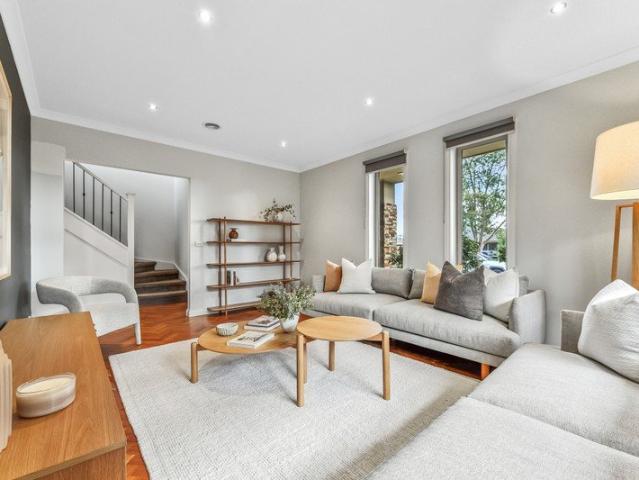
Showcasing quality, style and effortless family appeal, this beautifully appointed home delivers generous living spaces and modern comfort in a highly convenient location. A welcoming entry leads to a formal living room, while the light-filled open-plan living and dining area features stunning parquetry floors and a contemporary kitchen with Caesarstone breakfast bar, excellent storage and quality Bosch appliances. Sliding doors open to a spacious alfresco deck with custom-built seating, creating an inviting setting for entertaining or relaxing outdoors. Upstairs, a versatile teenager's retreat provides additional living space and captures beautiful views towards the Dandenong Ranges. The impressive master suite offers a private sanctuary, complete with a walk-in robe and stylish modern ensuite, while two further bedrooms with built-in robes are serviced by the central family bathroom and separate toilet. Further features include five-star energy efficiency, ducted heating and vacuumin
Request Details
BIG FAMILY LIVING WITH SPACE FOR EVERYONE
View photo
House · for sale
Request Details
BIG FAMILY LIVING WITH SPACE FOR EVERYONE
Upper Ferntree Gully
· 6 Bedrooms · 2 Baths · House
· Equipped kitchen
Upper Ferntree Gully · 6 Bedrooms · 2 Baths · House · Equipped kitchen
Tucked away in a quiet court setting, 5 Bonnie Court, Ferntree Gully delivers the space, flexibility and multiple living zones that growing and extended families are constantly searching for. Spread across two levels and offering an impressive six bedrooms, multiple living and dining areas and excellent outdoor entertaining, this is a home where everyone can have their own space without sacrificing the areas that bring the family together. The ground floor offers a spacious lounge, separate dining area and an additional meals zone adjoining the well-equipped timber kitchen, creating plenty of flexibility for everyday family living and entertaining. A large second living area at the rear opens directly to the covered alfresco, providing a fantastic indoor/outdoor connection and an ideal space for entertaining family and friends. Also positioned downstairs is a generous bedroom, laundry, powder room and excellent storage making the floorplan particularly appealing for larger or multi-gen
Request Details
The Brief: Easy Family Living with Plentiful Parking. Subdivision Potential STCA
View photo
House · for sale
Request Details
Updated
The Brief: Easy Family Living with Plentiful Parking. Subdivision Potential STCA
Upper Ferntree Gully
· 3 Bedrooms · 1 Bath · House
· Garden · Parking · Equipped kitchen
Upper Ferntree Gully · 3 Bedrooms · 1 Bath · House · Garden · Parking · Equipped kitchen
Its Addressed: · Comfortable three-bedroom home in the popular Windermere Estate · Large covered deck, firepit area and generous lawn for outdoor living · Secure gated access with excellent parking for cars, caravans or boats. Tucked within a whisper-quiet court in the family-friendly Windermere Estate, this bright and fresh three-bedroom home delivers an easy-going, low-maintenance lifestyle with a secure outdoor space. A vibrant front lounge, entertainer's backyard and abundant parking make it a natural fit for young families, tradies and anyone who wants space to spread out. At the front, the carpeted lounge offers a relaxing spot to unwind, flowing through to a kitchen and meals zone. Floating floors bring easy-care appeal underfoot, whilst the kitchen features sleek 2-pac gloss cabinetry with soft-close doors and drawers, a gas cooktop, electric oven, dishwasher and glass splashback for a clean, contemporary finish. Outside, a spacious covered deck is ready to entertain for weeken
Request Details
The Brief: Stylish, Low Maintenance Living with Superb Alfresco Entertaining No Body Corporate
View photo
House · for sale
Request Details
The Brief: Stylish, Low Maintenance Living with Superb Alfresco Entertaining No Body Corporate
Upper Ferntree Gully
· 3 Bedrooms · 2 Baths · House
· Equipped kitchen
Upper Ferntree Gully · 3 Bedrooms · 2 Baths · House · Equipped kitchen
Its Addressed: Positioned in a peaceful and convenient Ferntree Gully pocket, this beautifully presented three-bedroom home delivers an appealing combination of comfort, space and low-maintenance living with the added advantage of no body corporate fees. Step inside to discover an inviting open-plan living and dining area enhanced by beautiful wooden flooring and an abundance of natural light. The well-appointed kitchen provides excellent functionality for everyday living and entertaining, complete with a dishwasher and plenty of preparation and storage space. Accommodation comprises three generous bedrooms, including a spacious master bedroom with its own ensuite, while the remaining bedrooms are serviced by the central family bathroom. One of the home's standout features is the impressive covered alfresco entertaining area, complete with automatic blinds, creating a private and comfortable space that can be enjoyed throughout the seasons. Year-round comfort is well catered for with g
Request Details
Young, Quality, Low Maintenance Living
View photo
Townhouse · for sale
Request Details
Young, Quality, Low Maintenance Living
Upper Ferntree Gully
· 3 Bedrooms · 2 Baths · Townhouse
· Parking · Equipped kitchen
Upper Ferntree Gully · 3 Bedrooms · 2 Baths · Townhouse · Parking · Equipped kitchen
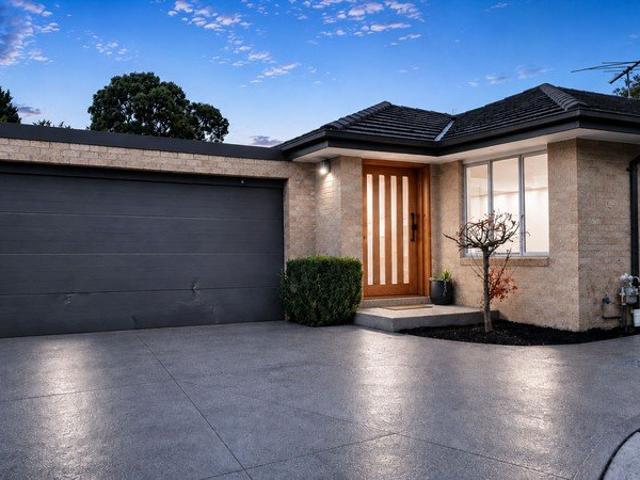
Stunning, young and immaculately presented, this spacious home set on a beautifully landscaped 300m² allotment delivers the luxurious, easy living and low-maintenance lifestyle you have been searching for. Showcasing high ceilings with square-set cornices, engineered oak floorboards and plush carpets, this custom-designed residence exudes elegance, quality and style throughout. Spanning an impressive 23.57 squares, the thoughtfully planned floorplan flows seamlessly, offering open-plan living, three zoned bedrooms plus a study and luxurious bathrooms. The fully appointed kitchen, complete with waterfall-edge stone benchtops, is a chef's dream and is centrally positioned for entertaining, overlooking the generous family living and dining zone. Additional features include a dedicated study/home office, internal access to the oversized double garage, ducted heating and split-system air-conditioning for year-round comfort. From the family living area, glass sliding doors open to a covered
Request Details
Brand New effortless style, low maintenance ease
View photo
Apartment · for sale
Request Details
Brand New effortless style, low maintenance ease
Upper Ferntree Gully
· 3 Bedrooms · 2 Baths · Apartment
· Equipped kitchen
Upper Ferntree Gully · 3 Bedrooms · 2 Baths · Apartment · Equipped kitchen
In a quiet boutique group of just three homes, this modern single-level villa is the perfect choice for buyers seeking a low-maintenance lifestyle in a brilliant location. Awash with northerly light, the open-plan living and dining area invites relaxation and conversation. The well-appointed kitchen boasts stone benches, abundant storage, and German-made Blaupunkt appliances, including an induction cooktop, rangehood, oven, and dishwasher. Three generous bedrooms provide comfortable accommodation, with the main bedroom enjoying its own private bathroom, while the remaining bedrooms are serviced by a second well-appointed bathroom featuring a floating stone-topped vanity, rain shower, and designer tiling. Outdoors, the secure courtyard with a sunny alfresco deck provides an enjoyable setting for casual dining and entertaining. Property highlights include modern hard-wearing flooring, ducted heating and cooling, double-glazed windows, a Euro-style laundry, a 5,000L water tank, and a remo
Request Details
Contemporary Elegance Meets Family Convenience in Prime Wantirna
View photo
Apartment · for sale
Request Details
Contemporary Elegance Meets Family Convenience in Prime Wantirna
Upper Ferntree Gully
· 3 Bedrooms · 2 Baths · Apartment
· Equipped kitchen
Upper Ferntree Gully · 3 Bedrooms · 2 Baths · Apartment · Equipped kitchen
Discover a sanctuary where modern luxury harmonises effortlessly with everyday practicality. This exquisite residence in the heart of Wantirna offers a lifestyle of unparalleled comfort, designed for discerning families seeking quality and convenience in a vibrant, community-oriented locale. From the moment you arrive, the thoughtful enhancements and premium finishes speak to a home crafted for contemporary living. With every detail considered, this property presents a rare opportunity to simply move in and embrace a prestigious Wantirna address. Property Highlights •Climate Control: Enjoy year-round comfort with ducted heating and refrigerated cooling throughout the home. •Gourmet Kitchen: Featuring elegant Caesar stone benchtops, perfect for culinary enthusiasts. •Ample Storage: Built-in wardrobes in all three bedrooms ensure organised living. •Eco-Friendly Living: A water tank is connected to toilets for efficient water saving. •Outdoor Connection: Double opening French doors seamle
Request Details
Massive Land, Exciting Potential and a Prime Rowville Position
View photo
House · for sale
Request Details
Massive Land, Exciting Potential and a Prime Rowville Position
Upper Ferntree Gully
· 4 Bedrooms · 2 Baths · House
Upper Ferntree Gully · 4 Bedrooms · 2 Baths · House
Positioned in a highly convenient and well-established Rowville pocket, 7 Sunshine Street presents an outstanding opportunity for families, investors, developers, renovators and flippers looking to secure a property with space, flexibility and serious future potential. Set on a massive block, this four-bedroom home offers far more than just comfortable family living. This is a rare opportunity to secure a substantial landholding in a sought-after location where buyers can move in, lease out, renovate, rebuild, or explore future development possibilities, subject to council approval. The existing residence provides a practical and functional foundation, featuring four bedrooms, two bathrooms, comfortable living spaces and two-car accommodation. For families, the home offers space and convenience in a location surrounded by schools, parks, shopping and everyday amenities. For investors, it provides a strong rental prospect in an established suburb with ongoing demand. For renovators and
Request Details
The Perfect Family Home in a Quiet Court Location
View photo
House · for sale
Request Details
The Perfect Family Home in a Quiet Court Location
Upper Ferntree Gully
· 5 Bedrooms · 2 Baths · House
· Balcony · Parking · Patio · Equipped kitchen
Upper Ferntree Gully · 5 Bedrooms · 2 Baths · House · Balcony · Parking · Patio · Equipped kitchen
Nestled in one of Ferntree Gully's most desirable courts, this beautifully maintained five-bedroom residence offers the perfect blend of space, comfort and lifestyle for growing families. From the moment you arrive, the home welcomes you with a warm and inviting atmosphere. Inside, a thoughtfully designed floorplan features three generous living zones, including formal lounge and dining area, plus a family living area that flows seamlessly from the kitchen and opens onto a covered patio, creating the perfect setting for year-round entertaining. The oversized three-car garage, complete with kitchenette facilities, provides incredible versatility for entertaining, hobbies, a home business or additional storage. Comprising five generously proportioned bedrooms, the home is perfectly suited to growing or multi-generational families, with the master suite featuring an ensuite and sharing a full-length balcony with an adjoining bedroom, providing a peaceful place to enjoy your morning coffee
Request Details
A Lifestyle Winner, Walking Distance to it All
View photo
Apartment · for sale
Request Details
A Lifestyle Winner, Walking Distance to it All
Upper Ferntree Gully
· 3 Bedrooms · 2 Baths · Apartment
· Parking · Equipped kitchen
Upper Ferntree Gully · 3 Bedrooms · 2 Baths · Apartment · Parking · Equipped kitchen
Savouring the private rear position within a quiet trio, the generous single level design of this 3 bedroom, 2 bathroom home makes it a perfect match for discerning downsizers or young families who want to be only a few short steps to many lifestyle amenities. The relaxing living room is ideal for quiet entertaining, extending into the sun-kissed kitchen and meals area, flowing out with ease to a covered deck, paved low-maintenance courtyard and handy ramp from the double auto garage. In addition, the stylish floorboards, ducted heating and split system air-conditioning provide desirable comfort. Within metres of Bayswater Secondary College, the train station and Bayswater Village's broad array of mouth-watering eateries, shops and the supermarket, it's an easy walk to the primary school and the lovely Dandenong Creek Trail
Request Details
A Family Haven in the Heart of Rowville Lakes
View photo
House · for sale
Request Details
A Family Haven in the Heart of Rowville Lakes
Upper Ferntree Gully
· 5 Bedrooms · 2 Baths · House
· Equipped kitchen
Upper Ferntree Gully · 5 Bedrooms · 2 Baths · House · Equipped kitchen
Perched in the prestigious Rowville Lakes Estate, this immaculate five-bedroom family home makes its debut, offering breathtaking lake and hills views that will captivate you from the moment you arrive. Designed for Entertainment The stunning bar/games room sets the tone with polished spotted gum floors and a Caeserstone bench featuring a built-in drinks fridge and wine rack. Double windows open to the outdoor spa, while built-in speakers and AV connections create the ultimate cinema or sports experience. A generous study at the front offers versatility as a home office, media room, or potential fifth bedroom. Heart of the Home The chef's kitchen is a showstopperstainless steel appliances, Caeserstone benchtops, and abundant storage all overlooking Sutton Lake. The open-plan meals and family area flows seamlessly to an expansive timber deck with shade sails and built-in seating, where you'll entertain against a backdrop of riveting water views. After dark, unwind in your private outdoo
Request Details
Spacious Five Bedroom Family Living on a Large 724sqm Block
View photo
House · for sale
Request Details
Spacious Five Bedroom Family Living on a Large 724sqm Block
Upper Ferntree Gully
· 5 Bedrooms · 3 Baths · House
· Garden · Parking · Equipped kitchen
Upper Ferntree Gully · 5 Bedrooms · 3 Baths · House · Garden · Parking · Equipped kitchen
Spacious Five-Bedroom Family Living on a Large 724sqm Block Perfectly positioned in a quiet and convenient pocket of Boronia, this expansive five-bedroom, three-bathroom family home delivers exceptional space, comfort and versatility on a generous 724sqm (approx.) allotment. Designed for growing families, multi-generational living or those seeking extra room to work from home, this well-appointed residence offers a rare combination of size, functionality and lifestyle appeal. Step inside to discover multiple living zones, a modern kitchen with quality appliances, and a practical floorplan that ensures privacy and flexibility for every member of the household. Enjoy year-round comfort with hydronic heating, solar panels and excellent natural light throughout. Outdoors, the large backyard provides ample room for children, pets and entertaining, complemented by a covered alfresco area ideal for weekend gatherings. A double garage plus additional carport parking adds further convenience. L
Request Details
Spacious Serenity in Boronia
View photo
House · for sale
Request Details
Spacious Serenity in Boronia
Upper Ferntree Gully
· 3 Bedrooms · 1 Bath · House
· Garden · Parking · Equipped kitchen
Upper Ferntree Gully · 3 Bedrooms · 1 Bath · House · Garden · Parking · Equipped kitchen
Charming and spacious, this family home in the tranquil suburb of Boronia offers comfort and functionality with its expansive 771sqm block. The residence features a well-maintained garden and spacious double carport, complemented by Boronia's serene lifestyle and ample amenities. Residents will appreciate the convenient proximity to local schools, shops, and transport options, making daily life a breeze. - Be welcomed by a delightful garden setting, leading to a large double carport providing ample parking. - Step inside to discover three comfortable bedrooms, each fitted with built-in robes for optimal storage. - Relax in the expansive family room, measuring 6.5 x 7.0 meters, designed for gatherings and relaxation. - The modern kitchen is equipped with a dishwasher, effortlessly flowing into the formal dining area. - Enjoy the luxurious master bedroom retreat, featuring an ensuite and walk-in robe for a touch of elegance. - The additional bedrooms offer generous space for family livin
Request Details
Closing Date Sale by Saturday 29th unless sold prior Poolside Luxury with Exceptional Family Appeal
View photo
House · for sale
Request Details
Closing Date Sale by Saturday 29th unless sold prior Poolside Luxury with Exceptional Family Appeal
Upper Ferntree Gully
· 4 Bedrooms · 2 Baths · House
· Equipped kitchen
Upper Ferntree Gully · 4 Bedrooms · 2 Baths · House · Equipped kitchen
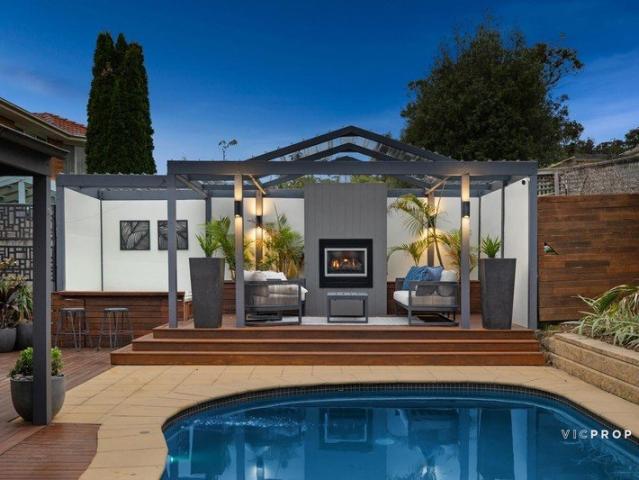
Beautifully balancing character, comfort and contemporary family functionality, this captivating residence is a home that immediately feels welcoming. Rich in warmth and personality, it showcases stunning feature tiles, timber floorboards and thoughtfully curated interiors, while generous proportions and multiple living zones create an environment designed for relaxed family living and effortless entertaining. Thoughtfully designed to adapt to every stage of family life, the home offers three separate living areas and an expansive open-plan kitchen, living and dining domain at its heart. Complemented by a generous butler's pantry, the well-appointed kitchen combines style and practicality, creating a space where everyday living and entertaining come together seamlessly. Accommodation comprises four spacious bedrooms, including a privately positioned master retreat complete with a walk-in robe and elegant ensuite. The remaining three robed bedrooms are serviced by a beautifully appointe
Request Details
Brand New Family Living with Expansive Open Plan Space in the Heart of Knoxfield
View photo
House · for sale
Request Details
Brand New Family Living with Expansive Open Plan Space in the Heart of Knoxfield
Upper Ferntree Gully
· 4 Bedrooms · 3 Baths · House
Upper Ferntree Gully · 4 Bedrooms · 3 Baths · House
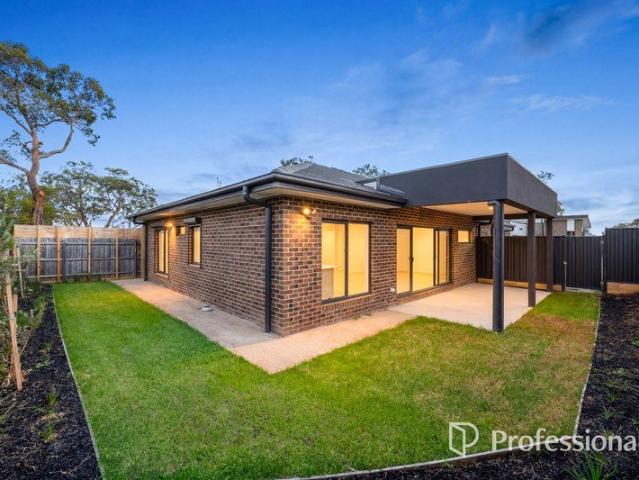
Positioned in a peaceful and convenient Knoxfield pocket, this brand-new contemporary residence delivers exceptional space, style and low-maintenance modern living, complete with the added confidence of a builder's warranty. Completely freestanding with no shared walls and its own independent driveway, the home offers a rare sense of privacy, separation and house-like independence that sets it apart from typical townhouse living. Thoughtfully designed across two levels, the home offers four well-sized bedrooms, multiple living zones and an impressively large open-plan living area that forms the true heart of the home. The ground floor immediately impresses with its expansive living and dining zone, where generous proportions, abundant natural light and stylish timber-look flooring create a wonderful sense of openness. This oversized central space is ideal for large families, relaxed everyday living and effortless entertaining, with plenty of room for a full lounge setting, dining area
Request Details
Your bold and beautiful home, built by us
View photo
Terraced House · for sale
Request Details
Your bold and beautiful home, built by us
Upper Ferntree Gully
· 5 Bedrooms · 2 Baths · Terraced House
Upper Ferntree Gully · 5 Bedrooms · 2 Baths · Terraced House
Defined by its bold proportions and clever versatility, the Myles delivers a contemporary response to growing family needs. From the outset, the Myles makes a statement, with generous entryways, expansive open-plan living and dining, and well-considered inclusions such as walk-in pantries, mudrooms and dedicated study nooks. Larger configurations introduce additional living areas and flexible spaces to suit multigenerational families, entertainers or those working from home. Upstairs, each design offers four to six well-proportioned bedrooms, with the master suite thoughtfully positioned to create a private retreat. Walk-in robes and spacious ensuites elevate the sense of luxury, while multi-purpose rooms and ample storage allow the home to evolve alongside your family. The Myles is more than a home; it is a lifestyle made effortless. Inclusions - - Developer requirements - Colorbond roof - 2590mm ceiling height - Mineral stone benchtops throughout - Bosch appliances - Ducted heating &
Request Details
Brand New Family Living with Expansive Open Plan Space in the Heart of Knoxfield
View photo
House · for sale
Request Details
Brand New Family Living with Expansive Open Plan Space in the Heart of Knoxfield
Upper Ferntree Gully
· 4 Bedrooms · 3 Baths · House
· Equipped kitchen
Upper Ferntree Gully · 4 Bedrooms · 3 Baths · House · Equipped kitchen
Positioned in a peaceful and convenient Knoxfield pocket, this brand-new contemporary residence delivers exceptional space, style and low-maintenance modern living, complete with the added confidence of builder's warranty. Thoughtfully designed across two levels, the home offers four well-sized bedrooms, multiple living zones and an impressively large open-plan living area that forms the true heart of the home. The ground floor immediately impresses with its expansive living and dining zone, where generous proportions, abundant natural light and stylish timber-look flooring create a wonderful sense of openness. This oversized central space is ideal for large families, relaxed everyday living and effortless entertaining, with plenty of room for a full lounge setting, dining area and additional family activity space. At the centre of the home, the modern kitchen features a generous island bench, quality appliances, sleek cabinetry and excellent storage, seamlessly connecting with the hug
Request Details
Freshly Updated Family Living
View photo
House · for sale
Request Details
Freshly Updated Family Living
Upper Ferntree Gully
· 3 Bedrooms · 1 Bath · House
· Garden · Equipped kitchen
Upper Ferntree Gully · 3 Bedrooms · 1 Bath · House · Garden · Equipped kitchen
Beautifully presented with a rendered façade and a thoughtfully updated interior, this inviting family home offers modern comfort, an open-plan design and a fantastic lifestyle in a convenient location. Welcomed by a formal entry, the home flows through to a spacious open-plan living and dining area featuring timber floorboards, abundant natural light and a wood fire heater, creating a warm and inviting space for everyday living. Three generous bedrooms, all with built-in robes, are serviced by a central fully renovated bathroom featuring both a shower and bath, along with a separate toilet. The fully renovated kitchen forms the heart of the home and features quality appliances, porcelain benchtops, generous storage and views overlooking the backyard, while seamlessly connecting with the open-plan living and dining area. The updated laundry provides excellent functionality with generous storage space. Outside, two covered entertaining areas provide the perfect setting for entertaining
Request Details
Sweeping Views, Timeless Charm and Complete Serenity
View photo
House · for sale
Request Details
Sweeping Views, Timeless Charm and Complete Serenity
Upper Ferntree Gully
· 4 Bedrooms · 3 Baths · House
· Fireplace · Equipped kitchen
Upper Ferntree Gully · 4 Bedrooms · 3 Baths · House · Fireplace · Equipped kitchen
Set across approximately one acre of magnificent botanic gardens, this renovated and extended c1910 residence, known as The Cabin, blends original character with beautifully updated interiors, generous entertaining spaces and versatile separate accommodation. Automatic gates open to a circular driveway, with a winding stone path leading through the gardens to the welcoming entrance, that embraces a significant hand-laid natural stone retaining wall. Timber floors continue into a light filled sitting room that opens onto a large northwest facing deck, creating an inviting setting for alfresco dining, entertaining and relaxed sunset evenings. Established boundary hedges enhance the property's sense of privacy and seclusion. At the heart of the home, the original cabin living room showcases rustic exposed rafters, Oregon timber cladding and a striking floor to ceiling stone fireplace. The adjoining dining area and country style kitchen feature stone benchtops, Rayburn and Ilve ovens, whil
Request Details

Get email alerts

Don't miss out: be the first to know about new properties

The alert was correctly created

On subscribing you accept the conditions of use and the privacy policy
Alert
Receive new ads in your inbox
Save this search
Receive alerts for new listings

We'll send you an email when we have new properties for: "Properties for sale in Upper Ferntree Gully"

The alert was correctly created

Wantirna
Bayswater, Melbourne
Get email alerts and be the first to see new listings
Required field
On subscribing I accept the terms of the privacy policy
Perfect! You'll soon start receiving new listings via email
Alert
Receive an email when we have new ads for Properties for sale in Upper Ferntree Gully
Save this search
Filters

Bedrooms

Size (m²)

Price

$
$

Property type

Bathrooms

Clear all filters
Receive notifications when new entries are published.