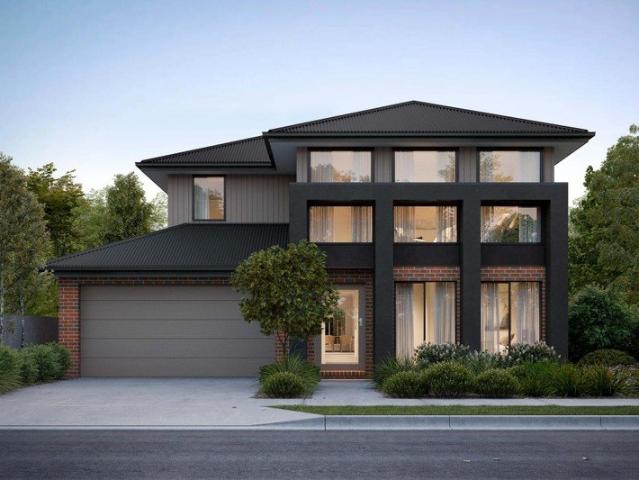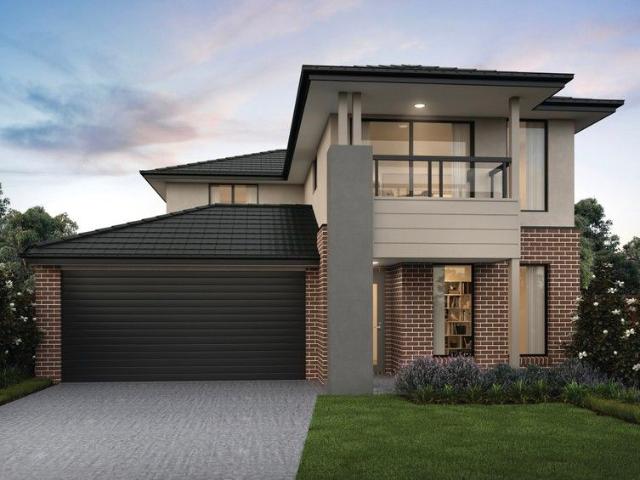
559 properties for sale in Upper Ferntree Gully

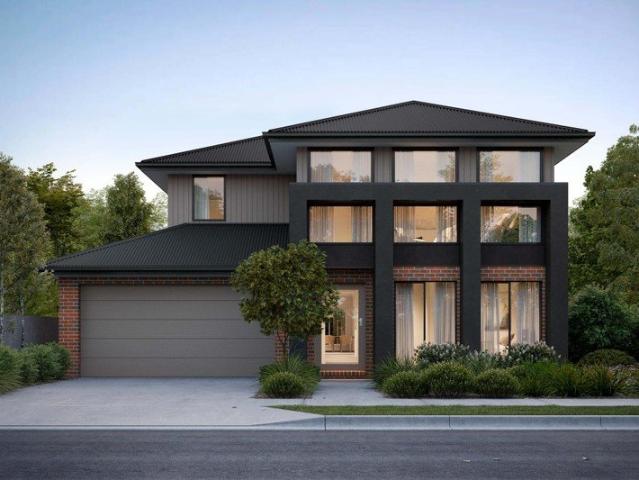
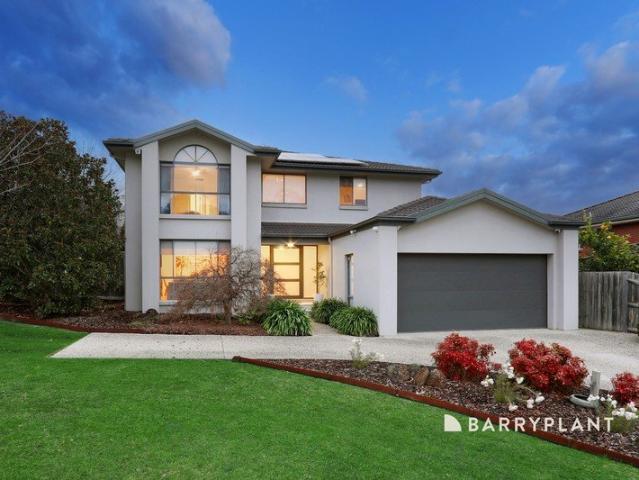
Rare Chance to Secure a Home on a Generous Block in Bankside Estate
View photo
Terraced House · for sale
Request Details
Rare Chance to Secure a Home on a Generous Block in Bankside Estate
Upper Ferntree Gully
· 4 Bedrooms · 2 Baths · Terraced House
· Balcony · Parking
Upper Ferntree Gully · 4 Bedrooms · 2 Baths · Terraced House · Balcony · Parking
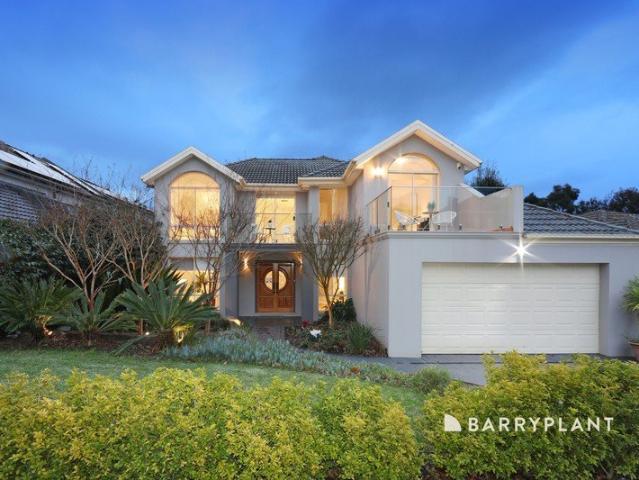
One of the final opportunities to secure a home in the highly sought-after Bankside Estate, this contemporary double-storey residence offers generous family living on a spacious 612 sqm allotment. Designed for comfort and flexibility, the home features open-plan family and living areas on the ground floor, a powder room for guests, and four bedrooms upstairs including a master with ensuite and a central rumpus with balcony access. With multiple living zones, excellent street appeal and a double garage, this is a rare chance to buy into Rowville's premier master-planned community. Key Features: - One of the last remaining lots in Bankside Estate - 612 sqm land size | approx. 238 sqm build - Balcony facade - Four bedrooms, including master with ensuite - Two bathrooms plus powder room (three toilets) - Upstairs rumpus with balcony access -Ground-floor family and separate living areas - Double garage with internal access This fixed Price Home and Land Package Includes: - Fixed price site
Request Details
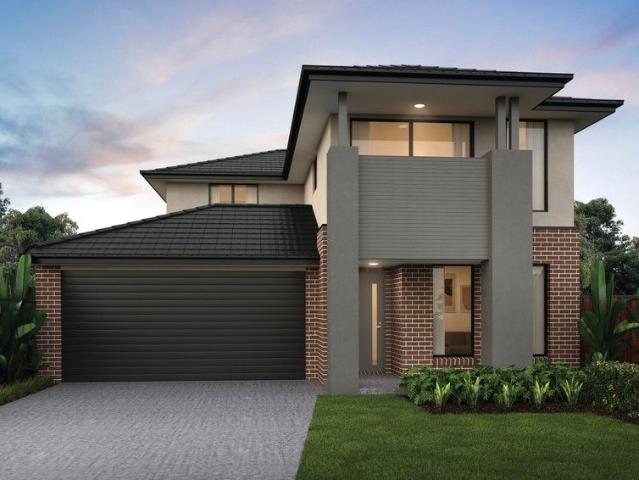
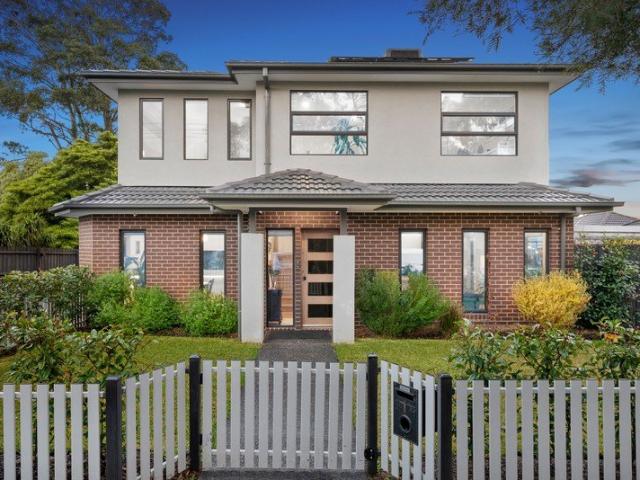
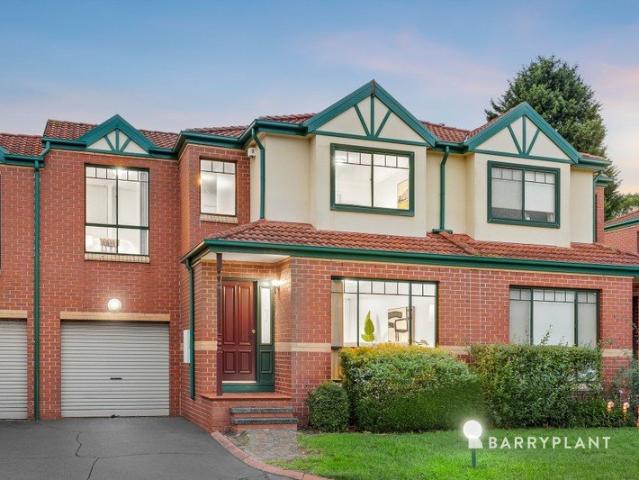
Generous Block, Multiple Living Zones in Premier Bankside Estate
View photo
Terraced House · for sale
Request Details
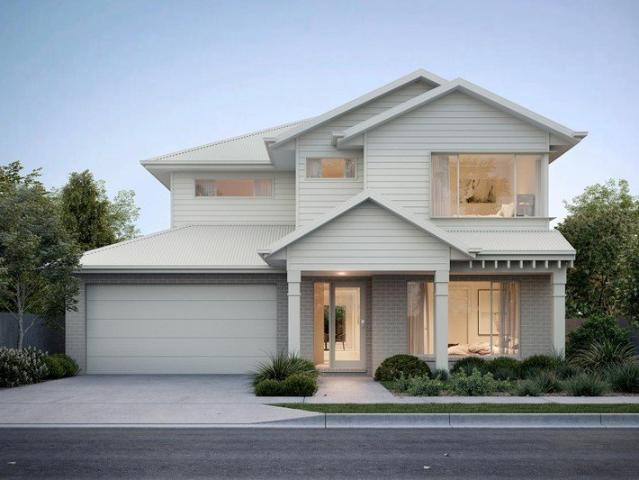
Generous Block, Multiple Living Zones in Premier Bankside Estate
Upper Ferntree Gully
· 4 Bedrooms · 2 Baths · Terraced House
· Parking · Equipped kitchen
Upper Ferntree Gully · 4 Bedrooms · 2 Baths · Terraced House · Parking · Equipped kitchen
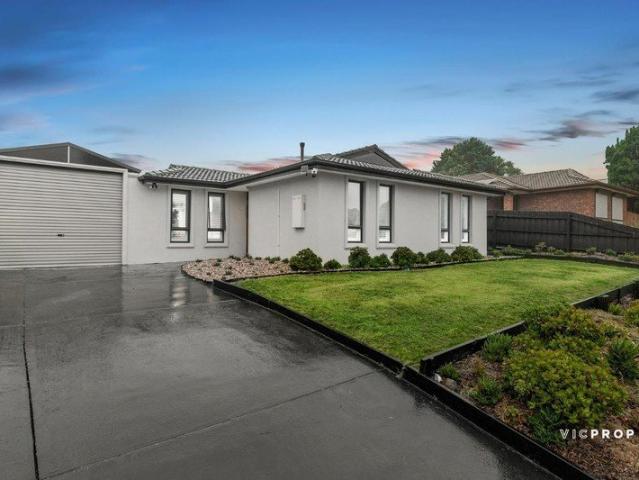
Set on a substantial 602 sqm allotment, this modern double-storey home offers a flexible layout ideal for growing families. The ground floor features open-plan family living and a separate living area, complemented by a powder room and seamless everyday functionality, while upstairs includes four bedrooms, a private master suite with ensuite, and a generous rumpus room. With multiple living zones, three toilets and a double garage, this home delivers space, comfort and versatility in a premium Rowville setting. Key Features: - 602 sqm land size | 238 sqm build - Four bedrooms, including master with ensuite - Two bathrooms plus powder room (three toilets total) - Open-plan family living and separate living area downstairs - Upstairs rumpus room ideal for kids or retreat space - Well-appointed kitchen with ample storage - Double garage with internal access - Functional layout designed for family living and entertaining This fixed Price Home and Land Package Includes: - Fixed price site c
Request Details
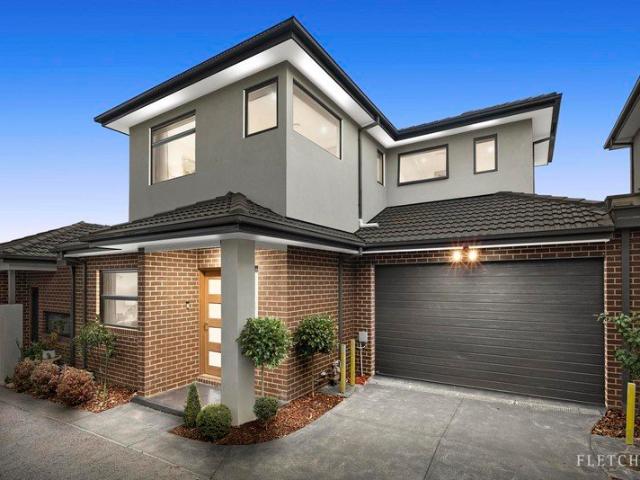
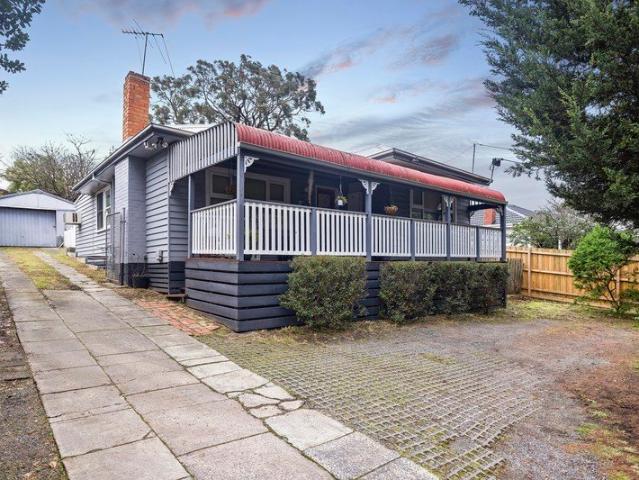
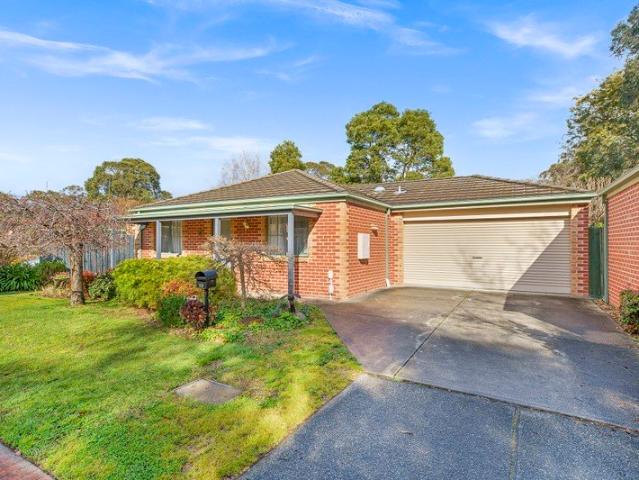
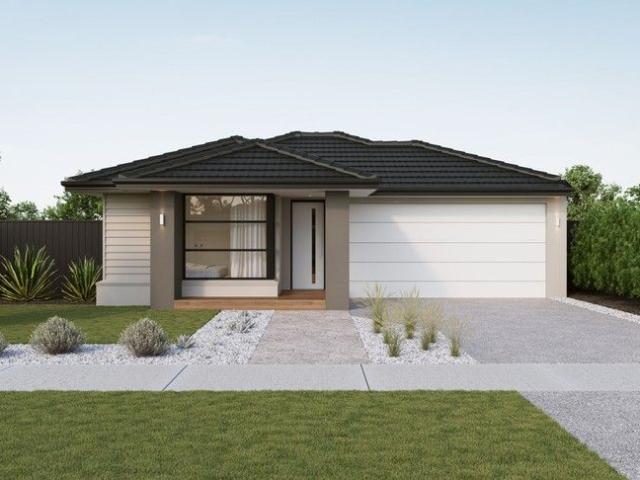
Timeless Charm, Flexible Living and Exceptional Outdoor Space
View photo
House · for sale
Request Details
Timeless Charm, Flexible Living and Exceptional Outdoor Space
Upper Ferntree Gully
· 3 Bedrooms · 1 Bath · House
· Fireplace
Upper Ferntree Gully · 3 Bedrooms · 1 Bath · House · Fireplace
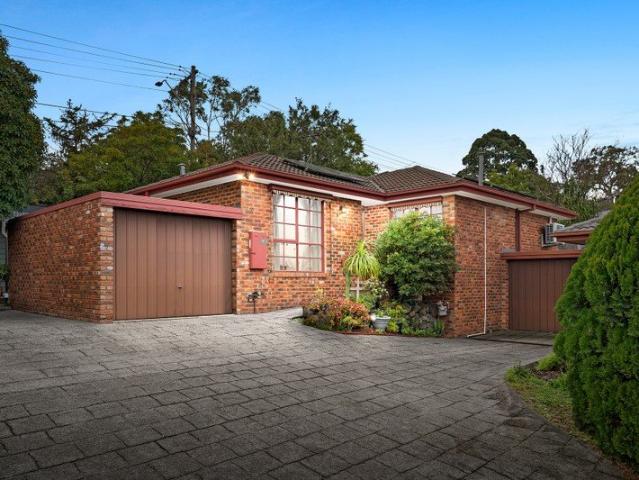
Rich in character and thoughtfully designed for comfortable family living, this inviting residence blends timeless charm with flexible accommodation, generous outdoor spaces and everyday practicality, all set within a convenient Ferntree Gully location surrounded by parks, schools and shopping. A welcoming covered front porch creates an attractive first impression, offering a peaceful setting to enjoy a morning coffee or entertain with family and friends throughout the seasons. Stepping inside, the home's warmth and personality are immediately evident, with traditional features complementing a practical and adaptable floorplan. At the front of the home, a generous lounge showcases a classic brick fireplace, creating an inviting focal point for relaxed evenings. This versatile space also offers the flexibility to function as a fourth bedroom, home office or additional living area, allowing the home to adapt effortlessly to a range of lifestyle requirements. A central hallway with conven
Request Details
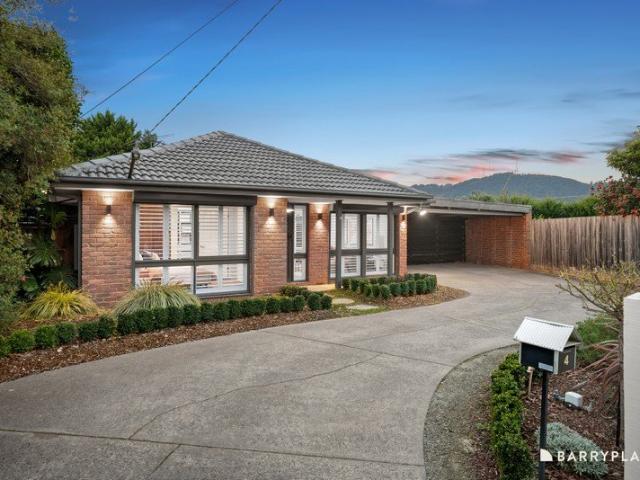
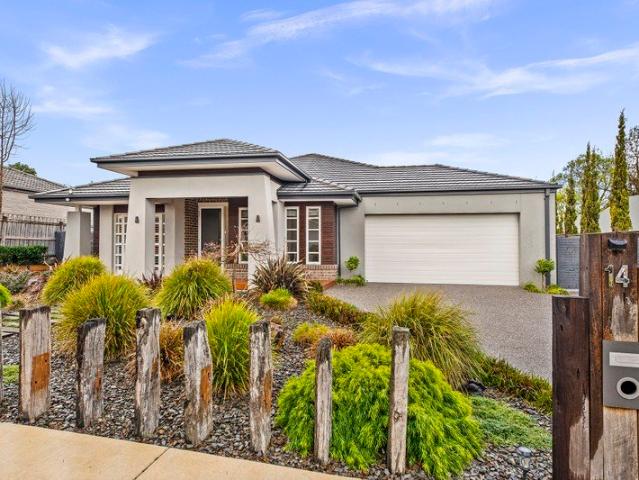
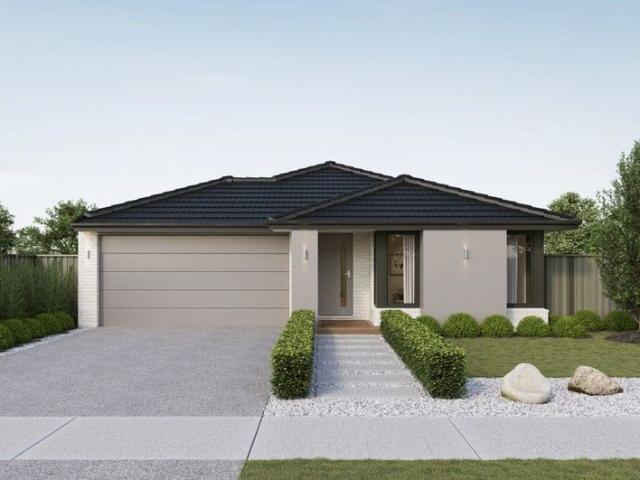
Renovated Family Living with an Entertainer's Backyard
View photo
House · for sale
Request Details
Renovated Family Living with an Entertainer's Backyard
Upper Ferntree Gully
· 3 Bedrooms · 2 Baths · House
· Garden · Equipped kitchen
Upper Ferntree Gully · 3 Bedrooms · 2 Baths · House · Garden · Equipped kitchen
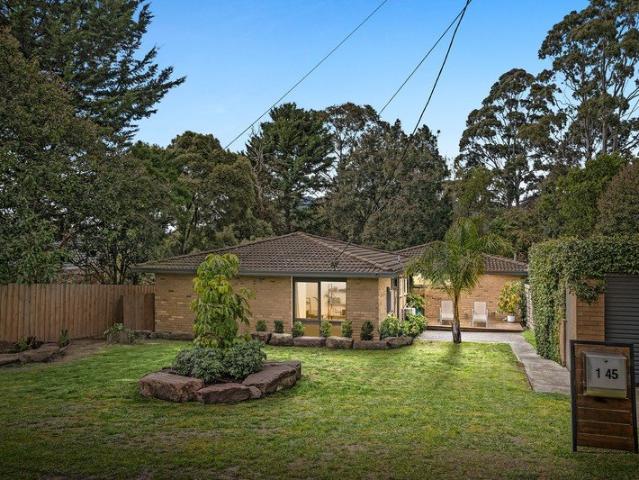
Tucked away at the bowl of a peaceful court, this beautifully renovated three-bedroom home creates an irresistible setting for family life, where stylish interiors, wonderful natural light and incredible outdoor entertaining come together. Immaculately presented and ready to enjoy from day one, it's a home that makes settling in feel effortless. Beyond the charming white picket fence, the inviting façade and manicured gardens create a picture-perfect welcome with the Dandenong Ranges as the backdrop. Inside, oak timber flooring and beautiful plantation shutters bring warmth and character to the light-filled interiors, with multiple living spaces offering plenty of room for the family to relax, reconnect and enjoy time together. At the heart of the home, the updated kitchen is designed to make everyday living and entertaining a pleasure. Stone benchtops provide generous preparation space, complemented by quality stainless-steel appliances, excellent pantry storage and a breakfast buffet
Request Details
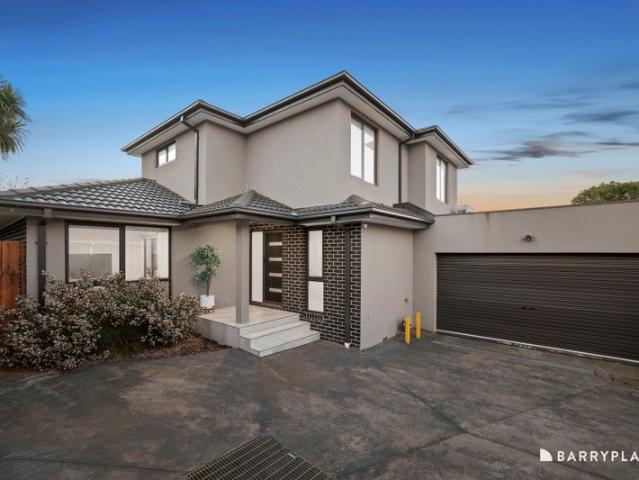
Beautifully Presented, Spacious & Ready to Enjoy
View photo
Townhouse · for sale
Request Details
Beautifully Presented, Spacious & Ready to Enjoy
Upper Ferntree Gully
· 4 Bedrooms · 2 Baths · Townhouse
· Garden · Equipped kitchen
Upper Ferntree Gully · 4 Bedrooms · 2 Baths · Townhouse · Garden · Equipped kitchen
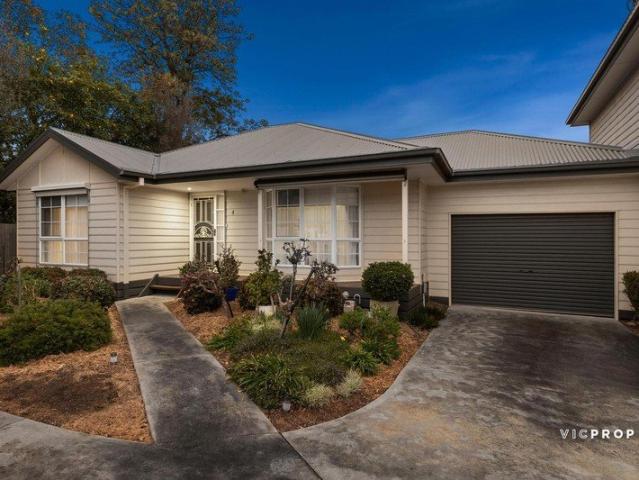
Beautifully presented and thoughtfully designed, this impressive four bedroom home delivers the perfect combination of modern comfort, generous proportions and effortless low maintenance living. Positioned privately at the rear of only two homes with no Body Corporate fees, it's an ideal opportunity for families, professionals or downsizers wanting space without the upkeep. Filled with natural light, the spacious open plan living and dining area forms the heart of the home, with modern wideboard flooring and large windows creating a bright and welcoming atmosphere. Flowing seamlessly outside, the private low maintenance backyard provides plenty of space to relax, entertain or simply enjoy without the maintenance of a traditional family block. Designed with both style and practicality in mind, the kitchen features stone benchtops, island seating, gas cooking, glass splashback and a generous walk in pantry, with excellent storage and plenty of preparation space for everyday living and en
Request Details
A Blank Canvas with Outstanding Future Potential
View photo
House · for sale
Request Details
New
A Blank Canvas with Outstanding Future Potential
Upper Ferntree Gully
· 3 Bedrooms · 1 Bath · House
· Fireplace
Upper Ferntree Gully · 3 Bedrooms · 1 Bath · House · Fireplace
Closing Date Sale Wednesday 7th October 3pm Positioned on a generous 726sqm (approx.) allotment, 135 Kanooka Road presents an exciting opportunity for buyers looking beyond the ordinary. Offering the ideal combination of comfortable existing accommodation and substantial land, this three-bedroom home has been recently painted and fitted with new carpet, providing an inviting starting point while leaving plenty of scope to add your own vision. The spacious lounge room provides a welcoming central living zone, complete with an existing open fireplace (currently blocked off), that could potentially be reinstated to create a wonderful focal point and add warmth and ambience. 3 split-system heating and cooling units, provide year-round comfort, while the remainder of the home retains much of its original character, allowing renovators to progressively improve the property or developers to focus on the substantial landholding. And it is the land that makes this property particularly compelli
Request Details
Stylish Single Level Living with an Outdoor Surprise
View photo
House · for sale
Request Details
Stylish Single Level Living with an Outdoor Surprise
Upper Ferntree Gully
· 2 Bedrooms · 1 Bath · House
· Garden · Parking · Equipped kitchen
Upper Ferntree Gully · 2 Bedrooms · 1 Bath · House · Garden · Parking · Equipped kitchen
All offers closing Tuesday 22nd September 4.00pm Tucked away in a private setting, this beautifully presented two-bedroom home delivers far more than meets the eye. Light-filled interiors, timber floors and a fresh modern feel are complemented by an impressive amount of outdoor space, with multiple decked areas and a generous garden creating a wonderful indoor-outdoor lifestyle. At the heart of the home, the spacious open-plan living and dining zone connects seamlessly with the modern kitchen, while large windows bring in plenty of natural light and leafy outlooks. Both bedrooms are well proportioned, serviced by a central bathroom, with split-system heating and cooling adding year-round comfort. Outside is where this property really shines. Entertain, relax or enjoy the sunshine across multiple decked areas, while the expansive garden offers plenty of room for children, pets or those who simply love having their own green space. A freestanding garage completes this appealing package.
Request Details
Renovated Home with Rare Flexibility, Extra Space & Walkable Convenience
View photo
Apartment · for sale
Request Details
Renovated Home with Rare Flexibility, Extra Space & Walkable Convenience
Upper Ferntree Gully
· 3 Bedrooms · 2 Baths · Apartment
· Equipped kitchen
Upper Ferntree Gully · 3 Bedrooms · 2 Baths · Apartment · Equipped kitchen
Perfectly positioned in one of Boronia's most convenient and walkable pockets, this beautifully renovated home delivers a wonderful combination of comfort, flexibility and lifestyle appeal on a generous approx 274m², offering more versatility than the average unit. Move-in ready and updated throughout, the home has a warm and welcoming feel from the moment you step inside. Updated flooring, a stylish modern kitchen and two contemporary bathrooms create an easy sense of comfort, while the practical layout suits a range of lifestyles. At the heart of the home, the well-appointed kitchen features an island bench, stainless steel appliances, a gas cooktop and dishwasher, flowing through to inviting living and dining spaces designed for relaxed everyday living. Adding to the home's appeal is a studio / retreat / home office / multipurpose room, providing valuable extra space for those working from home, pursuing creative interests, needing extra storage, or simply wanting a quiet place to r
Request Details
Live your own lifestyle
View photo
House · for sale
Request Details
Live your own lifestyle
Upper Ferntree Gully
· 4 Bedrooms · 2 Baths · House
· Swimming pool · Sauna
Upper Ferntree Gully · 4 Bedrooms · 2 Baths · House · Swimming pool · Sauna
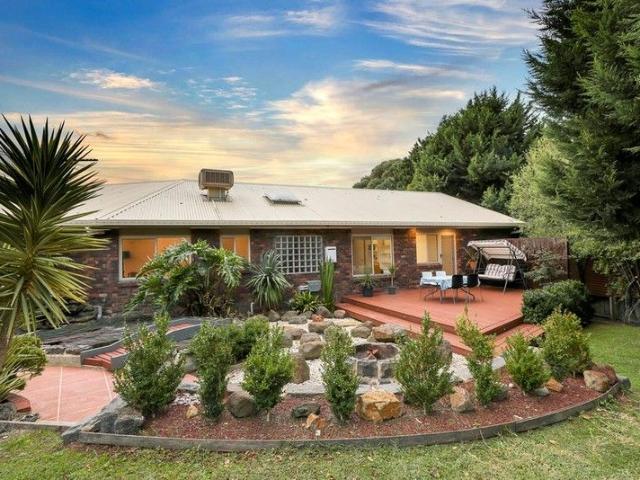
Welcome to your panoramic paradise, where every day is a celebration of luxury living and breathtaking vistas. Nestled in the prestigious location, this entertainer's dream boasts unparalleled panoramic views stretching from the majestic Dandenong Ranges to the kaleidoscope of colourful sunsets in the West. With four spacious bedrooms, two luxurious bathrooms, and a versatile study, this home offers ample space for both relaxation and productivity. As you enter through the grand foyer with soaring ceilings and elegant tiling, you'll immediately feel the allure of this magnificent abode. Step into the expansive outdoor oasis, where entertaining reaches new heights. A huge paved and covered area, complete with rolling blinds, overhead electric heaters, and a feature waterfall wall, sets the stage for unforgettable gatherings. Relax in the six-person Jacuzzi spa or rejuvenate in the infrared outdoor sauna room with a unique rock shower. The outdoor kitchenette, circular rock fire pit, and
Request Details
Family Focused Entertainer in Regency Park Estate
View photo
House · for sale
Request Details
New
Family Focused Entertainer in Regency Park Estate
Upper Ferntree Gully
· 4 Bedrooms · 2 Baths · House
· Garden · Parking · Air conditioning · Equipped kitchen
Upper Ferntree Gully · 4 Bedrooms · 2 Baths · House · Garden · Parking · Air conditioning · Equipped kitchen
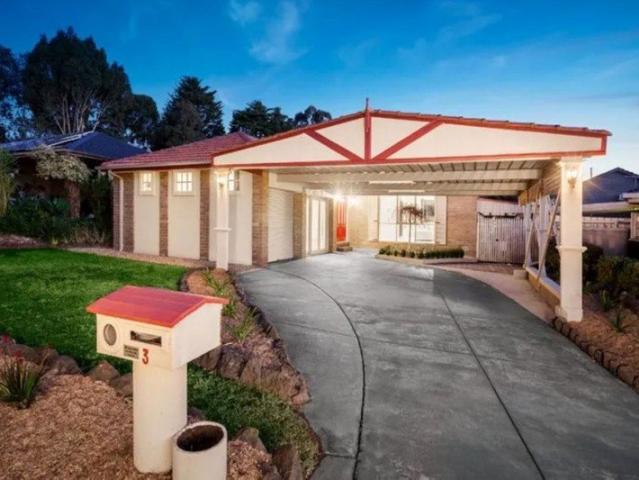
Delivering the perfect collaboration of living and entertaining spaces for the family to flourish, this Regency Park Estate home provides a spacious ambience with a wonderful single level design only moments from Westfield Knox. Bright and welcoming, the L-shaped lounge and dining room invites you into the home and connects through to the well-equipped kitchen boasting a skylight and adjacent meals/family room. Ideal for gathering friends together for a barbeque, the large alfresco deck can be enjoyed throughout the year thanks to its pitched roofline, while the backyard invites children out to play in the sunshine. Suitable for families as they grow, the four bedrooms are all robed and incorporate a magnificent master suite with attached study/parents' retreat, walk-in-robe and ensuite, further complemented by a family bathroom and separate toilet. Completing this enticing package, you'll find a full-sized laundry, gas heating, split system air conditioning, a double carport plus a sh
Request Details
Your bold and beautiful home, built by us
View photo
Terraced House · for sale
Request Details
Your bold and beautiful home, built by us
Upper Ferntree Gully
· 5 Bedrooms · 3 Baths · Terraced House
· Equipped kitchen
Upper Ferntree Gully · 5 Bedrooms · 3 Baths · Terraced House · Equipped kitchen
Grand in scale and thoughtful in detail, the Cedar is designed for those who seek more from everyday living. From the moment you step through the generous entry, Cedar impresses with its layered living zones, considered proportions and effortless flow. With up to five oversized bedrooms, including a ground-floor guest suite, the design caters perfectly to multigenerational families or those who love to host. The upper floor offers a luxurious master suite with a walk-in robe and statement ensuite, as well as a versatile multi-purpose room, study nook and abundant storage. Downstairs, expansive living, dining and kitchen zones are complemented by additional spaces such as a dedicated study, wine store, and butler's pantry (available in select configurations). Oversized windows and seamless access to the alfresco create a strong connection to the outdoors, flooding the home with natural light. Cedar is not just a home - it's a statement in modern family living. Inclusions - - Developer r
Request Details
A Family Friendly Haven with Secure Outdoor Living
View photo
House · for sale
Request Details
A Family Friendly Haven with Secure Outdoor Living
Upper Ferntree Gully
· 3 Bedrooms · 2 Baths · House
· Garden · Air conditioning · Equipped kitchen
Upper Ferntree Gully · 3 Bedrooms · 2 Baths · House · Garden · Air conditioning · Equipped kitchen
Created for relaxed family living, this welcoming two-storey home brings together generous spaces, beautiful natural light and secure outdoor areas where children can play and families can entertain with confidence. Set behind a beautifully maintained, fully fenced front garden in a peaceful Rowville neighbourhood, it offers the comfort and privacy families will love coming home to. Warm timber flooring flows through the ground floor, where the open-plan dining and kitchen area is bathed in sunshine through tall windows overlooking the front garden. The modern kitchen impresses with stone benchtops, marble-look splashbacks, gas cooking, premium ASKO oven, stove and dishwasher, plus a powerful German-made Schweigen rangehood and excellent storage with a walk-in pantry. A convenient ground-floor powder room. The adjoining dining area includes split-system air conditioning, while a spacious separate living area provides another inviting place to unwind, connecting with a dedicated study n
Request Details
Private Cul de Sac Living in a Convenient Location
View photo
House · for sale
Request Details
Private Cul de Sac Living in a Convenient Location
Upper Ferntree Gully
· 3 Bedrooms · 1 Bath · House
· Garden · Parking · Equipped kitchen
Upper Ferntree Gully · 3 Bedrooms · 1 Bath · House · Garden · Parking · Equipped kitchen
Tucked away in a peaceful private cul-de-sac and within easy walking distance of Ferntree Gully Station, local shops, cafes and amenities, this well-presented three-bedroom home offers an outstanding opportunity for first-home buyers, young families, investors and downsizers alike. Set on a low-maintenance block, the home features three spacious bedrooms, all complete with built-in robes. The master bedroom enjoys direct access to the main bathroom, creating a practical semi-ensuite arrangement. At the heart of the home, the well-appointed kitchen overlooks the dining area, while the light-filled living room provides a comfortable space to relax and unwind. Step outside and discover an inviting outdoor entertaining area, with a paved space flowing directly from the dining area, Entertain friends or simply relax while overlooking the backyard and gardens. Further features include a double remote-controlled garage with convenient internal and rear access, garden shed and ducted heating.
Request Details
Quality Family Home on a Huge 978m² Allotment
View photo
House · for sale
Request Details
Quality Family Home on a Huge 978m² Allotment
Upper Ferntree Gully
· 5 Bedrooms · 2 Baths · House
· Equipped kitchen
Upper Ferntree Gully · 5 Bedrooms · 2 Baths · House · Equipped kitchen
Proudly built by Metricon Homes, this beautifully presented residence showcases quality craftsmanship, generous proportions and a thoughtfully designed floorplan, all set on an impressive 978m² (approx.) allotment. Offering exceptional indoor and outdoor living, this home is perfectly suited to growing families, tradespeople and those who love to entertain. From the moment you step inside, you'll appreciate the high ceilings, timber floating floors and spacious entrance with feature window that fills the home with natural light. Multiple living zones include a formal lounge and dining room, an expansive family and meals area with attractive louvre windows, a large rumpus room and a separate study or fifth bedroom, providing flexibility for every stage of family life. The heart of the home is the stunning kitchen, complete with stone benchtops, quality stainless steel appliances and a walk-in butler's pantry, offering an abundance of storage and preparation space while overlooking the m
Request Details
The Family Home You've Been Waiting For
View photo
House · for sale
Request Details
The Family Home You've Been Waiting For
Upper Ferntree Gully
· 4 Bedrooms · 3 Baths · House
· Garden · Air conditioning · Equipped kitchen
Upper Ferntree Gully · 4 Bedrooms · 3 Baths · House · Garden · Air conditioning · Equipped kitchen
Fully renovated and filled with warmth, this inviting family home on 627sqm approx. offers the kind of move-in-ready lifestyle buyers dream about, where every detail has already been beautifully done. With fresh modern finishes, generous proportions and a wonderful sense of comfort, it is a home designed to be enjoyed from the very first moment. Inside, the flowing layout delivers open plan living and dining alongside a separate family zone, creating the flexibility every growing household craves. At the heart of it all, the stunning new kitchen shines with stone benchtops, a feature splashback, skylight, gas cooktop and quality stainless steel appliances, bringing both style and practicality to everyday life. Outside, a huge backyard with lush lawn and a handy shed offers an incredible space for kids to run, pets to roam and families to truly spread out and enjoy. Four bedrooms provide excellent accommodation, with built-in robes, window shutters and air conditioning throughout, while
Request Details
Spacious, Charming & Privately Positioned
View photo
Apartment · for sale
Request Details
Spacious, Charming & Privately Positioned
Upper Ferntree Gully
· 2 Bedrooms · 1 Bath · Apartment
· Parking · Equipped kitchen
Upper Ferntree Gully · 2 Bedrooms · 1 Bath · Apartment · Parking · Equipped kitchen
Tucked away at the rear of a beautifully maintained development, this spacious two-bedroom home offers a wonderful combination of privacy, comfort and easy-care living. With manicured gardens, generous proportions and plenty of charm, it is a home that is ready to move straight into. The light-filled living and dining area provides a welcoming space to relax, complemented by a well-appointed kitchen and two generously sized bedrooms with a huge walk in robe to the master. Ducted heating and cooling ensures year-round comfort, while the home's practical layout makes everyday living easy. Outside, a private entertaining area provides the perfect spot to enjoy your morning coffee or unwind with friends, surrounded by beautifully manicured gardens. Completing the home is a large single garage, providing secure parking and additional storage. With its peaceful rear position, spacious interiors and appealing outdoor spaces, this charming home is an excellent opportunity for those seeking com
Request Details
Spacious Family Living with Views, Flexibility & Room to Grow
View photo
House · for sale
Request Details
Spacious Family Living with Views, Flexibility & Room to Grow
Upper Ferntree Gully
· 4 Bedrooms · 2 Baths · House
· Garden · Equipped kitchen
Upper Ferntree Gully · 4 Bedrooms · 2 Baths · House · Garden · Equipped kitchen
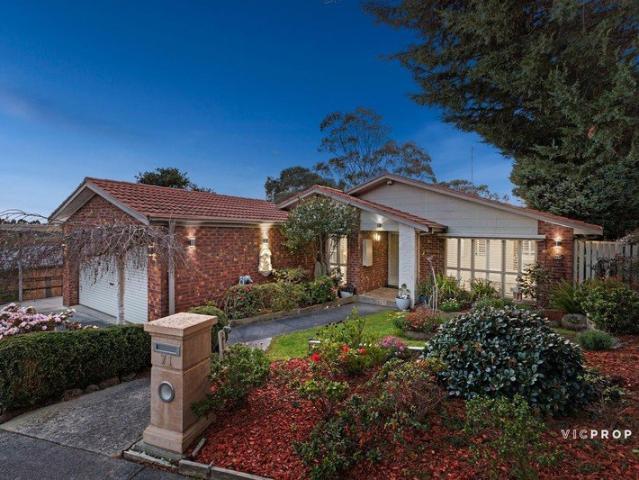
Set in a peaceful and family-friendly pocket of Ferntree Gully, 71 Allora Avenue delivers an impressive combination of space, flexibility and lifestyle appeal, with wonderful views across the Lysterfield Hills and an extra-wide frontage creating an immediate sense of space. Designed with family living in mind, the generous floorplan features four well-sized bedrooms, including a spacious master, luxury sized ensuite and a wonderful separate study ideal for working from home, studying or simply creating a quiet retreat. Multiple living and dining zones provide plenty of room for the whole family, Including an extra large formal lounge + dining, while the functional modern kitchen connects naturally with the step down family room. Beautifully presented in modern, neutral tones, the home offers a comfortable and inviting environment ready to enjoy. Outside, the appeal continues with an expansive entertaining area overlooking the backyard and picturesque Lysterfield Hills beyond. The estab
Request Details
Space, Style & Family Comfort
View photo
House · for sale
Request Details
Space, Style & Family Comfort
Upper Ferntree Gully
· 5 Bedrooms · 3 Baths · House
· Balcony · Equipped kitchen
Upper Ferntree Gully · 5 Bedrooms · 3 Baths · House · Balcony · Equipped kitchen
Sale by SET DATE Tuesday 8th September at 6pm (unless sold prior) Discover a light filled, beautiful home designed with family living in mind. Soaring ceilings create an impressive sense of space in the formal lounge, while practical features throughout ensure every family need is well catered for. The spacious bedrooms provide plenty of room to relax, with the super sized main bedroom offering a wonderful parent retreat and distant views through its large glass doors to the private balcony. A versatile downstairs bedroom sits conveniently beside its own bathroom, perfect for guests, teenagers or extended family. At the heart of the home, the kitchen features stone benchtops and a new dishwasher, flowing into a spacious step down family room and generous meals area. From here, doors open to a covered outdoor entertaining deck overlooking low maintenance grounds, ideal for relaxed gatherings or family time. Upstairs, an additional TV/living area provides valuable flexibility, with its o
Request Details
Impressive Family Living, Exceptional Entertaining
View photo
House · for sale
Request Details
Impressive Family Living, Exceptional Entertaining
Upper Ferntree Gully
· 5 Bedrooms · 2 Baths · House
· Garden · Fireplace · Equipped kitchen
Upper Ferntree Gully · 5 Bedrooms · 2 Baths · House · Garden · Fireplace · Equipped kitchen
Sale by SET DATE Tuesday 15th September at 6pm (unless sold prior) Commanding a superb corner position within the prestigious and tightly held Rowville Views Estate, this beautifully presented residence combines generous family proportions, quality appointments and outstanding poolside entertaining in a wonderfully peaceful setting just steps from picturesque parkland. Beyond its striking façade a grand entry introduces an impressive floorplan where polished hardwood floors, plush carpets and quality window furnishings complement three generous living zones and king-sized bedrooms. The elegant lounge and dining rooms enjoy a Northerly garden outlook, with the warmth and glow of a feature gas fireplace enhanced by built-in cabinetry and display shelving. At the heart of the home, the superb kitchen offers an abundance of bench and cupboard space, soft-close drawers, glass splash backs and a full suite of premium Maytag appliances including a built-in coffee station. Overlooking the spac
Request Details
Relaxed Living in a Convenient Wantirna Pocket
View photo
Townhouse · for sale
Request Details
Relaxed Living in a Convenient Wantirna Pocket
Upper Ferntree Gully
· 3 Bedrooms · 2 Baths · Townhouse
· Garden · Parking · Equipped kitchen
Upper Ferntree Gully · 3 Bedrooms · 2 Baths · Townhouse · Garden · Parking · Equipped kitchen
Securely nestled within a peaceful estate, this stylish three bedroom townhouse offers a low maintenance lifestyle with a welcoming sense of community, making it ideal for first home buyers, investors or downsizers alike. Spanning two easy-care levels, the home features well-defined living and sleeping zones, with an open plan living, dining and kitchen domain occupying the ground floor, along with the laundry and a seperate toilet. Freshly painted throughout and fitted with brand new carpet, the home offers a fresh, modern feel from the moment you step inside. Upstairs, three carpeted bedrooms with generous built-in robes include a master with mirrored robes and private ensuite, accompanied by a second bathroom and handy study nook. Comfort is assured with ducted heating throughout the home along with a split system air conditioner, while outside, a sunlit north-facing backyard overlooks parklands. A uniquely long single garage with convenient yard access provides secure parking, plen
Request Details
Premium Inclusions & Fixed Price on Generous 602sqm Home in Bankside Estate, Rowville
View photo
Terraced House · for sale
Request Details
Premium Inclusions & Fixed Price on Generous 602sqm Home in Bankside Estate, Rowville
Upper Ferntree Gully
· 4 Bedrooms · 2 Baths · Terraced House
· Equipped kitchen
Upper Ferntree Gully · 4 Bedrooms · 2 Baths · Terraced House · Equipped kitchen
Positioned on a generous 602 sqm allotment within Bankside Estate, this well-proportioned single-storey home offers space, comfort and complete turnkey convenience. The thoughtful floorplan features a separate front living room, an expansive open-plan family and meals area, and a contemporary kitchen with walk-in pantry flowing to the alfresco for seamless indoor-outdoor living. Four bedrooms include a private master suite with walk-in robe and ensuite, while the remaining bedrooms are serviced by a central bathroom and separate toilet. With high ceilings, heating and cooling, quality finishes and full landscaping included, this fixed-price package delivers genuine move-in-ready value in one of Rowville's most sought-after communities. Key Features: - 602 sqm land size | 208 sqm build - Four bedrooms, including master with WIR and ensuite - Separate front living room - Spacious open-plan family and meals zone - Alfresco for outdoor entertaining - Walk-in pantry to kitchen - Central bat
Request Details
Modern Home on 606 sqm in Rowville's Premier Masterplanned Community
View photo
Terraced House · for sale
Request Details
Modern Home on 606 sqm in Rowville's Premier Masterplanned Community
Upper Ferntree Gully
· 4 Bedrooms · 2 Baths · Terraced House
· Parking · Equipped kitchen
Upper Ferntree Gully · 4 Bedrooms · 2 Baths · Terraced House · Parking · Equipped kitchen
This well-designed 252 sqm family home offers multiple living spaces, including an open-plan kitchen, family and meals area that connects seamlessly to the alfresco. Four spacious bedrooms are complemented by a front living room, a central retreat and a privately positioned master suite with walk-in robe and ensuite. Set on a generous 606 sqm block, it provides excellent storage, a walk-in pantry and a double garage for everyday convenience. Key Features: - 606 sqm land size / 252 sqm build size - Four bedrooms, including master with WIR and ensuite - Open-plan kitchen, family and meals area - Walk-in pantry and great kitchen storage - Separate front living room plus central retreat - Main bathroom with separate toilet - Alfresco for outdoor entertaining - Laundry with external access - Double garage with internal entry This fixed Price Home and Land Package Includes: - Fixed price site costs. - Landscaping to front: Includes a dripper irrigation system with a battery operated timer so
Request Details
Your bold and beautiful home, built by us
View photo
Terraced House · for sale
Request Details
Your bold and beautiful home, built by us
Upper Ferntree Gully
· 5 Bedrooms · 5 Baths · Terraced House
· Equipped kitchen
Upper Ferntree Gully · 5 Bedrooms · 5 Baths · Terraced House · Equipped kitchen
From the moment you enter, Rosalie captivates with its thoughtful zoning, soaring voids and seamless transitions between spaces. Each design features multiple living areas, both upstairs and downstairs, creating effortless flow and flexibility for growing families. Generous bedrooms are paired with ample storage, with select floorplans including guest accommodation on the ground floor. The expansive master suite offers a private retreat with oversized walk-in robes and hotel-inspired bathrooms. At the heart of the home, open-plan living, dining and kitchen zones extend to alfresco areas that invite entertaining and relaxed outdoor living. The inclusion of study spaces, walk-in pantries and dedicated lounge or media rooms across the range ensures every household need is met with elegance and practicality. Inclusions - - Developer requirements - Colorbond roof - 2590mm ceiling height - Mineral stone benchtops throughout - Bosch appliances - Ducted heating & cooking - Category 3 Austral B
Request Details
Your bold and beautiful home, built by us
View photo
Terraced House · for sale
Request Details
Your bold and beautiful home, built by us
Upper Ferntree Gully
· 5 Bedrooms · 5 Baths · Terraced House
· Equipped kitchen
Upper Ferntree Gully · 5 Bedrooms · 5 Baths · Terraced House · Equipped kitchen
From the moment you enter, Rosalie captivates with its thoughtful zoning, soaring voids and seamless transitions between spaces. Each design features multiple living areas, both upstairs and downstairs, creating effortless flow and flexibility for growing families. Generous bedrooms are paired with ample storage, with select floorplans including guest accommodation on the ground floor. The expansive master suite offers a private retreat with oversized walk-in robes and hotel-inspired bathrooms. At the heart of the home, open-plan living, dining and kitchen zones extend to alfresco areas that invite entertaining and relaxed outdoor living. The inclusion of study spaces, walk-in pantries and dedicated lounge or media rooms across the range ensures every household need is met with elegance and practicality. Inclusions - - Developer requirements - Colorbond roof - 2590mm ceiling height - Mineral stone benchtops throughout - Bosch appliances - Ducted heating & cooking - Category 3 Austral B
Request Details
Sophisticated Living with a Designer Alfresco
View photo
Townhouse · for sale
Request Details
Sophisticated Living with a Designer Alfresco
Upper Ferntree Gully
· 3 Bedrooms · 3 Baths · Townhouse
· Equipped kitchen
Upper Ferntree Gully · 3 Bedrooms · 3 Baths · Townhouse · Equipped kitchen
Immaculately presented and beautifully appointed, this sophisticated three-bedroom townhouse delivers a lifestyle where high-end design, generous proportions and effortless comfort come together. Privately positioned towards the rear of the block, its impressive two-level layout is finished with exceptional attention to detail and designed for those who love to live and entertain in style. The open-plan living, dining and kitchen domain forms the vibrant heart of the home, with engineered herringbone flooring adding warmth and character beneath a sleek contemporary aesthetic. The showpiece kitchen impresses with 40mm stone benchtops, a substantial waterfall-edge island with breakfast-bar seating, pendant lighting, Franke appliances, two integrated ovens, combination gas and induction cooking and a dishwasher. Double sliding doors create a seamless transition to the spectacular alfresco entertaining zone, where see-through acrylic roofing draws abundant natural light into the space, com
Request Details

Get email alerts

Don't miss out: be the first to know about new properties

The alert was correctly created

On subscribing you accept the conditions of use and the privacy policy
Alert
Receive new ads in your inbox
Save this search
Receive alerts for new listings

We'll send you an email when we have new properties for: "Properties for sale in Upper Ferntree Gully"

The alert was correctly created

Wantirna
Bayswater, Melbourne
Get email alerts and be the first to see new listings
Required field
On subscribing I accept the terms of the privacy policy
Perfect! You'll soon start receiving new listings via email
Alert
Receive an email when we have new ads for Properties for sale in Upper Ferntree Gully
Save this search
Filters

Bedrooms

Size (m²)

Price

$
$

Property type

Bathrooms

Clear all filters
Receive notifications when new entries are published.