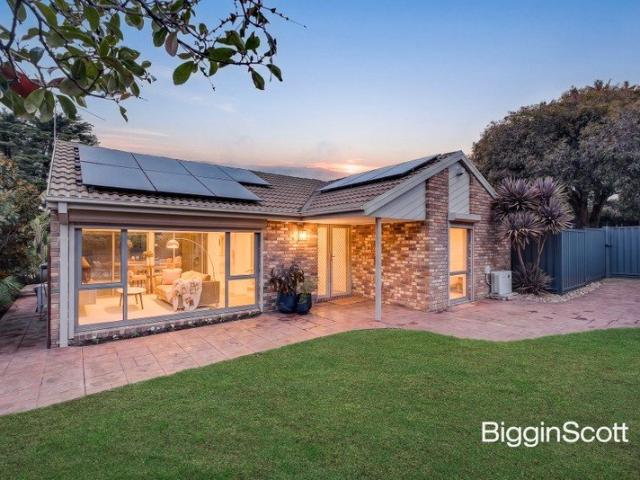
556 properties for sale in Upper Ferntree Gully

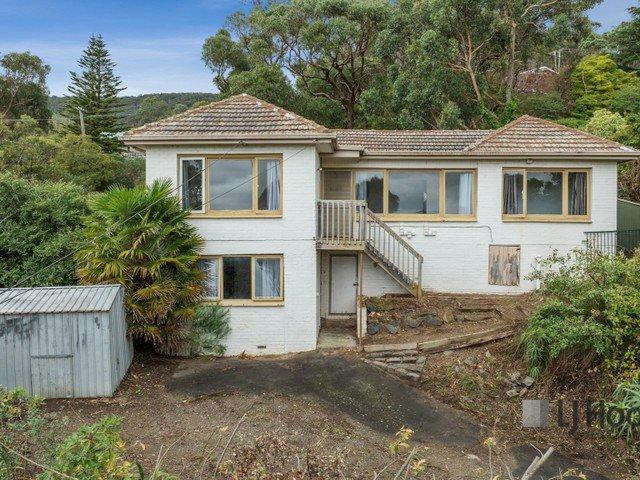
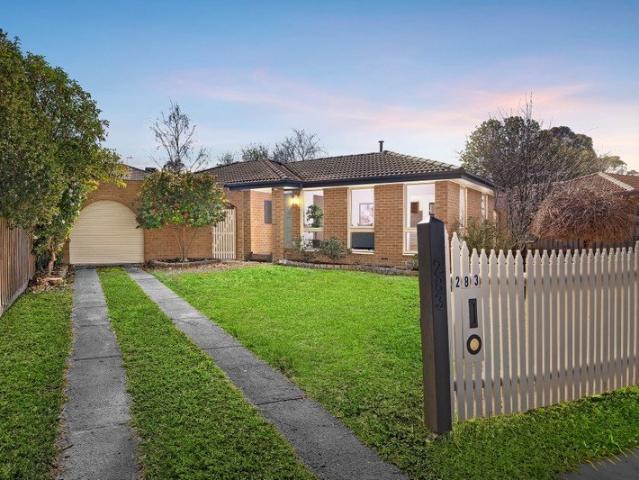
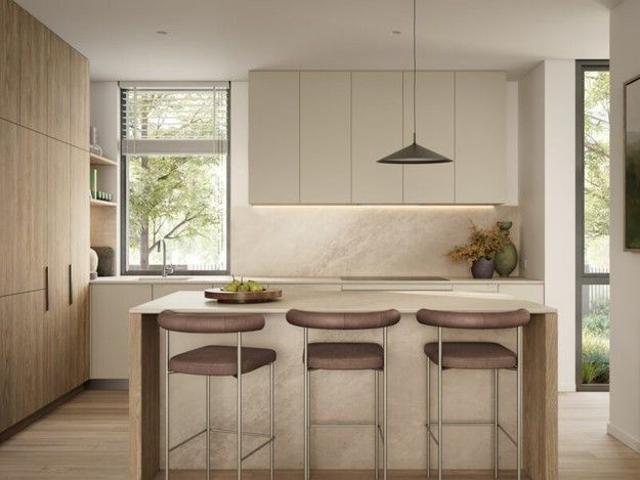
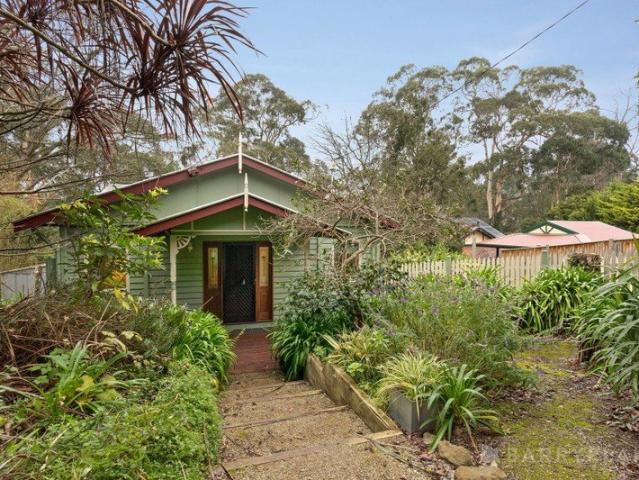
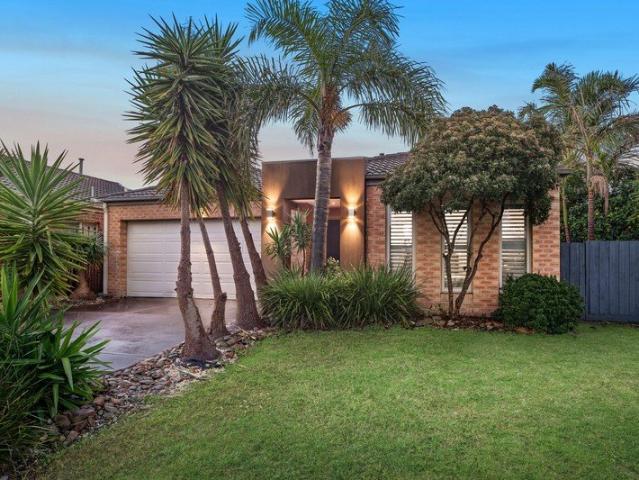
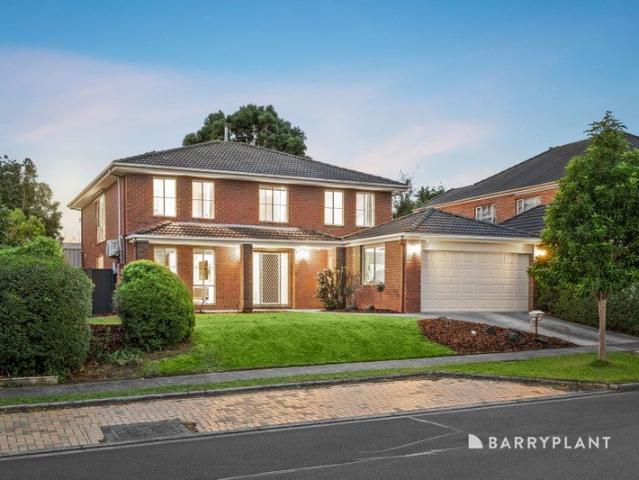
Elegant Family Living with Space, Style and Exceptional Versatility
View photo
House · for sale
Request Details
Elegant Family Living with Space, Style and Exceptional Versatility
Upper Ferntree Gully
· 5 Bedrooms · 2 Baths · House
· Parking · Fireplace · Equipped kitchen
Upper Ferntree Gully · 5 Bedrooms · 2 Baths · House · Parking · Fireplace · Equipped kitchen
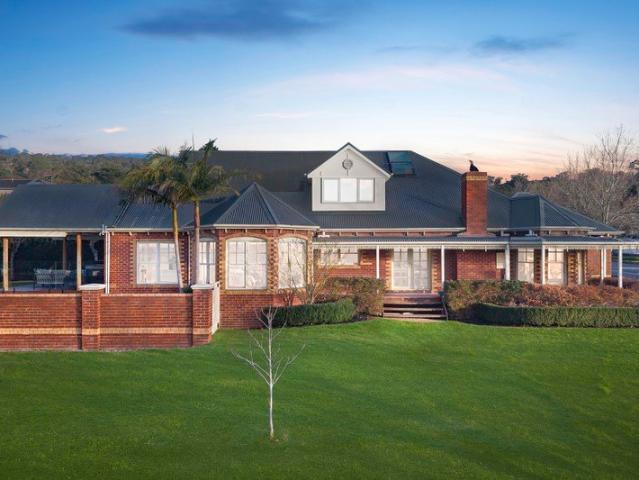
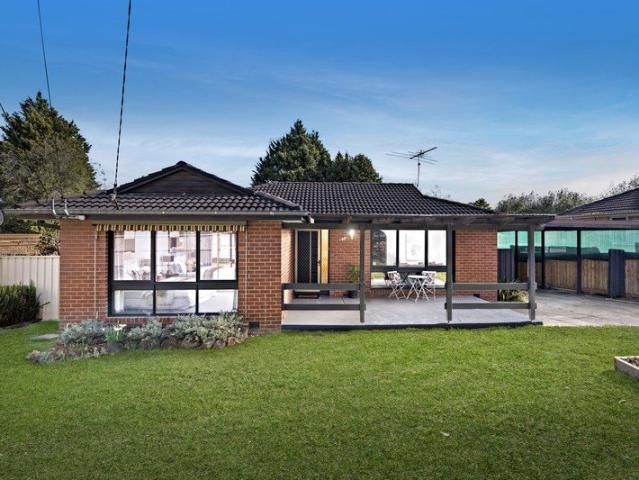
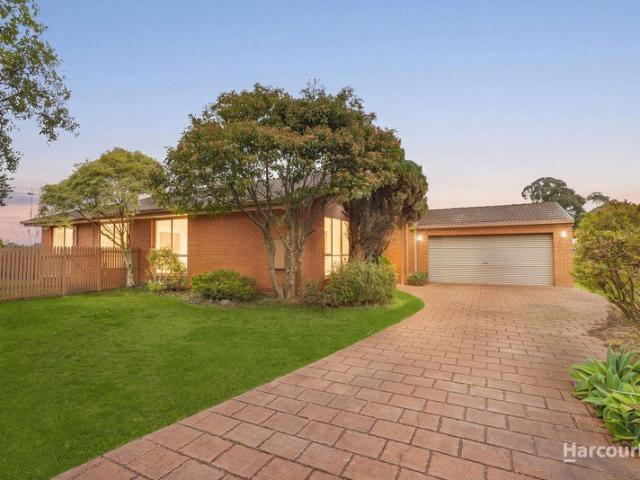
Positioned on a generous 628sqm (approx.) allotment within one of Rowville's most desirable family neighbourhoods, this beautifully presented residence combines timeless elegance, impressive proportions and exceptional functionality to deliver a lifestyle the whole family will love. From its attractive brick façade, welcoming verandah and double garage, the home immediately creates a warm and lasting first impression. Inside, an expansive floorplan unfolds across three separate living zones, providing the flexibility and space modern families seek, whether entertaining guests, spending time together or simply enjoying everyday life. The elegant formal lounge, complete with a cosy fireplace and stylish timber flooring, offers the perfect place to relax, while the spacious family room, formal and casual dining areas, together with the upstairs retreat, ensure everyone has room to unwind in comfort. At the heart of the home, the beautifully appointed kitchen brings family living together
Request Details
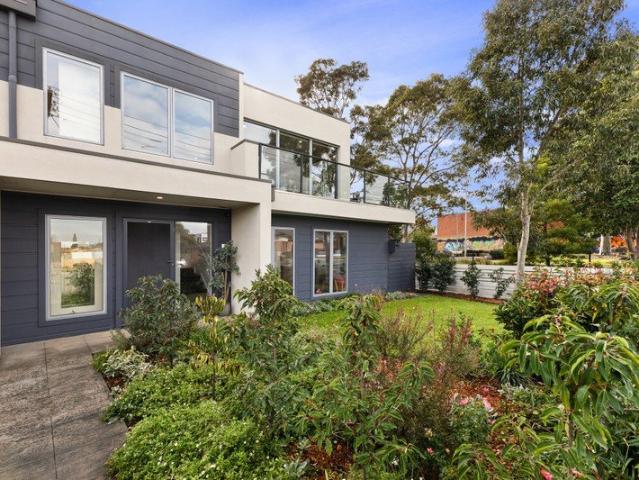
Stylish & Affordable Living in Ferntree Gully Modern Design, Unbeatable Convenience
View photo
Townhouse · for sale
Request Details
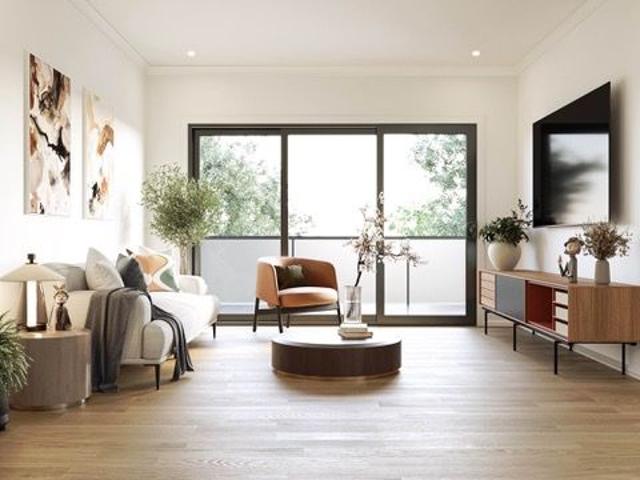
Stylish & Affordable Living in Ferntree Gully Modern Design, Unbeatable Convenience
Upper Ferntree Gully
· 2 Bedrooms · 2 Baths · Townhouse
· Parking · Equipped kitchen
Upper Ferntree Gully · 2 Bedrooms · 2 Baths · Townhouse · Parking · Equipped kitchen
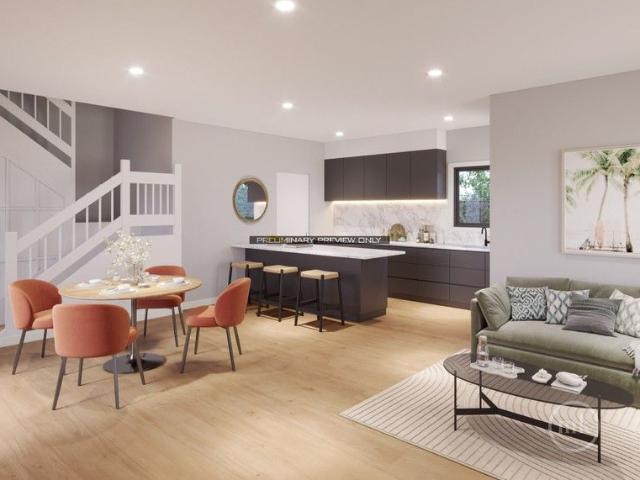
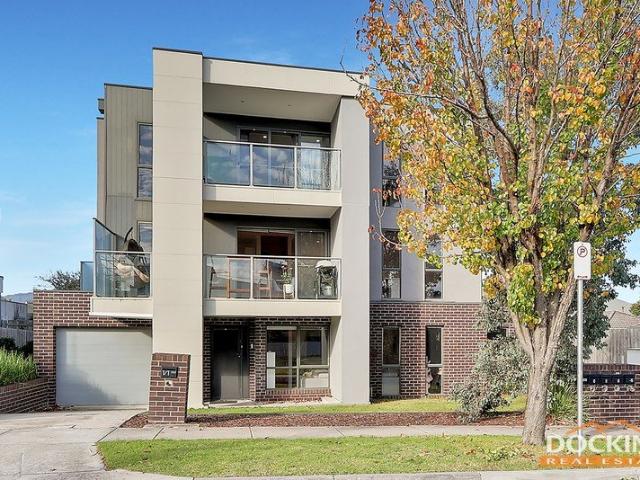
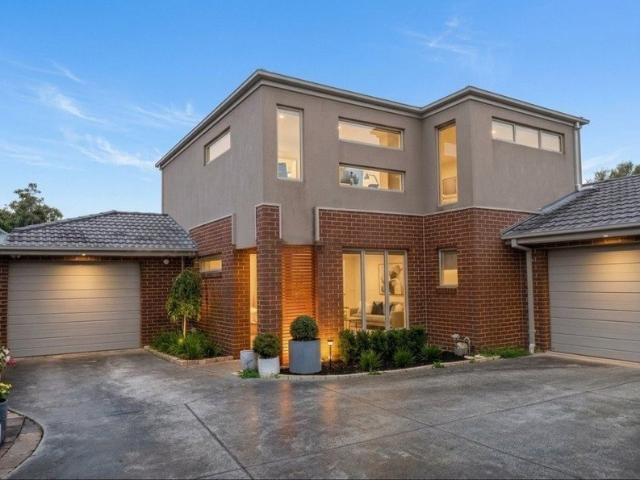
Experience the perfect blend of comfort, style, and practicality in these newly completed double-storey townhouses, designed for modern living in the heart of Ferntree Gully. Property Highlights Thoughtful Design Sleek modern façade, open-plan layouts, and interiors optimised for natural light and functionality Flexible Living 23 bedroom configurations with built-in wardrobes, spacious living and dining areas, and private courtyards for entertaining or relaxation Contemporary Kitchen Well-appointed kitchens with quality finishes and functional storage Modern Comfort Stylish bathrooms, durable flooring, and designer-inspired fixtures throughout Secure Parking Convenient off-street parking for peace of mind and practicality Lifestyle & Location Perfectly positioned within walking distance to everything Ferntree Gully has to offer: Ferntree Gully Train Station 4 mins walk Woolworths 10 mins walk Wally Tew Reserve 10 mins walk Mountain Gate Shopping Centre 4 mins drive Knox City Westfield
Request Details
10.5 ACRES APPROX OF PRIVATE HILLS SANCTUARY
View photo
House · for sale
Request Details
10.5 ACRES APPROX OF PRIVATE HILLS SANCTUARY
Upper Ferntree Gully
· 4 Bedrooms · 1 Bath · House
Upper Ferntree Gully · 4 Bedrooms · 1 Bath · House
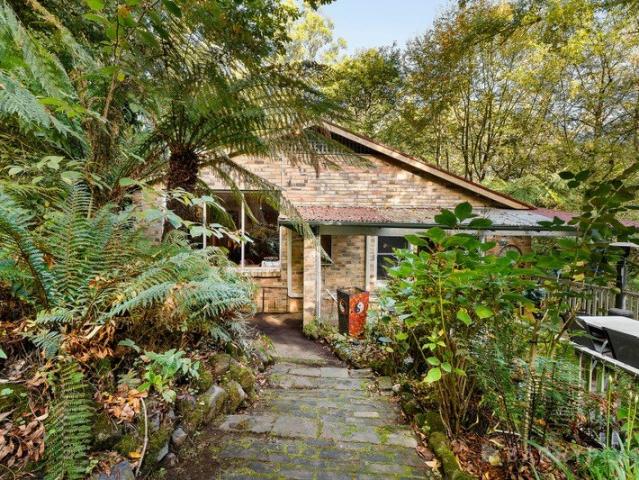
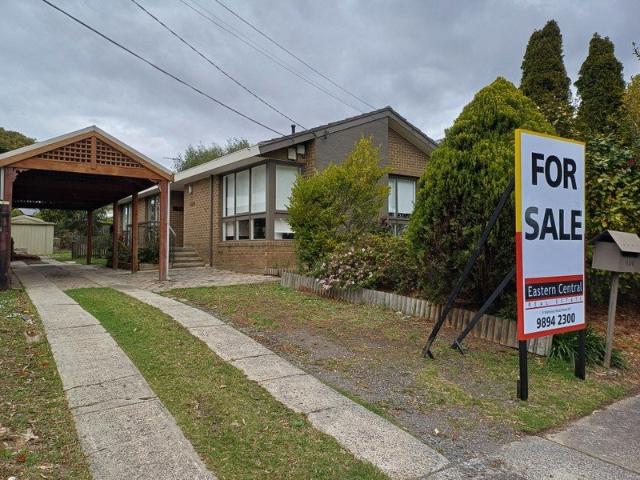
Privately nestled within a lush, bushland landscape of approximately 10.5 acres, this character-filled Kallista estate offers a rare blend of creativity, tranquility, and environmental significance in one of the Dandenong Ranges' most enchanting settings. Held within the same ownership for approximately 25 years, opportunities to secure original landholdings of this scale within metropolitan Melbourne are exceptionally rare. With only 3 owners since European settlement, the property represents a once-in-a-generation offering within one of the Dandenong Ranges' most tightly held pockets. Surrounding the home are the gardens planted by original settlers- rich layers of established chestnut, elm, ash, birch, rhododendron, and azalea plantings that burst to life through spring. Winding pathways, towering tree ferns, and dense greenery create an immersive landscape that feels worlds away from the everyday. Inside, expansive picture windows frame the forest outlook at every turn, bringing th
Request Details
Immaculate Late Mid Century Home on Lush Landscape
View photo
House · for sale
Request Details
Immaculate Late Mid Century Home on Lush Landscape
Upper Ferntree Gully
· 4 Bedrooms · 2 Baths · House
· Garden · Patio · Equipped kitchen
Upper Ferntree Gully · 4 Bedrooms · 2 Baths · House · Garden · Patio · Equipped kitchen
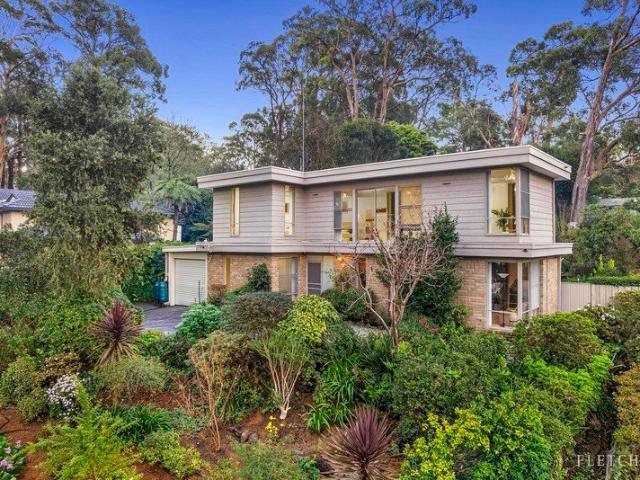
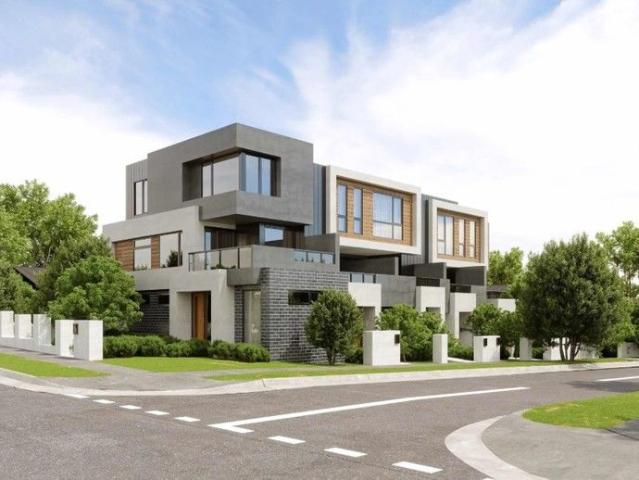
Lovers of late mid-century architecture and those seeking a relaxed Hills lifestyle will be enamoured with this immaculate home on an impressive 975sqm (approx.) landscape. Whisper-quiet while within walking distance of Upwey primary and secondary schools as well as Upwey and Tecoma townships, this property offers an exceptional way of life. Upon entry, it is instantly clear this is a thoughtfully cared for home. From the foyer, step into the open plan family room, dining area, and galley kitchen with Chef cooktop and wall oven, Ariston dishwasher, and ample storage. The adjoining lounge boasts quality carpet, exposed beams, and corner windows that capture leafy outlooks. Each of the living areas steps out to the covered deck with bar blinds, the paved patio with water feature, and the pathway that leads to the sunny, landscaped rear garden. On this level, there are also 3 comfortable bedrooms with large windows, including the privately situated main bedroom with oversize robes and mod
Request Details
Introducing an Inspired Boutique Collection in the Heart of Upwey
View photo
House · for sale
Request Details
Introducing an Inspired Boutique Collection in the Heart of Upwey
Upper Ferntree Gully
· 4 Bedrooms · 2 Baths · House
Upper Ferntree Gully · 4 Bedrooms · 2 Baths · House
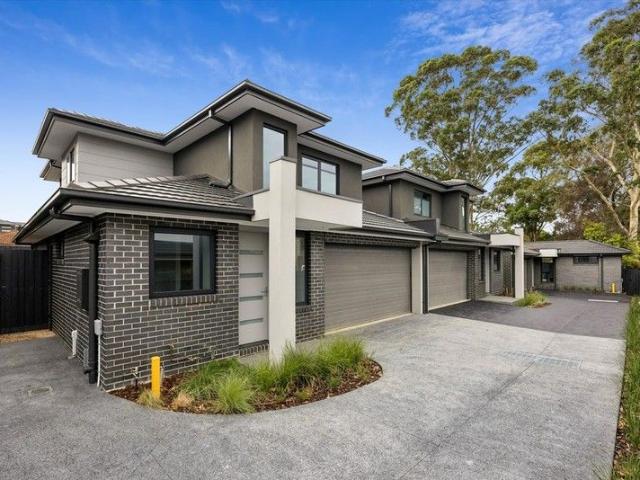
Discover a rare opportunity to secure one of four architecturally designed contemporary residences, perfectly positioned in one of the most sought-after pockets of the Dandenong Foothills. Designed with an emphasis on modern comfort, natural light, and effortless style, this exclusive development delivers the ideal balance between luxury, lifestyle, and location. Whether you're a first home buyer, downsizer, young family, or investor, these homes offer an unrivalled opportunity to experience design excellence in a peaceful, connected community. Each double-storey residence showcases a stunning fusion of form and function, featuring: Sun-drenched open plan living zones with seamless indoor-outdoor flow Sublime designer kitchens with premium finishes and fixtures Private outdoor entertaining spaces perfect for relaxing or hosting Unit 4 2 Master Bedrooms others units two luxurious bathrooms, including a master ensuite, plus powder room Study nooks for flexible work-from-home options Addi
Request Details
A Grand Family Escape Made for Living
View photo
House · for sale
Request Details
New
A Grand Family Escape Made for Living
Upper Ferntree Gully
· 5 Bedrooms · 2 Baths · House
Upper Ferntree Gully · 5 Bedrooms · 2 Baths · House
For buyers searching for genuine space, privacy and a lifestyle centred around family living and entertaining, 7 Camphor Close delivers an impressive combination in a peaceful Lysterfield court. From the broad front lawn and established gardens to the traditional brick façade and welcoming front verandah, the home makes a memorable first impression. Beyond the entry, the architecturally-designed home features 9-foot ceilings, multiple living zones, flexible bedroom options and relaxing alfresco area - perfect for a family's changing needs. With only two owners to date, this home has been lovingly cared for and maintained to a high standard. The ground floor offers generous separation between formal and everyday living. A spacious living and dining zone creates an inviting setting for family occasions, while the family room and adjoining meals area provide a relaxed hub for daily life. Bay windows, stained glass details, timber floors, and period-inspired details introduce character thr
Request Details
Spacious Living with Exceptional Outdoor Entertaining
View photo
House · for sale
Request Details
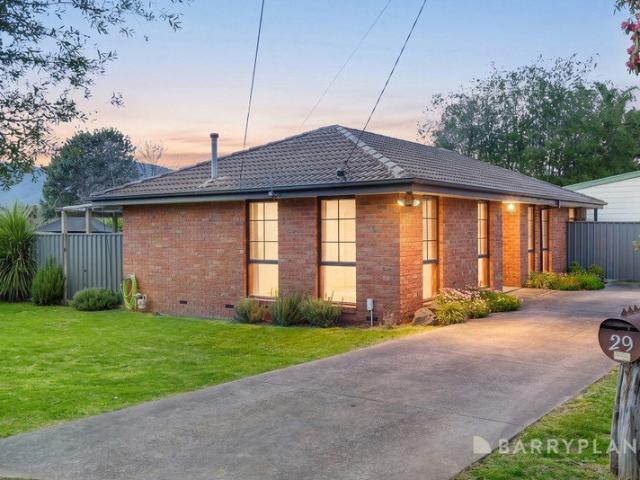
New
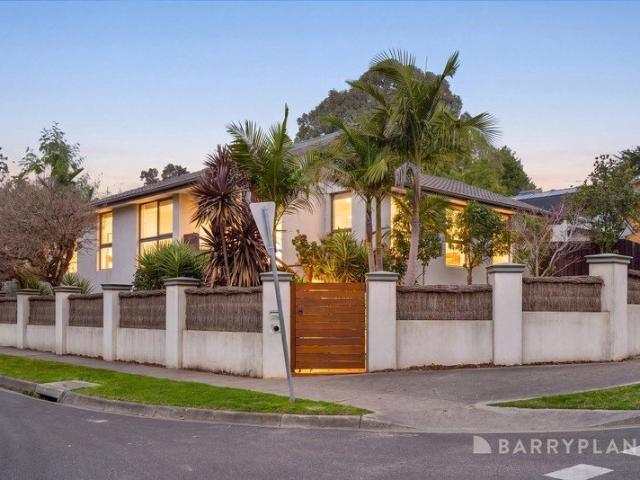
Spacious Living with Exceptional Outdoor Entertaining
Upper Ferntree Gully
· 3 Bedrooms · 1 Bath · House
· Garden · Air conditioning · Parking
Upper Ferntree Gully · 3 Bedrooms · 1 Bath · House · Garden · Air conditioning · Parking
Set behind a fully fenced front garden with established garden beds and a generous lawn, 48 Stamford Crescent, Rowville offers a well-considered combination of comfortable interiors, extensive outdoor entertaining and substantial off-street parking. A welcoming porch introduces the home, with the main bedroom positioned near the entry. Carpeted for comfort, it features a ceiling fan, ducted heating, a front-facing window and a triple-door mirrored built-in robe. The central bathroom provides a distinctive retreat with slate tile flooring, dual vanities, a large bathtub and an expansive skylight that draws natural light into the space. Three shower options, including rainfall, handheld and regular showerheads, add further functionality, while a nearby linen cupboard provides additional storage. Across the entry, the living room creates a relaxed setting with carpet, a ceiling fan, wall-mounted air conditioning, ducted heating and a front-facing window. A fully integrated bar enhances th
Request Details
3 Levels of Prestige
View photo
Townhouse · for sale
Request Details
3 Levels of Prestige
Upper Ferntree Gully
· 4 Bedrooms · 3 Baths · Townhouse
· Balcony · Terrace · Equipped kitchen
Upper Ferntree Gully · 4 Bedrooms · 3 Baths · Townhouse · Balcony · Terrace · Equipped kitchen
How often do you find a town house with this much space 4 bedrooms, 3 bathrooms, 3 living areas and 5 toilets over 3 flexible levels. Not only does the triple-storey address have a commanding presence from the street, there's room enough for young couples, growing families or sharing students to enjoy every modern comfort. Two sunkissed balconies enriched by natural light from the west add some European vacation vibes, so you can dine al fresco, BBQ with friends or let the dog sun bake on the tiled terrace. Independent with its own street frontage, number 1 offers the freedom of 3 living zones a ground floor lounge, mid level family room and upstairs retreat, confirming why a young family has thrived here. That practical layout lets you enjoy private bedrooms and bathrooms on each level, coming together across the light filled kitchen and family room on the mid level, taking in the street's leafy treescape. Stylish, durable bamboo floors are easy to clean, and can handle work boots and
Request Details
Under Contract / Under offer
View photo
House · for sale
Request Details
Under Contract / Under offer
Upper Ferntree Gully
· 3 Bedrooms · 1 Bath · House
· Garden · Equipped kitchen
Upper Ferntree Gully · 3 Bedrooms · 1 Bath · House · Garden · Equipped kitchen
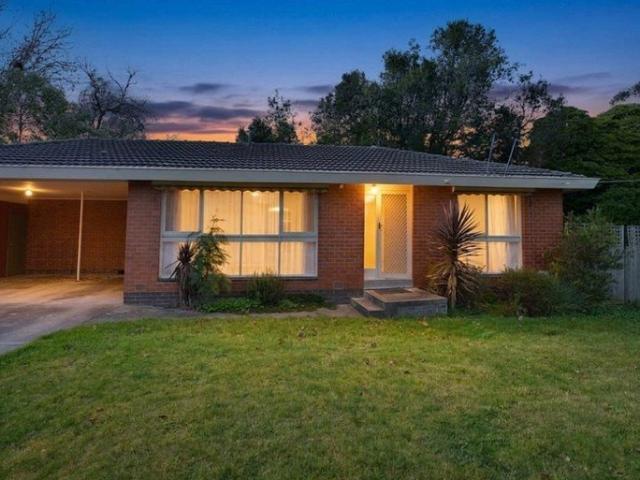
You could have either a beautiful home with a larger rear yard or have a beautiful home with a small yard, that is to subdivide the block and build a unit at the rear of it (Subject to council approval) Situated on Service Rd gives you all the advantage of a main Rd but the safety of service Rd, this very well-presented house is situated within short distance to Knox Shopping Centre, the Wantirna Mall Shopping Centre is just a short walk away. Walk to Knox private Hospital or a minute drive It offers: 3 Bedrooms with Robes, separate toilet and bathroom, modern laundry, a good size L Shaped living / Dining area with floorboard, large kitchen with double sink and gas cooking, Sunroom at the back plus an under-cover BBQ area with built in BBQ, 2 large sheds at the rear yard, gas ducted heating and Central cooling for your comfort. Grab it while you can as property like this does not come often on the market To inspect call George Mash 0411 039 720
Request Details
WONDERFUL WANTIRNA
View photo
Townhouse · for sale
Request Details
WONDERFUL WANTIRNA
Upper Ferntree Gully
· 2 Bedrooms · 1 Bath · Townhouse
· Balcony
Upper Ferntree Gully · 2 Bedrooms · 1 Bath · Townhouse · Balcony
Wonderful and New in Wantirna Discover these thoughtfully designed 2 and 3 bedroom townhouses, where style and function blend to create sophisticated and modern living in the heart of Wantirna, These triple storey residences have been meticulously designed with flexible floorplans and enviable inclusions to create life-enriching spaces you'll want to come home to. All residences feature stunning kitchens featuring quality appliances and sleek design. Highlights include deluxe stone benches, soft close drawers, dishwasher and elegant glass splash backs. There are also stylish engineered laminated timber flooring to all living areas with plush carpet in all the bedrooms along with stone benchtop vanities in the bathrooms. Each townhouse also enjoys a good- sized alfresco balcony. Don't miss out on the easy and convenient lifestyle that these residences will bring - walking distance to Wantirna mall with supermarket, cafes & restaurants, Schultz reserve and bus stop literally out your fro
Request Details
Priced to sell, see you at the next inspection!
View photo
House · for sale
Request Details
Priced to sell, see you at the next inspection!
Upper Ferntree Gully
· 3 Bedrooms · 1 Bath · House
· Parking · Equipped kitchen
Upper Ferntree Gully · 3 Bedrooms · 1 Bath · House · Parking · Equipped kitchen
Prestige Position, Sweeping Views, Endless Possibilities Set on a substantial 1,432sqm (approx.) allotment in the foothills of the Dandenong Ranges, this unique property offers an exciting combination of space, views and future potential. Terraced for easier maintenance and enjoying sweeping westerly views across Melbourne's skyline, this is a property that will appeal to buyers with vision and an eye for opportunity. One of the standout features is the convenient rear access via Tecoma Street, providing exceptional flexibility for vehicle storage, trailers, caravans or additional parking. This valuable access also creates endless possibilities for future improvements, extensions or redevelopment opportunities (STCA). The existing home offers comfortable accommodation with two bedrooms and a central bathroom on the upper level. A spacious lounge and separate family/meals area both take full advantage of the stunning city outlook. Also located upstairs are the functional kitchen and lau
Request Details
Renovated Family Living in a Peaceful Parkside Setting
View photo
House · for sale
Request Details
Renovated Family Living in a Peaceful Parkside Setting
Upper Ferntree Gully
· 4 Bedrooms · 2 Baths · House
· Garden
Upper Ferntree Gully · 4 Bedrooms · 2 Baths · House · Garden
Positioned on an impressive 665sqm (approx.) allotment directly opposite Windermere Reserve and a children's playground, this recently renovated family home delivers a wonderful combination of space, comfort and convenience. Offering four generous bedrooms, two bathrooms and an additional study area, the home provides plenty of flexibility for growing families. The exceptionally spacious master bedroom is privately positioned at the rear of the home, complete with its own ensuite and a peaceful outlook, creating a quiet retreat away from the main living areas. Outside, the generous backyard is ideal for family gatherings, entertaining and children to enjoy. A freshly refreshed decking area provides the perfect spot for outdoor dining, while a charming stone pizza oven/firewood cooking area adds a unique touch for relaxed weekend entertaining. The backyard also features two large storage sheds and an established lemon tree, providing both practicality and lifestyle appeal. The spacious
Request Details
Quartet Townhomes at Bankside | Construction Underway
View photo
Townhouse · for sale
Request Details
Quartet Townhomes at Bankside | Construction Underway
Upper Ferntree Gully
· 3 Bedrooms · 2 Baths · Townhouse
· Equipped kitchen
Upper Ferntree Gully · 3 Bedrooms · 2 Baths · Townhouse · Equipped kitchen
A limited collection of 3-bedroom contemporary townhomes, architecturally designed by Jackson Clements Burrows Architects and complemented by landscape design from Nathan Burkett Landscape Architects. Delivered by Pask and crafted for modern living, Quartet offers a thoughtful balance between elegance and durability, blending refined materiality, generous proportions, and enduring design to meet the evolving needs of today's households. Every detail has been carefully considered to create homes that are as timeless as they are practical. Construction is underway with Figurehead Constructions, with the first block completion anticipated Q4 2026 Key features: Designed by award-winning Jackson Clements Burrows Architects (JCBA) Landscape architecture by Nathan Burkett Landscape Architects 900mm Smeg oven and induction cooktop Integrated Fisher & Paykel fridge/freezer and integrated SMEG dishwasher 20mm stone benchtops to kitchen, laundry and bathrooms 2700mm high ceilings (generally) Doub
Request Details
FLEXIBLE FIVE BEDROOM CHARACTER HOME WITH BUILT IN EARNING POTENTIAL
View photo
House · for sale
Request Details
FLEXIBLE FIVE BEDROOM CHARACTER HOME WITH BUILT IN EARNING POTENTIAL
Upper Ferntree Gully
· 5 Bedrooms · 2 Baths · House
Upper Ferntree Gully · 5 Bedrooms · 2 Baths · House
Perfectly positioned within walking distance to Belgrave Village and the train station, this beautifully updated and freshly painted character home delivers the ideal combination of timeless charm, modern comfort and outstanding flexibility. Set on a generous 1,163m² (approx. ¼ acre) allotment with established gardens and tranquil leafy surrounds, this is a property designed to adapt to the needs of growing families, multi-generational living or savvy investors. Rich in Hills character, the home showcases beautiful original leadlight features while offering all the modern updates needed to simply move in and enjoy. Inside, you'll discover a spacious and versatile floorplan comprising five bedrooms, two bathrooms, two separate living areas and a dedicated study. The home's unique design provides two distinct living zones, each with its own private entrance, creating exceptional privacy for extended families, teenagers, guests or those working from home. Adding even greater versatility,
Request Details
Space, Character and Versatile Family Living
View photo
House · for sale
Request Details
Space, Character and Versatile Family Living
Upper Ferntree Gully
· 4 Bedrooms · 2 Baths · House
· Equipped kitchen
Upper Ferntree Gully · 4 Bedrooms · 2 Baths · House · Equipped kitchen
Set in a well-connected Rowville location opposite parkland, this inviting residence combines generous living spaces, a flexible layout and an impressive outdoor entertaining area designed for relaxed family living. A long driveway framed by established palm trees creates an appealing approach to the home, with partial mountain views adding to the outlook from the front of the property. Inside, high ceilings, LED downlights and ducted heating complement timber-look flooring across the main areas, creating a warm and cohesive interior. The front bedroom offers a private retreat with a walk-in robe, plantation shutters, carpet and its own ensuite. Two further bedrooms feature built-in robes, carpet and window blinds, providing comfortable accommodation within the home. Central to the layout is a well-appointed kitchen featuring an island bench illuminated by two pendant lights, a double sink, dishwasher, five-burner cooktop and EuroM electric oven. The adjoining living area includes wind
Request Details
Complete convenience, large living areas, with very low outgoings
View photo
Townhouse · for sale
Request Details
Complete convenience, large living areas, with very low outgoings
Upper Ferntree Gully
· 2 Bedrooms · 1 Bath · Townhouse
· Garden · Air conditioning
Upper Ferntree Gully · 2 Bedrooms · 1 Bath · Townhouse · Garden · Air conditioning
Prime Location: Due to this being run as Airbnb we have struggled to get people through due to back to back bookings Please note our next opening is Sunday the 13th of September. currently operating as a 5 Airbnb inspection by appointment large proportions very spacious Just steps to Mountain Gate Shopping Centre - supermarkets, cafes and restaurants 400m walk to Mountain Gate Primary School Walk to Parks, HV Jones reserve and State Netball Centre 10 minutes by bus to Ferntree Gully Train Station 5 minute drive to Westfield Knox 10 minutes to Eastlink by car Zoned for Mountain Gate Primary School and Fairhills High School. Displaying the vibrancy of indoor-outdoor living and a versatile double storey design, this stylish residence sets the stage for an incredible lifestyle on the doorstep on Mountain Gate Shopping Centre. Superbly appointed with split system heating/air conditioning in every room, solar hot water, double glazing, LED down lights to save on living costs, garden shed, pl
Request Details
Family Comfort with Style, Space
View photo
Townhouse · for sale
Request Details
Family Comfort with Style, Space
Upper Ferntree Gully
· 3 Bedrooms · 2 Baths · Townhouse
· Parking
Upper Ferntree Gully · 3 Bedrooms · 2 Baths · Townhouse · Parking
Inspection Information. Call or SMS Luciano Marcuzzi 0423 181 161 or Lee Rinnovasi 0404 261 469 regarding inspections or information. A craftsman builder presents an exclusive collection of 4 brand new residences, 3 x double storey and 1 x single storey designed for comfort, style, and convenience. Experience the pinnacle of contemporary living in these stunning, brand-new homes. Crafted by a renowned builder with an eye for detail, these homes offer a sophisticated lifestyle designed for those who refuse to compromise on quality or convenience. - Unit 2 = 3 bedrooms plus open study, 2 bathrooms, 3 toilets, 2Car Open plan living, outdoor courtyard area, double garage with internal access. - Unit 3 = 3 bedrooms plus open study, 2 bathrooms, 3 toilets, 2Car Open plan living, outdoor courtyard area, double garage with internal access. - Unit 5 = 3 bedrooms plus open study, 2 bathrooms, 3 toilets, 2Car Open plan living, outdoor courtyard area, double garage with internal access. - Unit 4 =
Request Details
Experience the Pinnacle of Contemporary living with this Brand New Build!
View photo
Townhouse · for sale
Request Details
Experience the Pinnacle of Contemporary living with this Brand New Build!
Upper Ferntree Gully
· 4 Bedrooms · 3 Baths · Townhouse
· Equipped kitchen
Upper Ferntree Gully · 4 Bedrooms · 3 Baths · Townhouse · Equipped kitchen
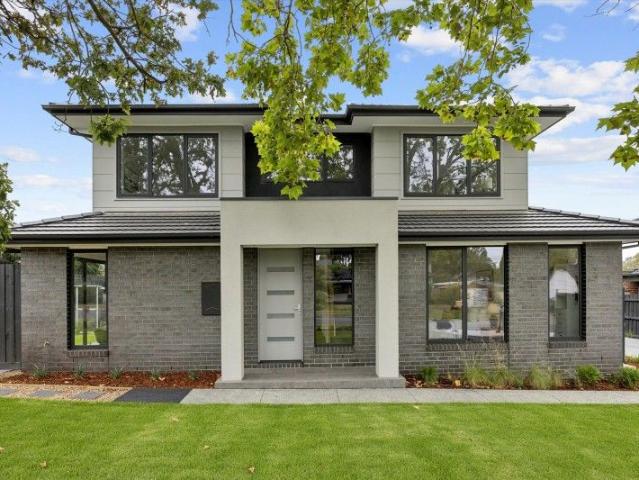
Experience the pinnacle of contemporary living in this stunning, brand-new double-storey residence. Crafted by a renowned builder with an eye for detail, this home offers a sophisticated lifestyle designed for those who refuse to compromise on quality or convenience. Featuring its own street frontage with mature trees and a park like setting. The Heart of the Home - The ground floor is dedicated to luxury and open-plan functionality with Gourmet Kitchen, featuring premium stone benchtops, Fisher & Paykel stainless steel appliances, a breakfast island bar, and a spacious walk-in pantry. Expansive Living - A light-filled lounge and dining area that seamlessly opens to the private outdoor living area. Primary Master Suite: Conveniently located downstairs, featuring a fully fitted walk-in robe and a private ensuite, ideal for those seeking long-term accessibility. Space for the Whole Family. The upper level serves as a private sanctuary: - Second Master Suite: A luxurious retreat with a fu
Request Details
What an opportunity!
View photo
Apartment · for sale
Request Details
New
What an opportunity!
Upper Ferntree Gully
· 2 Bedrooms · 1 Bath · Apartment
· Garden · Parking · Equipped kitchen
Upper Ferntree Gully · 2 Bedrooms · 1 Bath · Apartment · Garden · Parking · Equipped kitchen
NO BODY CORPORATE, 411m² APPROX. AND EXCEPTIONAL INTERNAL SPACE 2/48 Hazelwood Road, Boronia Offering considerably more space and everyday functionality than the typical two-bedroom unit, this well-proportioned home combines generous internal living areas, an expansive private garden and excellent off-street parking on an impressive allotment of approximately 411m². The substantial 6.4 × 3.4m living room provides plenty of flexibility for larger furniture, entertaining, working from home or creating a dedicated children's play area. Separate from the lounge, the generous 4.7 × 3.5m kitchen and dining zone offers extensive bench and storage space, a pantry, dishwasher and ample room for a full-sized dining setting. Both bedrooms are well proportioned and include built-in robes, providing practical storage without sacrificing usable floor space. The thoughtful wet-area arrangement is another standout feature. The central bathroom includes both a bathtub and separate shower, while the toi
Request Details
Spacious Family Living in a Quiet Rowville Setting
View photo
House · for sale
Request Details
Spacious Family Living in a Quiet Rowville Setting
Upper Ferntree Gully
· 5 Bedrooms · 2 Baths · House
· Equipped kitchen
Upper Ferntree Gully · 5 Bedrooms · 2 Baths · House · Equipped kitchen
Set in a peaceful and established pocket of Rowville, this inviting family home offers a well-balanced combination of generous accommodation, versatile living spaces and an impressive outdoor setting. Thoughtfully presented and designed with family living in mind, it provides a comfortable home with plenty of space to grow, relax and entertain. The five-bedroom floorplan offers excellent flexibility for growing families, guests or those seeking dedicated space for work or study. The spacious main bedroom is complemented by four additional bedrooms, all enjoying natural light and practical proportions. At the heart of the home, the updated kitchen combines functionality with generous storage and preparation space, flowing naturally into the adjoining dining and living areas. Multiple living zones provide excellent flexibility for everyday family life and entertaining, with the expansive main living area creating a welcoming space to relax and unwind. The updated bathrooms offer a fresh
Request Details
Stylish, Low Maintenance Living in a Prime Rowville Pocket
View photo
House · for sale
Request Details
New
Stylish, Low Maintenance Living in a Prime Rowville Pocket
Upper Ferntree Gully
· 3 Bedrooms · 2 Baths · House
· Parking
Upper Ferntree Gully · 3 Bedrooms · 2 Baths · House · Parking
Contact agent for Private Inspection Privately positioned in a quiet and convenient location, this modern residence delivers the perfect combination of comfort, space and easy-care living all without the hassle of body corporate fees. Designed for relaxed living, the home features three generous bedrooms, two well-appointed bathrooms and a double garage, making it ideal for families, first-home buyers, downsizers or savvy investors. The light-filled layout offers a contemporary feel throughout, complemented by a low-maintenance setting that allows you to simply move in and enjoy. Located within close proximity to local schools, shopping centres, parklands and public transport, this is an outstanding opportunity to secure a quality home in one of Rowville's most convenient pockets. 3 Bedrooms 2 Bathrooms Double Garage No Body Corporate Modern Low-Maintenance Design Quiet & Convenient Location Close to All Amenities Enquire today to arrange your inspection
Request Details
Exceptional Opportunity on a Large 999 sqm Bayswater Block
View photo
House · for sale
Request Details
New
Exceptional Opportunity on a Large 999 sqm Bayswater Block
Upper Ferntree Gully
· 2 Bedrooms · 1 Bath · House
Upper Ferntree Gully · 2 Bedrooms · 1 Bath · House
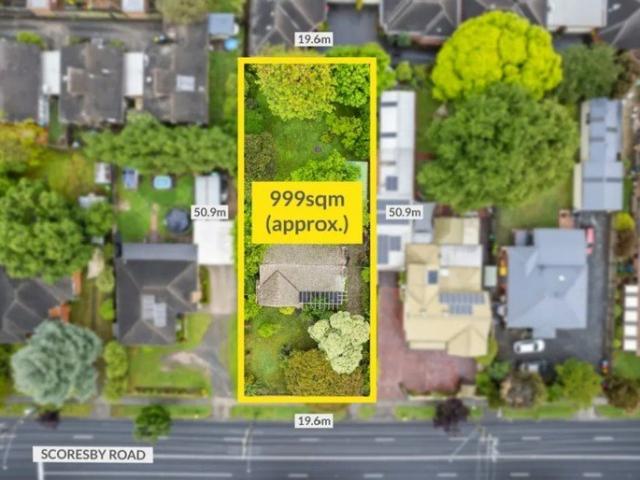
Discover a rare and versatile property opportunity in one of Bayswater's most sought-after pockets an expansive approx. 999 sqm allotmen ideally positioned for future value creation. Whether you're dreaming of renovating and enhancing the existing home or starting fresh with a modern build (STCA), this property offers incredible scope to suit your vision. Key Features Generous 999 sqm block room to grow or redevelop Real Estate Original residence with 2 bedrooms, 1 bathroom and 2 4 car spaces Premium location set in the heart of Bayswater's residential hub Real Estate Moments to local amenities schools, parks, shops and Bayswater Station all within easy reach Real Estate Unbeatable potential: renovate & add value, build your dream home, or explore multi-unit possibilities (STCA) Perfectly Positioned Situated in a central Bayswater setting, this property offers effortless access to everyday conveniences: Short stroll to local schools and parks Close to Mountain High Shopping Centre Bays
Request Details
PRIVATE ENTERTAINING OASIS WITH SOLAR BENEFITS!
View photo
House · for sale
Request Details
PRIVATE ENTERTAINING OASIS WITH SOLAR BENEFITS!
Upper Ferntree Gully
· 3 Bedrooms · 1 Bath · House
· Equipped kitchen
Upper Ferntree Gully · 3 Bedrooms · 1 Bath · House · Equipped kitchen
Solar enhanced and superbly designed to create a lifestyle of entertaining splendour, this stylish home provides an incredible sense of privacy whilst relishing a cohesive indoor-outdoor layout that's perfect for family life. Secured beyond high fences on a glorious corner block, the home's stunning interior is destined to impress with the open plan living and dining zone detailed with sleek floorboards and benefitting from a connection out to two outdoor areas. Superbly set at the heart of the home, the kitchen overlooks the living and dining zone and showcases stone benches, Fisher & Paykel appliances (oven, gas stove and dishwasher), mirrored splashbacks, a corner pantry plus a waterfall end breakfast bench. Glamorous indoor-outdoor entertaining is achieved with sliding doors opening onto the alfresco space featuring a pitched roof, spotlights, attractive gardens and a lawn area wrapping around to a pebble space boasting a raised vegetable patch. Accommodating the family are three r
Request Details
Sale by Set Date on Tuesday 22nd September at 6pm unless sold prior
View photo
House · for sale
Request Details
Sale by Set Date on Tuesday 22nd September at 6pm unless sold prior
Upper Ferntree Gully
· 4 Bedrooms · 2 Baths · House
· Garden · Equipped kitchen
Upper Ferntree Gully · 4 Bedrooms · 2 Baths · House · Garden · Equipped kitchen
Flawless family finesse. Flawless, fashionable and family friendly, this stunning residence is embraced by beautiful, landscaped gardens and offers an unbeatable family lifestyle for the fastidious buyer. Sprawling across a glorious 713sqm corner allotment, the home blends dual living zones with an incredible Balinese-style alfresco for brilliant outdoor entertaining. Highlights: Four-bedroom layout; two bedrooms boasting built-in-robes and a master suite with walk-in-robe. Ensuite featuring a stone vanity, toilet and dual rainfall shower, supplemented by a fully tiled family bathroom and separate toilet. Garden facing windows and polished floorboards accentuate a bright and airy ambience throughout the lounge and dining room, while a stone feature wall adds a touch of glamour. The spacious family room feeds through to the sparkling kitchen featuring stone benches, glass splashbacks, 1200mm Blanco cooker with dual ovens, Miele dishwasher plus a breakfast bench. Bi-fold doors and a serv
Request Details
Sale by Set Date on Tuesday 22nd September at 6pm unless sold prior
View photo
House · for sale
Request Details
Sale by Set Date on Tuesday 22nd September at 6pm unless sold prior
Upper Ferntree Gully
· 3 Bedrooms · 2 Baths · House
· Equipped kitchen
Upper Ferntree Gully · 3 Bedrooms · 2 Baths · House · Equipped kitchen
Double the delight with enticing prospects. A double delight with a cherished home and independent granny flat, this enticing package creates an excellent space for the family with options for multi-generational living, those requiring separate student accommodation or the possibility of a double rental income. Nestled on a generous 732spm allotment, the main residence is currently designed with a two-bedroom layout, however could be adapted to include three bedrooms with very little effort. Highlights: Master bedroom featuring built-in-robes and a ceiling fan. The second robed bedroom could easily be reconfigured to form two separate bedrooms if desired and boasts direct outdoor access. Bright family bathroom offering a rainfall shower over the bath, vanity, toilet and heat lamp. Additionally serviced by a second toilet and a full-sized laundry. L-shaped living and dining zone gliding over honey-toned polished floorboards. Functional kitchen equipped with an upright Chef oven/cooktop
Request Details

Get email alerts

Don't miss out: be the first to know about new properties

The alert was correctly created

On subscribing you accept the conditions of use and the privacy policy
Alert
Receive new ads in your inbox
Save this search
Receive alerts for new listings

We'll send you an email when we have new properties for: "Properties for sale in Upper Ferntree Gully"

The alert was correctly created

Wantirna
Bayswater, Melbourne
Get email alerts and be the first to see new listings
Required field
On subscribing I accept the terms of the privacy policy
Perfect! You'll soon start receiving new listings via email
Alert
Receive an email when we have new ads for Properties for sale in Upper Ferntree Gully
Save this search
Filters

Bedrooms

Size (m²)

Price

$
$

Property type

Bathrooms

Clear all filters
Receive notifications when new entries are published.