556 properties for sale in Upper Ferntree Gully

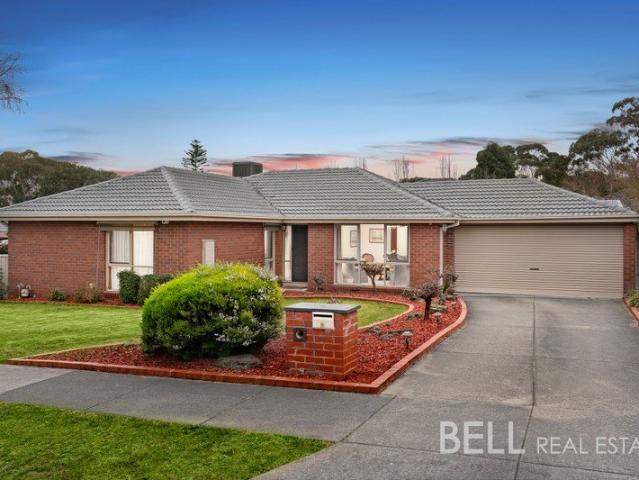
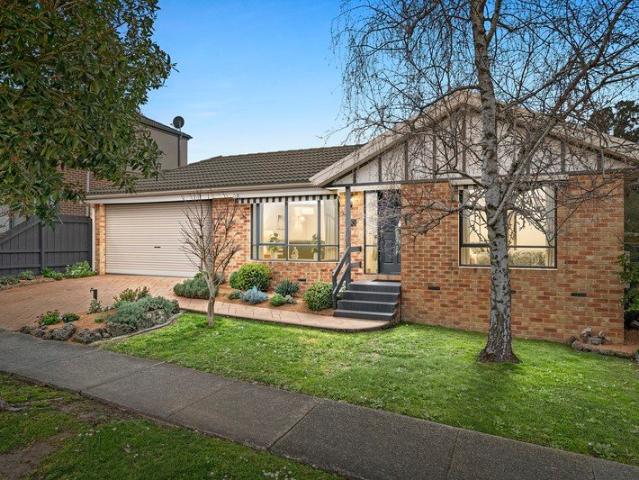
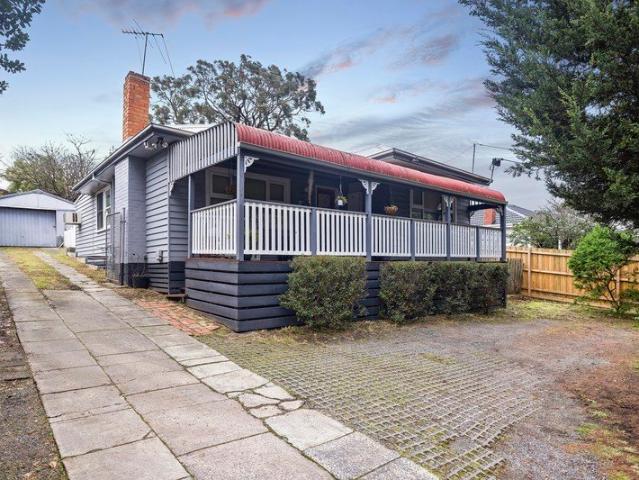
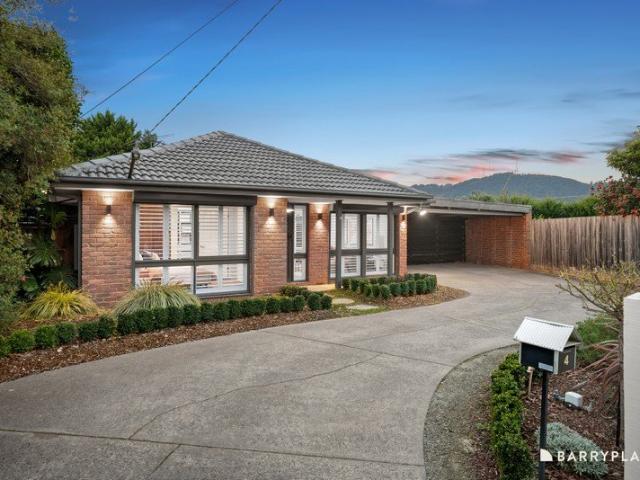
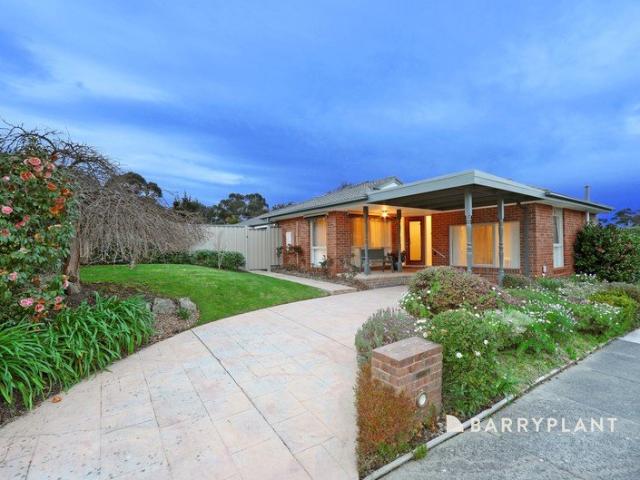
Family Flexibility with Exceptional Entertaining Appeal
View photo
House · for sale
Request Details
Family Flexibility with Exceptional Entertaining Appeal
Upper Ferntree Gully
· 4 Bedrooms · 2 Baths · House
· Equipped kitchen
Upper Ferntree Gully · 4 Bedrooms · 2 Baths · House · Equipped kitchen
Sale by SET DATE Tuesday 22nd September at 6pm (unless sold prior) Beautifully maintained and thoughtfully updated throughout, this warm and inviting residence presents an outstanding opportunity for growing families seeking space, comfort and lifestyle within the highly regarded Lakewood Estate. Filled with natural light and timeless character, the home reveals a versatile single-level floorplan where multiple living zones create the perfect balance of everyday functionality and relaxed entertaining. From the spacious formal lounge through to the open family and meals area, every space has been designed to feel welcoming, comfortable and effortlessly liveable. At the heart of the home, the contemporary kitchen showcases sleek stone benchtops, stainless steel appliances, an induction cooktop and excellent storage, seamlessly connecting to the adjoining meals and family areas to create a highly practical hub for modern family living. Accommodation is well considered throughout, comprisi
Request Details
Spacious Family Living with Exceptional Shed Space
View photo
House · for sale
Request Details
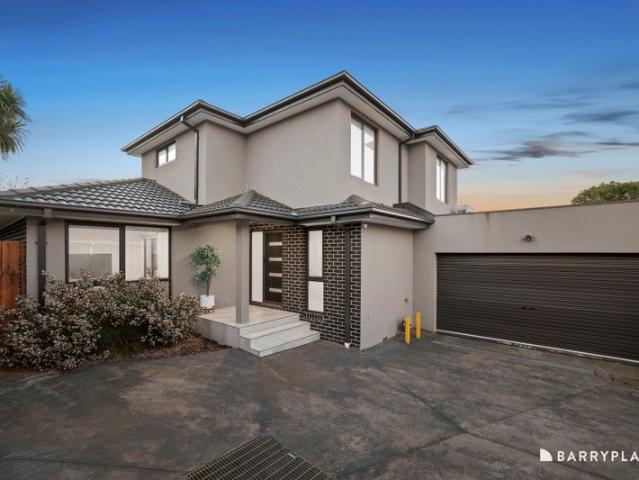
Spacious Family Living with Exceptional Shed Space
Upper Ferntree Gully
· 3 Bedrooms · 1 Bath · House
· Equipped kitchen
Upper Ferntree Gully · 3 Bedrooms · 1 Bath · House · Equipped kitchen
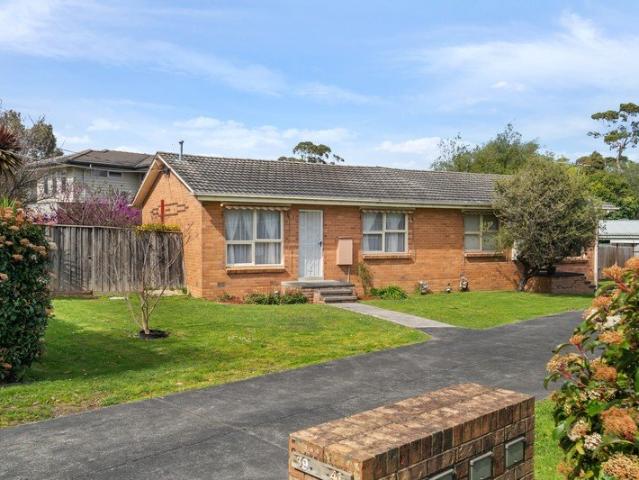
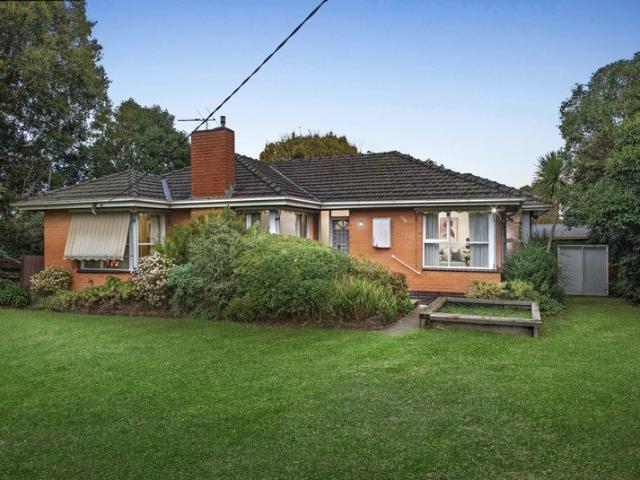
Positioned in a convenient Wantirna location, this three-bedroom, one-bathroom home offers comfortable everyday living with generous outdoor utility and excellent access to local schools, reserves, shopping, healthcare and the M3. The home welcomes with hardwood flooring through the living area and central hallway, creating a warm connection between the entry, lounge and accommodation zone. The living area is linked to the dining and entryway by sliding doors and includes an electric heater for added comfort. At the heart of the home, the kitchen and dining area form an open-plan space filled with natural light through large windows. The kitchen includes laminate benchtops, an electric wall oven, electric cooktop, large pantry, breakfast bar, dishwasher and single sink, while the adjoining dining area includes an AC system. Three bedrooms provide practical accommodation, with two including built-in robes. The central bathroom includes a shower with frosted glass, pink bath, blue wall t
Request Details
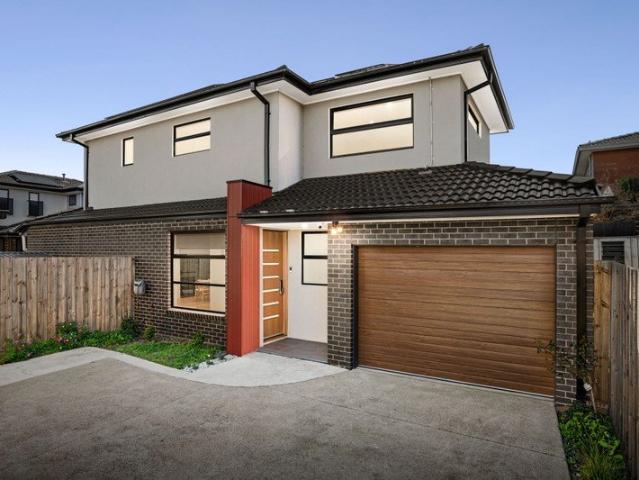
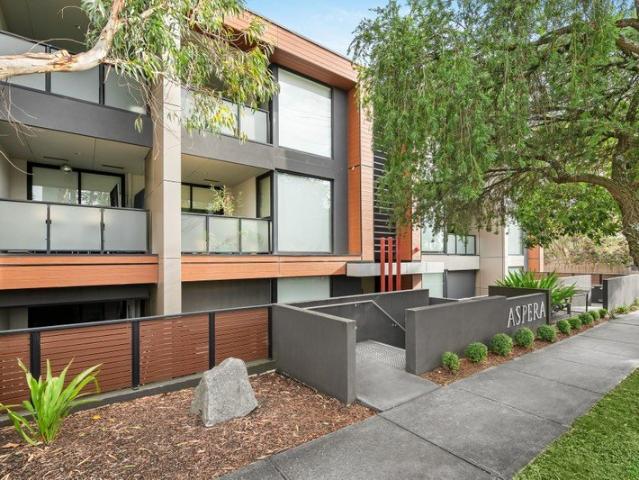
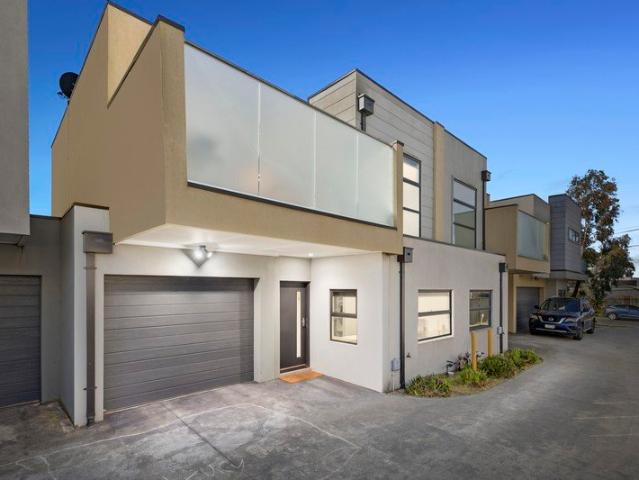
Contemporary Brand New Family Living in a Prime Ferntree Gully Location
View photo
Townhouse · for sale
Request Details
Contemporary Brand New Family Living in a Prime Ferntree Gully Location
Upper Ferntree Gully
· 3 Bedrooms · 2 Baths · Townhouse
· Equipped kitchen
Upper Ferntree Gully · 3 Bedrooms · 2 Baths · Townhouse · Equipped kitchen
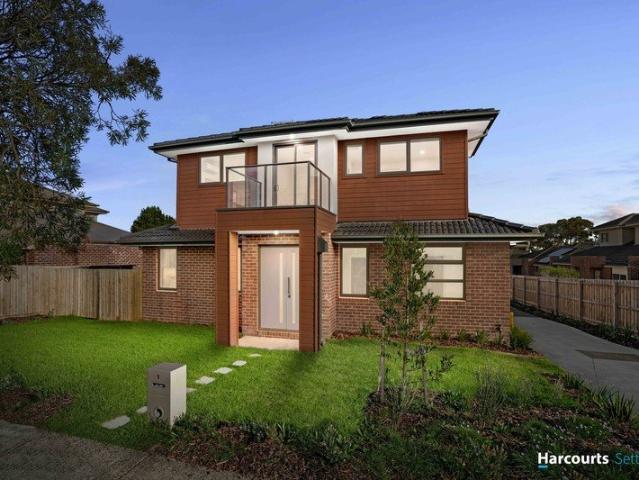
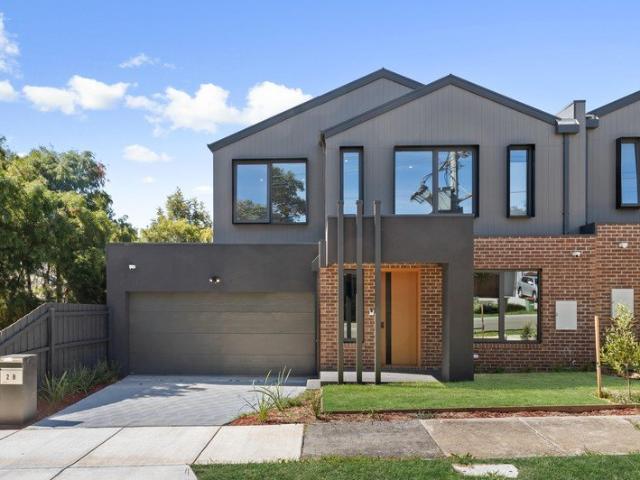
Perfectly positioned in a quiet, well-connected pocket of Ferntree Gully, this brand-new double-storey townhouse delivers the ideal combination of contemporary style, generous proportions and low-maintenance living. Thoughtfully designed for modern families, first-home buyers and investors alike, it offers a functional floorplan with quality finishes throughout. Step inside to discover a light-filled open-plan living and dining area that seamlessly connects to the outdoor entertaining space, creating the perfect setting for everyday living and weekend gatherings. The stylish kitchen is the heart of the home, featuring stone benchtops, quality stainless-steel appliances, ample cabinetry and a practical breakfast bar. The intelligently designed layout offers three generous bedrooms, including a spacious master suite complete with its own ensuite and built-in robe. The remaining bedrooms are serviced by a beautifully appointed central bathroom, while an additional powder room enhances con
Request Details
Skyline luxury on a grand architectural scale
View photo
House · for sale
Request Details
Skyline luxury on a grand architectural scale
Upper Ferntree Gully
· 5 Bedrooms · 5 Baths · House
· Equipped kitchen
Upper Ferntree Gully · 5 Bedrooms · 5 Baths · House · Equipped kitchen
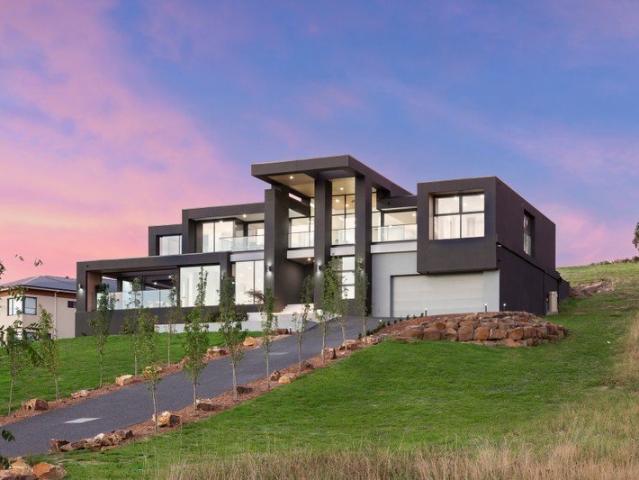
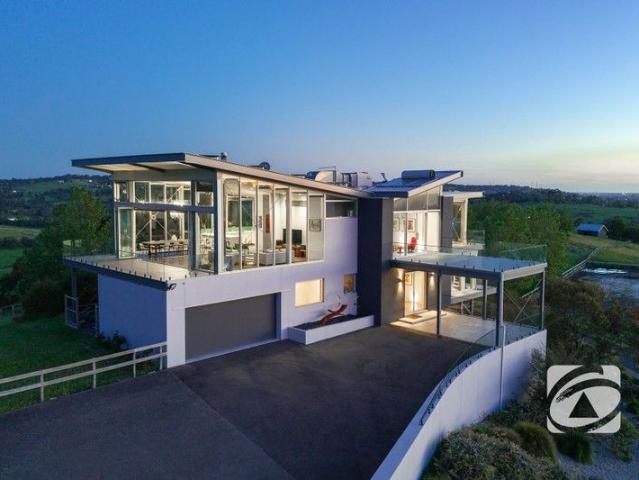
Set within the exclusive Carrington Estate, this extraordinary architectural residence commands sweeping views across the Melbourne skyline, surrounding ranges and unforgettable sunsets from one of Lysterfield's most prestigious hilltop settings. Occupying approximately 5928sqm, it is a home where design, position and lifestyle have been brought together with rare confidence. Architecturally designed by David Gatto of Archiphor and built by REAB Construction Group, the residence reveals a bold yet highly considered composition, where soaring proportions, commercial-grade glazing, European oak floors, Venetian plaster and a striking cantilevered staircase establish an immediate sense of refinement. Expansive living and dining spaces unfold with ease, supported by a beautifully resolved kitchen arrangement and interiors that feel both substantial and deeply polished. What truly distinguishes the home is the way it lives. Grand entertaining, resort-style amenity and a profound sense of pr
Request Details
Charming Family Home in Lakewood Estate
View photo
House · for sale
Request Details
Charming Family Home in Lakewood Estate
Upper Ferntree Gully
· 3 Bedrooms · 2 Baths · House
· Garden · Parking · Equipped kitchen
Upper Ferntree Gully · 3 Bedrooms · 2 Baths · House · Garden · Parking · Equipped kitchen
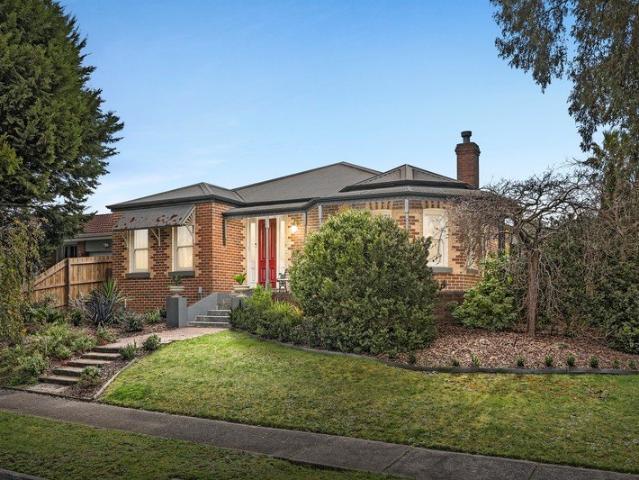
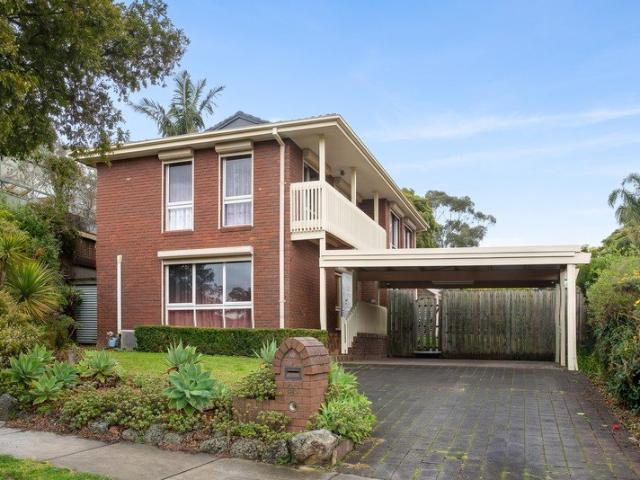
Step into this charming family home located in the Lakewood Estate one of the most desirable estates in Knoxfield. With three generously-sized bedrooms, including a main suite with an ensuite and walk-in robe, this residence is perfect for family comfort. The heart of the home is a stylish kitchen complete with modern appliances and ample storage, seamlessly linking to the dining space. Sunlit by large windows, the living room offers a welcoming retreat. The beautifully designed layout continues outdoors to an exceptional undercover alfresco area, perfect for year-round entertaining amidst a tranquil garden setting. The chic bathroom and functional laundry room enhance everyday living, while the double garage with extra storage space provides added convenience. FURTHER HIGHLIGHTS - Main bedroom with ensuite and walk-in robe. - Spacious secondary bedrooms for added comfort. - Modern kitchen with quality appliances. - Sunlit living area with large windows. - Undercover alfresco with a se
Request Details
Ruben T | Save $40k~
View photo
Townhouse · for sale
Request Details
Ruben T | Save $40k~
Upper Ferntree Gully
· 4 Bedrooms · 2 Baths · Townhouse
· Balcony · Parking · Equipped kitchen
Upper Ferntree Gully · 4 Bedrooms · 2 Baths · Townhouse · Balcony · Parking · Equipped kitchen
This architecturally designed three-story home blends style and functionality for modern living. The lower ground floor features a double garage, a separate utility room, and a laundry for added convenience. Thoughtfully designed, these spaces enhance efficiency, keeping daily chores seamless and out of sight. On the ground floor, an open-plan living, kitchen, and dining area flows onto a private balcony. A versatile study or guest room adds flexibility, allowing the space to adapt to your needs. Upstairs, the master bedroom features a walk-in robe and ensuite, creating a luxurious retreat. Two additional bedrooms with built-in robes share a full-sized bathroom, offering comfort and practicality. A retreat area provides extra leisure space, perfect for relaxation or a cosy family hub. Designed for contemporary living, this home balances elegance and smart functionality in every detail. Price correct as at 04.05.2026. Enquire now to learn more. ~T&Cs apply and exclusions apply. Ends 14
Request Details
Expansive Inside And Out
View photo
House · for sale
Request Details
Expansive Inside And Out
Upper Ferntree Gully
· 5 Bedrooms · 2 Baths · House
· Garden · Parking · Fireplace · Equipped kitchen
Upper Ferntree Gully · 5 Bedrooms · 2 Baths · House · Garden · Parking · Fireplace · Equipped kitchen
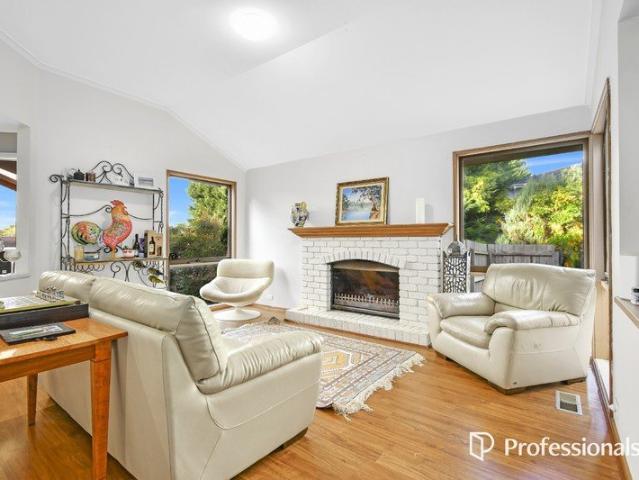
Sweeping across a spectacular 2001sqm approx. allotment and encompassing extensive family accommodation, this incredible home is ready to impress avid entertainers, those running a home business or developers keen to capitalize (STCA). Enjoying wonderful design characteristics, the home draws you inside with a formal lounge room boasting a warming open fireplace and highlighted with elegant, vaulted ceilings, accompanied by a study zone. At the heart of the home, the kitchen, meals and family room stretch through to a large rumpus/sunroom that boasts a combustion fireplace and delivers an effortless connection out to the alfresco entertaining zone and massive backyard that features a workshop/garage with toilet facilities and attic storage. As for the home's accommodation, the five bedrooms include a master bedroom with ensuite, additionally accompanied by a family bathroom and laundry. Complemented by ducted heating plus a double carport with an additional parking space for your carav
Request Details
Incredible Park Like 5 Acre Property Private with Views
View photo
House · for sale
Request Details
Incredible Park Like 5 Acre Property Private with Views
Upper Ferntree Gully
· 4 Bedrooms · 2 Baths · House
· Equipped kitchen
Upper Ferntree Gully · 4 Bedrooms · 2 Baths · House · Equipped kitchen
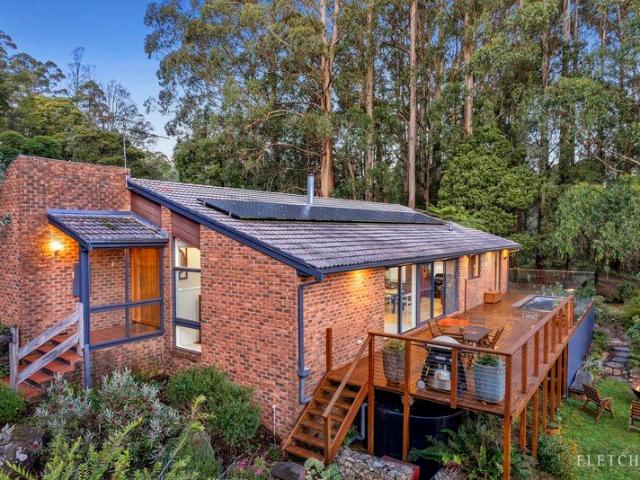
Enter via drive marked #51 to reach #53 True address is 53 Range Road, Sassafras Enjoy an incredibly scenic and ultra-private lifestyle at this centrally situated property nestled just outside Olinda village. Spanning over 5 pristine acres featuring mountain ash forest, a fruit orchard, berry patch, vegetable gardens, and sunset views toward The You Yangs, this is a family haven of epic proportions. At this property's heart is a warm and inviting brick residence with space to grow into. The split-level design features 4 upper level bedrooms, including the main bedroom with walk-in robe and ensuite, plus a generous laundry and stylish bathroom with luxurious soaking tub. The lower level connects seamlessly with the large deck overlooking the landscape and the in-built endless swim spa. Gather in the lounge with plush carpet and floor to ceiling windows. Host family and friends from the gourmet kitchen with granite benchtops, bespoke timber cabinetry, and desirable Falcon cooker. Add to
Request Details
Stunning Brand New Showstopper
View photo
Townhouse · for sale
Request Details
Stunning Brand New Showstopper
Upper Ferntree Gully
· 4 Bedrooms · 4 Baths · Townhouse
· Garden · Equipped kitchen
Upper Ferntree Gully · 4 Bedrooms · 4 Baths · Townhouse · Garden · Equipped kitchen
Experience the allure and luxury of brand-new for yourself, thanks to this stunning 4-bedroom dual-living-zoned home the perfect choice for busy families, professionals and discerning downsizers, all in a location to love. Making a statement from the street with its striking façade and impeccably manicured front garden, the home opens to interiors that have been finished to impress. Enhanced by wide-board floors and filled with abundant natural light, the open plan entertaining zone is a highlight. Here, a stylishly appointed gourmet kitchen with quality appliances and substantial storage/preparation space looks out across the living/dining zone and is ideally positioned for both indoor and outdoor hosting. A ground floor bedroom with walk-in robe and bathroom access could be used as a primary suite if desired. An alternative main bedroom, also with walk-in robe and ensuite can be found upstairs away from the home's social hub, alongside a retreat, family bathroom with wet area and two
Request Details
Perfect Investment In The Heart of Bayswater
View photo
Townhouse · for sale
Request Details
Perfect Investment In The Heart of Bayswater
Upper Ferntree Gully
· 3 Bedrooms · 2 Baths · Townhouse
· Garden
Upper Ferntree Gully · 3 Bedrooms · 2 Baths · Townhouse · Garden
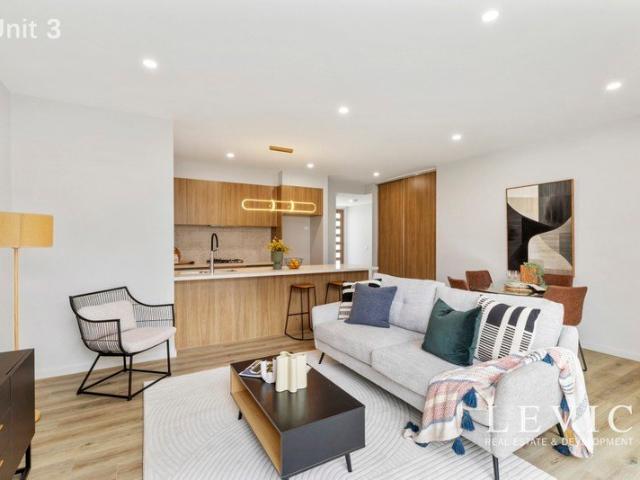
1 Year of Body Corp Fee Paid by Developer Positioned in the vibrant heart of Bayswater, families will love the location within walking distance to Shopping Centre, Train Station, Childcare, Bayswater West Primary and Bayswater Primary, with Bayswater Secondary College nearby. Unit 3 (Modern Single-Level Townhousse): - Perfect for downsizers, first homer buyers and someone who wants to live closer to their parents in the same area - 2-minute drive to Bayswater Mountain High Shopping Centre and Bayswater Train Station - 10 year structural warranty - Access to garden from every bedroom - Premium bathroom finishes with Anti-Fog LED Bathroom Mirrors
Request Details
Stylish Townhouse Living with Alfresco Appeal
View photo
Townhouse · for sale
Request Details
Stylish Townhouse Living with Alfresco Appeal
Upper Ferntree Gully
· 3 Bedrooms · 3 Baths · Townhouse
· Garden · Parking · Equipped kitchen
Upper Ferntree Gully · 3 Bedrooms · 3 Baths · Townhouse · Garden · Parking · Equipped kitchen
Offering contemporary comfort, generous proportions and easy-care living, this stylish three-bedroom townhouse presents an inviting lifestyle across two well-designed levels. Light-filled open-plan interiors, a modern kitchen, three bathrooms and a private covered alfresco combine with low-maintenance outdoor space to create a practical and appealing Bayswater residence. Three well-proportioned bedrooms with excellent natural light Three contemporary bathrooms with quality finishes Spacious open-plan living, dining and kitchen zone Modern kitchen with stone benchtops and breakfast bar Quality appliances and extensive streamlined cabinetry Ground-floor bedroom offering added flexibility Split-system heating and cooling for year-round comfort Covered alfresco ideal for outdoor dining and entertaining Low-maintenance landscaped courtyard and garden areas 5kw solar system with premium components and long-term warranties Secure single garage plus additional driveway parking Positioned in a
Request Details
Charm & Comfort in Boronia
View photo
House · for sale
Request Details
New
Charm & Comfort in Boronia
Upper Ferntree Gully
· 2 Bedrooms · 1 Bath · House
· Garden · Parking · Equipped kitchen
Upper Ferntree Gully · 2 Bedrooms · 1 Bath · House · Garden · Parking · Equipped kitchen
Discover the delightful blend of comfort and convenience in this charming brick home in Boronia. This inviting residence is perfect for small families or couples searching for a cozy retreat. With two spacious bedrooms and a well-appointed bathroom, it caters to your everyday needs, while the open living area serves as a welcoming space for relaxation and entertaining guests. The functional kitchen awaits your culinary creativity, set against the backdrop of a home designed for easy, comfortable living. Outside, the property boasts a charming facade and a neatly maintained front yard, enhancing its street appeal. A private backyard features a practical storage shed, ideal for gardening tools or additional storage. Parking is convenient with a single carport and additional parking, all set on a manageable 172 square meter blocka low-maintenance option without compromising on space. This home is currently unoccupied, presenting a fantastic opportunity for owner-occupiers or savvy investo
Request Details
SIGNIFICANT PRICE REDUCTION A One of One Architectural Masterpiece
View photo
House · for sale
Request Details
SIGNIFICANT PRICE REDUCTION A One of One Architectural Masterpiece
Upper Ferntree Gully
· 4 Bedrooms · 3 Baths · House
· Equipped kitchen
Upper Ferntree Gully · 4 Bedrooms · 3 Baths · House · Equipped kitchen
A one-of-one architectural residence of uncompromising precision, this striking contemporary home is set on approximately 33 acres and commands sweeping panoramic views across rolling countryside to the waters of Port Phillip Bay. Across three luxurious levels, expansive full-height glazing frames the landscape in every direction, making it breathtaking by day and truly spectacular by night. Designed for exceptional living and entertaining, the home offers four generous bedrooms, each with remarkable outlooks, a separate study, theatre/games room, and an entire upper level dedicated to grand-scale living and dining. An imported Leicht kitchen anchors this level and flows seamlessly to one of four decks, each capturing a different aspect of the surrounds. Quality is evident throughout, with zoned climate control, polished concrete floors, imported bathware and tapware, and stainless rippletone acoustic ceilings. Car accommodation is equally substantial, including an oversized 7x9m garag
Request Details
Sprawling 4 Bedroom Plus Study Sanctuary with Unmatched Family Space!
View photo
House · for sale
Request Details
Sprawling 4 Bedroom Plus Study Sanctuary with Unmatched Family Space!
Upper Ferntree Gully
· 5 Bedrooms · 2 Baths · House
· Garden · Balcony
Upper Ferntree Gully · 5 Bedrooms · 2 Baths · House · Garden · Balcony
Whether you are looking for extra space to accommodate a growing family, working from home in peace, or creating the ultimate entertainer's backyard, 33 Roehampton Avenue, Wantirna delivers on all fronts with effortless style, added eco-efficiency, and exceptional scale. From peaceful morning coffees on the sunlit balcony to bustling weekend barbecues under the expansive covered verandah, this impressive property is far more than just a house-it is a warm, inviting backdrop where treasured family memories are made for years to come. Designed for Modern Family Living Spanning two cleverly zoned and light-filled levels, the residence brilliantly balances smart connectivity for everyday living with private spaces to unwind. Year-round comfort is absolute, featuring whole-house ducted heating alongside individual split-system heating and cooling in every single room across the house. Welcoming Ground Floor: Step inside to discover a grand living and dining sequence designed to accommodate
Request Details
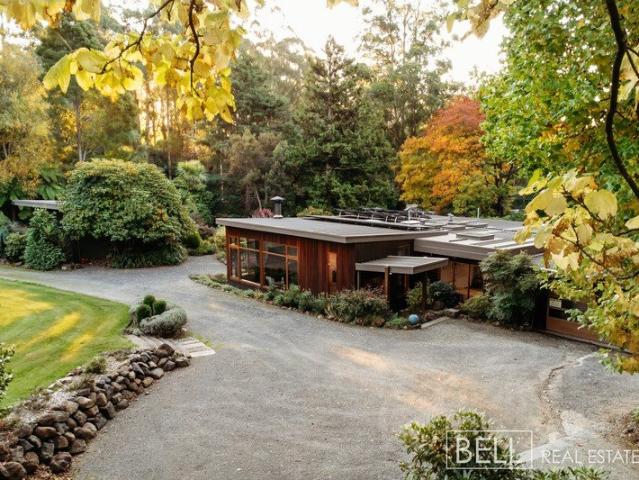
The Georgian: Five acre botanical estate with history, heart and income potential
View photo
House · for sale
Request Details
The Georgian: Five acre botanical estate with history, heart and income potential
Upper Ferntree Gully
· 6 Bedrooms · 4 Baths · House
Upper Ferntree Gully · 6 Bedrooms · 4 Baths · House
INSPECTION BY APPOINTMENT ONLY Carrying a quiet sense of legacy and set across five breathtaking acres opposite the National Rhododendron Gardens, this private century-old estate in the heart of the Dandenong Ranges is a place where history lingers among the trees and every path leads to something quietly magical. Once home to The Georgian guesthouse circa 1920 - celebrated as one of the most charming stays in the Blue Dandenongs - the property has since been thoughtfully reimagined following its loss to fire in 1965. Today, it presents a rare opportunity to steward a piece of local history, with two beautifully renovated residences, studios and outbuildings set within botanically significant gardens more than a century in the making. Beyond the remote-controlled gates, meandering stone paths draw you deeper into the landscape. The gardens unfold like a series of outdoor rooms - sweeping lawns, ancient rhododendrons and azaleas, a magnificent tulip tree (believed to be one of Australia
Request Details
Three Living Zones, One Brilliant Lifestyle
View photo
House · for sale
Request Details
Three Living Zones, One Brilliant Lifestyle
Upper Ferntree Gully
· 4 Bedrooms · 2 Baths · House
· Garden · Parking · Equipped kitchen
Upper Ferntree Gully · 4 Bedrooms · 2 Baths · House · Garden · Parking · Equipped kitchen
Made for families who like their together time with a side of breathing room, this four-bedroom home delivers three distinct living zones, privately zoned accommodation and an outdoor entertaining area that delivers the ideal canvas for family celebrations. Add a generous backyard, excellent parking and a well-connected Wantirna address, and family life is looking refreshingly easy. The spacious L-shaped lounge and dining room provides a more formal setting for entertaining, while the family room beside the kitchen keeps everyday life comfortably connected. Beyond closed doors, a separate rumpus gives children and teenagers somewhere to turn up the volume. Centrally positioned, the kitchen comes well equipped with stainless-steel appliances including a gas cooktop, electric oven and dishwasher. Its easy connection with the family room makes everything from busy breakfasts to casual dinners feel uncomplicated. All four bedrooms are privately zoned along a dedicated hallway, creating wel
Request Details
Contemporary Living in a Prime Rowville Location
View photo
Apartment · for sale
Request Details
Contemporary Living in a Prime Rowville Location
Upper Ferntree Gully
· 2 Bedrooms · 1 Bath · Apartment
· Balcony · Equipped kitchen
Upper Ferntree Gully · 2 Bedrooms · 1 Bath · Apartment · Balcony · Equipped kitchen
Perfectly suited to first home buyers, busy professionals, downsizers, or savvy investors, this stylish two-bedroom apartment delivers modern comfort, low-maintenance living, and exceptional convenience in the heart of Rowville. Designed with a modern lifestyle in mind, the apartment features a sleek contemporary kitchen complete with stainless steel appliances, stone benchtops, and a glass splashback, flowing seamlessly into the open plan living and dining area. Sliding doors extend the space outdoors to a private east-facing balcony the perfect spot to enjoy your morning coffee or unwind at the end of the day. Both bedrooms are generously sized and fitted with full wall-length mirrored robes, while the spacious central bathroom incorporates a practical European-style laundry. Additional features include: Split system heating and cooling Quality flooring and carpets throughout Secure entry with intercom access Secure single car space with storage cage Communal BBQ courtyard for entert
Request Details
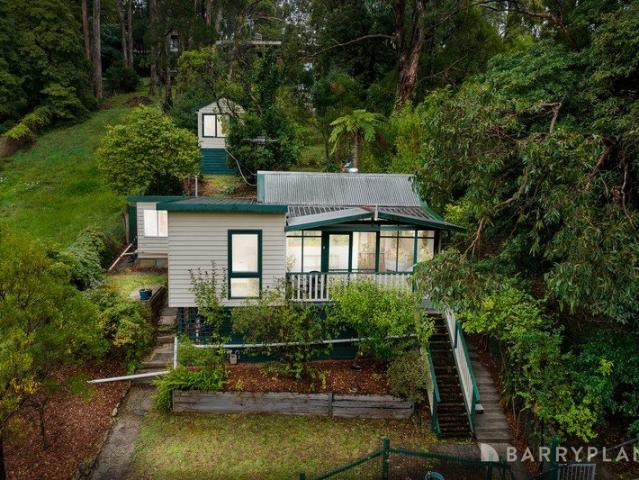
Your Private Mountain Retreat With A Bonus Studio
View photo
House · for sale
Request Details
Your Private Mountain Retreat With A Bonus Studio
Upper Ferntree Gully
· 3 Bedrooms · 1 Bath · House
· Fireplace · Equipped kitchen
Upper Ferntree Gully · 3 Bedrooms · 1 Bath · House · Fireplace · Equipped kitchen
Tucked away in a lush, elevated setting, this captivating home offers the ultimate tree-change for those looking to escape the daily grind. Surrounded by breathtaking natural scenery, the property delivers stunning views of the Dandenong Ranges, providing a peaceful, private sanctuary where you can truly breathe. Step inside, and the character-filled interiors immediately make you feel at home, beautifully highlighted by rich hardwood floors, warm wood-panelled accents, and an inviting living area that centres around a stunning brick fireplace. Every practical element has been thoughtfully integrated to ensure your absolute comfort, no matter the season. The home is equipped with reliable gas ducted heating throughout, perfectly complemented by split system cooling in both the main living space and the master bedroom. The layout features two comfortable bedrooms, easily serviced by a charming central bathroom that boasts a classic, relaxing clawfoot tub. The well-appointed kitchen flow
Request Details
No Body Corporate Fees Charming Boronia Family Retreat
View photo
House · for sale
Request Details
No Body Corporate Fees Charming Boronia Family Retreat
Upper Ferntree Gully
· 3 Bedrooms · 1 Bath · House
· Garden · Parking · Equipped kitchen
Upper Ferntree Gully · 3 Bedrooms · 1 Bath · House · Garden · Parking · Equipped kitchen
Nestled in the heart of Boronia, this delightful residence on Narcissus Avenue exudes an inviting blend of comfort and style. The classic brick exterior and well-maintained garden set a warm and welcoming tone as you arrive. Inside, the spacious open-plan living and dining area offers the perfect space for family gatherings and entertaining. The contemporary kitchen, equipped with quality fixtures, ensures a seamless cooking experience, while three elegant bedrooms, which includes a generously sized master suite with a walk-in robe, provide comfort and tranquillity. The beautifully appointed bathroom features a luxurious large bathtub and separate shower, enhancing your daily relaxation. Added home functionality comes courtesy of the convenient laundry space. Outside, the charming alfresco area, surrounded by lush greenery and thoughtfully placed plants, invites you to enjoy outdoor dining and relaxation. Accommodation and practicality are further enhanced by a two-car garage and addit
Request Details
Modern Comfort, Privacy & Effortless Everyday Living
View photo
Townhouse · for sale
Request Details
Modern Comfort, Privacy & Effortless Everyday Living
Upper Ferntree Gully
· 2 Bedrooms · 2 Baths · Townhouse
· Balcony · Air conditioning · Parking · Equipped kitchen
Upper Ferntree Gully · 2 Bedrooms · 2 Baths · Townhouse · Balcony · Air conditioning · Parking · Equipped kitchen
Step inside and discover a home with more space and flexibility than you might expect, where a clever two-level design creates an inviting lifestyle with room to come together, retreat and enjoy the outdoors. The ground floor provides a peaceful escape with a generous lounge opening directly to the deck and private courtyard, creating a relaxed setting for quiet mornings, children at play or evenings spent unwinding outside. Privately positioned alongside, the main bedroom forms its own comfortable sanctuary with a walk-in robe, split-system air conditioning and ensuite, while a dedicated laundry and internal garage access add everyday convenience. Upstairs, the home opens into a wonderfully bright and welcoming living environment, where polished timber floors flow through the spacious lounge and dining area to a well-appointed kitchen with stainless steel appliances, four-burner gas cooking and abundant preparation and storage space. Sliding doors draw you onto the sun-filled balcony,
Request Details
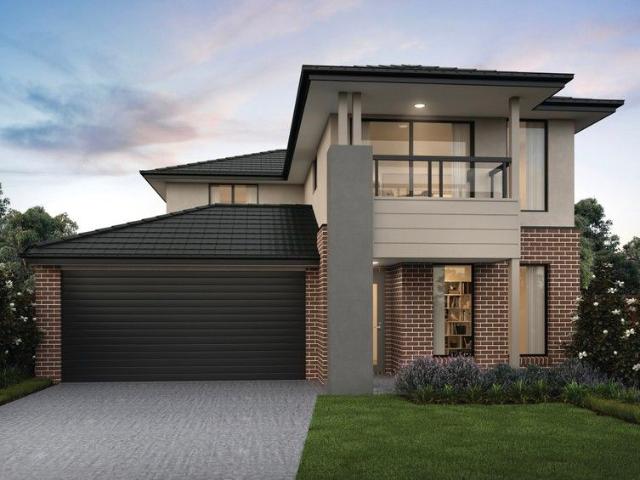
Rare Chance to Secure a Home on a Generous Block in Bankside Estate
View photo
Terraced House · for sale
Request Details
Rare Chance to Secure a Home on a Generous Block in Bankside Estate
Upper Ferntree Gully
· 4 Bedrooms · 2 Baths · Terraced House
· Balcony · Parking
Upper Ferntree Gully · 4 Bedrooms · 2 Baths · Terraced House · Balcony · Parking
One of the final opportunities to secure a home in the highly sought-after Bankside Estate, this contemporary double-storey residence offers generous family living on a spacious 612 sqm allotment. Designed for comfort and flexibility, the home features open-plan family and living areas on the ground floor, a powder room for guests, and four bedrooms upstairs including a master with ensuite and a central rumpus with balcony access. With multiple living zones, excellent street appeal and a double garage, this is a rare chance to buy into Rowville's premier master-planned community. Key Features: - One of the last remaining lots in Bankside Estate - 612 sqm land size | approx. 238 sqm build - Balcony facade - Four bedrooms, including master with ensuite - Two bathrooms plus powder room (three toilets) - Upstairs rumpus with balcony access -Ground-floor family and separate living areas - Double garage with internal access This fixed Price Home and Land Package Includes: - Fixed price site
Request Details
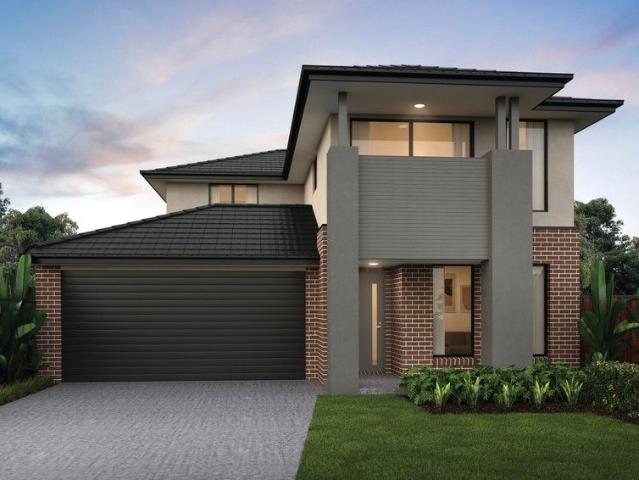
Generous Block, Multiple Living Zones in Premier Bankside Estate
View photo
Terraced House · for sale
Request Details
Generous Block, Multiple Living Zones in Premier Bankside Estate
Upper Ferntree Gully
· 4 Bedrooms · 2 Baths · Terraced House
· Parking · Equipped kitchen
Upper Ferntree Gully · 4 Bedrooms · 2 Baths · Terraced House · Parking · Equipped kitchen
Set on a substantial 602 sqm allotment, this modern double-storey home offers a flexible layout ideal for growing families. The ground floor features open-plan family living and a separate living area, complemented by a powder room and seamless everyday functionality, while upstairs includes four bedrooms, a private master suite with ensuite, and a generous rumpus room. With multiple living zones, three toilets and a double garage, this home delivers space, comfort and versatility in a premium Rowville setting. Key Features: - 602 sqm land size | 238 sqm build - Four bedrooms, including master with ensuite - Two bathrooms plus powder room (three toilets total) - Open-plan family living and separate living area downstairs - Upstairs rumpus room ideal for kids or retreat space - Well-appointed kitchen with ample storage - Double garage with internal access - Functional layout designed for family living and entertaining This fixed Price Home and Land Package Includes: - Fixed price site c
Request Details
Timeless Charm, Flexible Living and Exceptional Outdoor Space
View photo
House · for sale
Request Details
Timeless Charm, Flexible Living and Exceptional Outdoor Space
Upper Ferntree Gully
· 3 Bedrooms · 1 Bath · House
· Fireplace
Upper Ferntree Gully · 3 Bedrooms · 1 Bath · House · Fireplace
Rich in character and thoughtfully designed for comfortable family living, this inviting residence blends timeless charm with flexible accommodation, generous outdoor spaces and everyday practicality, all set within a convenient Ferntree Gully location surrounded by parks, schools and shopping. A welcoming covered front porch creates an attractive first impression, offering a peaceful setting to enjoy a morning coffee or entertain with family and friends throughout the seasons. Stepping inside, the home's warmth and personality are immediately evident, with traditional features complementing a practical and adaptable floorplan. At the front of the home, a generous lounge showcases a classic brick fireplace, creating an inviting focal point for relaxed evenings. This versatile space also offers the flexibility to function as a fourth bedroom, home office or additional living area, allowing the home to adapt effortlessly to a range of lifestyle requirements. A central hallway with conven
Request Details
Renovated Family Living with an Entertainer's Backyard
View photo
House · for sale
Request Details
Renovated Family Living with an Entertainer's Backyard
Upper Ferntree Gully
· 3 Bedrooms · 2 Baths · House
· Garden · Equipped kitchen
Upper Ferntree Gully · 3 Bedrooms · 2 Baths · House · Garden · Equipped kitchen
Tucked away at the bowl of a peaceful court, this beautifully renovated three-bedroom home creates an irresistible setting for family life, where stylish interiors, wonderful natural light and incredible outdoor entertaining come together. Immaculately presented and ready to enjoy from day one, it's a home that makes settling in feel effortless. Beyond the charming white picket fence, the inviting façade and manicured gardens create a picture-perfect welcome with the Dandenong Ranges as the backdrop. Inside, oak timber flooring and beautiful plantation shutters bring warmth and character to the light-filled interiors, with multiple living spaces offering plenty of room for the family to relax, reconnect and enjoy time together. At the heart of the home, the updated kitchen is designed to make everyday living and entertaining a pleasure. Stone benchtops provide generous preparation space, complemented by quality stainless-steel appliances, excellent pantry storage and a breakfast buffet
Request Details
Beautifully Presented, Spacious & Ready to Enjoy
View photo
Townhouse · for sale
Request Details
Beautifully Presented, Spacious & Ready to Enjoy
Upper Ferntree Gully
· 4 Bedrooms · 2 Baths · Townhouse
· Garden · Equipped kitchen
Upper Ferntree Gully · 4 Bedrooms · 2 Baths · Townhouse · Garden · Equipped kitchen
Beautifully presented and thoughtfully designed, this impressive four bedroom home delivers the perfect combination of modern comfort, generous proportions and effortless low maintenance living. Positioned privately at the rear of only two homes with no Body Corporate fees, it's an ideal opportunity for families, professionals or downsizers wanting space without the upkeep. Filled with natural light, the spacious open plan living and dining area forms the heart of the home, with modern wideboard flooring and large windows creating a bright and welcoming atmosphere. Flowing seamlessly outside, the private low maintenance backyard provides plenty of space to relax, entertain or simply enjoy without the maintenance of a traditional family block. Designed with both style and practicality in mind, the kitchen features stone benchtops, island seating, gas cooking, glass splashback and a generous walk in pantry, with excellent storage and plenty of preparation space for everyday living and en
Request Details

Get email alerts

Don't miss out: be the first to know about new properties

The alert was correctly created

On subscribing you accept the conditions of use and the privacy policy
Alert
Receive new ads in your inbox
Save this search
Receive alerts for new listings

We'll send you an email when we have new properties for: "Properties for sale in Upper Ferntree Gully"

The alert was correctly created

Wantirna
Bayswater, Melbourne
Get email alerts and be the first to see new listings
Required field
On subscribing I accept the terms of the privacy policy
Perfect! You'll soon start receiving new listings via email
Alert
Receive an email when we have new ads for Properties for sale in Upper Ferntree Gully
Save this search
Filters

Bedrooms

Size (m²)

Price

$
$

Property type

Bathrooms

Clear all filters
Receive notifications when new entries are published.