602 properties for sale in Upper Ferntree Gully

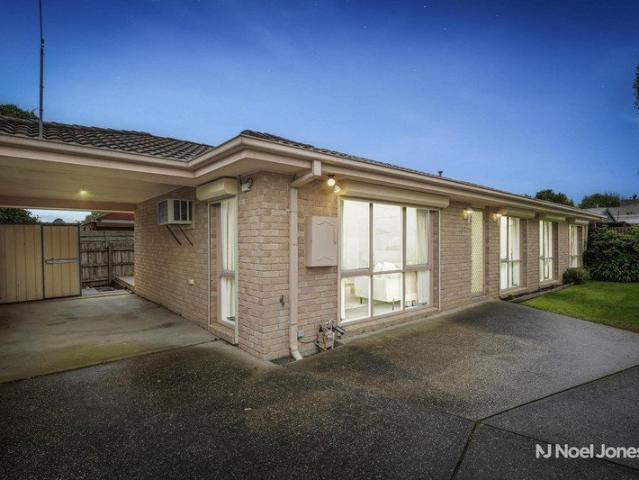
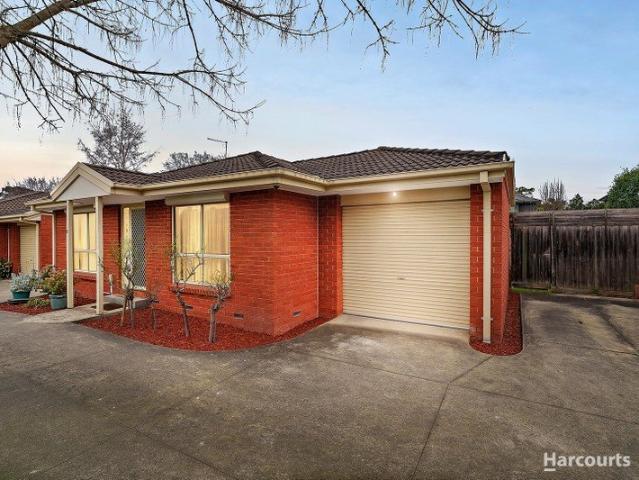
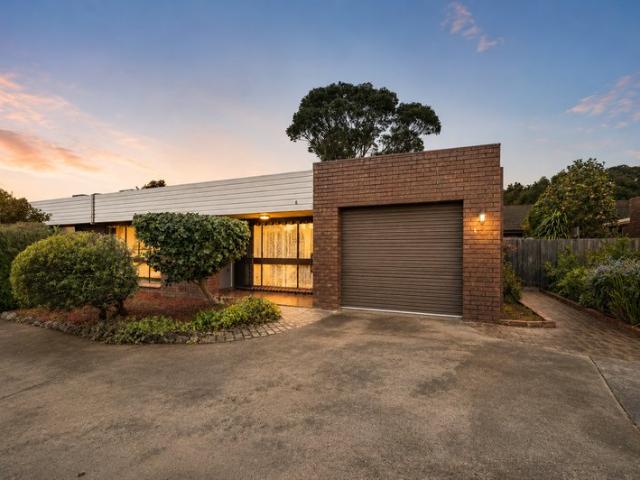
Neat as a pin in Elmhurst
View photo
Apartment · for sale
Request Details
Neat as a pin in Elmhurst
Upper Ferntree Gully
· 2 Bedrooms · 1 Bath · Apartment
· Garden · Parking · Equipped kitchen
Upper Ferntree Gully · 2 Bedrooms · 1 Bath · Apartment · Garden · Parking · Equipped kitchen
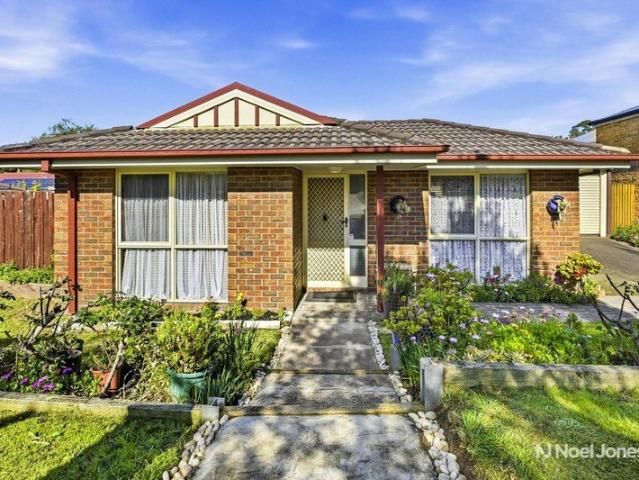
Sale by negotiation. Perfectly presented and set within walking distance to trains and shops, this great two-bedroom unit in Elmhurst Road offers the perfect start, the perfect downsize, or the perfect investment. The home is in excellent condition and truly move-in ready. It boasts robed bedrooms, lounge and dining areas, plus a bright kitchen with a pleasant outlook to the rear yard. Comforting extras include lovely carpets, and air-conditioning to the living area, along with a single garage. Set up to walk in and live happily, this vibrant unit has a yard that's big enough for a veggie patch and provides scope for further landscaping. With such a pleasant offering, this property is sure to attract loads of attention - see it today. Photo ID required. Disclaimer: The information contained herein has been supplied to us and is to be used as a guide only. No information in this report is to be relied on for financial or legal purposes. Although every care has been taken in the preparat
Request Details
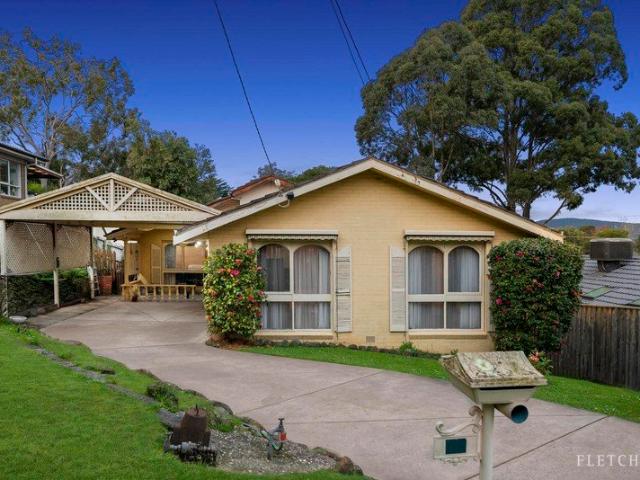
Generous Family Living in a Leafy Parkside Setting
View photo
House · for sale
Request Details
Updated
Generous Family Living in a Leafy Parkside Setting
Upper Ferntree Gully
· 4 Bedrooms · 2 Baths · House
· Garden · Air conditioning · Equipped kitchen
Upper Ferntree Gully · 4 Bedrooms · 2 Baths · House · Garden · Air conditioning · Equipped kitchen
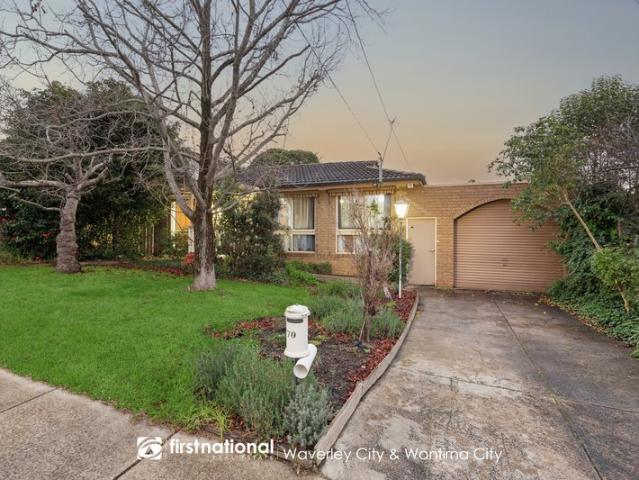
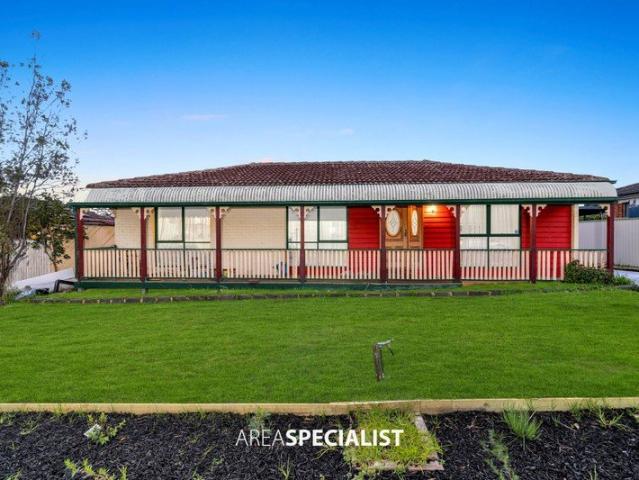
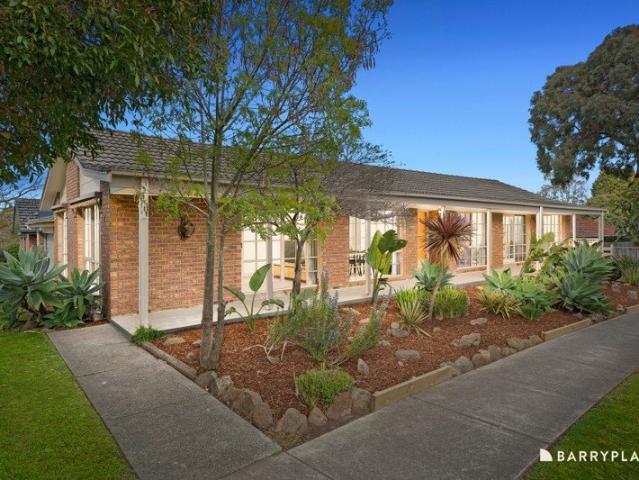
SALE BY SET DATE: TUES 22/9 @5PM A family home with so much space to enjoy inside and out, this welcoming four-bedroom residence brings together multiple living zones, sprawling gardens and superb entertaining. Positioned on a prized corner block opposite Finley Reserve, it offers the freedom and flexibility families crave. Established landscaped gardens frame the home, while a full-length verandah creates a warm arrival. Inside, the carpeted formal living room is filled with natural light through large picture windows capturing park views, flowing naturally to the adjoining formal dining room. At the heart of the home, the well-appointed kitchen features generous benchtops, timber-look cabinetry, abundant storage, breakfast-bar seating, a six-burner gas cooktop, wall oven, dishwasher and glass splashbacks. Overlooking the open-plan family and meals zone, it keeps everyday life connected, with timber flooring, air conditioning and expansive windows drawing the leafy garden surrounds in
Request Details
Fresh, Private & Wonderfully Low Maintenance
View photo
House · for sale
Request Details
Fresh, Private & Wonderfully Low Maintenance
Upper Ferntree Gully
· 3 Bedrooms · 2 Baths · House
· Lift · Equipped kitchen
Upper Ferntree Gully · 3 Bedrooms · 2 Baths · House · Lift · Equipped kitchen
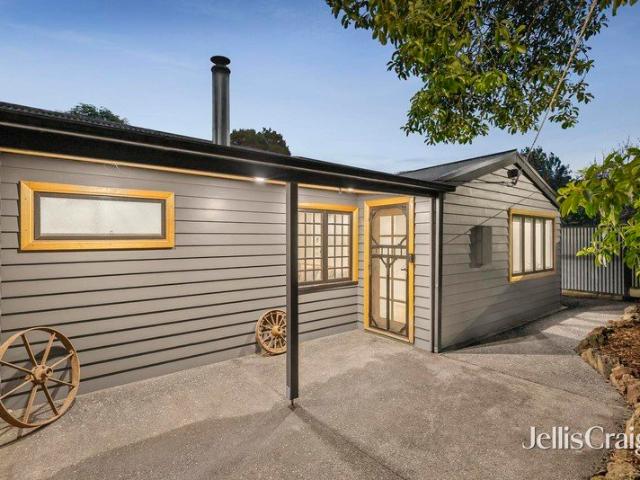
Freshly painted throughout and ready to enjoy, this inviting three-bedroom home delivers the kind of easy, low-maintenance living that appeals equally to first home buyers, downsizers and investors. Privately positioned at the rear with its own separate driveway, the home enjoys the added advantage of no body corporate and no common property, creating a wonderful sense of independence without the upkeep of a traditional larger block. Inside, the single-level layout is comfortable and practical, with a spacious lounge flowing through to the dining area, kitchen and adjoining meals zone. Fresh interiors give the home an immediate lift, complemented by roller blinds to the front-facing windows, while the kitchen has been further enhanced with a brand-new oven, stovetop and rangehood, making it ready for its next chapter. Three bedrooms provide excellent accommodation, including a main bedroom with walk-in robe and ensuite, while the remaining bedrooms feature built-in robes and are servic
Request Details
Flexible Family Living with Bonus Self Contained Accommodation
View photo
House · for sale
Request Details
Flexible Family Living with Bonus Self Contained Accommodation
Upper Ferntree Gully
· 3 Bedrooms · 2 Baths · House
· Garden · Patio · Equipped kitchen
Upper Ferntree Gully · 3 Bedrooms · 2 Baths · House · Garden · Patio · Equipped kitchen
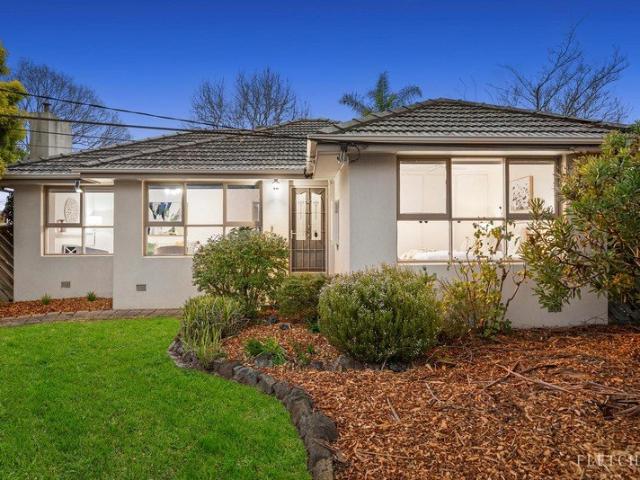
Nestled in a desirable Wantirna South pocket, this well-maintained family home offers space, comfort and exceptional versatility. Featuring three bedrooms, multiple living and dining areas, and a well-appointed timber kitchen, the home is perfectly suited to growing families. Step outside to enjoy the covered deck and patio, ideal for year-round entertaining, while the expansive backyard provides plenty of space for children and pets to play. Completing the package is a detached self-contained bungalow with its own living, kitchen and bathroom facilities, offering endless possibilities for extended family, guests or a home office. A fantastic opportunity in a convenient location close to schools, shopping, parks and transport. Property Highlights Three spacious bedrooms with built-in robes Multiple living, dining and meals areas Well-appointed timber kitchen with ample storage Central family bathroom plus additional toilet Solar panels and ducted heating Large covered deck and patio fo
Request Details
Expansive 1,117sqm family haven backing onto Taralla Creek Trail
View photo
House · for sale
Request Details
Expansive 1,117sqm family haven backing onto Taralla Creek Trail
Upper Ferntree Gully
· 4 Bedrooms · 2 Baths · House
Upper Ferntree Gully · 4 Bedrooms · 2 Baths · House
Presenting unrivalled tranquility in a serene parkside setting, this expansive family residence captures enchanting uninterrupted views across lush native bushland. Elevated on an immense 1,117sqm allotment backing directly onto Tarralla Creek Trail with gated access, the home showcases beautifully styled interiors with a thoughtfully zoned floorplan ideal for growing families. With a rare abundance of private outdoor space for active children, an inviting alfresco deck for memorable gatherings with extended family and friends, and scope for future extension if desired (STCA), the property offers a truly enviable lifestyle opportunity. Positioned within a peaceful leafy neighbourhood just a stroll from buses and Gracedale Park, and within walking distance of Wombolano Park and Heathmont East Primary School, the home is also a short drive from Heathmont Station, Heathmont Village shops and cafes, Tintern Grammar, Eastland Shopping Centre and EastLink for direct city and peninsula access
Request Details
A Warm Family Haven with an Incredible Poolside Escape
View photo
House · for sale
Request Details
A Warm Family Haven with an Incredible Poolside Escape
Upper Ferntree Gully
· 4 Bedrooms · 1 Bath · House
· Garden · Equipped kitchen
Upper Ferntree Gully · 4 Bedrooms · 1 Bath · House · Garden · Equipped kitchen
There is a wonderful sense of space and possibility to this inviting four-bedroom family home, where generous interiors, beautiful gardens and an incredible poolside setting create a place made for lasting memories. Set across an impressive 871sqm approx there is room here for the whole family to settle in, spread out and truly feel at home. A light-filled front family room welcomes you with large windows framing the established garden, while the enormous rear living and dining domain is wrapped in glazing, drawing the outdoors in and providing a beautiful setting for everyday family life and entertaining. At its heart, the skylit kitchen offers extensive bench and cupboard space, a walk-in pantry, oven, gas cooktop, dishwasher and breakfast bar, with a striking timber-lined ceiling and feature timber detailing bringing warmth and character to the space. Step outside and summer days become something to look forward to, with two generous alfresco areas, expansive timber decking and a sp
Request Details
Family Comfort with an Expansive Alfresco Escape
View photo
House · for sale
Request Details
Family Comfort with an Expansive Alfresco Escape
Upper Ferntree Gully
· 3 Bedrooms · 2 Baths · House
· Garden · Equipped kitchen
Upper Ferntree Gully · 3 Bedrooms · 2 Baths · House · Garden · Equipped kitchen
There is something wonderfully inviting about a home where family life has room to unfold, from spacious interiors to weekends spent entertaining beneath the alfresco while the kids enjoy the backyard. Set on 654sqm approx this three-bedroom residence offers the freedom to live in comfortably now or modernise over time, creating a home that grows alongside your family. Inside, a spacious living room provides a comfortable place to unwind, flowing into the adjoining family zone and onwards to the open dining area and well-equipped kitchen featuring generous cabinetry, breakfast-bar preparation space, gas cooktop, wall oven and dishwasher. Sliding doors extend family life outdoors to an impressive covered alfresco deck, creating a wonderful setting for long lunches, celebrations and relaxed evenings while overlooking the expansive backyard with established gardens, lawn and two sheds. An under-house workshop provides valuable additional space for hobbies, projects or storage. Three gener
Request Details
Room to Relax, Space to Entertain
View photo
Apartment · for sale
Request Details
Room to Relax, Space to Entertain
Upper Ferntree Gully
· 2 Bedrooms · 1 Bath · Apartment
· Garden · Equipped kitchen
Upper Ferntree Gully · 2 Bedrooms · 1 Bath · Apartment · Garden · Equipped kitchen
Peacefully positioned towards the rear of a well-maintained complex, this beautifully presented two-bedroom home delivers an impressive combination of generous proportions, privacy and effortless single-level living. Offering spacious interiors, excellent year-round comfort and a substantial covered outdoor entertaining area, it presents an outstanding opportunity for first-home buyers, downsizers and investors alike. Step inside to a bright and welcoming interior where contemporary timber-look flooring flows through the main living spaces and a fresh, neutral colour palette creates an immediate sense of warmth and space. The floorplan offers excellent separation between the living and accommodation zones, with a generous lounge providing a comfortable place to unwind and an adjoining dining area offering plenty of room for family meals and entertaining. The dining zone forms the heart of the home, connecting naturally with both the kitchen and rear outdoor area. Split-system heating a
Request Details
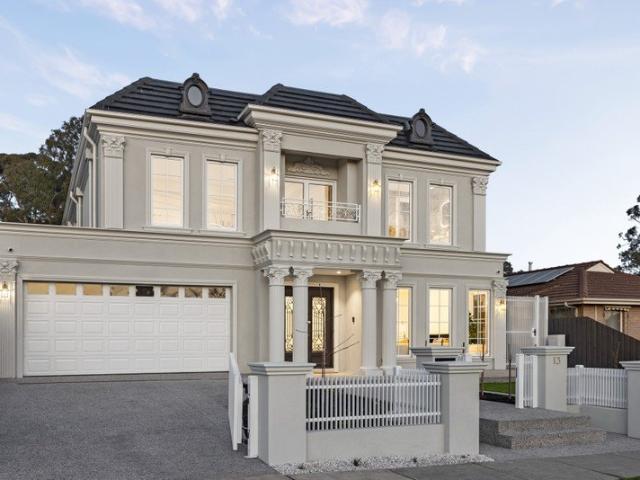
Five Star French Provincial Grandeur
View photo
House · for sale
Request Details
Five Star French Provincial Grandeur
Upper Ferntree Gully
· 5 Bedrooms · 5 Baths · House
· Fireplace · Equipped kitchen
Upper Ferntree Gully · 5 Bedrooms · 5 Baths · House · Fireplace · Equipped kitchen
A grand expression of French Provincial elegance, this brand-new residence sets a benchmark for luxury living. Breathtaking in both scale and presence, the home makes a stately first impression, introduced by automatic gates and an exposed aggregate driveway. Double doors with keyless entry open to a stunning foyer, where tall ceilings with elegant cornices, engineered Ash timber flooring, wainscot panelling, and colonial windows establish an immediate sense of sophistication. A formal lounge with a striking ethanol fireplace sits to the right, followed by a theatre room with electrical provisions for a projector and sound system. At the end of the hallway, the home opens to an expansive family and dining area, anchored by a glamorous kitchen. It is appointed with premium Miele appliances, including an induction cooktop, rangehood, two ovens and two integrated dishwashers, along with quartzite benchtops and splashbacks, a breakfast island and a butler's pantry with a pot filler, Smeg g
Request Details
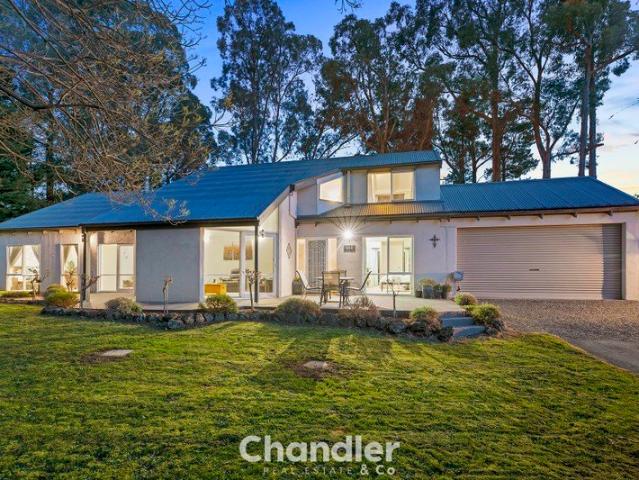
A Private Monbulk Haven with Exceptional Versatility
View photo
House · for sale
Request Details
A Private Monbulk Haven with Exceptional Versatility
Upper Ferntree Gully
· 4 Bedrooms · 3 Baths · House
· Garden · Fireplace · Equipped kitchen
Upper Ferntree Gully · 4 Bedrooms · 3 Baths · House · Garden · Fireplace · Equipped kitchen
Privately positioned amongst established gardens and mature trees, 43B Rankins Road, Monbulk offers an impressive combination of space, flexibility and peaceful Hills living, with four bedrooms, three bathrooms, multiple living areas and excellent outdoor space. At the heart of the home is the spacious kitchen and dining area, featuring extensive timber cabinetry, a large island bench, gas cooking and dishwasher. Expansive windows surround the dining space, drawing in natural light while framing the beautiful garden outlook. Multiple living zones provide plenty of room for the family to spread out, including a generous lounge and a separate family room with soaring ceilings, large windows and a wood-burning fireplace. Ducted heating throughout the home provides added comfort during the cooler months. The main bedroom is a standout, featuring a walk-in robe, private ensuite with spa bath and shower, plus its own mezzanine retreat above. This additional level creates a fantastic private
Request Details
Location With Exceptional Development Potential STCA
View photo
House · for sale
Request Details
Updated
Location With Exceptional Development Potential STCA
Upper Ferntree Gully
· 5 Bedrooms · 2 Baths · House
· Garden · Parking · Equipped kitchen
Upper Ferntree Gully · 5 Bedrooms · 2 Baths · House · Garden · Parking · Equipped kitchen
A rare combination of substantial land, comfortable family living and exciting future potential, this impressive property sits on approximately 650sqm with a generous 19.5-metre frontage in a highly sought-after Wantirna South location. The well-presented five-bedroom home offers excellent space for a growing family, featuring two bathrooms including a full ensuite to the master bedroom, an immaculate kitchen, and two separate living areas. A welcoming living room at the front provides a peaceful space to relax, while the second living area adjoining the kitchen creates a practical family hub for everyday living. From here, step directly through the door to the covered alfresco area, providing the perfect setting for entertaining, family gatherings and weekend barbecues. The private rear garden is bathed in sunshine, offering a wonderful outdoor space for children, pets and relaxed family enjoyment. Garage completes the home. Beyond the existing residence, the substantial land size and
Request Details
PRESTIGIOUS 20 ACRE ESTATE WITH 228M FRONTAGE & EXCEPTIONAL FUTURE POTENTIAL
View photo
Terraced House · for sale
Request Details
PRESTIGIOUS 20 ACRE ESTATE WITH 228M FRONTAGE & EXCEPTIONAL FUTURE POTENTIAL
Upper Ferntree Gully
· 5 Bedrooms · 3 Baths · Terraced House
Upper Ferntree Gully · 5 Bedrooms · 3 Baths · Terraced House
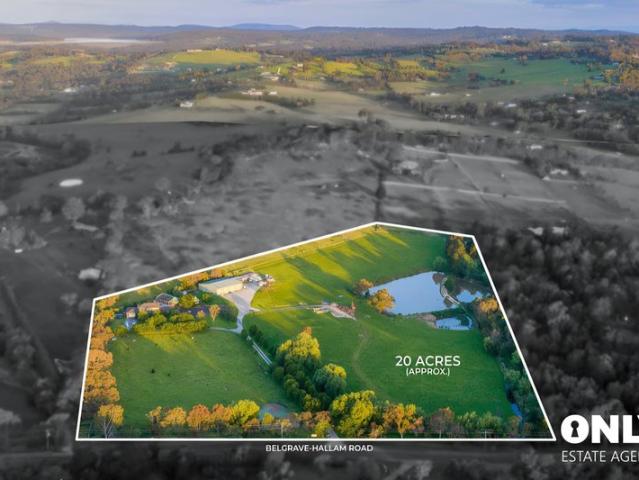
Only Estate Agents proudly presents an exceptional opportunity to secure approximately 20 acres (8.09ha) in the heart of Narre Warren North, boasting an impressive 228 metres of frontage to Belgrave-Hallam Road. A truly significant landholding in one of the area's most tightly held acreage locations, this outstanding estate combines an exceptional family lifestyle with versatility and exciting long-term potential. Privately positioned behind a gated entrance and sweeping driveway, the property features a substantial family residence, separate second dwelling and an impressive collection of lifestyle and recreational amenities across expansive grounds. Perfectly suited to large, extended and multi-generational families, the estate provides generous accommodation, multiple living and entertaining zones and the space and privacy that only a substantial acreage holding can offer. Key Features: - Approx. 20 acres (8.09ha) - Impressive 228m frontage to Belgrave-Hallam Road - Substantial fami
Request Details
The Brief: Spacious 4 Bedroom Family Home with Multiple Living Areas & Extensive Outdoor Entertaining
View photo
House · for sale
Request Details
The Brief: Spacious 4 Bedroom Family Home with Multiple Living Areas & Extensive Outdoor Entertaining
Upper Ferntree Gully
· 4 Bedrooms · 2 Baths · House
· Garden · Parking · Equipped kitchen
Upper Ferntree Gully · 4 Bedrooms · 2 Baths · House · Garden · Parking · Equipped kitchen
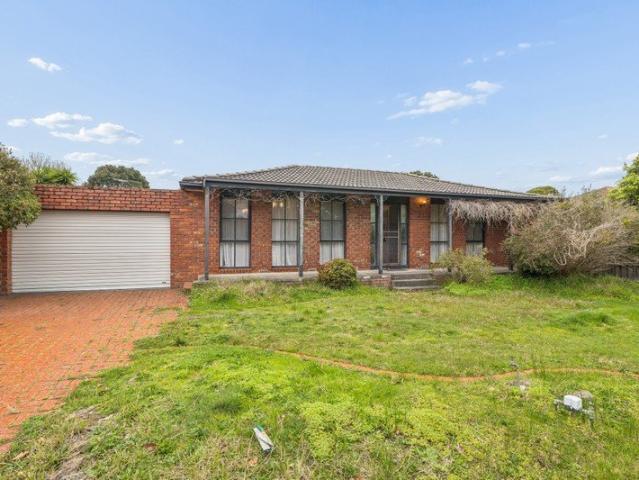
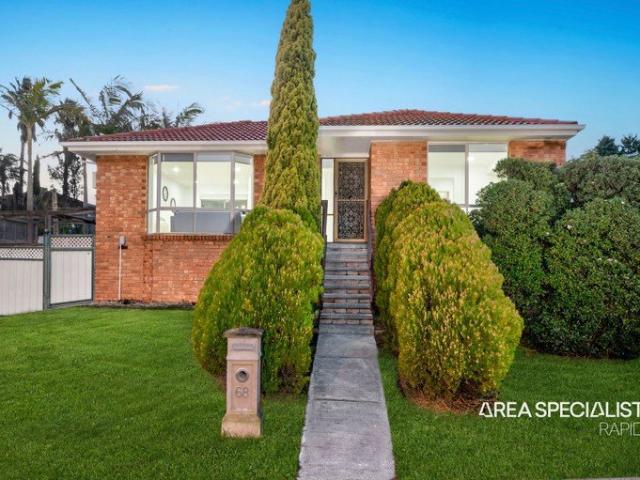
Its Addressed: Welcome to 68 Thomas Mitchell Drive, Endeavour Hills a spacious and versatile family home offering comfortable living, generous outdoor areas and excellent undercover entertaining options. The home features four well-sized bedrooms, serviced by two bathrooms and multiple living areas, providing plenty of space for families to relax and enjoy. The functional kitchen offers ample storage and workspace, while ducted heating and two window air conditioners provide year-round comfort. Outside, the property offers an impressive range of undercover spaces. A pergola provides an ideal setting for outdoor entertaining, while much of the area surrounding the home is covered with plastic roofing, creating additional sheltered space for everyday use. There is also a covered sitting area beside the carport, perfect for relaxing, entertaining guests or enjoying the outdoors regardless of the weather. With two car spaces, a dedicated laundry, ample storage and a generous outdoor area,
Request Details
Grand Family Living in a Peaceful Setting!
View photo
House · for sale
Request Details
Grand Family Living in a Peaceful Setting!
Upper Ferntree Gully
· 5 Bedrooms · 3 Baths · House
· Parking · Equipped kitchen
Upper Ferntree Gully · 5 Bedrooms · 3 Baths · House · Parking · Equipped kitchen
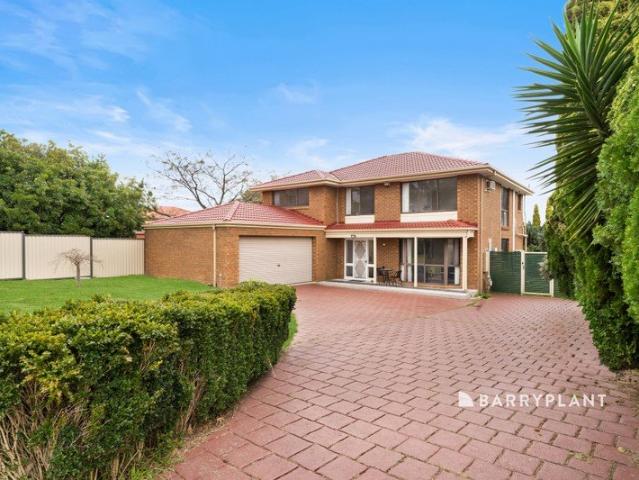
Positioned in a quiet court on an expansive approx 648m² allotment, this substantial double-storey residence delivers impressive proportions, a versatile floor plan and plenty of space for the whole family. Offering the home comprises five bedrooms, three bathrooms, multiple living zones, two dining areas and a double garage, creating a practical and spacious environment for comfortable family living and entertaining. Upon entry, the grand foyer sets the tone for the home's impressive scale, creating a welcoming entrance and providing easy access to the spacious living areas. To one side, the massive formal lounge offers an impressive space to relax and unwind, complemented by the adjoining formal dining area, creating an ideal setting for family dinners and entertaining guests. At the heart of the home, the well-appointed kitchen features ample cabinetry, electric cooking, an integrated oven and a striking waterfall island bench. Overlooking the spacious dining area and adjoining a la
Request Details
Sophisticated Architectural Luxury, Valley Views & Exceptional Scale
View photo
House · for sale
Request Details
Sophisticated Architectural Luxury, Valley Views & Exceptional Scale
Upper Ferntree Gully
· 5 Bedrooms · 5 Baths · House
· Fireplace · Equipped kitchen
Upper Ferntree Gully · 5 Bedrooms · 5 Baths · House · Fireplace · Equipped kitchen
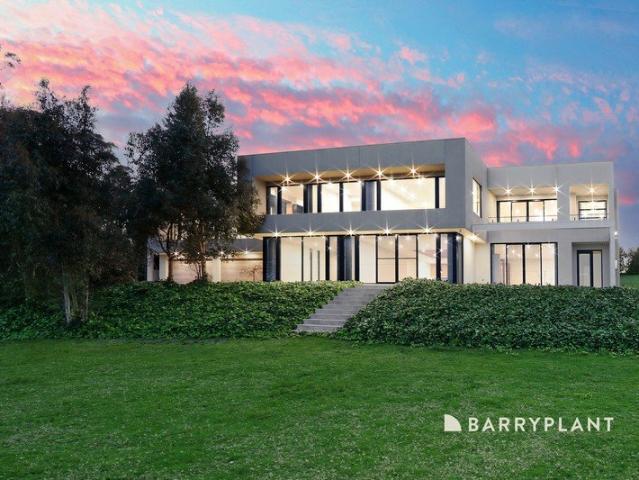
Perfectly positioned in a quiet Lysterfield South court and set on a magical one acre estate, this remarkable architect-designed residence delivers a sophisticated combination of contemporary luxury, exceptional scale and outstanding versatility, enhanced by breathtaking valley views. Spanning approximately 85 squares across two substantial levels, the home has been meticulously designed and built to an exceptional standard, with soaring ceilings, expansive glazing and abundant natural light creating an impressive sense of space while capturing the magnificent outlook. Offering four or five generous bedrooms, five bathrooms, a dedicated home office and four expansive living zones, the intelligently conceived floorplan provides exceptional flexibility for large, growing or multigenerational families. At the heart of the home, the superb open-plan kitchen, dining and living domain is warmed by the glow of a gas log fireplace and opens effortlessly to the alfresco, creating a seamless con
Request Details
A Smart Start in a Convenient Endeavour Hills Location
View photo
House · for sale
Request Details
A Smart Start in a Convenient Endeavour Hills Location
Upper Ferntree Gully
· 3 Bedrooms · 1 Bath · House
· Equipped kitchen
Upper Ferntree Gully · 3 Bedrooms · 1 Bath · House · Equipped kitchen
Area Specialist Casey proudly presents 1/51 Regnans Avenue, Endeavour Hillsa well-positioned, low-maintenance residence offering comfort, convenience and outstanding appeal for first-home buyers, downsizers and investors. Warm and inviting, the home features a spacious, light-filled living area complemented by polished timber flooring. The practical kitchen provides excellent storage and preparation space while connecting seamlessly with the adjoining meals area, creating a comfortable setting for everyday living. Three well-proportioned bedrooms are serviced by a centrally located family bathroom, while split-system heating and cooling provide year-round comfort. Outside, the private and easy-care surroundings offer space to relax without demanding extensive maintenance. Main features of the Property: Three comfortable bedrooms Spacious and light-filled living area Functional kitchen with adjoining meals area Centrally positioned family bathroom Polished timber flooring Split-system h
Request Details
A Private Lifestyle Estate on 15 Magnificent Acres with Stunning Views
View photo
Terraced House · for sale
Request Details
Updated
A Private Lifestyle Estate on 15 Magnificent Acres with Stunning Views
Upper Ferntree Gully
· 4 Bedrooms · 3 Baths · Terraced House
· Fireplace
Upper Ferntree Gully · 4 Bedrooms · 3 Baths · Terraced House · Fireplace
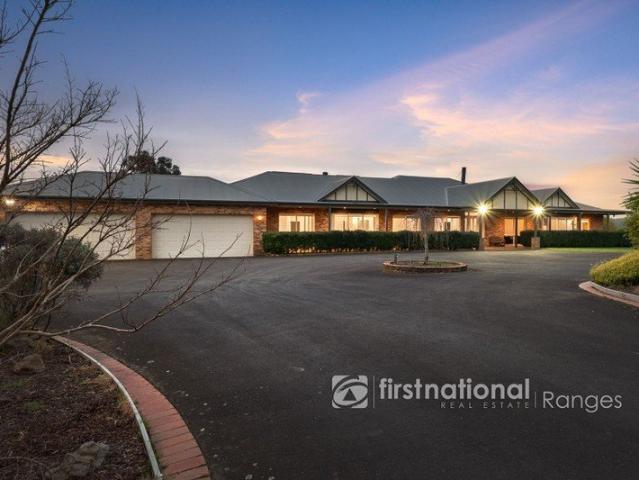
Beautiful mornings and sensational sunsets, views from every window. Beyond a secure gated entrance and sweeping sealed driveway lies an exceptional lifestyle estate where luxury, privacy and breathtaking natural beauty converge. Set amidst approximately 15 pristine acres with picturesque views across rolling countryside, this remarkable residence offers an unparalleled opportunity to embrace refined country living without compromising convenience. Designed on a grand scale and crafted for both sophisticated entertaining and relaxed family living, the home immediately impresses with its soaring 10-foot ceilings, expansive proportions and an abundance of natural light. Elegant formal and informal living zones provide exceptional versatility, including a gracious formal lounge and dining room centred around an inviting fireplace, a substantial family and meals domain warmed by a fireplace, an impressive rumpus/games room, and a dedicated executive office for those working from home. At t
Request Details
Neat, Sweet And Located To Please
View photo
House · for sale
Request Details
Neat, Sweet And Located To Please
Upper Ferntree Gully
· 4 Bedrooms · 2 Baths · House
· Equipped kitchen
Upper Ferntree Gully · 4 Bedrooms · 2 Baths · House · Equipped kitchen
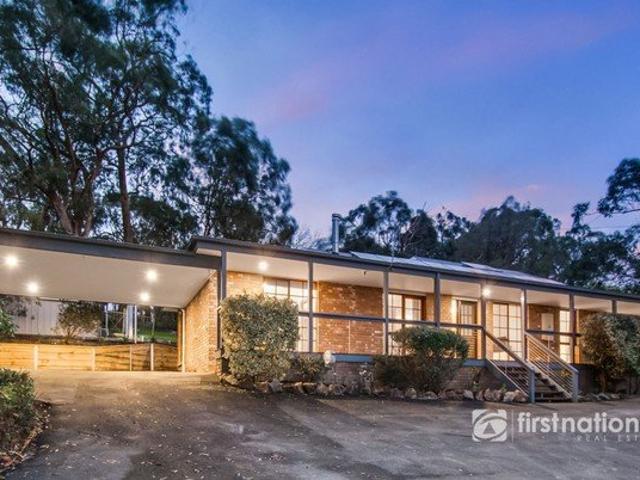
Nestled within the quiet embrace of a well-connected estate, this sweet single-level residence on a low maintenance allotment is an idyllic place to step into the market, downsize or invest. Wrapped by established gardens and kept in good condition, the home's welcoming interior can be enjoyed as is or enhanced to one's liking. There is a sizable living and dining room beyond the entry, seamlessly leading out to a private alfresco that is covered for all-weather entertaining. The kitchen has everything you need to prepare meals and clean, featuring a full suite of stainless steel appliances and a breakfast bar to chop ingredients or chat with family and friends. Zoned accommodation will be appreciated by residents, with the front master featuring a walk-in wardrobe and ensuite, and the remaining bedrooms, all with built-in wardrobes, sharing a communal bathroom with a clawfoot bathtub. A separate toilet and a laundry with a double-door storage cupboard complete the home's internal foot
Request Details
Under Offer
View photo
House · for sale
Request Details
Under Offer
Upper Ferntree Gully
· 3 Bedrooms · 1 Bath · House
· Parking
Upper Ferntree Gully · 3 Bedrooms · 1 Bath · House · Parking
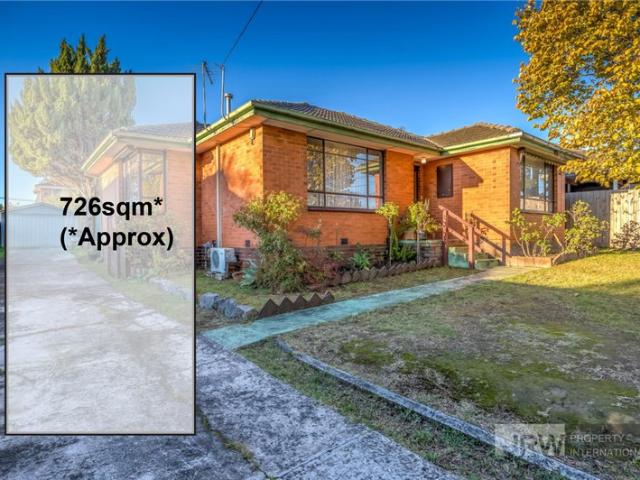
A well-positioned home set on a rectangular 726sqm (approx.) block with no easements, offering amazing potential for an easy subdivision and development (STCA). Alternatively, add a granny flat at the rear for a great rental return. Positioned on a generous 726sqm(approx.) allotment in a highly sought-after pocket of Wantirna South, this charming family residence presents outstanding opportunities for homeowners, investors, and future redevelopment potential (STCA). Offering comfortable living with three well-proportioned bedrooms, a central bathroom with separate toilet, and plenty of off street parking, the home combines practicality with everyday convenience. Light-filled interiors, a functional layout, and expansive outdoor space create an inviting environment for growing families or savvy buyers seeking future upside. Perfectly located close to St Andrews College and in the Knox Central Primary School and Fairhills High School zones, this home is ideal for families prioritising qu
Request Details
Spacious Family Living & Entertaining on 723sqm
View photo
House · for sale
Request Details
Spacious Family Living & Entertaining on 723sqm
Upper Ferntree Gully
· 3 Bedrooms · 1 Bath · House
· Garden · Equipped kitchen
Upper Ferntree Gully · 3 Bedrooms · 1 Bath · House · Garden · Equipped kitchen
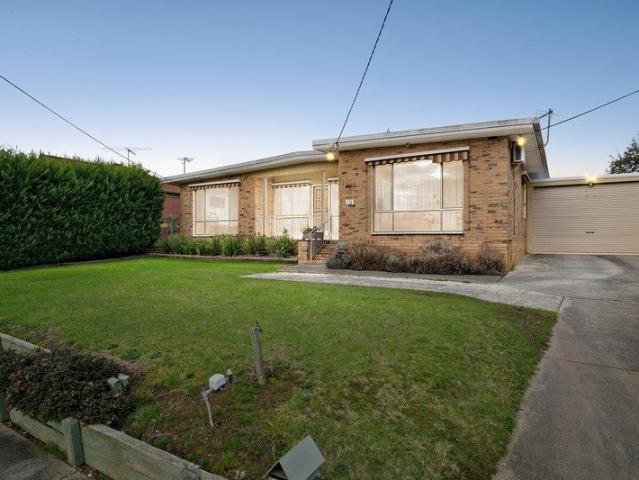
Nestled in a peaceful family-friendly court, this much-loved residence presents an outstanding opportunity for growing families, first home buyers and savvy investors seeking space, comfort and exciting future potential on an impressive 723sqm (approx.) allotment. Designed for everyday living, the home's functional floorplan welcomes you with a spacious sunken lounge that creates a warm and inviting retreat, while the well-appointed kitchen is equipped with a gas cooktop, tiled splashback and an abundance of storage overlooking the adjoining meals and family domain. Sliding doors extend the living outdoors to a covered entertaining area and an expansive landscaped backyard, providing the perfect setting for children to play, family gatherings and relaxed weekends. Accommodation is completed by three generously sized bedrooms, serviced by two bathrooms to comfortably cater for the needs of the growing family, while ducted heating ensures year-round comfort. Further Highlights: Approxima
Request Details
Elevated Country Estate with Two Residences on Approx. 22 Acres
View photo
Terraced House · for sale
Request Details
Elevated Country Estate with Two Residences on Approx. 22 Acres
Upper Ferntree Gully
· 7 Bedrooms · 4 Baths · Terraced House
Upper Ferntree Gully · 7 Bedrooms · 4 Baths · Terraced House
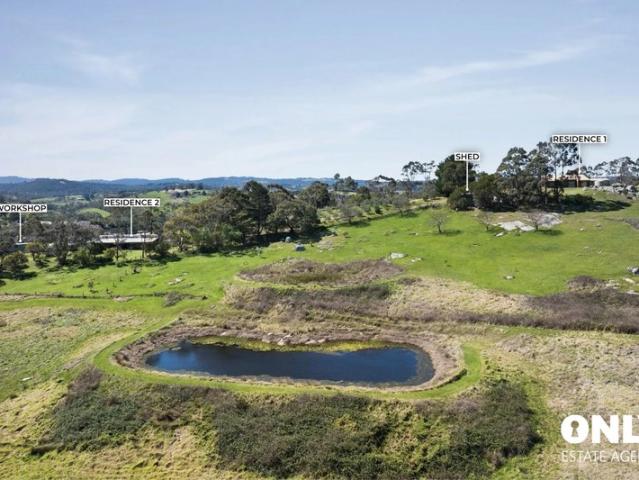
Set high on approximately 22 acres of elevated countryside, this remarkable dual-residence estate presents a rare opportunity to enjoy space, privacy and versatility, complemented by uninterrupted 360-degree panoramic views across rolling hills and distant horizons. Perched approximately 125 metres above sea level, the property captures breathtaking outlooks from its commanding position within one of Narre Warren North's most tightly held semi-rural pockets. Despite its peaceful country setting, everyday conveniences, schools, shopping and major transport connections remain only minutes away. More than simply a home, this is an exceptional lifestyle holding with outstanding flexibility and future potential. Whether you envision a multi-generational family estate, hobby farm, dual-income investment, boutique agricultural venture, potential function or wedding venue (STCA), or a strategic landholding on Melbourne's urban fringe, this unique property offers possibilities rarely found in s
Request Details
A landmark sanctuary where Luxury family living meets exceptional business and lifestyle flexibility
View photo
House · for sale
Request Details
A landmark sanctuary where Luxury family living meets exceptional business and lifestyle flexibility
Upper Ferntree Gully
· 5 Bedrooms · 3 Baths · House
· Equipped kitchen
Upper Ferntree Gully · 5 Bedrooms · 3 Baths · House · Equipped kitchen
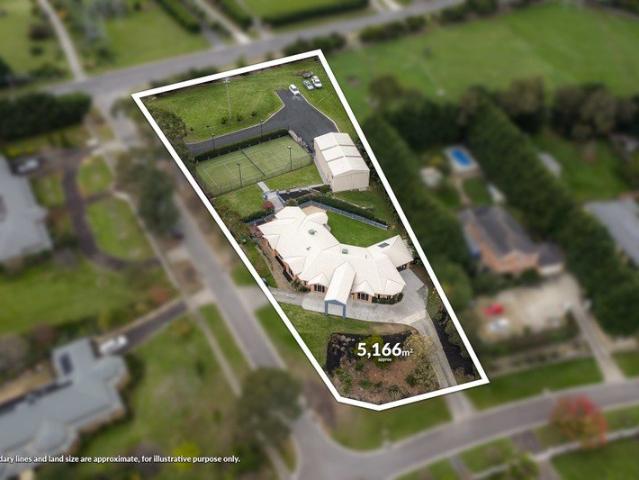
5 Bedrooms | 3 Bathrooms | 11-Car Accommodation | 18m x 9m x 4.8m High-Clearance Workshop-Shed | Floodlit Tennis Court | Approx. 5,167sqm (1.27 Acres) GRAND-SCALE FAMILY LIVING WITH RESORT-STYLE RECREATION & UNRIVALLED WORKSHOP CAPABILITY Set on an impressive 5,167sqm allotment in one of Narre Warren North's most tightly held and prestigious pockets, this premium architecturally designed residence has been thoughtfully crafted to deliver exceptional family living, effortless entertaining and the flexibility that modern acreage buyers increasingly seek, yet rarely find. Multiple living zones create the perfect balance between family connection and private retreat. A generous formal lounge provides an elegant setting for relaxation, while the dedicated billiards room offers the ideal space for entertaining guests. At the heart of the home, the beautifully appointed kitchen has been designed for those who appreciate both functionality and style. Featuring waterfall granite benchtops, mode
Request Details
Elevated Living with Stunning Views & Timeless Comfort
View photo
Townhouse · for sale
Request Details
Elevated Living with Stunning Views & Timeless Comfort
Upper Ferntree Gully
· 3 Bedrooms · 2 Baths · Townhouse
· Equipped kitchen
Upper Ferntree Gully · 3 Bedrooms · 2 Baths · Townhouse · Equipped kitchen
Team Zeitouneh is proud to present this beautifully positioned three-bedroom, 2.5 bathroom residence, nestled in a quiet and highly desirable pocket of Endeavour Hills. Offering a wonderful combination of warmth, comfort, natural light and a gorgeous elevated outlook, this inviting home is thoughtfully designed for effortless family living while providing a lifestyle you'll be proud to call your own. From the moment you step inside, you'll immediately appreciate the welcoming atmosphere created by high ceilings, beautiful oak floorboards, large windows and a modern neutral color palette. The combination of these features creates a wonderful sense of space and warmth, while the abundance of natural light enhances the home's inviting character and allows the beautiful outlook to become part of your everyday living experience. At the heart of the home, the well-appointed kitchen combines style and functionality, featuring a Bosch oven, Bosch dishwasher and Smeg gas cooktop. Whether prepar
Request Details
The Perfect Balance of Space, Style & Location
View photo
House · for sale
Request Details
The Perfect Balance of Space, Style & Location
Upper Ferntree Gully
· 4 Bedrooms · 3 Baths · House
· Air conditioning · Equipped kitchen · Heating
Upper Ferntree Gully · 4 Bedrooms · 3 Baths · House · Air conditioning · Equipped kitchen · Heating
Set high on an elevated half-acre block backing onto farmland offering privacy and framed by beautiful established gardens, leafy treed outlooks with stunning sunsets, this immaculate four-bedroom residence offers the perfect blend of space, comfort and relaxed family living. From the moment you arrive, the sense of privacy and tranquillity is unmistakable. Inside, the home showcases a thoughtfully designed floorplan with multiple living zones, providing flexibility for families of all ages. The expansive open-plan kitchen, dining and living area forms the heart of the home, creating a welcoming space for everyday living and entertaining. For quieter moments, the separate lounge provides the perfect retreat, featuring a charming Coonara wood fire, coupled with exceptional climate control through the home from the ducted Rinnai central heating and Daikin refrigerated ducted air conditioning, both conveniently controlled remotely via smartphone app. Whether warming the home before you ar
Request Details
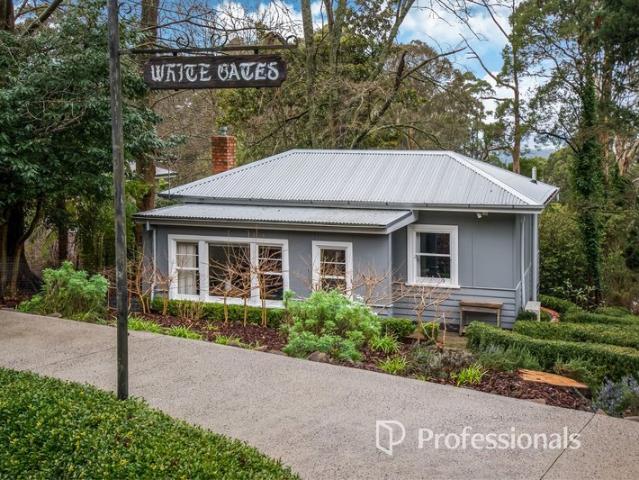
WHITE GATES THE ORIGINAL TINY HOUSE
View photo
House · for sale
Request Details
WHITE GATES THE ORIGINAL TINY HOUSE
Upper Ferntree Gully
· 1 Bedroom · 1 Bath · House
Upper Ferntree Gully · 1 Bedroom · 1 Bath · House
Steeped in history and tucked away off the prestigious Falls Road location in the Dandenong Ranges, White Gates is a masterclass in character, comfort and timeless appeal, all beautifully encompassed within its compact footprint. Originally built around the 1930slocally suggested to have served as the servants' quarters to its historic neighbouring Murrindindithis unique property stands today on its own generous 1,575m² parcel. Masterfully blending heritage details with bespoke updates, it represents the ultimate destination for those seeking a premium country retreat, a truly unique tiny home experience, or the ultimate, low-maintenance sanctuary for solo living. From the moment you arrive, a beautifully hedged facade and a sweeping concrete driveway welcome you into a private world of peace and perfection. Lovingly framed by formal box hedges, winding stone pathways, and hand-crafted stone walls, the grounds set a magical, European-inspired tone before you even step through the door.
Request Details

Get email alerts

Don't miss out: be the first to know about new properties

The alert was correctly created

On subscribing you accept the conditions of use and the privacy policy
Alert
Receive new ads in your inbox
Save this search
Receive alerts for new listings

We'll send you an email when we have new properties for: "Properties for sale in Upper Ferntree Gully"

The alert was correctly created

Wantirna
Bayswater, Melbourne
Get email alerts and be the first to see new listings
Required field
On subscribing I accept the terms of the privacy policy
Perfect! You'll soon start receiving new listings via email
Alert
Receive an email when we have new ads for Properties for sale in Upper Ferntree Gully
Save this search
Filters

Bedrooms

Size (m²)

Price

$
$

Property type

Bathrooms

Clear all filters
Receive notifications when new entries are published.