589 properties for sale in Upper Ferntree Gully

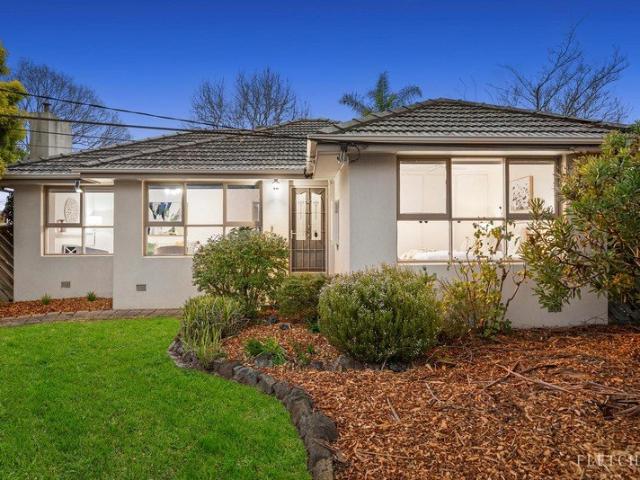
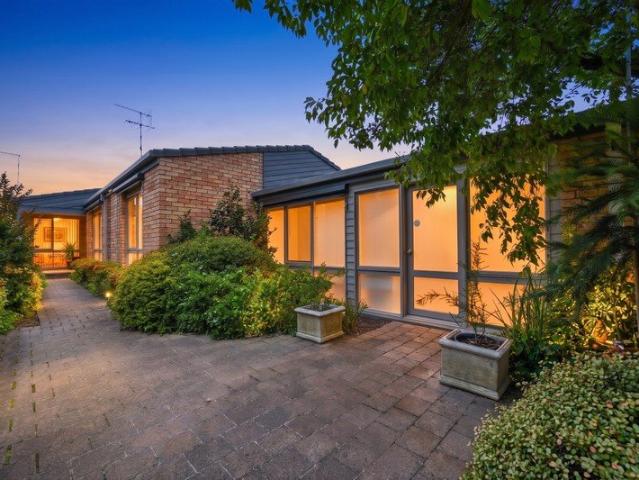
MAGNIFICENT FAMILY LIVING IN AN IDEAL ENDEAVOUR HILLS LOCALE!
View photo
House · for sale
Request Details
MAGNIFICENT FAMILY LIVING IN AN IDEAL ENDEAVOUR HILLS LOCALE!
Upper Ferntree Gully
· 4 Bedrooms · 2 Baths · House
Upper Ferntree Gully · 4 Bedrooms · 2 Baths · House
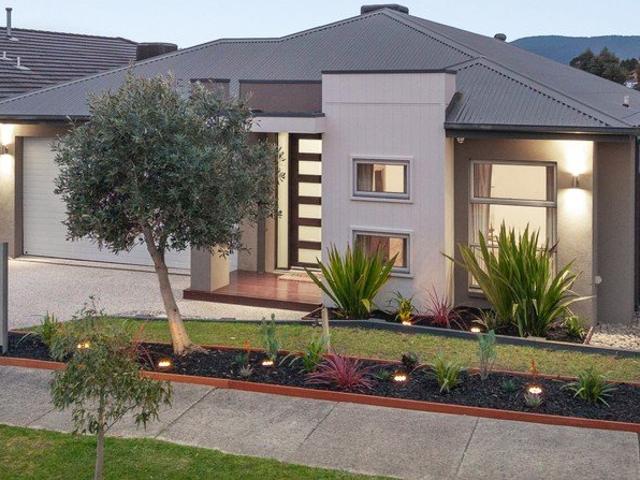
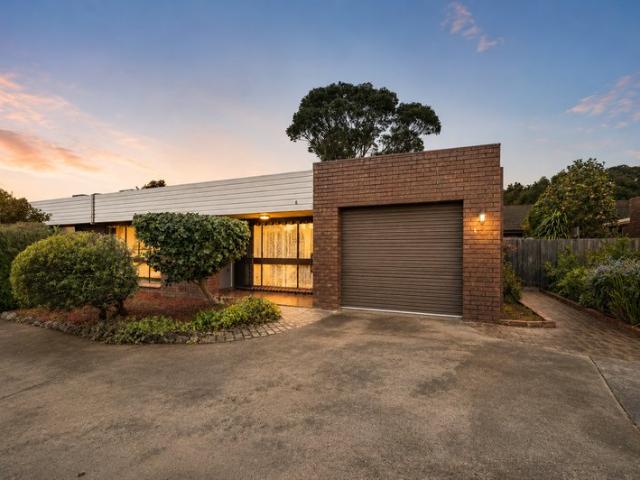
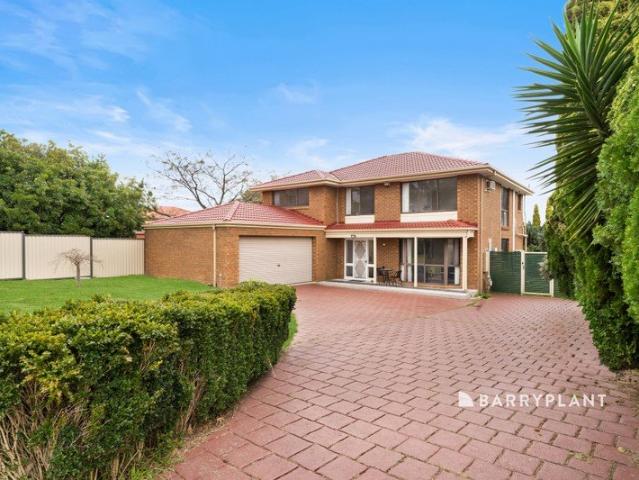
Team Zeitouneh proudly presents this impressive family residence, perfectly positioned in a highly sought-after pocket of Endeavour Hills. Set on a generous 637m² (approx.) allotment, this beautifully maintained home offers an outstanding combination of space, comfort, entertaining appeal and lifestyle convenience, making it an exceptional opportunity for first home buyers, growing families, astute investors and those looking to secure their place in one of Endeavour Hills' most desirable locations. From the moment you step inside, you'll appreciate the generous proportions and versatile floorplan designed to cater effortlessly to modern family living. Accommodation comprises four well-sized bedrooms, all featuring built-in robes, with the master suite enjoying the added luxury of its own ensuite. The home offers an abundance of living space with two separate living and dining zones, providing plenty of room for both relaxed family living and entertaining guests. A versatile study/retr
Request Details
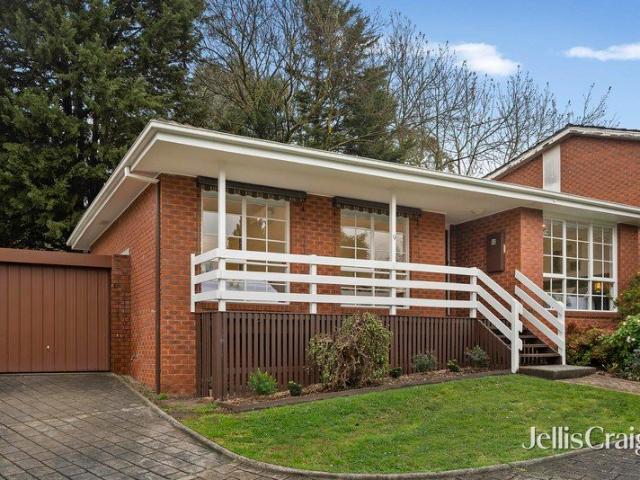
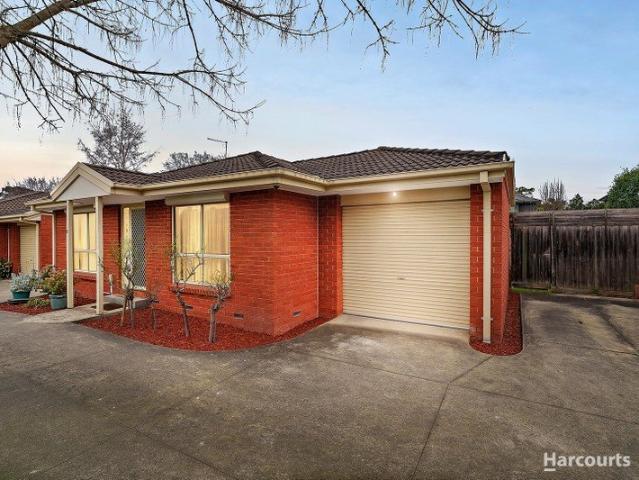
Stylish, Low Maintenance Unit Living in Scoresby
View photo
Apartment · for sale
Request Details
Stylish, Low Maintenance Unit Living in Scoresby
Upper Ferntree Gully
· 2 Bedrooms · 1 Bath · Apartment
· Terrace · Equipped kitchen
Upper Ferntree Gully · 2 Bedrooms · 1 Bath · Apartment · Terrace · Equipped kitchen
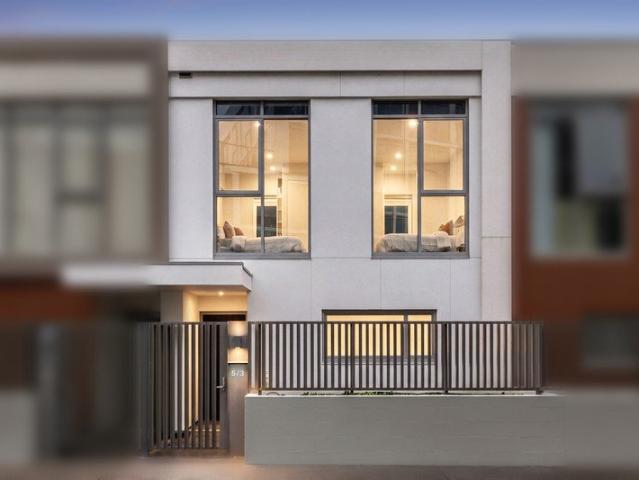
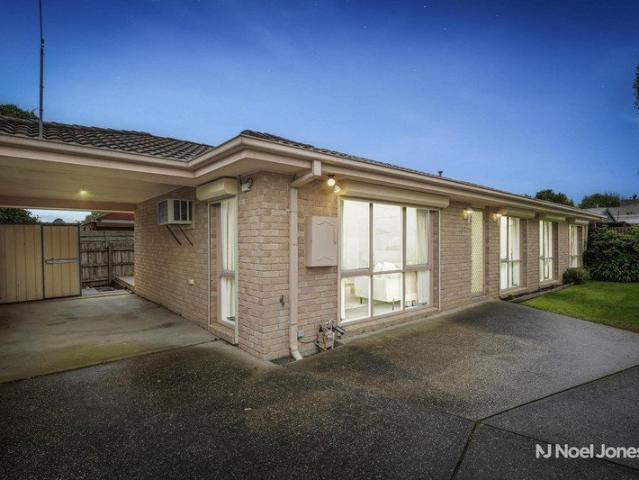
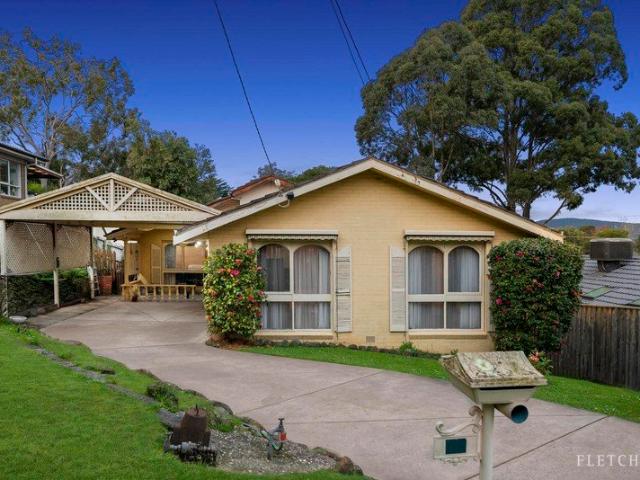
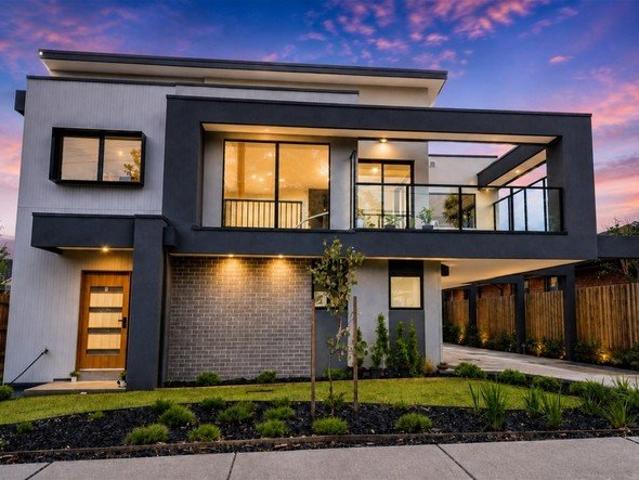
Step into contemporary comfort with this beautifully presented 2-bedroom unit in Scoresby, offered at $690,000. Designed for easy modern living, the home combines quality finishes, smart use of space and a clean, sophisticated interior. From the striking modern façade to the warm timber cabinetry, sleek black fittings and light-filled interiors, this residence is both stylish and practical. The modern kitchen flows seamlessly into the living and dining area, while the beautifully finished bathroom delivers a fresh, premium feel. A private outdoor terrace provides an ideal low-maintenance space to relax or entertain. Property Highlights 2 well-sized bedrooms 1 modern bathroom 1 car space Contemporary kitchen with quality appliances Stylish timber cabinetry and modern black finishes Bright, fresh and low-maintenance interiors Private outdoor terrace Ideal for first-home buyers, downsizers or investors Convenient Scoresby location Sale Price: $690,000 A stylish and easy-care unit offering
Request Details
Walk to Westfield Knox | Low Maintenance Sanctuary | Move In Ready
View photo
Townhouse · for sale
Request Details
Walk to Westfield Knox | Low Maintenance Sanctuary | Move In Ready
Upper Ferntree Gully
· 3 Bedrooms · 2 Baths · Townhouse
Upper Ferntree Gully · 3 Bedrooms · 2 Baths · Townhouse
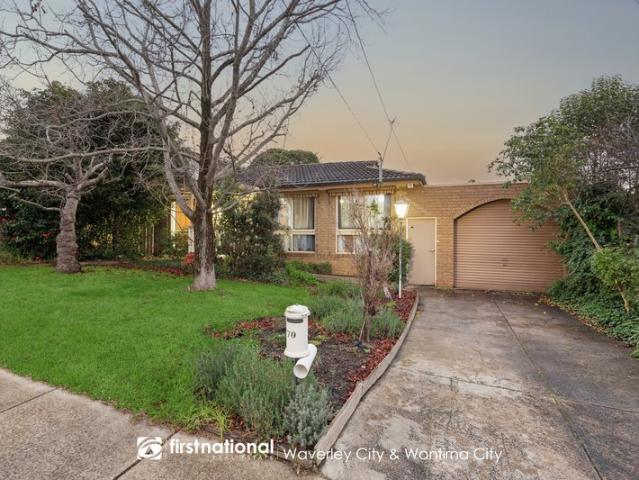
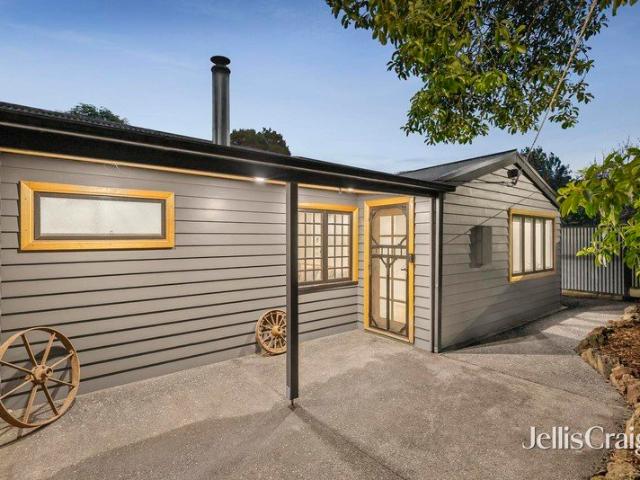
Positioned in an unbeatable Wantirna South location, this immaculate 3-bedroom, 2-bathroom, 2-car townhouse delivers contemporary comfort paired with effortless, low-maintenance living. Tucked away privately while placing every key amenity right at your doorstep, this home is impeccably presented in extremely good condition, making it an ideal find for professionals, young families, downsizers, or savvy investors alike. Step inside to discover a bright, modern interior designed for easy daily living and effortless entertaining. The layout boasts three generously sized bedrooms with built-in storage, including a master suite complete with its own private ensuite. A pristine central bathroom serves the rest of the home, while light-filled open-plan living and dining areas transition seamlessly to the outdoors, ensuring a turnkey lifestyle where you can simply move in and enjoy. Outside, the property features rare private front and back courtyards that create peaceful, low-maintenance ret
Request Details
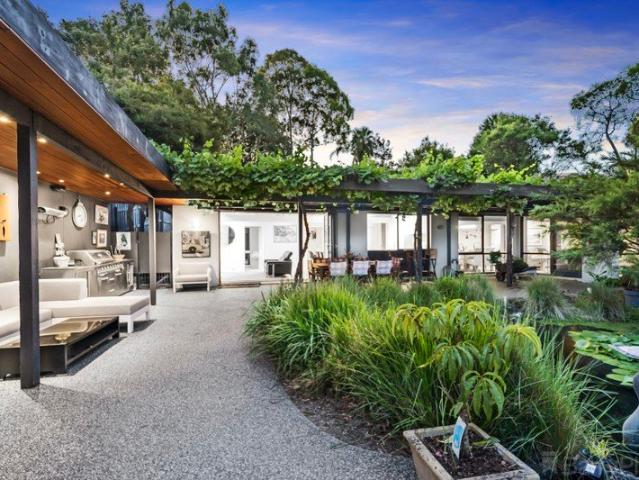
Single Level Living with Resort Style Outdoor Entertaining Harcrest Estate
View photo
House · for sale
Request Details
Single Level Living with Resort Style Outdoor Entertaining Harcrest Estate
Upper Ferntree Gully
· 4 Bedrooms · 2 Baths · House
· Garden · Parking · Equipped kitchen
Upper Ferntree Gully · 4 Bedrooms · 2 Baths · House · Garden · Parking · Equipped kitchen
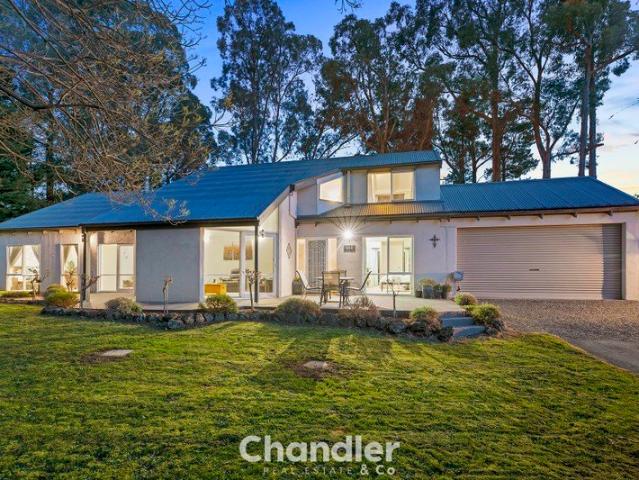
Four bedrooms, two bathrooms, double garage, all on one level, on a low-maintenance block in one of Wantirna South's most sought-after pockets. Outdoor living is the defining feature of 5 Vineyard Road. Two decking areas flow from the main living zones - one with a tranquil water feature, palms and lighting, the other an undercover retreat for year-round use. Beyond, bluestone pavers open to a fire pit and feature wall, a dedicated pizza oven and BBQ zone, and an artificial turf area that makes a safe, practical play space for little ones. Targeted garden LED lighting and an integrated Yamaha indoor/outdoor sound system complete the setting. Inside, a tiled entrance hall leads past the formal lounge to the open-plan kitchen with stone benchtops and generous family living zones, flooded with northern light and framed by established greenery. The master suite opens through double doors to a walk-in robe and fully tiled ensuite with double vanity and separate WC. Three further bedrooms, a
Request Details
Exceptional Potential in a Premium Family Location
View photo
House · for sale
Request Details
Exceptional Potential in a Premium Family Location
Upper Ferntree Gully
· 4 Bedrooms · 3 Baths · House
· Air conditioning
Upper Ferntree Gully · 4 Bedrooms · 3 Baths · House · Air conditioning
Set in one of Wantirna South's most desirable family pockets,27 Arthur Streetpresents a rare opportunity to secure a property offering an appealing combination of lifestyle, flexibility, modern improvements and exciting future potential. Ideally positioned close toSt Andrews Christian College, this property is perfectly suited to families seeking a convenient and well-connected lifestyle. Enjoy easy access toWestfield Knox, local parks, public transport and established amenities, with a picturesque walking and cycling route through the newly developed wetlands providing a wonderful connection towards Westfield Knox. The existing residence offers comfortable accommodation with a range of recent improvements designed to enhance everyday comfort, efficiency and functionality. These include anew 6.6kW solar system, new ducted heating, new heat-pump hot water system and reverse-cycle air conditioning to the living area. A particular highlight is thesubstantially upgraded self-contained gran
Request Details
Generous single level family haven in serene court setting
View photo
House · for sale
Request Details
Generous single level family haven in serene court setting
Upper Ferntree Gully
· 4 Bedrooms · 2 Baths · House
· Garden
Upper Ferntree Gully · 4 Bedrooms · 2 Baths · House · Garden
Peacefully nestled within a tranquil court in a highly walkable family neighbourhood, this generous single-level residence delivers exceptional space and flexibility for growing families. Set on a full-sized 653sqm block, the home offers two substantial living zones, a versatile enclosed alfresco sunroom and a beautifully private backyard haven. Just a short stroll from High Street shops, restaurants, medical centres, childcare facilities and buses, the home is also within easy walking distance of Blind Creek Trail bushland, David Cooper Park, Knox Gardens Primary School, Waverley Christian College and The Knox School. Westfield Knox is mere moments away, with Swinburne University, Jells Park and EastLink also close by. Framed by a wide street frontage with manicured lawn and colourful landscaped gardens, the home welcomes guests into a spacious open plan living and dining area flowing seamlessly to a generous family room and casual meals space. Sliding doors extend to an impressive fu
Request Details
Private Family Sanctuary with Resort Style Entertaining
View photo
House · for sale
Request Details
Private Family Sanctuary with Resort Style Entertaining
Upper Ferntree Gully
· 3 Bedrooms · 2 Baths · House
· Equipped kitchen
Upper Ferntree Gully · 3 Bedrooms · 2 Baths · House · Equipped kitchen
Privately positioned on an elevated 1,370sqm approx. allotment and surrounded by established gardens, this impressive family home delivers a rare sense of space, privacy and tranquillity, complemented by sweeping views towards the Dandenong Ranges and an outstanding collection of entertaining spaces. Generous proportions define the interior, with a spacious lounge and dining area providing an inviting setting for more formal occasions, while the adjoining family and meals zone creates a relaxed everyday living space at the heart of the home. Taking full advantage of the outlook, the stylish kitchen features stone benchtops, soft touch cabinetry, a Westinghouse oven, Electrolux gas cooktop, integrated Miele dishwasher and integrated Miele fridge and freezer, together with a breakfast bench for casual dining. The connection between indoors and out is a genuine highlight. Bi-fold doors open the family living area to an exceptional alfresco setting where a retractable electric awning, grap
Request Details
Impeccably renovated single level haven with expansive alfresco deck
View photo
Apartment · for sale
Request Details
Impeccably renovated single level haven with expansive alfresco deck
Upper Ferntree Gully
· 3 Bedrooms · 2 Baths · Apartment
· Garden
Upper Ferntree Gully · 3 Bedrooms · 2 Baths · Apartment · Garden
Privately positioned within a peaceful landscaped enclave, this pristine single-level brick residence showcases elegant contemporary renovations throughout. Impeccably presented with stylish wide engineered timber floors and freshly painted interiors, the home boasts a surprisingly spacious backyard haven with an expansive timber deck, creating an inviting setting for alfresco entertaining. Set just steps from the vibrant Heathmont Village shopping and cafe precinct, and a short stroll from Heathmont Station, Uambi Reserve, Wollahra Place Playground and Wombolano Park, the home is also moments from Heathmont East Primary School, Ringwood Secondary College, Aquinas College and Eastland Shopping Centre. A light-filled open plan living and dining space flows seamlessly to a sundrenched timber deck with enchanting festoon lighting. Framed by low-maintenance landscaped gardens and securely fenced for children and pets, the backyard creates an inviting setting for relaxed barbecues and alfre
Request Details
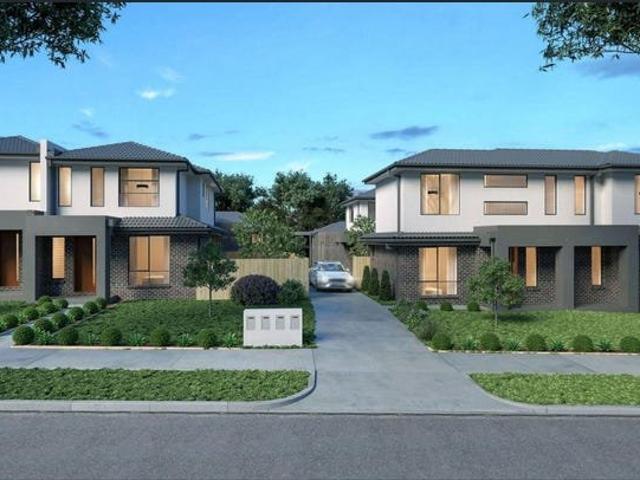
Brand New Off Plan Opportunity in Prime Wantirna South Completion soon!
View photo
Townhouse · for sale
Request Details
Brand New Off Plan Opportunity in Prime Wantirna South Completion soon!
Upper Ferntree Gully
· 2 Bedrooms · 2 Baths · Townhouse
Upper Ferntree Gully · 2 Bedrooms · 2 Baths · Townhouse
At Ease Property Showcase Open for Inspection Open Every Week Wednesday: 5:00 PM 6:00 PM Saturday: 3:00 PM 4:00 PM Address: First Floor, 10/20 Duerdin Street, Clayton Whether you're looking for an off-the-plan opportunity or a move-in ready home, visit our display suite to explore our latest properties, floorplans, premium finishes, and exclusive offers. Positioned at 457459 Boronia Road, Wantirna South, this exciting off-plan development presents a rare opportunity to secure a brand-new property in one of Melbourne's most consistently performing eastern suburbs. Scheduled for completion in approximately 3 months, this project is ideal for savvy investors seeking a near-term settlement with minimal wait time and strong rental appeal. Located in a highly sought-after pocket, the property enjoys close proximity to: Westfield Knox major retail, dining and entertainment hub Knox Private Hospital Swinburne University of Technology Wantirna Campus Easy access to EastLink (M3) connecting to M
Request Details
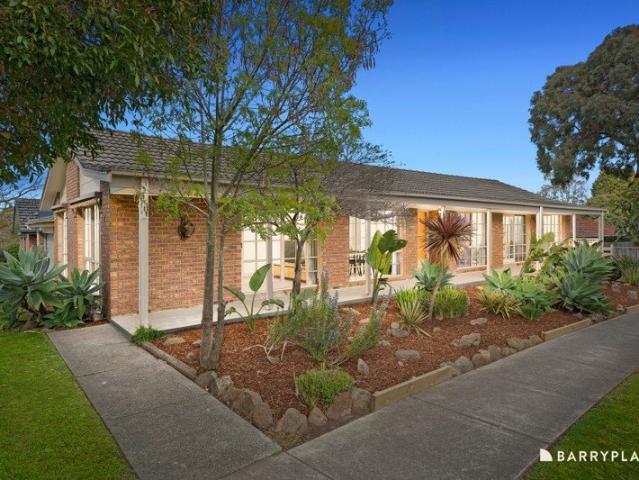
Generous Family Living in a Leafy Parkside Setting
View photo
House · for sale
Request Details
Generous Family Living in a Leafy Parkside Setting
Upper Ferntree Gully
· 4 Bedrooms · 2 Baths · House
· Garden · Air conditioning · Equipped kitchen
Upper Ferntree Gully · 4 Bedrooms · 2 Baths · House · Garden · Air conditioning · Equipped kitchen
A family home with so much space to enjoy inside and out, this welcoming four-bedroom residence brings together multiple living zones, sprawling gardens and superb entertaining. Positioned on a prized corner block opposite Finley Reserve, it offers the freedom and flexibility families crave. Established landscaped gardens frame the home, while a full-length verandah creates a warm arrival. Inside, the carpeted formal living room is filled with natural light through large picture windows capturing park views, flowing naturally to the adjoining formal dining room. At the heart of the home, the well-appointed kitchen features generous benchtops, timber-look cabinetry, abundant storage, breakfast-bar seating, a six-burner gas cooktop, wall oven, dishwasher and glass splashbacks. Overlooking the open-plan family and meals zone, it keeps everyday life connected, with timber flooring, air conditioning and expansive windows drawing the leafy garden surrounds inside. Outside, the sprawling wrap
Request Details
Neat as a pin in Elmhurst
View photo
Apartment · for sale
Request Details
Neat as a pin in Elmhurst
Upper Ferntree Gully
· 2 Bedrooms · 1 Bath · Apartment
· Garden · Parking · Equipped kitchen
Upper Ferntree Gully · 2 Bedrooms · 1 Bath · Apartment · Garden · Parking · Equipped kitchen
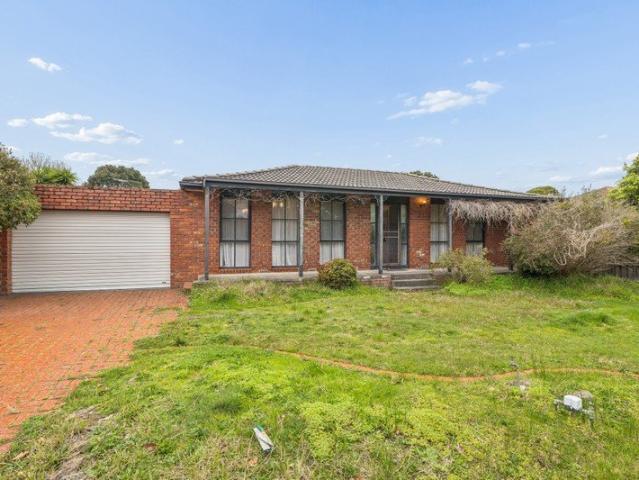
Sale by negotiation. Perfectly presented and set within walking distance to trains and shops, this great two-bedroom unit in Elmhurst Road offers the perfect start, the perfect downsize, or the perfect investment. The home is in excellent condition and truly move-in ready. It boasts robed bedrooms, lounge and dining areas, plus a bright kitchen with a pleasant outlook to the rear yard. Comforting extras include lovely carpets, and air-conditioning to the living area, along with a single garage. Set up to walk in and live happily, this vibrant unit has a yard that's big enough for a veggie patch and provides scope for further landscaping. With such a pleasant offering, this property is sure to attract loads of attention - see it today. Photo ID required. Disclaimer: The information contained herein has been supplied to us and is to be used as a guide only. No information in this report is to be relied on for financial or legal purposes. Although every care has been taken in the preparat
Request Details
Fresh, Private & Wonderfully Low Maintenance
View photo
House · for sale
Request Details
Fresh, Private & Wonderfully Low Maintenance
Upper Ferntree Gully
· 3 Bedrooms · 2 Baths · House
· Lift · Equipped kitchen
Upper Ferntree Gully · 3 Bedrooms · 2 Baths · House · Lift · Equipped kitchen
Freshly painted throughout and ready to enjoy, this inviting three-bedroom home delivers the kind of easy, low-maintenance living that appeals equally to first home buyers, downsizers and investors. Privately positioned at the rear with its own separate driveway, the home enjoys the added advantage of no body corporate and no common property, creating a wonderful sense of independence without the upkeep of a traditional larger block. Inside, the single-level layout is comfortable and practical, with a spacious lounge flowing through to the dining area, kitchen and adjoining meals zone. Fresh interiors give the home an immediate lift, complemented by roller blinds to the front-facing windows, while the kitchen has been further enhanced with a brand-new oven, stovetop and rangehood, making it ready for its next chapter. Three bedrooms provide excellent accommodation, including a main bedroom with walk-in robe and ensuite, while the remaining bedrooms feature built-in robes and are servic
Request Details
Flexible Family Living with Bonus Self Contained Accommodation
View photo
House · for sale
Request Details
Flexible Family Living with Bonus Self Contained Accommodation
Upper Ferntree Gully
· 3 Bedrooms · 2 Baths · House
· Garden · Patio · Equipped kitchen
Upper Ferntree Gully · 3 Bedrooms · 2 Baths · House · Garden · Patio · Equipped kitchen
Nestled in a desirable Wantirna South pocket, this well-maintained family home offers space, comfort and exceptional versatility. Featuring three bedrooms, multiple living and dining areas, and a well-appointed timber kitchen, the home is perfectly suited to growing families. Step outside to enjoy the covered deck and patio, ideal for year-round entertaining, while the expansive backyard provides plenty of space for children and pets to play. Completing the package is a detached self-contained bungalow with its own living, kitchen and bathroom facilities, offering endless possibilities for extended family, guests or a home office. A fantastic opportunity in a convenient location close to schools, shopping, parks and transport. Property Highlights Three spacious bedrooms with built-in robes Multiple living, dining and meals areas Well-appointed timber kitchen with ample storage Central family bathroom plus additional toilet Solar panels and ducted heating Large covered deck and patio fo
Request Details
More Than Meets the Eye.
View photo
House · for sale
Request Details
More Than Meets the Eye.
Upper Ferntree Gully
· 6 Bedrooms · 2 Baths · House
· Garden · Equipped kitchen
Upper Ferntree Gully · 6 Bedrooms · 2 Baths · House · Garden · Equipped kitchen
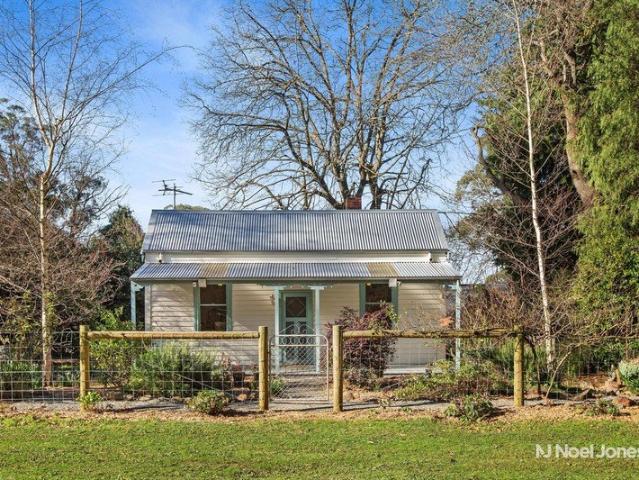
Boasting a family residence as well as a charming cottage, this is a property with a story that reaches back more than a century, and one that has never before been offered to the market. Originally part of one of the early 10-acre holdings in the district, the property first had a simple bark hut before the original Hills cottage was built in 1908. More than a century later, the cottage remains a wonderful example of an early Australian architecture, original character and classic verandahs front and back. For many decades, the cottage was the family's main home. Its kitchen and bathroom were added as the house evolved through the 1940s and 1950s, along with the fireplaces and wood stove that speak to another era of hill's life. When the clinker-brick home was built in the early 1970s, the cottage did not lose its place in family life. Instead, it became an extension of the main home: somewhere to sew, write, read a book in front of the fire, make jam from the garden, or give friends
Request Details
A Warm Family Haven with an Incredible Poolside Escape
View photo
House · for sale
Request Details
A Warm Family Haven with an Incredible Poolside Escape
Upper Ferntree Gully
· 4 Bedrooms · 1 Bath · House
· Garden · Equipped kitchen
Upper Ferntree Gully · 4 Bedrooms · 1 Bath · House · Garden · Equipped kitchen
There is a wonderful sense of space and possibility to this inviting four-bedroom family home, where generous interiors, beautiful gardens and an incredible poolside setting create a place made for lasting memories. Set across an impressive 871sqm approx there is room here for the whole family to settle in, spread out and truly feel at home. A light-filled front family room welcomes you with large windows framing the established garden, while the enormous rear living and dining domain is wrapped in glazing, drawing the outdoors in and providing a beautiful setting for everyday family life and entertaining. At its heart, the skylit kitchen offers extensive bench and cupboard space, a walk-in pantry, oven, gas cooktop, dishwasher and breakfast bar, with a striking timber-lined ceiling and feature timber detailing bringing warmth and character to the space. Step outside and summer days become something to look forward to, with two generous alfresco areas, expansive timber decking and a sp
Request Details
Family Comfort with an Expansive Alfresco Escape
View photo
House · for sale
Request Details
Family Comfort with an Expansive Alfresco Escape
Upper Ferntree Gully
· 3 Bedrooms · 2 Baths · House
· Garden · Equipped kitchen
Upper Ferntree Gully · 3 Bedrooms · 2 Baths · House · Garden · Equipped kitchen
There is something wonderfully inviting about a home where family life has room to unfold, from spacious interiors to weekends spent entertaining beneath the alfresco while the kids enjoy the backyard. Set on 654sqm approx this three-bedroom residence offers the freedom to live in comfortably now or modernise over time, creating a home that grows alongside your family. Inside, a spacious living room provides a comfortable place to unwind, flowing into the adjoining family zone and onwards to the open dining area and well-equipped kitchen featuring generous cabinetry, breakfast-bar preparation space, gas cooktop, wall oven and dishwasher. Sliding doors extend family life outdoors to an impressive covered alfresco deck, creating a wonderful setting for long lunches, celebrations and relaxed evenings while overlooking the expansive backyard with established gardens, lawn and two sheds. An under-house workshop provides valuable additional space for hobbies, projects or storage. Three gener
Request Details
Expansive 1,117sqm family haven backing onto Taralla Creek Trail
View photo
House · for sale
Request Details
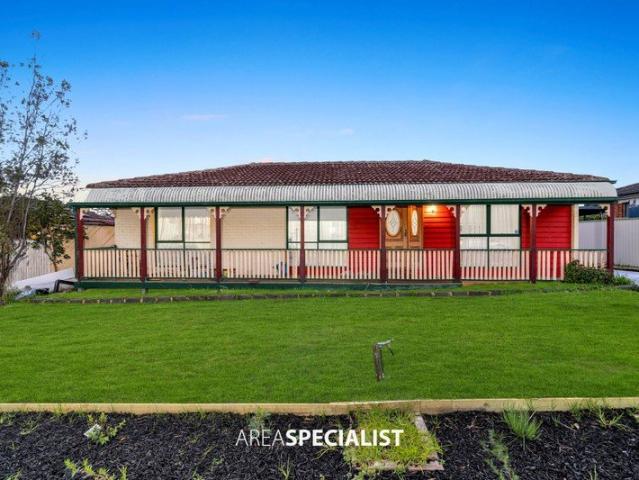
Expansive 1,117sqm family haven backing onto Taralla Creek Trail
Upper Ferntree Gully
· 4 Bedrooms · 2 Baths · House
Upper Ferntree Gully · 4 Bedrooms · 2 Baths · House
Presenting unrivalled tranquility in a serene parkside setting, this expansive family residence captures enchanting uninterrupted views across lush native bushland. Elevated on an immense 1,117sqm allotment backing directly onto Tarralla Creek Trail with gated access, the home showcases beautifully styled interiors with a thoughtfully zoned floorplan ideal for growing families. With a rare abundance of private outdoor space for active children, an inviting alfresco deck for memorable gatherings with extended family and friends, and scope for future extension if desired (STCA), the property offers a truly enviable lifestyle opportunity. Positioned within a peaceful leafy neighbourhood just a stroll from buses and Gracedale Park, and within walking distance of Wombolano Park and Heathmont East Primary School, the home is also a short drive from Heathmont Station, Heathmont Village shops and cafes, Tintern Grammar, Eastland Shopping Centre and EastLink for direct city and peninsula access
Request Details
A Private Monbulk Haven with Exceptional Versatility
View photo
House · for sale
Request Details
A Private Monbulk Haven with Exceptional Versatility
Upper Ferntree Gully
· 4 Bedrooms · 3 Baths · House
· Garden · Fireplace · Equipped kitchen
Upper Ferntree Gully · 4 Bedrooms · 3 Baths · House · Garden · Fireplace · Equipped kitchen
Privately positioned amongst established gardens and mature trees, 43B Rankins Road, Monbulk offers an impressive combination of space, flexibility and peaceful Hills living, with four bedrooms, three bathrooms, multiple living areas and excellent outdoor space. At the heart of the home is the spacious kitchen and dining area, featuring extensive timber cabinetry, a large island bench, gas cooking and dishwasher. Expansive windows surround the dining space, drawing in natural light while framing the beautiful garden outlook. Multiple living zones provide plenty of room for the family to spread out, including a generous lounge and a separate family room with soaring ceilings, large windows and a wood-burning fireplace. Ducted heating throughout the home provides added comfort during the cooler months. The main bedroom is a standout, featuring a walk-in robe, private ensuite with spa bath and shower, plus its own mezzanine retreat above. This additional level creates a fantastic private
Request Details
Room to Relax, Space to Entertain
View photo
Apartment · for sale
Request Details
Room to Relax, Space to Entertain
Upper Ferntree Gully
· 2 Bedrooms · 1 Bath · Apartment
· Garden · Equipped kitchen
Upper Ferntree Gully · 2 Bedrooms · 1 Bath · Apartment · Garden · Equipped kitchen
Peacefully positioned towards the rear of a well-maintained complex, this beautifully presented two-bedroom home delivers an impressive combination of generous proportions, privacy and effortless single-level living. Offering spacious interiors, excellent year-round comfort and a substantial covered outdoor entertaining area, it presents an outstanding opportunity for first-home buyers, downsizers and investors alike. Step inside to a bright and welcoming interior where contemporary timber-look flooring flows through the main living spaces and a fresh, neutral colour palette creates an immediate sense of warmth and space. The floorplan offers excellent separation between the living and accommodation zones, with a generous lounge providing a comfortable place to unwind and an adjoining dining area offering plenty of room for family meals and entertaining. The dining zone forms the heart of the home, connecting naturally with both the kitchen and rear outdoor area. Split-system heating a
Request Details
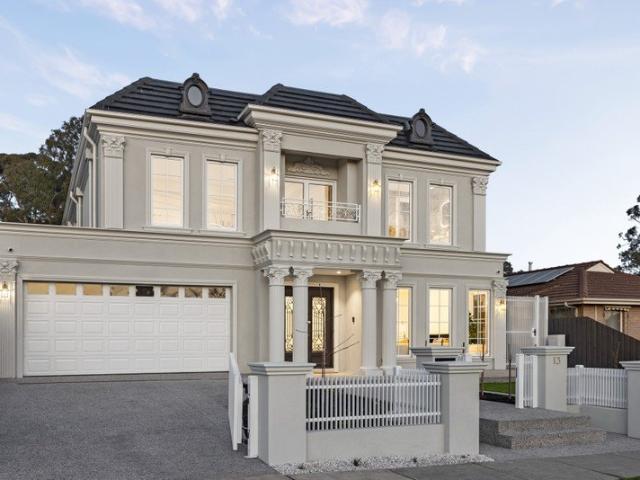
Five Star French Provincial Grandeur
View photo
House · for sale
Request Details
Five Star French Provincial Grandeur
Upper Ferntree Gully
· 5 Bedrooms · 5 Baths · House
· Fireplace · Equipped kitchen
Upper Ferntree Gully · 5 Bedrooms · 5 Baths · House · Fireplace · Equipped kitchen
A grand expression of French Provincial elegance, this brand-new residence sets a benchmark for luxury living. Breathtaking in both scale and presence, the home makes a stately first impression, introduced by automatic gates and an exposed aggregate driveway. Double doors with keyless entry open to a stunning foyer, where tall ceilings with elegant cornices, engineered Ash timber flooring, wainscot panelling, and colonial windows establish an immediate sense of sophistication. A formal lounge with a striking ethanol fireplace sits to the right, followed by a theatre room with electrical provisions for a projector and sound system. At the end of the hallway, the home opens to an expansive family and dining area, anchored by a glamorous kitchen. It is appointed with premium Miele appliances, including an induction cooktop, rangehood, two ovens and two integrated dishwashers, along with quartzite benchtops and splashbacks, a breakfast island and a butler's pantry with a pot filler, Smeg g
Request Details
Location With Exceptional Development Potential STCA
View photo
House · for sale
Request Details
Location With Exceptional Development Potential STCA
Upper Ferntree Gully
· 5 Bedrooms · 2 Baths · House
· Garden · Parking · Equipped kitchen
Upper Ferntree Gully · 5 Bedrooms · 2 Baths · House · Garden · Parking · Equipped kitchen
A rare combination of substantial land, comfortable family living and exciting future potential, this impressive property sits on approximately 650sqm with a generous 19.5-metre frontage in a highly sought-after Wantirna South location. The well-presented five-bedroom home offers excellent space for a growing family, featuring two bathrooms including a full ensuite to the master bedroom, an immaculate kitchen, and two separate living areas. A welcoming living room at the front provides a peaceful space to relax, while the second living area adjoining the kitchen creates a practical family hub for everyday living. From here, step directly through the door to the covered alfresco area, providing the perfect setting for entertaining, family gatherings and weekend barbecues. The private rear garden is bathed in sunshine, offering a wonderful outdoor space for children, pets and relaxed family enjoyment. A double garage completes the home. Beyond the existing residence, the substantial land
Request Details
The Brief: Spacious 4 Bedroom Family Home with Multiple Living Areas & Extensive Outdoor Entertaining
View photo
House · for sale
Request Details
The Brief: Spacious 4 Bedroom Family Home with Multiple Living Areas & Extensive Outdoor Entertaining
Upper Ferntree Gully
· 4 Bedrooms · 2 Baths · House
· Garden · Parking · Equipped kitchen
Upper Ferntree Gully · 4 Bedrooms · 2 Baths · House · Garden · Parking · Equipped kitchen
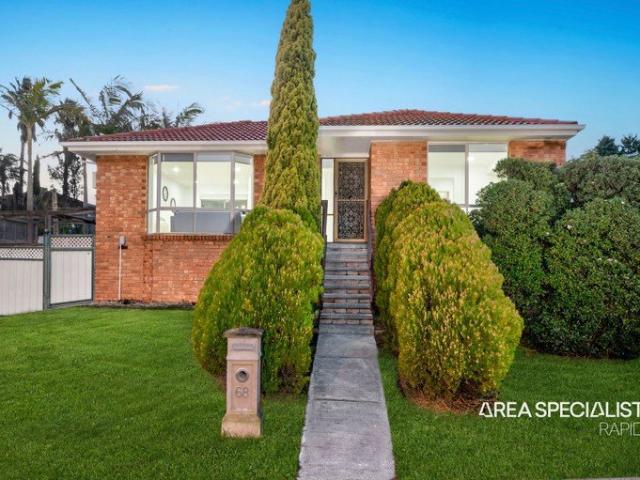
Its Addressed: Welcome to 68 Thomas Mitchell Drive, Endeavour Hills a spacious and versatile family home offering comfortable living, generous outdoor areas and excellent undercover entertaining options. The home features four well-sized bedrooms, serviced by two bathrooms and multiple living areas, providing plenty of space for families to relax and enjoy. The functional kitchen offers ample storage and workspace, while ducted heating and two window air conditioners provide year-round comfort. Outside, the property offers an impressive range of undercover spaces. A pergola provides an ideal setting for outdoor entertaining, while much of the area surrounding the home is covered with plastic roofing, creating additional sheltered space for everyday use. There is also a covered sitting area beside the carport, perfect for relaxing, entertaining guests or enjoying the outdoors regardless of the weather. With two car spaces, a dedicated laundry, ample storage and a generous outdoor area,
Request Details
Grand Family Living in a Peaceful Setting!
View photo
House · for sale
Request Details
Grand Family Living in a Peaceful Setting!
Upper Ferntree Gully
· 5 Bedrooms · 3 Baths · House
· Parking · Equipped kitchen
Upper Ferntree Gully · 5 Bedrooms · 3 Baths · House · Parking · Equipped kitchen
Positioned in a quiet court on an expansive approx 648m² allotment, this substantial double-storey residence delivers impressive proportions, a versatile floor plan and plenty of space for the whole family. Offering the home comprises five bedrooms, three bathrooms, multiple living zones, two dining areas and a double garage, creating a practical and spacious environment for comfortable family living and entertaining. Upon entry, the grand foyer sets the tone for the home's impressive scale, creating a welcoming entrance and providing easy access to the spacious living areas. To one side, the massive formal lounge offers an impressive space to relax and unwind, complemented by the adjoining formal dining area, creating an ideal setting for family dinners and entertaining guests. At the heart of the home, the well-appointed kitchen features ample cabinetry, electric cooking, an integrated oven and a striking waterfall island bench. Overlooking the spacious dining area and adjoining a la
Request Details
PRESTIGIOUS 20 ACRE ESTATE WITH 228M FRONTAGE & EXCEPTIONAL FUTURE POTENTIAL
View photo
Terraced House · for sale
Request Details
PRESTIGIOUS 20 ACRE ESTATE WITH 228M FRONTAGE & EXCEPTIONAL FUTURE POTENTIAL
Upper Ferntree Gully
· 5 Bedrooms · 3 Baths · Terraced House
Upper Ferntree Gully · 5 Bedrooms · 3 Baths · Terraced House
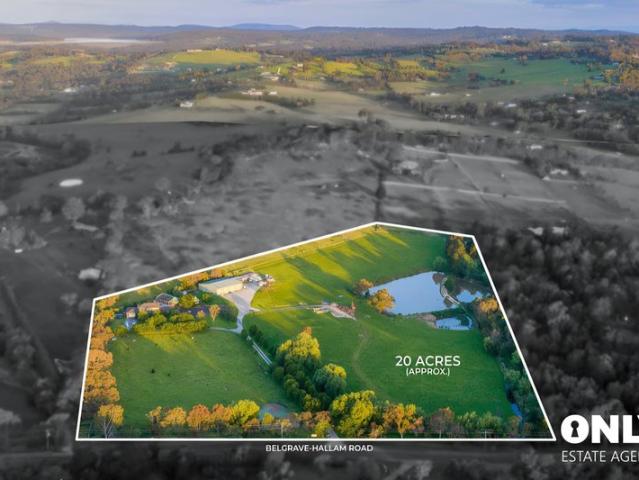
Only Estate Agents proudly presents an exceptional opportunity to secure approximately 20 acres (8.09ha) in the heart of Narre Warren North, boasting an impressive 228 metres of frontage to Belgrave-Hallam Road. A truly significant landholding in one of the area's most tightly held acreage locations, this outstanding estate combines an exceptional family lifestyle with versatility and exciting long-term potential. Privately positioned behind a gated entrance and sweeping driveway, the property features a substantial family residence, separate second dwelling and an impressive collection of lifestyle and recreational amenities across expansive grounds. Perfectly suited to large, extended and multi-generational families, the estate provides generous accommodation, multiple living and entertaining zones and the space and privacy that only a substantial acreage holding can offer. Key Features: - Approx. 20 acres (8.09ha) - Impressive 228m frontage to Belgrave-Hallam Road - Substantial fami
Request Details
A Smart Start in a Convenient Endeavour Hills Location
View photo
House · for sale
Request Details
A Smart Start in a Convenient Endeavour Hills Location
Upper Ferntree Gully
· 3 Bedrooms · 1 Bath · House
· Equipped kitchen
Upper Ferntree Gully · 3 Bedrooms · 1 Bath · House · Equipped kitchen
Area Specialist Casey proudly presents 1/51 Regnans Avenue, Endeavour Hillsa well-positioned, low-maintenance residence offering comfort, convenience and outstanding appeal for first-home buyers, downsizers and investors. Warm and inviting, the home features a spacious, light-filled living area complemented by polished timber flooring. The practical kitchen provides excellent storage and preparation space while connecting seamlessly with the adjoining meals area, creating a comfortable setting for everyday living. Three well-proportioned bedrooms are serviced by a centrally located family bathroom, while split-system heating and cooling provide year-round comfort. Outside, the private and easy-care surroundings offer space to relax without demanding extensive maintenance. Main features of the Property: Three comfortable bedrooms Spacious and light-filled living area Functional kitchen with adjoining meals area Centrally positioned family bathroom Polished timber flooring Split-system h
Request Details

Get email alerts

Don't miss out: be the first to know about new properties

The alert was correctly created

On subscribing you accept the conditions of use and the privacy policy
Alert
Receive new ads in your inbox
Save this search
Receive alerts for new listings

We'll send you an email when we have new properties for: "Properties for sale in Upper Ferntree Gully"

The alert was correctly created

Wantirna
Bayswater, Melbourne
Get email alerts and be the first to see new listings
Required field
On subscribing I accept the terms of the privacy policy
Perfect! You'll soon start receiving new listings via email
Alert
Receive an email when we have new ads for Properties for sale in Upper Ferntree Gully
Save this search
Filters

Bedrooms

Size (m²)

Price

$
$

Property type

Bathrooms

Clear all filters
Receive notifications when new entries are published.