602 properties for sale in Upper Ferntree Gully

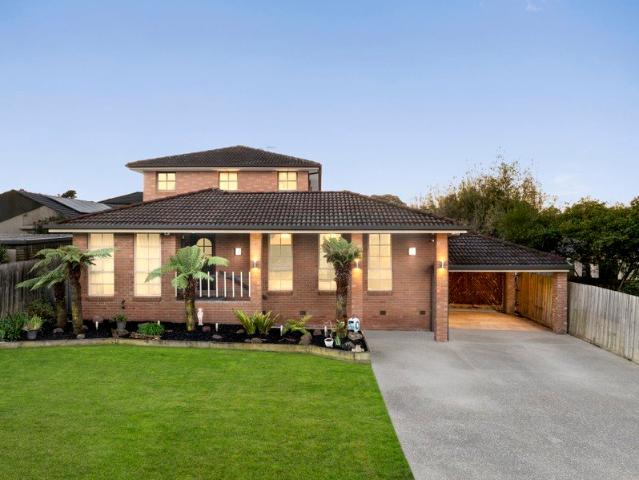
Charming in Chalcot
View photo
House · for sale
Request Details
New
Charming in Chalcot
Upper Ferntree Gully
· 3 Bedrooms · 1 Bath · House
· Garden · Parking · Equipped kitchen
Upper Ferntree Gully · 3 Bedrooms · 1 Bath · House · Garden · Parking · Equipped kitchen
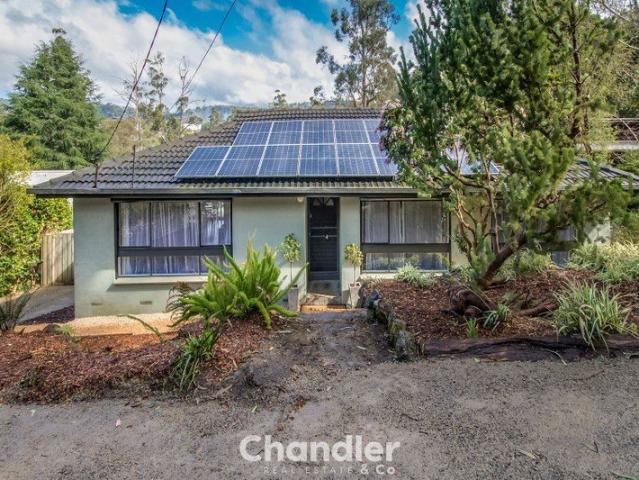
This wonderful 3 Bedroom 1 bathroom family home enjoys 2 spacious living zones, 2 dining zones and rests on elevated 652m2 of land (approx.) Enjoying a huge modernized kitchen, sprawling back garden for the family to spread out and only moments to parkland, public transport, leading schools and easy freeway access. The bits you want to know: - Gas ducted heating - Reverse cycle split system - Window shutters - Double garage with rear roller door - Amazing under house storage - Established garden producing mandarins, figs, peaches, persimmons, cranberries, feijoas and olives!
Request Details
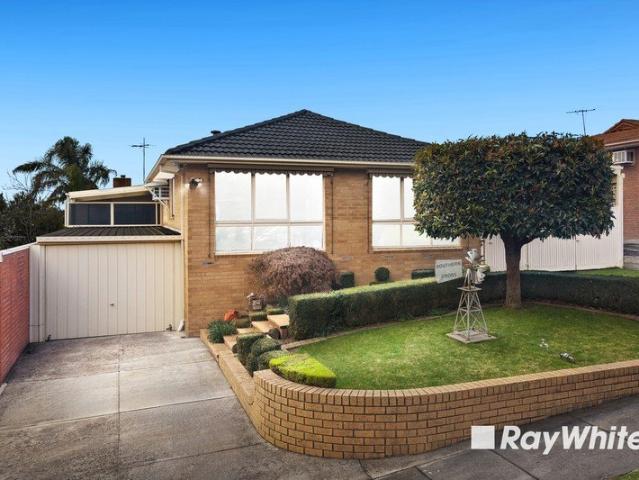
Six Bedroom Harcrest Residence with Flexible Family Living
View photo
House · for sale
Request Details
Six Bedroom Harcrest Residence with Flexible Family Living
Upper Ferntree Gully
· 6 Bedrooms · 3 Baths · House
· Garden · Equipped kitchen
Upper Ferntree Gully · 6 Bedrooms · 3 Baths · House · Garden · Equipped kitchen
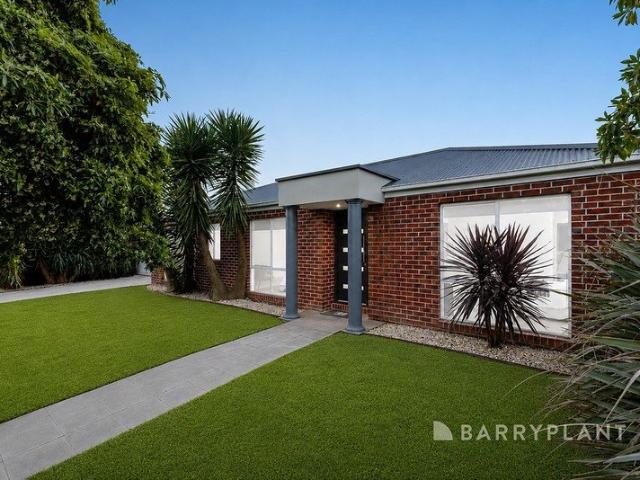
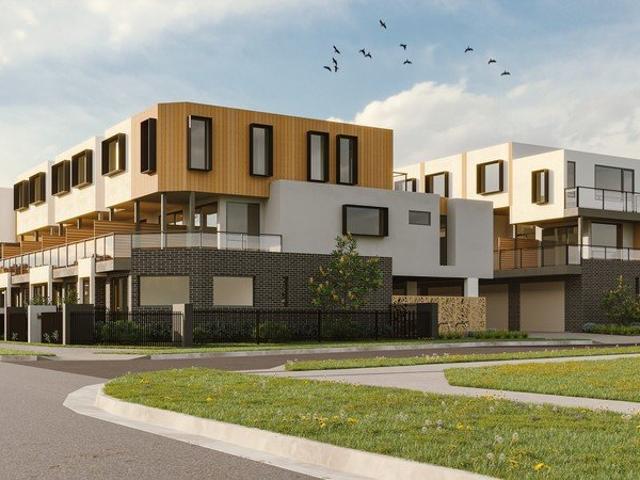
Positioned within the Harcrest Estate, this substantial two-level residence brings together generous accommodation, multiple living spaces and practical indoor-outdoor connections for modern family living. Beyond the landscaped front garden and artificial turf, a covered porch introduces a spacious interior with engineered flooring extending through much of the ground-floor living areas. A front bedroom with its own ensuite provides valuable flexibility for family members or guests, while a nearby study offers a dedicated space for work or study. At the heart of the home, the kitchen is appointed with stone benchtops featuring a waterfall edge, a walk-in pantry, dedicated refrigerator space and Technika dishwasher, oven and cooktop, complemented by a Robam rangehood. The adjoining dining area connects through stacking sliding doors to the outdoor decking, while a separate living area and theatre provide additional spaces for everyday relaxation and entertaining. An enclosed alfresco ex
Request Details
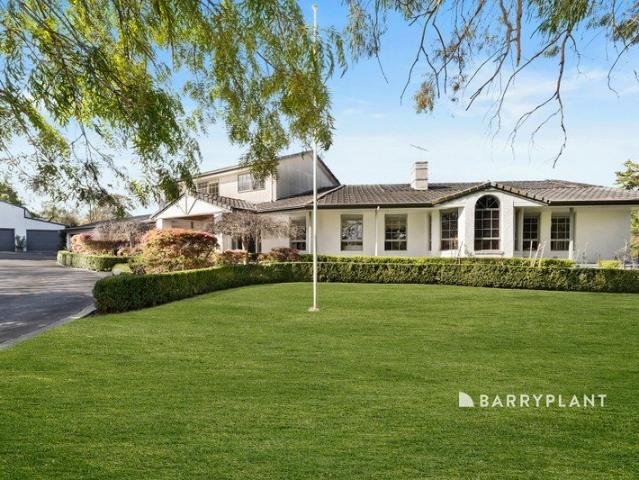
Expansive Family Home with Modern Design, Spacious Living Areas, Large Land!
View photo
Townhouse · for sale
Request Details
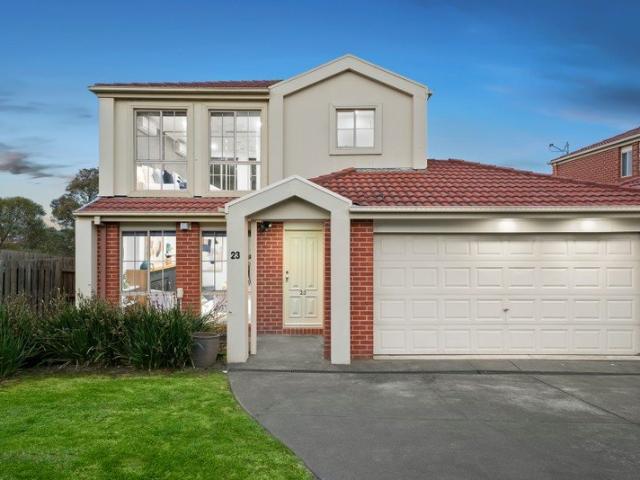
Expansive Family Home with Modern Design, Spacious Living Areas, Large Land!
Upper Ferntree Gully
· 4 Bedrooms · 3 Baths · Townhouse
· Equipped kitchen
Upper Ferntree Gully · 4 Bedrooms · 3 Baths · Townhouse · Equipped kitchen
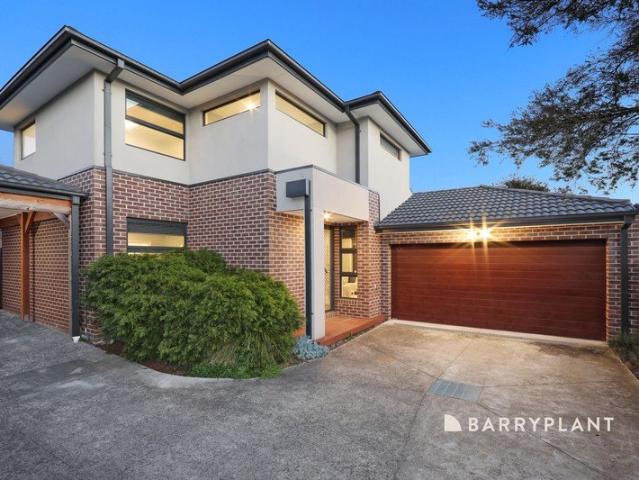
Arrange a private inspection today. Positioned on a generous 443 square meter allotment, this beautifully designed residence delivers space, comfort, and contemporary family living at its finest. Boasting 4 well-proportioned bedrooms and 3 stylish bathrooms, the home is thoughtfully planned to accommodate both growing families and those who love to entertain. With an impressive internal area of 231 square meters, the home features expansive open-plan living and dining zones filled with natural light, creating a warm and inviting atmosphere throughout. The modern kitchen is equipped with quality finishes and ample storage, seamlessly connecting to the main living area and outdoor spaceperfect for hosting gatherings or enjoying relaxed family moments. Each bedroom is designed with comfort in mind, including a spacious master suite complete with a private ensuite, offering a peaceful retreat at the end of the day. The additional bathrooms are finished with contemporary fittings, ensuring
Request Details
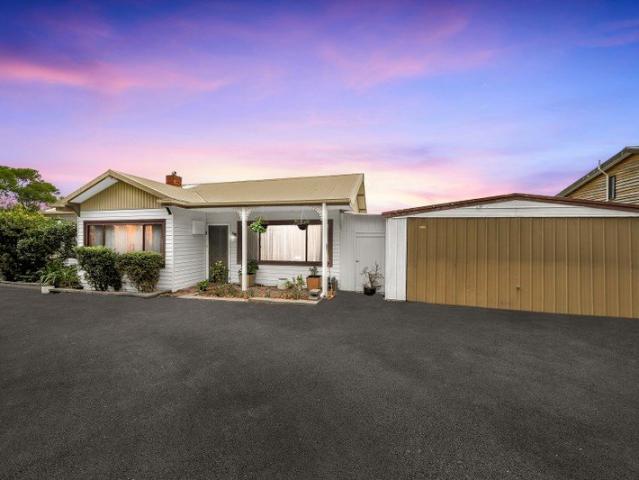
Space, Flexibility & Convenience in the Heart of Monbulk
View photo
House · for sale
Request Details
Space, Flexibility & Convenience in the Heart of Monbulk
Upper Ferntree Gully
· 3 Bedrooms · 1 Bath · House
· Equipped kitchen
Upper Ferntree Gully · 3 Bedrooms · 1 Bath · House · Equipped kitchen
Offering plenty of space both inside and out, 34 McAllister Road presents a comfortable three-bedroom home with an impressive collection of outdoor entertaining, workshop and additional living spaces. At the heart of the home is a generous open lounge, providing plenty of room for the family to relax and unwind. Large windows and doors bring in natural light while opening out to the covered front verandah, with ducted heating, split-system cooling and ceiling fans helping keep the home comfortable throughout the seasons. The kitchen and dining area is practical and well equipped, featuring excellent cabinetry and bench space, dishwasher and freestanding cooking, with direct access outside. Three comfortable bedrooms complete the accommodation, including a spacious main bedroom with built-in robes, while the central bathroom offers both a bath and separate shower alongside a separate toilet and laundry. Outdoor living is a major feature of the property. A substantial covered deck stretc
Request Details
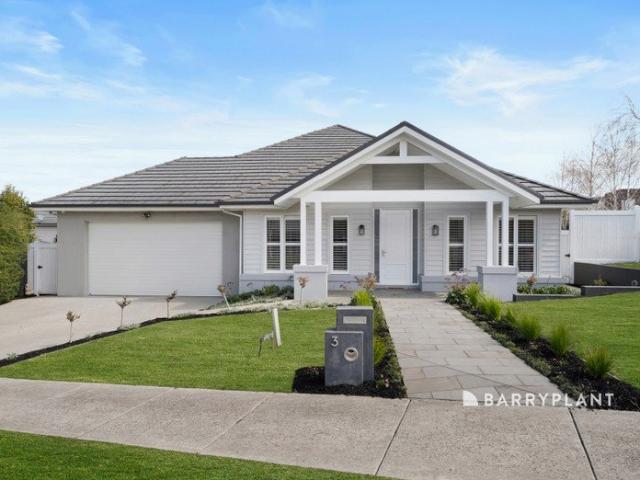
The Feeling of Home
View photo
House · for sale
Request Details
The Feeling of Home
Upper Ferntree Gully
· 5 Bedrooms · 2 Baths · House
· Equipped kitchen
Upper Ferntree Gully · 5 Bedrooms · 2 Baths · House · Equipped kitchen
There are some homes that simply feel right from the moment you arrive. With its beautiful Hamptons inspired façade, manicured gardens and undeniable street presence, 3 Vista View Way captures the warmth and character of the family home so many people spend years searching for. Positioned in a prime pocket of Narre Warren North, it is a home that feels special before you have even stepped through the front door. Inside, natural light, generous proportions and quality finishes create an immediate sense of warmth. Impressive raked ceilings through the main family and kitchen area create a beautiful sense of height and architectural character complemented by 2.7 metre ceilings, plantation shutters and considered detailing throughout. Ducted heating and refrigerated cooling ensure the home remains comfortable through every season. The living spaces have been designed around the way a family actually lives. There are places to come together and spaces to retreat, including a beautiful forma
Request Details
Unbeatable Location Meets Effortless Living
View photo
House · for sale
Request Details
Unbeatable Location Meets Effortless Living
Upper Ferntree Gully
· 3 Bedrooms · 1 Bath · House
· Garden · Balcony · Parking · Air conditioning · Equipped kitchen
Upper Ferntree Gully · 3 Bedrooms · 1 Bath · House · Garden · Balcony · Parking · Air conditioning · Equipped kitchen
Walk to everything! Perfectly positioned just steps from shopping, medical centers, leisure facilities, and major bus routes, this impressive three-bedroom home delivers ultimate convenience. Families will love being within easy walking distance to Thomas Mitchell Primary and Gleneagles Secondary College. Key Features: -Flexible Living: Light-filled open-plan kitchen, dining, and spacious living area flowing out to a balcony with stunning panoramic views. -Upstairs Retreat: Three robed bedrooms, including a master with a walk-in robe and direct access to the central two-way bathroom, plus a separate toilet. -Everyday Comfort: Gas ducted heating, split-system air conditioning, guest powder room, and a separate full laundry. -Energy Efficient: The house has solar panels installed for energy efficiency -Peace of Mind & Ease: Security alarm system, low-maintenance yard, and a remote-controlled double garage, currently converted into a studio for private use. Don't miss this complete lifest
Request Details
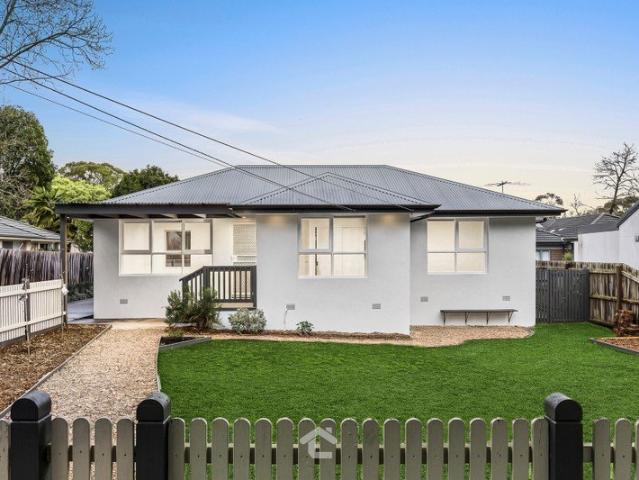
A Peaceful Family Setting with Space to Grow
View photo
House · for sale
Request Details
A Peaceful Family Setting with Space to Grow
Upper Ferntree Gully
· 3 Bedrooms · 1 Bath · House
· Parking · Equipped kitchen
Upper Ferntree Gully · 3 Bedrooms · 1 Bath · House · Parking · Equipped kitchen
Set behind a charming picket fence and tucked into a peaceful family neighbourhood, this inviting three-bedroom home offers a comfortable blend of space, practicality and convenience, with plenty to enjoy both inside and out. The living area features polished floorboards, creating a warm and welcoming space to relax, while the adjoining dining and kitchen areas provide an easy flow for everyday family living and entertaining. The well-appointed kitchen features a stainless steel oven, gas cooktop and dishwasher, while a split system air conditioner and ducted heating provide year-round comfort. Each of the three bedrooms includes built-in robes, providing excellent storage for the whole family. The central bathroom is thoughtfully appointed with both a bath and shower, catering to busy mornings as well as relaxing evenings. Outside, the carport provides convenient off-street parking and is complemented by a roller door at the rear, offering additional security and flexibility for stora
Request Details
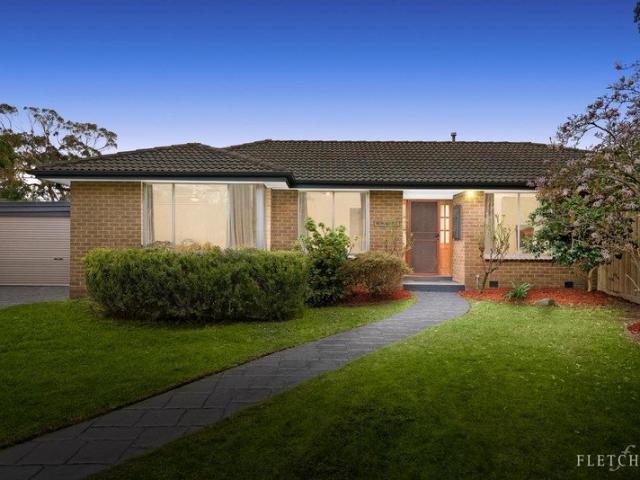
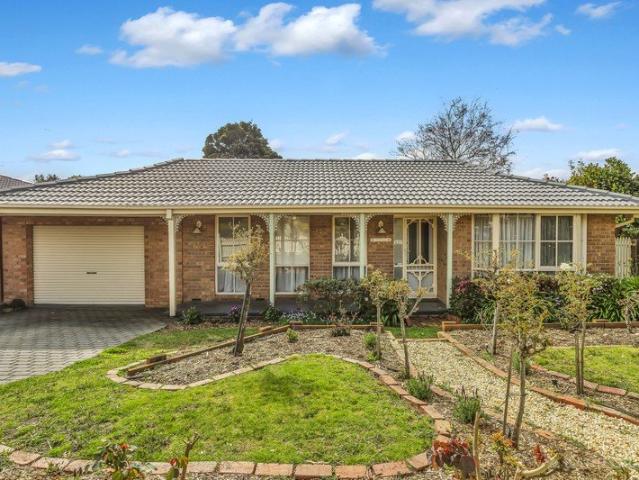
Inviting single level brick home in a prized central location
View photo
House · for sale
Request Details
Inviting single level brick home in a prized central location
Upper Ferntree Gully
· 3 Bedrooms · 2 Baths · House
· Garden · Terrace · Equipped kitchen
Upper Ferntree Gully · 3 Bedrooms · 2 Baths · House · Garden · Terrace · Equipped kitchen
Beautifully presented with generous open plan interiors flowing to a private north-facing garden with a sundrenched terrace, this inviting single-level home offers an enviably low-maintenance lifestyle in an exceptionally convenient location. Set just a short stroll from Heathmont Station, Heathmont Village shops and leafy Herman Pump Reserve Playground, the home is ideal for first homebuyers, young families and discerning downsizers alike. Boasting its own wide street frontage framed by established gardens, the home is filled with natural light throughout. A spacious open plan living and dining area extends seamlessly to a sunny and secure courtyard garden with abundant room for relaxed alfresco dining or children's play. The airy open plan kitchen includes ample cabinetry with a full pantry, and stainless steel appliances including a dishwasher, an electric oven, and a gas cooktop. Three bedrooms each feature mirrored built-in wardrobes, with the master also offering a skylit private
Request Details
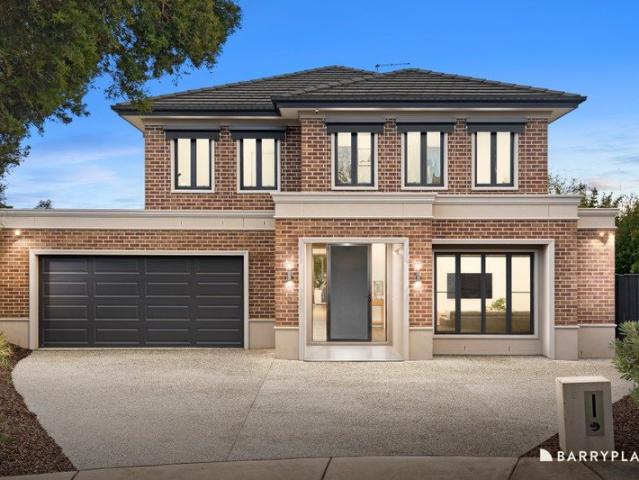
Family Grandeur in a Peaceful Cul de Sac
View photo
House · for sale
Request Details
Family Grandeur in a Peaceful Cul de Sac
Upper Ferntree Gully
· 5 Bedrooms · 3 Baths · House
· Equipped kitchen
Upper Ferntree Gully · 5 Bedrooms · 3 Baths · House · Equipped kitchen
Grand in scale yet beautifully considered for family life, this striking five-bedroom residence combines contemporary sophistication, exceptional space and remarkable privacy across 772sqm approx. in a peaceful cul-de-sac. A commanding brick façade and broad driveway create an impressive arrival. Inside, a wide hallway with sleek, dog-friendly timber flooring flows past a generous formal lounge, two-person study and practical entry bench with coat storage. At the heart of the home, a spectacular kitchen brings everyone together around an oversized waterfall stone island, complemented by matte cabinetry, tiled splashbacks, LED lighting, a 900mm gas cooktop and dual wall ovens. The enormous butler's pantry continues the stone surfaces with extensive storage, a second sink, two dishwashers and space for another fridge. The kitchen opens effortlessly to expansive living and dining, where warm timber tones, broad glazing and natural light create an inviting atmosphere. Stacked glass doors e
Request Details
Family Space and a Backyard to Love
View photo
House · for sale
Request Details
Family Space and a Backyard to Love
Upper Ferntree Gully
· 4 Bedrooms · 1 Bath · House
· Garden · Equipped kitchen
Upper Ferntree Gully · 4 Bedrooms · 1 Bath · House · Garden · Equipped kitchen
A wonderful place to put down roots, this welcoming four-bedroom home pairs spacious interiors with beautiful gardens and a generous backyard, all set across a 629sqm approx. corner block. Inside, warm timber floors and generous windows bring a bright, inviting feel to the spacious living room, flowing naturally through to the meals and kitchen zone where family life can unfold with ease. The kitchen offers excellent storage, a large pantry, gas cooktop, oven and dishwasher, while the adjoining meals area provides an easy connection for everyday dining. From here, the home extends outdoors to a large covered alfresco, perfect for weekend barbecues and relaxed gatherings, overlooking an impressive wraparound backyard with plenty of lawn for children and pets to enjoy. Completing the home, the light-filled main bedroom features large windows overlooking the picturesque front garden, a built-in robe and ceiling fan, while three further bedrooms each include built-in robes, with ceiling fa
Request Details
Character Family Home steeped with History and Multigenerational appeal
View photo
House · for sale
Request Details
Character Family Home steeped with History and Multigenerational appeal
Upper Ferntree Gully
· 5 Bedrooms · 3 Baths · House
· Garden · Equipped kitchen
Upper Ferntree Gully · 5 Bedrooms · 3 Baths · House · Garden · Equipped kitchen
Set within a hidden garden of just over ½ acre (2,257m2), this beautifully designed character home c1920s, offers five-bedrooms, three-bathrooms over 2 levels, and has the perfect blend of comfort and charm and multigenerational options. Steeped in history since the 1880s, with the original dwelling still in tact on site, and currently used as a rumpus / storage room (complete with original outhouse!), this exceptional property offers a rare chance to own a cherished part of Monbulk's landscape. This stunning estate seamlessly blends old-world charm with amazing European gardens, with meandering pathways, sheds, amazing privacy, and charm. The partially renovated main residence offers 3 spacious bedrooms, two generous living areas, large functional kitchen, and period features that enhance its timeless appeal- sash windows, solid timber doors, leadlight features, ornate ceiling panels, gutter cornices, dado panelling, original timber floors to name a few. The home features reclaimed ti
Request Details
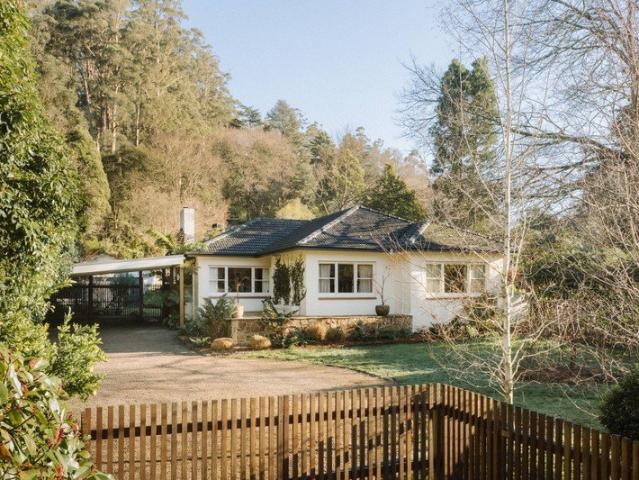
Good Design. Green Surroundings. A Different Pace
View photo
House · for sale
Request Details
Good Design. Green Surroundings. A Different Pace
Upper Ferntree Gully
· 3 Bedrooms · 1 Bath · House
· Equipped kitchen
Upper Ferntree Gully · 3 Bedrooms · 1 Bath · House · Equipped kitchen
If your idea of a tree change still involves thoughtful design, great food and a creative community, this might be the one. Set privately behind established greenery on a beautifully landscaped quarter acre, this reimagined 1950s home offers the space and connection to nature you've been craving, with good design, village life and a creative community all part of the package. Warm Tasmanian Oak floors, big windows and an easy open-plan layout give the home an immediately welcoming feel. Its distinctive renovation has been featured in The Design Files, and it's easy to see why. The kitchen sits naturally at its heart, with custom Mountain Ash cabinetry, Italian terrazzo benchtops and Japanese tiles bringing together beautiful materials in a space that genuinely works for everyday life. There's personality throughout, but the overall feeling is warm and relaxed. Three bedrooms, a central bathroom, fireside living and generous windows framing the greenery make this a home for slow morning
Request Details
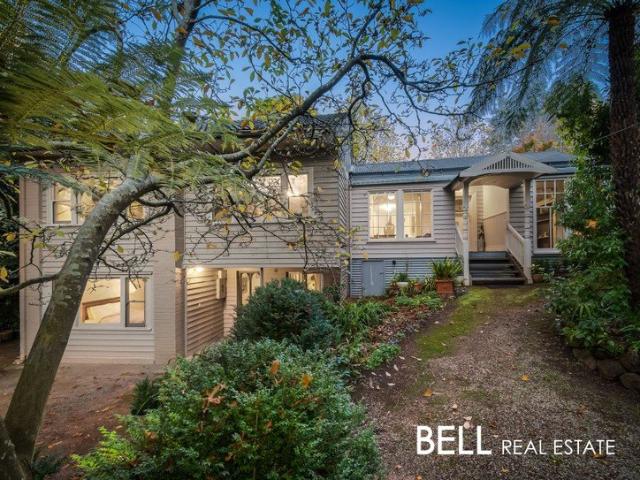
STREET CHARM MEETS FAMILY COMFORT
View photo
House · for sale
Request Details
STREET CHARM MEETS FAMILY COMFORT
Upper Ferntree Gully
· 3 Bedrooms · 2 Baths · House
· Garden · Equipped kitchen
Upper Ferntree Gully · 3 Bedrooms · 2 Baths · House · Garden · Equipped kitchen
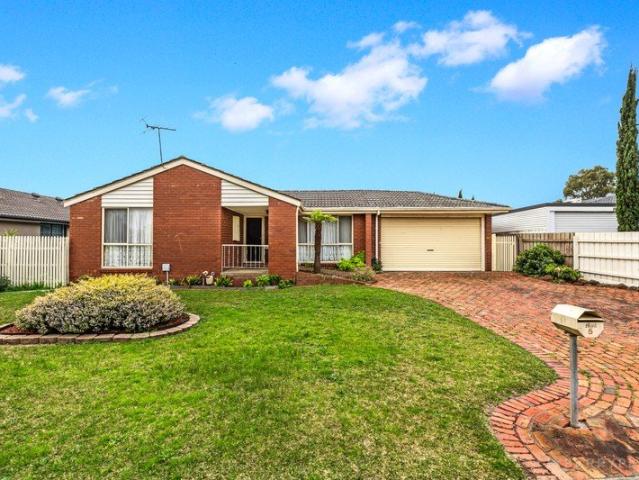
Sale by SET DATE: Tuesday 6th October at 2pm (unless sold prior) Offering the perfect blend of comfort, space and convenience, this delightful ranch-style home is an excellent opportunity to enjoy a relaxed lifestyle in a well-established Endeavour Hills neighbourhood. Positioned on a generous 678m² allotment, the home has wonderful street appeal, with its picket fence, established garden beds and brick-stencilled driveway creating an inviting first impression. Step inside and you'll immediately appreciate the amount of living space on offer. A spacious formal lounge and dining area sits at the front of the home, with warm carpeting and plenty of room to gather with family and friends. The master bedroom is also positioned privately at the front, featuring a lovely bay window and full ensuite, while the remaining two bedrooms are located toward the rear. One includes a walk-in robe, while the other offers a generous built-in robe and desk. At the heart of the home is the timber kitchen
Request Details
Modern Living with a Backyard & Beautiful Views
View photo
Apartment · for sale
Request Details
Modern Living with a Backyard & Beautiful Views
Upper Ferntree Gully
· 3 Bedrooms · 2 Baths · Apartment
· Garden · Balcony · Air conditioning · Fireplace · Equipped kitchen
Upper Ferntree Gully · 3 Bedrooms · 2 Baths · Apartment · Garden · Balcony · Air conditioning · Fireplace · Equipped kitchen
Beautifully presented and filled with warmth, this modern two-storey townhouse delivers the space, comfort and outlook that make coming home feel special. Generous interiors combine with a large grassed backyard and sweeping elevated views to create an inviting family lifestyle with plenty to enjoy. Downstairs, the spacious front living room provides a welcoming place to unwind, enhanced by a gas log fireplace and split-system air conditioning. The generous dining area adjoins a sleek contemporary kitchen featuring stone benchtops, breakfast-bar seating, abundant cabinetry, a large pantry, wall oven, gas cooktop and dishwasher. Sliding doors open onto the elevated balcony, where sweeping views stretch across the surrounding suburbs, creating a beautiful setting for morning coffee, sunset drinks or relaxed entertaining. Beyond, the generous rear yard offers a large grassed area with plenty of space for children and pets to play and families to enjoy the outdoors. Upstairs, three comfort
Request Details
A Haven for Families & Entertainers on 966sqms
View photo
House · for sale
Request Details
A Haven for Families & Entertainers on 966sqms
Upper Ferntree Gully
· 5 Bedrooms · 3 Baths · House
Upper Ferntree Gully · 5 Bedrooms · 3 Baths · House
Coming to market for the first time in a generation, the quality of this great owner-built entertainer shines across its grand proportions. With 5 huge living areas including a sunken lounge, family room, games room, rumpus and retreat, this is the kind of space you can celebrate as the family grows. It's the beauty and privacy of a court address with the convenience of being in walking distance to Jells Park Primary and Caufield Grammar. The benefits for both families and visionaries are that there's big living inside and out. Occupying a rare 966sqms (approx.) at the court's lucky 8 address, the parkland position puts you along the Dandenong Valley Parklands with cycling tracks to Jells Park in one direction and bird sanctuary wetlands in the other. Outdoor leisure on your doorstep promises a lifestyle rich in nature and adventure. For entertainers, it's a chance to host your loved ones for BBQs and wood-fired pizza on the spectacular sized deck, with easy flow from the 2 ground-floo
Request Details
Space, Comfort & Entertaining Come Together
View photo
House · for sale
Request Details
Space, Comfort & Entertaining Come Together
Upper Ferntree Gully
· 4 Bedrooms · 2 Baths · House
· Swimming pool · Equipped kitchen
Upper Ferntree Gully · 4 Bedrooms · 2 Baths · House · Swimming pool · Equipped kitchen
Team Zeitouneh is proud to present this spacious and versatile four-bedroom family home, perfectly designed for those who value generous living spaces, entertaining options and a lifestyle filled with comfort and convenience. Offering three separate living areas, a fantastic outdoor entertaining zone and a private swimming pool, this impressive residence provides plenty of room for the whole family to relax, unwind and enjoy. Stepping inside, the home immediately impresses with its versatile layout and multiple living zones. The family and dining area provides a welcoming central space, while the split-level design leads through to an additional living area and a dedicated third TV room - ideal for movie nights, children's activities, a home office or simply providing everyone with their own space to relax. The kitchen is well equipped for everyday family living and entertaining, featuring an Electrolux oven and Bosch gas cooking, providing the functionality needed to prepare family me
Request Details
A Much Loved Home, Ready for Its Next Chapter
View photo
House · for sale
Request Details
A Much Loved Home, Ready for Its Next Chapter
Upper Ferntree Gully
· 7 Bedrooms · 4 Baths · House
Upper Ferntree Gully · 7 Bedrooms · 4 Baths · House
From the moment you arrive at 198 Belgrave Hallam Road, there is an unmistakable feeling of warmth. Offered for sale for the first time in approximately 30 years, this is a home where a family has grown, entertained, celebrated milestones and created a lifetime of memories. Now, another family has the opportunity to make it their own and experience everything that makes this property such a special place to call home. The arrival itself sets the scene. A sweeping horseshoe driveway welcomes you through beautifully manicured gardens, framed by established tree lines, lush lawns and carefully considered landscaping. There is a wonderful sense of privacy and tranquillity before you have even stepped through the front door, with the mature gardens creating a beautiful setting around the home. Step inside and you are greeted by a grand foyer, an impressive introduction to the space, character and warmth that continues throughout. With seven bedrooms and multiple living areas, this is a home
Request Details
Character, space, and SHOWSTOPPING VIEWS
View photo
House · for sale
Request Details
Character, space, and SHOWSTOPPING VIEWS
Upper Ferntree Gully
· 3 Bedrooms · 1 Bath · House
· Garden · Equipped kitchen
Upper Ferntree Gully · 3 Bedrooms · 1 Bath · House · Garden · Equipped kitchen
Belgrave South has a way of making people stay longer than they planned - and 203 Belgrave-Hallam Road captures exactly that feeling. Set on a corner block that delivers privacy, space, and a sense of arrival, this is a home that's been lived in well and is ready for its next chapter. The kitchen is well set up for daily life and entertaining alike, with modern appliances and storage that's been thought through rather than just bolted on. Each room carries the same attention - comfortable proportions, natural light, and finishes that feel intentional rather than generic. Outdoor living Outside, the garden is maintained and inviting - the kind of yard that earns its keep on a quiet Sunday afternoon. The position gives it a sense of openness that a standard block simply can't replicate, with room to entertain, garden, or just enjoy the surroundings that make this part of the Dandenong Ranges so sought-after. The location Belgrave South sits at the edge of the Dandenong Ranges - close eno
Request Details
Family Space Without Compromise
View photo
Townhouse · for sale
Request Details
Family Space Without Compromise
Upper Ferntree Gully
· 4 Bedrooms · 2 Baths · Townhouse
· Equipped kitchen
Upper Ferntree Gully · 4 Bedrooms · 2 Baths · Townhouse · Equipped kitchen
Sale by SET DATE Tuesday 6th October at 6pm (unless sold prior) Positioned for easy, low-maintenance living without compromising on space, this impressive four-bedroom, two-bathroom residence offers generous accommodation ideal for modern family life. At the heart of the home is a stylish island kitchen featuring stone benchtops, a walk-in pantry, generous bench space and excellent storage. The open-plan layout brings the kitchen, dining and living areas together, creating an inviting central hub for everyday living and entertaining, while multiple split systems provide year-round comfort. Privately positioned downstairs, the master suite offers a spacious retreat complete with a generous walk-in robe and ensuite. The remaining bedrooms are all well proportioned, providing plenty of flexibility for children, guests or those working from home. Both bathrooms are beautifully finished with stone benchtops and quality tiled surfaces, with the main bathroom further enhanced by a freestandin
Request Details
Peaceful Living Moments From Monbulk
View photo
House · for sale
Request Details
Peaceful Living Moments From Monbulk
Upper Ferntree Gully
· 3 Bedrooms · 1 Bath · House
· Equipped kitchen
Upper Ferntree Gully · 3 Bedrooms · 1 Bath · House · Equipped kitchen
Set on a generous 1,538m2 and an easy 600 metre walk (approx.) from Monbulk's Main Street, 29 Menin Road offers a wonderful blend of country charm, privacy and everyday convenience as well as being within walking distance to both primary and secondary schools and also public transport. Colourful established gardens guide you towards the front door upon arrival, setting the tone for the welcoming atmosphere found throughout. Inside, a spacious main living area provides plenty of room for the whole family and boasts natural light and warm timber shelving that adds character and charm. Split system heating/cooling, exterior roller shutters, and solar panels with battery storage provide year round climate control, improve energy efficiency and offer backup power protection during blackouts. The dining space and kitchen adjoin the living room and allow you to gaze out over the large decking towards the rear of the property. Enjoy space to cook and create whilst remaining connected to the re
Request Details
A Brilliant Family Beginning
View photo
House · for sale
Request Details
A Brilliant Family Beginning
Upper Ferntree Gully
· 4 Bedrooms · 2 Baths · House
· Garden · Parking · Equipped kitchen
Upper Ferntree Gully · 4 Bedrooms · 2 Baths · House · Garden · Parking · Equipped kitchen
Sale by SET DATE: Tuesday 6th October at 11am (unless sold prior) For young families and first home buyers, this is the kind of location that just makes everyday life easier. With Chalcot Lodge Primary School right at the end of the street, you can leave the car in the garage and walk the kids safely to school for years to come. Combine that with four bedrooms, two bathrooms, multiple living spaces and a great backyard, and you have a fantastic place to start your home ownership journey. A brick-paved driveway welcomes you to the home and leads to a double garage positioned under the roofline. Step inside and the master bedroom enjoys its own position at the front of the home, separate from the remaining bedrooms, and comes complete with a walk-in robe and ensuite a feature you'll really appreciate. The lounge is also positioned toward the front, providing a comfortable space to relax, while further into the home the kitchen and meals area form the central hub for everyday family life.
Request Details
Stylish, Street Fronted Living with Nothing More to Do!
View photo
Apartment · for sale
Request Details
Stylish, Street Fronted Living with Nothing More to Do!
Upper Ferntree Gully
· 3 Bedrooms · 2 Baths · Apartment
· Parking · Equipped kitchen
Upper Ferntree Gully · 3 Bedrooms · 2 Baths · Apartment · Parking · Equipped kitchen
Sale by Set Date - Offers Closing Tuesday the 6th of October @ 5pm (Unless Sold Prior) Presenting an exceptional opportunity for those seeking a beautifully refreshed home with space, style and genuine independence, this impressive street-fronted residence delivers a lifestyle of comfort and convenience on its own title, complete with its own driveway, no owners corporation and a substantial double garage. Freshly painted throughout and beautifully updated for contemporary living, the home immediately impresses with brand-new hybrid flooring throughout the living zones, new carpets to all bedrooms and new flush LED lighting creating a light, bright and welcoming atmosphere. A spacious living and dining domain provides an inviting central gathering space, while ducted heating and split-system cooling ensure year-round comfort. At the heart of the home, the generously proportioned kitchen is perfectly equipped for everyday family living and entertaining, featuring extensive storage, qual
Request Details
A Hidden Family Haven in the Heart of the Dandenong Ranges
View photo
House · for sale
Request Details
A Hidden Family Haven in the Heart of the Dandenong Ranges
Upper Ferntree Gully
· 4 Bedrooms · 2 Baths · House
· Garden
Upper Ferntree Gully · 4 Bedrooms · 2 Baths · House · Garden
There are homes that simply provide a place to live, and then there are properties that completely change the way you spend your days. Nestled amongst beautifully established gardens on approximately 3,043sqm, this Kalorama sanctuary offers the kind of peace and privacy that is becoming increasingly difficult to find. From the moment you arrive, the pace seems to slow. Winding garden paths lead through an ever-changing landscape of mature trees and flowering shrubs, creating a setting that feels more like a private botanical retreat than a residential property. Whether you're enjoying your morning coffee in the Atrium, tending to the gardens, or simply sitting quietly and taking in the view, there's a sense of calm here that is hard to put into words. The elevated position captures glimpses of Silvan Dam and the surrounding hills, while native birdlife provides a constant connection to the natural beauty of the Dandenong Ranges. It's the sort of place where every season brings somethin
Request Details
Spacious Family Living with Exceptional Everyday Convenience
View photo
House · for sale
Request Details
Spacious Family Living with Exceptional Everyday Convenience
Upper Ferntree Gully
· 3 Bedrooms · 1 Bath · House
· Air conditioning · Parking · Equipped kitchen
Upper Ferntree Gully · 3 Bedrooms · 1 Bath · House · Air conditioning · Parking · Equipped kitchen
Set among established gardens in a well-connected Wantirna South location, 30 Arbroath Road presents a spacious and versatile home with multiple living areas, three bedrooms and generous off-street parking. The home opens to a tiled entry before flowing into a substantial carpeted living room, where an exposed brick feature wall, corner window and air conditioning create a comfortable setting for everyday relaxation. An adjoining dining area provides additional space for family meals and entertaining, while a separate family room and meals area extend the living options across the home. The kitchen is appointed with an Aurora cooktop and oven, Linea rangehood, double sink, tiled surfaces and practical preparation space. Positioned alongside the meals area, it provides an easy connection to the surrounding family spaces. Three bedrooms provide accommodation across the single-level layout. The main bedroom includes built-in robes, while an additional bedroom features carpet, a ceiling fa
Request Details
Leafy, Family Friendly Living at the Foothills of the Dandenongs
View photo
Terraced House · for sale
Request Details
Leafy, Family Friendly Living at the Foothills of the Dandenongs
Upper Ferntree Gully
· 3 Bedrooms · 3 Baths · Terraced House
· Balcony · Parking · Equipped kitchen
Upper Ferntree Gully · 3 Bedrooms · 3 Baths · Terraced House · Balcony · Parking · Equipped kitchen
The largest floorplan in the release, a genuine three-bedroom family townhome across three considered levels, with garage plus carport parking and its own multi-purpose room, in an established eastern suburb that offers space and quiet without giving up connectivity. The Layout 3 bedrooms, 1 multi-purpose room, 3 bathrooms, 2 car spaces (garage + carport) Total floor area: 145.3m² (15.6 SQ) across three levels, the biggest footprint in the development, plus balconies, private open space and garage for a total of 215.8m² (23.2 SQ) Ground floor: Private entry, garage (3.5m x 6.0m) with a separate carport behind, laundry, storage and hard waste storage, plus a multi-purpose room ideal for a home office or guest space First floor: Open-plan lounge, dining and kitchen (5.9m x 4.3m), Bedroom 1 with built-in robe and its own bathroom, and a north-facing entertainer's balcony Second floor: Bedrooms 2 and 3, both with built-in robes, an ensuite off Bedroom 2, a family bathroom, and a second pri
Request Details

Get email alerts

Don't miss out: be the first to know about new properties

The alert was correctly created

On subscribing you accept the conditions of use and the privacy policy
Alert
Receive new ads in your inbox
Save this search
Receive alerts for new listings

We'll send you an email when we have new properties for: "Properties for sale in Upper Ferntree Gully"

The alert was correctly created

Wantirna
Bayswater, Melbourne
Get email alerts and be the first to see new listings
Required field
On subscribing I accept the terms of the privacy policy
Perfect! You'll soon start receiving new listings via email
Alert
Receive an email when we have new ads for Properties for sale in Upper Ferntree Gully
Save this search
Filters

Bedrooms

Size (m²)

Price

$
$

Property type

Bathrooms

Clear all filters
Receive notifications when new entries are published.