589 properties for sale in Upper Ferntree Gully

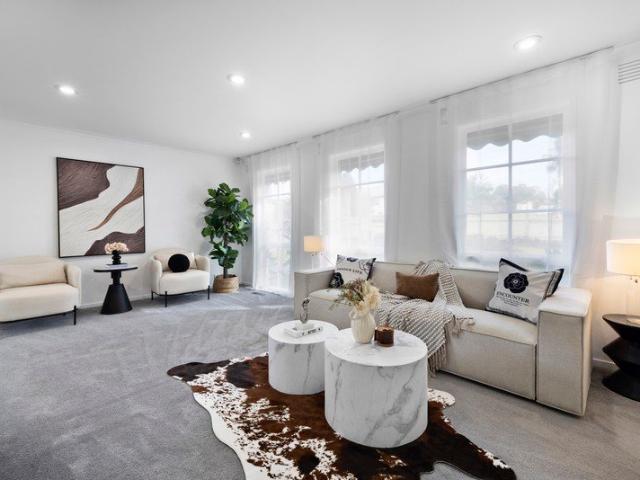
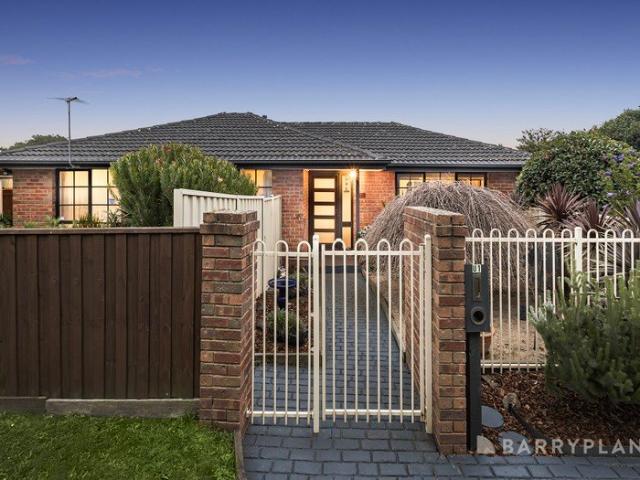
Build with certainty and peace of mind: choose an eight time HIA award winning builder
View photo
Terraced House · for sale
Request Details
Build with certainty and peace of mind: choose an eight time HIA award winning builder
Upper Ferntree Gully
· 4 Bedrooms · 2 Baths · Terraced House
· Equipped kitchen
Upper Ferntree Gully · 4 Bedrooms · 2 Baths · Terraced House · Equipped kitchen
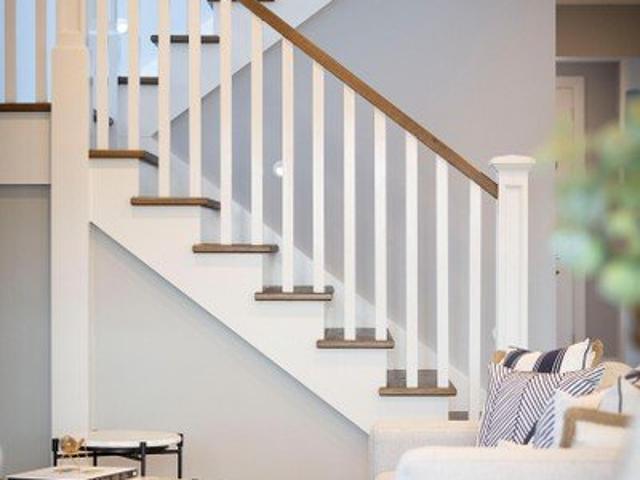
With Kingsbridge Homes, prepare to be impressed by our exceptional standard inclusions. Our homes come equipped with: 40mm edge Caesarstone to kitchen benchtops 1000mm wide island bench with waterfall ends 900mm built in kitchen appliances Floor to ceiling tiles to ensuite and bathroom 2720mm high ceilings Double glazing to all windows and glass sliding doors Gas ducted heating Shower niche to ensuite and bathrooms LED downlights to entire home Solid hardwood staircase to double storey 3.5kW Solar PV array with 8 PV panels and 3kW inverter 12 months free RACV emergency home assist And that's just the beginning! Contact us now to discover the full range of inclusions with our free buyers information pack. Arrange a visit to our display homes to experience the Kingsbridge difference first-hand. Please note: Images are for illustrative purposes only. Images on this page may depict fixtures, finishes and features not supplied by Kingsbridge such as landscaping, fencing, driveways etc. Pric
Request Details
Spacious Family Living with Poolside Appeal
View photo
House · for sale
Request Details
Spacious Family Living with Poolside Appeal
Upper Ferntree Gully
· 4 Bedrooms · 2 Baths · House
· Garden · Parking · Air conditioning
Upper Ferntree Gully · 4 Bedrooms · 2 Baths · House · Garden · Parking · Air conditioning
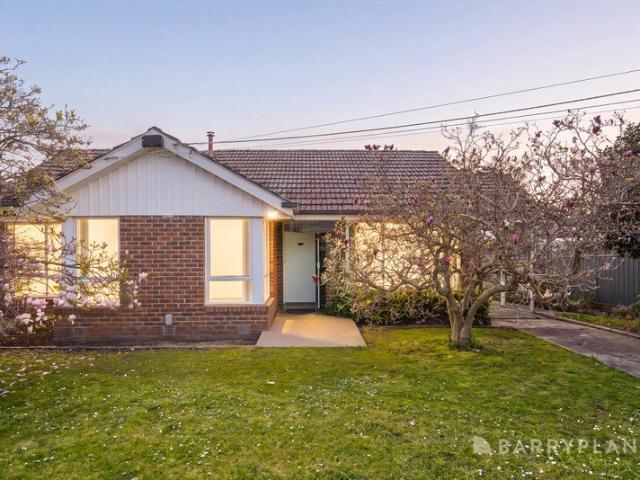
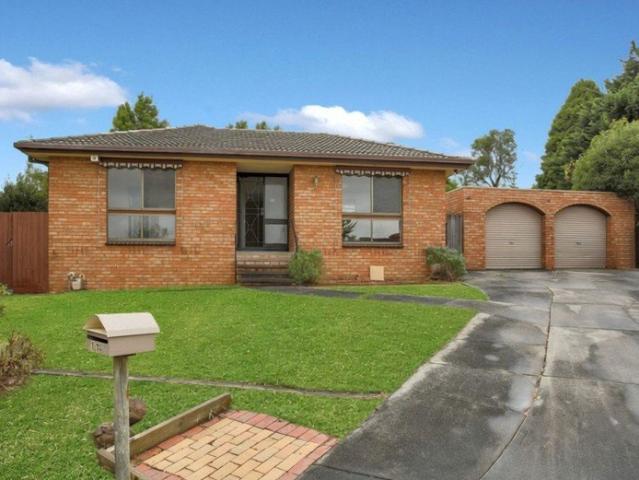
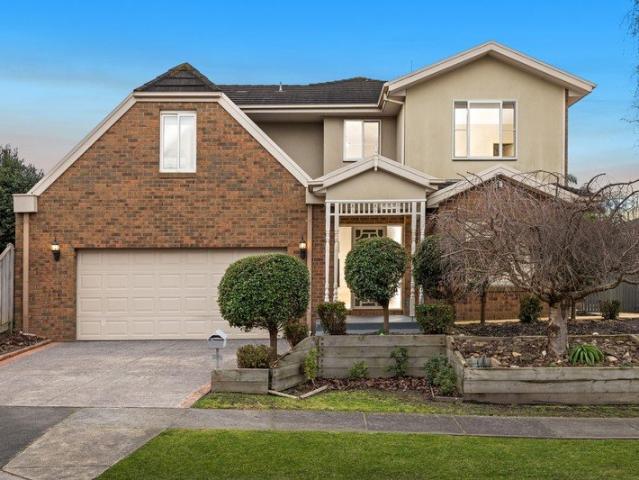
Offering generous proportions across multiple levels, flexible living spaces and an inviting outdoor setting, 7 Rutherglen Court presents a well-equipped family home with room to live, work and entertain. A brick facade, established garden beds, front porch and outdoor lighting introduce the home, while a double garage provides secure parking and internal access via steps leading into the residence. The garage also incorporates exposed brickwork, plastered walls and a built-in vacuum system. Inside, the tiled entry opens to a selection of distinct living zones. A step-down formal lounge features hardwood flooring and sheer window coverings, creating a comfortable space separate from the main family areas. A second living room continues the hardwood flooring and provides doors to a side outdoor area with a shed and gated side access. Further into the home, an additional family room is enhanced by a wraparound bay window and Carrier split-system air conditioning. The adjoining tiled dini
Request Details
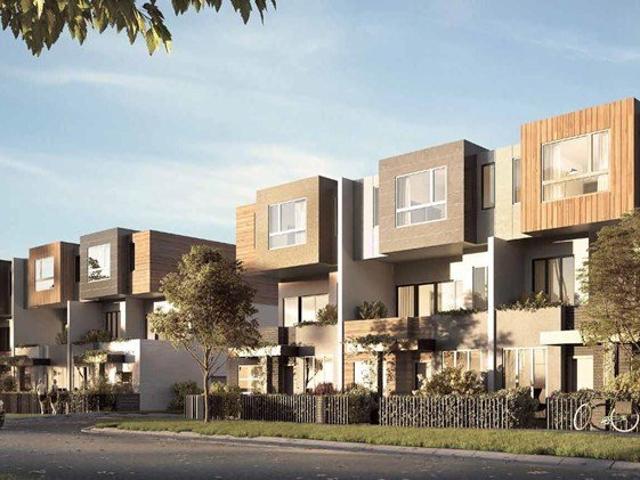
Embark on your home building journey with confidence: choose an eight time HIA award winner
View photo
Terraced House · for sale
Request Details
Embark on your home building journey with confidence: choose an eight time HIA award winner
Upper Ferntree Gully
· 4 Bedrooms · 2 Baths · Terraced House
· Equipped kitchen
Upper Ferntree Gully · 4 Bedrooms · 2 Baths · Terraced House · Equipped kitchen
With Kingsbridge Homes, prepare to be impressed by our exceptional standard inclusions. Our homes come equipped with: 40mm edge Caesarstone to kitchen benchtops 1000mm wide island bench with waterfall ends 900mm built in kitchen appliances Floor to ceiling tiles to ensuite and bathroom 2720mm high ceilings Double glazing to all windows and glass sliding doors Gas ducted heating Shower niche to ensuite and bathrooms LED downlights to entire home Solid hardwood staircase to double storey 3.5kW Solar PV array with 8 PV panels and 3kW inverter 12 months free RACV emergency home assist And that's just the beginning! Contact us now to discover the full range of inclusions with our free buyers information pack. Arrange a visit to our display homes to experience the Kingsbridge difference first-hand. Please note: Images are for illustrative purposes only. Images on this page may depict fixtures, finishes and features not supplied by Kingsbridge such as landscaping, fencing, driveways etc. Pric
Request Details
Flexible Family Living with Inviting Outdoor Spaces
View photo
House · for sale
Request Details
Flexible Family Living with Inviting Outdoor Spaces
Upper Ferntree Gully
· 3 Bedrooms · 2 Baths · House
· Garden · Air conditioning · Parking
Upper Ferntree Gully · 3 Bedrooms · 2 Baths · House · Garden · Air conditioning · Parking
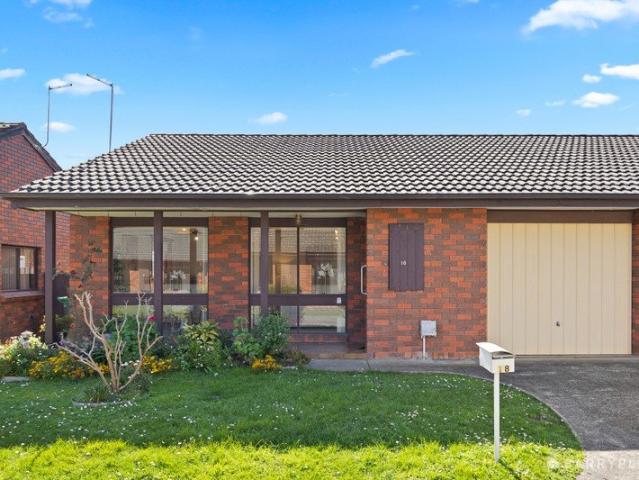
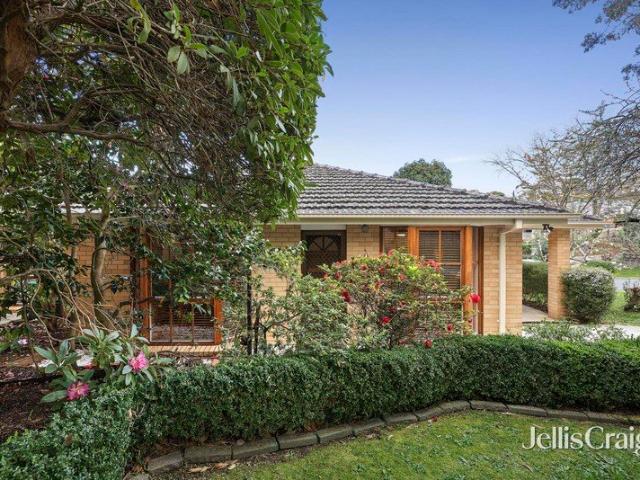
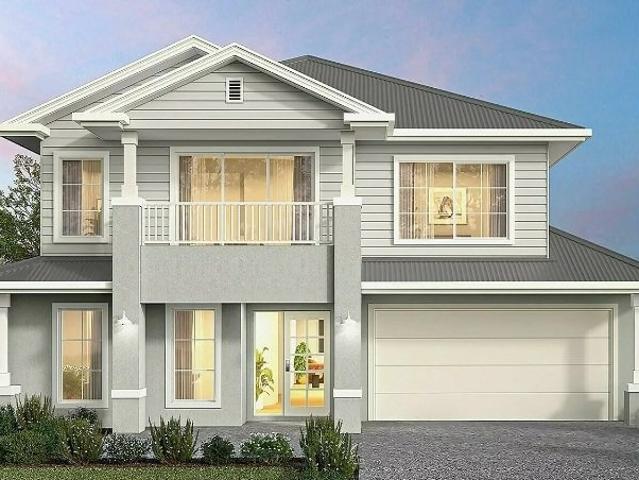
Set within a convenient Ferntree Gully location close to schools, reserves, shopping and recreation, 32 Yarana Street delivers a versatile family layout with multiple living zones, generous accommodation and a selection of outdoor spaces designed for everyday enjoyment. The home is introduced by a landscaped front garden, where established trees, plants and garden beds frame the pathway to the residence. To the side, gated access leads to an alfresco area featuring a water feature and outdoor storage, while steps connect to the brick driveway, lawn areas, further garden beds, carport and additional storage. An outdoor deck provides another setting for relaxed entertaining. Inside, the entry features slate tiling before transitioning into a hallway finished with laminate flooring. The primary living area continues the laminate flooring and is enhanced by drop-down LED lighting, a glass-brick window, zigzag-style sliding door with blind, air conditioning and ducted heating. A second livi
Request Details
Bright, Low Maintenance and Close to Everything
Apartment · for sale
Request Details
New
Bright, Low Maintenance and Close to Everything
Upper Ferntree Gully
· 2 Bedrooms · 1 Bath · Apartment
· Parking · Patio · Equipped kitchen
Upper Ferntree Gully · 2 Bedrooms · 1 Bath · Apartment · Parking · Patio · Equipped kitchen
Perfectly positioned in a very convenient Tecoma location, 4/83 Sandells Road is a neat and practical two bedroom unit offering fresh updates, a comfortable layout and easy walking access to everything Tecoma has to offer. Inside, the home has been freshly painted throughout and features brand new carpets, creating a clean, 'ready to move in' home. The living room includes a gas log fire, ceiling fan and a large bay window, with a small verandah providing an additional spot to sit outside and enjoy a morning coffee. The kitchen conveniently offers plenty of storage and good bench space whilst the adjoining laundry provides direct access out to the rear patio area. Both bedrooms have also been fitted with new carpets and feature an exposed brick wall, adding a little character. The bathroom is in original condition and provides scope for future updating if desired. The single carport and workshop/storage area adds further practicality, while the location is a real advantage. Tecoma's Ma
Request Details
Spacious Family Living on 733sqm with Sunroom, Solar & Superb Convenience
House · for sale
Request Details
Spacious Family Living on 733sqm with Sunroom, Solar & Superb Convenience
Upper Ferntree Gully
· 3 Bedrooms · 1 Bath · House
· Air conditioning · Parking
Upper Ferntree Gully · 3 Bedrooms · 1 Bath · House · Air conditioning · Parking
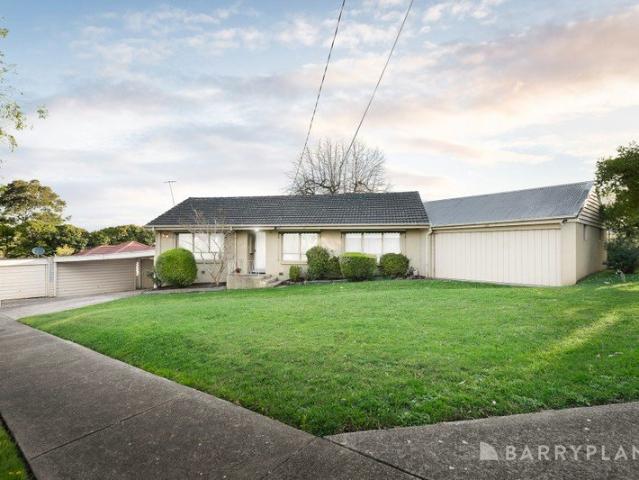
Perfectly positioned in a sought-after pocket of Ferntree Gully, this beautifully presented three-bedroom home offers comfort, functionality, and an exceptional lifestyle opportunity for families, first-home buyers, and savvy investors alike. Set on a generous 733sqm (approx.) allotment, the home features a spacious and light-filled living area that flows effortlessly into a stunning sunroom-an ideal space to relax with your morning coffee, entertain guests, or enjoy year-round natural light. The renovated bathroom adds a contemporary touch, while ducted heating throughout and split-system air conditioning ensure year-round comfort. Energy-conscious buyers will also appreciate the added benefit of rooftop solar panels, helping to reduce everyday electricity costs. Car enthusiasts, tradies, or growing families will love the abundance of parking with accommodation for up to four vehicles. Families will appreciate the location within the sought-after school zones for Kent Park Primary Sch
Request Details
Stylish Family Living Opposite Barry Reserve
House · for sale
Request Details
Stylish Family Living Opposite Barry Reserve
Upper Ferntree Gully
· 3 Bedrooms · 2 Baths · House
· Equipped kitchen
Upper Ferntree Gully · 3 Bedrooms · 2 Baths · House · Equipped kitchen
Perfectly positioned in a picturesque street directly opposite the open green spaces of Barry Reserve, this immaculately presented single-level residence offers an outstanding combination of comfort, style and family-friendly living. Beautifully maintained throughout, the home welcomes you with two generous living zones, including a spacious formal lounge and adjoining dining room, while the heart of the home is centred around a timeless timber kitchen that effortlessly overlooks the separate family room, complete with a cosy wood heater-creating the perfect setting for everyday living and entertaining alike. Accommodation is complemented by two beautifully renovated bathrooms, both showcasing sleek floor-to-ceiling tiling, with the luxurious ensuite boasting a dual vanity for added convenience and sophistication. An updated laundry further enhances the home's modern appeal. Step outside onto the outdoor deck overlooking an exceptionally well-maintained and impressively sized rear gard
Request Details
Stylish Three Level Living in a Connected Location
House · for sale
Request Details
Stylish Three Level Living in a Connected Location
Upper Ferntree Gully
· 3 Bedrooms · 2 Baths · House
· Balcony · Parking · Air conditioning · Equipped kitchen
Upper Ferntree Gully · 3 Bedrooms · 2 Baths · House · Balcony · Parking · Air conditioning · Equipped kitchen
THE PROPERTY Designed across three impressive levels, this contemporary townhouse delivers the space, flexibility and effortless convenience that make modern living so enjoyable, all within moments of the heart of Bayswater. The ground floor provides a private retreat with the main bedroom featuring a built-in robe, split-system air conditioning and modern ensuite, alongside a European laundry and internal access to the double garage. Upstairs, the light-filled middle level becomes the social heart of the home, where spacious open-plan living and dining connects with a sleek kitchen featuring stone benchtops, island seating, generous pantry, gas cooktop, oven and dishwasher. Large sliding doors invite you onto the generous balcony, creating a wonderful place to entertain or unwind while taking in beautiful views towards the Dandenong Ranges. A powder room adds convenience, while the uppermost level reveals two further robed bedrooms, a modern family bathroom and versatile family retrea
Request Details
A Welcoming Family Home with Space to Thrive
House · for sale
Request Details
A Welcoming Family Home with Space to Thrive
Upper Ferntree Gully
· 3 Bedrooms · 1 Bath · House
· Garden · Air conditioning · Equipped kitchen
Upper Ferntree Gully · 3 Bedrooms · 1 Bath · House · Garden · Air conditioning · Equipped kitchen
Warm, welcoming and beautifully maintained, this inviting three-bedroom home offers the kind of space where family memories are made, with comfortable interiors flowing to an impressive alfresco and wonderfully generous backyard. Ready to move straight in and enjoy, it sits amid established gardens on a substantial 726sqm (approx.) allotment. At the heart of the home, the spacious living and adjoining dining area feels bright and inviting, with large windows capturing leafy views across the picturesque front garden and split-system air conditioning providing year-round comfort. The huge kitchen is designed for busy family life, featuring extensive timber benchtops, an abundance of cabinetry, a large pantry, gas cooktop, oven and dishwasher. Outside is where this home truly comes alive, with a long covered alfresco stretching alongside the residence to create a sheltered setting for weekend barbecues, relaxed dinners and evenings with friends. Beyond, the generous backyard offers an imp
Request Details
Stylish Family Living in a Prime Location
House · for sale
Request Details
New
Stylish Family Living in a Prime Location
Upper Ferntree Gully
· 3 Bedrooms · 2 Baths · House
· Equipped kitchen
Upper Ferntree Gully · 3 Bedrooms · 2 Baths · House · Equipped kitchen
Showcasing quality, style and effortless family appeal, this beautifully appointed home delivers generous living spaces and modern comfort in a highly convenient location. A welcoming entry leads to a formal living room, while the light-filled open-plan living and dining area features stunning parquetry floors and a contemporary kitchen with Caesarstone breakfast bar, excellent storage and quality Bosch appliances. Sliding doors open to a spacious alfresco deck with custom-built seating, creating an inviting setting for entertaining or relaxing outdoors. Upstairs, a versatile teenager's retreat provides additional living space and captures beautiful views towards the Dandenong Ranges. The impressive master suite offers a private sanctuary, complete with a walk-in robe and stylish modern ensuite, while two further bedrooms with built-in robes are serviced by the central family bathroom and separate toilet. Further features include five-star energy efficiency, ducted heating and vacuumin
Request Details
Your Dream Home with Tennis Court and Pool awaits…
House · for sale
Request Details
New
Your Dream Home with Tennis Court and Pool awaits…
Upper Ferntree Gully
· 5 Bedrooms · 2 Baths · House
· Fireplace · Swimming pool
Upper Ferntree Gully · 5 Bedrooms · 2 Baths · House · Fireplace · Swimming pool
Private Sale - Inspection by Appointment Only Located in Rowville's desirable Timbertop Estate, this immaculately presented five bedroom home on a third of an acre (1375sqm approx.) provides a fantastic lifestyle for any active large family that loves entertaining. With a pleasing street appeal thanks to the impressive double storey home and manicured gardens, the grand double doors welcome you inside while the foyer offers a feeling of grandeur thanks to the staircase void showing off the expansive feature skylight which bathes the foyer in natural light, complimented by the quality tiled floors. To your left is a peaceful living zone with log fireplace and bay window, and it will be easy to see yourself nestled by the fire with a good book. Further on from the living room is an additional rumpus with skylight which is a great multi-purpose zone, offering variability for study, business, or entertainment space or could easily convert into a theatre room or accommodate a pool table. He
Request Details
Stylish Living with Space to Entertain
House · for sale
Request Details
Stylish Living with Space to Entertain
Upper Ferntree Gully
· 3 Bedrooms · 2 Baths · House
· Garden · Parking
Upper Ferntree Gully · 3 Bedrooms · 2 Baths · House · Garden · Parking
Warm, welcoming and thoughtfully appointed, this inviting Rowville residence brings together contemporary comfort, flexible family living and a generous outdoor setting. From its beautifully maintained front garden to the expansive backyard, every space has been designed to support an easy and enjoyable lifestyle. A neat frontage framed by low-maintenance rock and pebble garden beds creates an appealing arrival, while the long driveway provides extensive off-street parking before continuing through gated access to the carport. Inside, floating timber flooring introduces a modern feel and flows through the main living spaces. Positioned at the front of the home, the main bedroom offers a private retreat with a triple mirrored built-in robe, soft sheer curtains and a blackout roller blind. Its stylish ensuite adds a refined finish with floor-to-ceiling tiling, a floating stone-topped vanity and rainfall shower. At the heart of the home, the open-plan living and dining zone creates an inv
Request Details
Beautifully Finished, Low Maintenance Living with a Leafy Outlook
Townhouse · for sale
Request Details
Beautifully Finished, Low Maintenance Living with a Leafy Outlook
Upper Ferntree Gully
· 2 Bedrooms · 1 Bath · Townhouse
· Balcony · Equipped kitchen
Upper Ferntree Gully · 2 Bedrooms · 1 Bath · Townhouse · Balcony · Equipped kitchen
Positioned within a quiet community court and backing onto Boronia Heights Memorial Park, this double-storey residence combines comfortable interiors, inviting outdoor spaces and a low-maintenance setting suited to first home buyers, downsizers and those seeking an easy-care lifestyle. A leafy tree provides welcome shade across the front of the residence, complementing an inviting veranda finished with hardwood decking. Inside, the spacious living area creates a comfortable introduction to the home, complete with split-system heating and cooling and timber-look flooring that continues throughout the lower level. The layout flows through to the open-plan kitchen and dining area, offering an easy connection between everyday living and outdoor entertaining. The kitchen is well appointed with ample bench space, a tiled splashback, pantry, freestanding chef-style gas cooktop and oven, plus a double sink with mixer tap. Sliding doors extend the dining area to the rear pergola, where hardwood
Request Details
Flexible Family Living with Outdoor Appeal
House · for sale
Request Details
Flexible Family Living with Outdoor Appeal
Upper Ferntree Gully
· 4 Bedrooms · 2 Baths · House
· Garden · Parking · Equipped kitchen
Upper Ferntree Gully · 4 Bedrooms · 2 Baths · House · Garden · Parking · Equipped kitchen
Set within a well-established Rowville setting, this inviting home combines multiple living zones, flexible accommodation and thoughtfully arranged outdoor spaces for comfortable everyday living. An inviting front porch introduces the home, with convenient access to the garage and a tiled entryway leading through to the main living and dining area. Hybrid flooring, LED downlights and split system heating and cooling create a practical and comfortable space for relaxing and entertaining. Positioned at the front of the home, the main bedroom benefits from a bay window and ample natural light, together with ducted heating, a walk-in robe and private ensuite. The ensuite includes a single vanity, mirrored face-level storage, heat light, shower and toilet. Further along, a dedicated study provides a separate space for work or study before the layout opens into the kitchen and meals area. Sliding doors connect this central zone directly with the backyard alfresco, extending the living space
Request Details
FORTHCOMING SALE HOME SWEET HOME
House · for sale
Request Details
FORTHCOMING SALE HOME SWEET HOME
Upper Ferntree Gully
· 3 Bedrooms · 2 Baths · House
· Parking · Equipped kitchen
Upper Ferntree Gully · 3 Bedrooms · 2 Baths · House · Parking · Equipped kitchen
Discover a unique earthy home with a warm ambience and a relaxed hills lifestyle in this convenient and private location only moments from all desirable amenities. You'll find a multi-level design featuring: Comfortable lounge with treed views Unique kitchen with walk in butler's pantry Dining area with a cosy wood heater 3 Bedrooms Deluxe ensuite to the master Timber features combined with massive picture windows Multi point central split system heating A spacious undercover decking for entertaining family and friends year round Dual street access with ample extra parking off Belgrave- Gembrook Road. Enjoy 'Mirra Brae' complete with a low maintenance 1/4 acre and dual street access. Contact: Grant Skipsey - 0418528102 Photo ID required at all our open for inspections and auctions. We may refuse to provide further information on the property should you prefer not to disclose your full contact information including phone number. Please note that properties listed for auction may be sold
Request Details
Contemporary Comfort with Impressive Alfresco Living
Apartment · for sale
Request Details
Contemporary Comfort with Impressive Alfresco Living
Upper Ferntree Gully
· 3 Bedrooms · 1 Bath · Apartment
Upper Ferntree Gully · 3 Bedrooms · 1 Bath · Apartment
Set date to sell on 15th Sep @5pm, unless sold prior Combining low-maintenance living with contemporary finishes and generous indoor-outdoor spaces, 4/24-28 Stud Road, Bayswater offers a thoughtfully appointed home with three bedrooms, multiple climate-control options and a spacious alfresco setting. Neat, manicured gardens frame the approach, with an inviting front porch providing a welcoming entry. Inside, timber flooring extends throughout the home, creating a consistent finish from the accommodation through to the main living spaces. The main bedroom is positioned toward the front and features built-in robes with sliding doors and its own split system. Two additional bedrooms continue the practical design, each featuring a built-in robe with sliding doors and an individual split system. Serving the accommodation is a contemporary central bathroom finished with floor-to-ceiling tiles. It incorporates a shower with niche, toilet and single stone vanity with sink. A separate powder ro
Request Details
Hamptons magnificence designed for entertainers and tradies
House · for sale
Request Details
Hamptons magnificence designed for entertainers and tradies
Upper Ferntree Gully
· 4 Bedrooms · 3 Baths · House
· Garden · Parking
Upper Ferntree Gully · 4 Bedrooms · 3 Baths · House · Garden · Parking
Inspired by the breezy elegance of Hamptons architecture with a refined modern farmhouse flavour, this craftsman built four bedroom plus study residence delivers a superb indoor/outdoor lifestyle with the beautiful Dandenong Ranges forming a spectacular panoramic backdrop. Hidden away down a country lane and complemented by the Dandenong Creek skirting the boundary, this charm filled home is positioned in a sought-after Liverpool Road pocket minutes from Boronia station, quality schools and numerous walking tracks, Purpose built with practicality in mind, the property is ideally suited to tradies requiring substantial parking for large vehicles, trucks or machinery. Providing outstanding flexibility, discover shedding for five or six vehicles with storage rooms offering options as a teen retreat or work from home space. Concealed from the house, the parking areas are extensive and include a concrete wash bay and storage yard. Wide wormy chestnut floors, high decorative skirting, sash a
Request Details
CHARMING RENOVATED RETREAT IN A TRANQUIL BELGRAVE SETTING
House · for sale
Request Details
New
CHARMING RENOVATED RETREAT IN A TRANQUIL BELGRAVE SETTING
Upper Ferntree Gully
· 3 Bedrooms · 2 Baths · House
· Equipped kitchen
Upper Ferntree Gully · 3 Bedrooms · 2 Baths · House · Equipped kitchen
Positioned on the high side and surrounded by a beautiful, treed outlook, and set on a quarter of an acre (approx), this charming Western Red Cedar split-level home offers an inviting blend of character, comfort and modern living. Freshly painted and renovated throughout, the home features three generous bedrooms, each with built-in robes, serviced by a beautifully appointed main bathroom plus a stylish ensuite. At the heart of the home is the light-filled open-plan living and dining area, where soaring cathedral ceilings and expansive windows create an exceptional sense of space and natural light. Sliding doors open effortlessly onto the front entertaining deck, providing the perfect place to relax and enjoy the peaceful surrounds. Beautiful, polished timber floorboards, fresh paintwork, a modern updated kitchen and laundry, wood fire, two split-system air conditioners and ceiling fans ensure the home is both comfortable and practical throughout the seasons. Outside, the thoughtfully
Request Details
A Quality Development of 14 Townhouse Perfectly Position …
View photo
Townhouse · for sale
Request Details
New
A Quality Development of 14 Townhouse Perfectly Position …
Upper Ferntree Gully
· 3 Bedrooms · 2 Baths · Townhouse
· Parking
Upper Ferntree Gully · 3 Bedrooms · 2 Baths · Townhouse · Parking
In the suburb activity centre: -Directly Opposite Westfield Shopping Centre -Minutes to Knox Private Hospital -Minutes to Swinburne University of Technology -Close to many good schools These exquisite Tri-level craftsman finished 2/ 3 bedroom townhouse with excellent living rooms, lock up garage offer the owners the opportunity to enjoy the grace and elegance of modern lifestyle living
Request Details
Sale by Set Date on Tuesday 6th October at 5pm unless sold prior
View photo
House · for sale
Request Details
New
Sale by Set Date on Tuesday 6th October at 5pm unless sold prior
Upper Ferntree Gully
· 3 Bedrooms · 2 Baths · House
· Garden · Patio · Equipped kitchen
Upper Ferntree Gully · 3 Bedrooms · 2 Baths · House · Garden · Patio · Equipped kitchen
Compelling family dimensions on 729sqm approx. Rich in family ambience with dual living spaces and a big backyard for children to roam, this light-filled abode presents a compelling scenario for families seeking a warm and inviting residence with scope to modernize, if and when desired (STCA). Poised on 729sqm approx. in a family-friendly pocket that delivers exceptional convenience to a long list of sought-after amenities, including Westfield Knox. Highlights: Traditional three-bedroom, two-bathroom residence on a large 729sqm approx. block. Bright lounge room adorned with elegant cornices and plush carpeting underfoot. Kitchen and accompanying dining zone equipped with functional appliances, Asko dishwasher and a breakfast bench. Separate family room providing excellent family flexibility, with the option to furnish as a 4th bedroom if desired. Sliding doors create an indoor-outdoor environment opening onto the rear patio. Comforted throughout the year by the inclusion of ducted heat
Request Details
Easy living in a convenient Bayswater North pocket
View photo
Apartment · for sale
Request Details
New
Easy living in a convenient Bayswater North pocket
Upper Ferntree Gully
· 2 Bedrooms · 1 Bath · Apartment
· Parking · Equipped kitchen
Upper Ferntree Gully · 2 Bedrooms · 1 Bath · Apartment · Parking · Equipped kitchen
Offering a comfortable, low-maintenance lifestyle in an exceptionally convenient location, this two-bedroom unit presents an appealing opportunity for first-home buyers, downsizers and investors alike. Positioned within an established and well-connected complex, the home delivers an inviting sense of privacy and practicality, with a functional single-level layout designed for easy everyday living. At the heart of the home, the living and dining areas provide a welcoming space to relax and unwind, complemented by a practical kitchen and an easy connection between the home's main living zones. Two well-proportioned bedrooms provide comfortable accommodation, serviced by a central bathroom, while a dedicated single garage adds further everyday convenience. Outside, the home's manageable surrounds offer the benefits of outdoor space without the upkeep associated with a larger property ideal for buyers searching for a home they can simply move into and enjoy. The location is another standou
Request Details
Single level beauty opposite Glen Park
View photo
House · for sale
Request Details
New
Single level beauty opposite Glen Park
Upper Ferntree Gully
· 3 Bedrooms · 1 Bath · House
· Garden · Equipped kitchen
Upper Ferntree Gully · 3 Bedrooms · 1 Bath · House · Garden · Equipped kitchen
Ready to capture your heart opposite Glen Park, this sensational single level unit provides an easy-care environment that's perfect for family buyers, retirees or switched-on investors wanting to make the most of the home's amenity rich location. Immaculately presented and comfortably proportioned throughout, the home provides a relaxing ambience with its lounge room framing views of the brilliant weeping cherry tree blossoming in the secure front yard. Wonderfully spacious, the kitchen and dining zone comes equipped with ample cupboard and bench space, Westinghouse cooking appliances and a handy breakfast bench, while the laundry leads out to a covered entertaining zone, fernery and attractive backyard that's well-sized for children's play equipment. Offering ample space for families, there are three bedrooms, including two with built-in-robes, serviced by a stylish bathroom and separate toilet. Further benefitting from quality appointments including ducted heating, split system air c
Request Details
Quiet Court Location with an Impressive 829m² Allotment
View photo
House · for sale
Request Details
New
Quiet Court Location with an Impressive 829m² Allotment
Upper Ferntree Gully
· 3 Bedrooms · 2 Baths · House
· Air conditioning · Equipped kitchen
Upper Ferntree Gully · 3 Bedrooms · 2 Baths · House · Air conditioning · Equipped kitchen
Perfectly positioned in one of Endeavour Hills' most desirable and tightly held court locations, 17 Quirk Court presents a rare opportunity to secure a beautifully maintained family home surrounded by peace, privacy and space. Set on an impressive 829m² (approx.) allotment, this inviting residence offers the ideal combination of a quiet family-friendly setting, generous living areas and outstanding outdoor potential. From the moment you arrive, the home's welcoming presence and tranquil court position set the tone. Featuring quality hardwood flooring and a well-designed floorplan. The spacious master bedroom features a built-in robe and beautifully updated ensuite, while two additional bedrooms with built-in robes are serviced by a renovated central bathroom and separate toilet. The home offers a generous separate lounge complete with split system air conditioning, flowing through to an open-plan kitchen, dining and family area. The well-appointed kitchen features gas cooking, a dishwa
Request Details
Updated single level brick veneer home with spacious secure backyard
View photo
House · for sale
Request Details
New
Updated single level brick veneer home with spacious secure backyard
Upper Ferntree Gully
· 2 Bedrooms · 1 Bath · House
· Garden
Upper Ferntree Gully · 2 Bedrooms · 1 Bath · House · Garden
Boasting its own generous street frontage framed by colourful landscaped gardens and a lush front lawn, this inviting single-level brick veneer residence offers a private and low-maintenance lifestyle opportunity for first homebuyers, young families and downsizers alike. With a surprisingly spacious backyard capturing a beautiful mountain view, the home enjoys a serene yet highly central location. Positioned less than 400m from Heathmont Reserve and a short stroll from buses and Dandenong Creek Trail, the home is within easy walking distance of Heathmont Station, Heathmont Village shops, Marlborough Primary School, Heathmont College and HE Parker Reserve. Jubilee Park, Aquanation, Aquinas College and Ringwood Golf Course are all set moments away, with Eastland Shopping Centre, Maroondah Hospital and EastLink also close by. Featuring gleaming bamboo floating floors throughout, the home welcomes guests into a light-filled living room, where an elegant full-height bay window overlooks the
Request Details
Endless Scope To Renovate Or Develop
View photo
House · for sale
Request Details
New
Endless Scope To Renovate Or Develop
Upper Ferntree Gully
· 4 Bedrooms · 2 Baths · House
· Equipped kitchen
Upper Ferntree Gully · 4 Bedrooms · 2 Baths · House · Equipped kitchen
Positioned in a highly convenient Croydon South pocket on a substantial, flat allotment of approximately 902m2, this classic residence presents an exceptional canvas for strategic renovators or property developers (subject to council approval). Featuring the highly sought-after addition of a fully self-contained granny flat at the rear, it offers fantastic dual-living flexibility, rental potential, or a brilliant foundation for a dream transformation. Stepping inside the main residence from a welcoming front porch, you are immediately greeted by rich timber flooring that flows throughout the home. The main living space consists of a bright, open-plan living and dining area, perfectly equipped with a split system air conditioner for heating and cooling comfort year-round. This space connects to a highly functional, classic kitchen offering ample storage and immediate scope for a modern update. The main home's accommodation includes three comfortably sized bedrooms, with the master bedro
Request Details

Get email alerts

Don't miss out: be the first to know about new properties

The alert was correctly created

On subscribing you accept the conditions of use and the privacy policy
Alert
Receive new ads in your inbox
Save this search
Receive alerts for new listings

We'll send you an email when we have new properties for: "Properties for sale in Upper Ferntree Gully"

The alert was correctly created

Wantirna
Bayswater, Melbourne
Get email alerts and be the first to see new listings
Required field
On subscribing I accept the terms of the privacy policy
Perfect! You'll soon start receiving new listings via email
Alert
Receive an email when we have new ads for Properties for sale in Upper Ferntree Gully
Save this search
Filters

Bedrooms

Size (m²)

Price

$
$

Property type

Bathrooms

Clear all filters
Receive notifications when new entries are published.