599 properties for sale in Upper Ferntree Gully

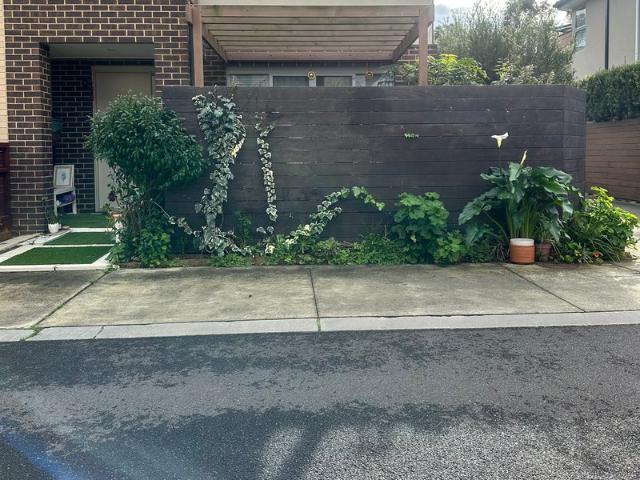
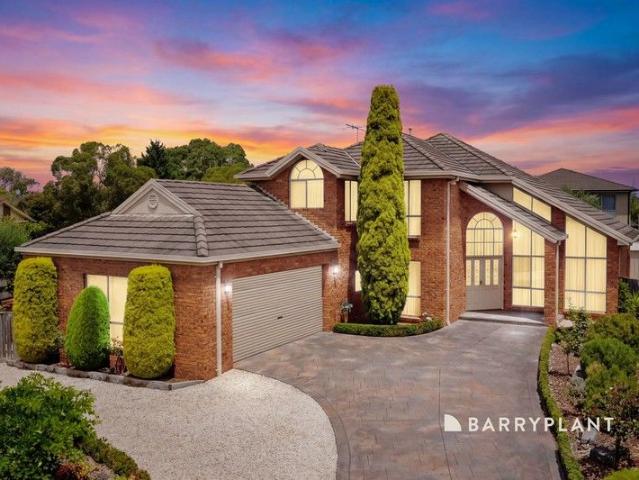
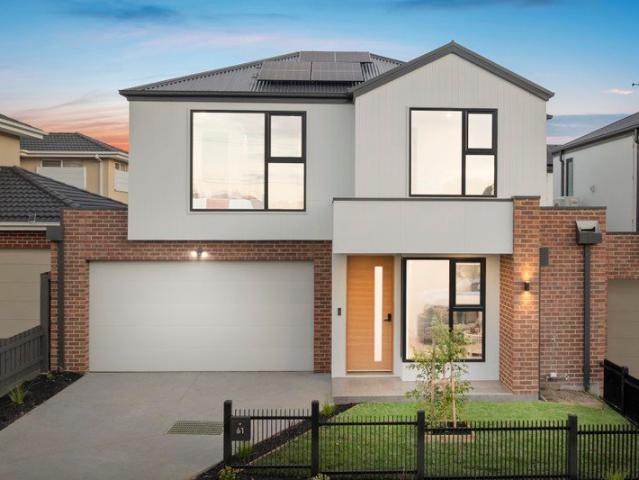
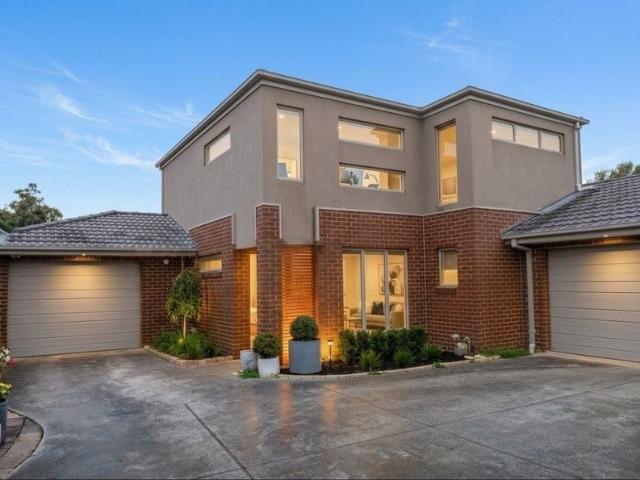
Stylish, Low Maintenance Living in a Prime Rowville Pocket
View photo
House · for sale
Request Details
New
Stylish, Low Maintenance Living in a Prime Rowville Pocket
Upper Ferntree Gully
· 3 Bedrooms · 2 Baths · House
· Parking
Upper Ferntree Gully · 3 Bedrooms · 2 Baths · House · Parking
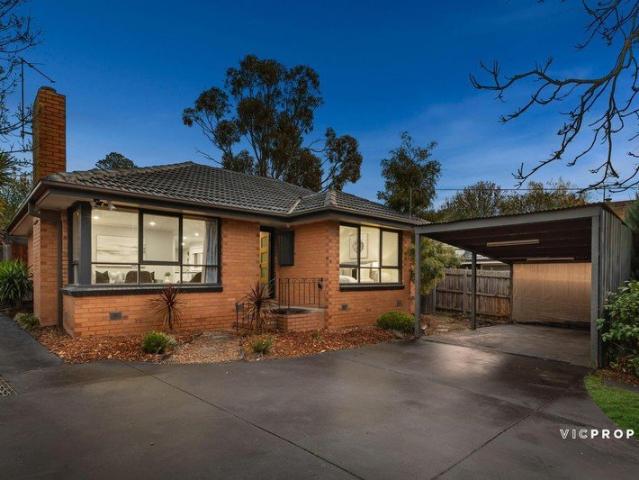
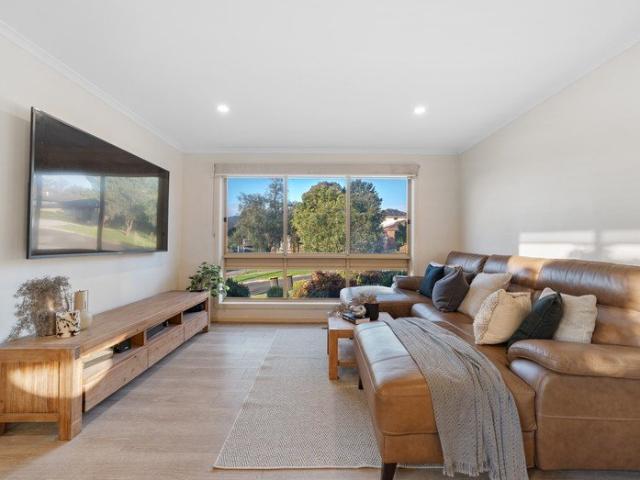
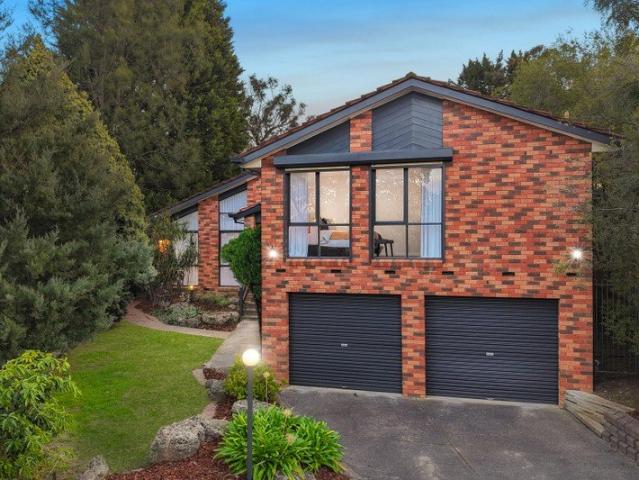
Contact agent for Private Inspection Privately positioned in a quiet and convenient location, this modern residence delivers the perfect combination of comfort, space and easy-care living all without the hassle of body corporate fees. Designed for relaxed living, the home features three generous bedrooms, two well-appointed bathrooms and a double garage, making it ideal for families, first-home buyers, downsizers or savvy investors. The light-filled layout offers a contemporary feel throughout, complemented by a low-maintenance setting that allows you to simply move in and enjoy. Located within close proximity to local schools, shopping centres, parklands and public transport, this is an outstanding opportunity to secure a quality home in one of Rowville's most convenient pockets. 3 Bedrooms 2 Bathrooms Double Garage No Body Corporate Modern Low-Maintenance Design Quiet & Convenient Location Close to All Amenities Enquire today to arrange your inspection
Request Details
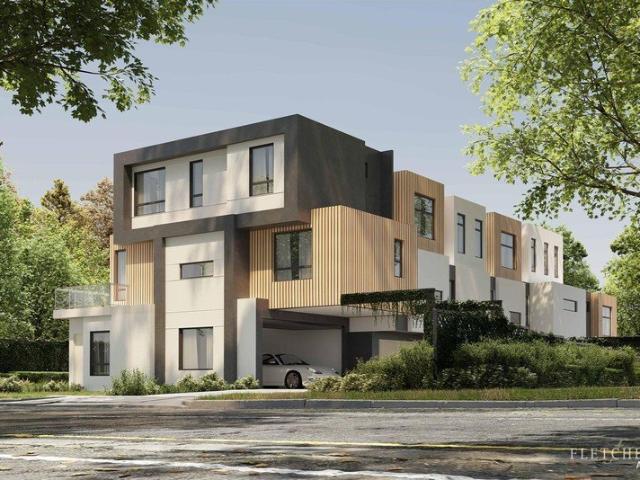
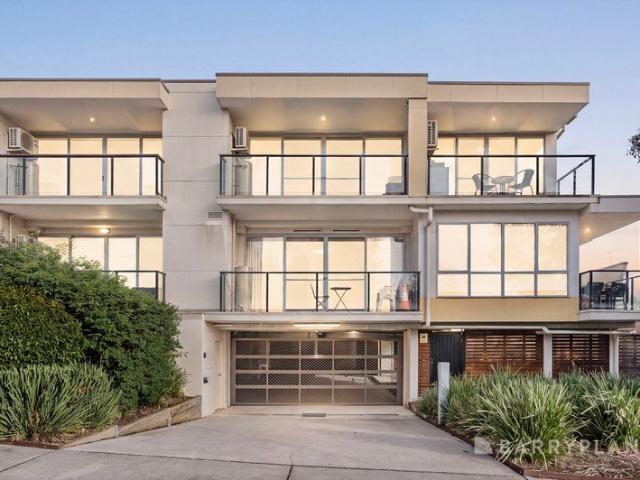
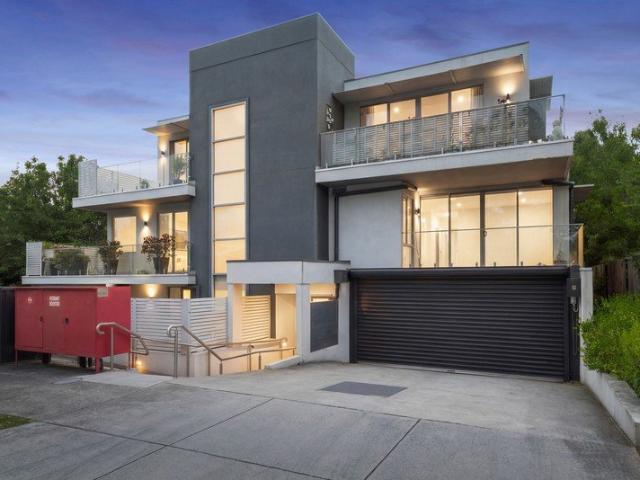
Contemporary Living in the Heart of Rowville Brand New 2 & 3 Storey Townhouses
View photo
Apartment · for sale
Request Details
Contemporary Living in the Heart of Rowville Brand New 2 & 3 Storey Townhouses
Upper Ferntree Gully
· 4 Bedrooms · 3 Baths · Apartment
· Equipped kitchen
Upper Ferntree Gully · 4 Bedrooms · 3 Baths · Apartment · Equipped kitchen
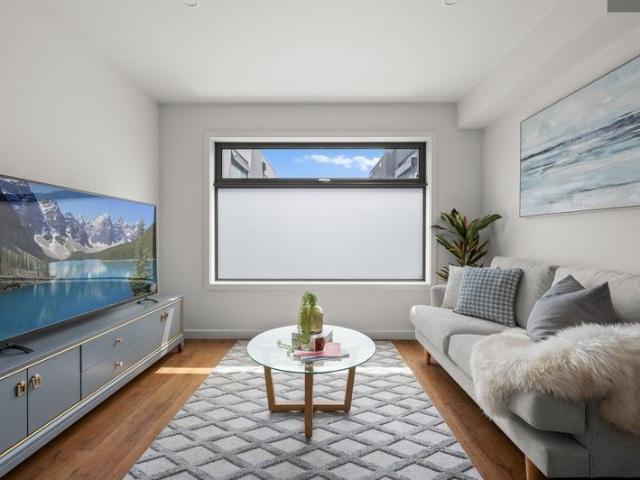
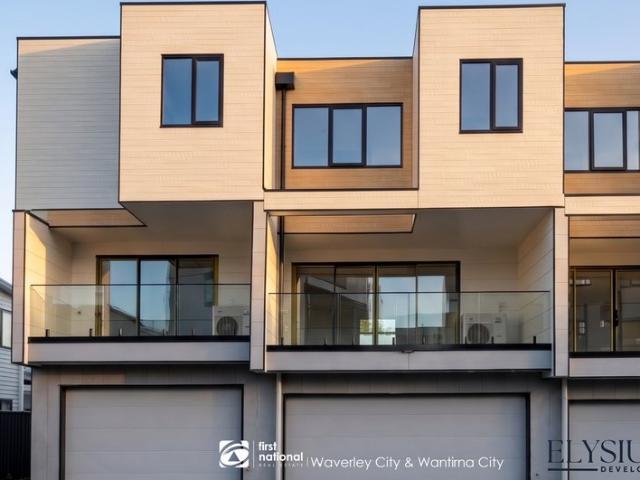
An exceptional opportunity to secure a brand-new, architecturally designed townhouse in the heart of Rowville. The project is near completion. Offering a choice of thoughtfully designed two or three-level floorplans, these residences deliver a perfect balance of space, style, and functionality for modern family living. Each home showcases spacious open-plan living and dining zones complemented by a contemporary kitchen with quality finishes, flowing seamlessly to outdoor areas ideal for entertaining. Flexible layouts include multiple bedrooms with built-in robes, with master suites featuring walk-in robes and private ensuites. The intelligently designed floorplans cater to a variety of lifestyles, with options that include ground-floor guest accommodation or additional bedrooms, upstairs retreats or study nooks, and secure double garages with internal access. Designed with comfort and practicality in mind, these homes present a low-maintenance lifestyle without compromising on space. P
Request Details
Exceptional Opportunity on a Large 999 sqm Bayswater Block
View photo
House · for sale
Request Details
New
Exceptional Opportunity on a Large 999 sqm Bayswater Block
Upper Ferntree Gully
· 2 Bedrooms · 1 Bath · House
Upper Ferntree Gully · 2 Bedrooms · 1 Bath · House
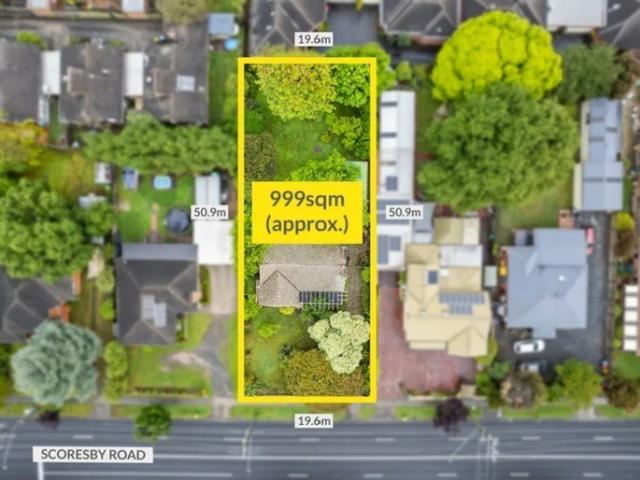
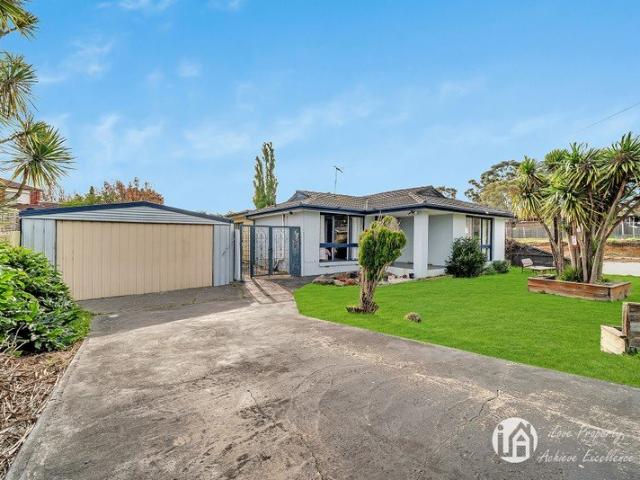
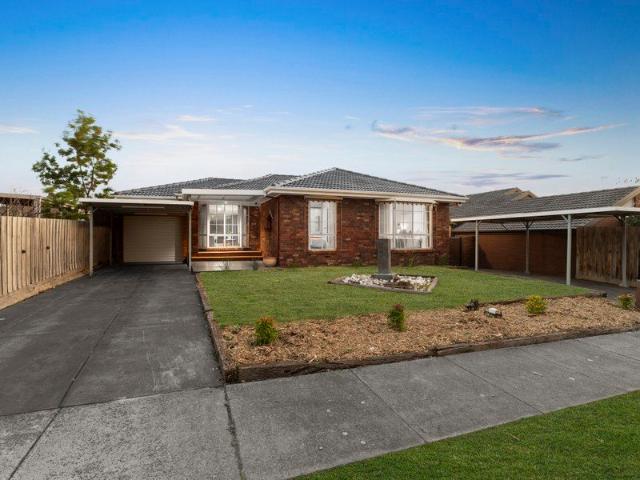
Discover a rare and versatile property opportunity in one of Bayswater's most sought-after pockets an expansive approx. 999 sqm allotmen ideally positioned for future value creation. Whether you're dreaming of renovating and enhancing the existing home or starting fresh with a modern build (STCA), this property offers incredible scope to suit your vision. Key Features Generous 999 sqm block room to grow or redevelop Real Estate Original residence with 2 bedrooms, 1 bathroom and 2 4 car spaces Premium location set in the heart of Bayswater's residential hub Real Estate Moments to local amenities schools, parks, shops and Bayswater Station all within easy reach Real Estate Unbeatable potential: renovate & add value, build your dream home, or explore multi-unit possibilities (STCA) Perfectly Positioned Situated in a central Bayswater setting, this property offers effortless access to everyday conveniences: Short stroll to local schools and parks Close to Mountain High Shopping Centre Bays
Request Details
Charming 2 Bedroom Cottage in Leafy Upwey
View photo
House · for sale
Request Details
New
Charming 2 Bedroom Cottage in Leafy Upwey
Upper Ferntree Gully
· 2 Bedrooms · 1 Bath · House
· Garden · Parking · Equipped kitchen
Upper Ferntree Gully · 2 Bedrooms · 1 Bath · House · Garden · Parking · Equipped kitchen
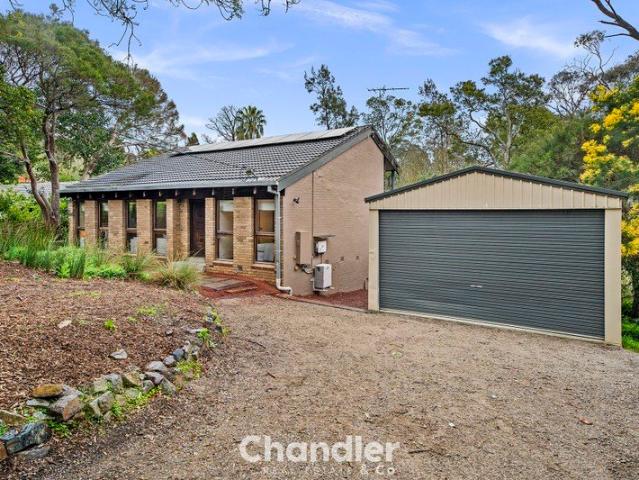
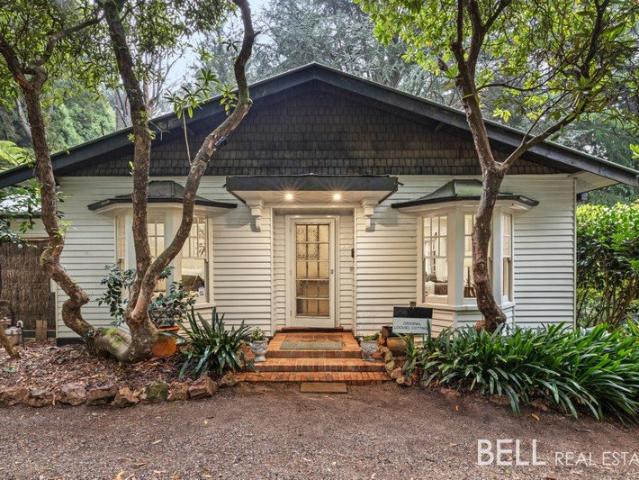
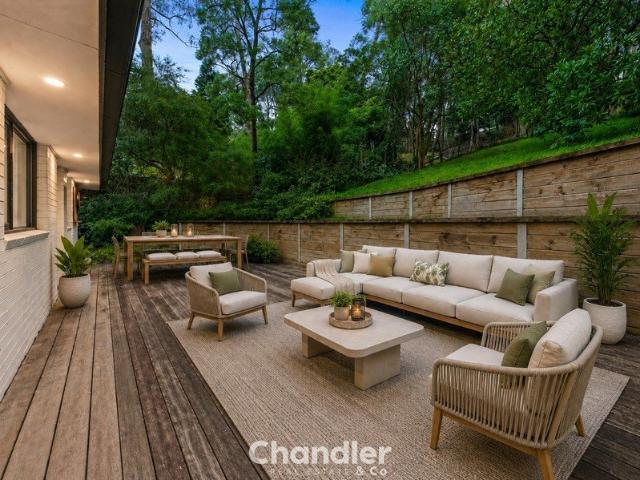
The Phone Code for this property is: 48570. Please quote this number when phoning or texting. Set in the tranquil, tree-lined hills of Upwey, this turnkey two-bedroom cottage is a rare chance to secure a peaceful retreat with outstanding potential. Surrounded by native bushland and birdsong, it's ideal for a buyer or buyers ready to embrace the tranquillity of living in the hills. Property Highlights Two comfortable bedrooms with leafy outlooks Light filled modernised living spaces Updated kitchen with stone benchtops and garden views Modern bathroom with Walkin shower Outdoor deck overlooking serene bush surrounds Generous 978 sqm block offering privacy, tranquillity, and room to expand Charming cottage façade with classic timber cladding Carport and additional outdoor storage Moments from Upwey Village, cafés, schools, bus and train station A Setting That Feels Like a Retreat The home is embraced by towering gums, lush ferns, and winding garden paths that create a sense of calm from
Request Details
An Unrepeatable Architectural Trophy Estate with Panoramic Port Phillip Bay Views 33 Acres of Absolute Prestige, 40 Minutes to Melbourne
View photo
House · for sale
Request Details
An Unrepeatable Architectural Trophy Estate with Panoramic Port Phillip Bay Views 33 Acres of Absolute Prestige, 40 Minutes to Melbourne
Upper Ferntree Gully
· 4 Bedrooms · 3 Baths · House
· Equipped kitchen
Upper Ferntree Gully · 4 Bedrooms · 3 Baths · House · Equipped kitchen
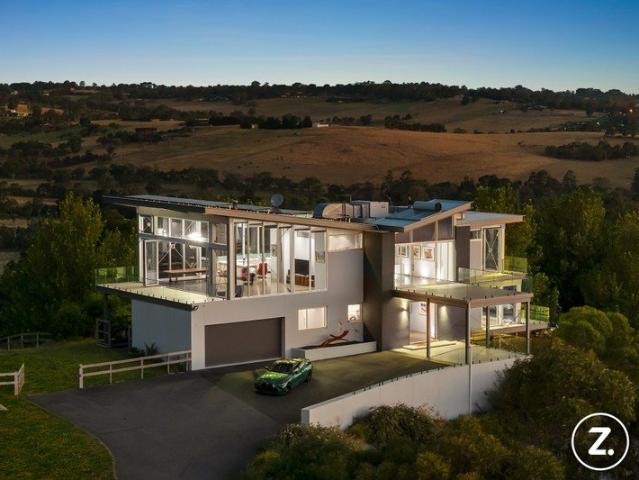
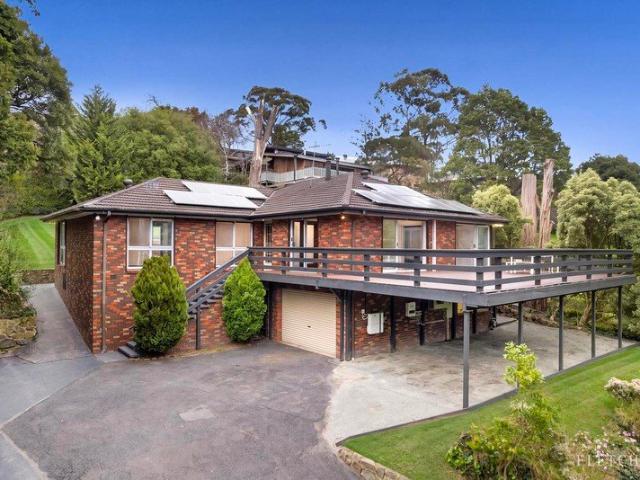
This architectdesigned estate offers a rare fusion of engineering excellence, contemporary luxury and exceptional natural beauty. Positioned on approximately 13.7 hectares of elevated countryside, it enjoys sweeping views across rolling hills to Port Phillip Bay while maintaining complete privacy. Despite its seclusion, the property remains conveniently close to Melbourne's CBD, providing an ideal balance of tranquillity and accessibility. Built with uncompromising craftsmanship, the home spans three impressive levels designed to maximise natural light, energy performance and panoramic outlooks. Fullheight glazing, multiple expansive decks and refined interior finishes create a seamless connection between indoor comfort and the surrounding landscape. Generous accommodation includes four oversized bedrooms, a luxurious master suite, multiple living zones, a theatre/games room and a premium German Leicht kitchen, reinforcing the home's elevated standard of quality. The estate's extensive
Request Details
A Unique Hills Home with Space to Grow
View photo
House · for sale
Request Details
A Unique Hills Home with Space to Grow
Upper Ferntree Gully
· 4 Bedrooms · 2 Baths · House
· Equipped kitchen
Upper Ferntree Gully · 4 Bedrooms · 2 Baths · House · Equipped kitchen
Full of character and surrounded by the natural beauty of Belgrave Heights, 55 The Crescent is a wonderfully individual four-bedroom home offering multiple living zones, beautiful timber features and plenty of scope to add your own style over time. Step inside and the home immediately makes an impression with its striking split-level design, soaring ceilings and exposed timber beams. Warm timber floors flow throughout much of the home, while large windows draw in plenty of natural light and provide a lovely connection to the greenery outside. The central lounge is a welcoming place to come together, with the different levels creating a real sense of space and personality. Downstairs, the generous kitchen and dining area provides plenty of room for everyday family life. The original kitchen remains functional and spacious, offering great bench and storage space while presenting an exciting opportunity for the next owner to update and make it their own. The original bathrooms are much th
Request Details
Solid Brick Character, Expansive Entertaining & Exceptional Space
View photo
House · for sale
Request Details
Solid Brick Character, Expansive Entertaining & Exceptional Space
Upper Ferntree Gully
· 4 Bedrooms · 2 Baths · House
Upper Ferntree Gully · 4 Bedrooms · 2 Baths · House
Set amongst the leafy surrounds of Belgrave Township on an impressive 1,142sqm (approx.) allotment, this solid brick residence combines original character, generous family proportions and outstanding outdoor living with exciting scope to make it your own. Rich with the warmth and personality of its era, the home retains a collection of original features that give it genuine character and charm. Offering four bedrooms and two bathrooms, there is plenty of space for growing families, while the solid construction provides an excellent foundation for those looking to move straight in, modernise over time or undertake a more substantial transformation. A standout feature is the expansive front deck, creating a wonderful extension of the home and a generous space to relax, entertain or simply take in the peaceful leafy surrounds. With room for outdoor dining, lounging and larger gatherings, it perfectly complements the relaxed Hills lifestyle. Practicality is equally impressive. A sealed dri
Request Details
Position, Space & Everyday Comfort
View photo
Apartment · for sale
Request Details
Position, Space & Everyday Comfort
Upper Ferntree Gully
· 3 Bedrooms · 2 Baths · Apartment
· Garden · Air conditioning · Equipped kitchen
Upper Ferntree Gully · 3 Bedrooms · 2 Baths · Apartment · Garden · Air conditioning · Equipped kitchen
Perfectly positioned in a quiet and highly sought-after pocket of Ferntree Gully, this well-presented home offers comfortable family living on a generous 543m² (approx.) allotment. Light-filled throughout, the home features a spacious lounge with cosy wood heater and split-system air conditioning, plus an adjoining meals and family area. The modern kitchen provides ample storage and a dishwasher, while three generous bedrooms include built-in robes, with the main bedroom offering a walk-in robe and full ensuite. A beautifully updated family bathroom completes the accommodation. Step outside to a large undercover paved entertaining area overlooking the generous rear yard, providing plenty of space for children to play and for entertaining family and friends. Car accommodation adds further convenience. Ideally located close to schools, public transport, local parks and bike tracks, and Knox City Shopping Centre, this is a fantastic opportunity to move straight in and enjoy
Request Details
HUGE POTENTIAL FOR SUBDIVISION OR GRANNY FLAT STCA !
View photo
House · for sale
Request Details
HUGE POTENTIAL FOR SUBDIVISION OR GRANNY FLAT STCA !
Upper Ferntree Gully
· 4 Bedrooms · 2 Baths · House
· Air conditioning · Parking · Equipped kitchen
Upper Ferntree Gully · 4 Bedrooms · 2 Baths · House · Air conditioning · Parking · Equipped kitchen
Nestled in a peaceful pocket directly opposite Rowville Lakes Golf Course, this well-maintained family home presents an outstanding opportunity for homeowners, investors, and developers alike. Set on a generous approximately 726m² allotment, the property offers exciting potential for a granny flat, subdivision, or future redevelopment (STCA) while providing comfortable family living in a highly sought-after location. Boasting multiple living zones and a functional floor plan, this home is perfectly positioned close to everyday conveniences, quality schools, shopping centres, parklands, and major transport links. Property Features 4 spacious bedrooms 3 separate living areas Kitchen with modern appliances 2 Bathrooms for family convenience Ducted heating and split system air conditioning Huge 4-car garage with ample storage Low-maintenance gardens Prime Location Directly opposite Rowville Lakes Golf Course Minutes to Stud Park Shopping Centre Close to Wellington Village Shopping Centre W
Request Details
'The Chalet' family escape with breathtaking views
View photo
House · for sale
Request Details
'The Chalet' family escape with breathtaking views
Upper Ferntree Gully
· 4 Bedrooms · 4 Baths · House
Upper Ferntree Gully · 4 Bedrooms · 4 Baths · House
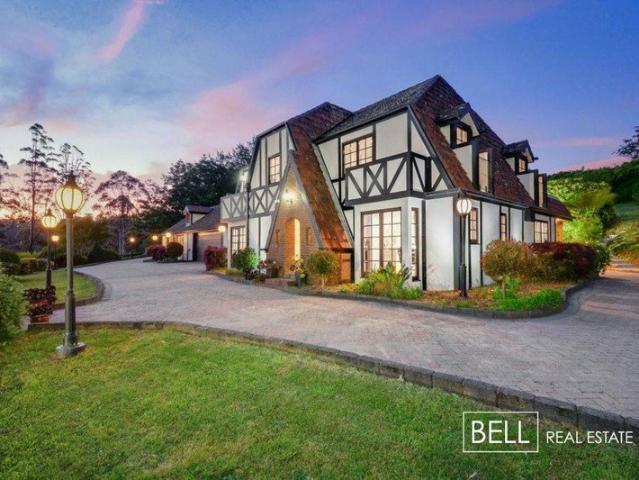
The Chalet for investors or owner occupiers - an opportunity to buy - where luxury family living meets the breathtaking beauty of Mother Nature. As panoramic vistas unfold, the world beyond fades away with uninterrupted views of the Warburton Valley, ready to take your breath away. This grand Tudor-style estate instantly soothes the soul the moment you close the auto gates and meander your way down the oak lined drive. Impeccably crafted with no expense spared, this turnkey masterpiece offers an irresistible fusion of privacy, timeless elegance, and luxury. With flexible living spaces and multigenerational appeal, it's a dream lifestyle waiting to unfold. Inside, every detail has been meticulously crafted with authentic high-end finishes including rich timber parquetry floors underfoot complemented by timeless slate tiling, reverse tilt picture windows and French doors. The home's expansive layout includes two separate living areas, perfect for relaxation, entertaining or working from
Request Details
A Perfect Blend of Style, Space, and Low Maintenance Convenience
View photo
Townhouse · for sale
Request Details
A Perfect Blend of Style, Space, and Low Maintenance Convenience
Upper Ferntree Gully
· 3 Bedrooms · 2 Baths · Townhouse
· Equipped kitchen
Upper Ferntree Gully · 3 Bedrooms · 2 Baths · Townhouse · Equipped kitchen
Phone Enquiry ID: 235867 lNestled in one of Knoxfield's most desirable and family-friendly pockets, this contemporary three-bedroom, 2.5-bathroom townhouse offers a brilliant lifestyle opportunity for first-home buyers, downsizers, and savvy investors alike. Perfectly balancing stylish modern living with absolute lock-and-leave convenience. Premium Interiors & Clever Design Step inside to discover a light-filled, thoughtfully zoned floorplan designed for modern comfort. The heart of the home features a gourmet kitchen fully equipped with premium stainless-steel appliances (including a dishwasher) and finished with elegant stone benchtops. The living zone overlooks a spacious open-plan family and dining area, supplemented by a dedicated study nook that provides the ideal setup for remote work. Comfort & Privacy Accommodation comprises three generously sized bedrooms with built-in wardrobes. The spacious master bedroom features its own private ensuite, while a sleek central bathroom comp
Request Details
Lochiel Estate, 5 Cottages on 3 separate titles across 3 acres Once in a generation offering
View photo
House · for sale
Request Details
Lochiel Estate, 5 Cottages on 3 separate titles across 3 acres Once in a generation offering
Upper Ferntree Gully
· 9 Bedrooms · 7 Baths · House
Upper Ferntree Gully · 9 Bedrooms · 7 Baths · House
Purchase the entire holding or select from three separate titles: (1) Main house has four bedrooms, two bathrooms on one title - POA (2) Three tri-level cottages, and a double-storey guesthouse on a separate title - POA (3) Block of land between other two titles - price open to negotiations. - Lochiel Original Cottage: Two-level, four-bedroom, two bathrooms - Three, tri-level, one bedroom, one bathroom, tree-top cottages - A double-level guesthouse, with two bedrooms, two bathrooms, and two kitchens - With five dwellings set on this exceptional property, zoned for commercial use and residential use, private accommodation, or the creation of a remarkable family compound. - This is a once in a generation opportunity with substantial income including huge potential for growing the accommodation income. Set across approximately three acres on three separate titles, this rare and long-held property offers an exceptional opportunity to secure a flexible accommodation holding just moments fro
Request Details
Semi Rural Paradise of 6.7 acres with views
View photo
House · for sale
Request Details
Semi Rural Paradise of 6.7 acres with views
Upper Ferntree Gully
· 5 Bedrooms · 2 Baths · House
Upper Ferntree Gully · 5 Bedrooms · 2 Baths · House
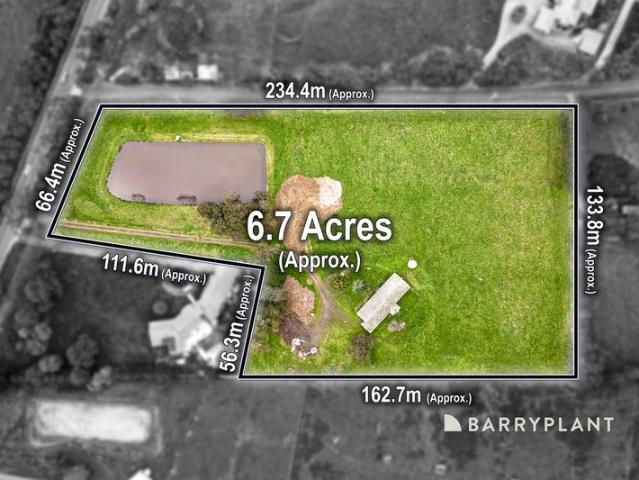
Discover the ultimate semi-rural retreat on 27,375m2 (6.765 acres approx.) yet only minutes form Rowville and Lysterfield amenities. Picturesque land with a gentle slope that offers breathtaking views and endless possibilities, this haven boasts a huge dam that glistens under the sun, surrounded by lush pasture embraced by some new chain mesh fencing that elevates the natural beauty with a modern essence. Conveniently situated and not far from Wellington Village & Stud Park Shopping, you'll relish the blend of tranquillity and accessibility. With easy access to Monash & Eastlink freeways, urban amenities are within reach while maintaining a serene rural vista. The brick house, with 3-phase power available, awaits your creative touch to renovate and transform it into your dream home, or perhaps live in whilst you design and create your luxury forever home. Nature enthusiasts will revel in the abundant wildlife that graces the landscape, offering a front-row seat to the wonders of the na
Request Details
Contemporary Townhouse Living | Bayswater
View photo
Townhouse · for sale
Request Details
Contemporary Townhouse Living | Bayswater
Upper Ferntree Gully
· 3 Bedrooms · 3 Baths · Townhouse
Upper Ferntree Gully · 3 Bedrooms · 3 Baths · Townhouse
NEWLY COMPETED AND READY TO MOVE IN CALL TO INSPECT TODAY AND FOR AN INFO PACK An outstanding opportunity to secure a brand-new townhouse in the heart of Bayswater, with prices starting from the $799k. This thoughtfully planned development of 24 modern residences blends spacious, low-maintenance living with a leafy backdrop and scenic outlooks toward the Dandenong Ranges. Designed with comfort, functionality, and flexibility in mind, each home delivers generous interiors, strong natural light, and smart layouts suited to both owner-occupiers and investors. Property Highlights Boutique development of 24 townhouses Starting from the $730k Flexible 23 bedroom designs with additional study zones Select 2+1 layouts easily adaptable to full 3-bedroom configurations Private street-style entrances for enhanced privacy Light-filled interiors with well-considered floorplans Elevated outlooks with Dandenong Mountain views from selected residences Lifestyle & Location Positioned at the centre of B
Request Details
A Landmark Family Residence in a Blue Chip Pocket on 965m2
View photo
House · for sale
Request Details
A Landmark Family Residence in a Blue Chip Pocket on 965m2
Upper Ferntree Gully
· 4 Bedrooms · 3 Baths · House
· Equipped kitchen
Upper Ferntree Gully · 4 Bedrooms · 3 Baths · House · Equipped kitchen
Set on an expansive allotment in one of Rowville's most tightly held and picturesque courts, this substantial and commanding double-storey residence delivers timeless quality, generous proportions and an exceptional lifestyle for growing or multi-generational families. Meticulously maintained and clearly cherished, this is a home of warmth, space and enduring appeal. Beyond the entry, the lower level unfolds into a series of beautifully zoned living areas. A formal lounge with soaring raked ceilings creates an immediate sense of grandeur, flowing seamlessly to the adjoining formal dining room-perfect for elegant entertaining. At the heart of the home, the spacious open-plan kitchen is superbly appointed with a Chef oven, ample cabinetry and a walk-in pantry, overlooking the meals and family room for relaxed everyday living. A separate rumpus room with its own sink and heater offers incredible flexibility-ideal as a games room, teen retreat or home entertaining zone. Also on the lower l
Request Details
Contemporary Comfort Surrounded by the Beauty of the Hills
View photo
House · for sale
Request Details
Contemporary Comfort Surrounded by the Beauty of the Hills
Upper Ferntree Gully
· 3 Bedrooms · 1 Bath · House
· Garden · Equipped kitchen
Upper Ferntree Gully · 3 Bedrooms · 1 Bath · House · Garden · Equipped kitchen
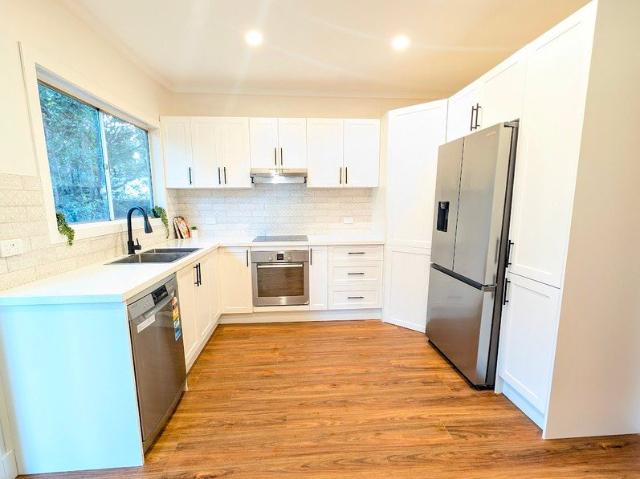
Set on an 991sqm approx. allotment and surrounded by the natural greenery Tecoma is renowned for, 39 Fairy Dell Road presents a beautifully refreshed three bedroom home combining modern interiors, generous outdoor entertaining and a wonderfully peaceful Hills setting. Step inside to a bright and welcoming interior where crisp white finishes, warm timber flooring and large windows create an immediate sense of light and space. The open plan living zone forms the heart of the home, offering plenty of room to relax and unwind while enjoying tranquil garden outlooks. A split system and ducted heating provides year-round comfort, while the neutral palette makes the home effortlessly move-in ready. The adjoining kitchen and dining area is fresh and functional, featuring sleek white cabinetry, generous bench space, electric cooking, dishwasher and a central breakfast bar perfect for casual meals or morning coffee. Sliding doors provide a natural connection to the outdoors, making entertaining
Request Details
BRAND NEW WE PAY STAMP DUTY OR RECEIVE AN EQUIVALENT BONUS!
View photo
House · for sale
Request Details
BRAND NEW WE PAY STAMP DUTY OR RECEIVE AN EQUIVALENT BONUS!
Upper Ferntree Gully
· 3 Bedrooms · 3 Baths · House
· Parking
Upper Ferntree Gully · 3 Bedrooms · 3 Baths · House · Parking
Secure your brand-new home now | Completion expected late 2026 | Quality finishes | Prime Wantirna location Unit 1, 5 & 6 3 Bedrooms | 3 Bathrooms | Double Garage - $725,000 Units 2, 3 & 4 2 Bedrooms | 1.5 Bathrooms | Single Garage - $625,000 Be among the first to secure one of these stylish brand-new residences, currently under construction and due for completion late 2026. Designed with quality finishes and low-maintenance living in mind, these contemporary homes offer the perfect opportunity for first home buyers, downsizers and investors alike. Ideally located with everyday convenience at your doorstep, enjoy easy access to local shops, schools, parklands, public transport and Eastlink connections, with major shopping and dining destinations only a short drive away. Convenient access to The Mall Shopping Centre, Eastland, buses and Eastlink makes this a highly connected location. Property Features: - Solid hardwood timber staircase - Porcelain tiles downstairs including toilet & la
Request Details
Imagine more space, more flexibility and more ways to enjoy home can you picture it?
View photo
House · for sale
Request Details
Imagine more space, more flexibility and more ways to enjoy home can you picture it?
Upper Ferntree Gully
· 4 Bedrooms · 2 Baths · House
· Equipped kitchen
Upper Ferntree Gully · 4 Bedrooms · 2 Baths · House · Equipped kitchen
Why we're obsessed with this Rowville home: There's something instantly comfortable about a home that gives a family room to spread out, and this one delivers it in abundance. Set on approximately 630sqm in an established Rowville pocket, the combination of four bedrooms, multiple spacious living zones and generous outdoor entertaining creates a home designed for real family life. Inside, the floorplan offers impressive flexibility. Multiple living areas mean there's space for everyone - whether it's relaxing together, giving the kids their own retreat or simply enjoying a little separation when needed. The home has been updated throughout in key areas, with a renovated kitchen and bathroom bringing a fresh, modern feel while retaining the warmth and character of the home. The kitchen forms a practical centrepiece, offering excellent bench space, extensive cabinetry, stainless-steel appliances and breakfast-bar seating, with the adjoining dining area making everyday meals and entertain
Request Details
Low rise living with inspiring views
View photo
Apartment · for sale
Request Details
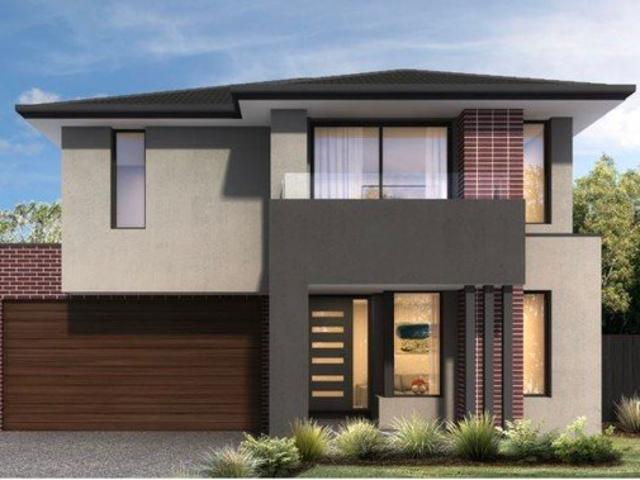
Low rise living with inspiring views
Upper Ferntree Gully
· 2 Bedrooms · 1 Bath · Apartment
· Balcony · Air conditioning · Cellar · Equipped kitchen
Upper Ferntree Gully · 2 Bedrooms · 1 Bath · Apartment · Balcony · Air conditioning · Cellar · Equipped kitchen
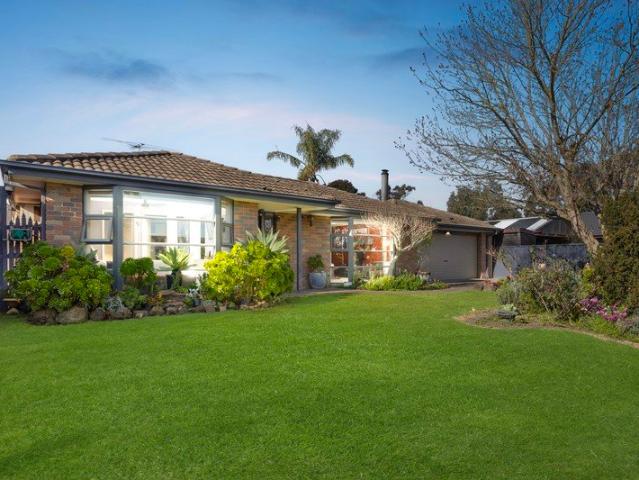
Sophisticated low-maintenance living has never looked so attractive than with the offering of this stunning low-rise apartment, promising to impress with shops, restaurants and transport on your doorstep, along with inspiring views for you to enjoy every day. Highlights: Nestled within a secure, low-rise apartment building with intercom entry. Two bedrooms, both featuring built-in-robes. Servicing everyday needs are a tidy bathroom, powder room and European laundry. Discover a radiant open plan living and dining domain, opening out onto a beautiful balcony with impressive views. Stylish kitchen showcasing stone benchtops, tiled splashbacks and stainless-steel appliances, including a dishwasher. Thoughtful extras include split system heating/air conditioning, high ceilings, storage cage plus a secure basement car space. Location: Meters from bus route 755. Only 450m from Chandler Park. 450m walk from Boronia Station. 600m walk from Boronia Junction. 750m from Boronia Park and Knox Baske
Request Details
Executive excellence on the edge of Boronia Village
View photo
Apartment · for sale
Request Details
Executive excellence on the edge of Boronia Village
Upper Ferntree Gully
· 1 Bedroom · 1 Bath · Apartment
· Balcony · Equipped kitchen
Upper Ferntree Gully · 1 Bedroom · 1 Bath · Apartment · Balcony · Equipped kitchen
A celebration of lifestyle excellence, this sophisticated apartment presents downsizers, executives and investors with a stylish, easy-care abode, that's filled with sunshine and situated on the doorstep of shops and trains. Incredibly quiet and nestled on the first floor, the apartment's open plan design is ready to delight with its streamlined layout, quality appointments and spacious balcony. Highlights: Gleaming modern flooring provides a fluid effect that flows throughout the open plan kitchen, living and dining domain. The kitchen itself is stylish and superbly appointed with stone benches, Technika appliances (induction cooktop, oven and dishwasher) plus a moveable timber breakfast bench. Generously proportioned for outdoor relaxing and entertaining, the balcony has been attractively detailed with synthetic turf for a calming natural effect. Adorned with carpet and built-in-robes, the bedroom is serviced by an adjacent bathroom with toilet and floor-to-ceiling tiles. Adding furt
Request Details
Style, Space and Smart Family Living
View photo
House · for sale
Request Details
Style, Space and Smart Family Living
Upper Ferntree Gully
· 5 Bedrooms · 2 Baths · House
· Air conditioning · Equipped kitchen
Upper Ferntree Gully · 5 Bedrooms · 2 Baths · House · Air conditioning · Equipped kitchen
Set across two spacious levels on a corner block, 7 Mayfair Drive, Ferntree Gully brings together generous family accommodation, renovated interiors, extensive entertaining spaces and an impressive selection of modern home technology. The ground floor has been designed around everyday family living, with separate living, family, dining and meals areas providing flexibility for both relaxed time at home and larger gatherings. Floating timber-look flooring extends throughout the residence, complemented by LED downlights and a practical combination of ducted heating, refrigerated cooling and split-system air conditioning. At the heart of the home, the kitchen was renovated approximately four years ago and offers an extended laminated benchtop, double sink, dishwasher, Electrolux electric oven, five-burner gas cooktop, tiled splashback and pendant lighting. A walk-in butler's pantry provides valuable additional storage and preparation space. A spacious laundry with laminated benchtop and l
Request Details
Grand Family Living with Exceptional Versatility
View photo
House · for sale
Request Details
Grand Family Living with Exceptional Versatility
Upper Ferntree Gully
· 5 Bedrooms · 2 Baths · House
· Garden · Fireplace · Parking · Equipped kitchen
Upper Ferntree Gully · 5 Bedrooms · 2 Baths · House · Garden · Fireplace · Parking · Equipped kitchen
Set within established gardens, 8 Arleon Court, Rowville presents substantial family accommodation across multiple levels, complemented by an extensive selection of living, entertaining and storage spaces. A broad driveway leads to the garage positioned beneath the residence, while stairs rise through the landscaped frontage to double entry doors. Established garden beds, trees and plantings frame the home, with side access adding further practicality. Inside, the entry opens to a series of flexible living spaces. A stepped-down front living area is enhanced by an angled fireplace and newly installed sheer curtains, while an adjoining angled zone provides additional space for a study, sitting area or further living room. Nearby, the dining area connects with the kitchen and provides access outside. The kitchen combines generous storage and preparation space with timber accents and a large double-door pantry. Appliances include a wall oven, Bellini five-burner gas cooktop and dishwasher
Request Details
Contemporary Family Living Across Two Levels
View photo
Townhouse · for sale
Request Details
Contemporary Family Living Across Two Levels
Upper Ferntree Gully
· 4 Bedrooms · 2 Baths · Townhouse
· Garden · Equipped kitchen
Upper Ferntree Gully · 4 Bedrooms · 2 Baths · Townhouse · Garden · Equipped kitchen
Designed across two well-considered levels, this four-bedroom residence brings together generous accommodation, multiple living spaces and modern appointments in a convenient Ferntree Gully setting. The ground floor forms the home's main living and entertaining hub, introduced by floating timber-look flooring, LED downlights and double-glazed windows. A separate front living area provides a comfortable retreat, while the open plan kitchen and dining zone creates a central space for everyday gatherings. Stone surfaces bring a refined finish to the kitchen, which features stone benchtops and splashback, a large sink, generous pantry and dedicated fridge space. Bosch appliances include a dishwasher, electric oven and induction cooktop, creating a practical and well-equipped workspace. Sliding doors extend the dining area directly to the covered alfresco, where LED downlights create an inviting setting for outdoor dining and entertaining. The backyard is further complemented by a storage s
Request Details
Established Family Living with Outstanding Outdoor Space
View photo
House · for sale
Request Details
Established Family Living with Outstanding Outdoor Space
Upper Ferntree Gully
· 4 Bedrooms · 2 Baths · House
· Garden · Parking
Upper Ferntree Gully · 4 Bedrooms · 2 Baths · House · Garden · Parking
Held by its original owners, 21 Taldra Drive, Ferntree Gully presents a well-maintained four-bedroom home where generous interiors, established gardens and multiple outdoor spaces come together in a highly functional single-level layout. The property makes an inviting first impression with lush garden beds, flowering plants, established trees and a broad lawn area. Additional space at the front provides flexibility for boat or caravan parking, while the driveway leads to a substantial double garage. Inside, timber-look flooring introduces the entry, with the main bedroom positioned privately at the front of the home. This generous retreat features a bay window, carpet, ceiling fan, an LG wall-mounted air conditioner and a full-size walk-in robe. An adjoining ensuite incorporates tiled flooring, vanity storage and a frosted window for natural light and privacy. Across the entry, the spacious living room provides a comfortable setting for everyday relaxation. Carpet and a ceiling fan com
Request Details
Premium House & Land Opportunity in Bankside Estate, Rowville
View photo
House · for sale
Request Details
Premium House & Land Opportunity in Bankside Estate, Rowville
Upper Ferntree Gully
· 4 Bedrooms · 3 Baths · House
· Parking · Equipped kitchen
Upper Ferntree Gully · 4 Bedrooms · 3 Baths · House · Parking · Equipped kitchen
Secure your future in the prestigious Bankside Estate, Rowville, with this exceptional House & Land Package positioned on a generous 350m² north-facing allotment. Combining contemporary design, premium inclusions, and an enviable location, this package presents an outstanding opportunity for families, professionals, and investors seeking a quality home in one of Melbourne's most desirable eastern suburbs. Designed for modern living, this spacious home offers 4 bedrooms, 2 bathrooms, and a double garage, delivering the perfect blend of style, comfort, and functionality. Package Details: Land Size: 350m² (12.5m x 28m) North-Facing Allotment Land Price: $688,000 Build Price: $559,200 Two-Part Contract Structure Expected Land Title: December 2027 Premium Upgrade Package Included: 2590mm high ceilings throughout the home 40mm square-edge stone benchtops to the kitchen Evaporative cooling system with up to 8 outlets throughout the home Two external façade lights enhancing street appeal Moder
Request Details

Get email alerts

Don't miss out: be the first to know about new properties

The alert was correctly created

On subscribing you accept the conditions of use and the privacy policy
Alert
Receive new ads in your inbox
Save this search
Receive alerts for new listings

We'll send you an email when we have new properties for: "Properties for sale in Upper Ferntree Gully"

The alert was correctly created

Wantirna
Knoxfield
Get email alerts and be the first to see new listings
Required field
On subscribing I accept the terms of the privacy policy
Perfect! You'll soon start receiving new listings via email
Alert
Receive an email when we have new ads for Properties for sale in Upper Ferntree Gully
Save this search
Filters

Bedrooms

Size (m²)

Price

$
$

Property type

Bathrooms

Clear all filters
Receive notifications when new entries are published.