589 properties for sale in Upper Ferntree Gully

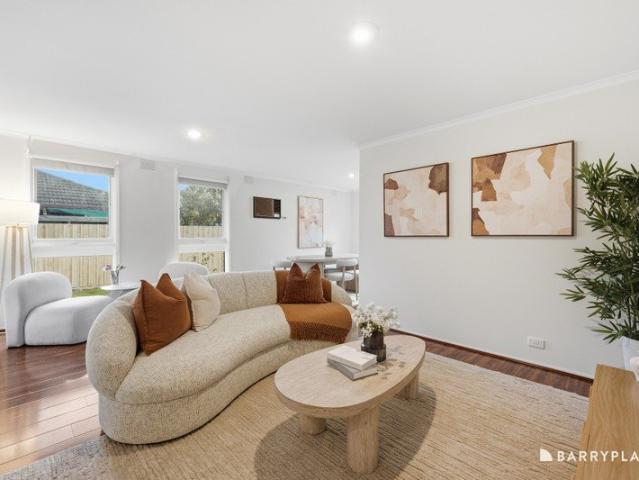
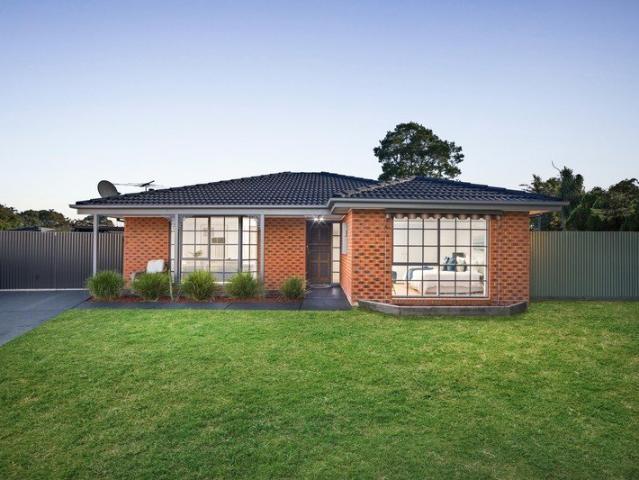
A Spacious Sanctuary with a Backyard to Love
View photo
Apartment · for sale
Request Details
New
A Spacious Sanctuary with a Backyard to Love
Upper Ferntree Gully
· 2 Bedrooms · 1 Bath · Apartment
· Garden · Air conditioning · Equipped kitchen
Upper Ferntree Gully · 2 Bedrooms · 1 Bath · Apartment · Garden · Air conditioning · Equipped kitchen
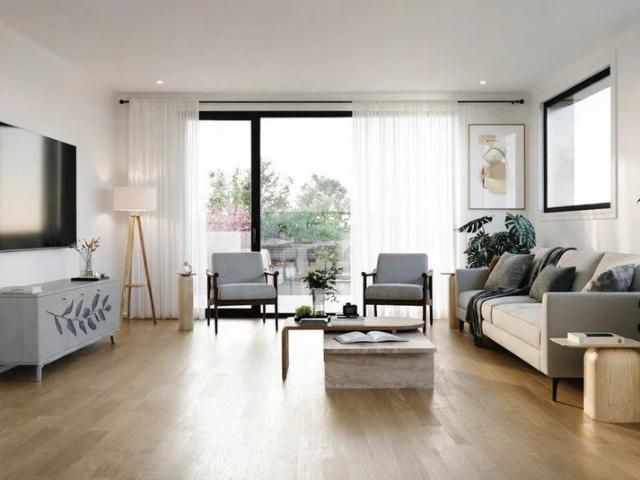
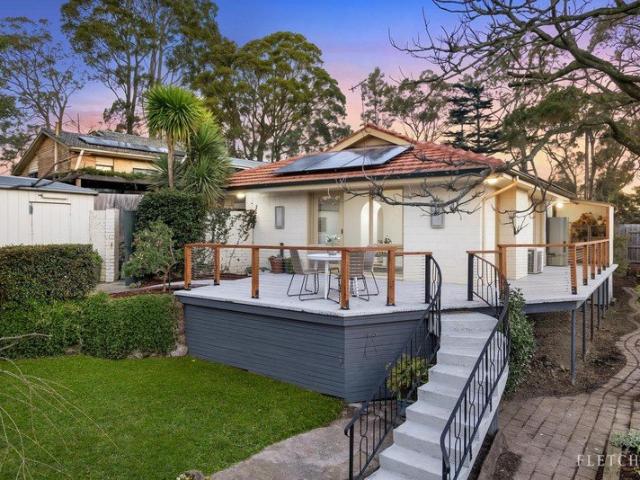
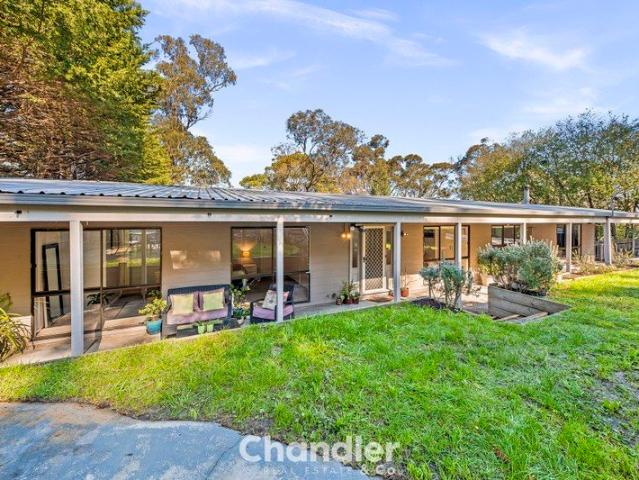
More spacious than you might expect, this delightful two-bedroom unit brings together generous interiors, beautiful garden surrounds and a private backyard made for relaxed everyday living. A classic façade framed by lawn, established gardens and a covered porch creates a welcoming arrival. Inside, polished timber floors flow through the spacious front living and dining domain, where large windows invite abundant natural light and leafy outlooks, complemented by wall heating and air conditioning. The bright kitchen offers generous benchtops and cabinetry, alongside a gas cooktop, oven and dishwasher, with LED lighting adding a crisp contemporary touch. Beyond, an enormous sunroom wrapped in broad glazing provides a wonderfully flexible second living or entertaining space, with sliding doors connecting effortlessly outdoors. The private backyard is made for enjoying at your own pace, with a large covered alfresco area, garden beds and grassed spaces wrapping around the home, perfect for
Request Details
Modern Family Living in a Prime Ferntree Gully Location
View photo
Townhouse · for sale
Request Details
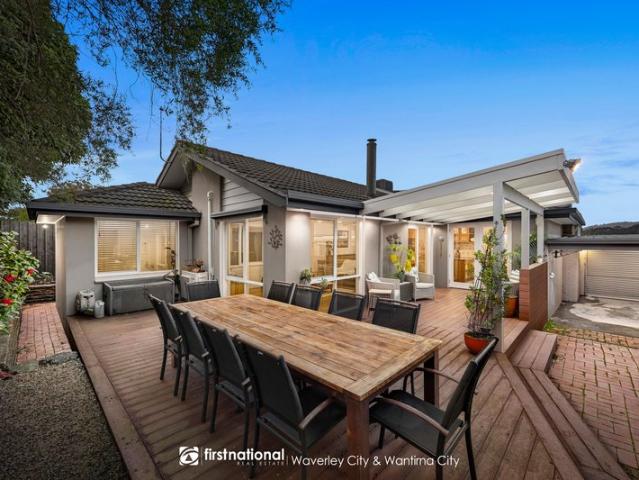
Modern Family Living in a Prime Ferntree Gully Location
Upper Ferntree Gully
· 4 Bedrooms · 3 Baths · Townhouse
· Parking · Equipped kitchen
Upper Ferntree Gully · 4 Bedrooms · 3 Baths · Townhouse · Parking · Equipped kitchen
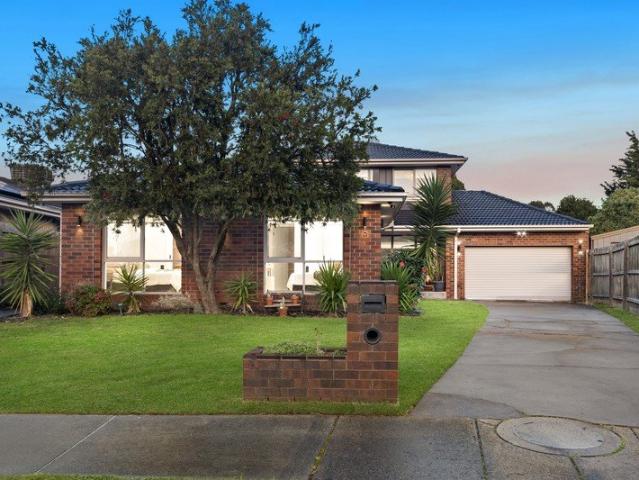
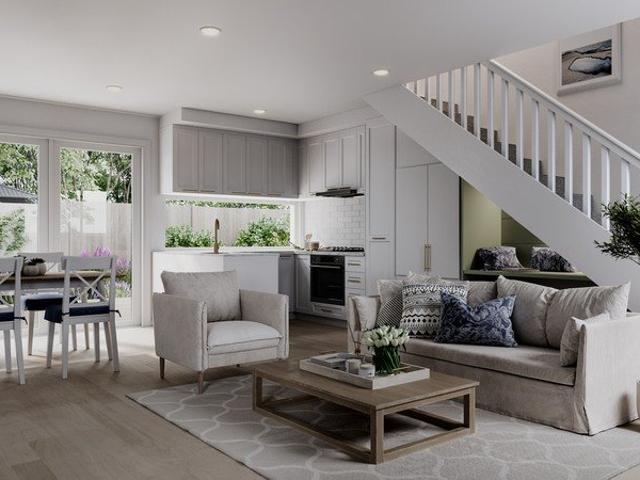
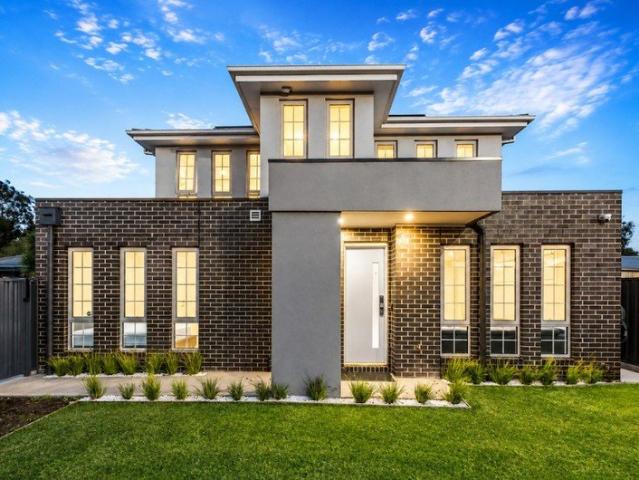
SALE BY SET DATE: Friday 25th September at 5:00PM Step into stylish, spacious and low-maintenance living with this impressive double-storey family home, perfectly designed for modern living and entertaining. Only 5 years old, this beautifully presented residence offers the ideal combination of contemporary finishes, generous living spaces and practical family comforts. Boasting four spacious bedrooms, three modern bathrooms and a double garage, the home provides plenty of room for the growing family. At the heart of the home, the generous open-plan living and dining area creates a welcoming space for everyday family life, while the contemporary kitchen impresses with a stunning waterfall stone benchtop, quality gas cooktop and ample storage. High ceilings enhance the sense of space and natural light, complemented by double-glazed windows for year-round comfort and energy efficiency. Outside, the covered deck and entertaining area provide the perfect setting for family gatherings, weeke
Request Details
Warm Family Living in the Templeton Primary School zone
View photo
House · for sale
Request Details
Warm Family Living in the Templeton Primary School zone
Upper Ferntree Gully
· 4 Bedrooms · 2 Baths · House
· Equipped kitchen
Upper Ferntree Gully · 4 Bedrooms · 2 Baths · House · Equipped kitchen
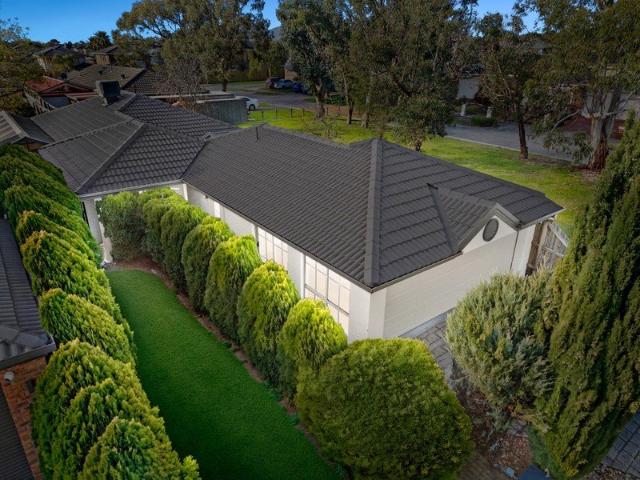
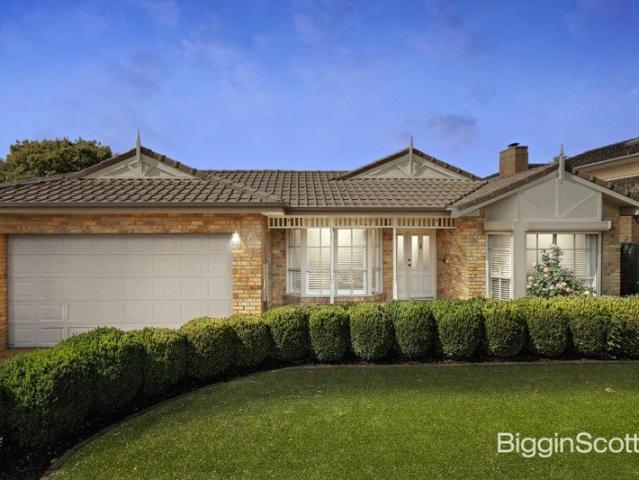
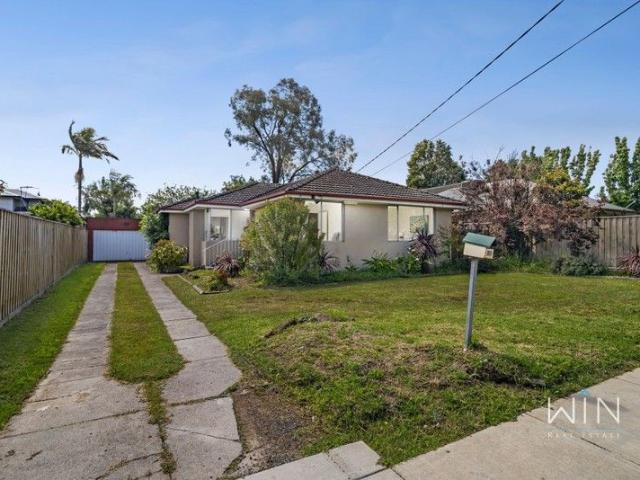
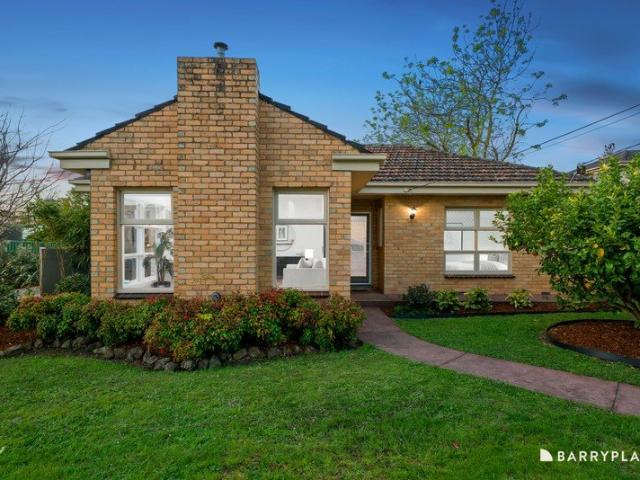
Perfectly positioned in a sought-after Wantirna pocket, this single-level four-bedroom home is zoned for Templeton Primary School and Wantirna College, within walking distance of Westfield Knox and moments from Blind Creek Trail and EastLink. Set on the high side of the street behind established hedges, it offers excellent privacy, generous family living and beautiful natural light. The classic façade, broad driveway and established greenery create an inviting first impression. Inside, a spacious formal living and dining domain boast generous windows drawing in beautiful natural light and create an inviting place for the family to gather, relax and reconnect. At the heart of the home, the sparkling kitchen features stone benchtops, wraparound preparation space ideal as a breakfast bar or entertaining buffet, ample cabinetry and pantry storage. Stainless steel appliances include a four-burner gas cooktop and dishwasher, while the open design keeps everything connected with the adjoining
Request Details
Timeless Charm Meets Contemporary Comfort
View photo
House · for sale
Request Details
Timeless Charm Meets Contemporary Comfort
Upper Ferntree Gully
· 4 Bedrooms · 2 Baths · House
Upper Ferntree Gully · 4 Bedrooms · 2 Baths · House
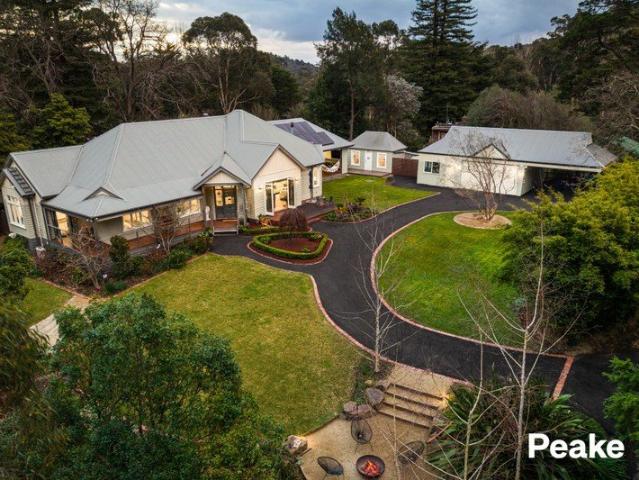
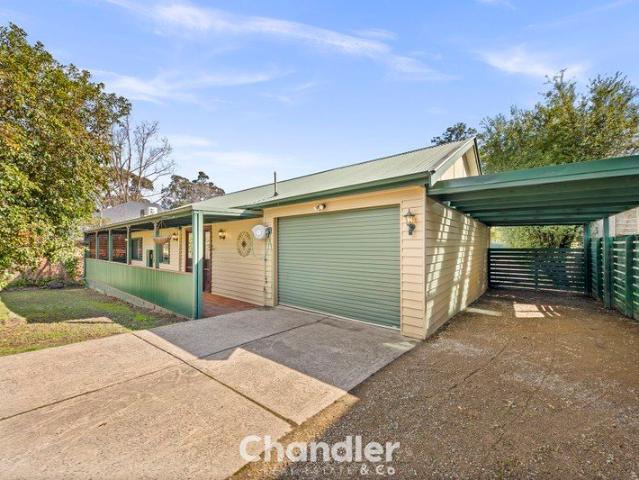
OFFERS CLOSING TUESDAY 15th SEPTEMBER AT 1PM Condition of entry: All visitors must register their attendance on arrival and show valid photo ID before inspecting the property. Some properties simply have a presence. Set amongst park-like gardens on an exceptionally rare, flat parcel in the heart of Belgrave, this beautifully considered home brings together timeless character, contemporary comfort and an unmistakeable sense of quality. From the moment you arrive, there is an immediate sense of calm. Established gardens frame the home, creating a private and picturesque setting that feels wonderfully removed, yet you're only moments from everything that makes this pocket of the Hills so special. Inside, classic proportions and enduring character take centre stage, with beautiful leadlight windows, considered details and a warmth that modern homes simply cannot replicate. Four generous bedrooms and two bathrooms provide an effortlessly functional family layout, while the multiple living s
Request Details
Contemporary Three Level Living with Low Maintenance Appeal in a Connected Bayswater Setting
View photo
Townhouse · for sale
Request Details
Contemporary Three Level Living with Low Maintenance Appeal in a Connected Bayswater Setting
Upper Ferntree Gully
· 2 Bedrooms · 1 Bath · Townhouse
· Garden · Parking · Patio · Equipped kitchen
Upper Ferntree Gully · 2 Bedrooms · 1 Bath · Townhouse · Garden · Parking · Patio · Equipped kitchen
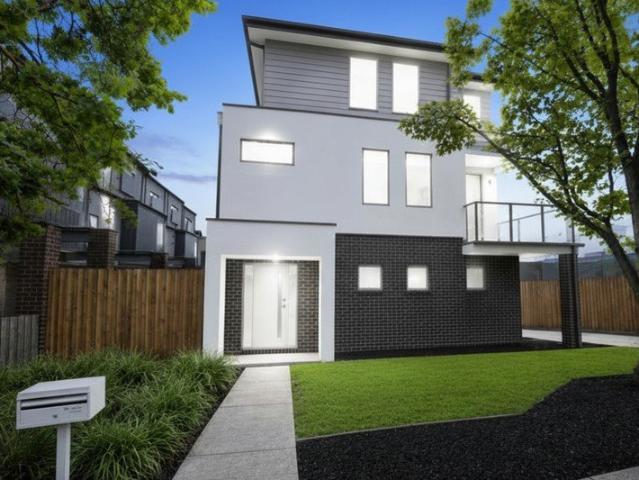
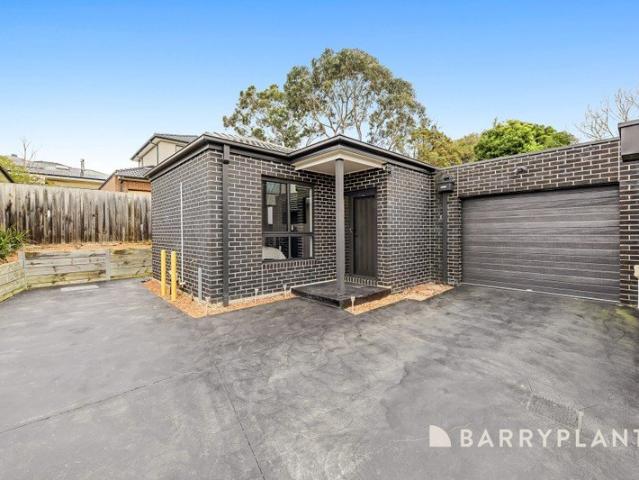
Positioned in a highly convenient Bayswater location, this contemporary three-level residence delivers a thoughtful floorplan, quality finishes and low-maintenance living, all within easy reach of local schools, shopping, transport and parklands. The ground level welcomes you with an entry that also provides flexibility as a study or work-from-home space. A single garage with an electric roller door offers internal access, complemented by generous under-stair storage and an additional storage nook. A dedicated laundry is conveniently positioned on this level, complete with a laundry sink and space for both a washer and dryer. Sliding door access leads to the private rear yard, featuring a paved patio, water tank and an easy-care outdoor setting, while a neat front garden enhances the home's street appeal. The first floor is dedicated to everyday living, showcasing an open plan kitchen, dining and living area enhanced by high ceilings, LED downlights and timber flooring throughout. A sp
Request Details
A tri level contemporary beauty in a standout Bayswater pocket
View photo
Townhouse · for sale
Request Details
A tri level contemporary beauty in a standout Bayswater pocket
Upper Ferntree Gully
· 3 Bedrooms · 2 Baths · Townhouse
· Equipped kitchen
Upper Ferntree Gully · 3 Bedrooms · 2 Baths · Townhouse · Equipped kitchen
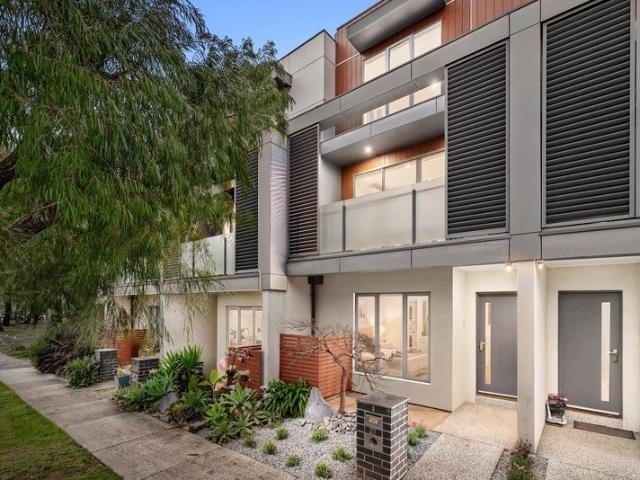
Immaculate, functional, and with an ultra-convenient position a stone's throw to the popular Mountain High Shopping Centre, this dazzling townhouse has your name written all over it. Split over 3 levels and with a modern presentation that is truly memorable, this 3-bedroom, 2.5-bathroom residence will please buyers of all kinds. An entry introduces you to the quality floorboards and versatile and secluded bedroom which has access to a sleek ensuite. Journey on upstairs to the spacious first floor where you can experience the sizeable lounge and dining zone, as well as the kitchen which will be a dream for aspiring home cooks. Outside of featuring stone benchtops and stainless-steel appliances, the kitchen also has glimpses of the beautiful mountains in the distance. The ranges views are even better on the very top floor where you can enjoy 2 bedrooms both with mirrored built-in robes (which includes the main bedroom that accesses a smart semi-ensuite). Other home extras include a sizea
Request Details
Expansive family home with exceptional appeal
View photo
House · for sale
Request Details
Expansive family home with exceptional appeal
Upper Ferntree Gully
· 4 Bedrooms · 2 Baths · House
· Garden · Balcony · Equipped kitchen
Upper Ferntree Gully · 4 Bedrooms · 2 Baths · House · Garden · Balcony · Equipped kitchen
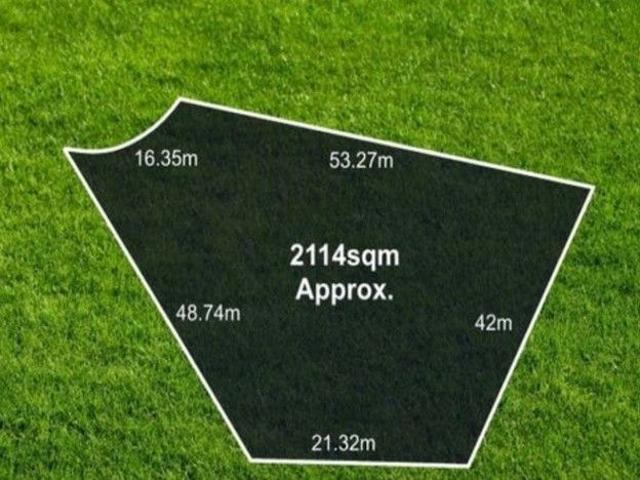
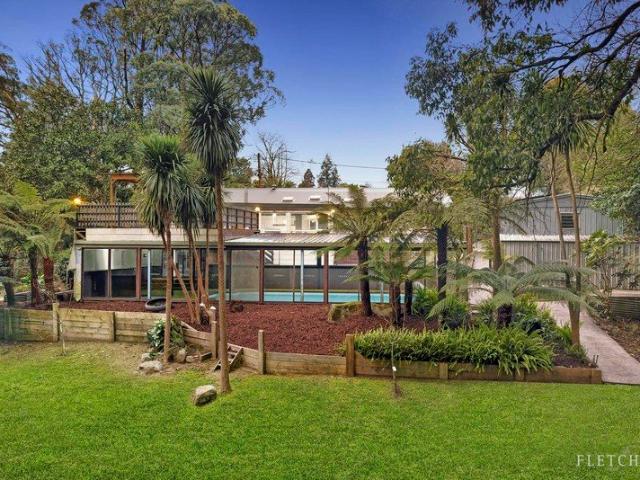
To enquire, please email or call 1300 815 051 and enter code 5702 Set upon a rare 2114sm (approx.) garden allotment deep in a prized court locale within five minutes of both Boronia Heights and Bayswater, this expansive family home effortlessly delivers an exceptional appeal. Privately and well-positioned on its gently rising grounds and presenting an instantly impressive streetscape with a majestic Himalayan pine abounded by lush greenery, a winding pathway leads up to the inviting balcony affording elevated views over the gardens and court. The homes family-functional interiors comprise a spacious L-shaped living and dining domain boasting large picture windows attracting the natural light, and plentiful fitted cabinetry. A practical sky-lit kitchen is well-appointed with plentiful modern surfaces and cabinetry. For relaxed living, the family will love the immense family zone, offering a plethora of full-height windows framing incredible views, rare Oregon-lined ceilings with exposed
Request Details
A Private Family Sanctuary in the Heart of Sassafras
View photo
House · for sale
Request Details
A Private Family Sanctuary in the Heart of Sassafras
Upper Ferntree Gully
· 4 Bedrooms · 2 Baths · House
· Garden · Equipped kitchen
Upper Ferntree Gully · 4 Bedrooms · 2 Baths · House · Garden · Equipped kitchen
Nestled in the heart of the picturesque Dandenong Ranges, this beautifully renovated family home offers an exceptional lifestyle on over half an acre (approx.) of magnificent established European gardens. Combining timeless charm with contemporary style, every detail has been thoughtfully updated to create a home ready to enjoy. Inside, polished timber floors, soaring ceilings and expansive double-glazed windows fill the home with natural light, while a sophisticated colour palette creates a warm and inviting atmosphere. The flexible floorplan features four generous bedrooms, including a stylish main suite with ensuite, a beautifully appointed family bathroom, spacious laundry, formal lounge and dining room, plus a stunning gourmet kitchen with a 900mm freestanding stainless steel cooker and ample storage. At the rear, the expansive family room provides the perfect space to relax, entertain or enjoy the spectacular views of the garden. Outside is your own private retreat, complete with
Request Details
The Retreat | Display home opening soon
View photo
Townhouse · for sale
Request Details
The Retreat | Display home opening soon
Upper Ferntree Gully
· 4 Bedrooms · 2 Baths · Townhouse
· Balcony · Parking · Equipped kitchen
Upper Ferntree Gully · 4 Bedrooms · 2 Baths · Townhouse · Balcony · Parking · Equipped kitchen
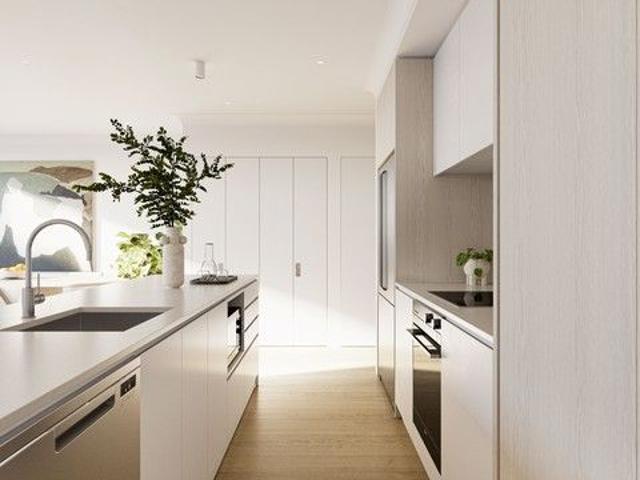
This architecturally designed three-story home blends style and functionality for modern living. The lower ground floor features a double garage, a separate utility room, and a laundry for added convenience. Thoughtfully designed, these spaces enhance efficiency, keeping daily chores seamless and out of sight. On the ground floor, an open-plan living, kitchen, and dining area flows onto a private balcony. A versatile study or guest room adds flexibility, allowing the space to adapt to your needs. Upstairs, the master bedroom features a walk-in robe and ensuite, creating a luxurious retreat. Two additional bedrooms with built-in robes share a full-sized bathroom, offering comfort and practicality. A retreat area provides extra leisure space, perfect for relaxation or a cosy family hub. Designed for contemporary living, this home balances elegance and smart functionality in every detail. - Price correct at time of publication and subject to change. Price does not include stamp duty, regi
Request Details
Family Luxury on Approximately 747 Square Metres
View photo
House · for sale
Request Details
Family Luxury on Approximately 747 Square Metres
Upper Ferntree Gully
· 5 Bedrooms · 3 Baths · House
· Garden · Parking
Upper Ferntree Gully · 5 Bedrooms · 3 Baths · House · Garden · Parking
Positioned in a peaceful court and set on an approximately 747 square metre allotment, this beautifully presented double-storey residence combines generous proportions, premium finishes and exceptional flexibility, creating an outstanding opportunity for growing or multi-generational families. A long driveway leads to the double garage, complete with rear roller door access, internal access and convenient access to both the front porch and backyard. The welcoming front porch introduces a spacious entry, where a thoughtfully designed floorplan immediately showcases the home's impressive family appeal. Privately positioned along the central hallway are three well-proportioned bedrooms, each appointed with built-in robes, quality sheer and blockout window furnishings and soft carpeting underfoot. The downstairs main bedroom enjoys the comfort of its own beautifully renovated ensuite, complete with a floating hardwood vanity with stone benchtop, LED illuminated mirror, floor-to-ceiling til
Request Details
Landmark hills home with panoramic views and timeless craftsmanship
View photo
House · for sale
Request Details
New
Landmark hills home with panoramic views and timeless craftsmanship
Upper Ferntree Gully
· 5 Bedrooms · 3 Baths · House
Upper Ferntree Gully · 5 Bedrooms · 3 Baths · House
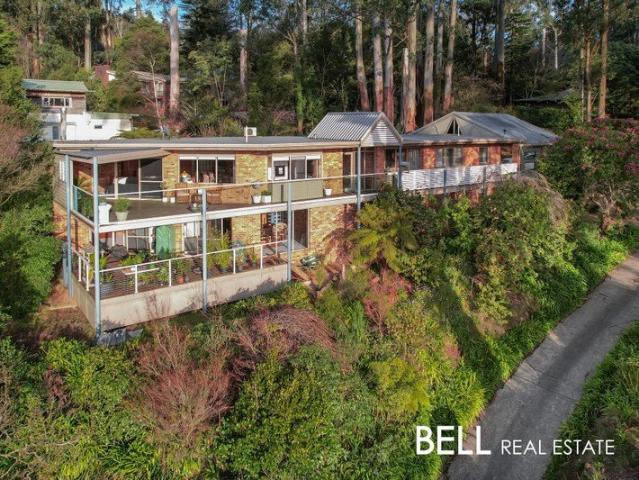
Held by the same family for more than 35 years, Blue Poles is a remarkable hills sanctuary, purposefully designed to embrace its breathtaking natural setting while offering exceptional flexibility for family living. Thoughtfully constructed from solid Daniel Robertson double-brick, this substantial residence combines enduring craftsmanship with generous proportions, creating a home that has effortlessly stood the test of time. Every space has been carefully positioned to celebrate the spectacular outlook, with elevated living areas framing sweeping views across the treetops to Melbourne's glittering skyline and Port Phillip Bay beyond. Spanning two spacious levels, the home offers five bedrooms, three bathrooms and multiple living zones designed to adapt to every stage of family life. Upstairs, light-filled open living spaces flow seamlessly to an expansive entertaining deck, where mornings begin with birdsong and coffee in the sunshine, and evenings conclude with unforgettable sunsets
Request Details
INSPECTION BY APPOINTMENT ONLY
View photo
House · for sale
Request Details
INSPECTION BY APPOINTMENT ONLY
Upper Ferntree Gully
· 3 Bedrooms · 1 Bath · House
· Garden · Parking · Equipped kitchen
Upper Ferntree Gully · 3 Bedrooms · 1 Bath · House · Garden · Parking · Equipped kitchen
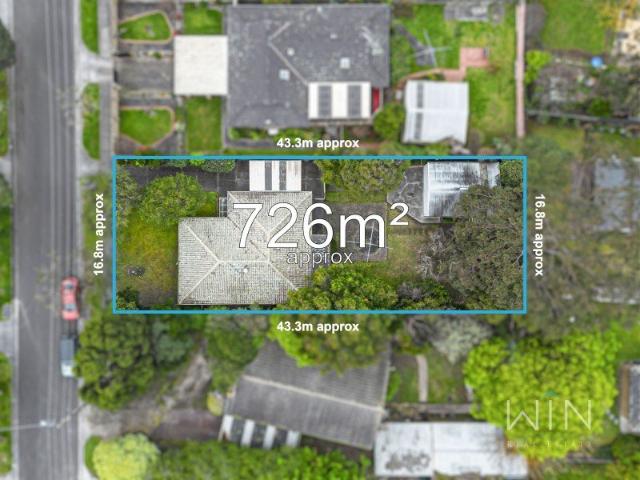
Calling all investors, home builders, and developers! Presenting a rare and versatile real estate opportunity on a generous 726m² (approx.) rectangular block offering endless potential. Whether you choose to design a grand forever home, execute a multi-townhouse site development, or retain the existing residence and build in the generous rear yard (STCA), options of this caliber are exceedingly rare. Take confidence in achieving your vision, supported by local precedents showcasing what others have successfully accomplished in the area. The solid and original home features a spacious lounge and formal dining room, flowing into a functional kitchen complete with an additional meals area and seamless access to an outdoor seating area. Accommodating the family are three comfortable bedrooms, all equipped with built-in robes (BIR) and serviced by a central main bathroom. Outside, the property boasts a generous backyard space and a double garage. Additional features include gas wall heating
Request Details
Walking to everything on 976 sqm approx. Within GRZ4 catchment
View photo
House · for sale
Request Details
Walking to everything on 976 sqm approx. Within GRZ4 catchment
Upper Ferntree Gully
· 4 Bedrooms · 2 Baths · House
· Parking · Equipped kitchen
Upper Ferntree Gully · 4 Bedrooms · 2 Baths · House · Parking · Equipped kitchen
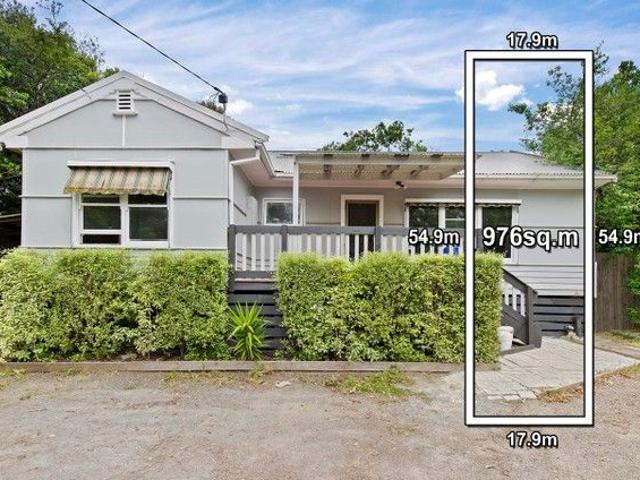
This family home is positioned on a generous allotment of 976 sqm (GRZ4) and offers a great opportunity for both all investors or family buyers Boasting 4 generous bedrooms, master with ensuite, spacious lounge/dining room, laminate timber flooring throughout, modern fully equipped kitchen with stainless steel appliances, update bathrooms, gas ducted heating, ceiling fans double carport, new built undercover outdoor entertaining area and off street parking. Walking to Boronia shopping precinct, train station, all shops, schools, cafes, cinema and parklands
Request Details
A Family Lifestyle of Space, Privacy & Alfresco Living
View photo
House · for sale
Request Details
A Family Lifestyle of Space, Privacy & Alfresco Living
Upper Ferntree Gully
· 3 Bedrooms · 2 Baths · House
· Garden · Equipped kitchen
Upper Ferntree Gully · 3 Bedrooms · 2 Baths · House · Garden · Equipped kitchen
Privacy, sunshine and plenty of room to enjoy life come together beautifully in this inviting single-level family home. With multiple living spaces flowing towards an expansive alfresco and secure backyard, it is a home that's made for both everyday comfort and memorable gatherings. Designed to give everyone room to relax, the home opens into a bright tiled family area where windows on three sides invite an abundance of natural light, while sliding doors reveal a private internal courtyard tucked between the bedrooms. Timber flooring continues through the open-plan living, dining and kitchen domain, creating a warm and connected heart for everyday family life. The generous kitchen features extensive cabinetry, a large pantry, gas cooktop, oven, dishwasher, tiled splashback and a wide benchtop that doubles as a casual meals area, while broad windows and doors draw the eye towards the outdoors. Step outside to the expansive covered alfresco, offering plenty of room for barbecues, celebra
Request Details
Renovated Family Comfort with Expansive Grounds
View photo
House · for sale
Request Details
Renovated Family Comfort with Expansive Grounds
Upper Ferntree Gully
· 3 Bedrooms · 2 Baths · House
· Garden · Equipped kitchen
Upper Ferntree Gully · 3 Bedrooms · 2 Baths · House · Garden · Equipped kitchen
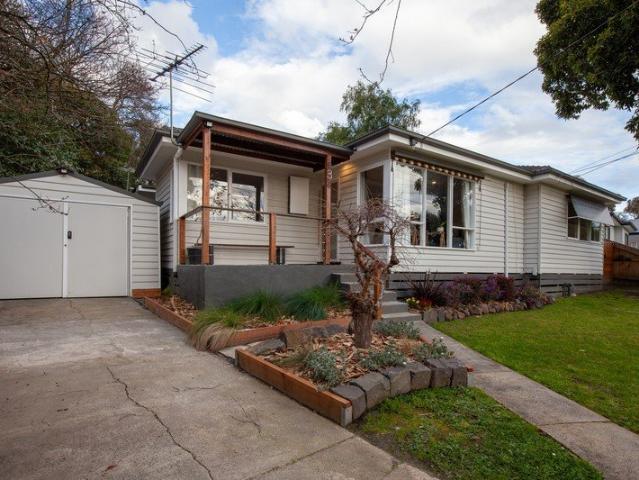
Recently renovated with a focus on modern ease, generous proportions and exceptional outdoor appeal, this inviting three-bedroom, two bathroom residence presents an outstanding lifestyle opportunity in a peaceful Ferntree Gully court. A classic exposed brick façade established front garden and welcoming porch creates an attractive first impression, while recently updated flooring introduces interiors that feel fresh, functional and ready to enjoy. Timber-look flooring flows throughout the home, enhancing a spacious layout where the large living and dining area is accessed through an arched entry and enriched by bay windows, blinds and split system comfort. The open plan kitchen, meals, living and study zone forms the heart of the home, appointed with a Euro gas cooktop and oven, Bellini dishwasher, tiled splashback, pantry provision and dedicated fridge space. A large sliding door connects the study area directly to the pergola, creating an easy indoor-outdoor relationship ideal for en
Request Details
SPACIOUS ELEGANCE WITH ENTERTAINING APPEAL!
View photo
House · for sale
Request Details
SPACIOUS ELEGANCE WITH ENTERTAINING APPEAL!
Upper Ferntree Gully
· 4 Bedrooms · 2 Baths · House
· Garden · Fireplace · Equipped kitchen
Upper Ferntree Gully · 4 Bedrooms · 2 Baths · House · Garden · Fireplace · Equipped kitchen
Matching fabulous family credentials with incredible entertaining appeal, this picture-perfect home provides plenty of accommodation while its open and airy layout connects the interior with two weather protected entertaining areas. Elegantly detailed with beautiful bay windows, the home's gorgeous façade entices you inside and draws you along the central hallway through to the home's family hub where a spacious dining area rests alongside the kitchen. All your needs and wants are catered for in the kitchen with an abundance of bench space, a huge island breakfast bench, extensive storage and stainless-steel appliances including a gas stove, oven and dishwasher. Perfect for every season, the family room rests before the warming glow of a combustion fireplace and spills out onto a covered entertaining space with vistas across the attractive backyard, while a second covered space serves as the perfect alfresco zone for gathering friends throughout the year. Suiting growing families, the
Request Details
Quality, style and lifestyle excellence
View photo
Apartment · for sale
Request Details
Quality, style and lifestyle excellence
Upper Ferntree Gully
· 2 Bedrooms · 2 Baths · Apartment
· Equipped kitchen
Upper Ferntree Gully · 2 Bedrooms · 2 Baths · Apartment · Equipped kitchen
Crafted with a crisp, contemporary aesthetic and streamlined single level design, this spacious unit provides a peaceful and private lifestyle that's perfect for first home buyers, young families and downsizers looking for quality in a well-connected and central location. Brimming with appeal from its wide entry foyer through to its spacious open plan domain, the home's sophisticated design is focused on lifestyle harmony with the living and dining zone adorned with modern floorboards and styled with a contemporary colour palette. Crowning the space is a cutting-edge kitchen that's not only spacious but incredibly functional and showcases sparkling stone benches, 900mm Euromaid oven/5-burner gas stove, Domain dishwasher, soft close drawers plus a breakfast bench. Offering complete privacy and serenity, sliding doors extend the open plan domain out onto a covered barbeque area and low-maintenance courtyard that wraps around to the side of the home to ensure there's space for pets and ch
Request Details
TIMELESS & ELEGANT COTTAGE LIVING
View photo
Townhouse · for sale
Request Details
TIMELESS & ELEGANT COTTAGE LIVING
Upper Ferntree Gully
· 3 Bedrooms · 1 Bath · Townhouse
· Parking
Upper Ferntree Gully · 3 Bedrooms · 1 Bath · Townhouse · Parking
At Lavenda Boronia, the design mantra is simple: feel good, exemplar of serenity and style, this new town-home is inspired by cozy and elegant French country living. Natural wood elements and soothing color palette transports you to the timeless European charm. This modern 3-bedroom townhouse is designed to pamper owner-occupiers, with creature comforts like ensuite bathroom, built-in robes, and double- car garage. Luxurious wall-to-wall glass doors bring abundant natural light to open living spaces. These magnificent glassdoor panels open to a beautiful timber deck and outdoor entertaining area. Boronia's vibrant community is situated within the city of Knox local government area, where utmost care for the environment is prioritized. The region's natural beauty is complemented by a breathtaking network of bike trails, bushwalks, and parklands. Nearby: - Boronia Junction - Shopping & Eateries, Coles and Woolworths Boronia - Boronia Train Station - St Joseph's Primary School - The Melbo
Request Details
ENDLESS POTENTIAL ON A PRIME 732M² BLOCK
View photo
House · for sale
Request Details
ENDLESS POTENTIAL ON A PRIME 732M² BLOCK
Upper Ferntree Gully
· 3 Bedrooms · 1 Bath · House
· Garden · Equipped kitchen
Upper Ferntree Gully · 3 Bedrooms · 1 Bath · House · Garden · Equipped kitchen
Unlock an exceptional opportunity with this perfectly positioned property, ideal for investors, families, or developers looking to capitalise on a versatile and highly sought-after location. Whether you choose to retain the existing home, build your dream residence, or explore the potential for a rear townhouse development (STCA), this flat rectangular allotment of approx. 732m² offers an impressive 17.6m frontage and a wide driveway-making rear access and future planning a breeze. With a desirable north-western backyard orientation, the block is drenched in natural light throughout the day, enhancing both livability and future design appeal. The existing home has been immaculately maintained and provides generous proportions throughout. A spacious lounge flows through to a formal dining area, offering multiple zones for family living. The well-appointed kitchen features a wide bench space, gas cooking appliances, dishwasher, and an additional meals area-perfect for everyday functional
Request Details
Charming Court Located Home with Space, Privacy & Potential
View photo
House · for sale
Request Details
Updated
Charming Court Located Home with Space, Privacy & Potential
Upper Ferntree Gully
· 3 Bedrooms · 1 Bath · House
· Garden · Parking · Equipped kitchen
Upper Ferntree Gully · 3 Bedrooms · 1 Bath · House · Garden · Parking · Equipped kitchen
Attractive home Tucked quietly within a leafy court, this charming single-level home offers a beautiful sense of comfort and possibility on a generous allotment, creating the perfect foundation for relaxed living, future plans, or a peaceful downsize without compromise. Inside, multiple light-filled living zones create a wonderful sense of space and flexibility, flowing effortlessly around a central kitchen designed for everyday ease, The separation between living and family areas allows for relaxed daily living or quiet retreat, while glass doors invite you outdoors to a large decking area with private backyard ideal for entertaining, unwinding, or simply enjoying the calm surrounds. Two well-proportioned bedrooms provide restful retreats, both serviced by a renovated central bathroom, separate office 3 rd bedroom. Comfort is assured with heating and cooling, and the single garage adds outstanding flexibility. Moments from Boronia Station, Boronia Junction, local parks and cafes, and
Request Details
PEACEFUL LIVING IN BAYSWATER
View photo
Terraced House · for sale
Request Details
PEACEFUL LIVING IN BAYSWATER
Upper Ferntree Gully
· 2 Bedrooms · 1 Bath · Terraced House
· Balcony · Equipped kitchen
Upper Ferntree Gully · 2 Bedrooms · 1 Bath · Terraced House · Balcony · Equipped kitchen
Discover premium-quality, architecturally designed townhouses in the City of Knox, perfectly positioned just 550m from Bayswater Station. These stunning three-level residences offer the ideal blend of style, space, and sun-filled living. Each home features high ceilings and open-plan living areas, complemented by a sleek, modern kitchen with stone benchtops and quality appliances. Enjoy year-round comfort with heating and cooling, while spacious balconies provide the perfect setting for outdoor entertaining. Designed for contemporary lifestyles, these townhouses include secure lock-up garages and flexible layouts. Choose from 2-bedroom options with an additional multi-purpose room or full 3-bedroom configurations. Conveniently located just 2.1km from Bayswater West Primary School and 1.3km from Melbourne Eastern Private Hospital, you'll also be moments from Mountain High Shopping Centre with easy access to the Eastern Freeway. Modern living in a prime locationthese homes offer exceptio
Request Details
Saturday Open Cancelled
View photo
House · for sale
Request Details
Saturday Open Cancelled
Upper Ferntree Gully
· 4 Bedrooms · 2 Baths · House
· Parking · Equipped kitchen
Upper Ferntree Gully · 4 Bedrooms · 2 Baths · House · Parking · Equipped kitchen
Set on a generous 1,300sqm in a peaceful Upwey setting, 67 Morris Road offers an impressive combination of family space, flexible living and outstanding garaging. With four bedrooms plus a study, two bathrooms, multiple living areas and a substantial detached double garage with additional workspace and storage, this is a property designed to adapt to a wide range of lifestyles. Inside, the home has a warm and welcoming feel, with timber-look flooring flowing through much of the floorplan. The main lounge is a comfortable place to relax, featuring a wood fire, split-system heating and cooling and large windows that bring in plenty of natural light while connecting the room with the surrounding greenery. The adjoining dining area provides plenty of room for family meals and entertaining, while the spacious kitchen offers generous bench space, excellent storage and a breakfast bar for casual dining. Accommodation includes four well-sized bedrooms, with the main bedroom featuring a walk-in
Request Details
Perfectly Presented Single Level Home with Leafy Mountain Outlook
View photo
House · for sale
Request Details
Perfectly Presented Single Level Home with Leafy Mountain Outlook
Upper Ferntree Gully
· 3 Bedrooms · 2 Baths · House
· Garden · Parking · Equipped kitchen
Upper Ferntree Gully · 3 Bedrooms · 2 Baths · House · Garden · Parking · Equipped kitchen
This meticulously presented home on a superb near quarter-acre landscape is a splendid blend of location and lifestyle. Perfectly positioned near Glenfern Reserve, Upwey amenities, and convenient Wellington Road, Tamar offers outstanding Dandenong Ranges living. The landscape that this lovely home is nestled into features a single carport, a double garage with workshop, and a lush level lawn area. Inside showcases a flawless fusion of classic charm and modern updates. The sun-drenched lounge features beautiful floorboards and sliding doors to the deck with picturesque hillside views. The dining area flows into the stylish kitchen with shaker cabinets, Westinghouse wall oven, gas cooktop, breakfast bar, and large picture window. Along the corridor are 3 comfortable, carpeted bedrooms, a modern bathroom with soaker tub and separate WC, plus a family-size laundry leading to a covered outdoor area. The main bedroom boasts wall-to-wall robes plus a modern ensuite with subway tiles, leadligh
Request Details
Spacious Family Living Amongst the Treetops
View photo
House · for sale
Request Details
Spacious Family Living Amongst the Treetops
Upper Ferntree Gully
· 4 Bedrooms · 2 Baths · House
· Equipped kitchen
Upper Ferntree Gully · 4 Bedrooms · 2 Baths · House · Equipped kitchen
Set amongst the natural surrounds of Upwey, 48 Ternes Road delivers generous family living, multiple entertaining zones and a wonderful connection to the outdoors. With a flexible floorplan, impressive proportions and treetop views, this is a home designed for comfortable everyday living. Inside, soaring ceilings, exposed beams and warm timber floors create an immediate sense of character and space. At the heart of the home is the expansive open plan family and dining area, connecting seamlessly with the kitchen. The kitchen offers excellent storage and bench space, a central island, pantry, and stainless steel appliances. A separate lounge provides a second substantial living zone, complete with a wood fire and direct access to the covered deck, creating the perfect space to relax or entertain throughout the seasons. Accommodation comprises four well sized bedrooms, with the oversized main bedroom a standout, complete with built in robes and its own ensuite. The remaining bedrooms are
Request Details
Designed for Family. Built for Living
View photo
House · for sale
Request Details
Designed for Family. Built for Living
Upper Ferntree Gully
· 5 Bedrooms · 2 Baths · House
· Fireplace · Equipped kitchen
Upper Ferntree Gully · 5 Bedrooms · 2 Baths · House · Fireplace · Equipped kitchen
Private Inspections Available by Appointment Only Welcome to 8 Saxon Avenue, Wantirna. Where thoughtful design meets exceptional family living. From inviting living spaces to seamless indoor-outdoor entertaining, this is the family lifestyle you've been searching for. Perfectly positioned within the sought-after Templeton Primary School and Wantirna College school zone, this spacious five-bedroom residence has been thoughtfully designed to accommodate growing families at every stage of life. Offering multiple living zones, a well-appointed central kitchen and seamless flow to a covered outdoor entertaining area, the home provides the perfect balance of everyday comfort and effortless entertaining. Whether it's relaxing by the cosy fireplace, hosting family and friends on the alfresco or simply enjoying the space to spread out, every corner of this home has been designed with family living in mind. Combining generous proportions, a practical floorplan and an unbeatable family-friendly l
Request Details

Get email alerts

Don't miss out: be the first to know about new properties

The alert was correctly created

On subscribing you accept the conditions of use and the privacy policy
Alert
Receive new ads in your inbox
Save this search
Receive alerts for new listings

We'll send you an email when we have new properties for: "Properties for sale in Upper Ferntree Gully"

The alert was correctly created

Wantirna
Bayswater, Melbourne
Get email alerts and be the first to see new listings
Required field
On subscribing I accept the terms of the privacy policy
Perfect! You'll soon start receiving new listings via email
Alert
Receive an email when we have new ads for Properties for sale in Upper Ferntree Gully
Save this search
Filters

Bedrooms

Size (m²)

Price

$
$

Property type

Bathrooms

Clear all filters
Receive notifications when new entries are published.