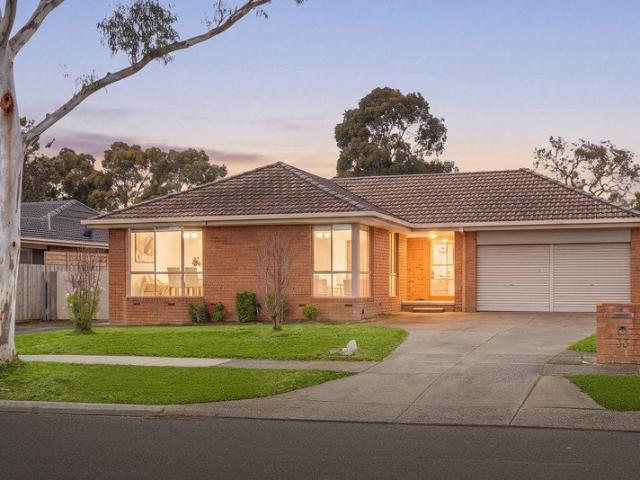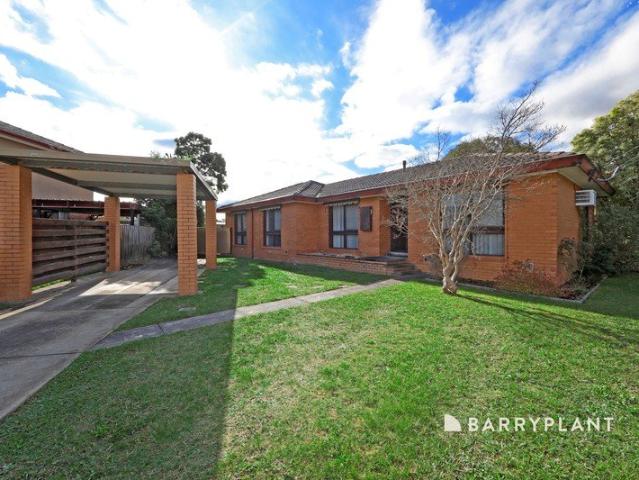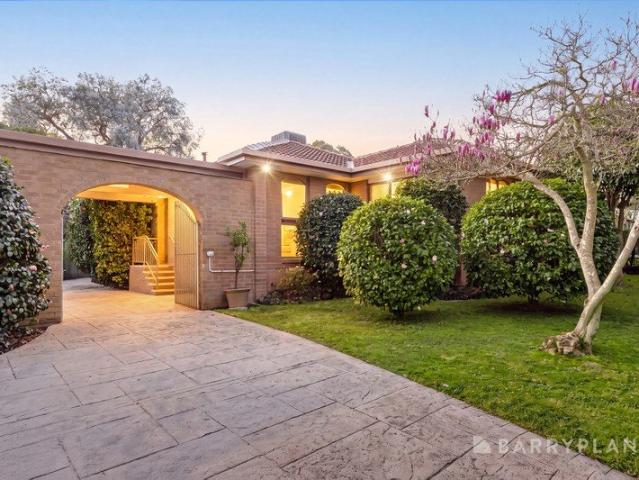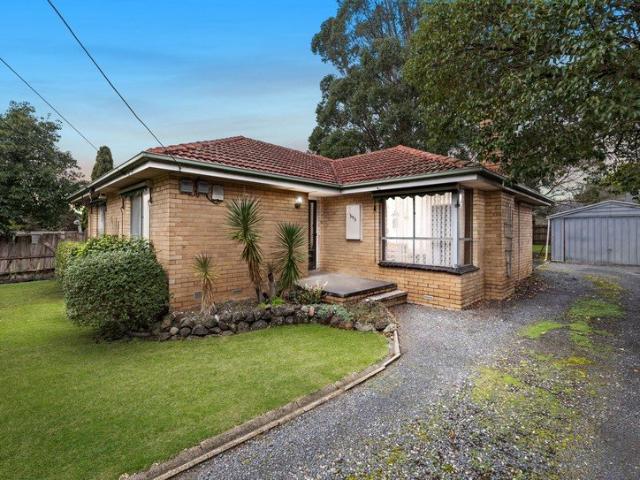
589 properties for sale in Upper Ferntree Gully

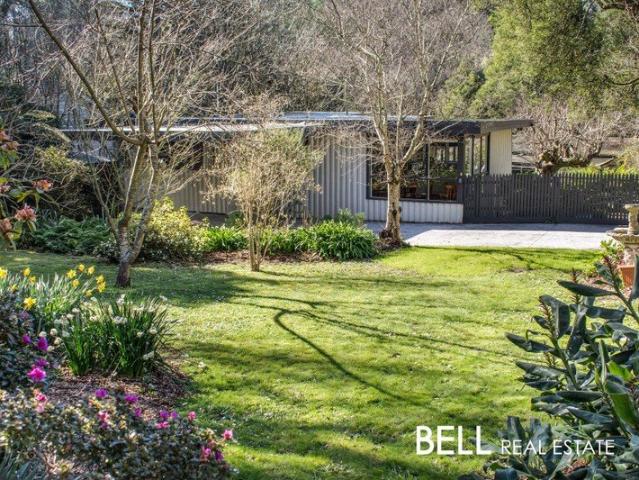
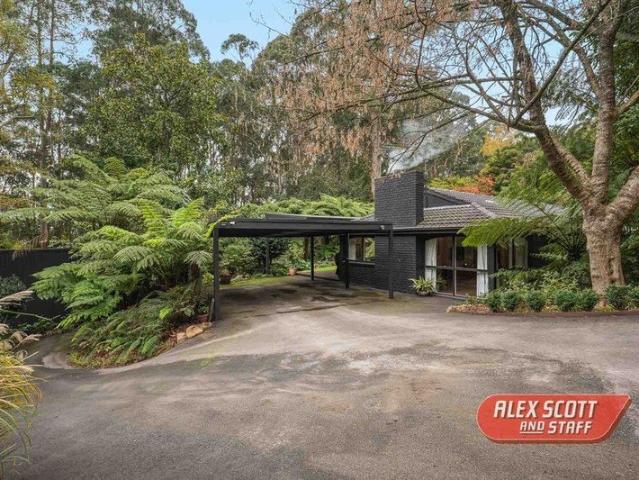
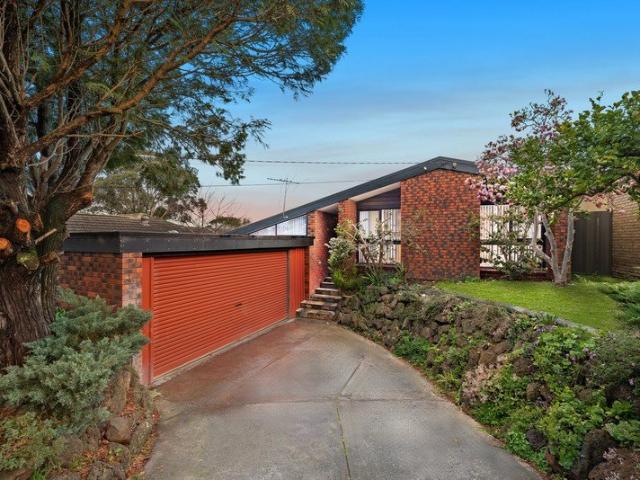
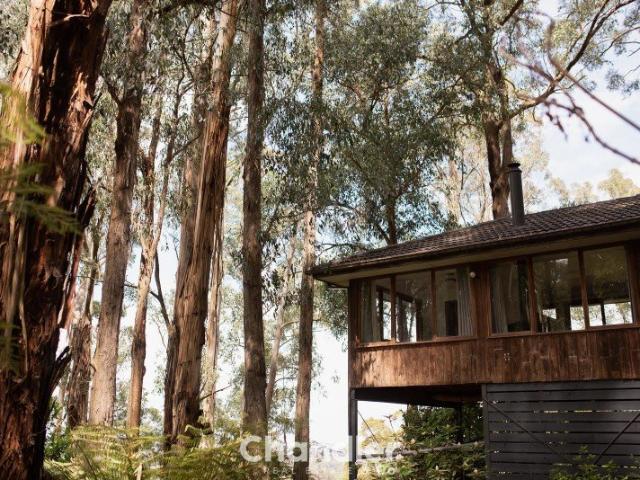
A Rare Private Rainforest Retreat with Resort Style Luxury
View photo
House · for sale
Request Details
A Rare Private Rainforest Retreat with Resort Style Luxury
Upper Ferntree Gully
· 4 Bedrooms · 3 Baths · House
· Equipped kitchen
Upper Ferntree Gully · 4 Bedrooms · 3 Baths · House · Equipped kitchen
Tucked away in a breathtaking natural setting and surrounded by lush greenery, this exceptional Upwey retreat delivers a rare fusion of modern luxury and tranquil, resort-style living. Privately positioned amongst lush, established gardens, the home immediately captivates with its peaceful outlooks and seamless connection to nature. Inside, a beautifully renovated interior showcases a stunning contemporary kitchen complete with stone benchtops, quality appliances and sleek cabinetry, all framed by expansive windows that invite the outdoors in. The adjoining living domain is warm and inviting, centred around a cosy wood fire and complemented by large windows capturing treetop vistas and distant views across the valley. Offering 4 bedrooms and 3 bathrooms, the home provides excellent flexibility for families, guests or those seeking additional space to work from home. The accommodation is further enhanced by two designer bathrooms, highlighted by a luxurious main bathroom featuring a fre
Request Details
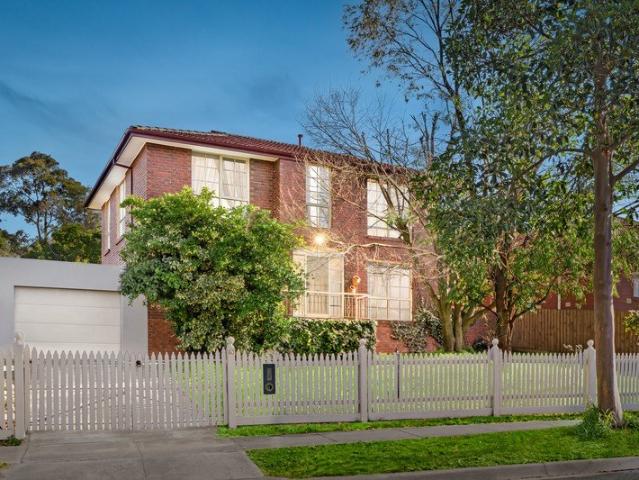
Refined Contemporary Living
View photo
House · for sale
Request Details
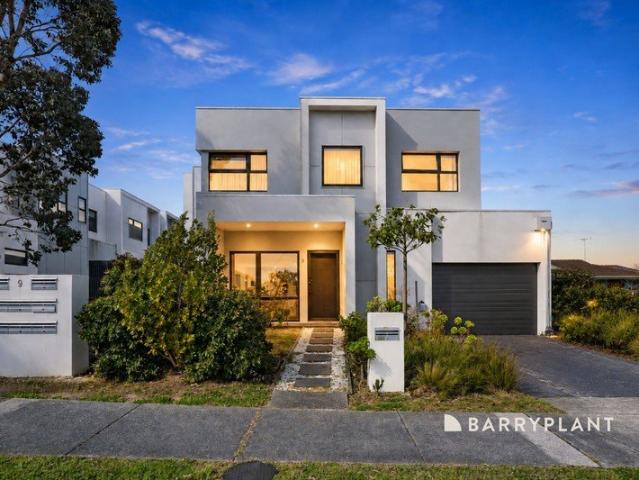
Refined Contemporary Living
Upper Ferntree Gully
· 3 Bedrooms · 2 Baths · House
· Air conditioning · Equipped kitchen
Upper Ferntree Gully · 3 Bedrooms · 2 Baths · House · Air conditioning · Equipped kitchen
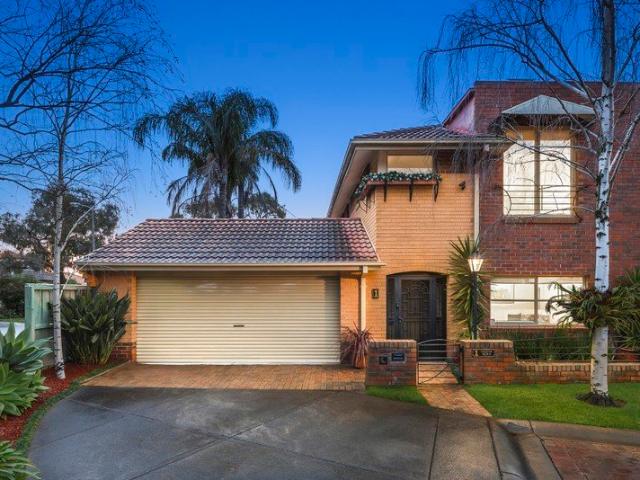
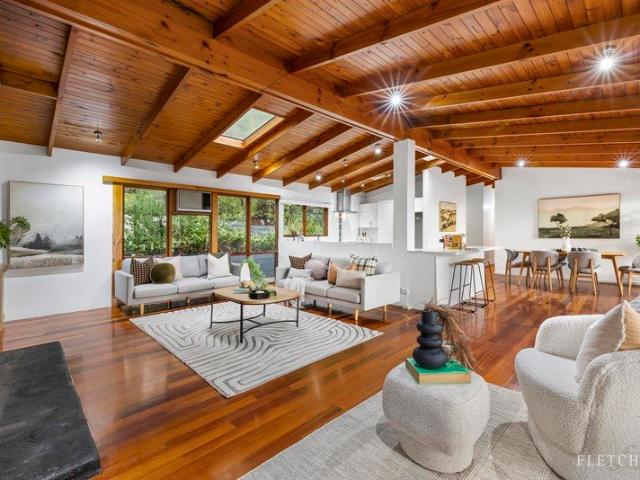
Privately positioned in one of Rowville's most desirable pockets, this exceptional three-bedroom designer residence delivers a refined expression of contemporary family living across two beautifully appointed levels. Immaculately presented and seemingly untouched by time, the home unfolds with a generous open-plan living and dining domain, where rich timber flooring establishes an atmosphere of warmth and understated sophistication. At its heart, the sleek designer kitchen pairs stainless-steel gas appliances with a sophisticated glass splashback, dishwasher and generous breakfast counterequally suited to relaxed mornings and effortless entertaining. Upstairs, the luxurious master suite introduces a walk-in robe and private ensuite, complemented by two further bedrooms with mirrored built-in robes. Each bedroom is appointed with its own split-system air conditioning, ensuring personalised comfort throughout the seasons. A light-filled retreat provides a versatile second living space, w
Request Details
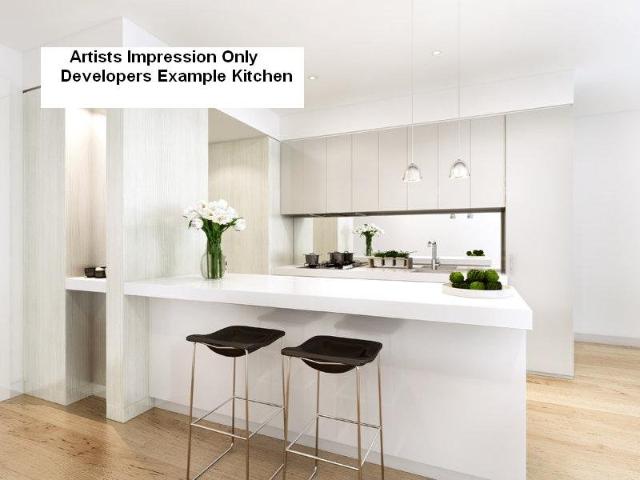
The Australian Dream is alive!
View photo
House · for sale
Request Details
Updated
The Australian Dream is alive!
Upper Ferntree Gully
· 3 Bedrooms · 1 Bath · House
· Garden · Equipped kitchen
Upper Ferntree Gully · 3 Bedrooms · 1 Bath · House · Garden · Equipped kitchen
Take the leap and start your new chapter here, whether we're talking young family, retiree solitude, design flair, or a modern future, this is an opportunity to invigorate this charming and quirky classic and embrace one of the Dandenong Ranges premier addresses. Peacefully perched on a stunning and usable quarter-acre lot this charm-filled home is further enhanced by its mostly FLAT corner allotment brimming with vibrant species of hydrangeas and the most majestic Tulip, Judas and Beech trees. Split level in design with polished hardwood floors and clerestory windows a feature, the first floor unfolds to a kitchen with electric oven and breakfast bar overlooking a living/meals zone. Step down to a cosy lounge with ceiling roses perfect for your downtime with large windows framing lush garden vistas. In fact, every window features garden glances in this charming abode. Each of the three bedrooms have built-ins including the master with ensuite effect and stairs down to the living area,
Request Details
Easy Living, Cleverly Packaged
View photo
Apartment · for sale
Request Details
Easy Living, Cleverly Packaged
Upper Ferntree Gully
· 2 Bedrooms · 1 Bath · Apartment
· Equipped kitchen
Upper Ferntree Gully · 2 Bedrooms · 1 Bath · Apartment · Equipped kitchen
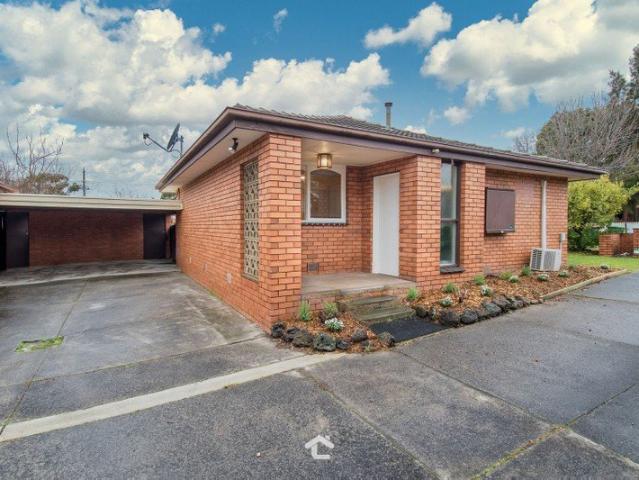
Fresh, fuss-free and positioned at the front of a quiet complex of just five, this beautifully refreshed two-bedroom unit makes everyday living wonderfully simple. Whether you're buying your first home, downsizing without the maintenance, or looking for a smart investment in a convenient Bayswater pocket, it delivers comfort, natural light and easy living in one neat package. Brand-new carpet, complemented by refreshed blinds and a fresh coat of paint in select areas, gives the interiors a crisp, renewed feel, while the light-filled open-plan living and meals area feels surprisingly spacious. Large windows draw in plenty of natural light, complemented by a welcoming entrance foyer that creates a lovely sense of arrival. The kitchen has also been given a stylish refresh, with facelifted cabinetry complemented by gas cooking, an electric oven and dishwasher, making everyday meals and entertaining effortless. Outside, the landscaped courtyard is designed for easy living, with no lawn to m
Request Details
Family Sized Living with Single Level Ease
View photo
House · for sale
Request Details
Family Sized Living with Single Level Ease
Upper Ferntree Gully
· 4 Bedrooms · 2 Baths · House
· Garden · Air conditioning · Equipped kitchen
Upper Ferntree Gully · 4 Bedrooms · 2 Baths · House · Garden · Air conditioning · Equipped kitchen
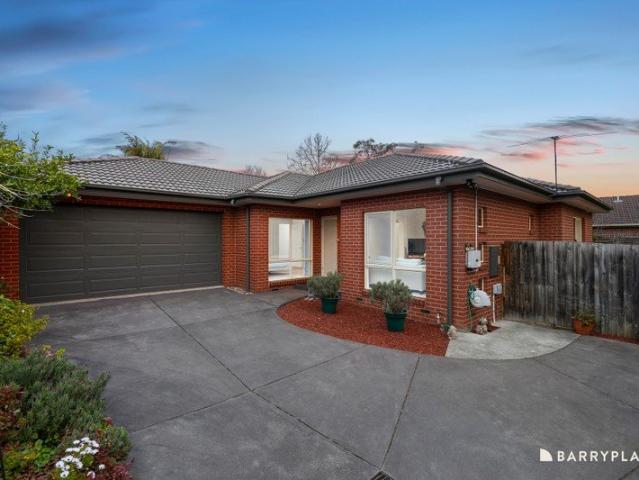
A rare find for families seeking space, comfort and single-level ease, this impressive four-bedroom villa offers generous interiors and beautiful north-facing gardens. Wonderfully private at the rear of only two, it's an inviting choice for first-home buyers, downsizers and growing families. Tucked away from the street, the home opens to a spacious living room before flowing naturally into the kitchen and dining domain, creating an easy connection for everyday family life. At the heart of the home, the spacious kitchen features wraparound benchtops, ample cabinetry and pantry storage, complemented by Fisher & Paykel stainless steel appliances including a four-burner gas cooktop and dishwasher. The adjoining dining domain provides plenty of room to gather, with split-system air conditioning and direct garden access. Together with the generous living room, it creates a welcoming and comfortable heart of the home. Outside, private north-facing gardens combine established garden beds and g
Request Details
Lakewood Estate Family Living in a Super Walkable Pocket
View photo
House · for sale
Request Details
Lakewood Estate Family Living in a Super Walkable Pocket
Upper Ferntree Gully
· 3 Bedrooms · 2 Baths · House
· Garden · Parking · Equipped kitchen
Upper Ferntree Gully · 3 Bedrooms · 2 Baths · House · Garden · Parking · Equipped kitchen
Much loved and meticulously cared for by the same family for over 20 years, this beautiful home is ready to welcome its next chapter. Positioned at the end of a cul-de-sac in the sought-after Lakewood Estate, it offers an enviable lifestyle just moments from Westfield Knox, quality schools and local parks. With soaring ceilings, two generous living zones, three bedrooms, 2.5 bathrooms and a double garage, this is a home where timeless quality meets effortless family living. Boasts a formal lounge through to a generous family zone that opens wonderfully onto an oasis garden with brick paved alfresco dining. The warm kitchen serves with ease appointed with gas cooking and a dishwasher adjacent to a handily placed laundry and guest powder room. Also features a master bedroom paired with a spacious ensuite, two further bedrooms paired with a spa bathroom, a double garage with workshop and internal access, RC/AC and lovely parquetry wood floors. In a private enclave of homes supported by pl
Request Details
Private Oasis 'Fully Renovated Lifestyle Retreat'
View photo
House · for sale
Request Details
Private Oasis 'Fully Renovated Lifestyle Retreat'
Upper Ferntree Gully
· 4 Bedrooms · 2 Baths · House
· Equipped kitchen
Upper Ferntree Gully · 4 Bedrooms · 2 Baths · House · Equipped kitchen
Contact Geoff Powell on 0418 102 830 or to arrange an inspection. Escape to this beautifully renovated lifestyle property, privately nestled amongst lush fernery and established gardens, where every window captures a peaceful green outlook. Set on approximately 1.5 acres, this steel-frame residence combines modern luxury with relaxed country style living in a truly tranquil setting. Property Features Include: Four generously sized bedrooms, including a stunning master suite complete with feature lighting, built-in robes, and a luxurious ensuite showcasing a tiled feature wall, freestanding bath, and stone-top vanity. Bedrooms two, three and four are all fitted with built-in robes and are serviced by a stylish central bathroom with floor-to-ceiling tiles, a large shower, and a stone vanity. At the heart of the home is a beautifully appointed chef's kitchen featuring a freestanding Smeg oven with gas cooktop, AEG dishwasher, stone benchtops, extensive cabinetry with overhead storage, dou
Request Details
Renovate or Knock Down opportunity on the cusp of the Templeton Primary School Zone
View photo
House · for sale
Request Details
New
Renovate or Knock Down opportunity on the cusp of the Templeton Primary School Zone
Upper Ferntree Gully
· 6 Bedrooms · 2 Baths · House
Upper Ferntree Gully · 6 Bedrooms · 2 Baths · House
Positioned on the cusp of the highly sought-after Templeton Primary School Zone, a great opportunity to position a new build or restore the existing 6BR home to its former glory. Offered in largely original condition, the home provides an expansive floorplan ready to enjoy today while offering exciting scope to repair and modernise to add value over time. Upstairs, five generous bedrooms provide ample accommodation for larger families, while a versatile study or sixth bedroom downstairs is ideal for those working from home, accommodating guests, or creating a dedicated children's playroom. Designed with family functionality in mind, the home delivers multiple living spaces, generous proportions, and a layout that adapts to every stage of family life. Whether you're looking to move straight in, renovate to your own style, or secure a quality home in a blue-chip pocket of Wantirna, this is an opportunity not to be missed. Features include: • Double-storey family home in largely original
Request Details
A Private Resort Sanctuary of Extraordinary Style
View photo
House · for sale
Request Details
A Private Resort Sanctuary of Extraordinary Style
Upper Ferntree Gully
· 4 Bedrooms · 2 Baths · House
· Equipped kitchen
Upper Ferntree Gully · 4 Bedrooms · 2 Baths · House · Equipped kitchen
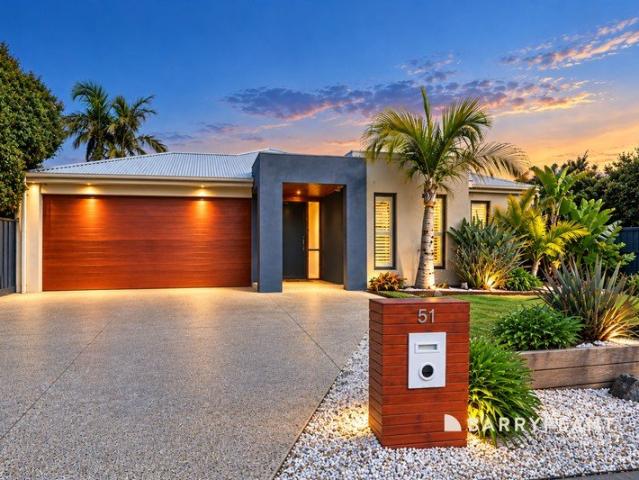
Forget Bali-the ultimate luxury escape is waiting at home. Commanding an elevated corner position on the fringe of Churchill National Park, this spectacular Porter Davis Memphis 33 is a breathtaking celebration of resort-inspired living, where tropical tranquillity, sophisticated interiors and unforgettable entertaining come together in spectacular fashion. Beyond its striking façade, a beautifully considered interior unfolds with rich, dark-stained Merbau floors, expansive open-plan spaces and an unmistakable sense of indulgence. Recently polished and refreshed, the kitchen, bathrooms and porcelain flooring bring a sophisticated contemporary edge, while lush tropical landscaping creates a private sanctuary that feels worlds away. The sumptuous retreat is a destination in itself, complete with an indulgent open rainfall shower, while versatile lounge and dining spaces are beautifully defined by a character barn door. At the heart of the home, an expansive entertainer's domain makes a d
Request Details
Lifestyle, Parkland and Convenience Combined
View photo
House · for sale
Request Details
Lifestyle, Parkland and Convenience Combined
Upper Ferntree Gully
· 4 Bedrooms · 2 Baths · House
· Equipped kitchen
Upper Ferntree Gully · 4 Bedrooms · 2 Baths · House · Equipped kitchen
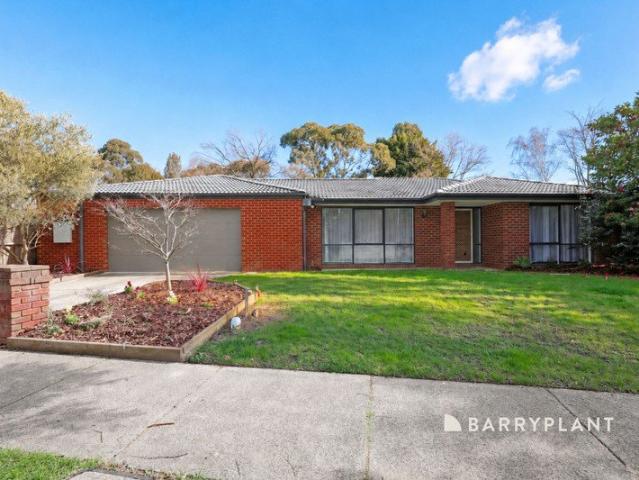
Sale by SET DATE Tuesday 6th October at 5pm (unless sold prior) Nestled in a quiet, family-friendly pocket of Rowville, this beautifull home delivers an inviting combination of space, comfort and everyday convenience. With four generous bedrooms, two bathrooms and multiple living zones, it offers a versatile floor plan perfectly suited to modern family life. Freshly painted throughout, the home presents a bright and welcoming interior ready for its new owners to enjoy. Positioned at the front, the spacious formal lounge provides a comfortable setting for relaxing or entertaining before flowing through to the centrally located kitchen. Featuring stainless-steel appliances, ample bench space and excellent cupboard storage, the kitchen forms the practical heart of the home. An adjoining second living area creates another relaxed space for the family to come together, while also providing an effortless connection to the outdoor entertaining area. The master bedroom is complemented by a wal
Request Details
Parkside Living with Lucky Number 8!
View photo
House · for sale
Request Details
Parkside Living with Lucky Number 8!
Upper Ferntree Gully
· 3 Bedrooms · 2 Baths · House
· Garden · Equipped kitchen
Upper Ferntree Gully · 3 Bedrooms · 2 Baths · House · Garden · Equipped kitchen
Nestled in a peaceful court and backing onto parkland, this well-maintained family home sits on a generous approx. 801m² allotment, offering privacy, space and exceptional future potential. Designed for comfortable living, the home comprises: • Three spacious bedrooms • Master with semi-ensuite • Multiple living zones for family flexibility • Functional kitchen adjoining meals/dining area • Expansive backyard with outstanding potential Whether you're looking to move in, invest, or explore redevelopment opportunities (STCA), this property presents a true blank canvas with endless possibilities. Prime Location Convenience Enjoy easy access to: • Wantirna Mall • Westfield Knox • Quality local schools • Boronia Train Station • Bus routes • Knox Private Hospital • EastLink • Schultz Reserve A rare combination of quiet court living, park proximity, and future upside - all highlighted by the highly sought-after lucky number 8. Disclaimer: The information contained herein has been supplied to
Request Details
Reserve Side Refinement with Exceptional Family Versatility
View photo
House · for sale
Request Details
Reserve Side Refinement with Exceptional Family Versatility
Upper Ferntree Gully
· 4 Bedrooms · 3 Baths · House
· Parking
Upper Ferntree Gully · 4 Bedrooms · 3 Baths · House · Parking
Backing directly onto Templeton Reserve, 6 Barmah Drive presents a refined family setting where privacy, generous accommodation and considered indoor-outdoor living come together. Manicured gardens, a central water feature and an electric sliding vehicle gate create an impressive arrival, complemented by a brick facade, red tiled roof, inviting front porch and double garage with roller door. Inside, timber flooring and LED downlights establish a polished introduction, while ducted heating and evaporative cooling provide comfort throughout. A sunken living area sits just off the entry, featuring large windows and a ceiling fan. The front master bedroom includes a walk-in robe with extensive built-in storage and a contemporary ensuite with a stone-topped floating vanity, large shower, rainfall showerhead, tiled splashback, heat lamps and toilet. Additional accommodation includes a bedroom or study, another bedroom with built-in robes and a rear bedroom featuring a built-in robe, ceiling
Request Details
Rare 971sqm Family Opportunity in a High Growth Wantirna Pocket
View photo
House · for sale
Request Details
Rare 971sqm Family Opportunity in a High Growth Wantirna Pocket
Upper Ferntree Gully
· 4 Bedrooms · 2 Baths · House
· Parking
Upper Ferntree Gully · 4 Bedrooms · 2 Baths · House · Parking
Set on an impressive 971sqm (approx.) allotment, this solid brick family residence presents an outstanding opportunity for homeowners, investors and future developers alike (STCA). Offering generous proportions and exceptional versatility, the home features four spacious bedrooms, two bathrooms and accommodation for up to six vehicles, making it ideal for growing families, tradies or those requiring extensive storage and parking. Positioned in one of Wantirna's most sought-after and rapidly evolving neighbourhoods, the area continues to attract increasing interest from families, particularly within Melbourne's growing Chinese community, drawn by the suburb's excellent lifestyle, quality schools and convenient location. The home enjoys easy access to a range of everyday amenities, including major shopping centres, public transport, parklands and recreational facilities. Its proximity to Glen Waverley further enhances its appeal, placing world-class dining, shopping and educational oppor
Request Details
The Brief: Fully Transformed Family Entertainer with Versatility
View photo
House · for sale
Request Details
The Brief: Fully Transformed Family Entertainer with Versatility
Upper Ferntree Gully
· 4 Bedrooms · 2 Baths · House
· Garden · Parking
Upper Ferntree Gully · 4 Bedrooms · 2 Baths · House · Garden · Parking
Its Addressed: Renovated family home tucked within a peaceful cul-de-sac Expansive indoor-outdoor living with impressive entertaining zone Oversized garage, powered workshop and secure utility yard access Peacefully positioned within a quiet court setting, this beautifully refreshed home delivers the perfect balance of modern comfort, family functionality and exceptional versatility for those needing extra space to work, entertain or securely store additional vehicles. Thoughtfully updated throughout with quality finishes and contemporary upgrades, the home offers complete move-in ease with every detail carefully considered. Inside, expansive light-filled living spaces immediately create a sense of warmth and openness, enhanced by oak-look flooring, plush carpet and stylish window furnishings throughout. Designed for effortless family living, the flexible floorplan offers generous proportions and multiple zones to relax, gather or entertain with ease. At the heart of the home, the ston
Request Details
A Spacious Family Sanctuary with Exciting Potential
View photo
House · for sale
Request Details
A Spacious Family Sanctuary with Exciting Potential
Upper Ferntree Gully
· 4 Bedrooms · 2 Baths · House
· Garden · Terrace · Equipped kitchen
Upper Ferntree Gully · 4 Bedrooms · 2 Baths · House · Garden · Terrace · Equipped kitchen
A rare combination of space, flexibility and future promise, this beautifully maintained single-level residence sits proudly on a substantial, flat allotment of approximately 760sqm with an impressive 20m frontage. Offering four bedrooms, two bathrooms and multiple living areas, the home provides an exceptional family lifestyle today, while its generous landholding and wide frontage present exciting possibilities to renovate, extend, rebuild or explore future development options (STCA). Positioned at the foothills of Mt Dandenong, the home embraces a wonderful connection with the outdoors. The north-facing alfresco terrace flows effortlessly to a large, sun-filled backyard, creating an ideal setting for family gatherings, weekend entertaining or children to play freely in the sunshine. Inside, the home is presented in immaculate condition, enhanced by plush new carpets and an inviting sense of space. A generous entrance introduces the home before flowing through to the central kitchen,
Request Details
A Home Filled with Light, Harmony and Endless Possibilities
View photo
House · for sale
Request Details
A Home Filled with Light, Harmony and Endless Possibilities
Upper Ferntree Gully
· 3 Bedrooms · 1 Bath · House
· Air conditioning
Upper Ferntree Gully · 3 Bedrooms · 1 Bath · House · Air conditioning
Discover the possibilities within this charming brick residence, ideally positioned in a highly sought location close to shops, schools, public transport and convenient access to Eastlink. Set on a generous allotment of approximately 775m², this inviting property presents an exceptional opportunity to renovate, invest, or create your dream home in a location renowned for its lifestyle appeal. Built in the 1970s, the home offers a practical and welcoming floorplan featuring a separate entry and two spacious living areas, providing flexibility for family living, entertaining and future enhancement. Large north facing windows bathe the interior in natural light, creating a bright and uplifting atmosphere. The main bedroom is thoughtfully appointed with a full wall of robes and a ceiling fan, offering a peaceful retreat. Additional comforts include a two way gas wall furnace and air conditioning in the main living area, ensuring a comfortable environment throughout the seasons. Outside, th
Request Details
Sale by Set Date on Tuesday 29th September at 12pm unless sold prior
View photo
House · for sale
Request Details
Updated
Sale by Set Date on Tuesday 29th September at 12pm unless sold prior
Upper Ferntree Gully
· 3 Bedrooms · 1 Bath · House
· Garden · Parking · Equipped kitchen
Upper Ferntree Gully · 3 Bedrooms · 1 Bath · House · Garden · Parking · Equipped kitchen
Two Living Spaces for Effortless Family Living. Immaculate, inviting and wonderfully updated to create a relaxed family ambience, this exceptional home on 725sqm approx. merges dual living zones with extensive covered entertaining that extends out onto a glorious garden for wonderful indoor-outdoor living. With easy access to local amenities, the property presents the ideal setting for those raising a family, starting out or investing. Highlights: Instantly attractive with a manicured front garden and securely gated carport with additional parking to the rear. Dual living zones featuring a spacious lounge and a tiled meals and family room with attractive garden aspects. Pristine kitchen equipped with stainless steel cooking appliances and a Dishlex dishwasher, leading out onto a covered entertaining zone. Three bedrooms; two fitted with built-in-robes and accompanied by a skylit family bathroom and separate toilet. Third bedroom offering direct access out onto an alfresco deck, overloo
Request Details
Classic Character, Generous Land, Central Convenience
View photo
House · for sale
Request Details
Classic Character, Generous Land, Central Convenience
Upper Ferntree Gully
· 3 Bedrooms · 1 Bath · House
· Equipped kitchen
Upper Ferntree Gully · 3 Bedrooms · 1 Bath · House · Equipped kitchen
Set behind a long gravel driveway, this classic blonde-brick residence sits on a generous 728 square metre allotment in a well-connected Ferntree Gully setting, offering genuine scope for renovation, redevelopment or subdivision (STCA). A front porch opens to a carpeted entry and a spacious front living room. While comfortably livable, the interiors are dated throughout and would benefit from updating, with the kitchen, bathroom and finishes all showing their age and ready for a refresh. Split-system heating and cooling complements ducted heating throughout. The kitchen retains a practical, no-frills layout with tiled flooring, tiled splashback, gas cooktop and oven. Three bedrooms serve the household, two with built-in robes. A combined bathroom and laundry, separate toilet and additional storage room complete a functional but original floorplan, suited to buyers ready to invest in bringing it up to date. It's on the outside that this property's real opportunity lies. The expansive 72
Request Details
Character, Space and a Garden Sanctuary
View photo
House · for sale
Request Details
Character, Space and a Garden Sanctuary
Upper Ferntree Gully
· 3 Bedrooms · 2 Baths · House
· Garden
Upper Ferntree Gully · 3 Bedrooms · 2 Baths · House · Garden
Framed by lush, established gardens and a classic exposed-brick façade, 27 Silverton Drive offers a home of warmth, individuality and impressive versatility in a well-connected Ferntree Gully setting. From the moment the long driveway leads towards the elevated front entry, there is a sense of privacy and character that continues throughout the residence. Inside, multiple living zones create a wonderfully adaptable environment for everyday life. Just beyond the entry, a sunken living area makes an immediate impression with timber flooring, vaulted ceilings, a ceiling fan and distinctive timber detailing. A built-in bar with timber benchtop adds another layer of personality, complemented by an adjoining powder room and direct access to the rear garden. Across the entry, a second generous living room provides an inviting place to unwind. Timber flooring, exposed ceiling beams, ducted heating and a ceiling fan enhance the atmosphere, while broad front-facing windows draw in natural light.
Request Details
A Home Built For Living
View photo
House · for sale
Request Details
A Home Built For Living
Upper Ferntree Gully
· 3 Bedrooms · 1 Bath · House
· Fireplace · Equipped kitchen
Upper Ferntree Gully · 3 Bedrooms · 1 Bath · House · Fireplace · Equipped kitchen
This stylish, contemporary home impresses with its large open living areas, cathedral ceilings, warm cozy fireplace and opening onto a large deck with an impressive outlook. All nestled on a serene 1,347sqm (approx.) landscape between the scenic Sherbrooke Forest and the thriving Tecoma village. Designed with a deep connection to its natural surrounds, new owners will revel in a relaxing and restorative lifestyle here. Natural light pours into the heart of this home comprising the lounge with open wood fire, dining area leading to the large deck, and the beautiful chefs' kitchen with stone benchtops, high-end appliances, and inviting peninsula seating. Brilliantly bookended by rich timber floors and vaulted timber ceilings, wonderfully wrapped in full-height windows, and crowned by sunny skylights, this sophisticated home seems to draw the exquisite outdoors in. The bedroom wing of this beautiful home feels indulgent with 3 spacious bedrooms featuring floorboards, high ceilings with fa
Request Details
Set the standard for luxury living: choose an eight time HIA award winning builder
View photo
Terraced House · for sale
Request Details
Set the standard for luxury living: choose an eight time HIA award winning builder
Upper Ferntree Gully
· 4 Bedrooms · 2 Baths · Terraced House
· Equipped kitchen
Upper Ferntree Gully · 4 Bedrooms · 2 Baths · Terraced House · Equipped kitchen
With Kingsbridge Homes, prepare to be impressed by our exceptional standard inclusions. Our homes come equipped with: 40mm edge Caesarstone to kitchen benchtops 1000mm wide island bench with waterfall ends 900mm built in kitchen appliances Floor to ceiling tiles to ensuite and bathroom 2720mm high ceilings Double glazing to all windows and glass sliding doors Gas ducted heating Shower niche to ensuite and bathrooms LED downlights to entire home Solid hardwood staircase to double storey 3.5kW Solar PV array with 8 PV panels and 3kW inverter 12 months free RACV emergency home assist And that's just the beginning! Contact us now to discover the full range of inclusions with our free buyers information pack. Arrange a visit to our display homes to experience the Kingsbridge difference first-hand. Please note: Images are for illustrative purposes only. Images on this page may depict fixtures, finishes and features not supplied by Kingsbridge such as landscaping, fencing, driveways etc. Pric
Request Details
Your new home awaits
View photo
Townhouse · for sale
Request Details
Your new home awaits
Upper Ferntree Gully
· 3 Bedrooms · 2 Baths · Townhouse
· Parking
Upper Ferntree Gully · 3 Bedrooms · 2 Baths · Townhouse · Parking
These brand new luxury town homes will delight the most discerning buyer. Quality fixtures and fittings throughout, with spacious bedrooms, modern kitchens and all the mod cons you would expect. These three bedroom, two bathroom town residences are available in a variety of locations around Wantirna. For plans, further details and current availability please respond via email. · Three luxury bedrooms · Four bedroom options available · Two bathrooms · Modern spacious kitchens · Bright commodious bathrooms · Expansive light filled living zones · Secure off street parking Private inspections by appointment
Request Details
Space, Comfort and Outdoor Appeal
View photo
House · for sale
Request Details
Space, Comfort and Outdoor Appeal
Upper Ferntree Gully
· 4 Bedrooms · 2 Baths · House
· Equipped kitchen
Upper Ferntree Gully · 4 Bedrooms · 2 Baths · House · Equipped kitchen
Set behind neat gardens and an inviting front porch, this brick residence offers a generous combination of indoor living, outdoor entertaining and practical family features in a well-connected Bayswater setting. Inside, the home provides four bedrooms, including a main bedroom with a walk-in robe and private ensuite, while the remaining bedrooms include built-in robes. Carpet underfoot brings comfort to the bedrooms, while the main bathroom is appointed with a bath, shower and single vanity. The ensuite offers a similarly practical arrangement with a shower and single vanity. Two separate living areas create flexibility for everyday routines. A carpeted living and dining area provides a comfortable setting for more formal gatherings, while the tiled kitchen, meals and family area forms a relaxed central hub. Split-system heating and cooling is positioned in both living areas, complemented by ducted heating throughout the home. The kitchen is designed for everyday functionality, featuri
Request Details
Set the standard for luxury living: choose an eight time HIA award winning builder
View photo
Terraced House · for sale
Request Details
Set the standard for luxury living: choose an eight time HIA award winning builder
Upper Ferntree Gully
· 4 Bedrooms · 4 Baths · Terraced House
· Equipped kitchen
Upper Ferntree Gully · 4 Bedrooms · 4 Baths · Terraced House · Equipped kitchen
With Kingsbridge Homes, prepare to be impressed by our exceptional standard inclusions. Our homes come equipped with: 40mm edge Caesarstone to kitchen benchtops 1000mm wide island bench with waterfall ends 900mm built in kitchen appliances Floor to ceiling tiles to ensuite and bathroom 2720mm high ceilings Double glazing to all windows and glass sliding doors Gas ducted heating Shower niche to ensuite and bathrooms LED downlights to entire home Solid hardwood staircase to double storey 3.5kW Solar PV array with 8 PV panels and 3kW inverter 12 months free RACV emergency home assist And that's just the beginning! Contact us now to discover the full range of inclusions with our free buyers information pack. Arrange a visit to our display homes to experience the Kingsbridge difference first-hand. Please note: Images are for illustrative purposes only. Images on this page may depict fixtures, finishes and features not supplied by Kingsbridge such as landscaping, fencing, driveways etc. Pric
Request Details
Your new home awaits
View photo
Townhouse · for sale
Request Details
Your new home awaits
Upper Ferntree Gully
· 3 Bedrooms · 2 Baths · Townhouse
· Parking
Upper Ferntree Gully · 3 Bedrooms · 2 Baths · Townhouse · Parking
These brand new luxury town homes will delight the most discerning buyer. Quality fixtures and fittings throughout, with spacious bedrooms, modern kitchens and all the mod cons you would expect. These three bedroom, two bathroom town residences are available in a variety of locations around Wantirna. For plans, further details and current availability please respond via email. · Three luxury bedrooms · Four bedroom options available · Two bathrooms · Modern spacious kitchens · Bright commodious bathrooms · Expansive light filled living zones · Secure off street parking Private inspections by appointment
Request Details

Get email alerts

Don't miss out: be the first to know about new properties

The alert was correctly created

On subscribing you accept the conditions of use and the privacy policy
Alert
Receive new ads in your inbox
Save this search
Receive alerts for new listings

We'll send you an email when we have new properties for: "Properties for sale in Upper Ferntree Gully"

The alert was correctly created

Wantirna
Bayswater, Melbourne
Get email alerts and be the first to see new listings
Required field
On subscribing I accept the terms of the privacy policy
Perfect! You'll soon start receiving new listings via email
Alert
Receive an email when we have new ads for Properties for sale in Upper Ferntree Gully
Save this search
Filters

Bedrooms

Size (m²)

Price

$
$

Property type

Bathrooms

Clear all filters
Receive notifications when new entries are published.