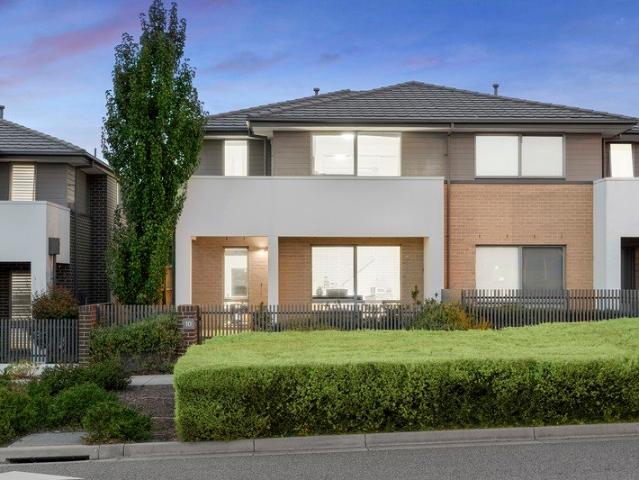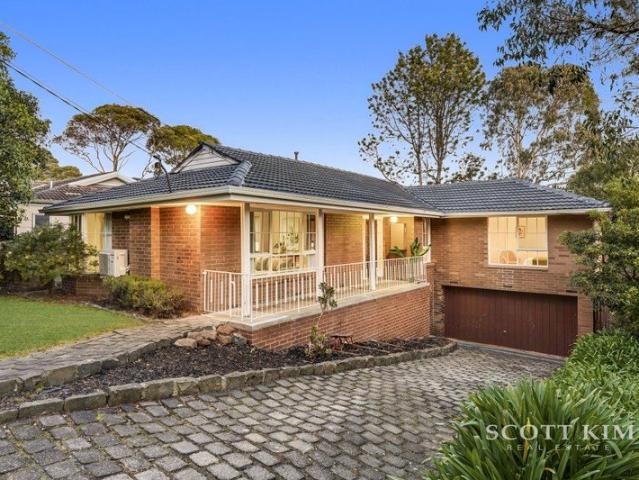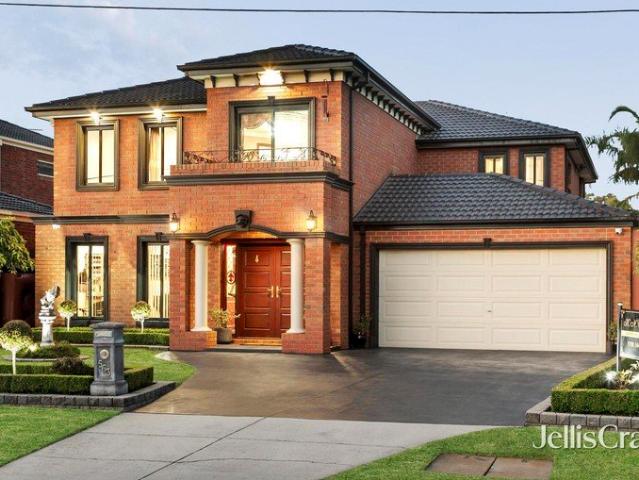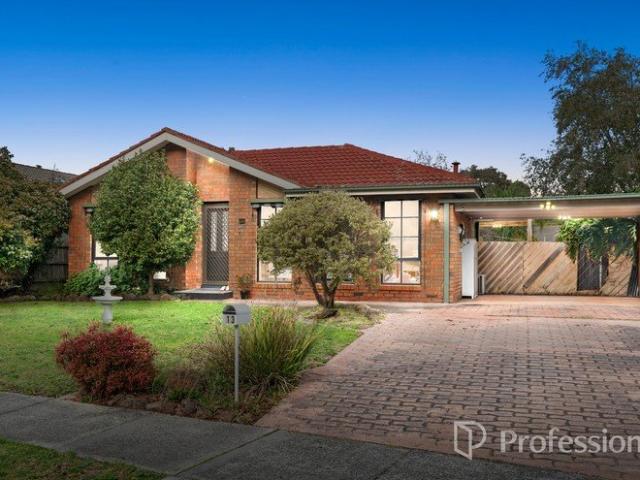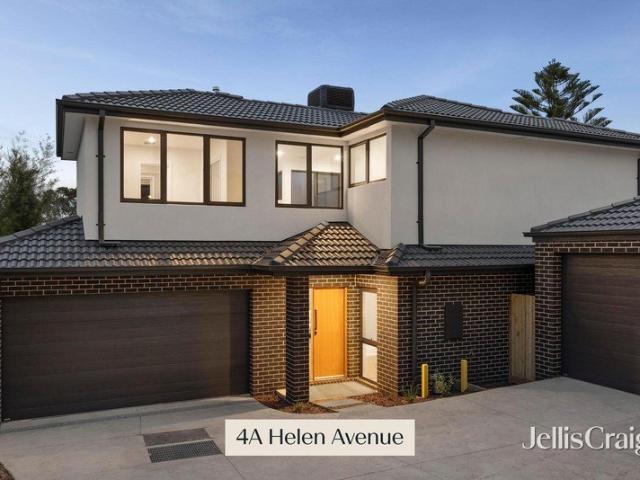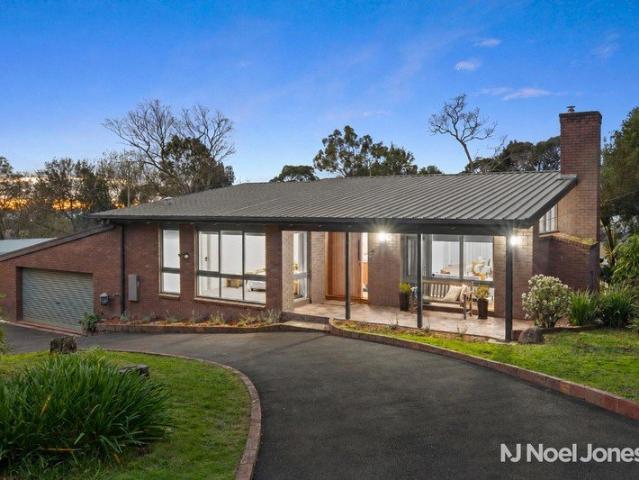
602 properties for sale in Upper Ferntree Gully

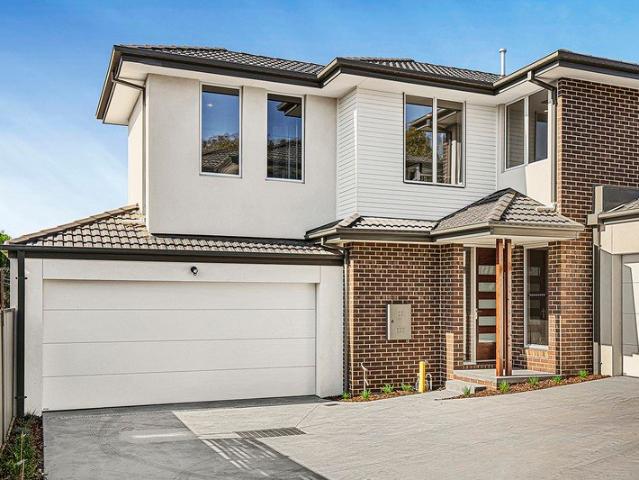
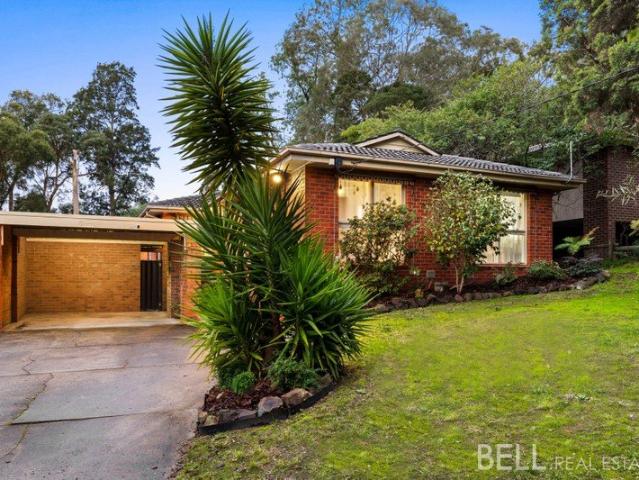
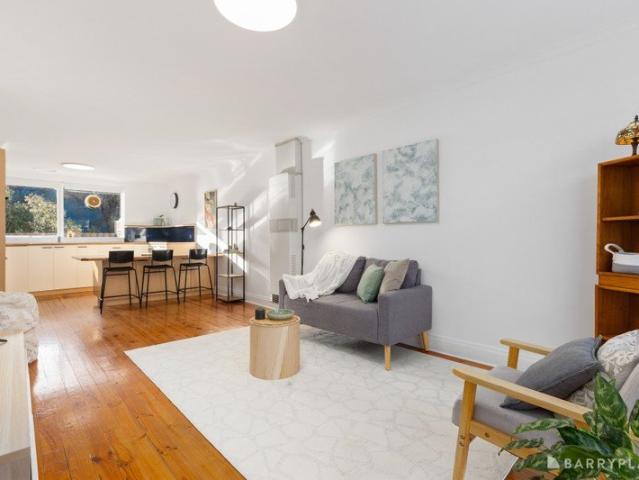
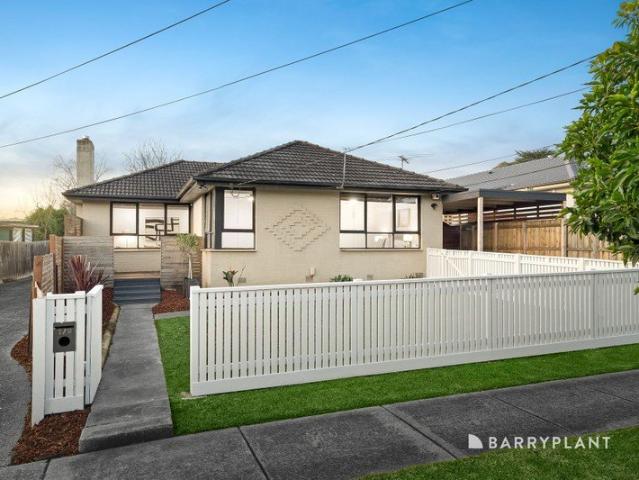
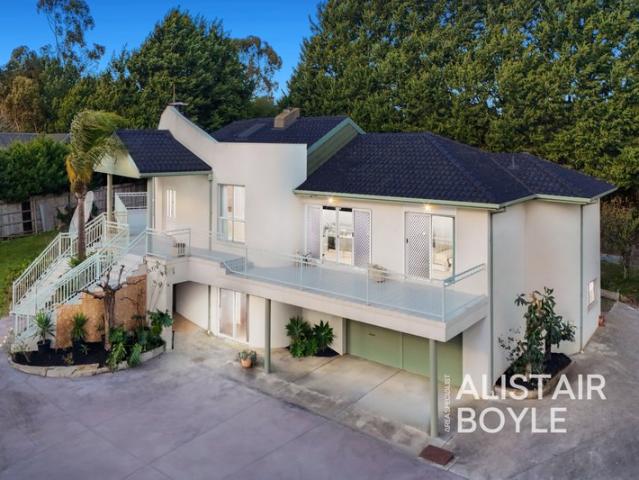
Renovated Foothills Sanctuary on 2,045sqm
View photo
House · for sale
Request Details
Renovated Foothills Sanctuary on 2,045sqm
Upper Ferntree Gully
· 6 Bedrooms · 3 Baths · House
· Fireplace · Equipped kitchen
Upper Ferntree Gully · 6 Bedrooms · 3 Baths · House · Fireplace · Equipped kitchen
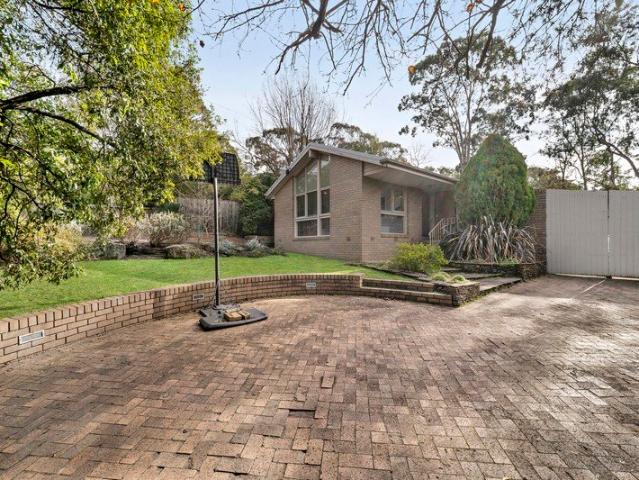
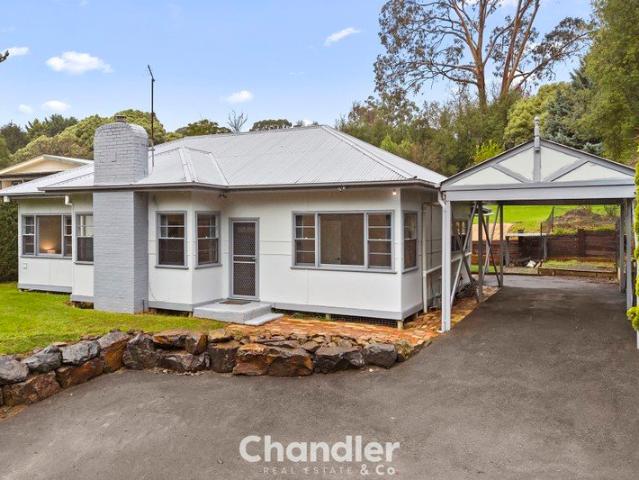
Privately positioned on a substantial 2045sqm approx. allotment near the Dandenong Ranges, this fully renovated family residence delivers an impressive combination of architectural character, contemporary style and peaceful foothills living. Thoughtfully designed across two expansive levels, the home immediately impresses with soaring ceilings, striking architectural windows, beautiful natural light and leafy outlooks that enhance its sense of space, privacy and retreat. The main living and dining zone creates an elegant everyday centrepiece, enhanced by a combustion fireplace, large windows and a seamless connection through to the renovated kitchen. Finished with impressive attention to detail, the kitchen showcases stone benchtops, a waterfall island breakfast bench, quality appliances, excellent storage and a beautifully appointed butler's pantry complete with additional sink, second dishwasher, extensive cabinetry and generous preparation space, making it ideal for both everyday fa
Request Details
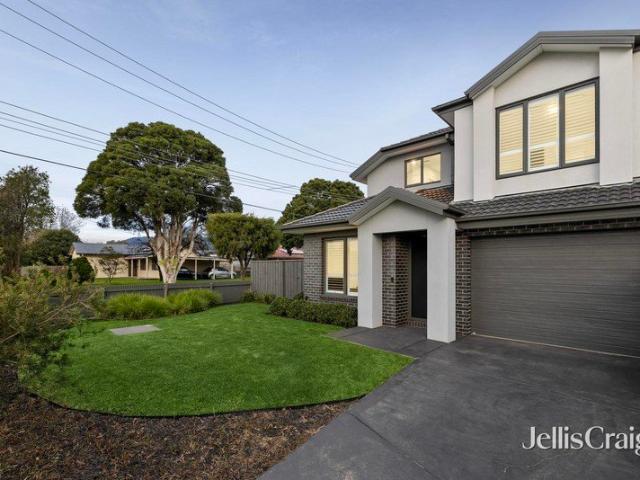
Pristine contemporary residence with dual master suites
View photo
House · for sale
Request Details
Pristine contemporary residence with dual master suites
Upper Ferntree Gully
· 3 Bedrooms · 2 Baths · House
· Garden
Upper Ferntree Gully · 3 Bedrooms · 2 Baths · House · Garden
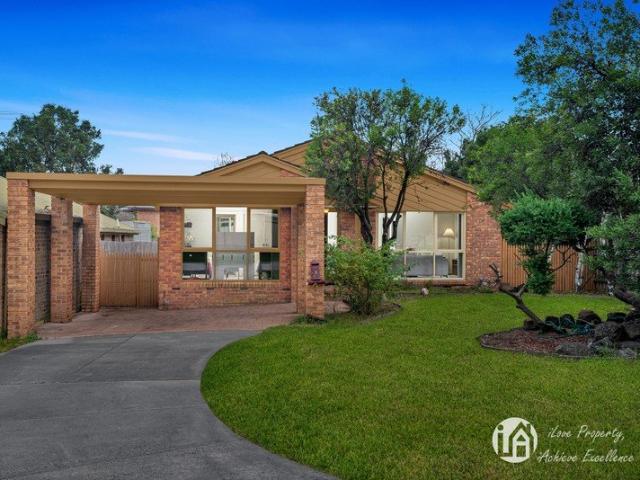
Occupying a sweeping corner allotment framed by established landscaped gardens and a manicured lawn, this stylish contemporary residence showcases impeccably presented interiors with sophisticated modern styling throughout. Boasting two master suites, bedrooms on both levels, and a sundrenched private backyard for children and pets, the home presents immense appeal in an exceptionally convenient lifestyle location. Situated just steps from Glen Park Playground, buses, and lush Dandenong Creek Trail to Marie Wallace Bayswater Park, the home is also just three minutes from Bayswater Station and the vibrant Bayswater shopping and dining precinct. Zoned for both Heathmont East Primary School and Bayswater Secondary College, the location also offers easy access to Eastland Shopping Centre, Westfield Knox and EastLink. Featuring luxurious wide engineered flooring beneath lofty 2.7m ceilings, the home welcomes guests into a generous open plan living and dining area. Bathed in abundant natural
Request Details
Elevate Your Lifestyle with Refined Design & Effortless Elegance
View photo
House · for sale
Request Details
Elevate Your Lifestyle with Refined Design & Effortless Elegance
Upper Ferntree Gully
· 4 Bedrooms · 3 Baths · House
· Parking · Equipped kitchen
Upper Ferntree Gully · 4 Bedrooms · 3 Baths · House · Parking · Equipped kitchen
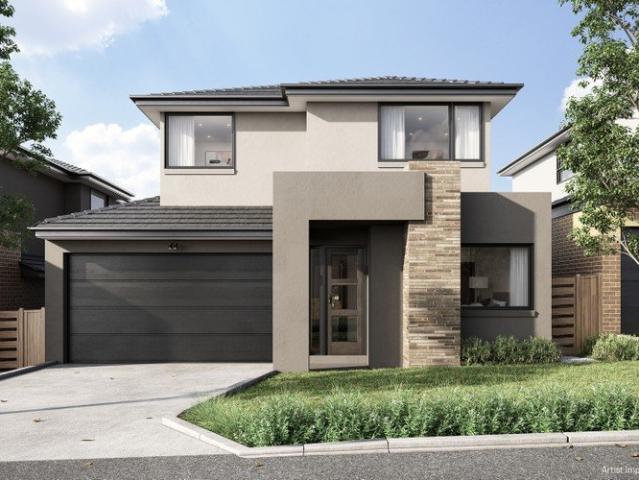
Crafted by Victoria's premier builder, SOHO Living, this residence represents the pinnacle of contemporary style and functional luxury. Spanning two flawlessly executed levels in Mulgrave's most connected pocket, the home offers a thoughtful balance of architectural elegance, premium finishes, and relaxed everyday comfort - delivering an elevated lifestyle built for the modern family. What You'll Love: - $36,770 (approx.) stamp-duty saving - Complimentary $15,000 Furnishing & Security Upgrade - 317 sqm (approx.) land | 253 sqm (approx.) floor area - 4 bed + study + rumpus | 3 bath | 2 living zones - Ground-floor master with WIR & ensuite - Designer kitchen & walk-in pantry opening to alfresco courtyard - Double garage + additional driveway space - Built by SOHO Living, Victoria's number 1 home builder Land Sales Office on Site - By Appointment - 6 Argyle Close, Mulgrave VIC 3170. Contact Bryan on 0414 544136 or via email at to schedule a private inspection. All stamp-duty savings are i
Request Details
Where Everyday Living Feels Effortless
View photo
House · for sale
Request Details
Where Everyday Living Feels Effortless
Upper Ferntree Gully
· 3 Bedrooms · 2 Baths · House
· Garden
Upper Ferntree Gully · 3 Bedrooms · 2 Baths · House · Garden
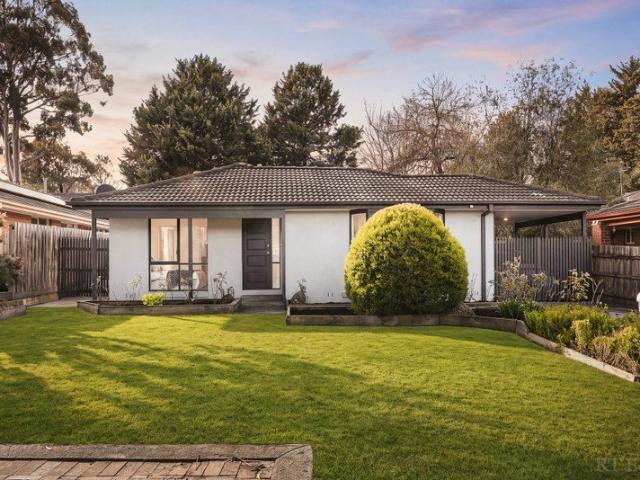
Some homes simply offer a place to live, while others create a lifestyle you'll appreciate for years to come. Peacefully tucked away within one of Croydon South's most tightly held enclaves, this beautifully presented single-level residence combines generous gardens, inviting living spaces and exceptional everyday comfort in a home that is ready to move in. From the moment you arrive, there's an immediate sense of space and calm. A freshly rendered exterior, framed by beautifully established gardens, the home enjoys an unusually open streetscape, further enhanced by the additional green space adjoining the front garden, creating a rare feeling of privacy and openness seldom found in homes of this size. It's a neighborhood where children still ride their bikes, neighbors greet one another by name and life unfolds at a gentler pace. Step inside and you'll immediately appreciate a home that has been thoughtfully refreshed for modern living. Inside, recent cosmetic updates and fresh paint
Request Details
Spacious Living, Private Entertaining & Eco Friendly Convenience
View photo
Apartment · for sale
Request Details
Spacious Living, Private Entertaining & Eco Friendly Convenience
Upper Ferntree Gully
· 2 Bedrooms · 1 Bath · Apartment
· Garden · Equipped kitchen
Upper Ferntree Gully · 2 Bedrooms · 1 Bath · Apartment · Garden · Equipped kitchen
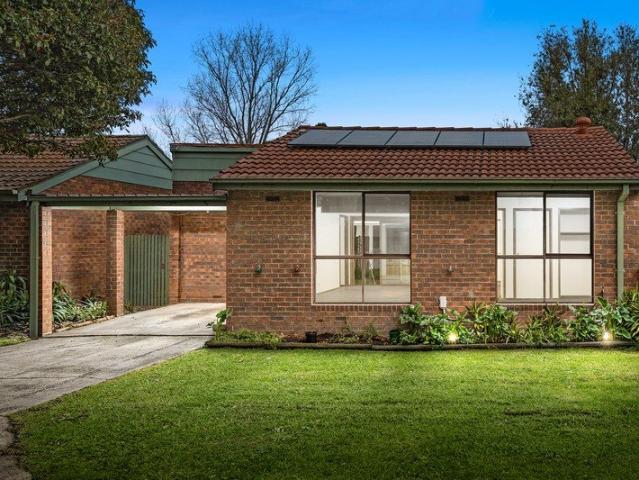
Whether you're starting out, slowing down or investing wisely, this welcoming Bayswater North home offers a lifestyle of simplicity, modern sustainability, and convenience in a location you'll love. Beautifully positioned within a well-presented block of just seven, this inviting single-level residence combines generous proportions, practical design, and low-maintenance appeal-all enhanced by a high-efficiency solar panel and solar battery system for low-cost, eco-friendly living. The light-filled open-plan living, dining and kitchen zone forms the heart of the home, with the spacious living area enjoying front garden outlooks and split-system heating and cooling for year-round comfort. The adjoining dining area opens directly to the backyard, while the well-appointed kitchen overlooks the rear garden and features wrap-around stone-look benchtops, a DeLonghi four-burner gas cooktop and oven, a large pantry and excellent storage. Two generous bedrooms both include built-in robes, ceilin
Request Details
Spacious Family Living with Multiple Living Zones
View photo
House · for sale
Request Details
Spacious Family Living with Multiple Living Zones
Upper Ferntree Gully
· 3 Bedrooms · 2 Baths · House
· Parking · Equipped kitchen
Upper Ferntree Gully · 3 Bedrooms · 2 Baths · House · Parking · Equipped kitchen
Positioned in a peaceful, family-friendly pocket of Heathmont, this beautifully maintained single-level residence offers multiple living areas, generous outdoor space and a practical family-focused floorplan, all within easy reach of schools, parklands and everyday amenities. Set behind neat manicured gardens, the home enjoys a long driveway with secure vehicle access gates, providing ample off-street parking for multiple vehicles in addition to the single garage positioned at the rear of the property. Stepping inside, the home opens into a light-filled open plan living and dining area where soaring ceilings, expansive floor-to-ceiling windows and sliding glass doors create a wonderful sense of space while filling the home with natural light. Ducted heating and cooling, together with a split system air conditioner, ensure year-round comfort throughout this inviting living zone. Flowing through the home, the second open plan kitchen, meals and family area forms the heart of everyday liv
Request Details
Refined Family Luxury with Exceptional Multi Generational Appeal
View photo
Townhouse · for sale
Request Details
Refined Family Luxury with Exceptional Multi Generational Appeal
Upper Ferntree Gully
· 4 Bedrooms · 3 Baths · Townhouse
· Parking · Equipped kitchen
Upper Ferntree Gully · 4 Bedrooms · 3 Baths · Townhouse · Parking · Equipped kitchen
THE PROPERTY Showcasing a sophisticated blend of contemporary elegance, generous scale and everyday ease, this beautifully appointed four-bedroom residence delivers a premium family lifestyle in a highly desirable Heathmont setting. The expansive open-plan living and dining domain is filled with natural light and anchored by a sleek, well-appointed kitchen featuring quality finishes, excellent storage and generous preparation space. Two private master suites, each with a walk-in robe and ensuite, create exceptional flexibility for multi-generational living, visiting guests or families seeking refined separation. A central bathroom, stylish powder room, gas ducted heating, refrigerated cooling and a secure double garage with internal access complete a polished, low-maintenance home designed for comfort, privacy and effortless entertaining. THE FEATURES Four spacious bedrooms, including two private master suites Three stylish bathrooms plus an elegant powder room Light-filled open-plan l
Request Details
Flexible Family Living with Multigeneration Appeal!
View photo
House · for sale
Request Details
Flexible Family Living with Multigeneration Appeal!
Upper Ferntree Gully
· 4 Bedrooms · 3 Baths · House
· Equipped kitchen
Upper Ferntree Gully · 4 Bedrooms · 3 Baths · House · Equipped kitchen
Some homes suit one stage of life. This one seems ready for all of them. Teenagers seeking a little independence, grandparents moving closer, guests staying longer than expected, or simply a family wanting room to spread out without losing that feeling of togetherness. Tucked into a peaceful foothills pocket just off Sheffield Road on 871m² (approx.), this is a home designed to evolve alongside the people who live in it. From the moment you arrive, there's an easy sense of calm. Established greenery softens the surrounds, birds provide the soundtrack, and the bustle of the day feels a little further away despite Montrose Village being only moments from your door. At the heart of the home, the beautifully renovated kitchen is where everyone naturally gathers. Warm timber benchtops, a skylight overhead and hill views from the sink create a space that's both practical and uplifting. Stainless steel appliances, including a gas cooktop, electric oven and dishwasher, sit alongside an open se
Request Details
Bright, beautiful and brilliantly located
View photo
Townhouse · for sale
Request Details
Bright, beautiful and brilliantly located
Upper Ferntree Gully
· 3 Bedrooms · 1 Bath · Townhouse
· Balcony · Equipped kitchen
Upper Ferntree Gully · 3 Bedrooms · 1 Bath · Townhouse · Balcony · Equipped kitchen
Nestled in an exclusive enclave of mostly owner-occupied residences, this beautifully appointed and brightly lit townhouse presents first home buyers, young families and downsizers with a peaceful lifestyle in a convenient locale. Wonderfully low-maintenance, the home's open plan living, dining and spacious kitchen spans over sparkling polished floorboards and incorporates ample bench and cupboard space, Westinghouse cooking appliances and a large breakfast bench that has been carefully designed to form the ideal dining table. A powder room and laundry complement the ground floor dimensions, with the laundry leading out onto the easy-care courtyard with paved entertaining zone and grass area, ideal for young children or pets. Carpet adds a softening to all three robed bedrooms, including the master suite boasting a generous study nook, and private balcony, accompanied by a tidy family bathroom with wall mounted heater and a separate toilet. Furthermore, the home offers the benefits of
Request Details
Your Renovated Haven in a Prime Location!
View photo
Townhouse · for sale
Request Details
Your Renovated Haven in a Prime Location!
Upper Ferntree Gully
· 3 Bedrooms · 1 Bath · Townhouse
Upper Ferntree Gully · 3 Bedrooms · 1 Bath · Townhouse
Discover an exceptional lifestyle opportunity at 1/9 Arthur Street, Wantirna South, where contemporary style meets everyday convenience. Beautifully renovated throughout, this impressive residence is perfectly suited to first-home buyers, young families, downsizers, and savvy investors seeking a move-in-ready home in one of the area's most sought-after pockets. Set on a generous 313sqm (approx.) allotment, the home offers three spacious bedrooms, a stylishly renovated bathroom featuring quality finishes, and two dedicated car spaces. Thoughtfully updated to maximise comfort and functionality, the home also boasts a welcoming alfresco entertaining area, creating the perfect setting for weekend barbecues, family gatherings, or simply relaxing outdoors. Perfectly positioned in the heart of highly desirable Wantirna South, the home places an outstanding range of amenities within easy reach. Enjoy the convenience of walking to Westfield Knox, where an impressive mix of shopping, dining and
Request Details
The Brief: Grand Acreage Living with Subdivision Potential STCA
View photo
House · for sale
Request Details
The Brief: Grand Acreage Living with Subdivision Potential STCA
Upper Ferntree Gully
· 6 Bedrooms · 2 Baths · House
· Balcony · Fireplace · Equipped kitchen
Upper Ferntree Gully · 6 Bedrooms · 2 Baths · House · Balcony · Fireplace · Equipped kitchen
Its Addresed: Privately set on an elevated 5,830m² (approx.) allotment, this remarkable residence delivers space, flexibility, and future opportunity, all in a premium Narre Warren North location. Meticulously built and architecturally designed, the home showcases striking curved walls and a grand central staircase that seamlessly connects multiple expansive living zones. Offering six palatial bedrooms, each with full length built in robes, the accommodation is perfectly suited for large or growing families. The luxurious main suite is a true retreat, complete with a spacious walk in dressing room, spa ensuite, and its own parents' retreat. Upstairs, an entertainers' kitchen fitted with hardwood cabinetry, quality appliances, generous preparation space, island bench, and breakfast bar overlooks the extensive dining domain and multiple living areas, including a sunken family room with an inviting open fireplace. Sliding doors open out to sprawling alfresco balconies, where stunning west
Request Details
Renovate, Rebuild or Redevelop
View photo
House · for sale
Request Details
Renovate, Rebuild or Redevelop
Upper Ferntree Gully
· 4 Bedrooms · 2 Baths · House
· Parking
Upper Ferntree Gully · 4 Bedrooms · 2 Baths · House · Parking
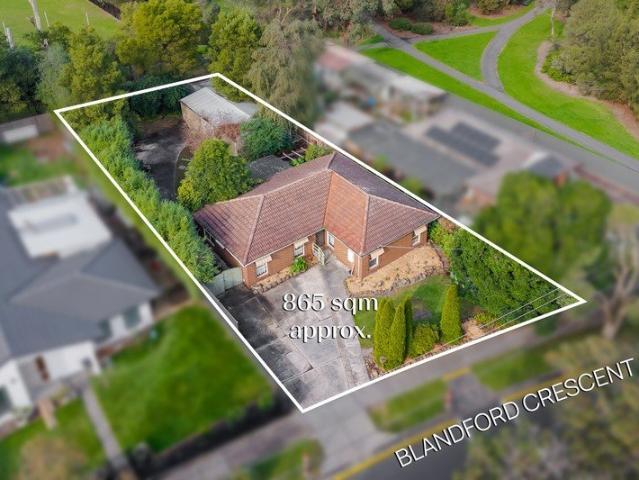
Offering exceptional potential in a sought-after Bayswater North location, this spacious four-bedroom, two-bathroom residence on a generous 865sqm (approx.) allotment presents an outstanding opportunity for renovators, builders, investors and families alike. Whether you're looking to renovate and modernise the existing home, build your dream residence or explore redevelopment possibilities (STCA), this substantial property provides endless scope to add value and capitalise on its impressive landholding. Further Highlights: Four generous bedrooms. Two bathrooms. Double garage. Expansive 865sqm (approx.) allotment. Renovate, rebuild or redevelop (STCA). Ideal for builders, investors and growing families. Excellent future capital growth potential. Positioned for lifestyle convenience, the home is only moments from Canterbury Gardens Shopping Centre, Bayswater Village, Eastland and Westfield Knox. Enjoy nearby Bungalook Creek Trail, Arrabri Park, Bayswater Station, local bus services and e
Request Details
Architectural Showpiece with Unmatched Family Entertaining
View photo
House · for sale
Request Details
Architectural Showpiece with Unmatched Family Entertaining
Upper Ferntree Gully
· 5 Bedrooms · 2 Baths · House
· Garden · Cellar · Equipped kitchen
Upper Ferntree Gully · 5 Bedrooms · 2 Baths · House · Garden · Cellar · Equipped kitchen
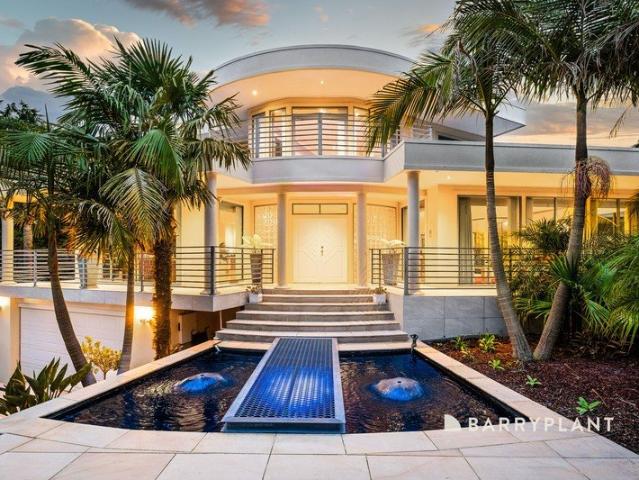
Bold architecture, premium finishes and exceptional family space combine to create a home that truly stands apart. Designed over two expansive levels plus basement garaging, the residence delivers multiple living zones, generous accommodation and seamless indoor-outdoor entertaining. Curved design elements, soaring proportions and quality craftsmanship give the home a distinctive feel from the moment you step inside, while an impressive atrium garden creates a stunning focal point and fills the home with natural beauty. The heart of the home is the updated stone kitchen, featuring quality appliances, extensive storage and ample preparation space. Bathed in natural light throughout the living areas, the thoughtfully designed floorplan offers a wonderful sense of warmth and openness. Multiple living zones provide flexibility for every stage of family life, including a formal lounge and dining room, open-plan family and meals area, games room, and a spectacular enclosed entertaining space
Request Details
A Grand Lifestyle Estate Mulgrave's Best Kept Secret
View photo
House · for sale
Request Details
A Grand Lifestyle Estate Mulgrave's Best Kept Secret
Upper Ferntree Gully
· 9 Bedrooms · 5 Baths · House
Upper Ferntree Gully · 9 Bedrooms · 5 Baths · House
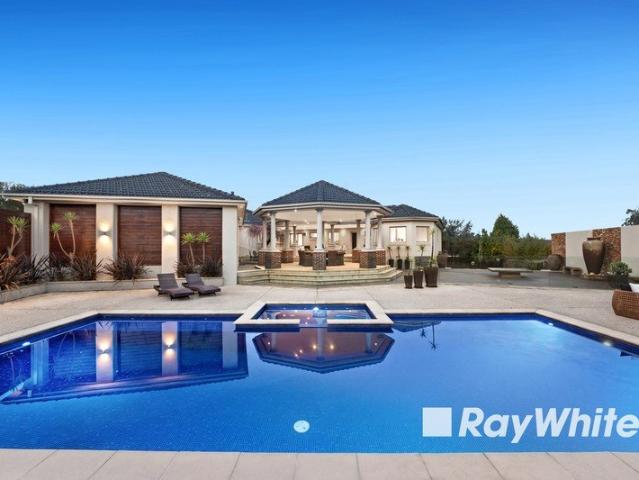
Prestige. Privacy. Possibility. Hidden behind secure electric gates and introduced by an impressive tree-lined driveway, 19 Oliver Court, Mulgrave is a landmark family estate that delivers an extraordinary lifestyle on approximately 2,415sqm of north-facing land. Combining luxurious family living, resort-style entertaining and exceptional flexibility, this is a property that offers a level of accommodation and versatility rarely seen in today's market. Designed for those who appreciate quality, space and privacy, the residence provides an unrivalled opportunity for growing families, multi-generational living, those running a business from home or buyers seeking a home that effortlessly adapts to every stage of life. The main residence has been thoughtfully designed with both elegance and functionality in mind, offering six generous bedrooms, including an expansive master suite complete with its own private ensuite and built-in wardrobes. Three beautifully appointed bathrooms, together
Request Details
Dual Living Comfort And Locality Ease
View photo
Townhouse · for sale
Request Details
Dual Living Comfort And Locality Ease
Upper Ferntree Gully
· 3 Bedrooms · 2 Baths · Townhouse
· Equipped kitchen
Upper Ferntree Gully · 3 Bedrooms · 2 Baths · Townhouse · Equipped kitchen
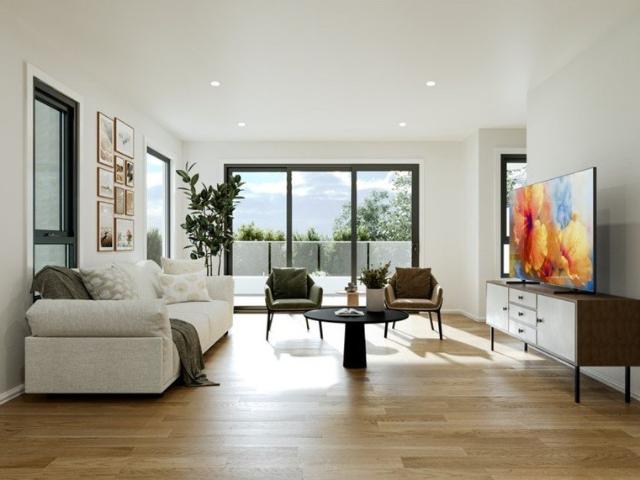
Disclaimer: Images have been digitally edited and virtually furnished for marketing purposes. This has been done to protect the privacy of the current tenants and owners. Actual presentation may differ from that shown. A quality Mirvac built house delivering two levels of family comfort on a low maintenance block. Experience the ease of ground floor dual living, the peace and quiet of an upstairs rest haven, and the practicalities of well-designed functional zones. Offering exceptional value, ideally suited to first home buyers and young families seeking quality and convenience. Centrally located, this excellent property is perfectly placed near schools, parks, shops and public transport. THE FEATURES Immaculately presented with a flexible floor plan comprising a formal lounge and dining, a family area with meals and a connecting kitchen boasting stone benchtops, ample storage, a Smeg oven, a dishwasher and a 4 burner cooktop. Further to this, a ground floor powder room and separate la
Request Details
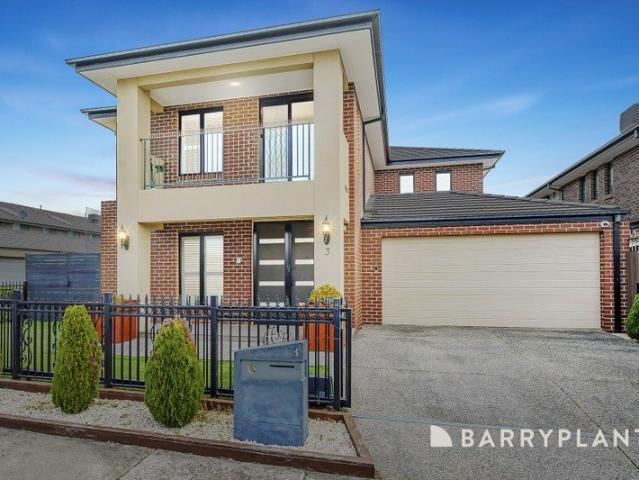
Leafy Family Sanctuary with Sweeping Views and Space
View photo
House · for sale
Request Details
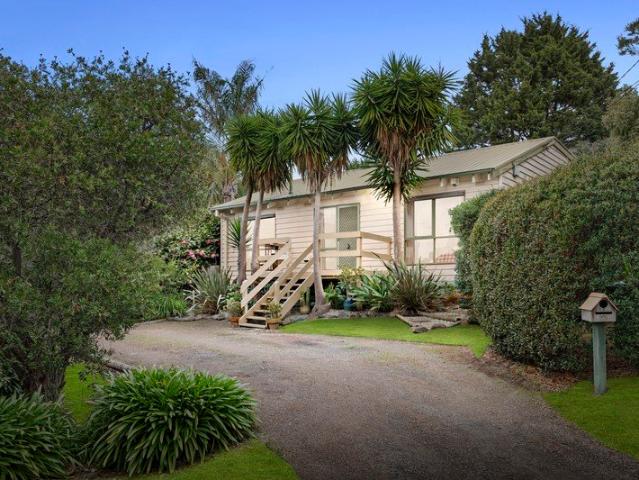
Leafy Family Sanctuary with Sweeping Views and Space
Upper Ferntree Gully
· 4 Bedrooms · 2 Baths · House
Upper Ferntree Gully · 4 Bedrooms · 2 Baths · House
INSPECTIONS BY APPOINTMENTS ONLY Please enquire online or call our office (open 7 days) on (03) 9808 0481 for a PRIVATE VIEWING of this stunning home. Beautifully presented, this spacious split-level family residence is peacefully positioned within a quiet, family-friendly cul-de-sac on a generous 654sqm (approx.) allotment. Offering a superb combination of space, comfort and tranquil leafy surrounds. Designed to embrace its elevated setting, expansive windows flood the home with natural light while framing picturesque treetop vistas from almost every room. Showcasing multiple generous living zones, three well-proportioned bedrooms and an additional fourth bedroom or study, two bathrooms and a huge downstairs rumpus room, the flexible floorplan is perfectly suited to growing families. It also offers exceptional flexibility for multi-generational living or those seeking additional space to work, study or relax from home. Polished timber flooring enhances the warm and inviting interior.
Request Details
Edwardian Inspired Elegance In Serene Cul De Sac Setting
View photo
House · for sale
Request Details
Edwardian Inspired Elegance In Serene Cul De Sac Setting
Upper Ferntree Gully
· 5 Bedrooms · 2 Baths · House
· Garden · Fireplace · Swimming pool · Equipped kitchen
Upper Ferntree Gully · 5 Bedrooms · 2 Baths · House · Garden · Fireplace · Swimming pool · Equipped kitchen
Approximately 46 squares of pure elegance and tucked away at the end of a quiet cul-de-sac and bordering the tranquil Dandenong Creek Trail, this exceptional residence delivers the perfect fusion of peaceful country ambience, timeless Edwardian inspired elegance, and luxurious family living. Beyond its manicured front garden, the home's interior is elegantly styled and offers a wealth of space with a central hallway drawing you into the formal lounge room with marble topped entertainer's bar and spacious rumpus room. Connecting indoor and outdoor entertaining, the expansive kitchen, dining and family room relish the inclusions of a combustion fireplace, Caesarstone benches, 900mm Smeg oven/gas stove, Asko dishwasher, a hidden coffee station and recessed speakers. Transitioning from inside to out, sliding doors open onto an alfresco entertaining zone with fishpond and easy access out to the above ground pool, sundeck and secured yard that's ideal for those with pets. Completing the grou
Request Details
SPACIOUS FAMILY LIVING IN A PRIME LOCATION
View photo
House · for sale
Request Details
SPACIOUS FAMILY LIVING IN A PRIME LOCATION
Upper Ferntree Gully
· 4 Bedrooms · 2 Baths · House
· Garden · Air conditioning · Equipped kitchen
Upper Ferntree Gully · 4 Bedrooms · 2 Baths · House · Garden · Air conditioning · Equipped kitchen
Thoughtfully renovated and designed for effortless family living, this spacious four-bedroom residence combines modern style, multiple living zones and exceptional outdoor entertaining on a generous allotment. At the heart of the home is a stunning contemporary kitchen featuring stone benchtops, quality stainless steel appliances, a gas cooktop, wall oven, dishwasher and a large island bench overlooking the expansive open-plan family and meals area. A separate formal lounge provides additional living space, while sliding doors open to a covered alfresco deck and the generous backyard, creating the perfect setting for year-round entertaining, family gatherings and outdoor enjoyment. The privately positioned master bedroom features a walk-in robe and stylish ensuite, while three further bedrooms with built-in robes are serviced by a beautifully renovated central bathroom. Additional highlights include split system air conditioning, quality flooring, LED lighting, a full-sized laundry, ga
Request Details
MODERN AND CONTEMPORARY DESIGN
View photo
Terraced House · for sale
Request Details
MODERN AND CONTEMPORARY DESIGN
Upper Ferntree Gully
· 2 Bedrooms · 1 Bath · Terraced House
· Balcony · Parking · Equipped kitchen
Upper Ferntree Gully · 2 Bedrooms · 1 Bath · Terraced House · Balcony · Parking · Equipped kitchen
SELLING FAST, Be Quick, secure yourself one of these Just built Brand New Architecturally styled Townhouses, 2 & 3 bedroom modern design townhouses available plus study, ideal for First home buyers, Downsizers and investors. 3 Levels of sheer comfort offering style and elegance in a highly sought after area. GROUND FLOOR; Spacious lock up garage with remote control European laundry Great living space to enjoy and separate WC FIRST FLOOR Comfortable dining and living area sweeping out to a good size tiled balcony where you can enjoy summer evenings with a cool breeze Modern kitchen design with all the luxury cooking appliances including Gas cook top, electric oven, rangehood and dishwasher included. Stylish stone bench tops where preparing a gourmet meal will be enjoyable. Geust WC TOP FLOOR Two great size bedrooms with BIR in each, Spacious main bathroom with large shower and additional WC also.. Heating and cooling split systems included in Living area and bedrooms. Video intercom, se
Request Details
DESIGNED FOR FAMILY LIFE!
View photo
House · for sale
Request Details
DESIGNED FOR FAMILY LIFE!
Upper Ferntree Gully
· 4 Bedrooms · 2 Baths · House
· Equipped kitchen
Upper Ferntree Gully · 4 Bedrooms · 2 Baths · House · Equipped kitchen
Enjoy the convenience of being within walking distance of Maranatha Christian School, Gleneagles Secondary College, local parklands and public transport. Primary schools, childcare centres, shopping centres and freeway access are all just a short drive away, making this an ideal location for families. Nestled in a quiet and family-friendly court, this beautifully presented four-bedroom, two-bathroom home offers the perfect combination of comfort, space, and convenience. Set on approximately 558m², this is an outstanding opportunity for growing families, first-home buyers, or savvy investors looking to secure a quality home in a sought-after location. Designed for modern family living, the home features a spacious open-plan kitchen, dining, and family area that creates the perfect space for everyday living and entertaining. A separate, light-filled living room provides additional flexibility for relaxation or a children's retreat. Property Features: Four generous bedrooms Two well-appoi
Request Details
Comfortable Family Living in the Heart of Monbulk
View photo
House · for sale
Request Details
Comfortable Family Living in the Heart of Monbulk
Upper Ferntree Gully
· 3 Bedrooms · 1 Bath · House
· Garden · Equipped kitchen
Upper Ferntree Gully · 3 Bedrooms · 1 Bath · House · Garden · Equipped kitchen
Set in a peaceful Monbulk location, 20 McAllister Road offers a warm and inviting three bedroom home with charming period detail and a generous outdoor setting perfect for everyday family living. With a practical single level floorplan, spacious rear yard and excellent entertaining options, this home is ready to enjoy while still offering plenty of scope to make it your own over time. Inside, the home features a light filled lounge and dining area with high ceilings, decorative cornices and a cosy wood fire, creating a comfortable central living space. The updated kitchen is a standout, offering excellent storage, generous bench space, modern cabinetry, quality appliances, and a large freestanding oven, making it both stylish and practical for daily use. Accommodation includes three well sized bedrooms, each enjoying good natural light, while the central bathroom with a modern vanity, black tapware, bath and shower. A separate laundry adds further convenience, while ducted heating thro
Request Details
Brand New Luxury Family Homes with No Body Corporate
View photo
Townhouse · for sale
Request Details
Brand New Luxury Family Homes with No Body Corporate
Upper Ferntree Gully
· 4 Bedrooms · 3 Baths · Townhouse
Upper Ferntree Gully · 4 Bedrooms · 3 Baths · Townhouse
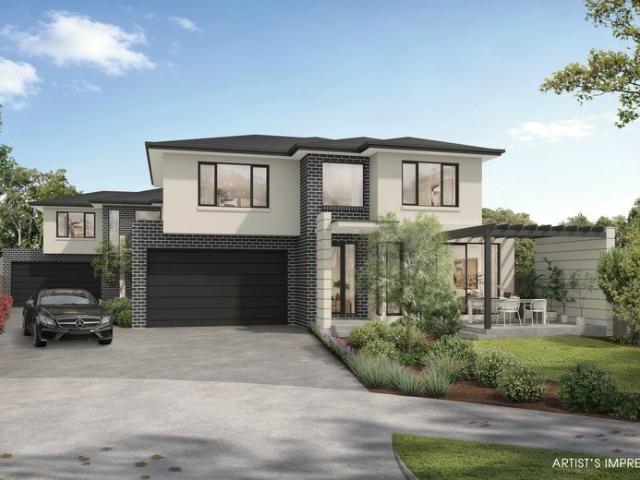
Presenting an exceptional opportunity to secure a brand-new luxury residence in a peaceful court setting, these architecturally designed off-plan homes have been thoughtfully crafted to deliver sophisticated family living with premium finishes, generous proportions and outstanding lifestyle appeal. Spanning approximately 28-29 squares each, both residences showcase contemporary design, functional floorplans and quality appointments throughout, creating homes that balance style, comfort and practicality. Striking street appeal is achieved through a sophisticated combination of black brick and cream render, setting the tone for the refined interiors beyond. Inside, engineered timber flooring flows throughout the main living areas, complemented by plush nylon carpeting, square-set ceilings, designer pendant lighting and contemporary black fixtures. At the heart of each home, the designer kitchens have been appointed with engineered stone benchtops, shaker-profile soft-close cabinetry and
Request Details
A timeless reinvention of family living
View photo
House · for sale
Request Details
A timeless reinvention of family living
Upper Ferntree Gully
· 7 Bedrooms · 4 Baths · House
· Fireplace · Equipped kitchen
Upper Ferntree Gully · 7 Bedrooms · 4 Baths · House · Fireplace · Equipped kitchen
4 Helen Avenue, Croydon 3 bed 1bath 2car land size 402m2 Beautifully transformed with an unwavering commitment to quality and style, this impeccably renovated residence delivers the perfect balance of timeless character and contemporary luxury. Every detail has been thoughtfully considered, creating a home that feels warm, sophisticated and effortlessly liveable. Bathed in natural light and finished with an elegant palette of premium materials, the interiors reveal a seamless blend of classic charm and modern refinement. Engineered timber flooring flows gracefully through the entrance, living spaces and kitchen, while plush carpets provide warmth and texture throughout the bedrooms. The inviting lounge is centred around a beautiful open wood fireplace, creating a welcoming atmosphere for relaxed evenings, while feature pendant lighting, LED illumination and plantation shutters enhance the home's refined aesthetic. At the heart of the home, the stunning designer kitchen has been crafted
Request Details
A sanctuary of space, style and sophistication
View photo
House · for sale
Request Details
A sanctuary of space, style and sophistication
Upper Ferntree Gully
· 5 Bedrooms · 5 Baths · House
Upper Ferntree Gully · 5 Bedrooms · 5 Baths · House
Impeccably presented and thoughtfully designed, this modern five-bedroom entertainer is nestled within Wantirna South's coveted Harcrest Estate, fostering a lifestyle defined by contemporary comfort and seamless convenience. Setting the stage for what's to come with its architectural facade and masterful union of materials, the property rests behind secure wrought-iron gates, further complemented by manicured conifer trees and a double-door entrance. The spacious interiors charm and captivate with elevated ceilings, harmonious tones and distinguished floating floors, embracing a versatile open-plan layout that accommodates a growing family with ease. At the front of the home, the flexible sitting room is great for welcoming guests or utilising as a study, while the adjacent downstairs bedroom benefits from a tasteful two-way ensuite, providing a peaceful retreat for overnight visitors. The laid-back family/dining zone enhances the sense of light and space with its effortless outdoor fl
Request Details
Character and warmth on 927sqm
View photo
House · for sale
Request Details
Character and warmth on 927sqm
Upper Ferntree Gully
· 4 Bedrooms · 1 Bath · House
· Garden · Equipped kitchen
Upper Ferntree Gully · 4 Bedrooms · 1 Bath · House · Garden · Equipped kitchen
THE PROPERTY Tucked away in a quiet no-through road, this warm and inviting home, on approximately 927 sqm square metres, offers immediate comfort today, with scope to think bigger further down the track. The lounge is the main gathering space, with raked timber ceilings adding height, texture and character. Facing east, it catches the morning sun and looks out to the garden, while a gas heater keeps it cosy through the cooler months. The kitchen sits alongside the dining area, giving the interior an easy, connected feel. Four bedrooms add flexibility, with three including built-in robes. The fourth sits beside the living area, making it just as useful as a bedroom, study, playroom or quiet second sitting space. A central bathroom and separate laundry take care of the day-to-day. Mature trees and shrubs wrap the block, screening it from the street and putting something green in front of nearly every window. There's lawn for the kids and the dog, beds to plan around, and a large shed at
Request Details

Get email alerts

Don't miss out: be the first to know about new properties

The alert was correctly created

On subscribing you accept the conditions of use and the privacy policy
Alert
Receive new ads in your inbox
Save this search
Receive alerts for new listings

We'll send you an email when we have new properties for: "Properties for sale in Upper Ferntree Gully"

The alert was correctly created

Wantirna
Bayswater, Melbourne
Get email alerts and be the first to see new listings
Required field
On subscribing I accept the terms of the privacy policy
Perfect! You'll soon start receiving new listings via email
Alert
Receive an email when we have new ads for Properties for sale in Upper Ferntree Gully
Save this search
Filters

Bedrooms

Size (m²)

Price

$
$

Property type

Bathrooms

Clear all filters
Receive notifications when new entries are published.