2,080 properties for sale in University of Technology

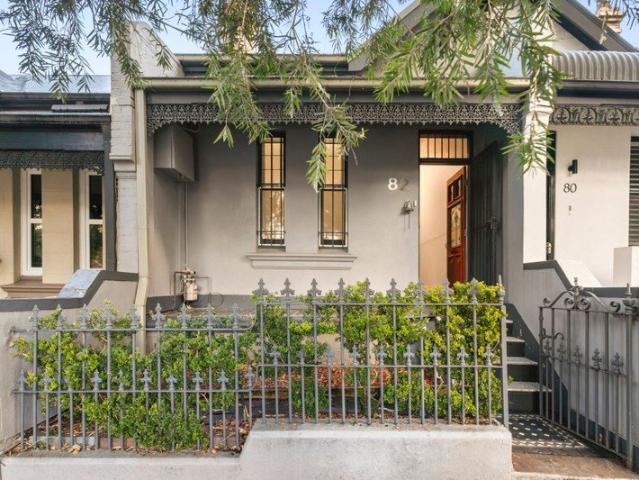
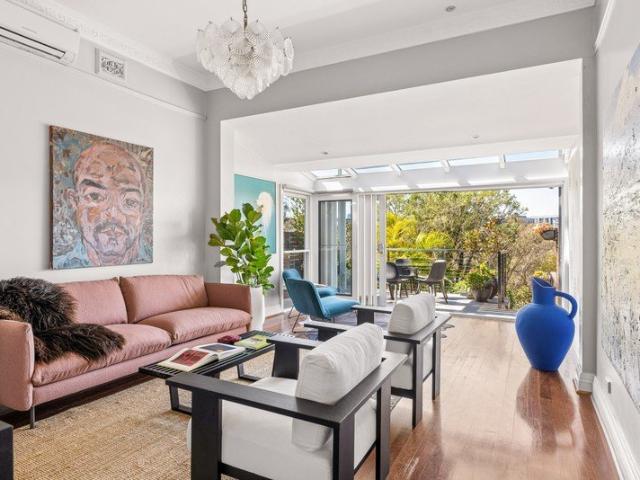
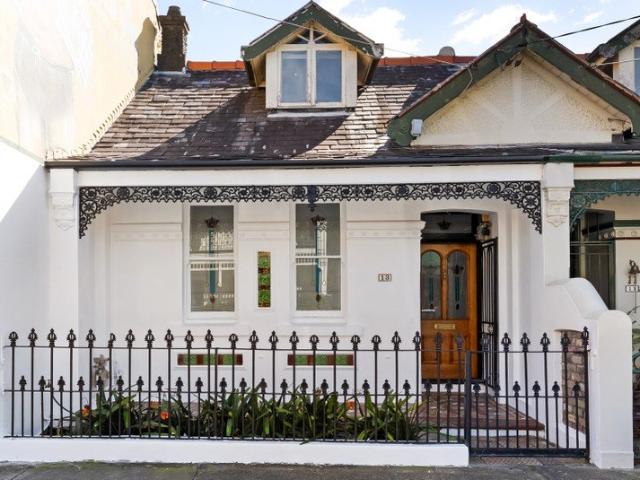
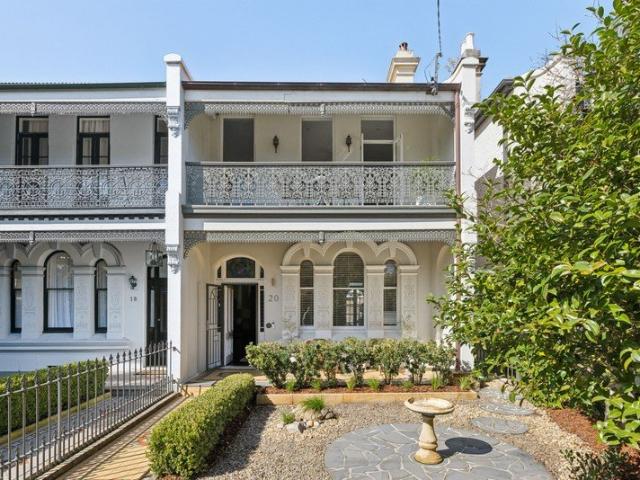
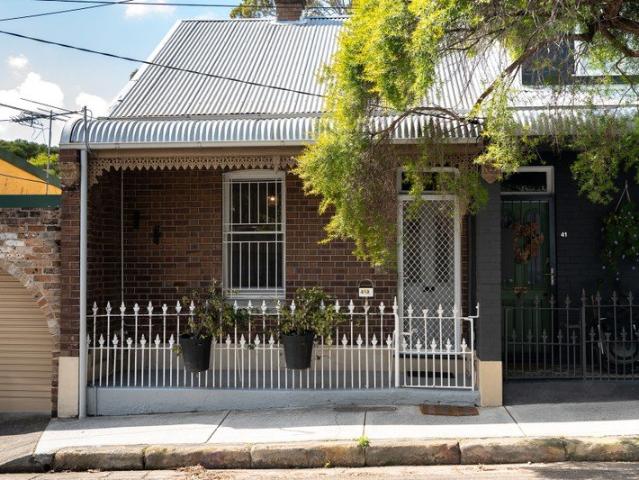
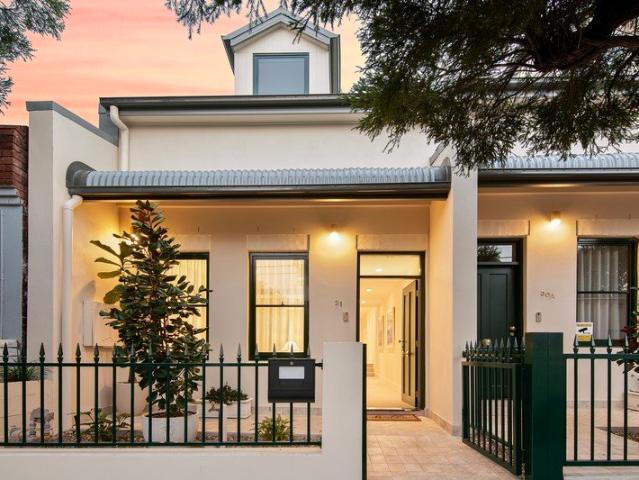
Brand New Designer Terrace for Low Maintenance Luxury Living
View photo
House · for sale
Request Details
Brand New Designer Terrace for Low Maintenance Luxury Living
University of Technology
· 4 Bedrooms · 3 Baths · House
· Terrace · Equipped kitchen
University of Technology · 4 Bedrooms · 3 Baths · House · Terrace · Equipped kitchen
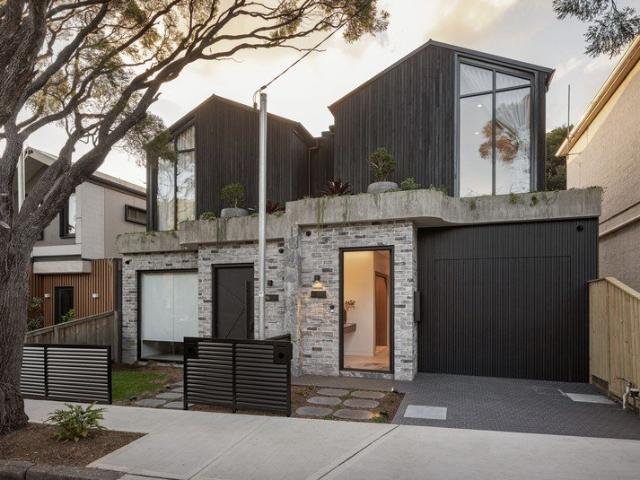
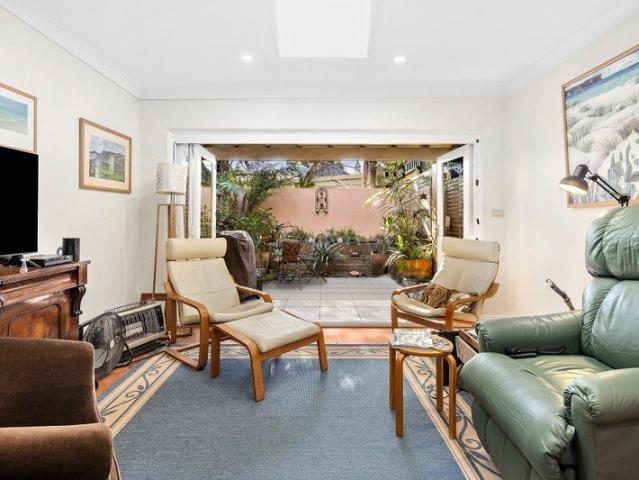
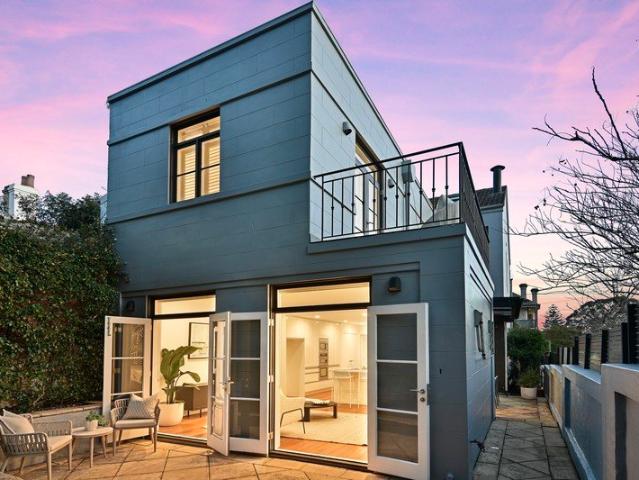
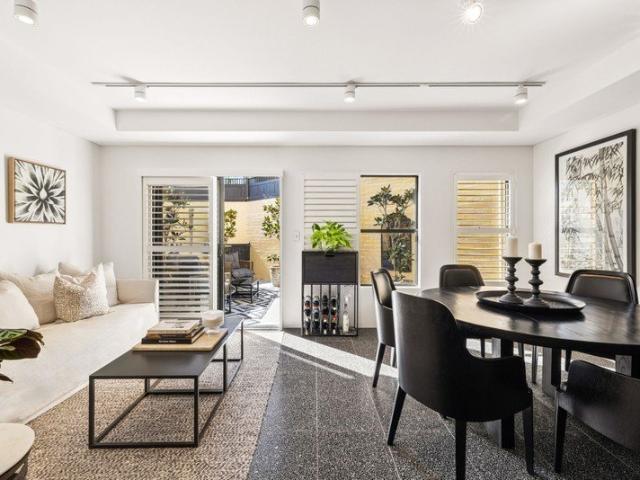
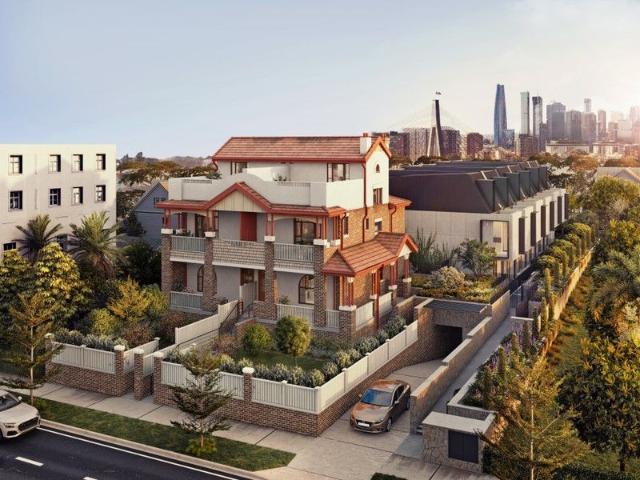
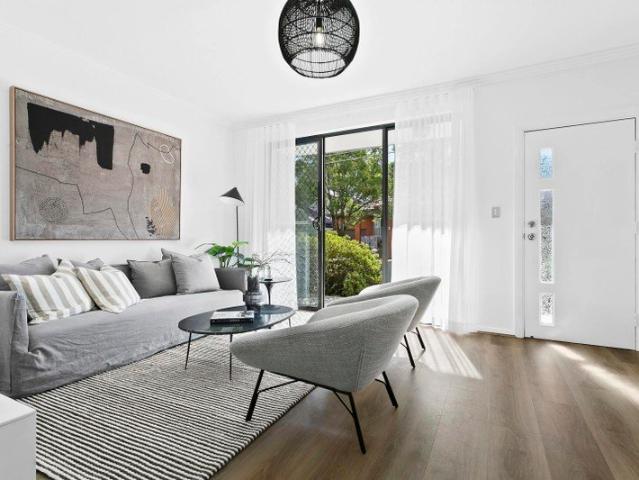
A contemporary architectural showcase inspired by the classic Victorian terrace. This brand new attached residence is designed to complement the heritage of this secluded street while creating a spacious and stylish family home and entertainer for today's lifestyle. High ceilings, timber and tiled floors, skylights and seamless indoor/outdoor flow create a sense of light and space, while the generous 3-upstairs and 1-downstairs bedroom floorplan offers maximum flexibility for guests, relatives or home office. Designed and built to the highest standards, this contemporary masterpiece features top-of-the-range fixtures & finishes, bespoke joinery, vogue stone gas island kitchen, luxurious bathrooms & ducted air-conditioning for everyday comfort and long term enjoyment. Tucked away in a quiet one-way street, just around the corner from Enmore village cafes, eateries, artisan food shops, theatre and City bus, it's 5 mins walk to Enmore TAFE Design Centre, 1km to Newtown rail, boutiques, re
Request Details
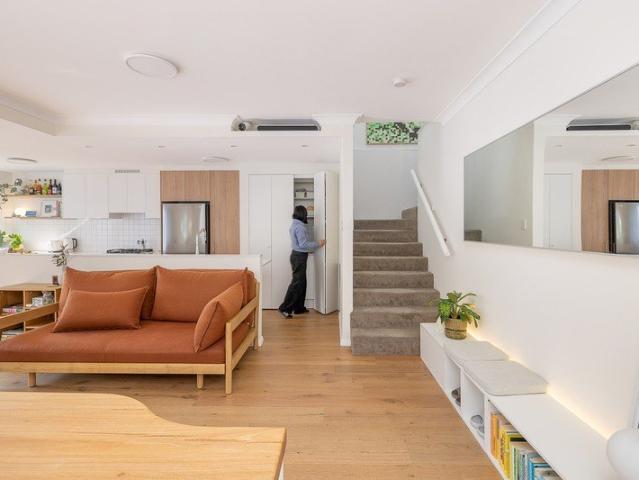
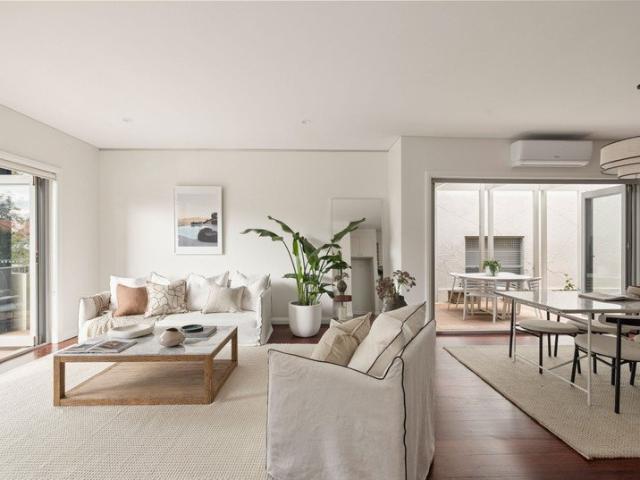
NE facing townhouse / generous proportions / leafy outlooks
View photo
Townhouse · for sale
Request Details
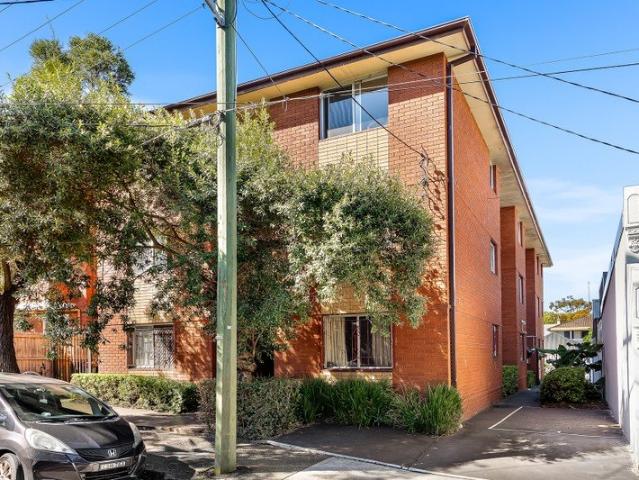
NE facing townhouse / generous proportions / leafy outlooks
University of Technology
· 2 Bedrooms · 2 Baths · Townhouse
· Balcony · Parking
University of Technology · 2 Bedrooms · 2 Baths · Townhouse · Balcony · Parking
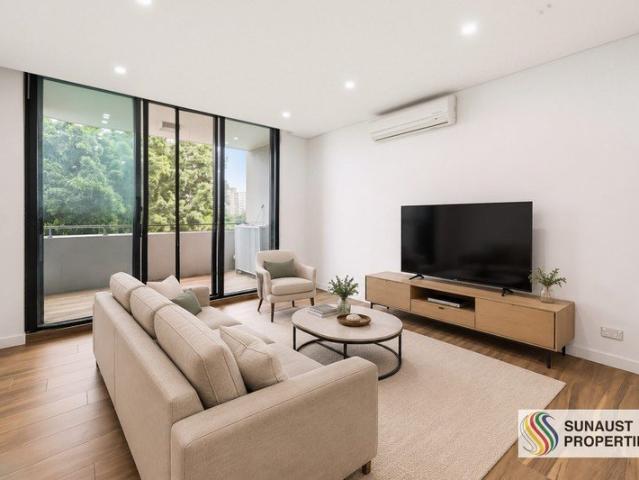
Tastefully refreshed and designed as a private leafy retreat, this oversized townhouse holds a desirable corner position in the boutique 'Sunnyside Mews'. One of only 11 homes, it has its own private entry, dual street access and direct access to secure garaging, while both levels open to sunny full-width balconies creating (approximately 150sqm of total space on title). Set in a peaceful cul-de-sac with no through-traffic, the home is surrounded by greenery, while moments from the energy of Darling Street village. With Bay Run plus Totti's, Rozelle Parklands, Callan Park and the light rail within easy reach, a rare balance of privacy, space and convenience. Highlights Updated townhouse, terrace-style design NE-facing aspect & prized corner position In/outdoor design + parking (150sqm total) One of just 11 homes in 'Sunnyside Mews' Private entrance plus dual street access Full-width balconies opening up both levels Bedrooms with walk-in & built-in wardrobes Bathroom with tub + ensuite
Request Details
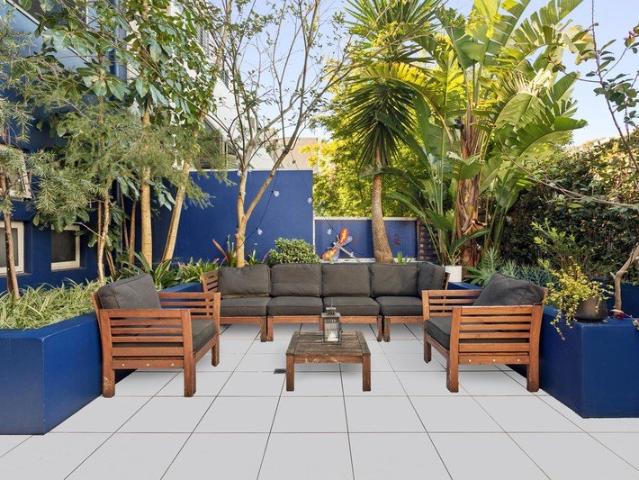
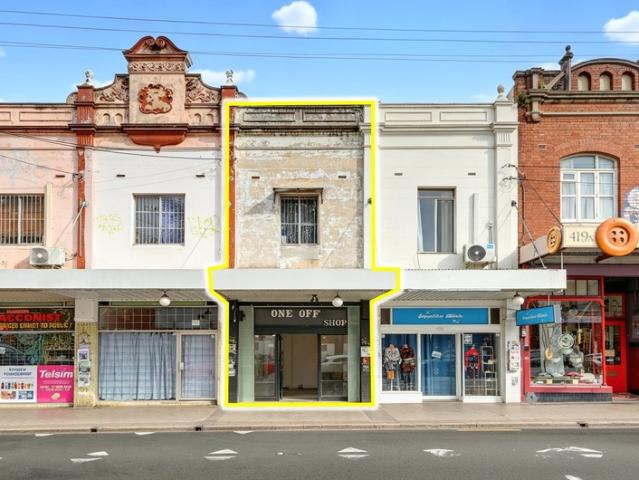
FREEHOLD SHOP & 4BR RESIDENCE
View photo
Townhouse · for sale
Request Details
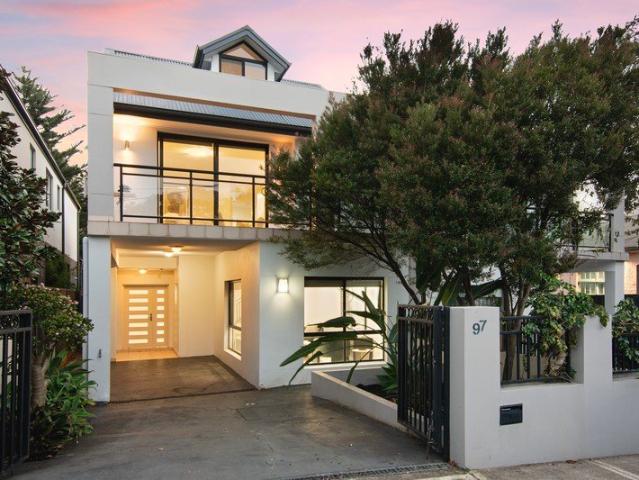
FREEHOLD SHOP & 4BR RESIDENCE
University of Technology
· 149 · Townhouse
· Parking
University of Technology · 149 · Townhouse · Parking
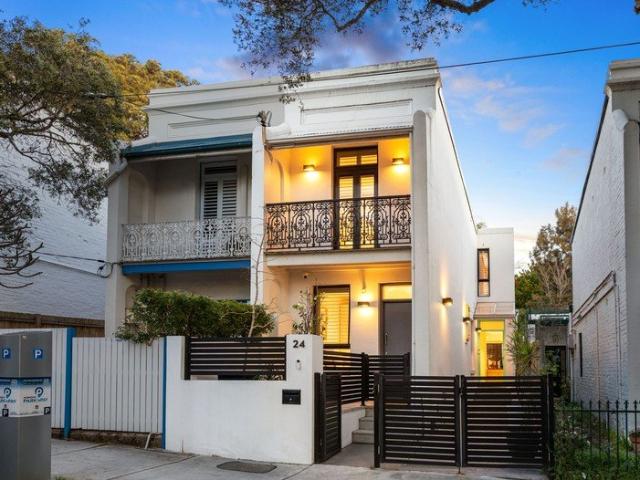
With strong rent reversion potential, rear lane parking for two cars and add value potential, 423 King Street has appeal for investors and owner-occupiers alike. King Street is on the rise, and the 37 sqm* retail shopfront is one of the last vacant spaces on the strip, ready to occupy or to supplement the residential income from the rest of the building. The floors above and behind are leased to an accommodation provider until October 2026, so income is secure while you plan your next move. Take vacant possession soon after settlement, or re-lease, refurbish or reposition^. Key Features: - Land 162 sqm* | Building 149 sqm* - E1 Local Centre | 100% Freehold title - Retail 37 sqm* fronting King Street, vacant - Residential 112 sqm*, first floor and ground floor rear - 4 rooms with shared amenities, leased to accommodation provider (Exp: Oct-26) - Rear lane access off Station Street, 2 parking spaces - Moments to Newtown Station, 5 km* to the CBD Contract of sale and information memorandu
Request Details
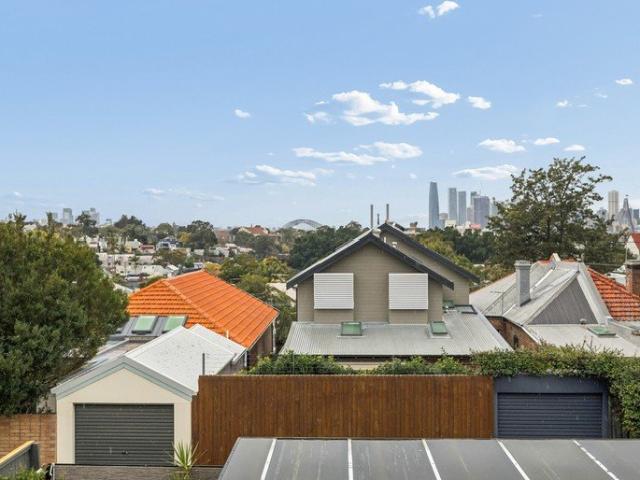
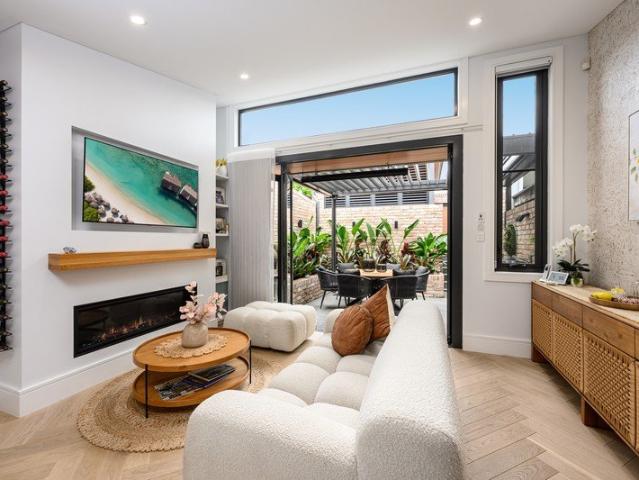
Immaculate contemporary home in parkside locale
View photo
House · for sale
Request Details
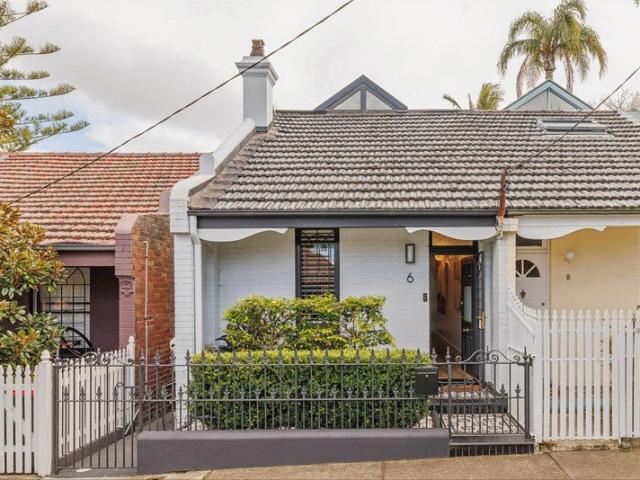
Immaculate contemporary home in parkside locale
University of Technology
· 4 Bedrooms · 2 Baths · House
· Garden · Balcony · Terrace · Parking · Equipped kitchen
University of Technology · 4 Bedrooms · 2 Baths · House · Garden · Balcony · Terrace · Parking · Equipped kitchen
Tucked away in a quiet street moments from Cohen and Whites Creek Valley Parks, this immaculate contemporary residence delivers exceptional space and flexibility across three levels. The home offers a highly liveable layout with an array of outdoor areas and oversized garage with internal access and loads of storage space. A design of generous proportions and everyday appeal, enjoy easy access to Lilyfield Light Rail, parks and village life all within easy reach. Highlights Immaculate contemporary residence Large separate living and dining spaces Courtyard garden, pergola, rear terrace Modern gas kitchen, quality finishes Seamless in/outdoor entertaining flow Four bedrooms, upper beds with built-ins King-sized master with wide balcony 2.5 baths, tub, ensuite, guest powder room Timber floorboards, AC throughout Oversized garage with internal access Additional storage or workshop spaces Walk to Cohen Park, Whites Creek Valley Steps to transport, 550m to light rail station Free Building &
Request Details
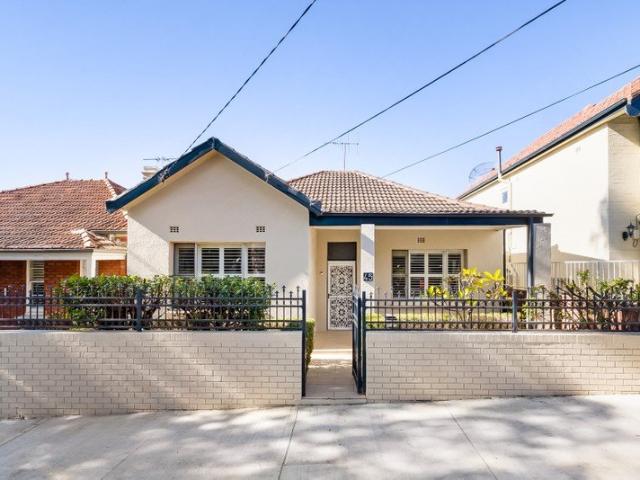
Federation charm in leafy North Stanmore
View photo
House · for sale
Request Details
Federation charm in leafy North Stanmore
University of Technology
· 2 Bedrooms · 1 Bath · House
· Fireplace · Parking · Equipped kitchen
University of Technology · 2 Bedrooms · 1 Bath · House · Fireplace · Parking · Equipped kitchen
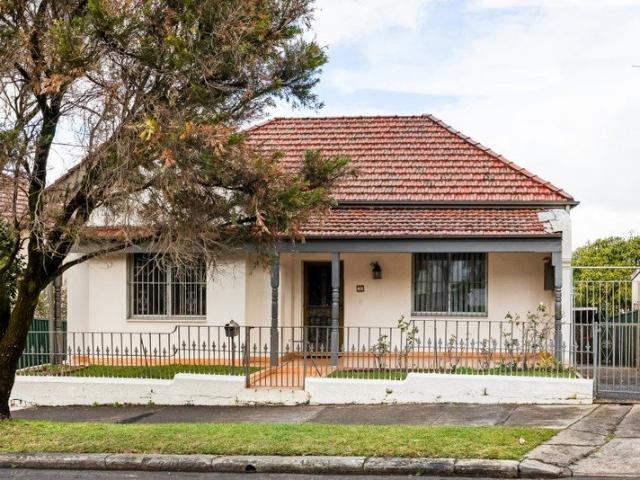
Federation character, generous proportions and a prized North Stanmore setting come together in this c1910 semi on the cusp of Annandale. Set high on a wide, tree-lined avenue, the single-storey home blends vintage charm with contemporary comfort, its spacious interiors enhanced by soaring ornate ceilings, polished timber floors and original detailing. Two double bedrooms include a main with a fireplace, while ladder access to attic storage adds everyday practicality. Designed for easy indoor/outdoor living, a contemporary island kitchen opens to a deep paved courtyard designed for relaxed entertaining, with a high-clearance carport doubling as extra covered alfresco space. Rear access via Clarendon Lane provides secure parking and a direct connection to Weekley Park's open green spaces. Fresh, comfortable and ready to enjoy, there's scope to recreate and add value. Part of a charming heritage streetscape, it's just 550m to Stanmore station and friendly village hub. - High side of the
Request Details
Quality Without Compromise
View photo
House · for sale
Request Details
Quality Without Compromise
University of Technology
· 4 Bedrooms · 2 Baths · House
· Equipped kitchen
University of Technology · 4 Bedrooms · 2 Baths · House · Equipped kitchen
A revelation of quality, style and entertainment excellence unfolds with perfect poise in this striking character residence that's been architecturally transformed and extended to encourage effortless indoor-outdoor living. Flawless in every respect, this exquisite two-storey home embraces infinite style, quality design and a relaxed low-maintenance atmosphere, and is a rare and prized standout in the sought-after Leichhardt market. It is beautifully appointed throughout and ready to move straight in and enjoy its great location directly opposite War Memorial Park and strolling distance to the light rail, local schools and Norton Street's dining scene. Features: Architecturally transformed heritage home crafted for in/outdoor living Hardwood herringbone flooring, bespoke joinery and cool design features A light-filled open living space and contemporary stone-finished kitchen Large foldout glass panels that create a seamless flow to the outside Ultra-private courtyard oasis, alfresco pa
Request Details
Freestanding family home on tightly held street
View photo
House · for sale
Request Details
Freestanding family home on tightly held street
University of Technology
· 4 Bedrooms · 2 Baths · House
· Garden · Parking · Patio · Equipped kitchen
University of Technology · 4 Bedrooms · 2 Baths · House · Garden · Parking · Patio · Equipped kitchen
Held for over 50 years, this double-fronted home showcases stunning ornate ceilings throughout, ready for a considered renovation. On a generous 411sqm parcel, it holds a dress-circle position on one of North Marrickville's finest streets, right on the Petersham border. - Freestanding residence w/ established garden - North-facing facade with front garden & porch - Ample potential to renovate/reimagine (STCA) - Perfect for families looking for a forever home - High ornate ceilings t/out, grand archway entry - Formal lounge room & separate dining space - Tidy kitchen w/ laminate bench & breakfast bar - 4 generous bedrooms, 1 w/ built-in wardrobe - 2 classic bathrooms, both w/ scope to improve - Established garden w/ flourishing lemon trees - Undercover alfresco patio overlooking garden - Generous under-house storage w/ ext. laundry - Large carport and multi-car driveway parking - Steps to Addison Road buses, cafes & markets - Stroll to Newington College, near Henson Park - Close to Stan
Request Details
Luxury ground floor apartment in resort style complex
View photo
Apartment · for sale
Request Details
Luxury ground floor apartment in resort style complex
University of Technology
· 1 Bedroom · 1 Bath · Apartment
· Garden · Air conditioning · Equipped kitchen
University of Technology · 1 Bedroom · 1 Bath · Apartment · Garden · Air conditioning · Equipped kitchen
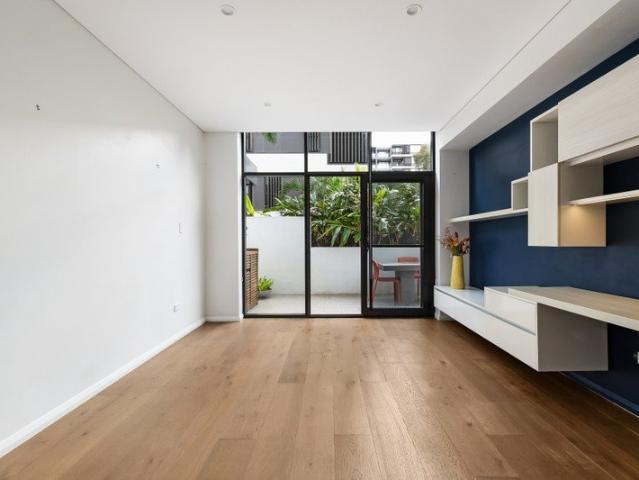
With chic finishes throughout, this spacious one-bedroom apartment in the award-winning Oasis complex offers modern living with all the convenience of the Inner West hub. With light streaming into an open living space, the resort vibes are strong here. - Spacious apt. in a pet-friendly complex - Timber floors, air-con, no common walls - Bright, open living/dining w/ galley kitchen - Abundant storage throughout, study nook - Caesarstone kitch, AEG apps, dual ovens - Generous bedroom w/ built-in wardrobes - Main bath w/ tub, int. laundry, linen closet - Common pool, garden views, storage cage - Steps to Norton St, Leichhardt Marketplace - Close to P'matta Rd buses, walk to lightrail
Request Details
Parkside luxury with grandstand views
View photo
House · for sale
Request Details
Parkside luxury with grandstand views
University of Technology
· 4 Bedrooms · 3 Baths · House
· Garden · Terrace · Equipped kitchen
University of Technology · 4 Bedrooms · 3 Baths · House · Garden · Terrace · Equipped kitchen
Contemporary architecture meets Nordic style in this visionary new residence backing directly onto historic Henson Park. Inspired by modern Scandinavian barn architecture, the four-bedroom home celebrates light, life and materiality. Herringbone oak floors, natural stone finishes and brushed bronze accents bring warmth and soul to the robust architectural palette, with grandstand views over the sporting action from the luxurious master retreat. At the heart of the home, a showstopping Hypnos quartzite kitchen anchors beautifully connected living and dining spaces, opening to a barbecue terrace and landscaped garden with direct park access. Three upper-level bedrooms are complemented by a versatile fourth bedroom or media room, while integrated breakout spaces create places to work, relax or retreat. In a neighbourhood renowned for its creative energy and strong sense of community, this leafy enclave is around the corner from Illi Hill and Two Chaps, with Marrickville's craft breweries,
Request Details
Rare renovation opportunity on 221.3sqm STCA
View photo
House · for sale
Request Details
Rare renovation opportunity on 221.3sqm STCA
University of Technology
· 3 Bedrooms · 1 Bath · House
· Garden · Equipped kitchen
University of Technology · 3 Bedrooms · 1 Bath · House · Garden · Equipped kitchen
A true blank canvas, this classic semi sits on a generous 221.3sqm, ready to be reimagined. High ceilings and a north-facing yard hint at what's possible, with scope to extend, landscape and transform completely (STCA), right on the doorstep of Addison Road's markets and cafes. - Charming semi-detached home on 221.3sqm - Unrenovated, ample scope to make your own - High period ceilings and carpeted floors t/out - Separate living & dining areas with priv. study - Original electric kitchen, ripe for a renovation - 3 spacious beds & potential to add wardrobes - Dated bathroom & l'ndry area in rear sunroom - Low-maintenance N-facing yard w/ paved area - Large garden shed & side access to backyard - Central to Addison Rd markets, buses & cafes - 600m to Henson Park & close to Enmore Park - Council $450 p/q | Water $247 p/q
Request Details
Wide family residence with studio above garage on 268sqm
View photo
House · for sale
Request Details
Wide family residence with studio above garage on 268sqm
University of Technology
· 4 Bedrooms · 3 Baths · House
· Parking · Equipped kitchen
University of Technology · 4 Bedrooms · 3 Baths · House · Parking · Equipped kitchen
An elevated family residence in a desirable northern pocket of Annandale, this character-renovated home combines generous light-filled interiors with contemporary finishes, leafy outlooks and a layered sense of space and personality. Separate living and dining areas create distinct zones for family life and entertaining, with courtyards and terraces extending the home outdoors. The separate studio above the garage, with side access, offers an ideal space for guests, teenagers or extended family. Moments from Annandale North Public School, city transport, gourmet cafes, restaurants and local parks. Highlights Elevated family residence, studio above garage Generous land parcel of approx. 268sqm Separate family living and dining spaces Private courtyard & indoor/outdoor spaces Side access to studio, suits guests or teens Character detail and modern renovations Polished timber floorboards, high ceilings Renovated kitchen with European appliances and terrazzo tiles Integrated appliances, di
Request Details
Elegant c1900 terrace close to King Street
View photo
House · for sale
Request Details
Elegant c1900 terrace close to King Street
University of Technology
· 3 Bedrooms · 2 Baths · House
· Terrace · Fireplace · Equipped kitchen
University of Technology · 3 Bedrooms · 2 Baths · House · Terrace · Fireplace · Equipped kitchen
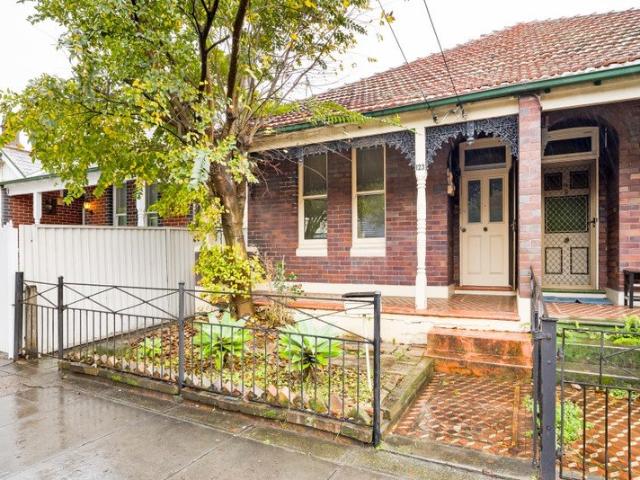
Charming at first glance, this c1900 Victorian terrace reveals a rich collection of period details throughout, from exquisite stained glass and ornate ceilings to original fireplaces. Skylights draw natural light deep into the home, moments from Newtown Station and King Street's dining strip. - Charming c1900 terrace on 126.5sqm block - Original stained glass front door & windows - Timber floorboards, ceiling fans & skylights - Separate lounge & dining areas downstairs - Casual living area upstairs, built-in shelves - Stone kitchen w/ oversized f'standing oven - 3 good-sized bedrooms, 1 w/ orig. fireplace - Bed 2 w/ built-in storage, bed 3 w/ priv. balc. - Main bathroom downstairs, corner spa bath - Internal l'ndry area, skylit bathroom upstairs - Low-maintenance paved courtyard, N-facing - Room for outdoor entertaining, rear lane acc. - Moments to Camperdown Memorial Rest Park - 500m to Newtown Stn & close to public buses - Footsteps to King St's dining & entertainment - Council $475
Request Details
Dream Inner City Living Awaits in Petersham!
View photo
Apartment · for sale
Request Details
Dream Inner City Living Awaits in Petersham!
University of Technology
· 1 Bedroom · 1 Bath · Apartment
· Balcony · Terrace · Air conditioning · Equipped kitchen
University of Technology · 1 Bedroom · 1 Bath · Apartment · Balcony · Terrace · Air conditioning · Equipped kitchen
Discover the perfect blend of modern luxury and vibrant urban lifestyle in this stunning 1-bedroom + study apartment. Nestled in the heart of Petersham, this property is your gateway to the best of inner city living. Other things to appreciate: - Light filled living/dining area which flows seamlessly to outdoor balcony - Spacious 1 bedroom with built-in robes - Contemporary bathroom with sleek finishes & modern fixtures - Dedicated study area, ducted air conditioning, timber floorboards in living/dining & plush carpet in bedrooms - Modern kitchen equipped with European appliances & gas cooking - Internal laundry, security building with intercom and communal rooftop terrace with panoramic city views Rates: Water: $150pq approx. Council: $410pq approx. Strata: $880pq approx. Contact LJ Hooker Dulwich Hill for further information or to arrange an inspection Yianni Karakikes 0452 230 393 Paris Karakikes 0478 737 008
Request Details
Wide Victorian home / elegance in the Toxteth Estate
View photo
House · for sale
Request Details
Wide Victorian home / elegance in the Toxteth Estate
University of Technology
· 4 Bedrooms · 3 Baths · House
· Garden · Balcony · Parking · Equipped kitchen
University of Technology · 4 Bedrooms · 3 Baths · House · Garden · Balcony · Parking · Equipped kitchen
Set within Glebe's prestigious Toxteth Estate, this beautifully presented Victorian home combines grand period character with sophisticated contemporary updates. Across two levels (plus an attic), it features a traditional Victorian facade and courtyard garden entry, with the living spaces extend outdoors to a timber deck with integrated seating and travertine courtyard. With a wide frontage of more than 6.8m and rear parking access from Toxteth Lane, it's a home of exceptional preserved character and modern convenience. Highlights Generous frontage of almost 7m in width Separate living, dining and family spaces Travertine courtyard and entertaining deck Rear access to parking from Toxteth Lane High ceilings, ornate architraves, fireplaces Custom joinery and polished floorboards Modern stone kitchen with dishwasher Generous bedrooms, king master, balcony Built-in robes and loads of storage spaces Renovated bathroom with freestanding tub Ensuite bathroom, laundry with guest WC Set acros
Request Details
Double storey semi with north facing garden in village pocket
View photo
House · for sale
Request Details
Double storey semi with north facing garden in village pocket
University of Technology
· 3 Bedrooms · 2 Baths · House
· Garden · Equipped kitchen
University of Technology · 3 Bedrooms · 2 Baths · House · Garden · Equipped kitchen
Tucked away just 100m from the amenities of Darling Street, this classic brick semi now includes a generous upper level addition and combines space, easy living and lifestyle with superb convenience. The home features both a central atrium/light well and a north courtyard garden, enjoys elevated leafy outlooks to the rear and is well-positioned to access everything Rozelle and Balmain have to offer. Near Rozelle Public School and the popular weekend Collectors Market, and within 600m of parklands along the Parramatta River foreshores connecting through to the Bay Run and cycle track, it presents an exceptional opportunity with broad appeal in a brilliant location. - Generous living and dining with Velux opening skylight - Island kitchen with marble bench and s/steel appliances - Private north courtyard at the rear ideal for entertaining - Three access points from within the house to the atrium - Three good size bedrooms with two on the ground floor - Upstairs master with ensuite, bathr
Request Details
Timeless Beauty for Contemporary Family Life
View photo
House · for sale
Request Details
Timeless Beauty for Contemporary Family Life
University of Technology
· 3 Bedrooms · 1 Bath · House
· Balcony · Terrace
University of Technology · 3 Bedrooms · 1 Bath · House · Balcony · Terrace
A harmonious blend of Victorian elegance and contemporary design to delight today's families and entertainers. This traditional full brick two-storey terrace has been cleverly renovated to maximise the capacity of the 202sqm corner block with North-to-rear aspect to create light-filled formal and casual living and delightful outdoor entertaining areas. The classic three double-bedroom terrace features generous rooms with soaring ceilings and timber floors, feature fireplaces and French doors flowing to sundrenched terraces and covered balconies. Set in a wide tree-lined street of character homes, it's ideally located for family life, easy commuting and enjoying the bustling vibe of Stanmore village and Enmore's wealth of cafes, eateries, pubs and entertainment venues. Just 500m to Stanmore station and less than 10 minutes walk to Enmore high street and City buses, it's around the corner from Stanmore Public School, Newington College and local parks, with easy access to Enmore TAFE, Syd
Request Details
Bespoke luxury across three levels
View photo
House · for sale
Request Details
Bespoke luxury across three levels
University of Technology
· 4 Bedrooms · 2 Baths · House
· Balcony · Swimming pool · Parking · Equipped kitchen
University of Technology · 4 Bedrooms · 2 Baths · House · Balcony · Swimming pool · Parking · Equipped kitchen
The discerning buyer will be in awe of the stunning renovation the owners commissioned to create a bespoke interior spanning 3 levels of sheer luxury. With sought after absolute street frontage in a quiet pocket of Ross Street with minimal traffic, this immaculate residence is ready to occupy and enjoy. - Generously proportioned living room/separate dining - Family room opening to the north facing courtyard - Impressive galley style honed granite kitchen with copious storage, - Miele appliances including steam oven and warming drawers - 3 guest bedrooms, 2 with custom built-ins and 3rd with balcony - Private master suite with expansive built-in robes and study nook - Handmade Spanish tiled bathrooms, custom made designer sinks - Plantation shutters, Fibonacci terrazzo tiles, architectural track lighting - Air-conditioning, walk-in attic storage, guest W.C and Gsky plant feature wall. - 62 sqm parking space that accommodates up to 3 vehicles - Resort sized 20m. swimming pool, outdoor ea
Request Details
DISPLAY SUITE NOW OPEN BOOK YOUR PRIVATE INSPECTION TODAY!
View photo
Townhouse · for sale
Request Details
DISPLAY SUITE NOW OPEN BOOK YOUR PRIVATE INSPECTION TODAY!
University of Technology
· 4 Bedrooms · 3 Baths · Townhouse
· Lift · Parking
University of Technology · 4 Bedrooms · 3 Baths · Townhouse · Lift · Parking
A rare offering in the heart of Glebe, Durham Court presents an exclusive collection of six architecturally designed townhouses alongside a beautifully restored heritage duplex, delivering a level of quality and sophistication seldom found in Sydney's inner west. Thoughtfully conceived to honour the area's rich history while embracing contemporary luxury, these now-complete residences offer expansive multi-level floorplans, private lift access, refined interiors and beautifully landscaped outdoor spaces. Combining timeless design, premium finishes and sustainable living principles, Durham Court represents a unique opportunity to secure a brand-new home in one of Sydney's most vibrant and tightly held lifestyle precincts. PROPERTY HIGHLIGHTS: Boutique collection of six contemporary townhouses and one restored heritage duplex Generous three and four-bedroom floorplans designed for modern family living Private lift access from garage level to all levels within each townhouse Light-filled
Request Details
Superbly presented residence in a enviable location
View photo
House · for sale
Request Details
Superbly presented residence in a enviable location
University of Technology
· 3 Bedrooms · 3 Baths · House
· Garden · Terrace · Parking · Cellar · Equipped kitchen
University of Technology · 3 Bedrooms · 3 Baths · House · Garden · Terrace · Parking · Cellar · Equipped kitchen
A tri-level residence with additional media room and basement parking. A versatile floor plan with the living and dining areas flowing seamlessly out to a sun drenched covered terrace, perfect for alfresco dining. A private garden courtyard capturing brilliant northern sunshine. Accommodation: 3 bedrooms with BIRs 3 bathrooms Separate living/dining rooms with modern kitchen Media room on lower levels Secure parking for two cars with internal access to the residence Offering 200sqm+ of living space the residence boasts wonderful amenities, situated in a quite tree-lined street. Located 7km from the CBD the property is close to everything including a short stroll away from local landmarks like Sydney Park, and on either end of Mary Street, the ever popular food, beverage, community and cultural centre at Precinct 75 + Southern Cross Hotel. Shops, schools and all amenities are nearby while local buses and Sydenham and/or St Peters stations which are all within easy walking distance. 294sq
Request Details
Stylish Ultimo Living with Space, Comfort and Convenience
View photo
Apartment · for sale
Request Details
New
Stylish Ultimo Living with Space, Comfort and Convenience
University of Technology
· 2 Bedrooms · 2 Baths · Apartment
· Parking
University of Technology · 2 Bedrooms · 2 Baths · Apartment · Parking
Positioned in the heart of vibrant Ultimo, this well-appointed 2-bedroom, 2-bathroom apartment delivers the perfect blend of lifestyle, comfort and urban convenience. Ideal for owner-occupiers and savvy investors alike, it offers an easy-care home in a location renowned for its connectivity, dining and entertainment. Inside, the apartment provides a practical and inviting layout with generous accommodation, including two well-sized bedrooms and two bathrooms for added comfort and flexibility. The inclusion of a secure carport space is a valuable bonus in this sought-after inner-city setting, making daily living even more convenient. Set within easy reach of universities, public transport, shopping, cafés and the CBD, this is an outstanding opportunity to secure a residence in one of Sydney's most dynamic precincts. Enjoy the best of city-fringe living at 161 / 310 Wattle Street, where everything you need is right at your doorstep
Request Details
Family oasis designed for the entertainer
View photo
House · for sale
Request Details
Family oasis designed for the entertainer
University of Technology
· 3 Bedrooms · 2 Baths · House
· Garden · Balcony · Terrace · Equipped kitchen
University of Technology · 3 Bedrooms · 2 Baths · House · Garden · Balcony · Terrace · Equipped kitchen
Celebrating a sleek and sophisticated transformation, this brilliantly renovated and extended Victorian terrace reflects the best of modern family living in one of Leichhardt's most sought-after streets. The immaculate home will delight today's busy households who are keen to live in easy comfort with light-filled spaces and an effortless in/outdoor layout. From this premium setting, it's just footsteps to Norton Street's dining and café scene, and within a short walk to Pioneers Memorial Park and the light rail. • Superb renovation showcases quality contemporary finishes • Designed to take advantage of light, airflow and in/outdoor space • Large skylights bring in streaming natural light throughout • Seamless flow to sheltered BBQ deck and landscaped backyard • Separate garden studio offers an ideal home office/4th bedroom • High-end kitchen includes breakfast island and walk-in pantry • Three double bedrooms include upstairs main with custom wardrobes • Traditional front veranda and
Request Details
Leafy Aspects with healthy Strata/Low fees
View photo
Apartment · for sale
Request Details
Leafy Aspects with healthy Strata/Low fees
University of Technology
· 1 Bedroom · 1 Bath · Apartment
· Balcony · Equipped kitchen
University of Technology · 1 Bedroom · 1 Bath · Apartment · Balcony · Equipped kitchen
Presenting a standout opportunity to secure a prime entry level piece of North Annandale living, this charming 1-bedroom apartment is perfect for those looking for a low-maintenance lifestyle retreat. Boasting a large, oversized bedroom, it further offers a dual living-dining area plus renovated kitchen with a wealth of bench and storage space, a large bathroom with quality vanity, tiling and full bathtub, car space, and balcony which offers leafy vistas and cityscape glimpses. In a sterling location, the apartment is just moments to the Foreshore Parklands, award-winning cafes and restaurants, shops, Rozelle Parklands, and public transport including Light Rail. The block the unit is in itself is a highly regarded complex of a solid construction, elevated position, and is renowned for its central location. Outgoings: • Council: $354.00 p.q. approx. • Water: $207.77 p.q. approx. • Strata: $580.60 p.q. approx
Request Details
Character, Comfort & Newtown Lifestyle
View photo
House · for sale
Request Details
Character, Comfort & Newtown Lifestyle
University of Technology
· 2 Bedrooms · 1 Bath · House
· Garden · Terrace · Equipped kitchen
University of Technology · 2 Bedrooms · 1 Bath · House · Garden · Terrace · Equipped kitchen
Tucked into a peaceful, leafy pocket while remaining moments from the vibrant heart of Newtown, this charming single-level terrace combines period character with comfortable contemporary living. Beyond its welcoming entrance, the home offers two well-proportioned bedrooms, high ornate ceilings and a bright, flexible living area. The spacious eat-in kitchen provides a relaxed setting for everyday meals and entertaining, while the modernised bathroom adds everyday convenience. At the rear, a sun-drenched courtyard provides a private space for alfresco living, complemented by a leafy outlook and convenient rear lane access. Property Features - Two well-proportioned bedrooms - High ornate ceilings and period detailing - Bright, flexible living area - Spacious eat-in kitchen with gas cooking - Shower over bath in modernised bathroom - Private, sun-drenched courtyard with garden beds - Leafy rear outlook - Pet friendly - Secure rear lane access - Low-maintenance 127sqm dual-access block - Li
Request Details
Conveniently positioned, first floor apartment in central Newtown
View photo
Studio · for sale
Request Details
Conveniently positioned, first floor apartment in central Newtown
University of Technology
· 1 Bath · Studio
University of Technology · 1 Bath · Studio
Located in a well maintained security intercom block in the heart of Newtown, this studio apartment is the perfect first home or astute investment. Only moments from King Street's bustling restaurants, shops, cafes and public transport this 1st floor apartment offers buyers an exceptional opportunity. • Enjoying a quiet leafy street in a great neighbourhood • Approximately 28sqm • Thriving local community • Close to public transport, schools and Marrickville Metro. Virtual furniture used, the furnishings will appear different upon inspection. DISCLAIMER: Every precaution has been taken to establish accuracy of the above information but does not constitute any representation by the vendor or agent. Prospective purchasers are urged to rely on their own enquiries
Request Details
A house like garden retreat with an urban edge
View photo
Apartment · for sale
Request Details
A house like garden retreat with an urban edge
University of Technology
· 3 Bedrooms · 2 Baths · Apartment
· Garden · Balcony
University of Technology · 3 Bedrooms · 2 Baths · Apartment · Garden · Balcony
Urban energy meets garden tranquility in this whole-floor apartment, one of only three in a boutique collection in a dynamic downtown setting on the edge of Camperdown Park. Elevated above the street and wrapped in alfresco living spaces, the three-bedroom residence combines house-like proportions with an inviting villa-style layout and no common walls. An internal open-air courtyard draws light and fresh air into the heart of the home, while sunlit living spaces extend to a north-west facing balcony. At the rear, an established private garden forms a lush outdoor green room creating a tranquil oasis for relaxing, entertaining or dining alfresco. All three bedrooms are appointed with built-in robes, including a master with ensuite while internal access to an oversized garaging adds exceptional convenience. Connected yet wonderfully peaceful and private, the 175sqm approx apartment is just 200m from Camperdown Commons and an easy walk to RPA Hospital and the University of Sydney, with t
Request Details
Expand Your Lifestyle with Superior Space, Style & Sunshine
View photo
House · for sale
Request Details
Expand Your Lifestyle with Superior Space, Style & Sunshine
University of Technology
· 5 Bedrooms · 3 Baths · House
· Garden · Terrace · Equipped kitchen
University of Technology · 5 Bedrooms · 3 Baths · House · Garden · Terrace · Equipped kitchen
Spacious, stylish and flexible, this three-level contemporary duplex offers easycare lifestyle for families of all ages and flowing indoor/outdoor entertaining in this surprisingly quiet yet ultra convenient location. Set at the end of a cul-de-sac of traditional terraces and modern homes, this well-maintained property has an expansive 282sqm floorplan encompassing open living with stone gas kitchen flowing to a sunsoaked North-facing terrace and fenced level garden, separate formal lounge, four double bedrooms plus a top floor master suite, guest accommodation or family room. Designed for easy living and relaxed entertaining, this light and airy home features clean lines, high ceilings, chic tiled floors, split system air-conditioning and picture windows bringing in daylong sunshine. Ideally located for family living and easy commuting, it's a stone's throw to St Peters Primary School, along the street from City buses, Sydney Park & popular coffee shops, less than 1km to St Peters sta
Request Details
Contemporary designer home of effortless luxury with City and Harbour Bridge views
View photo
House · for sale
Request Details
New
Contemporary designer home of effortless luxury with City and Harbour Bridge views
University of Technology
· 4 Bedrooms · 2 Baths · House
· Terrace · Equipped kitchen
University of Technology · 4 Bedrooms · 2 Baths · House · Terrace · Equipped kitchen
An expression of effortless sophistication and bespoke designer flair, this private contemporary home is set to enthrall offering thoughtful luxury finishes and stunning elevated views taking in the City skyline and Harbour Bridge for a mesmerising backdrop. The creative two level design unveils a striking foyer with soaring void ceiling and staircase unfolding to vast centrepiece open plan living zones, outdoor entertaining and lush level lawns washed in north easterly sunshine. Embraced in one of Lilyfield's best streets, its charming peaceful pocket is 450 metres to city buses and Callan Park, 600 metres to the light rail and delivers easy access to the famed The Bay Run, Rozelle and Balmain villages. - Fluid living and dining rooms with Travertine floors exude modern elegance - Stacker doors seamlessly connect to wide undercover terrace for all occasions - Stone and gas kitchen flaunts European appliances and integrated Gorenje fridge - Four generous bedrooms have substantial built
Request Details
Character house with contemporary extensions
View photo
House · for sale
Request Details
Character house with contemporary extensions
University of Technology
· 3 Bedrooms · 2 Baths · House
· Garden · Equipped kitchen
University of Technology · 3 Bedrooms · 2 Baths · House · Garden · Equipped kitchen
A character house with contemporary extensions, this semi-detached residence opens to a family-friendly entertaining space and flowing timber decks, in a private leafy backyard setting with hedged garden surrounds. Tastefully finished in a clean modern aesthetic, it offers a turn-key lifestyle of convenience and easy-living style, in a walk-everywhere pocket surrounded by parklands, just 4km to the heart of Sydney CBD. Free Building & Pest Report at bw.com.au Highlights Semi detached, side access to backyard Sliding doors, retractable alfresco awning Feature-lit deck, green garden surrounds Built-in BBQ w/ custom stone benchtop Stone kitchen, oak floor, elec. blinds, AC Solar-electric skylight w/ rain sensor Upstairs dedicated to king master retreat Master ensuite w/ tub, large main bathroom Walk-in pantry, hidden l/dry, roof storage BIRs, doorbell camera, motion-sensor LEDs
Request Details
Tightly held freestanding sanctuary on 309.8sqm
View photo
House · for sale
Request Details
Tightly held freestanding sanctuary on 309.8sqm
University of Technology
· 3 Bedrooms · 2 Baths · House
· Garden · Balcony · Parking · Equipped kitchen
University of Technology · 3 Bedrooms · 2 Baths · House · Garden · Balcony · Parking · Equipped kitchen
Cherished by one family for 57 years, this exceptional freestanding home offers a wonderful sense of space across both levels of its generous 309.8sqm block. Downstairs flexes to suit family life with ample storage and a versatile workshop, before unfolding to a deep backyard. - Exceptional freestanding family home, 309.8sqm - Has been owned by the same family for 57 years - Ducted a/c, floorboards & plantation shutters t/out - Separate lounge/dining spaces, large format tiles - Generous kitchen w/ ample storage & b'kfast bar - Smeg oven and gas stove top, Miele dishwasher - 3 good-sized bedrooms w/ custom built-in robes - Study/potential 4th bedroom on the ground floor - Stunning bath w/ freestanding tub & sep. shower - Workshop, 2nd bath & ample storage on G-floor - Covered balcony off dining area overlooking yard - 10.365m deep b'yard w/ long driveway to garage - 3-car parking & rear lane access to Stafford Lane - 450m to Salisbury Road buses, close to schools - 700m to Stanmore Sta
Request Details
Oversized Indoor Outdoor Living in Award Winning Marrick & Co By MIRVAC | Corner Apartment
View photo
Apartment · for sale
Request Details
Updated
Oversized Indoor Outdoor Living in Award Winning Marrick & Co By MIRVAC | Corner Apartment
University of Technology
· 2 Bedrooms · 1 Bath · Apartment
· Balcony · Lift · Cellar · Equipped kitchen
University of Technology · 2 Bedrooms · 1 Bath · Apartment · Balcony · Lift · Cellar · Equipped kitchen
Boasting 127sqm on title, this spacious apartment combines modern comfort, intelligent design and exceptional convenience in one of the Inner West's most connected lifestyle precincts. Enjoying a peaceful elevated setting, the residence offers a highly functional layout with generous open plan interiors flowing effortlessly onto an oversized entertainer's balcony - perfect for relaxed everyday living or hosting family and friends. Features include: -Dedicated entry hall creating a genuine sense of arrival -Separate living and dining zones rarely found in modern apartments -Two spacious bedrooms with built-in wardrobes -Expansive balcony ideal for entertaining -Stone kitchen with Smeg appliances and ample storage -Stylish bathroom plus internal laundry -Secure basement car space with separate storage cage -Security building with lift access and intercom -Landscaped communal gardens and rooftop entertaining spaces & barbeque -Footsteps to Marrickville Library and Pavilion -Approximately
Request Details

Get email alerts

Don't miss out: be the first to know about new properties

The alert was correctly created

On subscribing you accept the conditions of use and the privacy policy
Alert
Receive new ads in your inbox
Save this search
Receive alerts for new listings

We'll send you an email when we have new properties for: "Properties for sale in University of Technology"

The alert was correctly created

Wentworth Point
Inner West Sydney
Get email alerts and be the first to see new listings
Required field
On subscribing I accept the terms of the privacy policy
Perfect! You'll soon start receiving new listings via email
Alert
Receive an email when we have new ads for Properties for sale in University of Technology
Save this search
Filters

Bedrooms

Size (m²)

Price

$
$

Property type

Bathrooms

Clear all filters
Receive notifications when new entries are published.