352 houses for sale in University of New South Wales

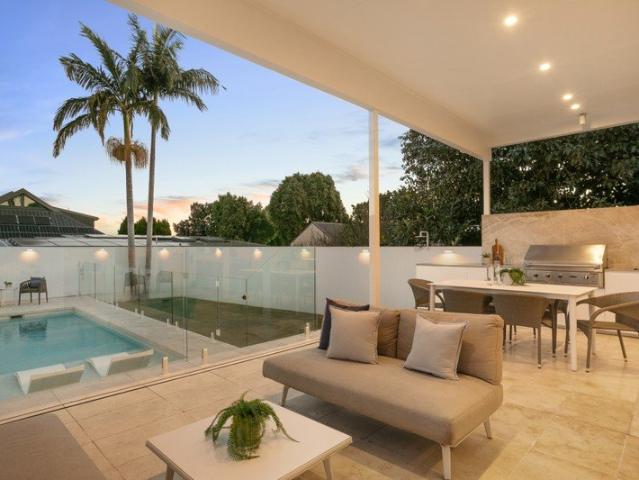
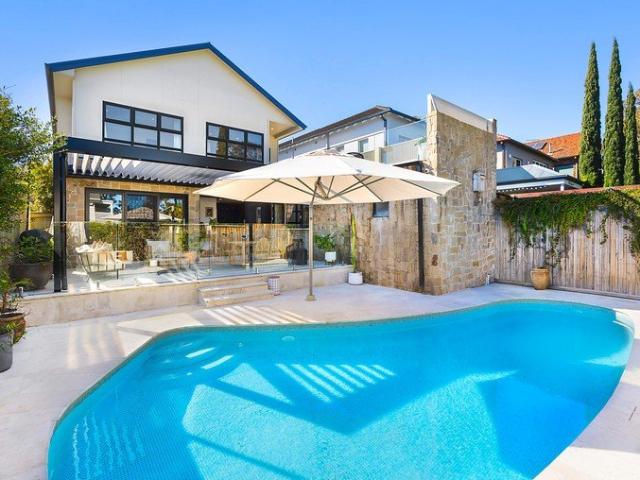
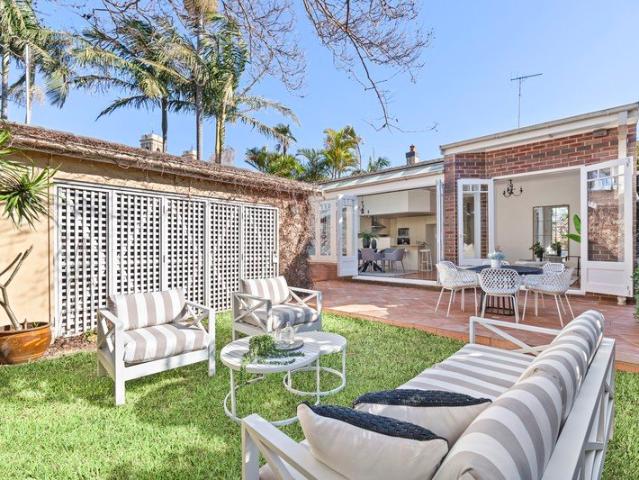
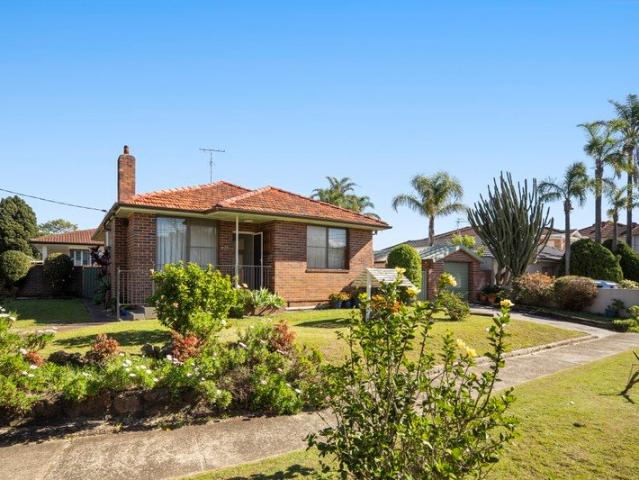
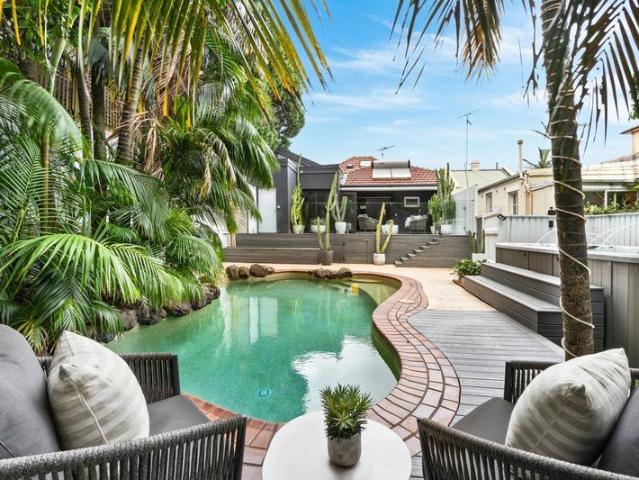
Resort Style Family Oasis with Heated Pool on 464sqm North Facing Land
View photo
House · for sale
Request Details
Resort Style Family Oasis with Heated Pool on 464sqm North Facing Land
University of New South Wales
· 3 Bedrooms · 2 Baths · House
· Garden · Equipped kitchen
University of New South Wales · 3 Bedrooms · 2 Baths · House · Garden · Equipped kitchen
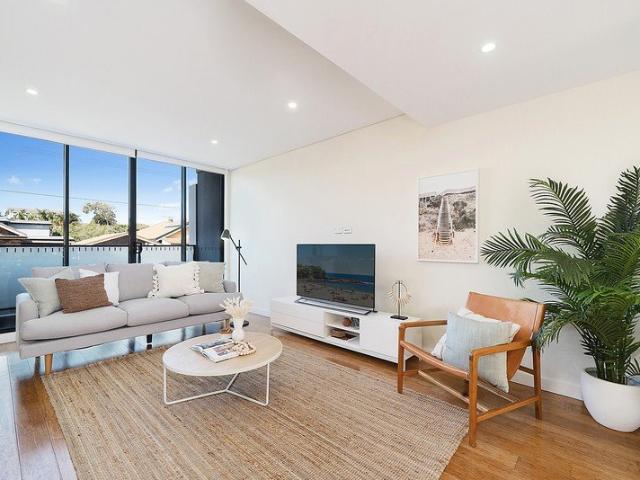
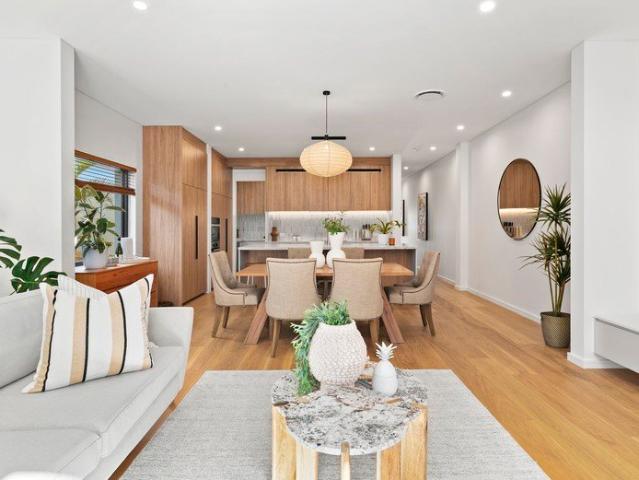
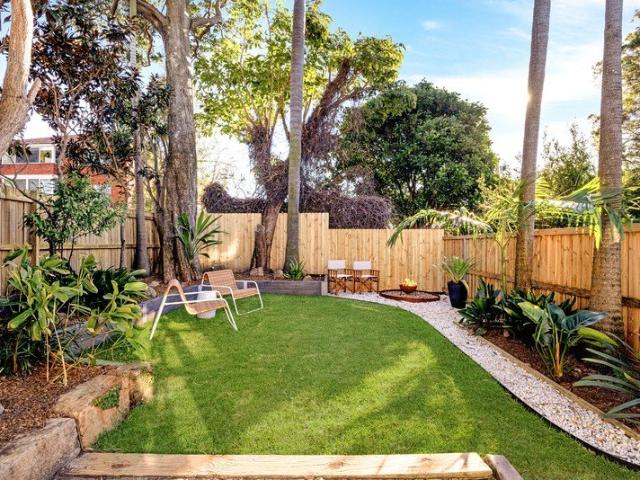
A private oasis of relaxed luxury, this beautifully renovated freestanding residence delivers the perfect blend of coastal sophistication, family functionality and effortless indoor-outdoor living. Inspired by the tranquil elegance of boutique tropical resorts, the home unfolds to a stunning north-facing backyard retreat featuring lush landscaped gardens, an entertainer's deck and a heated saltwater pool with swim spa. Occupying an impressive 464sqm (approx.) parcel with a wide 12m frontage, the light-filled interiors are centred around a spacious open-plan living and dining zone and a designer kitchen overlooking the resort-style gardens. Three generous bedrooms, a versatile loft retreat and premium finishes throughout create a home designed for modern family living. Positioned moments from Waverley Park, Bondi Road's vibrant café scene and some of Sydney's most iconic beaches, this exceptional residence offers a rare lifestyle opportunity in one of the Eastern Suburbs' most sought-af
Request Details
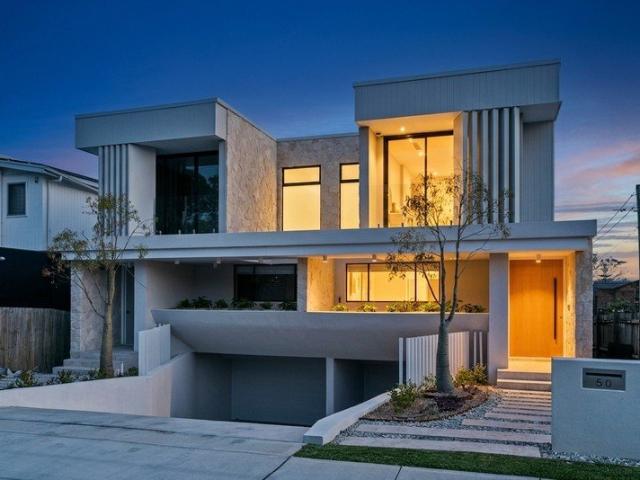
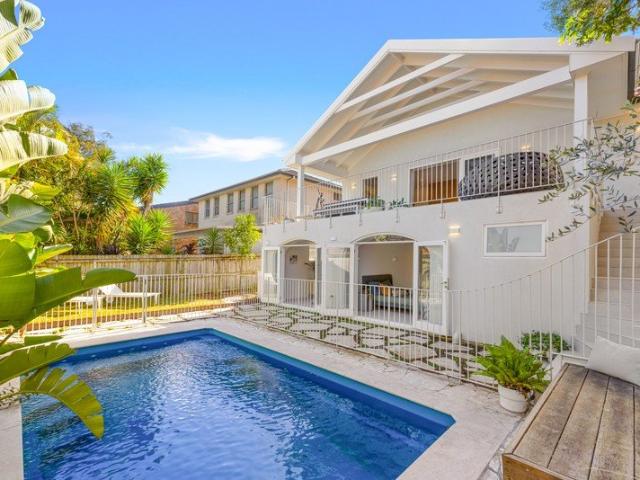
Architectural Excellence Meets Resort Style Living With Private Plunge Pool
View photo
House · for sale
Request Details
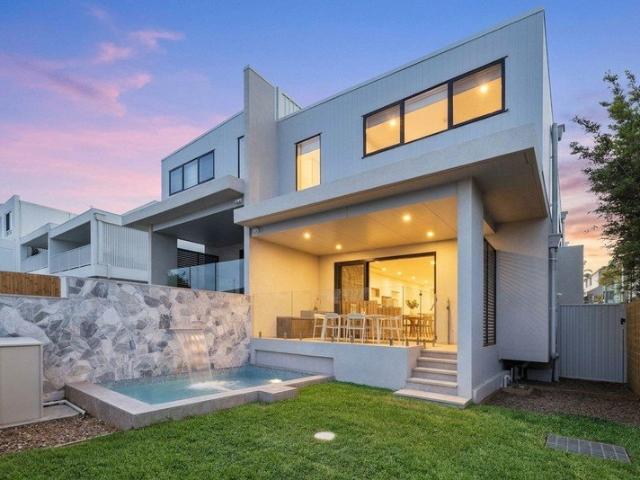
Architectural Excellence Meets Resort Style Living With Private Plunge Pool
University of New South Wales
· 4 Bedrooms · 3 Baths · House
· Swimming pool · Equipped kitchen
University of New South Wales · 4 Bedrooms · 3 Baths · House · Swimming pool · Equipped kitchen
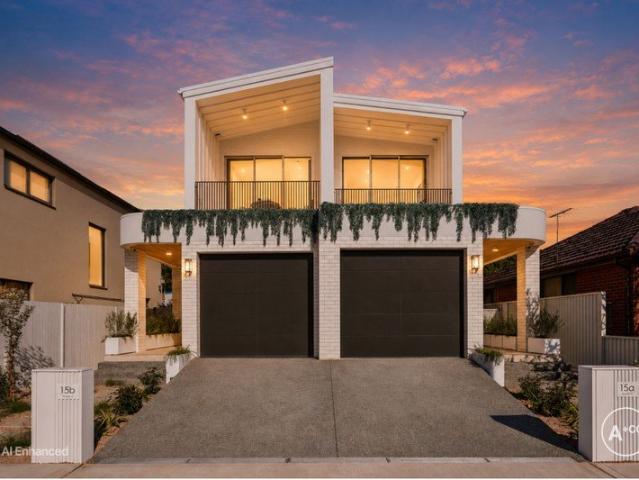
Set across three beautifully considered levels, this brand-new north-facing residence is a masterclass in contemporary design, where premium craftsmanship meets everyday livability. Circular skylights, sculptural curves and dramatic light voids define the architecture, while honed Appennino River marble and gunmetal tapware add a tactile sense of luxury throughout. The layout unfolds effortlessly from indoor entertaining spaces to a resort-style poolside setting, capturing cross breezes and northern light for a home that feels as good as it looks. Positioned in one of the area's most sought-after pockets, it's just 500m to Peninsula Village and moments to Heffron Park & Barwon Park, transport and schools. - Turkish marble island kitchen with double-height void - Smeg gas appliances plus a Butler's pantry - Expansive living zone with built-in entertainment unit - Alfresco kitchen and mosaic-tiled plunge pool - Master suite with dressing room and luxe ensuite - Versatile lower-level bedr
Request Details
Designer North Rosebery Family Residence With Poolside Entertaining
View photo
House · for sale
Request Details
Designer North Rosebery Family Residence With Poolside Entertaining
University of New South Wales
· 5 Bedrooms · 3 Baths · House
· Terrace · Swimming pool · Parking · Equipped kitchen
University of New South Wales · 5 Bedrooms · 3 Baths · House · Terrace · Swimming pool · Parking · Equipped kitchen
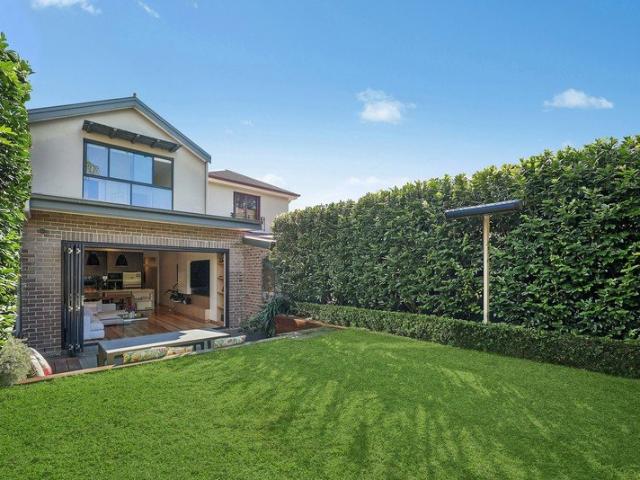
Auction - Saturday, 5th September at 12:30pm. Beautifully renovated and filled with natural light, this freestanding North Rosebery residence delivers refined family living with generous proportions, quality finishes and a seamless connection to outdoor entertaining. Designed for comfort, functionality and year-round enjoyment, the home features expansive open-plan living and dining anchored by a gourmet stone kitchen, soaring ceilings, highlight windows and bi-fold doors opening to an all-weather limestone terrace with integrated barbecue, level lawn and solar-heated swimming pool. Complete with multiple living zones, well-scaled bedrooms, smart-home automation, secure parking and a wide tree-lined address moments from The Cannery, parklands, transport, schools and The Australian Golf Club, it offers an exceptional family lifestyle in a premier North Rosebery pocket. - Beautifully renovated freestanding residence in premier North Rosebery - Expansive open-plan living and dining bathed
Request Details
North Facing Rosebery Home Of Timeless Character And Modern Family Comfort
View photo
House · for sale
Request Details
North Facing Rosebery Home Of Timeless Character And Modern Family Comfort
University of New South Wales
· 3 Bedrooms · 2 Baths · House
· Garden · Parking · Equipped kitchen
University of New South Wales · 3 Bedrooms · 2 Baths · House · Garden · Parking · Equipped kitchen
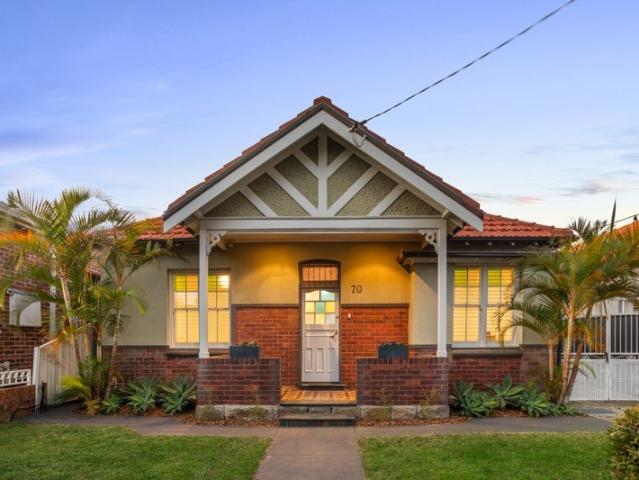
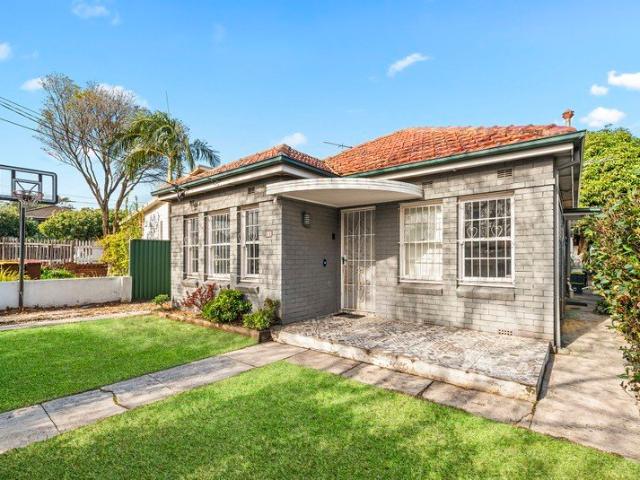
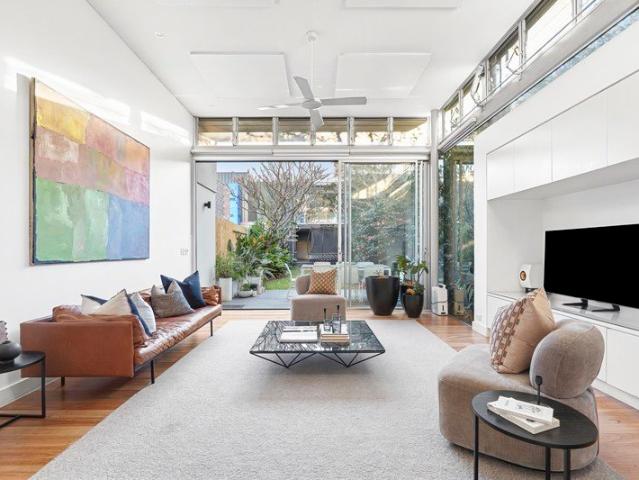
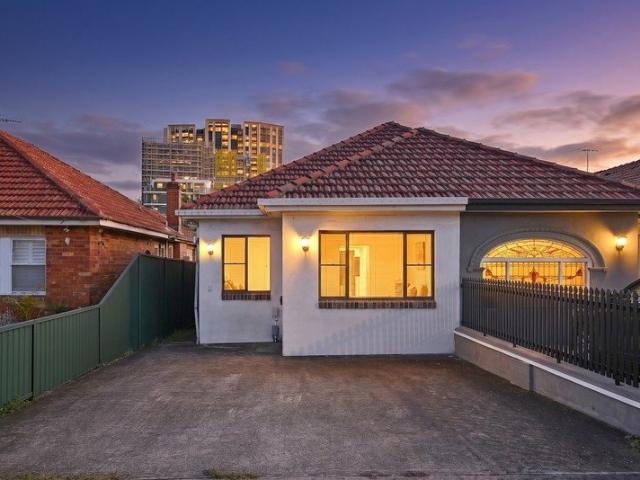
Auction - Saturday, 5th September at 10:30am. Blending preserved period charm with refined contemporary finishes, this beautifully appointed Rosebery home delivers a relaxed family lifestyle in a peaceful yet highly connected pocket. Built with solid full-brick construction and enhanced by soaring ceilings, skylights, commercial-grade windows and polished concrete floors, the residence has been thoughtfully designed for comfort, light and everyday functionality. Generous open-plan living and dining flows to alfresco entertaining and an expansive north-facing rear garden, while premium kitchen appointments, designer bathrooms, custom joinery and DA plans for separate accommodation and a garage add further long-term appeal moments from Turruwul Park, The Cannery, local reserves and city-bound transport. - Full-brick family home blending period character with modern comfort - Desirable north-facing rear garden with expansive level lawn - Soaring 3m ceilings enhancing scale and natural lig
Request Details
Architectural Luxury with Designer Finishes & Resort Style Entertaining
View photo
House · for sale
Request Details
Architectural Luxury with Designer Finishes & Resort Style Entertaining
University of New South Wales
· 4 Bedrooms · 3 Baths · House
· Balcony · Swimming pool · Equipped kitchen
University of New South Wales · 4 Bedrooms · 3 Baths · House · Balcony · Swimming pool · Equipped kitchen
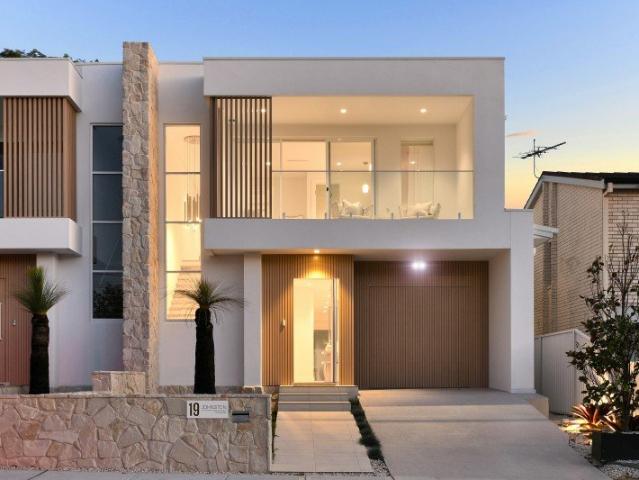
A statement in contemporary luxury, this architecturally designed Torrens Title residence showcases impeccable craftsmanship, premium finishes and a sophisticated indoor-outdoor lifestyle. Spanning two generous levels, the home features four spacious bedrooms, three designer bathrooms and a dedicated study, with an expansive open plan living and dining area seamlessly extending to a covered alfresco entertaining space complete with electric louvres, a built-in BBQ, sink, bar fridge and a sparkling heated-style private swimming pool setting. At the heart of the home is a stunning stone kitchen appointed with a striking waterfall island, integrated breakfast bar and quality appliances, while the lavish master suite enjoys a private balcony, walk-in robe and a hotel-inspired ensuite. Every detail has been thoughtfully considered, from engineered timber flooring, bespoke custom joinery and soaring ceilings to heated bathroom floors, smart home lighting, skylights, double-glazed windows and
Request Details
Luminous designer reinvention of a grand Victorian landmark
View photo
House · for sale
Request Details
Luminous designer reinvention of a grand Victorian landmark
University of New South Wales
· 5 Bedrooms · 3 Baths · House
· Air conditioning · Fireplace · Lift · Parking · Equipped kitchen
University of New South Wales · 5 Bedrooms · 3 Baths · House · Air conditioning · Fireplace · Lift · Parking · Equipped kitchen
Once a landmark Victorian pub, now a luminous architectural sanctuary, this meticulously restored property commands a prized position in the cultural heart of Darlinghurst. Oriented north to the adjoining reserve and wrapped in windows, it's designed for evolving family life, with elevated views to the city skyline from the entertainers' domain. - Hidden laneway setting directly opposite O'Brien Lane Reserve - Landmark Victorian pub transformed into a stunning residence - Internal lift services every floor direct from the secure garage - Entrance foyer links to office, cinema room, mudroom + laundry - Private rooftop deck with spa + Centrepoint skyline views - Embracing northerly sunshine + views to the serene reserve - Visionary interiors guided by Madeleine Blanchfield Architects - French cheminée fireplace + Handcrafted Moroccan tiling - French Provincial kitchen with bespoke Vagli Oro marble island - Ilve gas range, SubZero refrigeration + zoned air conditioning - Multiple wings cr
Request Details
Brand New Luxury Residence with Multiple Living Areas, Hotel Inspired Bedroom Suites And Pool
View photo
House · for sale
Request Details
Brand New Luxury Residence with Multiple Living Areas, Hotel Inspired Bedroom Suites And Pool
University of New South Wales
· 5 Bedrooms · 4 Baths · House
· Cellar · Equipped kitchen
University of New South Wales · 5 Bedrooms · 4 Baths · House · Cellar · Equipped kitchen
High-end finishes, northern light and a thoughtful layout converge at this newly complete residence, offering an elevated expression of family living. On a spacious 340.4 sqm (approx), the home explores generous proportions over three levels, with carefully considered architectural design bringing together open spaces for effortless connection. At its heart the home features a striking living domain incorporating a light void and a circular skylight that pours light into the home, with the luxury bedroom suites achieving the feel of arriving at a boutique hotel. A sparkling swimming pool is a showpiece in the outdoor living area, with the home's versatile basement level offering big appeal for various family requirements. Located just up from Barwon Park, this community-minded pocket is an easy walk to Matraville village shops, schools and buses, with the shores of Malabar Beach and major shopping centres only minutes away. Main family living zone offers seamless flow outdoors Kitchen
Request Details
Spacious Family Home with Flexible Living Options
View photo
House · for sale
Request Details
Spacious Family Home with Flexible Living Options
University of New South Wales
· 4 Bedrooms · 2 Baths · House
· Air conditioning · Equipped kitchen
University of New South Wales · 4 Bedrooms · 2 Baths · House · Air conditioning · Equipped kitchen
Nestled on a clear, level block, this beautifully updated family home delivers the perfect balance of space, flexibility and effortless indoor-outdoor living. Designed to accommodate growing families, multi-generational living or those seeking additional income potential, the home features a versatile floor plan, an impressive outdoor entertaining area and a separate teenage retreat. Positioned moments from parks, schools, shopping and golf courses, this is a lifestyle opportunity that combines everyday convenience with relaxed family living. - Flexible floor plan offering three bedrooms plus a study or optional fourth bedroom - Separate retreat area providing excellent privacy for extended family, guests or potential dual-income opportunities - Two stylishly modernised bathrooms - Updated kitchen with gas cooking and ample storage - Light-filled living and dining areas designed to capture natural sunlight - Split system air conditioning, timber flooring throughout - Expansive covered
Request Details
Charming Semi in a Central Location on 308sqm with Endless Potential
View photo
House · for sale
Request Details
Charming Semi in a Central Location on 308sqm with Endless Potential
University of New South Wales
· 2 Bedrooms · 1 Bath · House
· Garden · Fireplace · Equipped kitchen
University of New South Wales · 2 Bedrooms · 1 Bath · House · Garden · Fireplace · Equipped kitchen
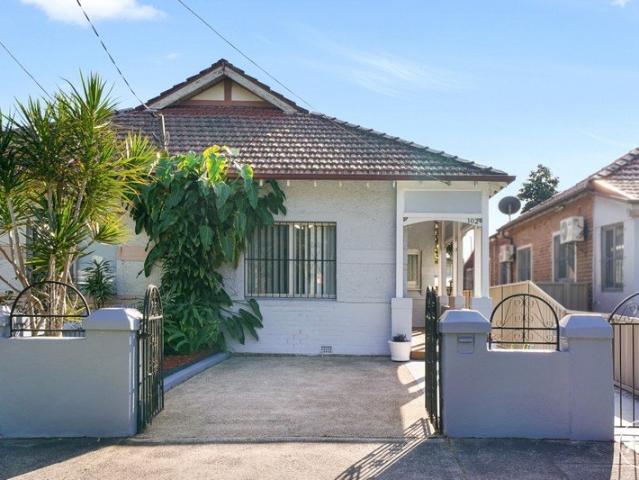
Perfectly positioned in the heart of the suburb, this charming semi blends timeless character, updated interiors and exceptional everyday convenience. Showcasing beautiful period features, generous proportions and a practical single-level layout, the home offers comfortable living from day one. Ornate high ceilings, a spacious living room with a decorative fireplace and a modern eat-in kitchen create a warm and inviting atmosphere, while the covered outdoor entertaining area extends effortlessly to a private backyard complete with a generous storage shed and external laundry. Featuring a renovated bathroom and an additional second toilet, this is a home that combines classic charm with modern practicality in an unbeatable central location. Ideally positioned within walking distance to local shops, cafés, restaurants, schools, parks and public transport, enjoy the luxury of leaving the car at home while embracing the convenience of having everything you need just moments from your doors
Request Details
Sophisticated Family Living in a Premier Village Location
View photo
Townhouse · for sale
Request Details
Sophisticated Family Living in a Premier Village Location
University of New South Wales
· 3 Bedrooms · 3 Baths · Townhouse
· Air conditioning · Equipped kitchen
University of New South Wales · 3 Bedrooms · 3 Baths · Townhouse · Air conditioning · Equipped kitchen
Positioned within an exclusive contemporary enclave, this impeccably appointed semi-detached townhouse delivers an exceptional balance of space, style and low-maintenance luxury. Designed across three expansive levels, the residence showcases premium finishes, generous proportions and effortless indoor-outdoor living, with sun-drenched entertaining areas perfectly suited to modern family living. Enhanced by a host of quality upgrades including a brand-new induction kitchen, ducted air conditioning and electric blinds, every detail has been thoughtfully considered to maximise comfort and convenience. Ideally located just moments from Botany Village's vibrant cafes and shops, Sir Joseph Banks Park, quality schools, transport, Westfield Eastgardens and some of Sydney's most beautiful beaches, this is an outstanding lifestyle opportunity in one of the area's most sought-after pockets. - Light-filled open plan living and dining flows effortlessly to the outdoors. - Sun-soaked courtyard offe
Request Details
A Stunning Renovated Family Retreat with Coastal Views and Timeless Charm
View photo
House · for sale
Request Details
A Stunning Renovated Family Retreat with Coastal Views and Timeless Charm
University of New South Wales
· 4 Bedrooms · 3 Baths · House
· Garden
University of New South Wales · 4 Bedrooms · 3 Baths · House · Garden
Perched in a prized elevated position just 700 metres from the shoreline, this beautifully renovated beachside semi combines timeless character with contemporary luxury to deliver an exceptional family lifestyle by the sea. Designed to embrace its coveted north-easterly aspect, the home is awash with natural light and enjoys effortless indoor-outdoor living. Thoughtfully renovated with an emphasis on quality and comfort, the interiors showcase engineered oak flooring, marble mosaic detailing and brushed nickel finishes, creating a sophisticated yet relaxed coastal aesthetic. At the heart of the home, generous living and entertaining spaces flow seamlessly to a sun-drenched north-facing garden, providing a private oasis for family gatherings and year-round enjoyment. Enhancing the home's unique appeal is its exceptional natural Feng Shui, with a dramatic sandstone rock formation offering a sense of grounding and protection, while expansive outlooks across Malabar Headland and Botany Bay
Request Details
Grand 13m Frontage | Federation Charm Meets Contemporary Family Luxury
View photo
House · for sale
Request Details
Grand 13m Frontage | Federation Charm Meets Contemporary Family Luxury
University of New South Wales
· 4 Bedrooms · 2 Baths · House
· Garden · Fireplace · Parking · Equipped kitchen
University of New South Wales · 4 Bedrooms · 2 Baths · House · Garden · Fireplace · Parking · Equipped kitchen
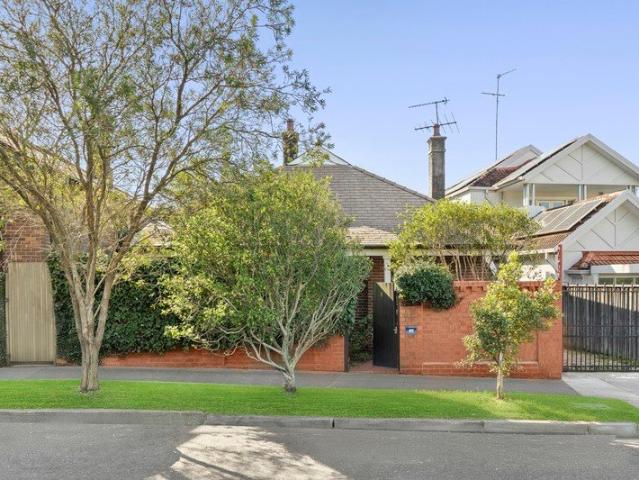
Hidden behind a beautiful Federation façade, this freestanding Randwick North residence combines timeless character with modern family living. Designed to maximise its prized north-east aspect, the home opens to a private garden oasis with seamless indoor-outdoor entertaining, abundant natural light and exceptional privacy. Blending original period features with a stunning contemporary extension, the home offers flexible living spaces, four generous bedrooms and a luxurious master retreat, all moments from schools, parks, village shops and beaches. Freestanding home with 13m frontage and auto-gated parking Federation features including pressed metal ceilings and Kauri floorboards Four bedrooms, including a luxurious master retreat with dressing room and ensuite Flexible formal lounge or fourth bedroom with marble fireplace Light-filled open-plan living and dining flowing to landscaped gardens North-east facing garden oasis with seamless indoor-outdoor connection Designer kitchen with i
Request Details
'Stoneleigh' A Landmark Victorian Regency Estate Reimagined for Contemporary Luxury
View photo
House · for sale
Request Details
'Stoneleigh' A Landmark Victorian Regency Estate Reimagined for Contemporary Luxury
University of New South Wales
· 6 Bedrooms · 4 Baths · House
· Terrace · Swimming pool · Equipped kitchen
University of New South Wales · 6 Bedrooms · 4 Baths · House · Terrace · Swimming pool · Equipped kitchen
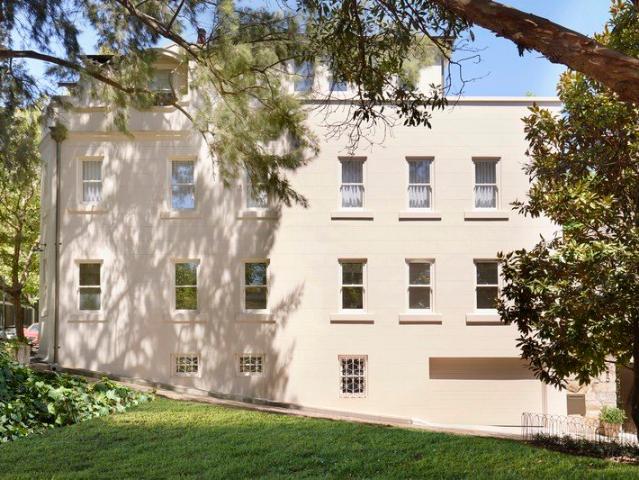
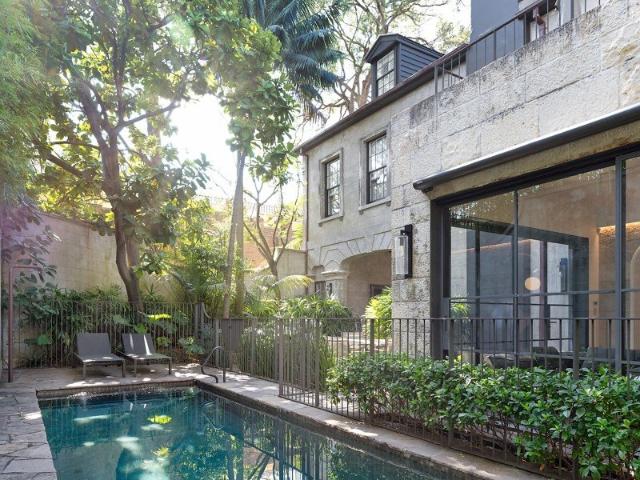
'Stoneleigh', an exceptional Victorian Regency Villa built in c.1860 is offered for the first time in 36 years. Recognised on the NSW State Heritage Register for its architectural elegance and historical significance, 'Stoneleigh' remains a landmark within the tightly held Darlinghurst Ridge heritage precinct, offering a timeless connection to Sydney's prestigious past. Set within lush, landscaped grounds by Dangar Barin Smith, the home unfolds across multiple levels with a seamless connection between grand interiors and outdoor entertaining. A statement marble kitchen with integrated dining anchors the home, complemented by expansive living and dining zones that open effortlessly to a private terrace and tropical gardens. Equipped with a 3-metre deep mineral pool with geothermal heating that creates a sanctuary designed for both relaxation and entertaining year-round. Accommodation is both generous and refined, with two luxurious master suites including a primary retreat featuring a J
Request Details
A Sun Filled Federation Family Home Of Rare Scale
View photo
House · for sale
Request Details
A Sun Filled Federation Family Home Of Rare Scale
University of New South Wales
· 4 Bedrooms · 2 Baths · House
· Garden
University of New South Wales · 4 Bedrooms · 2 Baths · House · Garden
Freestanding to the north with an impressive 8m frontage, this grand c1903 Federation beauty offers sunshine, scale and enduring architectural beauty in a prized Randwick setting. Built on sandstone foundations and set behind a traditional tessellated tile verandah, the c1903 home's remarkably spacious four-bedroom layout unfolds over one level with a magnificent 16m corbelled arch hallway setting the tone. Ornate 3.1m ceilings, restored Kauri floorboards and three original fireplaces preserve the grace of its Federation heritage, complemented by designer lighting and a new Welsh slate roof installed in 2019. Four king-sized bedrooms deliver superb flexibility for family life, while two bathrooms and a fully lined 40sqm attic enhance everyday functionality. To the rear, sun-filled living spaces open to a lush garden oasis with space to relax, play and entertain or enjoy beautiful sunsets. Generous in scale and rich in character, this distinguished home is ideally placed just 400m to Ra
Request Details
Designer Parkside Sanctuary with Resort Style Entertaining
View photo
House · for sale
Request Details
Designer Parkside Sanctuary with Resort Style Entertaining
University of New South Wales
· 5 Bedrooms · 4 Baths · House
· Fireplace · Swimming pool · Equipped kitchen
University of New South Wales · 5 Bedrooms · 4 Baths · House · Fireplace · Swimming pool · Equipped kitchen
Perfectly positioned opposite Bangor Park, this beautifully renovated double-brick residence delivers an exceptional combination of sophisticated design, effortless entertaining and relaxed family living. Set across two spacious levels, the home has been thoughtfully transformed to create a seamless connection between the interiors and its sun-drenched outdoor spaces. Expansive living and dining zones flow to alfresco entertaining decks, an electric pergola and a heated swimming pool, creating a private resort-style setting to enjoy throughout the year. Immaculately presented with oak hardwood flooring, bespoke finishes and luxurious bathrooms, every detail reflects outstanding quality and considered design. At the heart of the home is a spectacular stone kitchen featuring gas cooking, premium appliances and a generous butler's pantry. The flexible floorplan also includes multiple living areas, a feature fireplace and an upper-level family retreat opening onto a private sunny deck. Enj
Request Details
Masterfully Reimagined Federation Family Home With Stunning Pool Retreat
View photo
House · for sale
Request Details
Masterfully Reimagined Federation Family Home With Stunning Pool Retreat
University of New South Wales
· 4 Bedrooms · 3 Baths · House
· Swimming pool · Parking · Equipped kitchen
University of New South Wales · 4 Bedrooms · 3 Baths · House · Swimming pool · Parking · Equipped kitchen
A masterpiece of period style seamlessly blended with beautiful contemporary updates, this designer 4-bedroom family residence is an exceptional near-beach sanctuary on a generous 456sqm (approx.) parcel. Beautifully reimagined while honouring its Federation pedigree, it showcases soaring decorative ceilings, exquisite stained-glass windows and revived timber floorboards, all complemented by an inspired modern renovation of outstanding quality. Framed by lush gardens, this is a home of rare warmth, elegance and craftsmanship, complete with parking, stunning heated saltwater pool, and incredible indoor-outdoor entertaining just minutes from Coogee Beach, cafés and parks. Beyond a sun-soaked tiled front porch, a gracious entry hall introduces a series of gorgeous bedrooms and beautifully appointed family bathroom before opening to a central living zone and onto a breathtaking rear family living domain. Bathed in light, this expansive living, dining and kitchen zone offers effortless fami
Request Details
Randwick Family Home Offering Modern Living and Seamless Entertaining
View photo
House · for sale
Request Details
Randwick Family Home Offering Modern Living and Seamless Entertaining
University of New South Wales
· 4 Bedrooms · 2 Baths · House
· Garden · Equipped kitchen
University of New South Wales · 4 Bedrooms · 2 Baths · House · Garden · Equipped kitchen
Behind a lovely façade framed by manicured gardens, this beautiful Randwick home offers a family sanctuary where timeless charm, modern functionality and exceptional convenience unite. Anchored by an impressive lounge, dining and kitchen, the home's hub flows through bi-folds to an alfresco entertaining courtyard and pet-friendly backyard embraced by privacy. This enticing four-bedroom residence is further enhanced with stylish bathrooms, bespoke cabinetry and storage and a custom home office equipped with dual work stations. Set along a premier tree-lined street, families enjoy effortless access to vibrant shopping and dining precincts, quality schools, recreation spaces, plus bus and light rail services. • 4 beds, 2 baths plus home office • Elegant hallway entrance into expansive family living space • Seamless flow to inviting alfresco courtyard for entertaining • Private level backyard providing space for children and pets • Gourmet island kitchen with premium integrated appliances
Request Details
Architectural Brilliance Meets Timeless Luxury in Queens Park's Finest Parkside Setting
View photo
House · for sale
Request Details
Architectural Brilliance Meets Timeless Luxury in Queens Park's Finest Parkside Setting
University of New South Wales
· 4 Bedrooms · 3 Baths · House
· Parking · Equipped kitchen
University of New South Wales · 4 Bedrooms · 3 Baths · House · Parking · Equipped kitchen
Positioned in Queens Park's finest street, this award-winning residence enjoys one of the Eastern Suburbs' most enviable locations. Just moments from Centennial Park, a short walk to Bondi Junction's shopping and transport precinct, close to elite schools and beaches, yet wonderfully quiet with limited traffic and easy parking, it offers a lifestyle that is simply unmatched. Behind its timeless Queen Anne facade an exceptional Noxon Giffen redesign delivers sophisticated family living with beautifully landscaped gardens, generous entertaining spaces and effortless indoor-outdoor flow. Award-winning architectural redesign by Noxon Giffen Beautiful c1910 Queen Anne residence with timeless character Four spacious bedrooms plus self-contained studio with private entry Luxurious master retreat with leafy park outlooks and designer ensuite Expansive open-plan living and dining with soaring 3.6m ceilings Bespoke entertainer's kitchen with 80mm stone island and European appliances Floor-to-cei
Request Details
Classic Waverley Elegance Reimagined For Contemporary Family Living
View photo
House · for sale
Request Details
Classic Waverley Elegance Reimagined For Contemporary Family Living
University of New South Wales
· 4 Bedrooms · 2 Baths · House
· Parking · Equipped kitchen
University of New South Wales · 4 Bedrooms · 2 Baths · House · Parking · Equipped kitchen
Perfectly balancing timeless character with sophisticated contemporary design, this beautifully renovated residence delivers an exceptional family lifestyle in one of Waverley's most tightly held streets. Bathed in natural light, the home seamlessly connects elegant formal interiors with expansive open-plan living and dining that extends effortlessly to a private alfresco entertaining deck. Thoughtfully designed for modern living, the spacious single-level layout offers four generous bedrooms, multiple living zones and a luxurious master retreat with ensuite. A sleek stone kitchen forms the heart of the home, complemented by premium finishes and effortless indoor-outdoor flow. Complete with rear lane access to a lock-up garage, the home offers outstanding convenience just moments from Bronte Beach, Queens Park, Bondi Junction, leading schools and vibrant village cafés. An address of enduring prestige paired with exceptional lifestyle appeal makes this a rare Waverley offering. Beautifu
Request Details
Expansive New Family Haven In Coveted Coastal Setting, With LUG
View photo
House · for sale
Request Details
Expansive New Family Haven In Coveted Coastal Setting, With LUG
University of New South Wales
· 5 Bedrooms · 3 Baths · House
· Garden · Balcony · Terrace · Parking · Equipped kitchen
University of New South Wales · 5 Bedrooms · 3 Baths · House · Garden · Balcony · Terrace · Parking · Equipped kitchen
Radiant and luxurious, this brand-new 2-level, 5-bedroom duplex is an impeccable family residence in a prized coastal enclave, with expansive interiors, striking street presence, and a sophisticated sense of style. Presenting beautifully to the street, it features a stylish architectural aesthetic and flowing floorplan, positioned in a family-friendly pocket minutes to beaches, sports fields, and shopping, complete with internal-access LUG, additional off-street parking, and a sun-washed rear terrace and lawn. Opening to an impressive entry hall with soaring ceilings and flexible space for a home office, the lower level forms a superb entertaining domain. A wide open-plan living and dining area flows to the BBQ terrace and yard, anchored by a deluxe gas kitchen with Taj Mahal marble benches, integrated Smeg appliances and pantry. The upper level presents a light-filled 2nd living area and a north-facing master retreat with balcony, walk-through robes, and elegant ensuite, alongside 3 f
Request Details
Ready to Renovate Semi in a Leafy Maroubra Pocket
View photo
House · for sale
Request Details
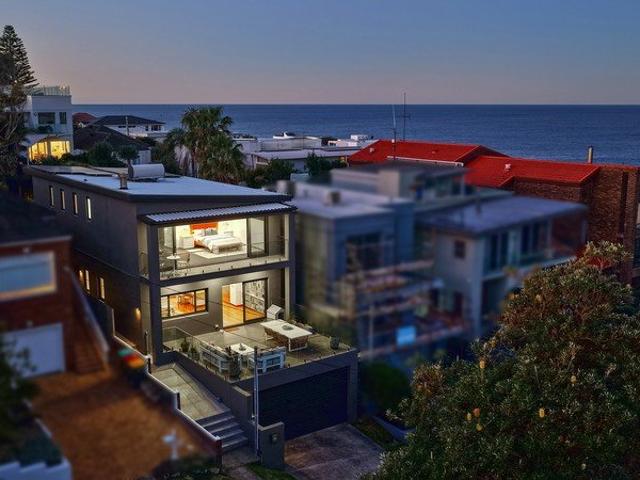
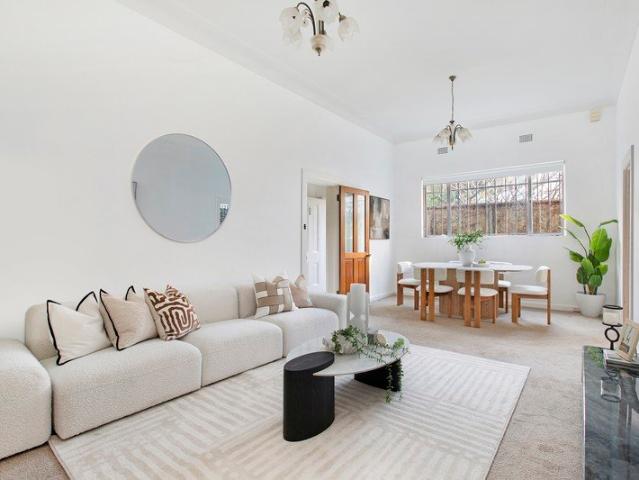
Ready to Renovate Semi in a Leafy Maroubra Pocket
University of New South Wales
· 2 Bedrooms · 1 Bath · House
· Garden · Parking · Equipped kitchen
University of New South Wales · 2 Bedrooms · 1 Bath · House · Garden · Parking · Equipped kitchen
Tucked away on a tree-lined street close to respected local schools and Westfield Eastgardens, this semi-attached home on a 303sqm (approx) level block presents a great opportunity. Currently in unliveable condition as is, the home has been completely gutted to offer an inspiring blank canvas ready for a fresh vision (STCA). Featuring the advantage of a double frontage and solid brick bones, the home retains its traditional layout and opens to a sun-washed backyard. Presenting a wonderful family lifestyle, this sought-after enclave is only a short walk to Nagle Park, the world-class Heffron Centre, Corpus Christi College and Westfield cinemas, shops and dining. - Classic layout with two bedrooms, main has a sunroom/potential third bedroom - Separate living and dining areas plus a timber kitchen - Deep backyard with pergola and a handy outdoor WC - Large detached rear workshop ideal as a studio (STCA) - Original timber floorboards feature through the home - Off-street parking for two ca
Request Details
Parkside Contemporary Residence Of Space And Style With Idyllic Rooftop Terrace, Panoramic District Views, Lift & Garage
View photo
Townhouse · for sale
Request Details
Parkside Contemporary Residence Of Space And Style With Idyllic Rooftop Terrace, Panoramic District Views, Lift & Garage
University of New South Wales
· 3 Bedrooms · 3 Baths · Townhouse
· Terrace · Air conditioning · Lift · Parking · Equipped kitchen
University of New South Wales · 3 Bedrooms · 3 Baths · Townhouse · Terrace · Air conditioning · Lift · Parking · Equipped kitchen
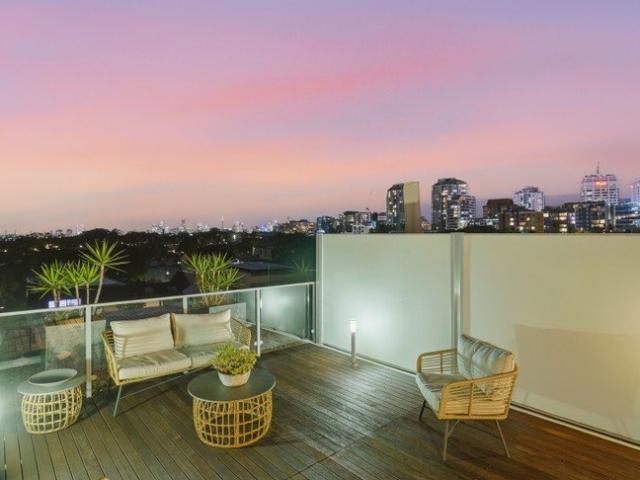
3 bed I 3.5 bath I DLUG A luxury haven of space and privacy, this contemporary terrace-style residence impresses with its immaculate interiors, internal lift and panoramic district views over Centennial Park's tree canopy to the city skyline and Botany Bay in the distance. Streamlined architectural design with high-end finishes, ducted air-con and more than 300sqm of living space defines this stylish entertainer with floor-to-ceiling glass bringing natural light into all levels. Perfect for downsizers and families with teenagers, the 3-bedroom, 3.5-bathroom home features an entire floor living level with a gourmet island kitchen with walk-in pantry and central alfresco courtyard. Enjoy plenty of space with big king-size bedrooms (all with generous built-ins and luxe ensuite) including a huge top-floor master suite flowing to the rooftop terrace capturing spectacular sunset views. With direct lift access to a secure two-car garage with storage space, the home is set in a quiet one-way a
Request Details
Light Filled Family Home In a Tightly Held Location
View photo
House · for sale
Request Details
Light Filled Family Home In a Tightly Held Location
University of New South Wales
· 3 Bedrooms · 1 Bath · House
· Garden · Parking · Equipped kitchen
University of New South Wales · 3 Bedrooms · 1 Bath · House · Garden · Parking · Equipped kitchen
Positioned on a generous 551sqm corner block in one of Pagewood's most sought-after family neighbourhoods, this solid double brick residence delivers the perfect blend of space, comfort and lifestyle convenience. Bathed in natural light and surrounded by leafy parks and recreational facilities, the home offers effortless single-level living with exceptional indoor-outdoor flow. Designed for relaxed family living and entertaining, the spacious wraparound backyard provides an ideal setting for children to play, weekend gatherings or future enhancements (STCA). A practical and versatile floorplan offers flexibility for growing families, while the home's timeless character allows you to move straight in or update to suit your own style. Property Features: - Light-filled open plan living, dining and kitchen - Contemporary kitchen with breakfast bar, electric cooktop - Covered alfresco entertaining area overlooking the private yard - Lock-up garage plus additional off-street parking - Genero
Request Details
Blue Chip Randwick Residence With Outstanding Future Potential STCA
View photo
House · for sale
Request Details
Blue Chip Randwick Residence With Outstanding Future Potential STCA
University of New South Wales
· 4 Bedrooms · 2 Baths · House
· Terrace · Parking · Equipped kitchen
University of New South Wales · 4 Bedrooms · 2 Baths · House · Terrace · Parking · Equipped kitchen
First time offered in over 100 years, a rare opportunity in one of Randwick's most established and tightly held pockets, this freestanding residence presents exceptional scope to create a legacy home or explore future development potential (STCA). Positioned within a leafy streetscape renowned for its character and enduring family appeal, the four-bedroom home retains beautiful hallmarks of its era and is comfortable to enjoy or lease immediately. Set well back from the street on a sweeping 479sqm approx. parcel with a prized east-facing aspect, the property features a double lock-up garage with additional off-street parking, topped by a generous elevated entertainers' terrace overlooking the established gardens. Spacious living areas, a large eat-in kitchen and generous bedrooms provide exceptional scope for renovation, while the current R3 zoning further enhances the property's future development potential (STCA). Just moments from the vibrant shopping and dining of Randwick Junction
Request Details
Family Paradise in Lurline Bay with Magical Coastal Views & Swimming Pool
View photo
House · for sale
Request Details
Family Paradise in Lurline Bay with Magical Coastal Views & Swimming Pool
University of New South Wales
· 4 Bedrooms · 3 Baths · House
· Swimming pool
University of New South Wales · 4 Bedrooms · 3 Baths · House · Swimming pool
Mere metres from the ocean on one of Lurline Bay's most prized streets, this multi-level seaside residence captures stunning views across the bay and along the coastline to Maroubra's northern headland. Separated from the street via breezy, view-swept terraces made for whale watching, the home has been beautifully renovated for modern family life. Thoughtfully devised into separate living and bedroom wings, the home is enriched with light and breeze throughout and features an array of inviting spaces made for relaxing and entertaining. On entry level a flowing living area seamlessly connects with the outdoors, with a palatial parent's retreat privately tucked away upstairs and set beneath soaring ceilings. Outside a private north-facing alfresco area features landscaped gardens by Stone Lotus and a sparkling swimming pool, with this serene cul-de-sac setting a rare find so close to the coast. With direct connection to the coastal walk, this exclusive enclave is a scenic stroll to Cooge
Request Details

Get email alerts

Don't miss out: be the first to know about new properties

The alert was correctly created

On subscribing you accept the conditions of use and the privacy policy
Alert
Receive new ads in your inbox
Save this search
Receive alerts for new listings

We'll send you an email when we have new properties for: "Houses for sale in University of New South Wales"

The alert was correctly created

Inner West Sydney
Wentworth Point
Get email alerts and be the first to see new listings
Required field
On subscribing I accept the terms of the privacy policy
Perfect! You'll soon start receiving new listings via email
Alert
Receive an email when we have new ads for Houses for sale in University of New South Wales
Save this search
Filters

Bedrooms

Size (m²)

Price

$
$

Property type

Bathrooms

Clear all filters
Receive notifications when new entries are published.