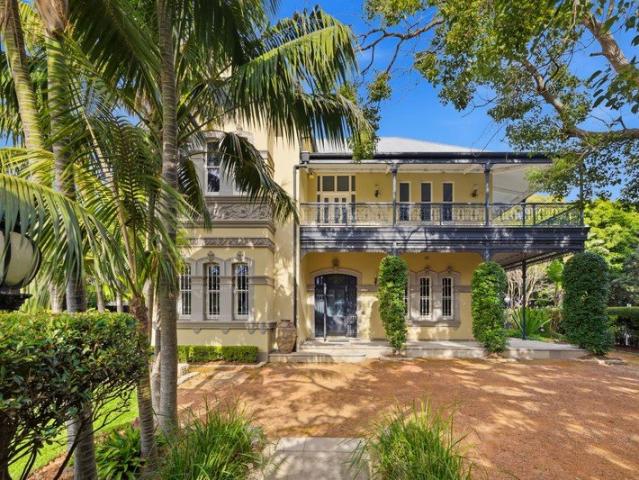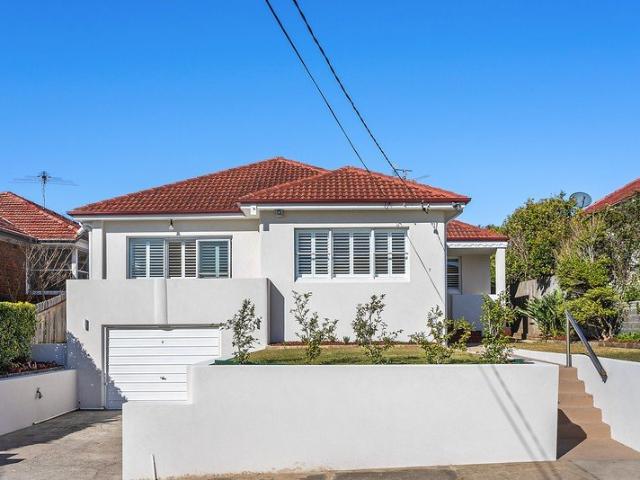
352 houses for sale in University of New South Wales

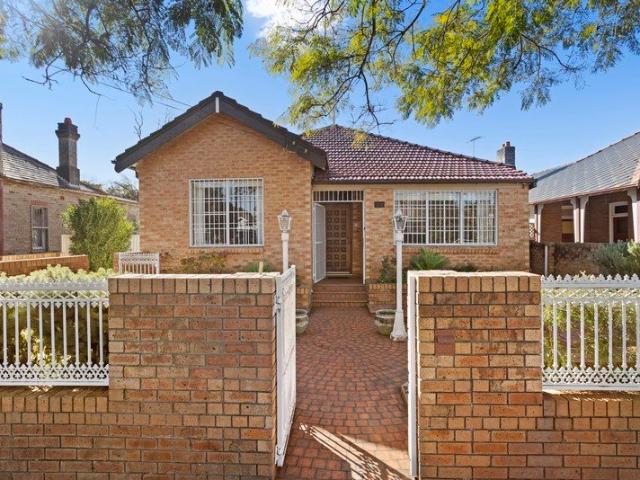
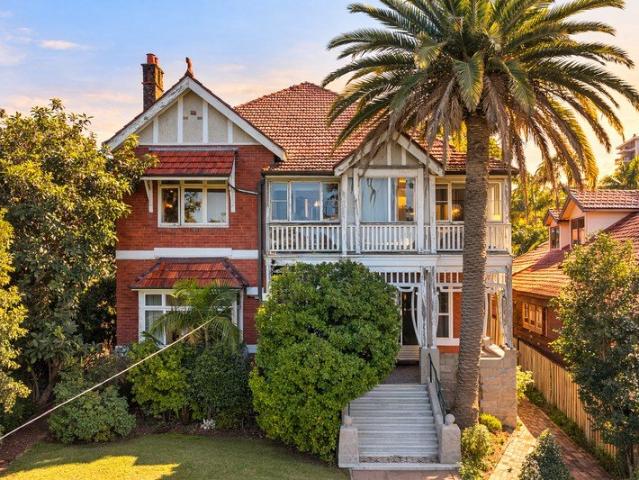
The Perfect Home. Exceptional Today, Extraordinary Tomorrow
View photo
House · for sale
Request Details
The Perfect Home. Exceptional Today, Extraordinary Tomorrow
University of New South Wales
· 4 Bedrooms · 2 Baths · House
· Equipped kitchen
University of New South Wales · 4 Bedrooms · 2 Baths · House · Equipped kitchen
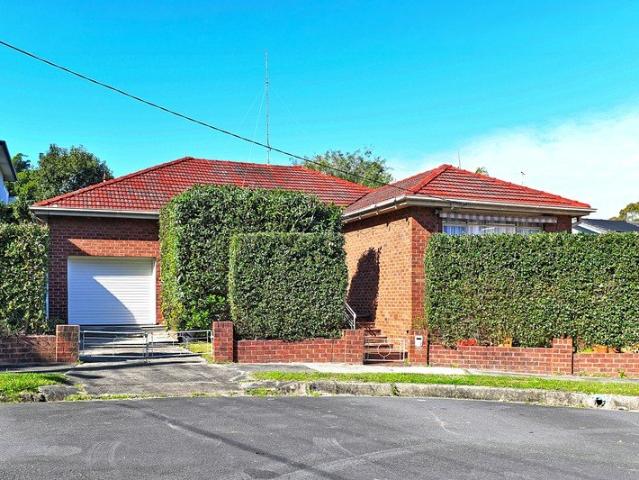
Set proudly on an elevated 502sqm parcel at the crest of one of South Coogee's most tightly held streets, this beautifully maintained freestanding bungalow enjoys the rare combination of northern sunshine, cooling sea breezes and sparkling ocean views. Behind its understated façade lies a home of extraordinary warmth and generosity. Original character has been thoughtfully preserved while contemporary updates provide effortless comfort, creating interiors that feel both timeless and immediately welcoming. Picture windows frame natural light throughout the day. High ceilings and original timber floors bring character and proportion rarely found in modern homes, while every room enjoys a connection to the gardens, the sky or the ocean beyond. At its heart is a kitchen designed not simply for cooking, but for bringing people together. Granite benchtops, twin electric ovens, a gas cooktop and abundant storage make entertaining on every scale effortless, whether hosting intimate dinners or
Request Details
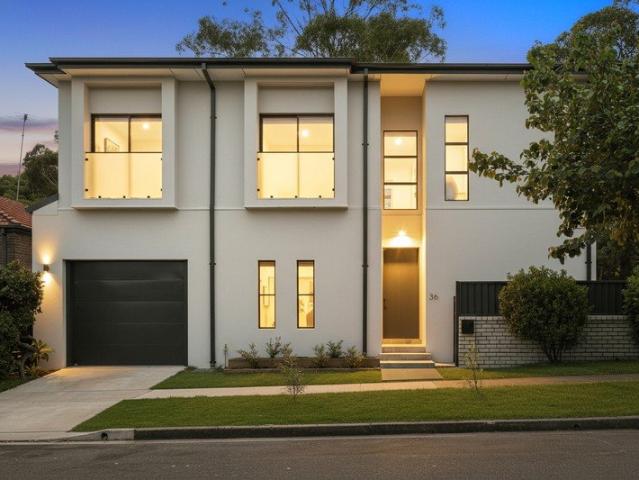
North Facing Family Oasis with Exceptional Lifestyle Convenience
View photo
House · for sale
Request Details
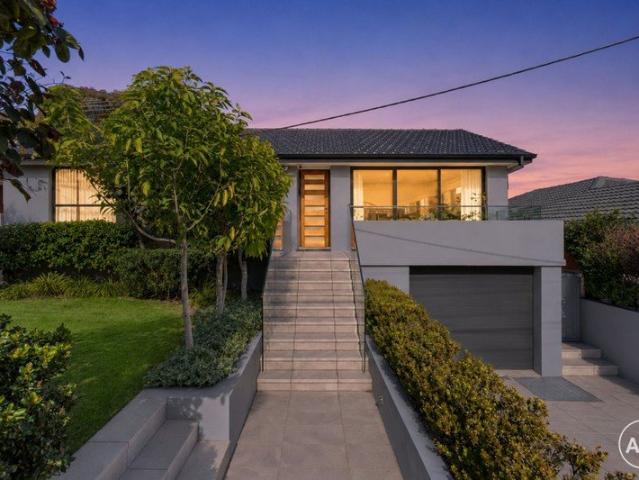
North Facing Family Oasis with Exceptional Lifestyle Convenience
University of New South Wales
· 4 Bedrooms · 2 Baths · House
· Garden · Terrace · Equipped kitchen
University of New South Wales · 4 Bedrooms · 2 Baths · House · Garden · Terrace · Equipped kitchen
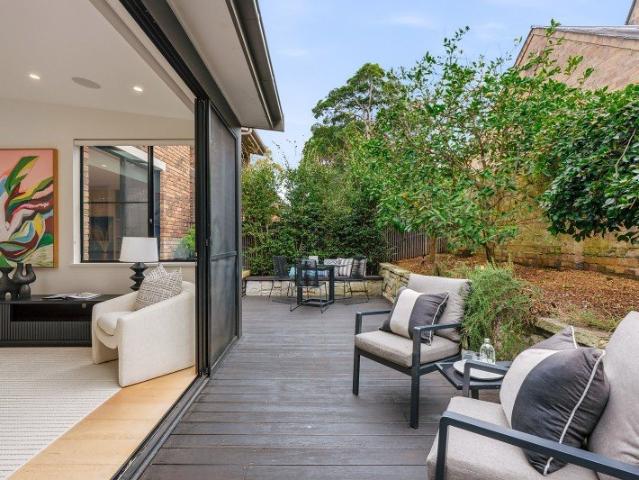
Set on a quiet avenue moments from Snape Park, this inviting four-bedroom home presents a peaceful family retreat framed by established gardens. Elevated from the street with a desirable northerly aspect, the home is bathed in natural light and offers a versatile split-level design that can easily adapt to changing family needs. Well-presented interiors flow seamlessly to a selection of tranquil terraces, creating relaxed spaces for entertaining and private retreat. Positioned on the cusp of Maroubra in a tightly held, family-friendly pocket, the home is within walking distance of sporting fields, Pacific Square's shops and dining, and leading schools including Mount Sinai College and the International French School. + Light-filled living and dining areas with timber floorboards and terrace access + Modern stone kitchen featuring a 900mm Smeg gas cooker + Four bedrooms with built-in wardrobes and peaceful garden outlooks + Versatile master retreat or additional living area with adjoini
Request Details
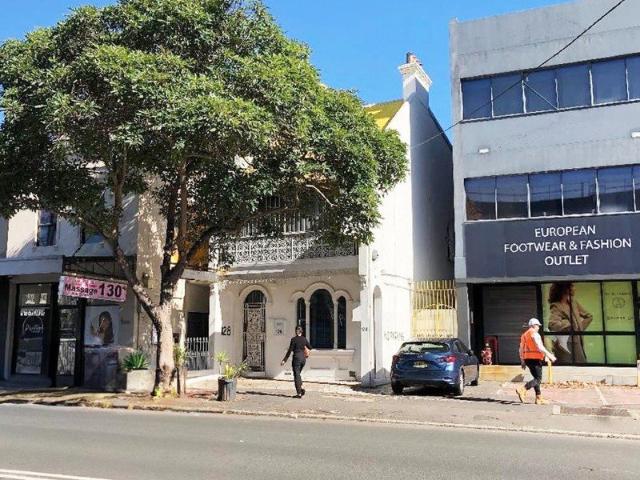
Landmark Victorian Residence Opposite Waterloo Metro
View photo
House · for sale
Request Details
Landmark Victorian Residence Opposite Waterloo Metro
University of New South Wales
· 5 Bedrooms · 4 Baths · House
· Balcony · Equipped kitchen
University of New South Wales · 5 Bedrooms · 4 Baths · House · Balcony · Equipped kitchen
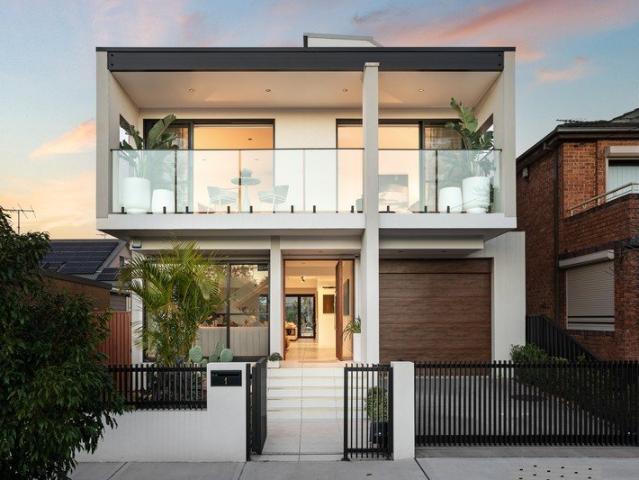
Positioned directly opposite Waterloo Metro, this substantial freestanding Victorian-era residence combines character, scale and flexibility in one of Sydney's fastest-evolving city-fringe precincts. Set on approximately 248 sqm with an approximately 7.54 m frontage, the restored double-brick property extends across three levels and offers five bedrooms, four bathrooms, generous living and work areas, a kitchen and kitchenette, balconies, side access and valuable rear-lane access from Wyndham Lane. The flexible layout may suit residential, home-business, office, consulting or other mixed-use occupation, subject to all required approvals. The property is moments from Alexandria Park and within easy reach of South Eveleigh, Redfern, Green Square, Sydney University, the CBD and the wider inner-south employment and lifestyle precinct. Key features: Directly opposite the operating Waterloo Metro station Approximately 248 sqm site area Approximately 7.54 m frontage and 35.36 m depth Vendor m
Request Details
Charming Entry Level Terrace with Private Garden Courtyard
View photo
House · for sale
Request Details
Charming Entry Level Terrace with Private Garden Courtyard
University of New South Wales
· 1 Bedroom · 1 Bath · House
· Garden · Terrace · Fireplace · Equipped kitchen
University of New South Wales · 1 Bedroom · 1 Bath · House · Garden · Terrace · Fireplace · Equipped kitchen
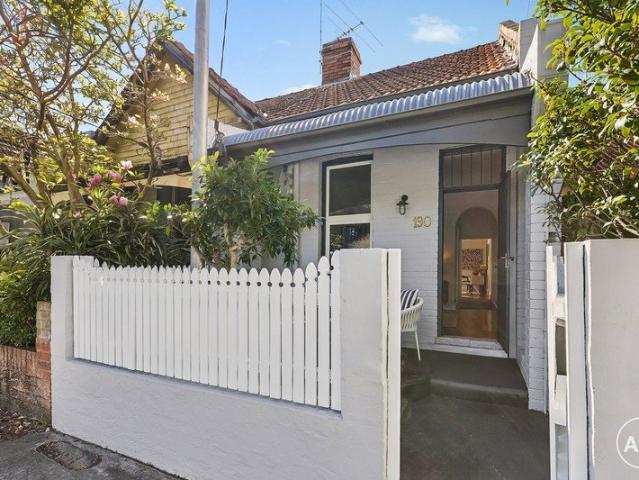
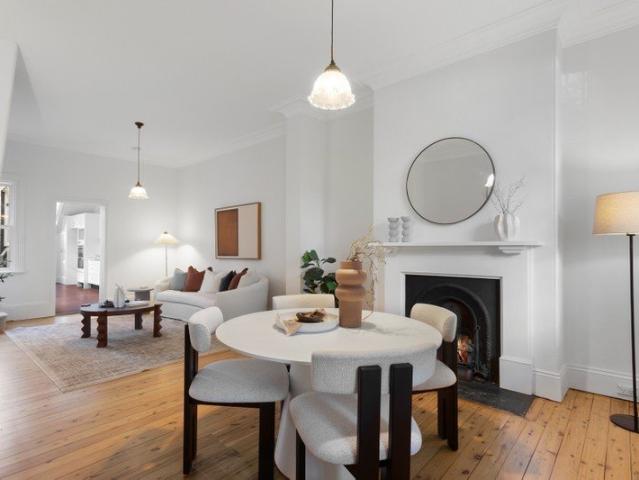
Blending classic character with a warm contemporary feel, this inviting two-bedroom terrace delivers an unexpectedly versatile layout, generous outdoor space and a prized inner-city lifestyle. Timber floorboards, high ceilings, decorative archways and an original fireplace preserve the home's traditional personality, while the neatly presented interiors provide immediate comfort with scope to further enhance over time. The accommodation includes a ground-floor main bedroom with built-in wardrobe and an expansive upper-level attic second bedroom, accessed via a pull down staircase and featuring exposed brickwork, skylight window and excellent storage potential. A separate living room flows through to the gas kitchen and dining area, while the rear bathroom and laundry open directly to a private garden courtyard designed for relaxed entertaining. Set within one of Alexandria's most convenient pockets, the home is positioned close to local cafés, transport, parks and the vibrant village h
Request Details
Boutique Designer Terrace With A Sunny Garden, Dual Street Access And Parking
View photo
House · for sale
Request Details
Boutique Designer Terrace With A Sunny Garden, Dual Street Access And Parking
University of New South Wales
· 2 Bedrooms · 1 Bath · House
· Garden · Terrace · Parking
University of New South Wales · 2 Bedrooms · 1 Bath · House · Garden · Terrace · Parking
Set in a landmark 1930s building, this newly renovated two-storey maisonette delivers a creative reinterpretation of Art Deco living at the gateway to Maroubra and Randwick town centres. Instantly recognisable by its distinctive clock tower and Italianate terrazzo, the Bettina holds a unique place in the area's architectural story within the tightly held Golden Triangle precinct. With its own private entry via both Anzac Parade and Holmes Street and level rear access to parking, the two-bedroom terrace has been thoughtfully redesigned to honour its Art Deco origins while catering to contemporary living. An energising palette and a thoughtful blend of vintage and contemporary finishes bring personality and vitality to the interiors, while a sunny level garden offers a relaxed outdoor escape. Both upper level bedrooms feature dedicated study spaces while an adaptable layout also offers potential as a boutique studio, wellness space or inspiring live/work address. A prominent setting just
Request Details
Freestanding Historic Home with North to Rear Aspect in Premier Locale
View photo
House · for sale
Request Details
Freestanding Historic Home with North to Rear Aspect in Premier Locale
University of New South Wales
· 2 Bedrooms · 1 Bath · House
University of New South Wales · 2 Bedrooms · 1 Bath · House
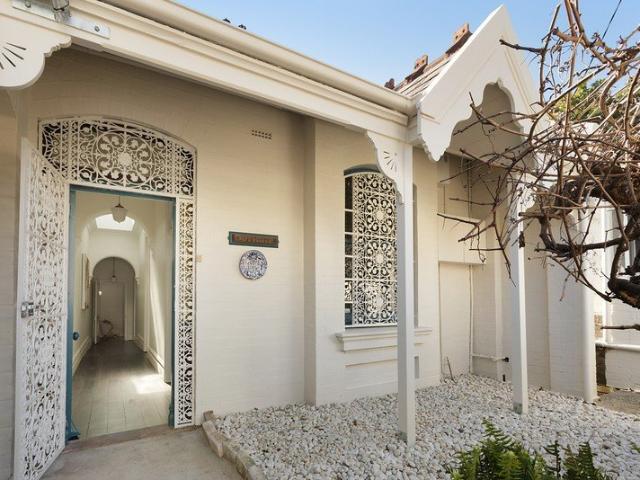
Occupying a deep parcel of land with dual street access and a prized north-to-rear aspect, this freestanding Federation charmer is where historic elegance, light and location converge. Its architectural pedigree is on full display with high ornate ceilings, dark timber floorboards and original marble fireplaces. Wonderfully private with leafy outlooks from every room, it boasts generous bedrooms, separate living and dining spaces and leafy indoor/outdoor entertaining with northerly sunshine. Those with vision will see that while it's beautifully presented and move-in ready, there's exciting potential to add flair and value (STCA). Positioned for cosmopolitan convenience, the location is supremely central. It's level footsteps to cafes, a brief stroll up to Westfield Bondi Junction, a short walk down to Cooper Park and just 2km or a half-hour walk to the sand, surf and celebs of iconic Bondi Beach. Charming historic façade with roof ridge capping and iron lace High ceilings with ornate
Request Details
Family Home on Level 671.31sqm* North to Rear Block with Development Potential STCA
View photo
House · for sale
Request Details
Family Home on Level 671.31sqm* North to Rear Block with Development Potential STCA
University of New South Wales
· 4 Bedrooms · 2 Baths · House
· Parking · Patio · Equipped kitchen
University of New South Wales · 4 Bedrooms · 2 Baths · House · Parking · Patio · Equipped kitchen
Set-back from the street via an expansive courtyard, this freestanding family home offers immense potential. Cherished for generations and on the market for the first time in 64 years, the home is comfortable and inviting with a great layout for family life. On a generous 671.31sqm block capturing a sun-drenched rear to north aspect, there is also potential to develop the site with a fresh vision (STCA). In a high-convenience position 500m to light rail bound for the city, the home is located a short walk to Our Lady of the Sacred Heart College, UNSW, Royal Randwick Racecourse, the Supa Centa and charming neighbourhood cafes including Bar Lucio. Dine-in kitchen with Smeg/Bosch appliances and gas Large family living area with wet bar and outdoor flow Charming patio with pergola overlooks sunny gardens Four big bedrooms, one leads to a two-way bathroom Lovely high ceilings throughout and updated floorboards Ample parking in gated side drive, garage and carport Detached garage/workshop wi
Request Details
Tranquil Strata Residence Of Space & Sunshine In Secluded Setting With North Aspect, Garden Courtyards & Parking
View photo
House · for sale
Request Details
Tranquil Strata Residence Of Space & Sunshine In Secluded Setting With North Aspect, Garden Courtyards & Parking
University of New South Wales
· 4 Bedrooms · 2 Baths · House
· Garden · Parking · Equipped kitchen
University of New South Wales · 4 Bedrooms · 2 Baths · House · Garden · Parking · Equipped kitchen
A tranquil haven in a whisper quiet setting with sunny north aspect, this beautifully renovated strata residence impresses with house-size space, garden courtyards and internal access to a double garage with workshop and storage. Privately positioned well away from the street at the rear of a complex of eight terrace-style homes, the residence has an unexpected sense of seclusion in the heart of Woollahra's elite consular enclave between Queen Street village and Edgecliff. Freestanding on three sides, the four-bedroom plus study home enjoys leafy vistas and a private northerly outlook to the neighbouring c1876 All Saints Church. Stylishly recreated with a luxurious contemporary feel in a streamlined layout with living, dining, family areas and kitchen all flowing to courtyards, while the entry level also has a study/home office, powder room, walk-in pantry (off the kitchen) and plenty of built-in storage. Upstairs are the master bedroom (with WIR and ensuite), 3 more big bedrooms (with
Request Details
A Residence Without Compromise
View photo
House · for sale
Request Details
A Residence Without Compromise
University of New South Wales
· 5 Bedrooms · 4 Baths · House
· Terrace · Swimming pool · Equipped kitchen
University of New South Wales · 5 Bedrooms · 4 Baths · House · Terrace · Swimming pool · Equipped kitchen
A rare offering of architectural excellence and refined family luxury, this bespoke residence has been meticulously designed and built without compromise. Combining exceptional craftsmanship with cutting-edge construction and timeless design, it delivers a level of comfort, efficiency and quality rarely found in residential homes. Filled with natural light and designed to embrace cooling cross-breezes, the expansive two-level floorplan flows effortlessly from sophisticated living spaces to spectacular outdoor entertaining overlooking a resort-style mineral pool. Built using premium concrete construction and high-performance materials, the home offers exceptional thermal efficiency, acoustic comfort and enduring quality. At the heart of the home is a stunning designer kitchen featuring bespoke custom joinery, premium Miele appliances, striking Italian marble finishes. Expansive bifold doors and servery windows create a seamless connection to the covered entertaining terrace, delivering
Request Details
Contemporary Family Excellence with Space, Style & Sophisticated Living
View photo
House · for sale
Request Details
Contemporary Family Excellence with Space, Style & Sophisticated Living
University of New South Wales
· 5 Bedrooms · 3 Baths · House
· Terrace · Equipped kitchen
University of New South Wales · 5 Bedrooms · 3 Baths · House · Terrace · Equipped kitchen
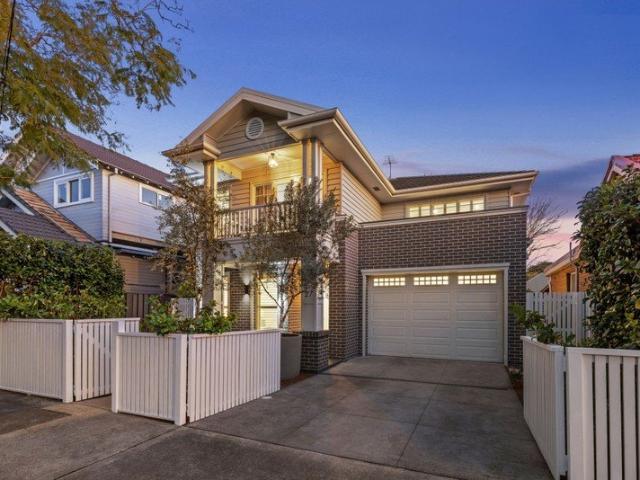
A picture perfect home designed to deliver exceptional comfort, flexibility and effortless entertaining, this Hamptons inspired residence offers an outstanding family lifestyle in one of Eastlakes' most desirable streets. Showcasing expansive interiors, premium finishes and an intelligent floorplan, the home seamlessly blends multiple living spaces with superb outdoor entertaining, creating the perfect environment for growing families. The heart of the north/south facing home is the stunning gourmet kitchen, appointed with an oversized stone island, quality Smeg appliances, scullery and an expansive walk-in butler's pantry, offering exceptional storage and preparation space for effortless entertaining. Overlooking the light-filled open-plan living and dining areas, the kitchen flows seamlessly to the alfresco terrace and landscaped gardens, creating the perfect indoor-outdoor lifestyle. A separate media room and upstairs family retreat complete three living zones, while a cleverly desi
Request Details
A Timeless c.1910 Estate of Scale, Heritage and Generational Significance
View photo
House · for sale
Request Details
A Timeless c.1910 Estate of Scale, Heritage and Generational Significance
University of New South Wales
· 8 Bedrooms · 3 Baths · House
University of New South Wales · 8 Bedrooms · 3 Baths · House
Positioned in one of Sydney's most tightly held enclaves, 34 Lang Road presents a rare opportunity to secure one of the largest original land holdings on the street. Held by the same family for over 60 years, this is a true generational offering defined by scale, provenance, and extraordinary potential. Set on an expansive 1,214sqm parcel directly opposite Centennial Parklands, the home enjoys immediate access to acres of open green space, an irreplaceable lifestyle setting in the heart of the Eastern Suburbs. The stately c.1910 residence remains virtually original, rich in period character and preserved in time. Grand proportions, soaring ceilings, immaculate original fireplaces, and classic architectural detail create a remarkable foundation for restoration or reinvention. Heritage-listed, the home offers an exceptional canvas for those seeking to sensitively restore or creatively reimagine a residence of distinction. Accommodation is generous in scale, complemented by a separate one
Request Details
Modern Turnkey Family Living in a Prime Kingsford Setting
View photo
House · for sale
Request Details
Modern Turnkey Family Living in a Prime Kingsford Setting
University of New South Wales
· 4 Bedrooms · 2 Baths · House
University of New South Wales · 4 Bedrooms · 2 Baths · House
Positioned in one of Kingsford's most sought-after pockets, this beautifully renovated freestanding residence presents an outstanding opportunity to secure a spacious family home that perfectly balances contemporary style with everyday functionality. Showcasing generous proportions, quality finishes and an abundance of natural light, the home has been thoughtfully designed to deliver effortless family living and entertaining. Spanning two expansive levels, the versatile floorplan offers a seamless connection between indoor and outdoor living, with living and entertaining zones catering to growing families and those who love to host. Spacious bedrooms, stylish bathrooms and carefully considered interiors create a home that is both practical and inviting. Conveniently located moments from UNSW, the Light Rail, Eastern Suburbs beaches, local parks, quality schools, Pacific Square, Westfield Eastgardens and a vibrant selection of cafés and restaurants, this exceptional residence combines l
Request Details
Light Filled Contemporary Style Entertainer a Stroll to Amenities
View photo
House · for sale
Request Details
Light Filled Contemporary Style Entertainer a Stroll to Amenities
University of New South Wales
· 3 Bedrooms · 2 Baths · House
· Fireplace · Equipped kitchen
University of New South Wales · 3 Bedrooms · 2 Baths · House · Fireplace · Equipped kitchen
Desirably placed within level footsteps to cosmopolitan village attractions and just 700m to rail, this freestanding home boasts sleek contemporary-style interiors with a warehouse conversion feel. It showcases lofty 3.2m high ceilings, timber floorboards and leafy front and rear courtyards and has been designed with an emphasis on open plan indoor/outdoor entertaining. The perfect place to retreat to after a long day, it's peaceful and private with an abundance of sunlight. Central to Redfern Park and Waterloo Green, it strikes the ideal balance between verdant nature and urban convenience. Stroll past charming historic homes on your way to cool cafes and bustling restaurants and enjoy being central to some of the best cultural precincts. Open plan kitchen, vast living/dining room with gas fireplace Stone bench tops, gas stainless steel appliances, dishwasher Leafy front and rear alfresco entertaining courtyard gardens Bedrooms with built-ins, stylish fully tiled bathrooms, bathtub Do
Request Details
Moments from the surf and sand move in and love it, or craft your ultimate coastal masterpiece
View photo
House · for sale
Request Details
Moments from the surf and sand move in and love it, or craft your ultimate coastal masterpiece
University of New South Wales
· 6 Bedrooms · 2 Baths · House
University of New South Wales · 6 Bedrooms · 2 Baths · House
Set on one of Bondi Beach's finest streets, this iconic federation semi of timeless architectural character is a rare opportunity to secure a home mere footsteps from the sand. Less than 150m from the water's edge, the property occupies a vast, sun-drenched block with a wide frontage, thoughtfully positioned to capture all-day natural light. Rich in original character - period features, soaring ceilings and classic proportions - the home is ready to move straight in and enjoy, or presents an exceptional canvas for an extensive renovation to craft the ultimate coastal residence. Two separate living areas and multiple outdoor entertaining options flow through to lush gardens with a private rear cabana, creating a home perfectly pitched for relaxed coastal living. Step outside and you are moments from the cafes, acclaimed restaurants and vibrant energy that make Bondi Beach one of the world's great addresses. - Expansive 344 sqm block with a wide frontage over 7.5m - Original timber floor
Request Details
Crown Street Shop in Trophy Position Opposite Shannon Reserve
View photo
House · for sale
Request Details
Crown Street Shop in Trophy Position Opposite Shannon Reserve
University of New South Wales
· 3 Bedrooms · 1 Bath · House
University of New South Wales · 3 Bedrooms · 1 Bath · House
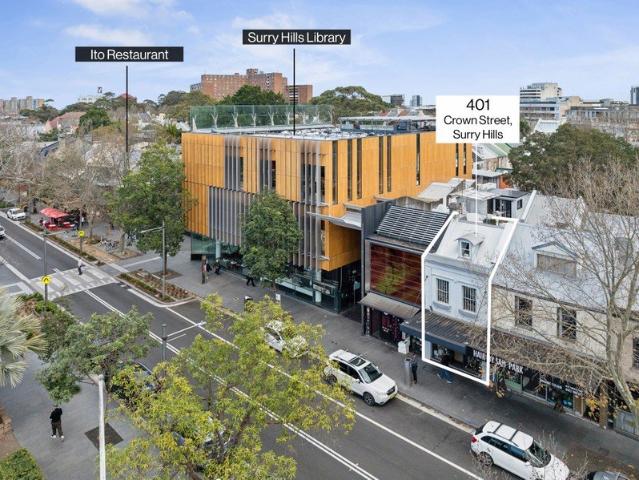
Rare opportunity to acquire an outstanding freehold property in the heart of Crown Street, positioned opposite Shannon Reserve and The Clock Hotel. It provides a total of 108sqm (approx.) of floor space, offering great flexibility-you can use all three levels for your business needs or convert part of the building into a stylish residence (STCA). It is surrounded by chic cafés and hatted restaurants, including White Horse, Ito and Armorica Brasserie, while being located on the same block as the award-winning Surry Hills Library and just an easy stroll from pocket parks, schools, buses, trains and light rail. Perfect for an established merchant looking to secure a commercial property on one of Surry Hills' most iconic retail and dining strips. • Excellent visibility to passing vehicle and foot traffic • Near the library in a prestigious row of businesses • Full window frontage with easy access into the store • Stylish shop interiors with an industrial edge • High ceilings, timber floors
Request Details
Contemporary Family Luxury in a Peaceful, Sunlit Setting
View photo
House · for sale
Request Details
Contemporary Family Luxury in a Peaceful, Sunlit Setting
University of New South Wales
· 4 Bedrooms · 3 Baths · House
· Garden · Parking · Equipped kitchen
University of New South Wales · 4 Bedrooms · 3 Baths · House · Garden · Parking · Equipped kitchen
A serene family duplex in a coveted neighbourhood known for its quiet streets and community spirit, this spacious 4-bed family home offers relaxed contemporary living in an excellent sun-blessed setting. Set across two levels and complete with sunny rear BBQ deck and yard plus rear undercover parking for two, it stands as a note-perfect home. Built new just 3 years ago and much-loved by the current owners, it presents easy living in a flourishing residential pocket. A sun-soaked front garden and lawn lead to a solid timber front door and into a home of generous proportions and sublime style, with soaring 10ft ceilings and the lower-level polished concrete floors. A front living/teen retreat/media room offers scope for bedroom use, the home flowing to a light-filled main living/dining zone with deluxe kitchen which all leads out to the BBQ deck and yard, ideal for entertaining. The second level features a large study area, with a rear master bedroom with walk-in robe and stylish ensuite
Request Details
Striking newly renovated home with oversized level backyard on 232sqm of land
View photo
House · for sale
Request Details
Striking newly renovated home with oversized level backyard on 232sqm of land
University of New South Wales
· 4 Bedrooms · 2 Baths · House
· Garden · Equipped kitchen
University of New South Wales · 4 Bedrooms · 2 Baths · House · Garden · Equipped kitchen
Transformed by a complete contemporary renovation with no expense spared, this flawless designer home provides an idyllic urban sanctuary created for effortless living and entertaining. Impressive in scale and finished to premium standards, it features a clever layout offering separate living and dining areas with quality tiled flooring and high ceilings. A sleek stone kitchen is equipped with Bosch appliances, while bi-fold doors retract to allow a seamless flow to an oversized landscaped level backyard with a sun bathed entertainers' deck. It is placed a stroll to Redfern's vibrant village hub, shops, bars and cafés, Alexandria Park and Redfern station and Waterloo metro. - Flawlessly renovated and appointed for modern living/entertaining - Wonderfully spacious layout with free-flowing living and dining zones - Gourmet stone island kitchen, Bosch induction cooktop, breakfast bar - Seamless flow to covered tiled courtyard, oversized landscaped backyard - Sun washed entertainment deck,
Request Details
Architect Designed Semi by the Sea with Dual Frontages, Eco Focus, Pool & Wellness Zone
View photo
House · for sale
Request Details
Architect Designed Semi by the Sea with Dual Frontages, Eco Focus, Pool & Wellness Zone
University of New South Wales
· 4 Bedrooms · 3 Baths · House
· Swimming pool · Equipped kitchen
University of New South Wales · 4 Bedrooms · 3 Baths · House · Swimming pool · Equipped kitchen
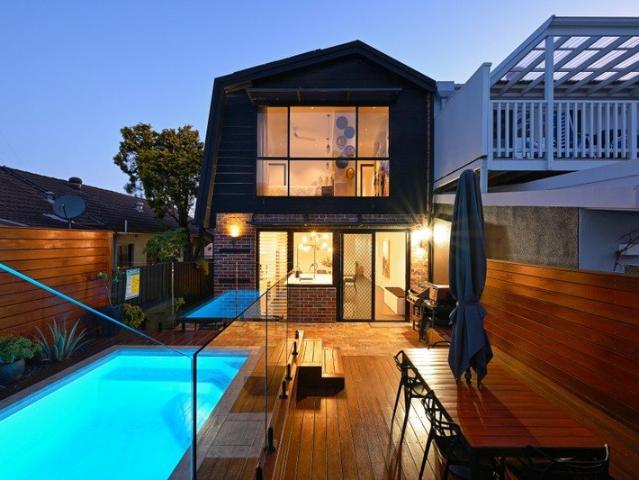
At the beach end of Maroubra Road just 550m to the sand, this two-storey semi offers a stylish coastal haven with the benefit of rear street access. Revealing renovations by The Designory that expertly balances beauty and function, the home has been thoughtfully designed with family life, sustainability and wellness top of mind. A sophisticated monochromatic palette continues through the home, with Natty & Polly wallpaper, Herringbone tiles and dark-hued floorboards featured in the interiors. A north-facing alfresco living zone comes with a pool and bench seats for soaking up the sunshine, with the home situated only moments to McKeon Street village, Mahon Pool, cafes, schools and the coastal walk. - 2 separate living zones, lounge with barn door and feature arch - Kitchen with Fisher & Paykel appliances and an induction cooktop - Master with feature wall, ensuite and walk-in robe - North-facing alfresco area has a heated pool with jets and decking - Wellness zone with four-person Tylo
Request Details
Superb terrace with parking in a quiet cul de sac position
View photo
House · for sale
Request Details
Superb terrace with parking in a quiet cul de sac position
University of New South Wales
· 3 Bedrooms · 2 Baths · House
· Terrace · Fireplace · Parking · Equipped kitchen
University of New South Wales · 3 Bedrooms · 2 Baths · House · Terrace · Fireplace · Parking · Equipped kitchen
Defined by its tranquil surrounds and inherent elegance, this exceptional home offers a plethora of benefits including a highly versatile floorplan. The ground level provides optional family areas, accompanied by an exquisitely crafted kitchen and a private outdoor setting. Accessed by two staircases, the upper level provides three bedrooms plus a study, as well as a beautifully composed bathroom. This home is set on 126 sqm in a unique position with the frontage aligned with the end of a cul-de-sac along Belmont Street, while the rear offers lane access to parking. This address is also close to neighbourhood cafes, the green expanse of Sydney Park, St Peters Station Plaza and the south end of King Street Newtown. - High ceilings with elegant cornices, freshly sanded timber floors, ornate fireplace - Generous settings for lounge and formal dining, kitchen provides breakfast bar - Traditional timber-crafted kitchen with shaker-style cabinets and a large pantry - Select finishes reflect
Request Details
Peaceful Living in a Blue Chip Location
View photo
House · for sale
Request Details
Peaceful Living in a Blue Chip Location
University of New South Wales
· 3 Bedrooms · 1 Bath · House
· Parking · Equipped kitchen
University of New South Wales · 3 Bedrooms · 1 Bath · House · Parking · Equipped kitchen
Nestled in a peaceful, tree-lined street within one of Randwick's most sought-after enclaves, this spacious residence presents an exceptional opportunity to renovate, redesign or build a bespoke family home on an approximately 400sqm block with an 16m frontage (approx) all subject to council approval. Bathed in natural light, the home offers generous living and dining areas, a well-appointed kitchen, three well-proportioned bedrooms with built-in wardrobes, and the added convenience of a lock-up garage. Comfortable as is, it also provides outstanding scope to add value and create a contemporary residence tailored to your lifestyle. Enjoying an enviable lifestyle location, the property is just moments from Coogee Beach, The Spot's vibrant dining precinct, Randwick Town Centre, Prince of Wales Hospital, UNSW and the Light Rail. Combining lifestyle, convenience and outstanding future potential, this is a rare opportunity to secure a home in one of the Eastern Suburbs' most tightly held bl
Request Details
Designer Terrace with Sunlit Indoor Outdoor Living
View photo
Townhouse · for sale
Request Details
Designer Terrace with Sunlit Indoor Outdoor Living
University of New South Wales
· 2 Bedrooms · 2 Baths · Townhouse
· Balcony · Terrace
University of New South Wales · 2 Bedrooms · 2 Baths · Townhouse · Balcony · Terrace
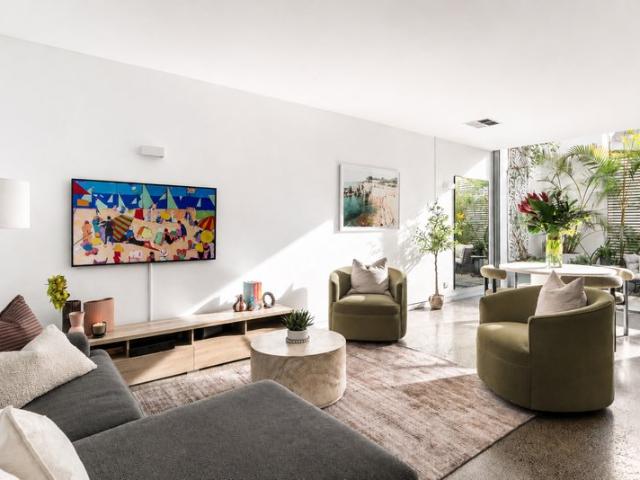
Hidden behind a discreet streetscape, this beautifully designed residence unfolds as a peaceful retreat where architecture, natural light and lush greenery exist in perfect harmony. Designed by acclaimed architects Marchese + Partners, this tri-level home embraces effortless indoor-outdoor living, with expansive open-plan interiors flowing seamlessly to a private north-facing landscaped courtyard that feels worlds away from the energy of the city. Polished concrete floors, clean architectural lines and thoughtfully curated materials create a timeless contemporary aesthetic, while the intelligent floorplan provides exceptional separation between the living spaces and bedrooms. Each bedroom occupies its own private level with a beautifully appointed bathroom, creating a wonderful sense of privacy and tranquillity. The second level bedroom enjoys the added luxury of its own private balcony, while both bedrooms feature generous built-in wardrobes. Thoughtfully designed for everyday conveni
Request Details
Character filled freestanding home on 205sqm land
View photo
House · for sale
Request Details
Character filled freestanding home on 205sqm land
University of New South Wales
· 2 Bedrooms · 2 Baths · House
· Garden · Equipped kitchen
University of New South Wales · 2 Bedrooms · 2 Baths · House · Garden · Equipped kitchen
Set on a generous corner parcel with a sun-drenched northerly garden, this freestanding home offers an exceptional opportunity in a quiet pocket just moments from Erskineville Village. Rich in character and individuality, the home combines artistic interiors with practical living spaces, with bamboo flooring, timber panelled walls, exposed steel beams and eclectic contemporary lighting creating a distinctive sense of style. Generous open-plan living and dining areas connect to a spacious kitchen with abundant bench space and storage, while additional spaces provide flexibility for a home office, media room or retreat. Configured across two levels with two separate entrances and a second kitchen, the home offers a versatile layout with potential for dual living, share accommodation or a tailored family configuration. There is also scope to add a partition wall to create a third bedroom, while the attic storage presents further potential to convert and add value, subject to the necessary
Request Details
Contemporary Designer Townhouse Offering Space, Style & Convenience
View photo
Townhouse · for sale
Request Details
Contemporary Designer Townhouse Offering Space, Style & Convenience
University of New South Wales
· 3 Bedrooms · 2 Baths · Townhouse
· Balcony · Parking · Equipped kitchen
University of New South Wales · 3 Bedrooms · 2 Baths · Townhouse · Balcony · Parking · Equipped kitchen
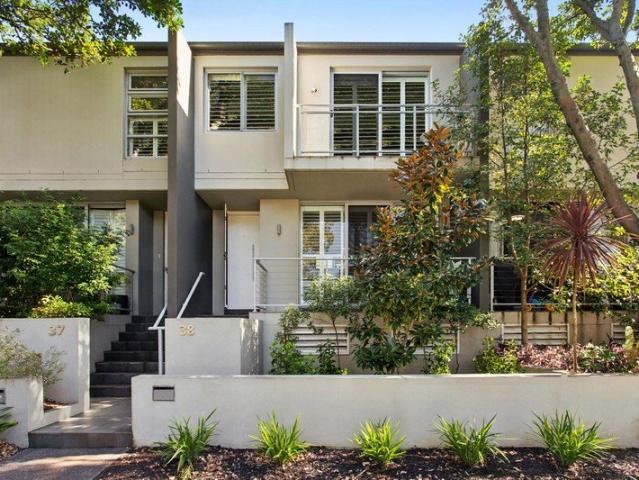
Stylish, modern and generous scaled, this impeccable townhouse is located within the sought-after 'Botanica' complex, with private street frontage on tree-lined Ivy Street. The elegant contemporary design ensures graceful flow and versatility, with effortless indoor access direct from the lock-up garage. Enjoying exceptional tranquillity and convenience, this is one of Botany's most coveted settings, moments from Booralee Park, Botany Aquatic Centre and the vibrant village amenities of Botany Road. - Light filled tri-level townhouse with private Ivy Street frontage - Open plan layout features distinct lounge and dining zones - Sun-drenched courtyard seamlessly extends the living space - Elegant galley kitchen with gas cooktop and stone benches - Three generous bedrooms, all appointed with built-in wardrobes - Top floor bedroom with balcony & bespoke custom-designed storage - Master with ensuite, contemporary full bathroom with bathtub - Dedicated study space, perfect for home office or
Request Details
Grand Victorian Landmark Residential/Commercial Zoning
View photo
House · for sale
Request Details
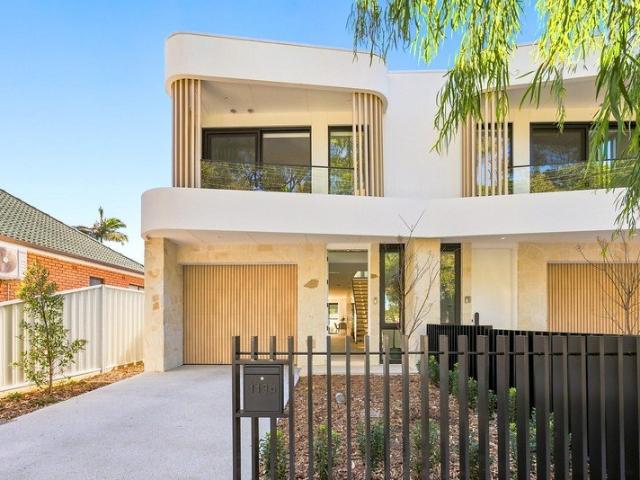
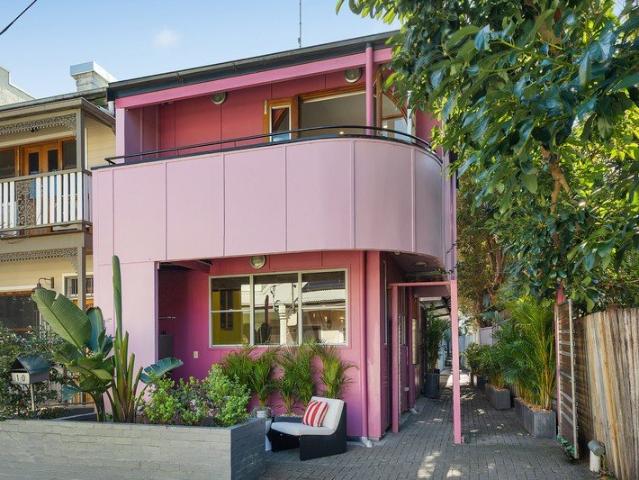
Grand Victorian Landmark Residential/Commercial Zoning
University of New South Wales
· 5 Bedrooms · 1 Bath · House
· Equipped kitchen
University of New South Wales · 5 Bedrooms · 1 Bath · House · Equipped kitchen
One of Bondi Junction's most recognisable and historic architectural icons enters the market for the first time in 30 years. NGFarah RWC Western Sydney as exclusive agents are pleased to present 17 Oxford Street, Bondi Junction for sale via Expressions of Interest. This corner parcel of land just footsteps from Centennial Park, the stately two-storey heritage-listed Victorian landmark is zoned for residential and commercial opportunities. Retaining its magnificent proportions and classic details, it offers a multitude of possibilities for transformation. Used as an office for the past 15 years, it could be transformed into a single magnificent home or headquarters for a range of business ventures, subject to approval. A once-in-a-lifetime chance to make your mark on a peerless property. Five enormous bedrooms plus a large home office Grand formal rooms warmed by twin gas fireplaces Additional lounge room with magnificent ornate ceiling Solid granite and timber kitchen with adjoining ut
Request Details
Brand New Contemporary Duplex In Excellent Parkside Setting
View photo
House · for sale
Request Details
Brand New Contemporary Duplex In Excellent Parkside Setting
University of New South Wales
· 4 Bedrooms · 3 Baths · House
· Garden · Parking · Equipped kitchen
University of New South Wales · 4 Bedrooms · 3 Baths · House · Garden · Parking · Equipped kitchen
Brand-new and finished to perfection in a luxurious contemporary style, this stunning duplex delivers spacious, light-filled living with premium craftsmanship and beautifully considered finishes throughout. Boasting a sunny north-facing rear aspect, the home is set across two generous levels, showcasing a refined palette of natural timber, elegant stone and warm metallic accents. A dramatic double-height entry creates an immediate sense of scale and sophistication, while a LUG with internal access plus driveway parking add convenience. The generous open-plan living and dining area extends to a sunlit garden, creating the perfect setting for entertaining and everyday family life. Custom cabinetry is featured throughout, while the gourmet kitchen showcases premium integrated appliances, elegant stone benchtops and a generous island. Four double bedrooms provide excellent accommodation, including a luxurious main suite with a walk-through robe and ensuite. Positioned opposite L'Estrange P
Request Details

Get email alerts

Don't miss out: be the first to know about new properties

The alert was correctly created

On subscribing you accept the conditions of use and the privacy policy
Alert
Receive new ads in your inbox
Save this search
Receive alerts for new listings

We'll send you an email when we have new properties for: "Houses for sale in University of New South Wales"

The alert was correctly created

Inner West Sydney
Wentworth Point
Get email alerts and be the first to see new listings
Required field
On subscribing I accept the terms of the privacy policy
Perfect! You'll soon start receiving new listings via email
Alert
Receive an email when we have new ads for Houses for sale in University of New South Wales
Save this search
Filters

Bedrooms

Size (m²)

Price

$
$

Property type

Bathrooms

Clear all filters
Receive notifications when new entries are published.