352 houses for sale in University of New South Wales

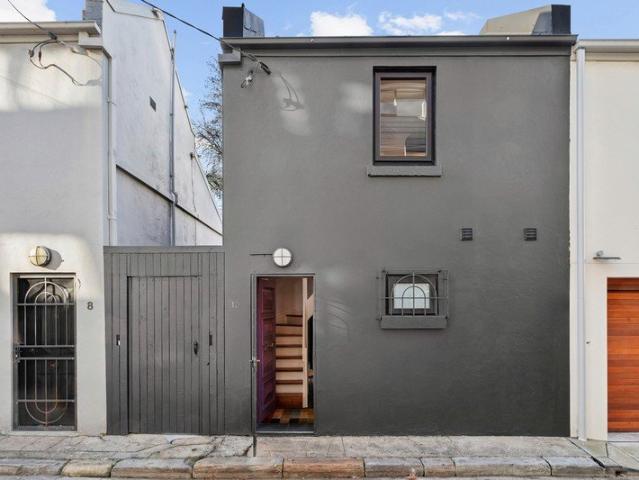
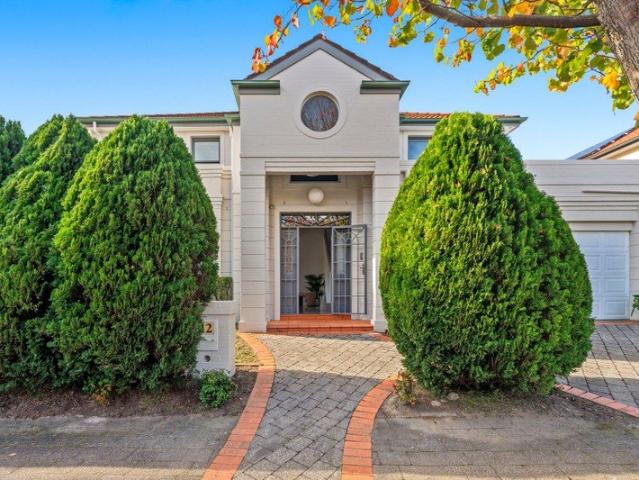
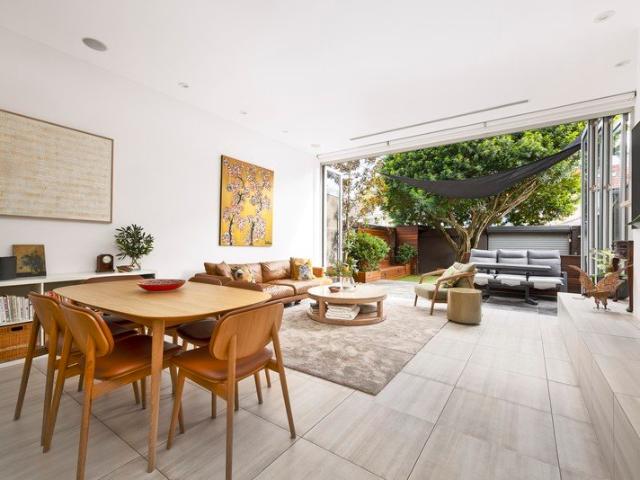
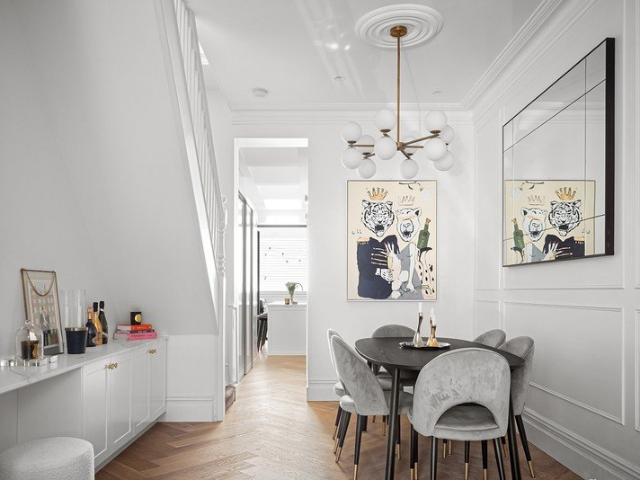
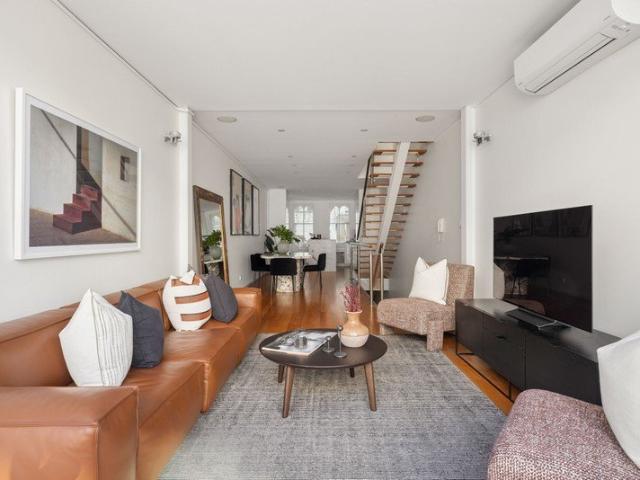
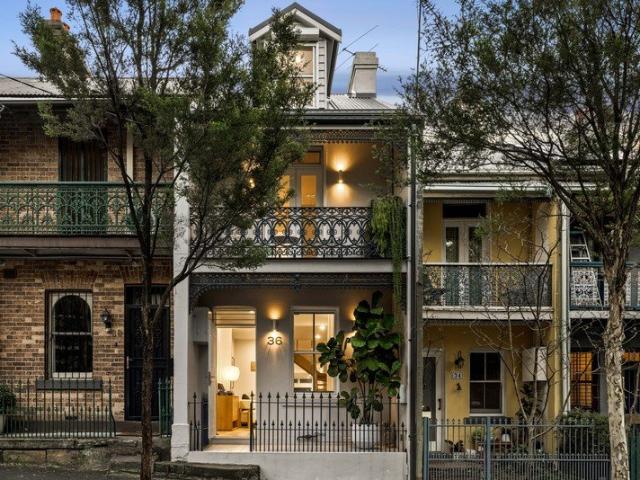
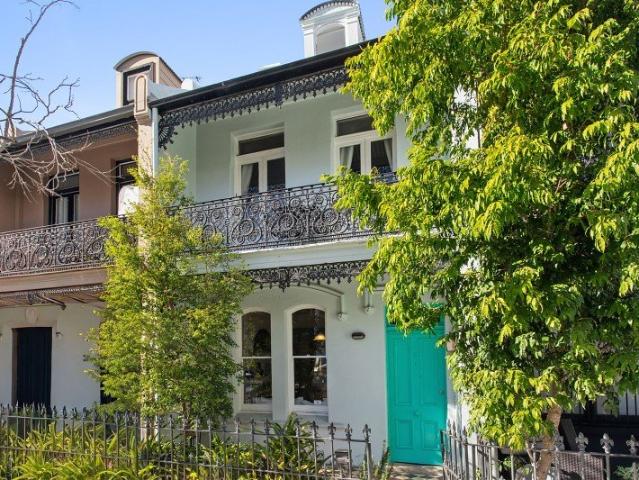
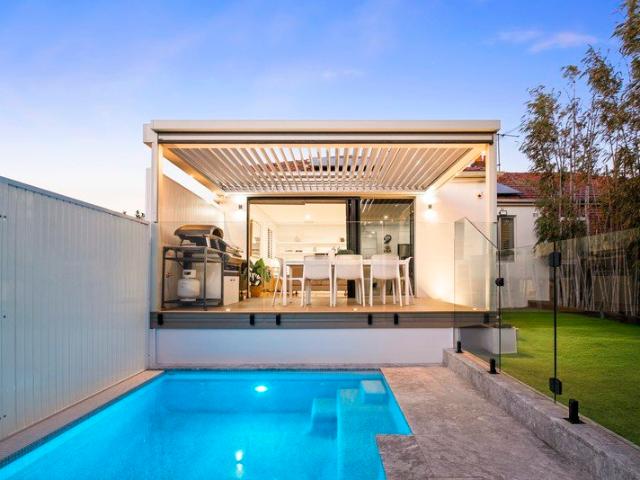
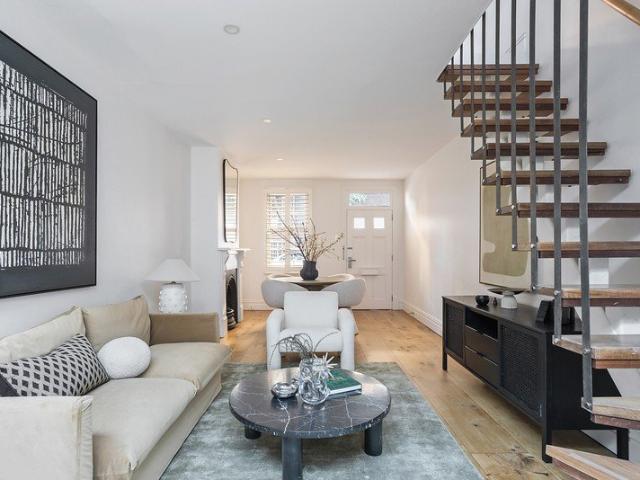
Fully Renovated End Terrace in an Enviable Cosmopolitan Locale
View photo
House · for sale
Request Details
Fully Renovated End Terrace in an Enviable Cosmopolitan Locale
University of New South Wales
· 3 Bedrooms · 3 Baths · House
· Terrace · Air conditioning · Fireplace · Cellar
University of New South Wales · 3 Bedrooms · 3 Baths · House · Terrace · Air conditioning · Fireplace · Cellar
A Georgian-style end-terrace flowing over multiple levels, this fully renovated home is where elegance and convenience meet. It blends charming original features, such as high ceilings and exposed brick, with chic contemporary-style interiors while enjoying a versatile floor plan. The entrance level has been designed with seamless open plan indoor/outdoor entertaining in mind with highlights including the wide timber floorboards and charming heritage fireplace. There's a bedroom and bathroom on each additional level with the option of using the top floor retreat or edgy basement bedroom as a second living space or superb home office. Year-round comfort is assured with split system air conditioning throughout the entire home. Delivering one of Sydney's most sought-after cosmopolitan lifestyles, it's centrally placed within effortless walking proximity to Oxford Street, Hyde Park, rail transport and some of the inner city's most vibrant cafes, eateries and nightlife. It's also handy to t
Request Details
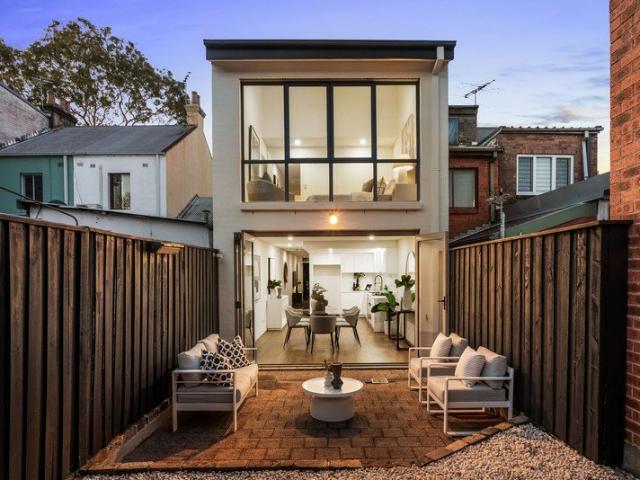
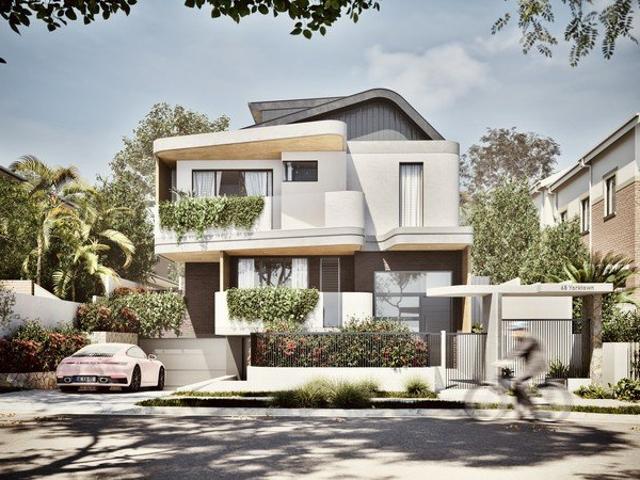
Brand New Designer Masterpiece with Separate Self Contained Living
View photo
House · for sale
Request Details
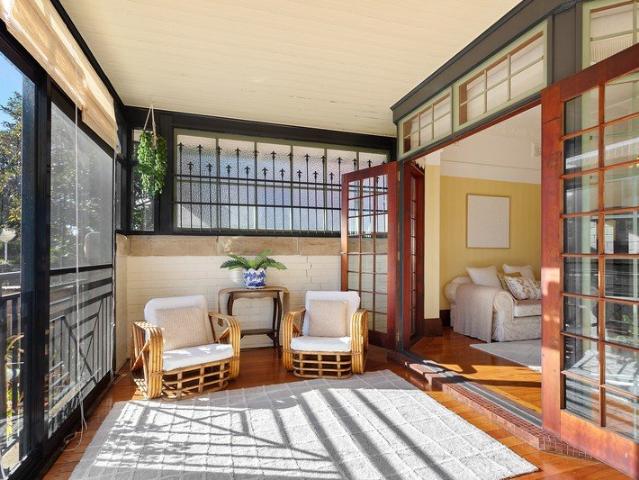
Brand New Designer Masterpiece with Separate Self Contained Living
University of New South Wales
· 4 Bedrooms · 4 Baths · House
· Terrace · Parking · Equipped kitchen
University of New South Wales · 4 Bedrooms · 4 Baths · House · Terrace · Parking · Equipped kitchen
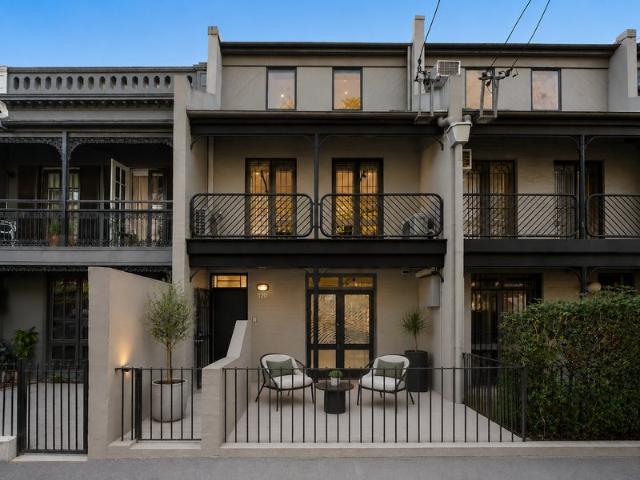
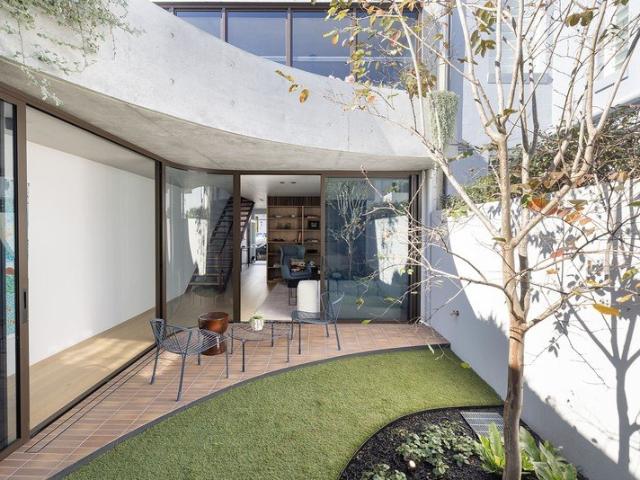
Architect designed and recently rebuilt to exquisite standards, rarely does a home of this calibre come to market. Behind its Georgian terrace façade lies a gorgeous and solidly constructed three-storey home with a separate self-contained one-bedroom apartment. Designed by CO-AP and built by Golek with landscaping by Secret Gardens, it showcases generous light-filled contemporary-style interiors with a superb sense of warmth and charm. The playful use of colour gives each room its own character. Sumptuous and unique finishes appoint every inch. Highlights include the curved lines, mid-century-modern flair and vivid green Artedomus Esmeralda Quartzite island breakfast bar in the gourmet kitchen. An urban sanctuary, it's peaceful and private with sparkling city skyline and Sydney Tower outlooks. The separate self-contained accommodation is hard to beat. Ideal for in-laws, young adults or tenants, it sits above the tandem garage with a private entrance via Woods Lane and comprises of two
Request Details
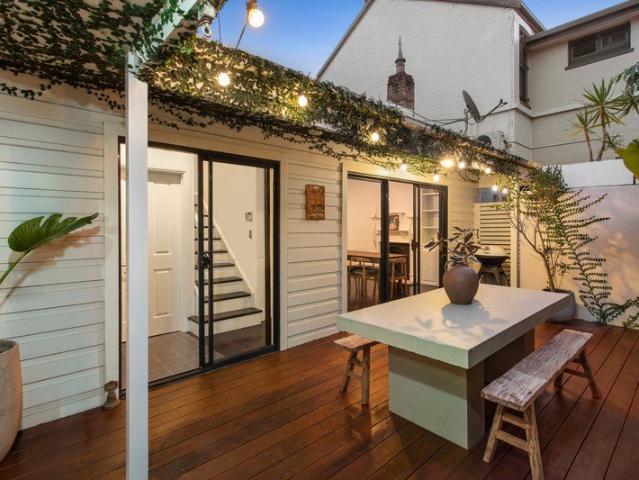
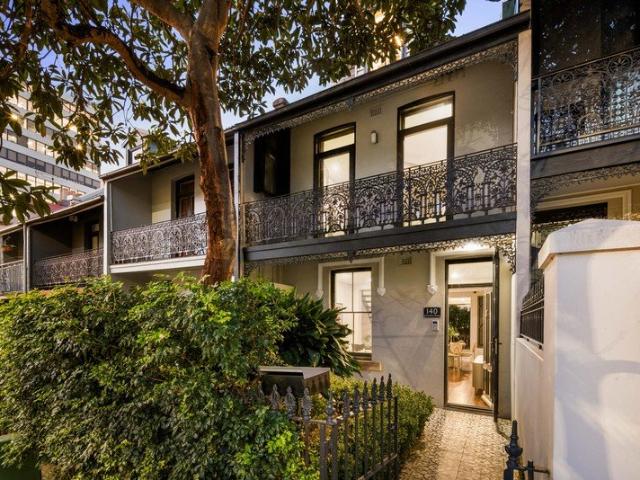
Cottage charm with a Mediterranean spirit
View photo
House · for sale
Request Details
Cottage charm with a Mediterranean spirit
University of New South Wales
· 3 Bedrooms · 2 Baths · House
· Garden
University of New South Wales · 3 Bedrooms · 2 Baths · House · Garden
A romantic Mediterranean spirit brings warmth and soul to this freestanding double-fronted cottage on one of Erskineville's most desirable streets. Framed by a lush front garden and magnificent century-old magnolia, the picturesque facade makes a welcoming first impression, but it's the tastefully curated interiors and sunny north-east courtyard that make the home such a joy to live in. Bathed in sunshine and perfect for entertaining, the walled courtyard evokes the intimacy of a Mediterranean hideaway, with ficus-clad walls creating an enchanting outdoor green room. A versatile studio retreat with its own bathroom is privately positioned at the rear, ideal for guests or working from home. Dark hardwood floors and crisp white walls bring a simple, timeless quality to the interiors, with three bedrooms including a lofty upper-level bedroom with a study. Part of a friendly, community-minded neighbourhood on the city fringe, the 9m-fronted home is just 500m to the lush open expanse of Syd
Request Details
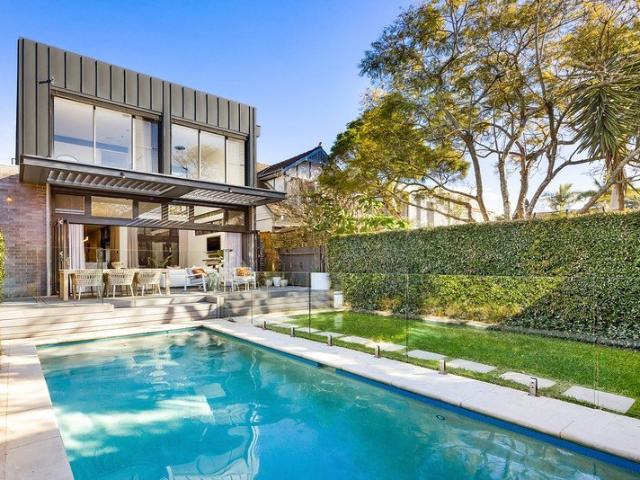
Family Living on Approx. 835sqm with a Prized North East Aspect
View photo
House · for sale
Request Details
Family Living on Approx. 835sqm with a Prized North East Aspect
University of New South Wales
· 6 Bedrooms · 3 Baths · House
· Garden · Balcony · Equipped kitchen
University of New South Wales · 6 Bedrooms · 3 Baths · House · Garden · Balcony · Equipped kitchen
Conceived for exceptional family living and grand-scale entertaining, this impressive Bellevue Hill residence combines generous proportions, contemporary comfort and remarkable flexibility across three expansive levels. Boasting a prized north east aspect and flooded with natural light, it features beautifully appointed interiors enhanced by high ceilings and rich timber floorboards, while exquisite leadlight windows introduce timeless character at the home's entrance. Thoughtfully designed to adapt to every stage of family life, it reveals a versatile layout offering three separate living areas centred around a gourmet stone kitchen with a generous island breakfast bar, premium NEFF appliances and a walk-in pantry. The main living and dining zone flow seamlessly to a full-width balcony overlooking the private sun washed backyard, while additional living areas enjoy level transitions to an expansive alfresco deck and a sparkling swimming pool embraced by lush established gardens. Super
Request Details
Peaceful Neighbourhood Terrace on the Fringe of the City
View photo
House · for sale
Request Details
Peaceful Neighbourhood Terrace on the Fringe of the City
University of New South Wales
· 2 Bedrooms · 1 Bath · House
· Balcony · Terrace · Fireplace · Equipped kitchen
University of New South Wales · 2 Bedrooms · 1 Bath · House · Balcony · Terrace · Fireplace · Equipped kitchen
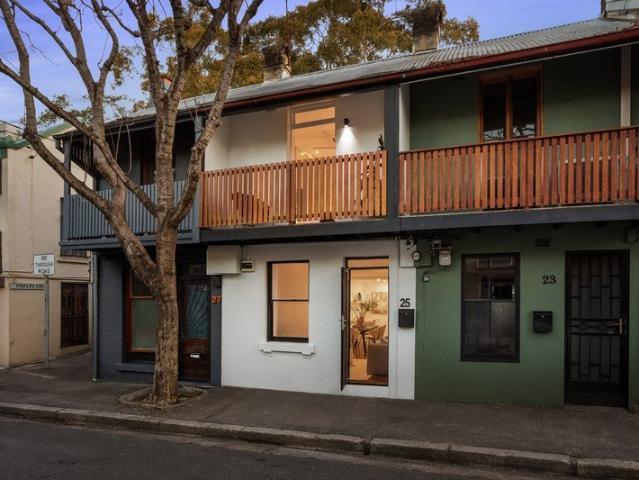
A magnet for first-home buyers with exciting location appeal, this brilliant terrace excels with immaculate interiors and a choice of outdoor areas. Ground-floor living displays a bespoke fireplace and a stone-topped kitchen, plus a rear courtyard where you can enjoy some privacy outdoors. Each of the upstairs bedrooms appeals in its own way, with a traditional Victorian master opening to the front balcony, while the rear bedroom surprises with access to a rooftop terrace that feels as spacious as the courtyard below. Placed just 550m from Surry Hill Light Rail, this is quintessential village living close to Bourke Street cafes and famed Crown Street restaurants. A superb first home evolved with stylish updates so you can move straight in and immediately enjoy the Surry Hills lifestyle benefits. - Traditional terrace with modern interior elements - Living features a whitewashed fireplace setting - Kitchen with stone benchtops, integrated appl. - Option of outdoor seating upstairs & dow
Request Details
Breathtaking Near New Home Of Extraordinary Scale, Luxury And Quality
View photo
House · for sale
Request Details
Breathtaking Near New Home Of Extraordinary Scale, Luxury And Quality
University of New South Wales
· 7 Bedrooms · 5 Baths · House
· Garden · Terrace · Swimming pool · Parking · Cellar · Equipped kitchen
University of New South Wales · 7 Bedrooms · 5 Baths · House · Garden · Terrace · Swimming pool · Parking · Cellar · Equipped kitchen
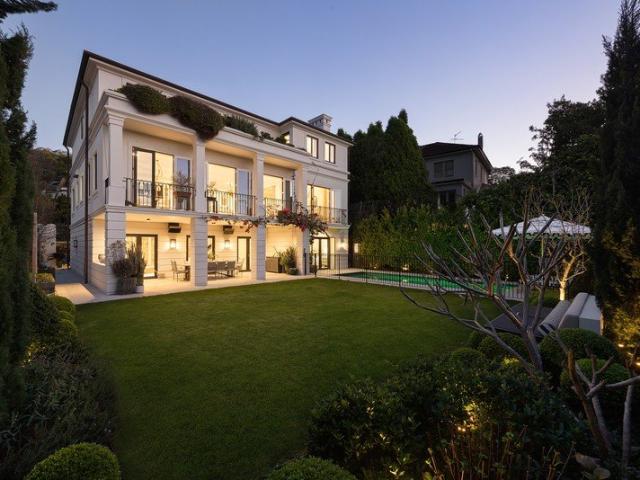
A breathtaking luxury offering of extraordinary quality and dimension, this exquisite near new home showcases an eloquent fusion of traditional aesthetics with distinguished modern elegance and captivating handpicked finishes. Basking in its due north to rear aspect, this grand layout displays level access to a lavish 631sqm floorplan embodying sophisticated designer craftsmanship by Thomas Hamel and Carla Barton to create a truly dream family sanctuary. Its premier position is moments away to the finest schools, Rose Bay and Double Bay village. • 7 bedrooms, 5 bathrooms, 3 car garage • Glorious skylight dome, curved iron staircase • Opulent array of formal and informal living areas • Kitchen has Sub zero and La Cornue appliances • Entertaining terrace adjoins manicured backyard • Gorgeous emerald pool features Spanish mosaics • Lavish main suite, indulgent bathrooms/powder rooms • Underfloor bathroom heating, 1,500 bottle cellar Ray White Double Bay - Exceptional Living Begins Here Ou
Request Details
Newly Transformed Family Bungalow with Multi Gen Appeal
View photo
House · for sale
Request Details
Newly Transformed Family Bungalow with Multi Gen Appeal
University of New South Wales
· 4 Bedrooms · 3 Baths · House
· Terrace · Equipped kitchen
University of New South Wales · 4 Bedrooms · 3 Baths · House · Terrace · Equipped kitchen
Held by the family for almost half a century and positioned on a premier leafy avenue. This freestanding bungalow has been newly transformed by a high-end second level addition that offers a newfound versatility for various living requirements, including multi generational living. Utilise as a large family home or two residences in one, with the private self-contained upper level containing two-bedrooms and a bathroom, plus a large alfresco terrace. A beautiful merging of classic and contemporary styles for enhanced family living, the home features quality inclusions throughout and stylish interiors accentuated by subway tiles, marble accents and floorboards. On a substantial 446.2sqm, the home is located a short walk to Kensington Oval, UNSW, Eastlake Golf Club and city bound light rail. Designer stone kitchen appointed with Bosch appliances and induction cooking Separate living and dining rooms feature beautiful ornate ceilings Covered entertainer's terrace adjoins a sun-washed level
Request Details
Grand Architectural Residence of Luxury & Resort Style Living
View photo
House · for sale
Request Details
Grand Architectural Residence of Luxury & Resort Style Living
University of New South Wales
· 7 Bedrooms · 7 Baths · House
· Swimming pool · Cellar · Equipped kitchen
University of New South Wales · 7 Bedrooms · 7 Baths · House · Swimming pool · Cellar · Equipped kitchen
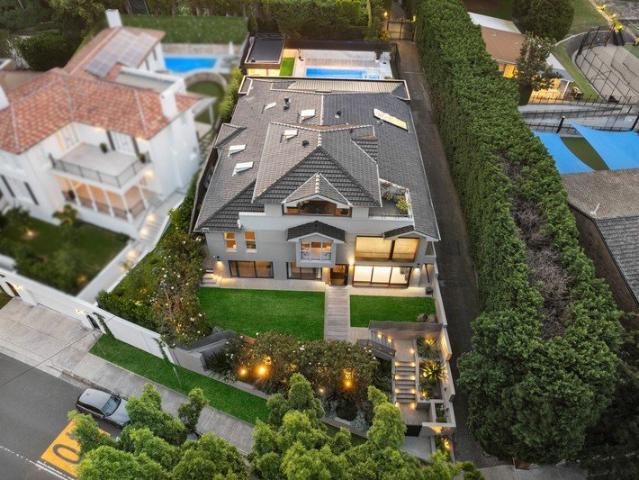
Nestled within one of Sydney's most prestigious addresses, this exceptional residence delivers grand-scale family living and sophisticated entertaining across three impressive levels. Set on approximately 920sqm, the home combines timeless architectural elegance with cutting-edge technology and resort-style amenity. Light-filled interiors are framed by walls of glass, creating seamless indoor-outdoor flow. A spectacular quartzite island anchors the designer kitchen, appointed with Wolf and Sub-Zero appliances and complemented by a butler's pantry, while a second Miele kitchen enhances flexibility for entertaining and extended family living. Outdoors, landscaped gardens surround a heated infinity pool and spa, with an entertainer's cabana featuring a Wolf BBQ, Sonos sound system and alfresco dining zones. Additional luxury amenities include a soundproof cinema, 1,200-bottle EuroCave wine cellar and Technogym-equipped gymnasium. Accommodation comprises eight spacious bedrooms, including
Request Details
A Freestanding Family Home By Heffron Park, Thoughtfully Designed To Unite Sculptural Architecture With Relaxed Parkside Living
View photo
House · for sale
Request Details
A Freestanding Family Home By Heffron Park, Thoughtfully Designed To Unite Sculptural Architecture With Relaxed Parkside Living
University of New South Wales
· 4 Bedrooms · 3 Baths · House
· Parking · Equipped kitchen
University of New South Wales · 4 Bedrooms · 3 Baths · House · Parking · Equipped kitchen
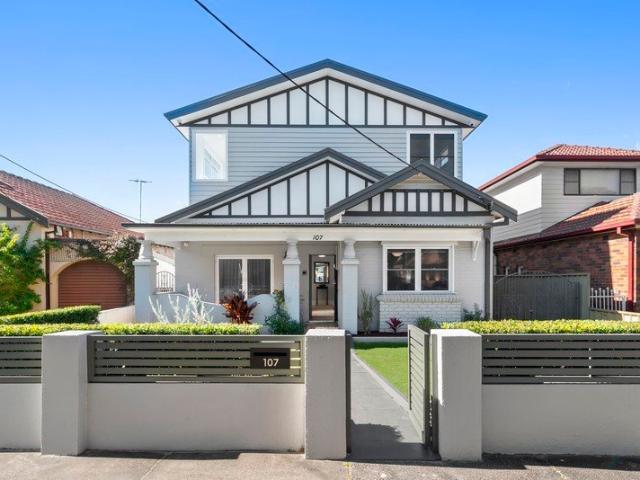
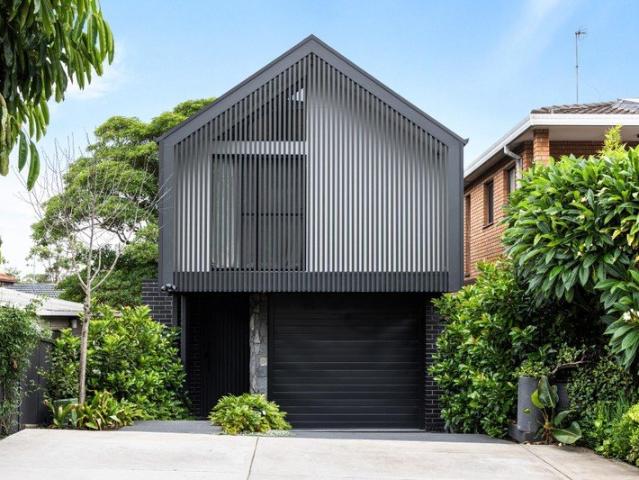
A bold architectural statement just footsteps from Heffron Park, this freestanding contemporary home commands attention with its sculptural gabled form and striking vertical batten façade. Designed by Dirk Anderson, founder of NDRSN Architecture, the residence balances strong geometry with refined materiality, creating a home that feels both dramatic and deeply liveable. Soaring vaulted ceilings and carefully framed sightlines amplify light and volume, while a warm palette of timber and stone softens the aesthetic and anchors the interiors in quiet sophistication. The kitchen forms a glamorous social hub, seamlessly connecting living and dining zones and flowing effortlessly outdoors for relaxed entertaining. The intuitive two-storey layout carves out zones for gathering and retreat, with a lower-level guest bedroom and three upper-level bedrooms including a private master wing conceived as a sanctuary. Built in 2023 with double parking and internal access to a lock-up garage with thre
Request Details
Elegant 5.5m Wide Victorian Terrace With North Facing Rear & Inner City Versatility
View photo
House · for sale
Request Details
Elegant 5.5m Wide Victorian Terrace With North Facing Rear & Inner City Versatility
University of New South Wales
· 3 Bedrooms · 3 Baths · House
· Parking · Terrace
University of New South Wales · 3 Bedrooms · 3 Baths · House · Parking · Terrace
A rare inner-city offering of exceptional scale and versatility, this impressive Victorian terrace spans approximately 215sqm across three expansive levels on a wide 164sqm parcel. Zoned MU1 Mixed Use, it presents a unique opportunity to occupy as a residence, commercial premises or a combination of both (STCA). The flexible layout features separate access between levels, a sun-soaked north-facing courtyard, multiple outdoor spaces and secure rear lane access to a double garage. Positioned moments from Woolloomooloo Wharf, Hyde Park, The Domain and Sydney's renowned dining and cultural precincts, it delivers an outstanding lifestyle and investment opportunity. Approx. 215sqm of internal space across three generous levels Wide 164sqm (approx.) landholding with classic Victorian street presence Valuable MU1 Mixed Use zoning allowing residential, commercial or combined use (STCA) Flexible floorplan with separate access to upper and lower levels North-facing rear courtyard bathed in all-da
Request Details
Rare semi detached residence with north facing courtyard
View photo
House · for sale
Request Details
Rare semi detached residence with north facing courtyard
University of New South Wales
· 2 Bedrooms · 1 Bath · House
· Equipped kitchen
University of New South Wales · 2 Bedrooms · 1 Bath · House · Equipped kitchen
Tucked away along Turner Lane on a sunny north-facing block, this stylish semi-detached home offers a rare opportunity in the inner city, superbly positioned within easy walking distance of the CBD. Set on the cusp of Woolloomooloo and Darlinghurst, it enjoys an exceptional lifestyle location just moments from renowned cafes, restaurants and everyday conveniences. - Rare freehold residence in the city, fantastic investment - Intelligent use of space, vibrant open plan living and dining - North facing courtyard inviting outdoor dining and coffee - Modern kitchen with plentiful storage, Smeg gas stovetop - Spacious and air conditioned bedrooms with built in robes - Pristine bathroom with sleek modern touch, internal laundry - Serenely nestled in a laneway, double glazing throughout - Footsteps from Woolworths Metro and a selection of cafes - Short stroll from The Domain, Stanley St and Finger Wharf
Request Details
Freshly Renovated and Reimagined Terrace in Peaceful Pocket
View photo
House · for sale
Request Details
Freshly Renovated and Reimagined Terrace in Peaceful Pocket
University of New South Wales
· 3 Bedrooms · 2 Baths · House
· Terrace · Equipped kitchen
University of New South Wales · 3 Bedrooms · 2 Baths · House · Terrace · Equipped kitchen
Hidden away in a peaceful one-way street just moments from Redfern's vibrant café and dining strip, this newly renovated terrace has been cleverly reimagined from front to back, revealing stylish contemporary interiors, quality finishes and an effortless indoor-outdoor flow. Thoughtfully reconfigured to maximise space and natural light, it features two separate living zones centred around a gourmet stone kitchen appointed with premium Bosch gas appliances. Accommodation comprises three well-sized upper-level bedrooms, while a stunning open plan living and dining area transitions seamlessly through bi-fold doors to a sunny courtyard complete with a versatile studio retreat. Exceptionally located in one of Sydney's most walkable city-fringe pockets, this superb residence places every lifestyle advantage at your doorstep. Step outside and it's a stroll to acclaimed eateries, wine bars and everyday shopping, with the lush open spaces of Redfern Oval just metres away. Redfern Station and Wa
Request Details
Private Inner City Oasis Combines Space, Design & Lifestyle
View photo
House · for sale
Request Details
Private Inner City Oasis Combines Space, Design & Lifestyle
University of New South Wales
· 4 Bedrooms · 4 Baths · House
· Garden · Terrace · Swimming pool · Equipped kitchen
University of New South Wales · 4 Bedrooms · 4 Baths · House · Garden · Terrace · Swimming pool · Equipped kitchen
Architectural excellence, bespoke craftsmanship and a sleek contemporary aesthetic define this striking tri-level terrace, where every detail has been conceived to elevate contemporary inner city living. From the moment you step inside, the home's exceptional level of finish is unmistakable, with a striking palette of natural materials, sculptural detailing and a series of lush green outdoor spaces. Generous living and dining zones offer a refined space to relax and entertain, while the imported Italian designer kitchen pairs stainless-steel and stone benchspace with premium Barazza gas appliances. Bi-fold doors extend the interiors to a sunny courtyard, where a beautiful vertical garden and heated plunge pool create an idyllic outdoor sanctuary of privacy and tranquillity. A custom-built stainless-steel staircase leads to the three well-scaled bedrooms, all of which are appointed with built-in wardrobes. The exquisite master features an opulent ensuite, while the top floor bedroom ope
Request Details
Heritage Grandeur Meets Bold Architectural Vision By The Park
View photo
House · for sale
Request Details
Heritage Grandeur Meets Bold Architectural Vision By The Park
University of New South Wales
· 5 Bedrooms · 3 Baths · House
· Garden · Parking · Gym · Swimming pool
University of New South Wales · 5 Bedrooms · 3 Baths · House · Garden · Parking · Gym · Swimming pool
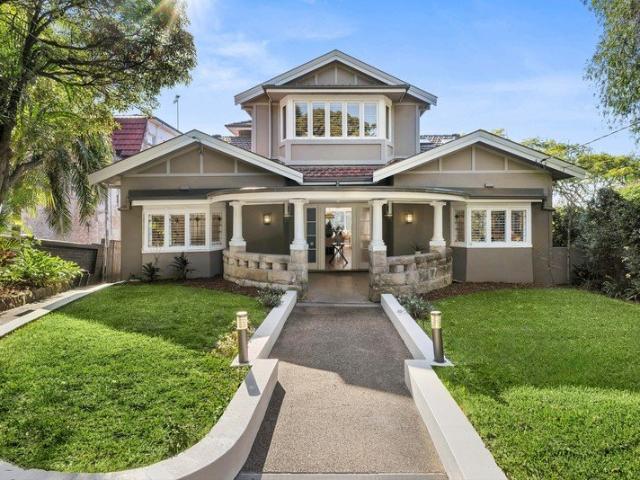
Heritage grandeur and bold architectural vision converge in this landmark c1910 Queen Anne Federation residence, reimagined by POC+P Architects for contemporary family life. Behind its distinguished 9m-wide facade, a striking two-storey addition creates over 200sqm of light-filled living space on a private dual-access 430sqm approx parcel. Designed around a north-facing internal courtyard, the family-focused layout flows seamlessly to a private landscaped garden with a heated saltwater pool. Two alfresco settings create an effortless backdrop for entertaining, while a media room and dedicated yoga studio or gym offer space to retreat and recharge. Perfectly configured for the changing rhythms of family life, the five-bedroom layout features two ensuite bedrooms, including a luxurious master retreat with a skylit dressing room, while the fifth doubles as an ideal home office. High-end finishes and smart-home technology ensure year-round comfort, with rear-lane access to a double garage
Request Details
A Parkside Manor In Raleigh Park, European Grandeur Meets Resort Style Family Living
View photo
House · for sale
Request Details
A Parkside Manor In Raleigh Park, European Grandeur Meets Resort Style Family Living
University of New South Wales
· 5 Bedrooms · 3 Baths · House
· Garden · Terrace · Equipped kitchen
University of New South Wales · 5 Bedrooms · 3 Baths · House · Garden · Terrace · Equipped kitchen
One of the flagship residences in the acclaimed Raleigh Park Estate, this grand double-fronted residence opens onto the park's rolling lawns, inspired by the manicured grounds of historic English estates and named in honour of Sir Walter Raleigh. Manor-like in scale and drawing cues from classical European architecture, the two-storey home delivers an exceptional family sanctuary defined by soaring ceilings, elegant proportions and a walled internal courtyard bathed in north-east sunshine. Five large bedrooms include four on the upper level, led by an enormous master suite with a walk-in robe, while a ground-floor guest bedroom offers superb flexibility. Designed for effortless family living and entertaining, two expansive living spaces are complemented by a contemporary kitchen and dining room, all opening to a garden terrace and the lush park grounds beyond. Perfect for the active outdoor-loving family, two resort-style pools, two tennis courts, barbecue facilities, a children's play
Request Details
DA Approved Site For Four Luxury Townhouses
View photo
House · for sale
Request Details
DA Approved Site For Four Luxury Townhouses
University of New South Wales
· 3 Bedrooms · 3 Baths · House
University of New South Wales · 3 Bedrooms · 3 Baths · House
An exceptional opportunity awaits developers, dealers, builders and investors with this rare opportunity. Located in a world famous beachside suburb minutes away from the golden sands of Maroubra Beach all the hard work has been done for you. DA (development approved) for four, three bedroom luxury townhouses. Set on a level 613sqm block with wide frontage. - DA Approved Development Site for 4 Luxury Townhouses - Prime development site with R3 Medium Density Residential Zoning - FSR of 0.75:1, Height of building 9.5m, 15.24 x 40.23 - Footsteps to Maroubra Beach and Transport - Stroll to Maroubra's vast array of shops, cafes & restaurants Disclaimer: All information contained herein is gathered from sources we believe reliable. We have no reason to doubt its accuracy, however we cannot guarantee it. All interested parties should make and rely upon their own enquiries
Request Details
Brand New Torrens Title Residence Of Architectural Luxury On The Coogee Border
View photo
House · for sale
Request Details
Brand New Torrens Title Residence Of Architectural Luxury On The Coogee Border
University of New South Wales
· 4 Bedrooms · 5 Baths · House
· Parking
University of New South Wales · 4 Bedrooms · 5 Baths · House · Parking
Positioned in a peaceful Randwick setting on the Coogee border, this brand-new Torrens Title residence delivers an elevated expression of contemporary coastal luxury across four beautifully appointed levels. Designed in collaboration with Cracknell & Lonergan Architects, the home showcases a refined architectural composition of light, volume and materiality, with lush vertical gardens, a dramatic internal atrium and bespoke finishes creating a calm, sophisticated connection between indoor and outdoor living. Complete with generous accommodation, a private top-floor parents' retreat, premium integrated appliances, flexible living zones, secure double parking and advanced smart-home inclusions, it presents an exceptional low-maintenance luxury residence moments from Coogee, Randwick village, schools, cafés and the coastline. • Brand-new Torrens Title residence in a prized Randwick-Coogee setting • Designed in collaboration with Cracknell & Lonergan Architects • Four beautifully appointed
Request Details
Substantial Dual Residence Holding With Two Street Frontages
View photo
House · for sale
Request Details
Substantial Dual Residence Holding With Two Street Frontages
University of New South Wales
· 6 Bedrooms · 3 Baths · House
· Garden · Parking
University of New South Wales · 6 Bedrooms · 3 Baths · House · Garden · Parking
Auction - Saturday, 19th September at 11:30am. Set across a generous level approx. 670sqm block with valuable dual street access, this unique property presents two separate three-bedroom residences on one title, offering immediate income potential, family flexibility and long-term upside. Its position within the Low and Mid-Rise Housing area further reinforces the strategic planning appeal, subject to relevant controls and approvals. The original Hincks Street home retains period character, generous proportions and a sunny north-facing garden, while the second residence, accessed via Isis Lane, provides further three-bedroom accommodation with a lock-up garage and additional parking. Ideal for investors, extended families or buyers seeking a live-and-earn arrangement, it is positioned in a family-friendly pocket close to parks, transport, light rail, Kingsford village, Maroubra Junction and the Daceyville Public School catchment. - Two separate three-bedroom residences on one title - L
Request Details
Urban Style Meets Family Functionality
View photo
House · for sale
Request Details
Urban Style Meets Family Functionality
University of New South Wales
· 4 Bedrooms · 3 Baths · House
· Balcony · Terrace · Parking
University of New South Wales · 4 Bedrooms · 3 Baths · House · Balcony · Terrace · Parking
Period elegance meets contemporary cool in this architecturally transformed terrace to deliver a stylish urban sanctuary between the wide open spaces of Centennial Park and Westfield's world-class retail and entertainment hub. In a gateway location at the top end of the street, the two-storey residence makes a lasting first impression with its 6m wide frontage, streamlined interiors and grand proportions. Soaring 3.25m ceilings enhance the sense of light and volume, while a considered redesign creates a seamless dialogue between indoors and out. At the rear, lofty open-plan living extends to a landscaped entertainer's courtyard, creating a private setting for relaxed gatherings, while a wide balcony off the main bedroom captures a tranquil leafy outlook. Perfectly configured for family life, the four-bedroom layout features three bedrooms on one level, a custom-fitted study and rear lane access to secure parking. Set within the sought-after Woollahra Public School catchment, this conne
Request Details
Architectural Elegance in the Heart of Paddington
View photo
House · for sale
Request Details
Architectural Elegance in the Heart of Paddington
University of New South Wales
· 2 Bedrooms · 1 Bath · House
· Terrace · Equipped kitchen
University of New South Wales · 2 Bedrooms · 1 Bath · House · Terrace · Equipped kitchen
Some homes are renovated. The exceptional ones are reimagined. Behind the timeless Victorian façade of 11 Hoddle Street, Paddington, this terrace has been transformed into an elegant expression of craftsmanship, materiality and contemporary luxury. Every detail has been carefully composed to create a home of elegance & sophistication. The home balances heritage with contemporary living through an architectural language of light, proportion and enduring materials. Skylights punctuate the journey through the home, Original timber floors & herringbone timber flooring set the scene, while finely detailed joinery and a calming palette allow texture and craftsmanship to become the defining elements. At its heart, the kitchen is designed as both workspace and gathering place. 'Hermes' Greek marble, hand-selected and imported, wraps generous surfaces, complemented by Brodware tapware, a traditional butler's sink, integrated Miele appliances and Smeg cooking appliances. Steel-framed doors disso
Request Details
3 level terrace / warehouse inspired design / mixed use versatility
View photo
House · for sale
Request Details
3 level terrace / warehouse inspired design / mixed use versatility
University of New South Wales
· 3 Bedrooms · 1 Bath · House
· Terrace · Air conditioning · Equipped kitchen
University of New South Wales · 3 Bedrooms · 1 Bath · House · Terrace · Air conditioning · Equipped kitchen
Reimagined with a warehouse-inspired aesthetic, this contemporary three-level terrace delivers exceptional scale, flexibility and natural light in one of Surry Hills' most tightly held residential pockets. Defined by generous open spaces, refined finishes and a seamless connection to the outdoors, it offers a sophisticated inner-city lifestyle just moments from the area's renowned cafés, dining and the CBD. With mixed use versatility in B4 zoning, it has wide appeal for residential and commercial applications, or options for work/life balance. Highlights Contemporary three-level terrace Valuable mixed use appeal, B4 zoning Commercial flexibility, work/life balance Warehouse-inspired detail throughout Extensive glazing, impressive natural light Polished timber floors and high ceilings Stone kitchen, premium finishes, air-con Flexible layout offering future versatility 2 beds + study or 3 adaptable as 3 beds Approved plans to convert lounge to 4th bed Full bath with tub + separate powder
Request Details
Exceptional Terrace of Space and Enduring Quality
View photo
House · for sale
Request Details
Exceptional Terrace of Space and Enduring Quality
University of New South Wales
· 3 Bedrooms · 2 Baths · House
· Balcony · Terrace · Air conditioning · Parking · Equipped kitchen
University of New South Wales · 3 Bedrooms · 2 Baths · House · Balcony · Terrace · Air conditioning · Parking · Equipped kitchen
An exceptional offering in one of Darlington's most sought-after pockets, this beautifully appointed terrace combines outstanding craftsmanship with an effortless sense of space, contemporary style and liveability. Cleverly designed over three levels with an array of skylights drawing the sunshine in, it reveals a flowing front-to-rear layout with separate lounge and dining zones enhanced by wide European oak floors and bespoke custom joinery. A gourmet stone kitchen is equipped with premium appliances including a six-burner gas cooktop, while a seamless transition is made to a sun bathed entertainers' deck in private leafy surrounds. Upstairs comprises three well-scaled bedrooms, all of which are appointed with built-in wardrobes and air conditioning and the master opens to its own private balcony. Experience one of Sydney's most connected and culturally rich city fringe lifestyles, where rear lane access to secure parking delivers invaluable convenience. Just 300 metres from Redfern
Request Details
Classic Victorian Terrace with Space, Character & Lifestyle Appeal
View photo
House · for sale
Request Details
Classic Victorian Terrace with Space, Character & Lifestyle Appeal
University of New South Wales
· 4 Bedrooms · 1 Bath · House
· Balcony · Terrace · Equipped kitchen
University of New South Wales · 4 Bedrooms · 1 Bath · House · Balcony · Terrace · Equipped kitchen
Beautifully presented across three levels, this charming Victorian terrace blends timeless period elegance with comfortable family living in one of Darlinghurst's most sought-after locations. Showcasing polished timber floors, high ceilings, original fireplaces and crisp white interiors, the home offers an inviting combination of character and functionality. The versatile floorplan features separate living and dining areas, a well-appointed eat-in kitchen, three generous bedrooms plus a versatile attic retreat ideal as a fourth bedroom, home office or studio. Three balconies and a private rear courtyard provide wonderful spaces for relaxing and entertaining. Positioned just moments from Stanley Street's renowned cafes and restaurants, boutique shopping, transport and the CBD, this is an exceptional opportunity to enjoy the very best of inner-city living. Property Features - Three generous bedrooms plus a versatile attic retreat/fourth bedroom - Separate formal living and dining rooms -
Request Details
Parkside Family Sanctuary with Modern Updates & Heated Fresh Water Pool
View photo
House · for sale
Request Details
Parkside Family Sanctuary with Modern Updates & Heated Fresh Water Pool
University of New South Wales
· 4 Bedrooms · 3 Baths · House
· Equipped kitchen
University of New South Wales · 4 Bedrooms · 3 Baths · House · Equipped kitchen
Open parkland views create a lovely backdrop to this double fronted home, quietly nestled in a tightly held street on the edge of Snape Park. Elevated and set back from the road, the home offers a warm and inviting family sanctuary that has been thoughtfully renovated to incorporate quality finishes, maximum northern light and sustainable features. An adaptable two-storey layout offers benefits for various needs, with the home ensuring easy interaction between the living and alfresco zones. Near sought-after schools including Mount Sinai and the International French School, the home is set close to the Westfield Eastgardens and Pacific Square shopping hubs, sports fields and buses. Wide living area with bamboo floors connects with the outdoors Gas kitchen with quality Miele appliances and stone benchtops Heated fresh water pool and outdoor shower amid bamboo-fringed gardens ModWood deck with a Ziegler & Brown BBQ and electric louvres All bedrooms with robes, master has an ensuite and p
Request Details
Grand Family Residence of Timeless Character
View photo
House · for sale
Request Details
Grand Family Residence of Timeless Character
University of New South Wales
· 7 Bedrooms · 3 Baths · House
· Parking
University of New South Wales · 7 Bedrooms · 3 Baths · House · Parking
Positioned on a commanding 562sqm (approx.) parcel opposite Waverley Park, 'Highgate' is a tightly held Federation residence that has remained in the same family for over 80 years. Beautifully restored and extended across four generations, it combines timeless character with flexible family living just moments from Bronte, Bondi and Tamarama Beaches. Designed for growing and multi-generational families, the versatile floorplan features a choice of formal and informal living areas, seamless indoor-outdoor entertaining and a self-contained one-bedroom apartment that can operate independently or as part of the main residence. Original Federation details including ornate ceilings, leadlight windows and fireplaces are complemented by a contemporary rear extension that opens to private gardens and sunlit terraces. Set well back from the street behind established gardens, the home enjoys exceptional privacy with a sunny north-facing verandah, double lock-up garage and future potential to enha
Request Details

Get email alerts

Don't miss out: be the first to know about new properties

The alert was correctly created

On subscribing you accept the conditions of use and the privacy policy
Alert
Receive new ads in your inbox
Save this search
Receive alerts for new listings

We'll send you an email when we have new properties for: "Houses for sale in University of New South Wales"

The alert was correctly created

Inner West Sydney
Wentworth Point
Get email alerts and be the first to see new listings
Required field
On subscribing I accept the terms of the privacy policy
Perfect! You'll soon start receiving new listings via email
Alert
Receive an email when we have new ads for Houses for sale in University of New South Wales
Save this search
Filters

Bedrooms

Size (m²)

Price

$
$

Property type

Bathrooms

Clear all filters
Receive notifications when new entries are published.