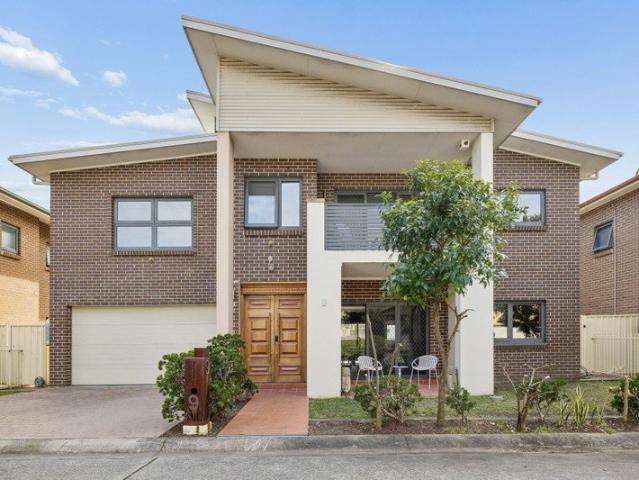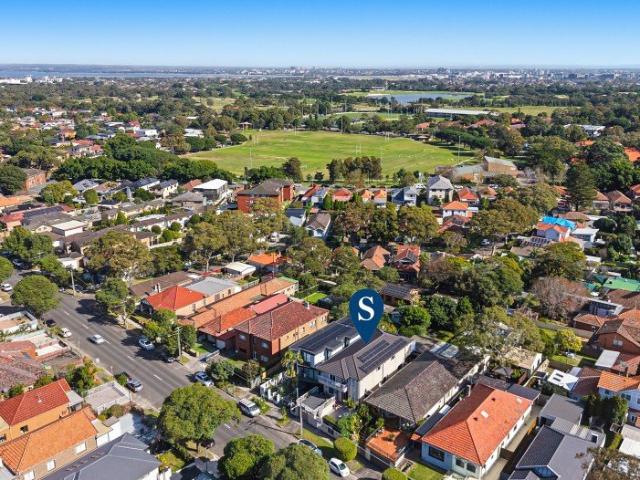
352 houses for sale in University of New South Wales

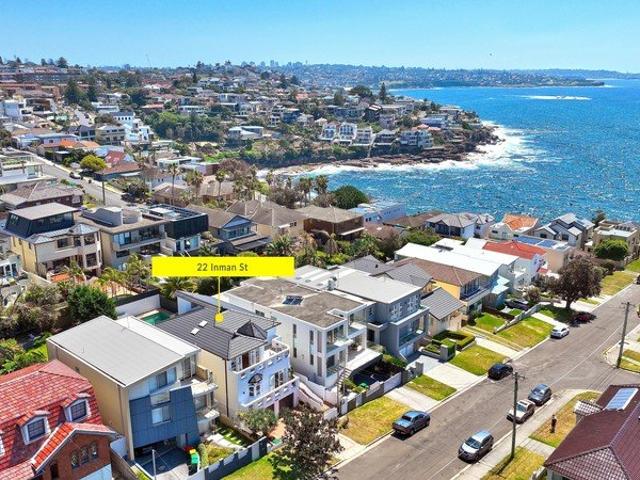
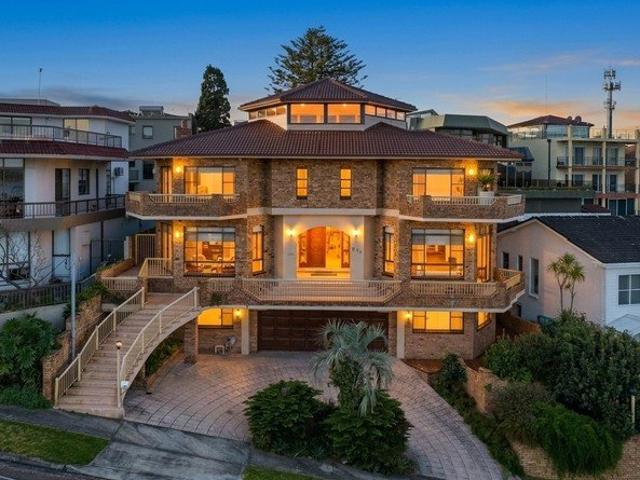
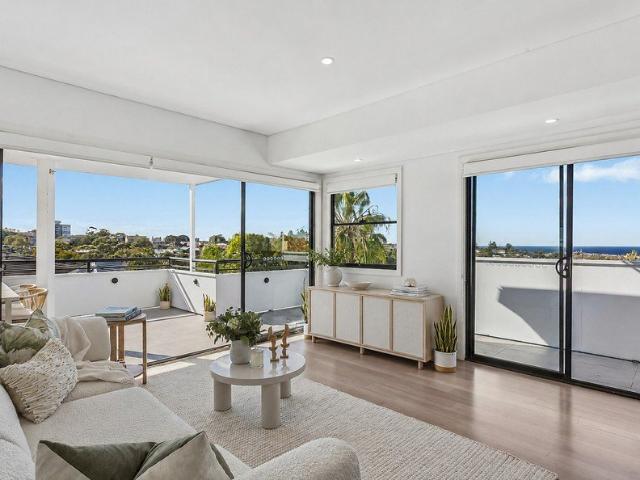
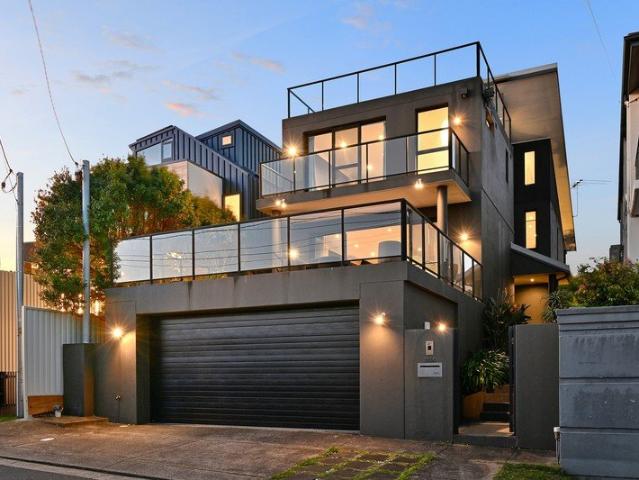
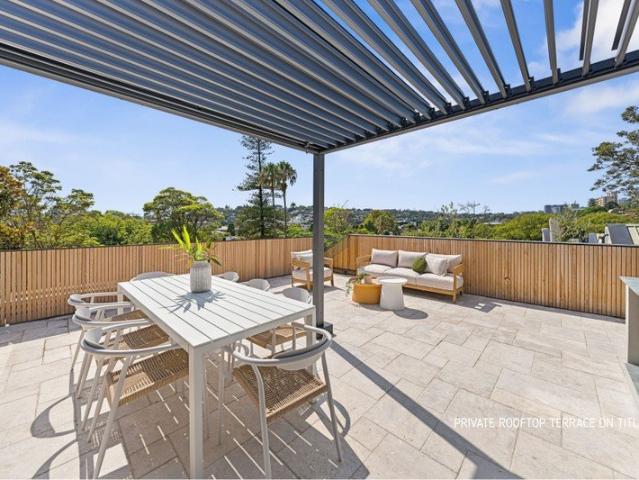
Architect Designed Freestanding Coastal Home with Rooftop Terrace & Spectacular Sea to City Views
View photo
House · for sale
Request Details
Architect Designed Freestanding Coastal Home with Rooftop Terrace & Spectacular Sea to City Views
University of New South Wales
· 5 Bedrooms · 3 Baths · House
· Terrace · Equipped kitchen
University of New South Wales · 5 Bedrooms · 3 Baths · House · Terrace · Equipped kitchen
Situated at the highest point on Boyce Lane, this 2006 designer home offers a captivating outlook with views that sweep from Maroubra Beach to its southern headland and distant city centres. A premium quality full brick and concrete construction built for its owners, the home spans multiple levels designed to capture maximum cross flow breezes, uninterrupted views and sunshine. Featuring a flexible layout that will appeal to various family dynamics, the home comes with a rare rooftop terrace at its crown capturing 180-degree views and spectacular sunsets over the sea. Quietly tucked away on a no-through road, the home is positioned an easy stroll down to the surf and cafes, with schools and the heart of Maroubra Junction in only minutes. - Views to the sea, South Maroubra rockpools and Botany Bay - Two separate living areas effortlessly connect with the outside - Gas kitchen features stone benchtops and DeLonghi appliances - Large bedrooms plus a genuine home office and versatile loft
Request Details
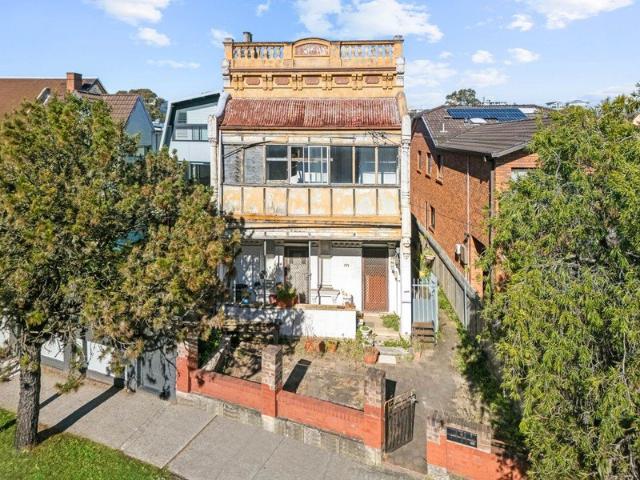
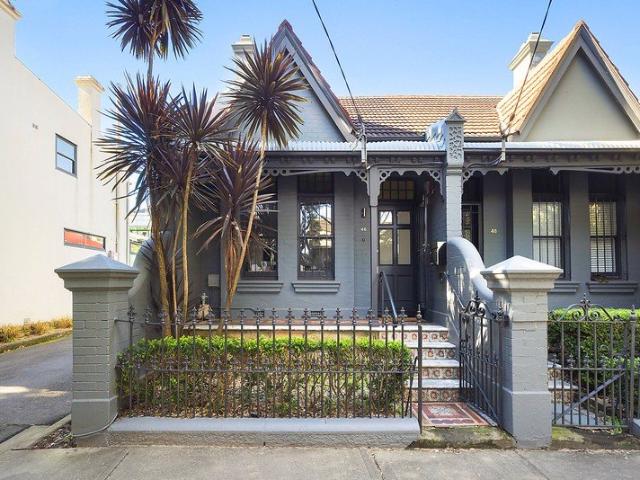
Victorian Character, Private Courtyard and Central Convenience
View photo
House · for sale
Request Details
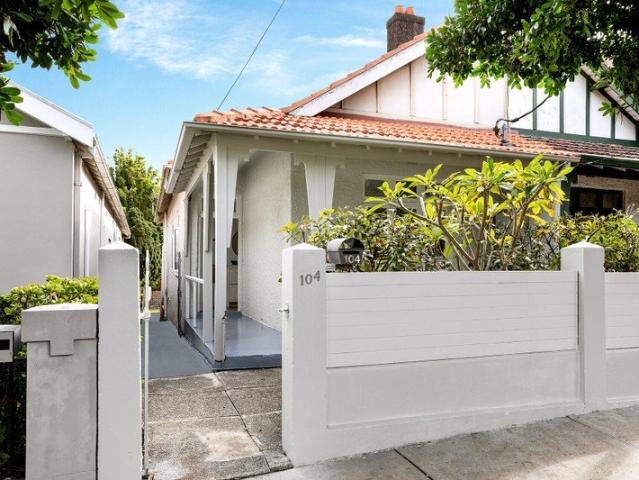
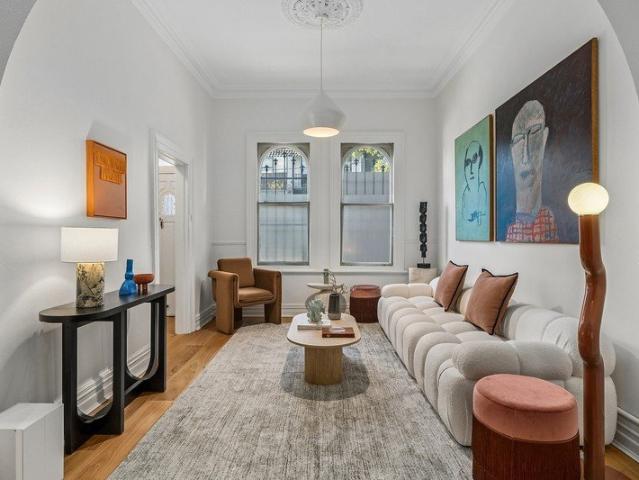
Victorian Character, Private Courtyard and Central Convenience
University of New South Wales
· 3 Bedrooms · 2 Baths · House
· Terrace · Equipped kitchen
University of New South Wales · 3 Bedrooms · 2 Baths · House · Terrace · Equipped kitchen
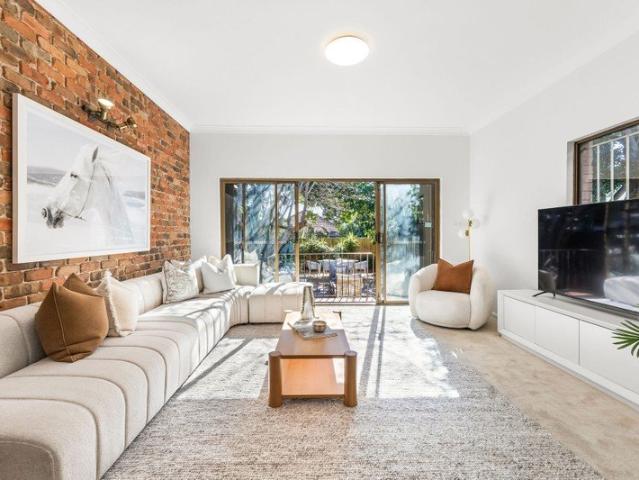
Rich in character, generous in scale and thoughtfully updated for contemporary living, this beautifully presented Victorian terrace embodies the timeless appeal of one of Sydney's most desirable inner-city neighbourhoods. Defined by its wide frontage and sharing only one adjoining wall, the home enjoys an impressive sense of space, natural light and privacy. Beautiful period details have been carefully retained, while contemporary updates ensure effortless day-to-day living. Engineered Tasmanian oak floors, exposed brickwork and soaring ornate ceilings bring warmth and texture to the interiors. Generous living and dining areas create an inviting setting for everyday life, flowing through to a recently renovated stone kitchen appointed with Bosch gas appliances, a breakfast bar and excellent storage. The private rear courtyard extends the living space outdoors, offering plenty of room for entertaining, alfresco dining or simply enjoying a quiet afternoon. Convenient side access to the s
Request Details
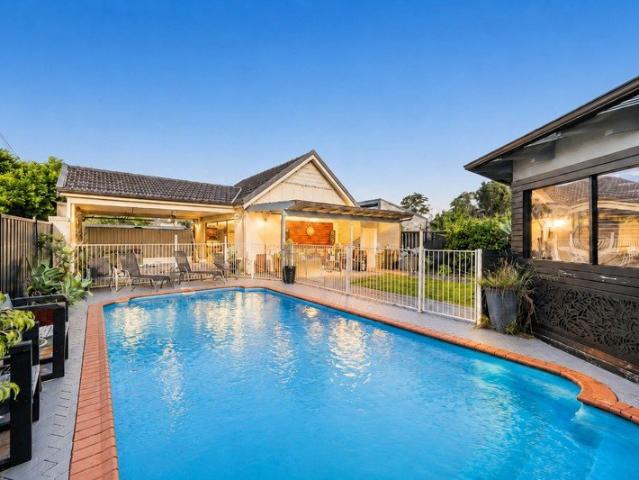
'Sorrento', A Timeless European Inspired Masterpiece in Lurline Bay with Sea Views & Sunny Pool
View photo
House · for sale
Request Details
'Sorrento', A Timeless European Inspired Masterpiece in Lurline Bay with Sea Views & Sunny Pool
University of New South Wales
· 5 Bedrooms · 4 Baths · House
· Swimming pool · Equipped kitchen
University of New South Wales · 5 Bedrooms · 4 Baths · House · Swimming pool · Equipped kitchen
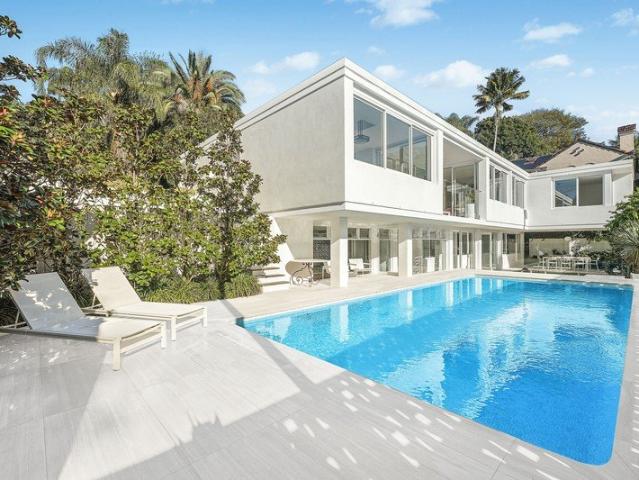
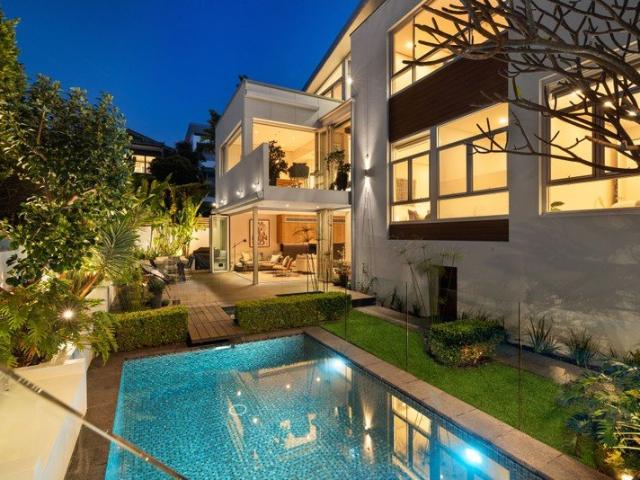
In an exclusive pocket connected to the coast, this stunning multi-level home offers a captivating street presence rich with classical European flair. A robust double brick and concrete construction, the home opens up to breezy terraces orientated to the ocean and captures views that stretch over the coastline to Bondi. Offering an impressive sense of volume, the home features an array of living spaces, a sun-splashed swimming pool and a luxury master suite that reserves the best views in the home. Raked ceilings, graceful arched windows and subtle curves add moments of architectural interest, with the home equipped with full security for complete peace of mind. In one of the area's best streets, the home is positioned mere metres from the coastal walk for quick connection to rock pools and the surf at Coogee and Maroubra Beaches. - Living areas each level feature floorboards and air-conditioning - Large kitchen with stone benchtops, Ilve cooker and a gas stove - Sheltered alfresco din
Request Details
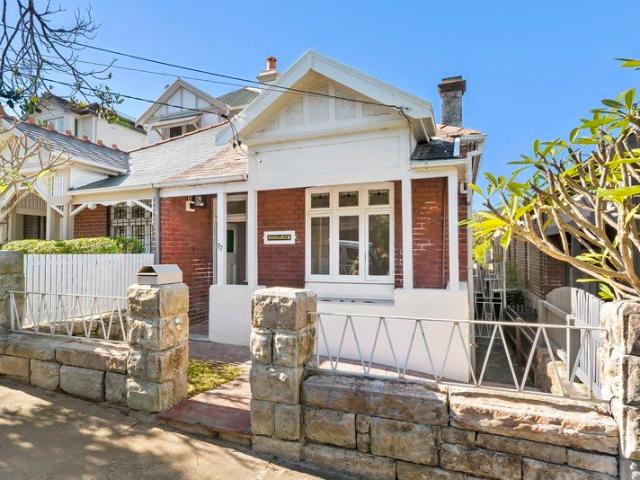
Rebuild Potential
View photo
House · for sale
Request Details
Rebuild Potential
University of New South Wales
· 5 Bedrooms · 5 Baths · House
· Parking
University of New South Wales · 5 Bedrooms · 5 Baths · House · Parking
Offered to the market for the first time in years, this exceptional 398.1sqm parcel presents a rare opportunity to secure a prime Bondi Junction landholding with outstanding redevelopment potential. The existing two-storey residence has reached the point where many buyers will see greater value in a complete knockdown and rebuild, creating a brand-new architect-designed home tailored to modern family living STCA. Preliminary planning advice also identifies potential for a secondary dwelling above a rear garage, subject to approval. Positioned on the coveted Old South Head Road corridor and benefiting from rear lane access via Barnett Lane, the property enjoys immediate access to Bondi Junction's retail, transport, schooling and lifestyle amenities High Points: - Prime 398.1sqm landholding with rear lane access - Existing dwelling ideally suited to a knockdown and rebuild STCA - Potential to create a substantial new family residence STCA - Zoned R2, FSR 0.667:1 and height limit of 8.5m
Request Details
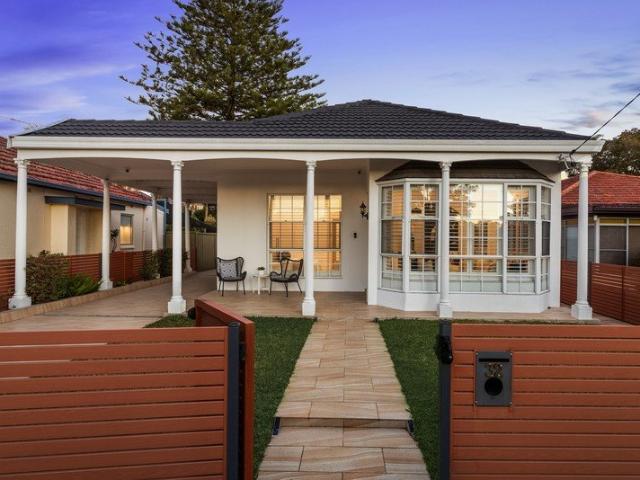
Parkside Entertainer Illuminated By Sunshine Enjoying Ocean Vista
View photo
House · for sale
Request Details
Parkside Entertainer Illuminated By Sunshine Enjoying Ocean Vista
University of New South Wales
· 5 Bedrooms · 3 Baths · House
· Garden · Terrace
University of New South Wales · 5 Bedrooms · 3 Baths · House · Garden · Terrace
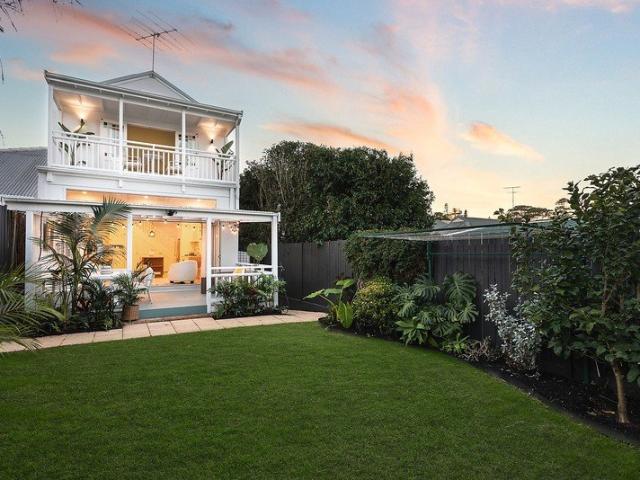
Preserving the charm and character of the old while celebrating the new, 'Bangalow' is an elegant reimagining of a classic semi-detached home. Soaked in sunshine and natural light through a sequence of skylights, beautifully composed spaces and an alluring garden sanctuary set the scene for picture-perfect beachside living. Wonderfully placed to enjoy all of Clovelly's lifestyle offerings, the residence is steps to the greenery of Varna Park, a stroll to exquisite coastal walks, picturesque Gordons Bay, and the sparkling waters of Clovelly Beach. - Prized north-eastern aspect bathing the residence in sunlight - Expanses of glass throughout invite light and greenery vistas - Voluminous open plan living framed by glass to garden vista - Lush established gardens, second terrace area, level lawn - Alluring Bougainvillea adds seasonal colour to charming façade - Wisteria framed entertainers' covered deck, built-in seating - Exquisite leadlight, picture rails, ornate ceilings and cornices -
Request Details
Refined Garden Residence with Private Courtyard & Exclusive Bay Street Access
View photo
Townhouse · for sale
Request Details
Refined Garden Residence with Private Courtyard & Exclusive Bay Street Access
University of New South Wales
· 3 Bedrooms · 3 Baths · Townhouse
· Garden · Air conditioning · Equipped kitchen
University of New South Wales · 3 Bedrooms · 3 Baths · Townhouse · Garden · Air conditioning · Equipped kitchen
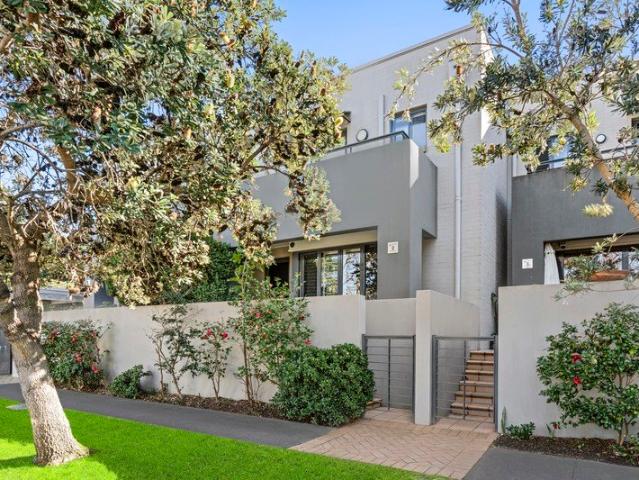
ACCESS VIA BAY STREET A refined blend of contemporary elegance and effortless indoor-outdoor living, this beautifully appointed garden residence delivers a private sanctuary in one of Pagewood's most connected addresses. Showcasing sophisticated interiors, seamless entertaining and exclusive access via Bay Street, it offers an enviable lifestyle moments from Eastgardens, parklands and the Eastern Beaches. Exclusive private entry with convenient access via Bay Street Expansive open plan living and dining extending outdoors Sunlit entertaining courtyard framed by landscaped gardens Designer stone kitchen with premium gas appliances Three generous bedrooms with built-in wardrobes The main bedroom accompanied with an ensuite and walk in wardrobe Three Elegant bathrooms and separate internal laundry Air conditioning and quality contemporary finishes throughout Secure boutique building with beautifully maintained surrounds Exceptional opportunity for owner-occupiers, downsizers or investors
Request Details
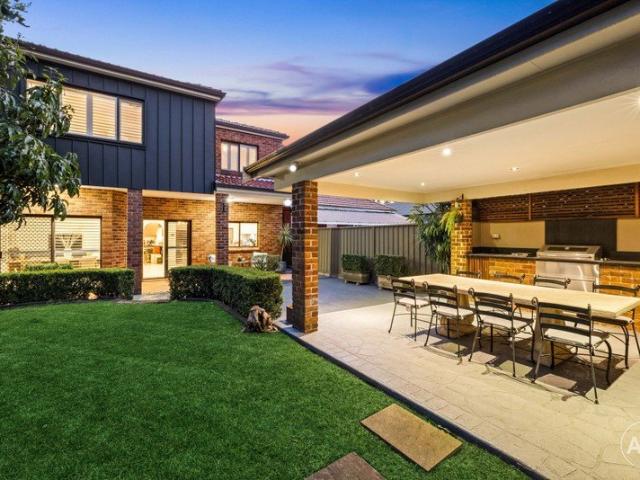
Luxury Family Living Designed for Entertaining
View photo
House · for sale
Request Details
Luxury Family Living Designed for Entertaining
University of New South Wales
· 5 Bedrooms · 3 Baths · House
· Garden · Equipped kitchen
University of New South Wales · 5 Bedrooms · 3 Baths · House · Garden · Equipped kitchen
Positioned in one of Mascot's most tightly held residential streets, this beautifully renovated family residence showcases generous proportions, refined contemporary finishes and exceptional indoor-outdoor living. Thoughtfully designed across two spacious levels, the home offers five well-appointed bedrooms, three stylishly renovated bathrooms and multiple living zones, perfectly balancing everyday family living with effortless entertaining. From the impressive upstairs cinema room to the luxurious main bedroom complete with a walk-in wardrobe and private ensuite, every space has been thoughtfully designed for modern family living. At the heart of the home is a stunning renovated kitchen featuring premium marble benchtops, quality appliances, abundant storage and a large island that seamlessly connects to the expansive covered alfresco entertaining area. Complete with a built-in outdoor kitchen and BBQ, this impressive space overlooks the private backyard, creating the perfect setting
Request Details
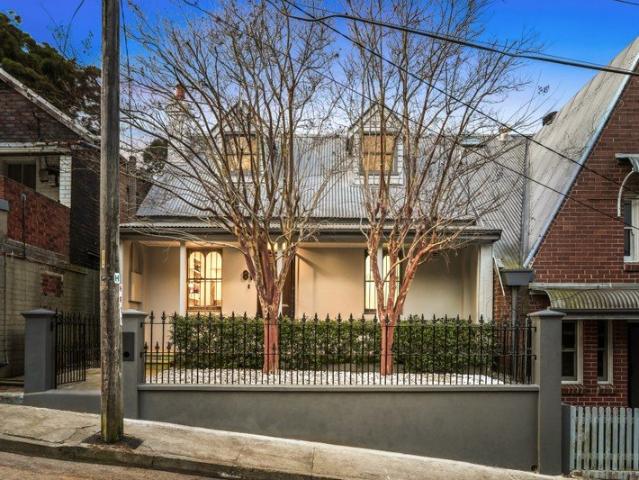
A Rare Freestanding Offering With Exceptional Space & Light
View photo
House · for sale
Request Details
A Rare Freestanding Offering With Exceptional Space & Light
University of New South Wales
· 3 Bedrooms · 2 Baths · House
· Terrace · Fireplace · Equipped kitchen
University of New South Wales · 3 Bedrooms · 2 Baths · House · Terrace · Fireplace · Equipped kitchen
Freestanding on a substantial 253sqm parcel with a wide 7.7m frontage, this stunning double fronted cottage pairs contemporary style with timeless character in one of Waterloo's most desirable and connected pockets. Cleverly designed to maximise space while complemented by an array of skylights drawing the sunshine in, it reveals tastefully appointed interiors enhanced by high ceilings, timber floorboards, extensive cabinetry and a premium gas fireplace creating an ambience of exceptional warmth, comfort and functionality. A gourmet stone island kitchen serves as the social heart of the home, while steel-framed glass doors open to a north facing sun washed courtyard followed by an elevated level lawn and fabulous all weather entertainers' terrace, perfect for everyday family living and large-scale gatherings. Promising lifestyle excellence, this outstanding family home delivers the ultimate in walkability and everyday convenience. Stroll to the renowned eateries, cafes and galleries of
Request Details
Transformed Victorian Cottage in Picturesque Tree Lined Cul de sac
View photo
House · for sale
Request Details
Transformed Victorian Cottage in Picturesque Tree Lined Cul de sac
University of New South Wales
· 3 Bedrooms · 2 Baths · House
· Garden · Parking · Equipped kitchen
University of New South Wales · 3 Bedrooms · 2 Baths · House · Garden · Parking · Equipped kitchen
Nestled in a peaceful cul-de-sac beneath a canopy of established trees, this character-filled Victorian corner cottage has been tastefully renovated throughout, creating a bespoke contemporary family home. Open-plan entertaining space flows effortlessly to the private courtyard garden for easy indoor/outdoor living. Beautiful finishes such as natural stone and timber create a warm, welcoming ambience, while desirable features such as ducted air-conditioning and security parking make it supremely liveable. Lovely and quiet, it's also unbeatably convenient, with Westfield, the train station and all of Bondi Junction's vibrant attractions within a short walk and Queens and Centennial Parks just a stroll away. - Three bedrooms, main with extensive b/ins and chic ensuite - Generous open-plan entertaining framed by bi-fold doors - Stunning main bathroom with oval bath and marble vanity - Designer induction kitchen with bold stone breakfast island - Integrated fridge/freezer and discrete appl
Request Details
A Vintage Original Ready For Transformation
View photo
House · for sale
Request Details
A Vintage Original Ready For Transformation
University of New South Wales
· 4 Bedrooms · 1 Bath · House
· Parking
University of New South Wales · 4 Bedrooms · 1 Bath · House · Parking
Development opportunities in Bronte are incredibly rare and few that offer as much potential as this freestanding 1920s beach house. One of Bronte's last untouched originals, held for over a century, the coastal classic presents a once-in-a-generation opportunity to create something extraordinary in a coveted coastal neighbourhood between Bronte and Tamarama Beaches. A blank slate ready for its next chapter and in need of comprehensive renovation works, the vintage original is set on a sunny north-facing corner block with dual street frontage and parking for four cars via Murray Street, an incredible asset so close to the beach. With a little creative vision, this beachside classic could be transformed into a world-class residence befitting its coveted setting, an easy walk to Bronte Beach or through the gully to Tamarama's surf breaks and the famed coast walk. Be inspired by its coastal surrounds and renovate the existing four-bedroom layout or start fresh and build your dream home wi
Request Details
Sandstone c1840 Georgian Terrace Moments to Oxford Street 'Intersection'
View photo
House · for sale
Request Details
Sandstone c1840 Georgian Terrace Moments to Oxford Street 'Intersection'
University of New South Wales
· 2 Bedrooms · 1 Bath · House
· Terrace · Equipped kitchen
University of New South Wales · 2 Bedrooms · 1 Bath · House · Terrace · Equipped kitchen
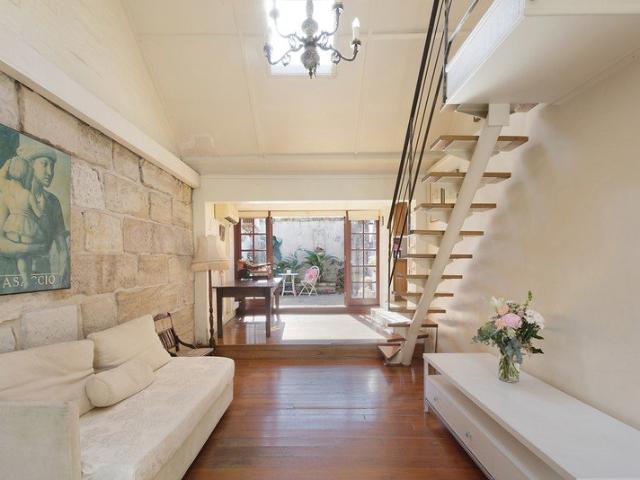
A little slice of history in a premier village setting, this Georgian terrace is one of the original sandstone workers' cottages built almost 200 years ago around 1840. It's most likely that workers who built Victoria Barracks between Oxford Street and Moore Park Road lived here. It exudes vivid heritage charm with high vaulted ceilings, timber floorboards and exposed sandstone while boasting a coveted north-to-rear aspect for all-day sunshine. Entertaining is a breeze with the vast indoor/outdoor flow, private leafy courtyard and sleek kitchen. The main bedroom and bathroom are on the ground floor while the loft bedroom offers flexibility. Wonderfully peaceful and private, it boasts a coveted position footsteps to 'The Intersection' where Glenmore Road meets Oxford Street. A true cosmopolitan lifestyle address, stroll down for some of Sydney's best coffee, boutique shopping, vibrant restaurants and English-style pubs. Enjoy nearby Five Ways, Paddington Reservoir Gardens and Centennial
Request Details
A Classic Semi In A Family Friendly Neighbourhood, Move In Ready With Scope To Transform
View photo
House · for sale
Request Details
A Classic Semi In A Family Friendly Neighbourhood, Move In Ready With Scope To Transform
University of New South Wales
· 3 Bedrooms · 1 Bath · House
· Garden
University of New South Wales · 3 Bedrooms · 1 Bath · House · Garden
Available for the first time in 34 years, this newly refreshed c1930 semi presents an exciting opportunity in a wide, family-friendly street just around the corner from Nagle Park. Freestanding to the north and set on a sunny level 285sqm approx, the 6m fronted double-brick home is fresh, bright and ready to enjoy, with classic proportions and refined period features lending warmth and character. A spacious flow-through layout makes for easy living with three big bedrooms and a deep leafy backyard. Move straight in while contemplating the renovation of your dreams or rent out during the DA process, with potential to extend at the rear or add a second storey in line with neighbouring homes (STCA). Comfortable as is and brimming with future possibility, this charming home offers the perfect foundations for contemporary transformation. The location is equally appealing, just 500m to Pacific Square's retail hub and 700m to Heffron Park's playing fields, sporting facilities and state-of-the
Request Details
Modernist Luxury with Panoramic Harbour Views
View photo
House · for sale
Request Details
Modernist Luxury with Panoramic Harbour Views
University of New South Wales
· 4 Bedrooms · 4 Baths · House
· Balcony · Fireplace · Swimming pool · Equipped kitchen
University of New South Wales · 4 Bedrooms · 4 Baths · House · Balcony · Fireplace · Swimming pool · Equipped kitchen
A sophisticated north-facing sanctuary with harbour views, resort-style entertaining and contemporary Hollywood Hills glamour. Secluded at the end of an exclusive hillside cul-de-sac, this newly built two-level residence captures sweeping views across Rose Bay and Sydney Harbour to Manly. Designed for effortless indoor-outdoor living, it features expansive open-plan interiors, sun-drenched alfresco areas, a resort-style saltwater pool and level lawn. The home's generous layout is ideal for families with teenagers or empty nesters looking for privacy. Offering large living, dining and family zones flowing to a wide view balcony, a Carrara marble entertainer's kitchen, lower-level media/living area with second kitchen, four oversized bedrooms, four luxury bathrooms and excellent storage. Clean modernist lines, wall-to-wall glass, travertine floors, stucco walls, high ceilings and a double-sided gas fireplace create a refined contemporary mood, moments from Scots College, Cranbrook, Belle
Request Details
Expansive Townhouse with Sun Drenched Indoor Outdoor Living
View photo
Townhouse · for sale
Request Details
Expansive Townhouse with Sun Drenched Indoor Outdoor Living
University of New South Wales
· 3 Bedrooms · 2 Baths · Townhouse
· Parking · Equipped kitchen
University of New South Wales · 3 Bedrooms · 2 Baths · Townhouse · Parking · Equipped kitchen
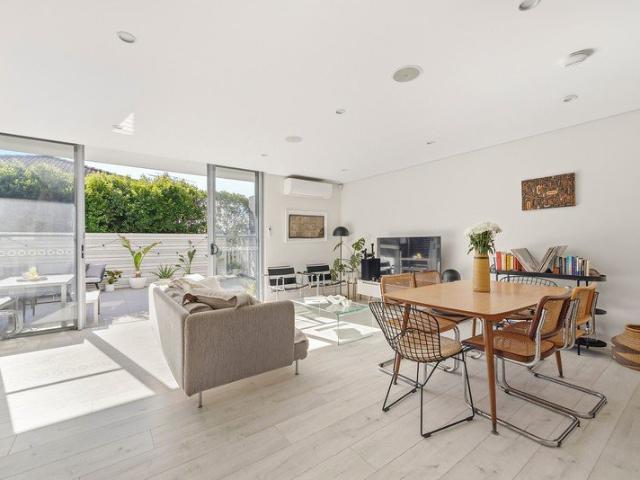
An exceptional opportunity in the heart of Maroubra, this elegant contemporary townhouse delivers house-like proportions, abundant natural light and effortless indoor-outdoor living within a peaceful boutique complex. Set privately back from the street with a prized north-facing rear aspect, the home features expansive front and rear courtyards, creating wonderful spaces for entertaining, family life and year-round enjoyment. Secure underground parking for two adds the ultimate convenience, while a separate lock-up cage provides welcome storage space. Bathed in all-day sunshine, the open-plan living and dining zone extends through floor-to-ceiling glass to the vast entertainers' courtyard, while the spacious gas kitchen is appointed with seamlessly integrated appliances and ample storage. Upstairs, 3 generous queen-sized bedrooms offer serene accommodation featuring soaring ceilings and built-in robes, the main including chic ensuite. Just minutes from Maroubra Beach, parklands, school
Request Details
Large freestanding family home in boutique park side setting
View photo
House · for sale
Request Details
Large freestanding family home in boutique park side setting
University of New South Wales
· 5 Bedrooms · 4 Baths · House
· Garden · Balcony · Parking · Equipped kitchen
University of New South Wales · 5 Bedrooms · 4 Baths · House · Garden · Balcony · Parking · Equipped kitchen
Uniquely customized by the original owner and to be sold for the first time, this double story residence is part of the 'Kings Garden' complex and set back from the road in a quiet community cul-de-sac opposite L'Estrange Park. It offers approx. 300sqm of internals on a north to rear 400sqm block (approx.) featuring expansive living areas, a cook's kitchen, multiple bedrooms and bathrooms, a sundrenched garden for entertaining and generous off-street parking including a double garage. Ideal for a large or extended family, the home is well-positioned for easy access to Botany Road amenities, quality schools, Mascot station buses, Sydney's Domestic and International Airports, eastern suburbs' beaches and the CBD. Oversized main lounge, dining and media zones open to the alfresco North rear garden finished in Merbau decking for easy maintenance Spacious modern kitchen has stainless appliances and ample storage Upstairs living area with wet bar/kitchenette, study nook and balcony Up to fiv
Request Details
Spectacular Family Estate with Panoramic Ocean And District Views
View photo
House · for sale
Request Details
Spectacular Family Estate with Panoramic Ocean And District Views
University of New South Wales
· 5 Bedrooms · 3 Baths · House
· Fireplace · Equipped kitchen
University of New South Wales · 5 Bedrooms · 3 Baths · House · Fireplace · Equipped kitchen
Positioned on an elevated 543sqm (approx.) parcel with breath taking outlooks stretching across the coastline to Maroubra Beach and distant headlands, this impressive family residence is being offered for the first time in more than 35 years. Showcasing striking architectural design, expansive interiors and a commanding street presence, the home delivers exceptional space, flexibility and effortless indoor-outdoor living. Designed to embrace its spectacular coastal setting, it offers multiple living zones, generous accommodation and resort-style entertaining, all moments from Maroubra Beach, Pacific Square, local cafés, parks and quality schools. - Elevated 543sqm block with sweeping ocean, beach and district views - Grand double brick home with soaring 8.8m entry foyer and striking design - Multiple living areas complete with a fireplace and entertaining bar - Timber kitchen with island bench, induction cooktop and ample storage - North-facing alfresco entertaining with a large family
Request Details
Architect Designed Coastal Sanctuary With Ocean Views And Luxe Swimming Pool
View photo
House · for sale
Request Details
Architect Designed Coastal Sanctuary With Ocean Views And Luxe Swimming Pool
University of New South Wales
· 4 Bedrooms · 2 Baths · House
· Fireplace · Swimming pool · Equipped kitchen
University of New South Wales · 4 Bedrooms · 2 Baths · House · Fireplace · Swimming pool · Equipped kitchen
Gazing out at the Pacific Ocean and capturing views of Wedding Cake Island and North Coogee headland, this bespoke home by Jason Blake Architecture is nestled in an exclusive enclave steps from the coastal walk and Ivo Rowe Rock Pool. Built by its current owners, the home channels a modern industrial aesthetic anchored by a striking steel and recycled timber staircase. Crafted to integrate with the alfresco spaces, this breezy, light-infused design comes complete with a Master Builders Association award-winning pool finished in beautiful Cuban blend glass mosaics and lush tropical gardens by Pepo Botanic Design. Quietly nestled between Coogee and Maroubra Beaches, the home is a short walk to cafes, Wylie's Baths, sea sprayed parklands and South Coogee Public School. - Designer 'Dan Kitchens' kitchen with premium Euro appliances - Spectacular entertainer's deck with sweeping coastal views - Elegant living room with bar and wood-burning fireplace - Peaceful bedrooms with built-ins and oc
Request Details
Vast 7 Bed Home Plus Studio With Flexible Options And Huge Scope On 575sqm Block
View photo
House · for sale
Request Details
Vast 7 Bed Home Plus Studio With Flexible Options And Huge Scope On 575sqm Block
University of New South Wales
· 8 Bedrooms · 4 Baths · House
· Garden · Balcony · Equipped kitchen
University of New South Wales · 8 Bedrooms · 4 Baths · House · Garden · Balcony · Equipped kitchen
A substantial freestanding residence on a generous 575sqm (approx.) parcel, this impressive 7-bedroom home presents an exceptional opportunity in a highly convenient setting. Currently configured for upper and lower dual living with separate entrances, it offers remarkable flexibility for multi-generational living, dual income, or a range of exciting future possibilities (STCA). Set over 2 expansive levels, the home features spacious living, dining and kitchen zones on both floors, 4 lower-level bedrooms plus a private rear studio/bedroom, and 3 upper-level bedrooms including a generous main with ensuite and sun-soaked balcony. Complete with front LUG, front and rear courtyards plus deep backyard, it combines immediate functionality with enormous long-term potential. Comfortable as-is while offering outstanding scope to renovate, revamp or completely rebuild (STCA), this versatile property presents a rare chance to unlock the full potential of a substantial landholding. With potential
Request Details
Freestanding sun soaked home basks in ocean views
View photo
House · for sale
Request Details
Updated
Freestanding sun soaked home basks in ocean views
University of New South Wales
· 4 Bedrooms · 2 Baths · House
· Garden · Terrace · Air conditioning · Swimming pool · Cellar · Equipped kitchen
University of New South Wales · 4 Bedrooms · 2 Baths · House · Garden · Terrace · Air conditioning · Swimming pool · Cellar · Equipped kitchen
Basking in radiant ocean views from its elevated northeast facing position, this freestanding home creates a sanctuary of sun, sea and tranquility at the end of a quiet cul-de-sac. It's a short stroll to Clovelly's village shops, cafés and quality schools. - Designed to exude a relaxed sun filled beachside ambiance - Wraparound sea view terrace and shimmering backyard heated pool - Large storage area in the basement - Refreshed crisp white interiors with light washed timber floors - Sun-soaked top floor living area and kitchen wrapped in glass - Stone crafted kitchen features stainless gas cooktop, meals bar - Well-proportioned bedrooms appointed with built-in wardrobes - Radiant main bedroom showcases sea views and an ensuite - Skylit bathroom complete with a corner spa bath and glass shower - Solar panels, newly laid carpet, ducted air conditioning, gas points - Walk to multiple parks, playgrounds and local bus services - Council Rates $905pq | Water Rates $246pq - Rental Appraisal $
Request Details
A Family Sized Semi On The Edge Of Clovelly Village, Classic Coastal Charm With Future Upside
View photo
House · for sale
Request Details
A Family Sized Semi On The Edge Of Clovelly Village, Classic Coastal Charm With Future Upside
University of New South Wales
· 3 Bedrooms · 1 Bath · House
· Parking
University of New South Wales · 3 Bedrooms · 1 Bath · House · Parking
Timeless character, family proportions and a superb village setting combine in this wide-fronted semi to deliver a relaxed coastal lifestyle on the cusp of Clovelly. Set on a level 225sqm approx with a 6m wide frontage, the deceptively spacious classic blends coastal charm with exciting future potential just 100m to Clovelly Road's cafes, artisan bakeries and yoga studios. Built c1920, the double-brick home retains its authentic charm with soaring 3.1m ornate ceilings, polished timber floors and leadlight windows bringing warmth and a laidback beachside feel. Three large bedrooms are complemented by a separate dining room or home office, while a newly renovated designer bathroom and custom casement windows make for comfortable living, but it's the potential here that truly stands out. Open out the rear to create a seamless connection with the private walled courtyard or add a second storey in line with neighbouring homes and explore the potential for off-street parking (STCA). An easy
Request Details
'Burraneer', An Elegant Federation Era Semi With Rear Laneway Access
View photo
House · for sale
Request Details
'Burraneer', An Elegant Federation Era Semi With Rear Laneway Access
University of New South Wales
· 3 Bedrooms · 1 Bath · House
· Garden · Parking · Equipped kitchen
University of New South Wales · 3 Bedrooms · 1 Bath · House · Garden · Parking · Equipped kitchen
On the edge of Clovelly village just up from local landmark Tuga Pastries, this classic double brick semi combines Federation era elegance and coastal neighbourhood charm. On the market for the first time in 65 years, the home features lovely preserved period details throughout and offers comfortable living now with scope to add value in the future (STCA). At the prized end of Fern Street, the home comes with valuable rear laneway access to parking and is only a short stroll to popular cafes, fitness studios, city bound buses and sought-after schools including St Catherine's and Clovelly Public. Timber floorboards and high patterned ceilings carry throughout Central lounge room features beautiful triple leadlight windows Combined kitchen and dining area with stainless steel appliances Bedrooms with ceiling rosettes, master includes a built-in robe Extra wide hallway complete with beautiful original fretwork Rear laneway access to a detached garage and grassy backyard Quick access to th
Request Details
Freestanding Designer Residence Opposite Jellicoe Park
View photo
House · for sale
Request Details
Freestanding Designer Residence Opposite Jellicoe Park
University of New South Wales
· 3 Bedrooms · 2 Baths · House
· Garden · Parking · Equipped kitchen
University of New South Wales · 3 Bedrooms · 2 Baths · House · Garden · Parking · Equipped kitchen
Auction - Saturday, 29th August at 2:30pm Positioned directly opposite leafy Jellicoe Park in a desirable Pagewood setting, this beautifully reimagined freestanding residence delivers a refined family lifestyle with a strong balance of character, comfort and contemporary design. Behind its classic façade, the home reveals high ornate ceilings, engineered herringbone oak flooring, premium stone finishes and an abundance of natural light, with formal and informal living zones flowing to a Calacatta Quartz kitchen, undercover alfresco entertaining and a private sun-washed backyard. Complete with three well-sized bedrooms, chic bathrooms, secure off-street parking for three cars and a remote lock-up garage, it offers an exceptional family home moments from schools, sporting fields, golf courses, transport, Westfield Eastgardens and Maroubra Beach. - Beautifully renovated freestanding residence opposite Jellicoe Park - Desirable Pagewood address with a peaceful family setting - Classic faça
Request Details
Rosebery Family Home With Pool And DA Approved Duplex Upside
View photo
House · for sale
Request Details
Rosebery Family Home With Pool And DA Approved Duplex Upside
University of New South Wales
· 4 Bedrooms · 2 Baths · House
· Garden · Terrace · Swimming pool · Parking · Cellar · Equipped kitchen
University of New South Wales · 4 Bedrooms · 2 Baths · House · Garden · Terrace · Swimming pool · Parking · Cellar · Equipped kitchen
Auction - Saturday, 29th August at 11:30am. Positioned on the corner of Tweedmouth Avenue in one of Rosebery's most connected lifestyle precincts, this generous California bungalow presents a compelling opportunity with equal appeal as both a comfortable family home and a DA-approved development prospect. The current residence offers spacious single-level living with four bedrooms, separate lounge and dining areas, a contemporary gas kitchen, covered entertaining terrace, grassed garden and fenced swimming pool, while approved plans by Katris Architects provide a clear pathway to create two dual-level four-bedroom-plus-study duplexes with basement parking. Moments from The Cannery, Rosebery Engine Yards, Turruwul Park, Green Square and the Grounds of Alexandria, it combines immediate liveability, lifestyle convenience and strong future potential in a high-growth inner-Sydney setting. - DA approval for two dual-level four-bedroom-plus-study duplexes - Approved plans by Katris Architects
Request Details
Stylish Dual Level Apartment Offering Exceptional Space & Versatility
View photo
Townhouse · for sale
Request Details
Stylish Dual Level Apartment Offering Exceptional Space & Versatility
University of New South Wales
· 3 Bedrooms · 2 Baths · Townhouse
· Air conditioning · Parking · Equipped kitchen
University of New South Wales · 3 Bedrooms · 2 Baths · Townhouse · Air conditioning · Parking · Equipped kitchen
Situated within the exclusive 'Herron' complex amid landscaped gardens, this street fronted townhouse has been cleverly designed for easy modern living. From this peaceful tree lined street, it's just an effortless stroll to village shops, cafes and city buses. -Convenient street-fronted access and a generous, private rear courtyard -Generous open plan interiors with distinct lounge and dining -Stylish modern stone kitchen with integrated gas appliances -Three-bedroom layout, private upstairs parents'retreat and walk-in robe -Sleek main bathroom includes a bathtub and rainfall shower -Ducted air conditioning, intercom, gas outlets, Euro laundry -Internal access to double tandem parking and lock up storage -Common barbecue area and playground perfect for young kids -Walk to supermarkets and St Bernard's Catholic Primary School -Easy access to Sydney Airport, CBD, Mascot and Green Square Station Size - 219 sqm Council Rates - $391.90 per quarter Water Rates - $297.91 per quarter Strata R
Request Details
House Sized Residence in the heart of Double Bay | World Class Renovation Northerly Aspect | Exceptional Indoor/Outdoor Living & Entertaining
View photo
House · for sale
Request Details
House Sized Residence in the heart of Double Bay | World Class Renovation Northerly Aspect | Exceptional Indoor/Outdoor Living & Entertaining
University of New South Wales
· 3 Bedrooms · 3 Baths · House
University of New South Wales · 3 Bedrooms · 3 Baths · House
Timeless elegance meets uncompromising modern luxury in this completely re-imagined, house-sized residence, showcasing a rare calibre of craftsmanship and globally sourced materials. Flooded with natural Northerly light, secluded, and impeccably finished, this exceptional residence is positioned within a tightly held, boutique security complex in the heart of Double Bay. Privately set in an elevated position, offering a convenient walk-to-everywhere lifestyle, this home is a light stroll to Double Bay village, Steyne Park, Sailing Club, Ferry, renowned cafés, boutiques, and restaurants, with Edgecliff Station only five minutes away. Spacious, light-filled interiors flow seamlessly to four private outdoor areas, including an extraordinary rooftop entertaining zone with sweeping views across Double Bay and Bellevue Hill out to Point Piper. Every detail has been thoughtfully curated to create a future-proof, low-maintenance home of a luxurious quality. Key features include: Filled with No
Request Details

Get email alerts

Don't miss out: be the first to know about new properties

The alert was correctly created

On subscribing you accept the conditions of use and the privacy policy
Alert
Receive new ads in your inbox
Save this search
Receive alerts for new listings

We'll send you an email when we have new properties for: "Houses for sale in University of New South Wales"

The alert was correctly created

Inner West Sydney
Wentworth Point
Get email alerts and be the first to see new listings
Required field
On subscribing I accept the terms of the privacy policy
Perfect! You'll soon start receiving new listings via email
Alert
Receive an email when we have new ads for Houses for sale in University of New South Wales
Save this search
Filters

Bedrooms

Size (m²)

Price

$
$

Property type

Bathrooms

Clear all filters
Receive notifications when new entries are published.