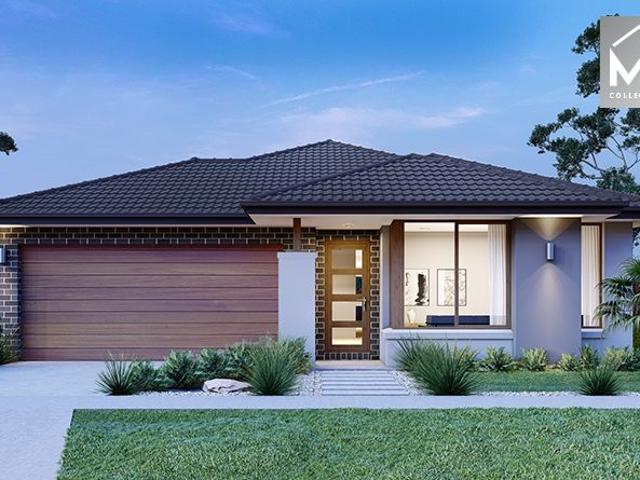
8,217 properties for sale in Truganina with 4 bedrooms

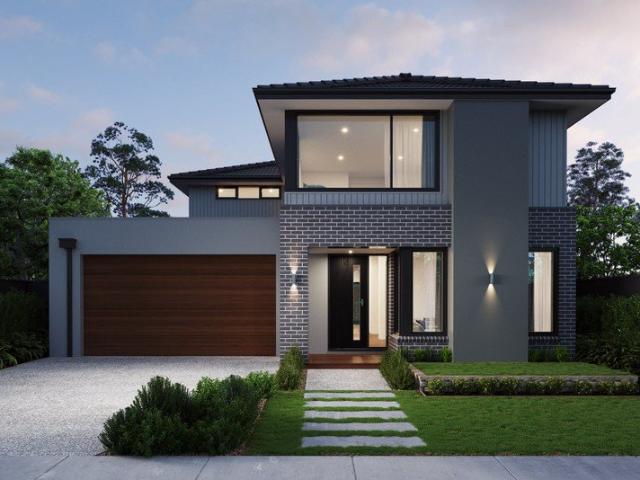
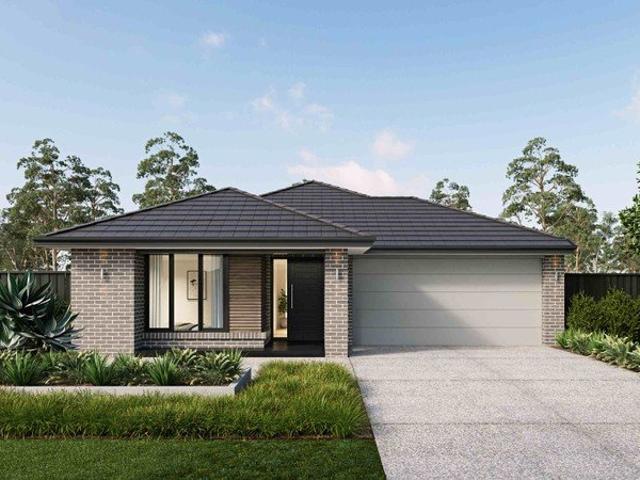
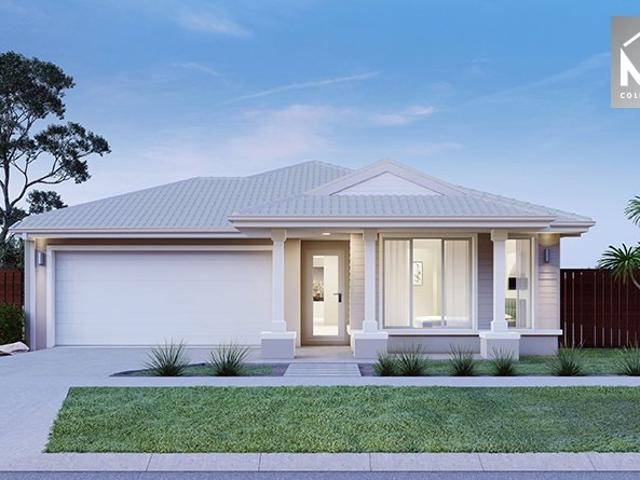
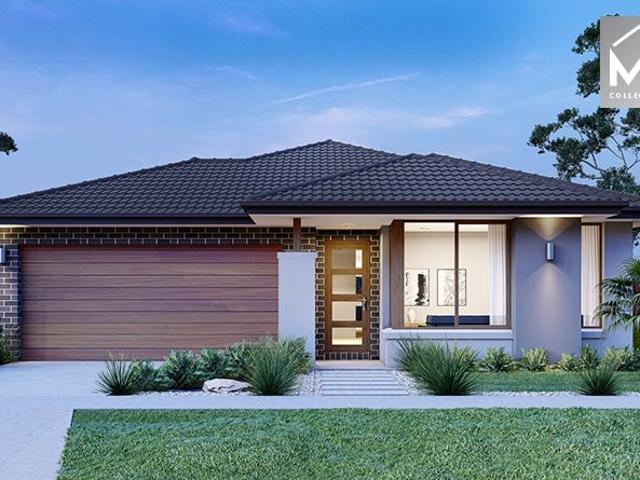
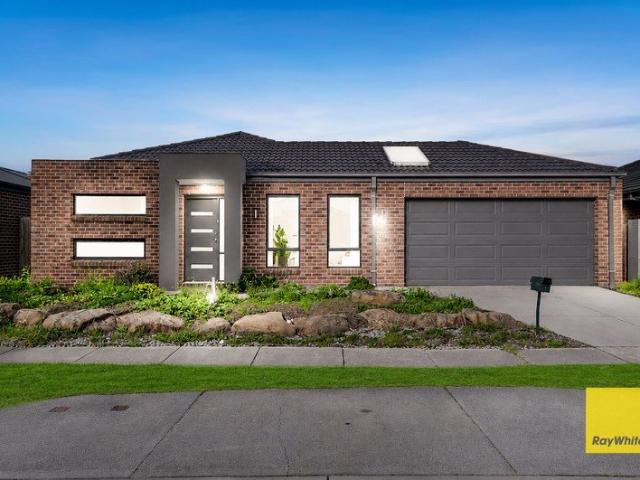
Mimosa Homes Proudly Presents the Leemore 221
View photo
Terraced House · for sale
Request Details
Mimosa Homes Proudly Presents the Leemore 221
Truganina
· 4 Bedrooms · 2 Baths · Terraced House
· Equipped kitchen
Truganina · 4 Bedrooms · 2 Baths · Terraced House · Equipped kitchen
The Leemore 221 House and Land Package! Mimosa Homes New Added Value Inclusions: - 50 Year Structural Warranty! - Inclusive of site costs & connections with H1 class slab as per standard inclusions! - Quality floor coverings throughout entire home! - Higher ceilings 2550mm to ground floor! - Double Glazed Awning windows! - LED Downlights to entire home! - Fibre Optic Provision! - Vitrified Compact Surface benchtop to kitchen, bathroom & ensuite! - 900mm S/S upright oven and cook top with S/S canopy rangehood! - Stainless steel Dishwasher and Microwave with trim kit! - 7 star energy! - Flexible floor plans & so much more! CALL BUILDER DIRECT! All plans and facades are indicative only and may change. Mimosa Homes may amend plans, specifications, and prices without notice. Package prices are based on a standard facade, standard inclusions, and suitable land availability, excluding developer/estate requirements. Facade and inclusion images may show non standard items not included in the pr
Request Details
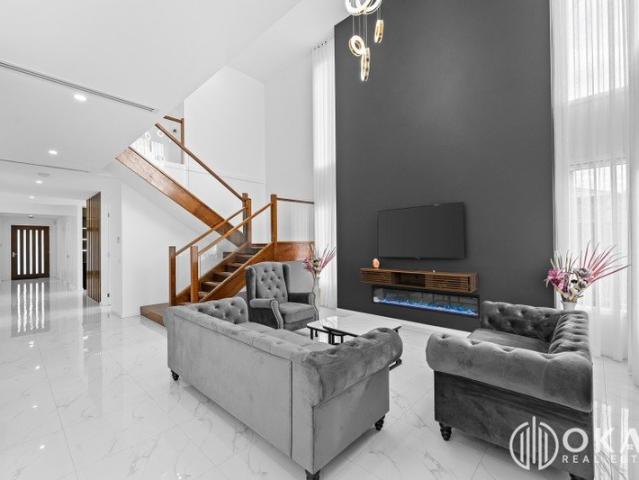
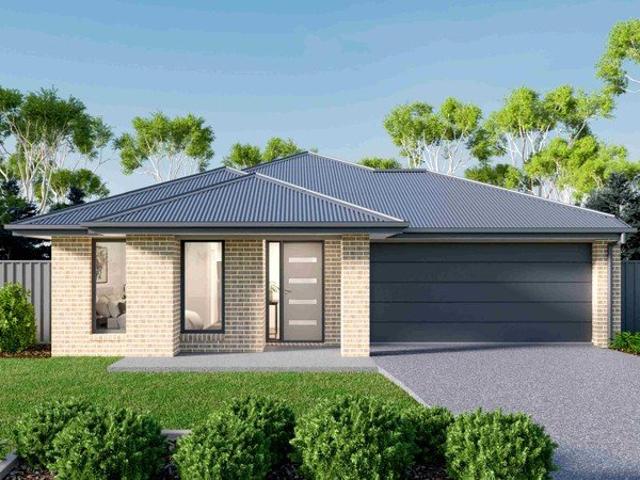
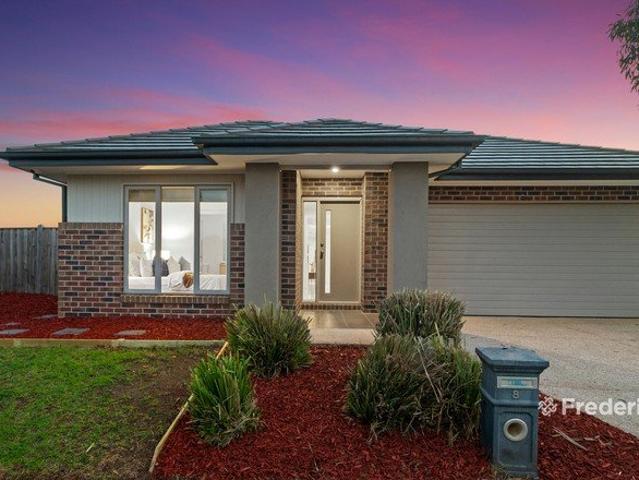
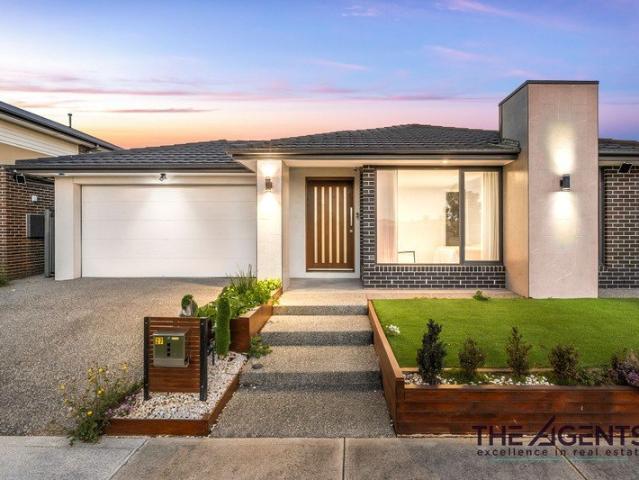
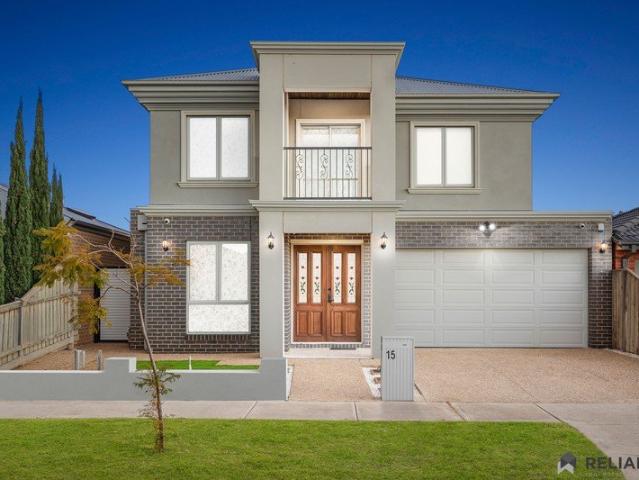
Around 45 sqs Built Stunner on 520sqm Land with Void & that too with Gated & Fully Concreted Side Access!
View photo
House · for sale
Request Details
Around 45 sqs Built Stunner on 520sqm Land with Void & that too with Gated & Fully Concreted Side Access!
Truganina
· 5 Bedrooms · 4 Baths · House
· Equipped kitchen
Truganina · 5 Bedrooms · 4 Baths · House · Equipped kitchen
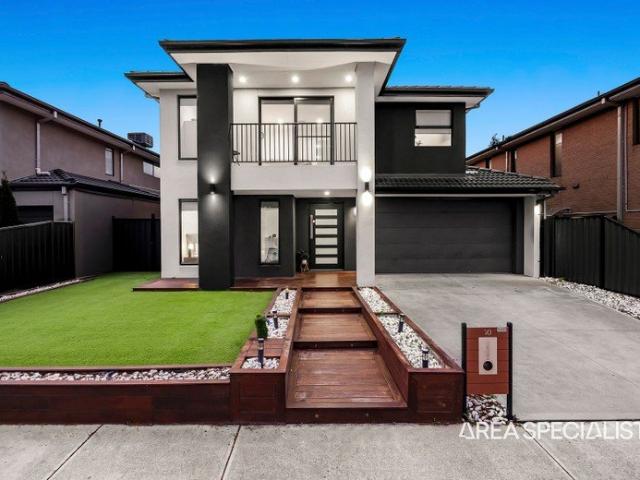
The Reliable Duo Abishek Elawaadhi & Kamlesh Kamani of Okas Real Estate, proudly presents this Near New 45sqs Built Double Storey Home in one of the sought after pocket of Truganina. This stylish family home is only moments away from Parks, walking trails, Mt Atkinson's Children's & Community Centre, Mindalk Primary School & many more amenities. The family minded floor plan of this stunner comprises of five generously sized bedrooms including luxurious master suite with deluxe ensuite & walk in robe. Whilst three other bedrooms also feature their respective ensuites & walk in robe. The modern kitchen is equipped with 900 mm of stainless-steel appliances, a large walk-in butlers pantry, dishwasher, splash back, undermount sink, ample storage space, 40mm stone bench tops with waterfall & is well positioned, overlooking the grand - sized family & meals area with void. The downstairs domain of this family home also comprises of a formal living as well as guest bedroom with its private delu
Request Details
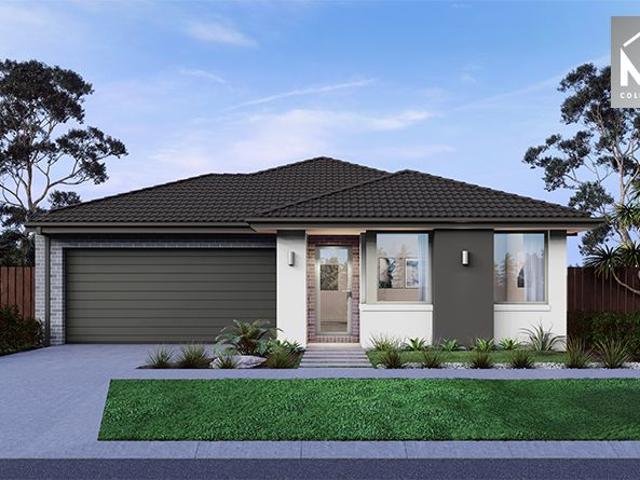
NewHouseLand Truganina
View photo
Terraced House · for sale
Request Details
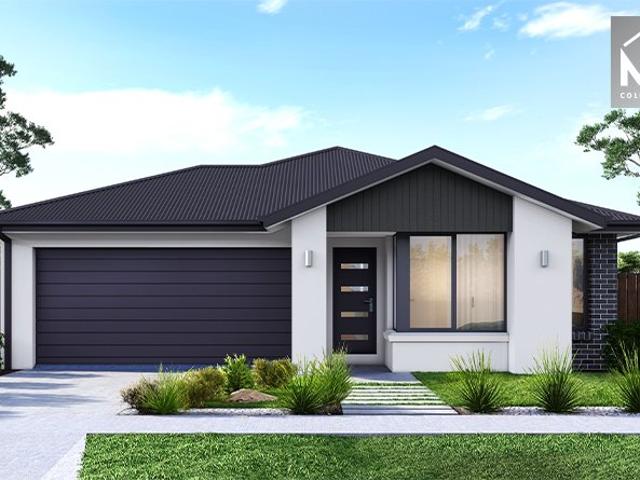
NewHouseLand Truganina
Truganina
· 4 Bedrooms · 2 Baths · Terraced House
· Equipped kitchen
Truganina · 4 Bedrooms · 2 Baths · Terraced House · Equipped kitchen
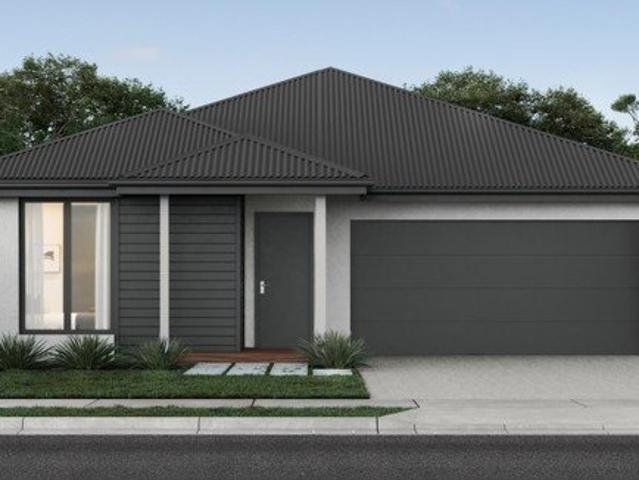
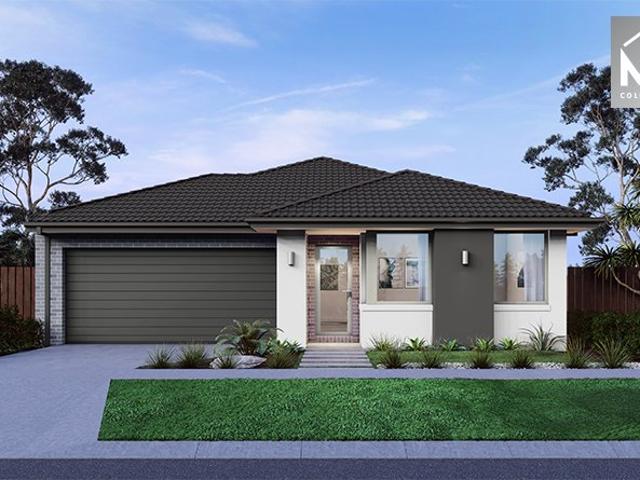
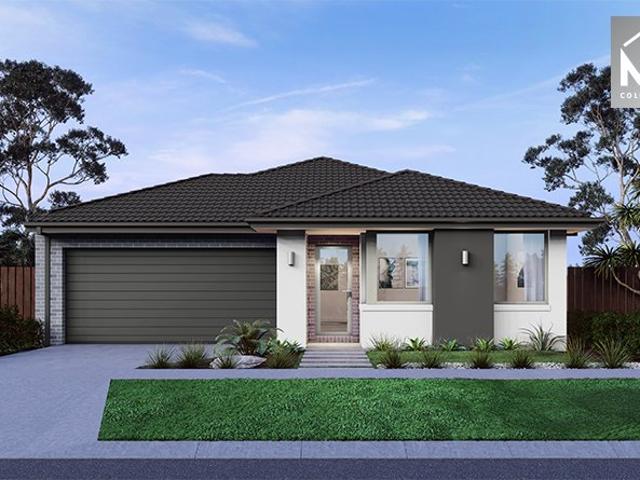
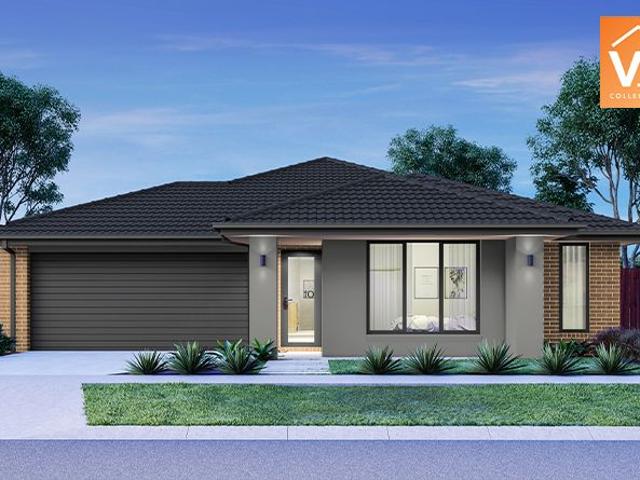
A well-designed single-storey design, the Rori 4-21 is suitable for a 14-metre wide lot features 4 bedrooms, open-plan family and dining area with kitchen and sperate living area - maximizing space and functionality for modern family living.A well-designed single-storey design, the Rori 4-21 is suitable for a 14-metre wide lot features 4 bedrooms, open-plan family and dining area with kitchen and sperate living area - maximizing space and functionality for modern family living
Request Details
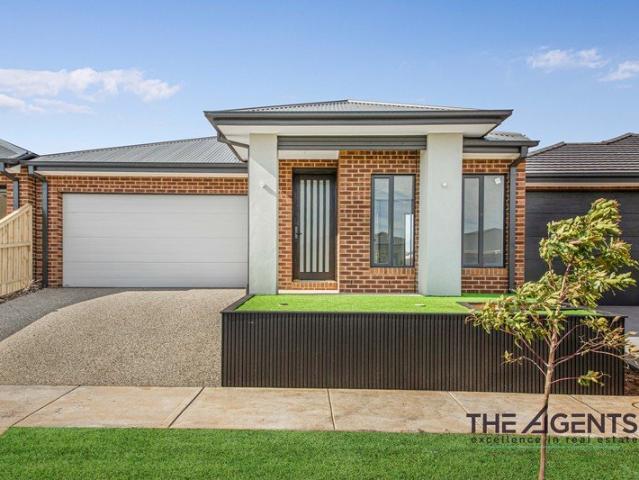
Established Home in Prestigious Allura Estate
View photo
House · for sale
Request Details
Established Home in Prestigious Allura Estate
Truganina
· 4 Bedrooms · 2 Baths · House
· Garden · Parking · Patio · Equipped kitchen
Truganina · 4 Bedrooms · 2 Baths · House · Garden · Parking · Patio · Equipped kitchen
This beautifully presented 4-bedroom home offers comfort, style, and convenience in a prime location. Walking distance to Dohertys Creek P-9 College, close to Williams Landing & Tarneit Stations, and with easy freeway access, it's ideal for families and professionals alike. Features include a master with WIR & ensuite, three additional bedrooms with BIRs and new carpets, a light-filled open-plan living/dining area, and a modern kitchen with stone benchtops. Sliding doors open to a landscaped backyard with patio and garden shed-perfect for entertaining. Enjoy year-round comfort with ducted heating, multiple split systems, stylish tiled flooring, a 3kW solar system (12 panels), upgraded hot water service (2023), and a full security system. The large double garage with internal access adds convenience. Located minutes from shopping centres, Pacific Werribee, and Aqua Pulse leisure facilities, this established home delivers the lifestyle you deserve. Contact Stuart Wilson on 0404 550 429 t
Request Details
Lot 2341 Rosemont 362 by Sherridon Homes
View photo
Terraced House · for sale
Request Details
Lot 2341 Rosemont 362 by Sherridon Homes
Truganina
· 4 Bedrooms · 2 Baths · Terraced House
· Fireplace · Equipped kitchen
Truganina · 4 Bedrooms · 2 Baths · Terraced House · Fireplace · Equipped kitchen
Welcome to the Rosemont residence, where modern luxury meets inviting warmth.This exceptional home exudes four living spaces, two studies, and four bedrooms, making it the ultimate in family living. Thoughtfully designed to cocoon bedrooms for privacy while offering expansive productive spaces throughout, the Rosemont caters to every member of the household. At the heart and soul of the home lies the centrepiece fireplace in the main living area, casting a comforting warmth and glow that transforms the space into a cosy serene retreat.2740mm ceiling height to ground floor 40mm stone benchtops to kitchen Double bowl undermount sink Downlights throughout Kitchen appliances, including oven, cooktop, canopy rangehood and dishwasher Floor to ceiling tiles to bathroom and ensuiteAbout Stockland Grandview - Create a lifestyle you love in TruganinaDiscover elevated living and the perfect balance of nature and convenience at Grandview, Stockland’s thriving community in Truganina. Located less t
Request Details
NewHouseLand Truganina
View photo
Terraced House · for sale
Request Details
NewHouseLand Truganina
Truganina
· 4 Bedrooms · 2 Baths · Terraced House
· Equipped kitchen
Truganina · 4 Bedrooms · 2 Baths · Terraced House · Equipped kitchen
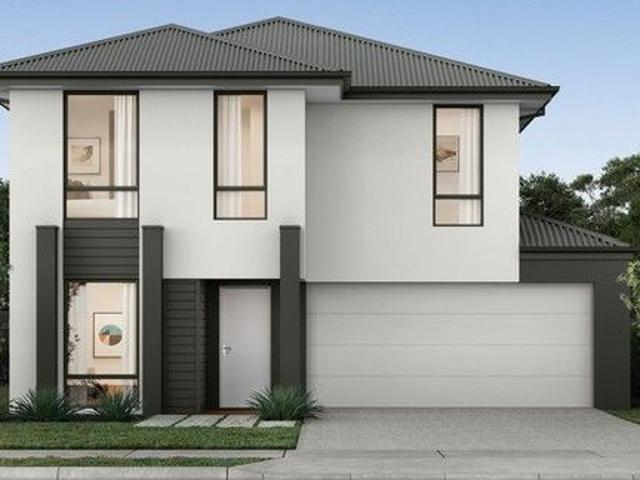
The 25sq a FOUR is perfect for young families, with four spacious bedrooms and plenty of storage solutions throughout. The kitchen, with an adjoining WIP is large, overlooking the expansive dining area, perfect for entertaining
Request Details
Lot 2359 Rathdowne 33 by JG King Homes
View photo
Terraced House · for sale
Request Details
Lot 2359 Rathdowne 33 by JG King Homes
Truganina
· 4 Bedrooms · 3 Baths · Terraced House
· Parking · Equipped kitchen
Truganina · 4 Bedrooms · 3 Baths · Terraced House · Parking · Equipped kitchen
Rathdowne offers everything the family will need. A living area placed at the front of the home creates a great space for greeting guests separate from the open plan kitchen, family, meals and alfresco area at the rear of the home. Four bedrooms plus a study mean there’s ample room for a growing family.Bluescope Steel House Frame Remote Garage Door with Openers 50 Year Structural Guarantee Colorbond Roof Double Glazed Windows & DoorsAbout Stockland Grandview - Create a lifestyle you love in TruganinaDiscover elevated living and the perfect balance of nature and convenience at Grandview, Stockland’s thriving community in Truganina. Located less than 30km West of Melbourne's CBD with easy access to existing transport links.With city views at the front, mountains behind and access to 50 hectares of natural reserve, it’s easy to see how you can enjoy a relaxed lifestyle with everything you need close at hand. Already home to 4,000 residents, our famous Dinosaur Park, Highline Park a wetlan
Request Details
NewHouseLand Truganina
View photo
Terraced House · for sale
Request Details
NewHouseLand Truganina
Truganina
· 4 Bedrooms · 2 Baths · Terraced House
Truganina · 4 Bedrooms · 2 Baths · Terraced House
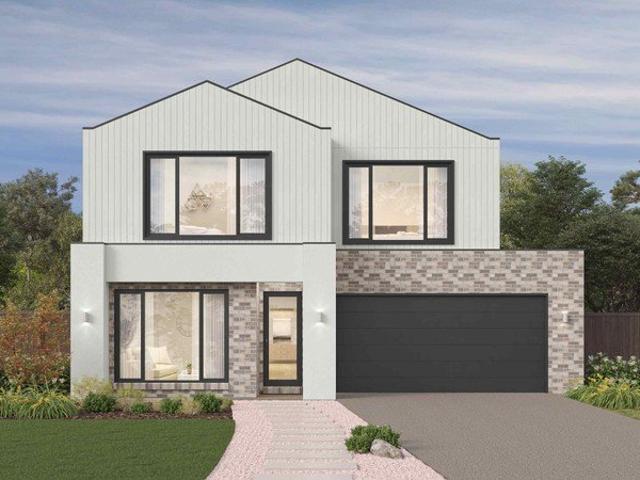
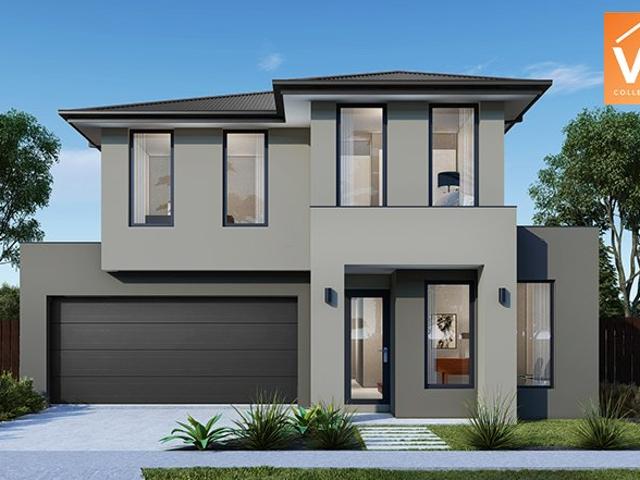
The Navi is a 25sq two-storey design perfectly suitable for a compact 12.5 x 21 lot, featuring a thoughtful layout with study, guest bedroom, and separate lounge downstairs. The first floor boasts a main suite with ensuite and walk-in robe, three additional bedrooms, and casual living area - delivering exceptional family living with impressive space, flexibility, and multiple entertaining zones that make it ideal for modern families.The Navi is a 25sq two-storey design perfectly suitable for a compact 12.5 x 21 lot, featuring a thoughtful layout with study, guest bedroom, and separate lounge downstairs. The first floor boasts a main suite with ensuite and walk-in robe, three additional bedrooms, and casual living area - delivering exceptional family living with impressive space, flexibility, and multiple entertaining zones that make it ideal for modern families
Request Details
Lot 1910 Arcadia 24 LE by Metricon Homes
View photo
Terraced House · for sale
Request Details
Lot 1910 Arcadia 24 LE by Metricon Homes
Truganina
· 5 Bedrooms · 2 Baths · Terraced House
Truganina · 5 Bedrooms · 2 Baths · Terraced House
This home design comes packed full of features including open plan living – perfect for those that love to entertain, an outdoor room- to make the most of those Summer nights and a spacious master suite with ensuite and walk in robe.7-Star energy rating 2550mm ceilings to ground floor Lifetime Structural Guarantee Aluminium double glazed windows Fixed price site costs Developer and Council requirementsAbout Stockland Grandview - Create a lifestyle you love in TruganinaDiscover elevated living and the perfect balance of nature and convenience at Grandview, Stockland’s thriving community in Truganina. Located less than 30km West of Melbourne's CBD with easy access to existing transport links.With city views at the front, mountains behind and access to 50 hectares of natural reserve, it’s easy to see how you can enjoy a relaxed lifestyle with everything you need close at hand. Already home to 4,000 residents, our famous Dinosaur Park, Highline Park a wetlands & more to come. there's never
Request Details
Lot 1026 Lawson 22 by Metricon Homes
View photo
Terraced House · for sale
Request Details
Lot 1026 Lawson 22 by Metricon Homes
Truganina
· 4 Bedrooms · 2 Baths · Terraced House
· Parking
Truganina · 4 Bedrooms · 2 Baths · Terraced House · Parking
The Lawson home design from Home Solution will surprise you with its many features, which include four bedrooms, separate study area and large double garage. Step inside this elegant home and you will find plenty of space for the entire family. 7-Star energy rating Fixed price site costs 2550mm ceilings to ground floor Aluminium double glazed windows Developer and Council requirements Lifetime structural guaranteeAbout Stockland Grandview - Create a lifestyle you love in TruganinaDiscover elevated living and the perfect balance of nature and convenience at Grandview, Stockland’s thriving community in Truganina. Located less than 30km West of Melbourne's CBD with easy access to existing transport links.With city views at the front, mountains behind and access to 50 hectares of natural reserve, it’s easy to see how you can enjoy a relaxed lifestyle with everything you need close at hand. Already home to 4,000 residents, our famous Dinosaur Park, Highline Park a wetlands & more to come. t
Request Details
Mimosa Homes Proudly Presents the Cosgrove 225
View photo
Terraced House · for sale
Request Details
Mimosa Homes Proudly Presents the Cosgrove 225
Truganina
· 4 Bedrooms · 2 Baths · Terraced House
· Equipped kitchen
Truganina · 4 Bedrooms · 2 Baths · Terraced House · Equipped kitchen
The Cosgrove 225 House and Land Package! Mimosa Homes New Added Value Inclusions: - 50 Year Structural Warranty! - Inclusive of site costs & connections with H1 class slab as per standard inclusions! - Quality floor coverings throughout entire home! - Higher ceilings 2550mm to ground floor! - Double Glazed Awning windows! - LED Downlights to entire home! - Fibre Optic Provision! - Vitrified Compact Surface benchtop to kitchen, bathroom & ensuite! - 900mm S/S upright oven and cook top with S/S canopy rangehood! - Stainless steel Dishwasher and Microwave with trim kit! - 7 star energy! - Flexible floor plans & so much more! CALL BUILDER DIRECT! All plans and facades are indicative only and may change. Mimosa Homes may amend plans, specifications, and prices without notice. Package prices are based on a standard facade, standard inclusions, and suitable land availability, excluding developer/estate requirements. Facade and inclusion images may show non standard items not included in the p
Request Details
TWO MASTERS| BUTLERS PANTRY| BRAND NEW WITH10K FHOG AVAILABLE
View photo
House · for sale
Request Details
TWO MASTERS| BUTLERS PANTRY| BRAND NEW WITH10K FHOG AVAILABLE
Truganina
· 4 Bedrooms · 3 Baths · House
· Garden · Parking · Equipped kitchen
Truganina · 4 Bedrooms · 3 Baths · House · Garden · Parking · Equipped kitchen
Welcome to 15 Sama Promenade, Truganina, a beautifully designed family home that combines space, comfort, and convenience in one of Melbourne's fastest-growing communities. Boasting 4 spacious bedrooms, 3 stylish bathrooms, and a double remote garage, this impressive residence is perfect for growing families, multi-generational living, or savvy investors. A standout feature is the two master bedrooms, each complete with its own ensuite and walk-in robe, providing privacy and flexibility for extended families or guests. The heart of the home features a modern kitchen with quality appliances, ample storage, and a seamless connection to the open-plan living and dining area, creating the perfect space for everyday living and entertaining. The remaining bedrooms are generously sized and serviced by a central bathroom, while the low-maintenance outdoor area offers room to relax and enjoy. Property Features: 4 spacious bedrooms 2 master suites with ensuites and walk-in robes Modern kitchen wi
Request Details
Mimosa Homes Proudly Presents the Leemore 221
View photo
Terraced House · for sale
Request Details
Mimosa Homes Proudly Presents the Leemore 221
Truganina
· 4 Bedrooms · 2 Baths · Terraced House
· Equipped kitchen
Truganina · 4 Bedrooms · 2 Baths · Terraced House · Equipped kitchen
The Leemore 221 House and Land Package! Mimosa Homes New Added Value Inclusions: - 50 Year Structural Warranty! - Inclusive of site costs & connections with H1 class slab as per standard inclusions! - Quality floor coverings throughout entire home! - Higher ceilings 2550mm to ground floor! - Double Glazed Awning windows! - LED Downlights to entire home! - Fibre Optic Provision! - Vitrified Compact Surface benchtop to kitchen, bathroom & ensuite! - 900mm S/S upright oven and cook top with S/S canopy rangehood! - Stainless steel Dishwasher and Microwave with trim kit! - 7 star energy! - Flexible floor plans & so much more! CALL BUILDER DIRECT! All plans and facades are indicative only and may change. Mimosa Homes may amend plans, specifications, and prices without notice. Package prices are based on a standard facade, standard inclusions, and suitable land availability, excluding developer/estate requirements. Facade and inclusion images may show non standard items not included in the pr
Request Details
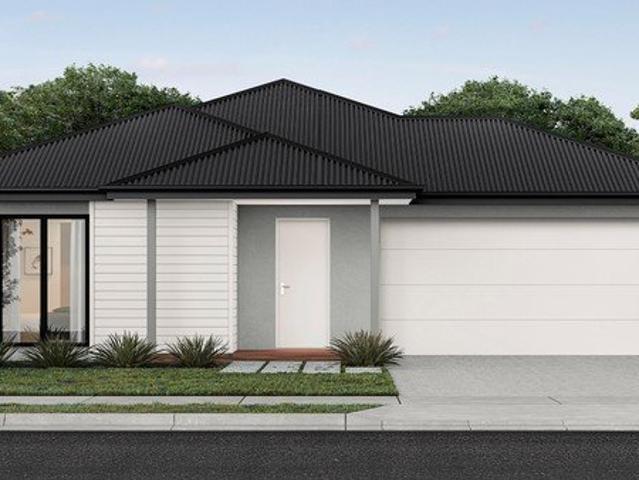
A Rare 613sqm Opportunity with Endless Potential
View photo
House · for sale
Request Details
A Rare 613sqm Opportunity with Endless Potential
Truganina
· 4 Bedrooms · 2 Baths · House
· Garden · Parking
Truganina · 4 Bedrooms · 2 Baths · House · Garden · Parking
Positioned on an exceptionally generous allotment of approximately 613sqm-a size rarely available in today's market-8 Souvenir Street, Truganina presents an outstanding opportunity for families, investors and future-minded buyers alike. Offering immediate comfort with exciting scope to further enhance, extend or even build up (STCA), this is a property that combines lifestyle, land and long-term potential. The property sits on approximately 613sqm and offers a functional 4-bedroom, 2-bathroom layout with double garage, making it a standout opportunity in the area. Designed for comfortable family living, the home features: Four generous bedrooms plus a dedicated study/home office Two well-appointed bathrooms Spacious open-plan living and dining areas Double lock-up garage with additional off-street parking Expansive backyard with plenty of room for children, entertaining or future improvements The true highlight of this property is the land. Large blocks of this size are becoming increa
Request Details
Mimosa Homes Proudly Presents the Leemore 221
View photo
Terraced House · for sale
Request Details
Mimosa Homes Proudly Presents the Leemore 221
Truganina
· 4 Bedrooms · 2 Baths · Terraced House
· Equipped kitchen
Truganina · 4 Bedrooms · 2 Baths · Terraced House · Equipped kitchen
The Leemore 221 House and Land Package! Mimosa Homes New Added Value Inclusions: - 50 Year Structural Warranty! - Inclusive of site costs & connections with H1 class slab as per standard inclusions! - Quality floor coverings throughout entire home! - Higher ceilings 2550mm to ground floor! - Double Glazed Awning windows! - LED Downlights to entire home! - Fibre Optic Provision! - Vitrified Compact Surface benchtop to kitchen, bathroom & ensuite! - 900mm S/S upright oven and cook top with S/S canopy rangehood! - Stainless steel Dishwasher and Microwave with trim kit! - 7 star energy! - Flexible floor plans & so much more! CALL BUILDER DIRECT! All plans and facades are indicative only and may change. Mimosa Homes may amend plans, specifications, and prices without notice. Package prices are based on a standard facade, standard inclusions, and suitable land availability, excluding developer/estate requirements. Facade and inclusion images may show non standard items not included in the pr
Request Details
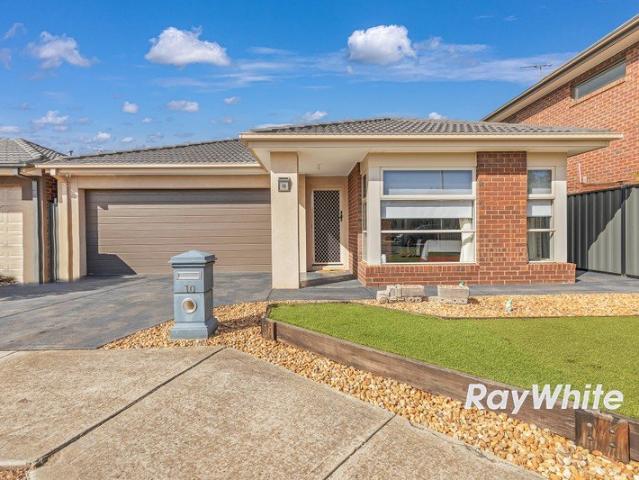
Best Value 4 Bedrooms H&L Package
View photo
Terraced House · for sale
Request Details
New
Best Value 4 Bedrooms H&L Package
Truganina
· 4 Bedrooms · 2 Baths · Terraced House
· Equipped kitchen
Truganina · 4 Bedrooms · 2 Baths · Terraced House · Equipped kitchen
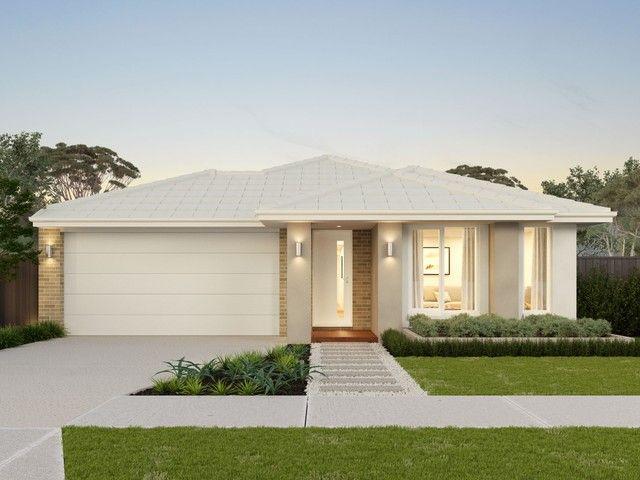
The Enfield 201 House and Land Package! Mimosa Homes New Added Value Inclusions: - 50 Year Structural Warranty! - Inclusive of site costs & connections with H1 class slab as per standard inclusions! - Quality floor coverings throughout entire home! - Higher ceilings 2550mm to ground floor! - Double Glazed Awning windows! - LED Downlights to entire home! - Fibre Optic Provision! - Vitrified Compact Surface benchtop to kitchen, bathroom & ensuite! - 900mm S/S upright oven and cook top with
Request Details
The Breif: Luxurious Family Living with Grand Proportions, Refined Finishes & Exceptional Versatility and zoned to Dohertys Creek P 9 College!
View photo
House · for sale
Request Details
The Breif: Luxurious Family Living with Grand Proportions, Refined Finishes & Exceptional Versatility and zoned to Dohertys Creek P 9 College!
Truganina
· 5 Bedrooms · 3 Baths · House
· Equipped kitchen
Truganina · 5 Bedrooms · 3 Baths · House · Equipped kitchen
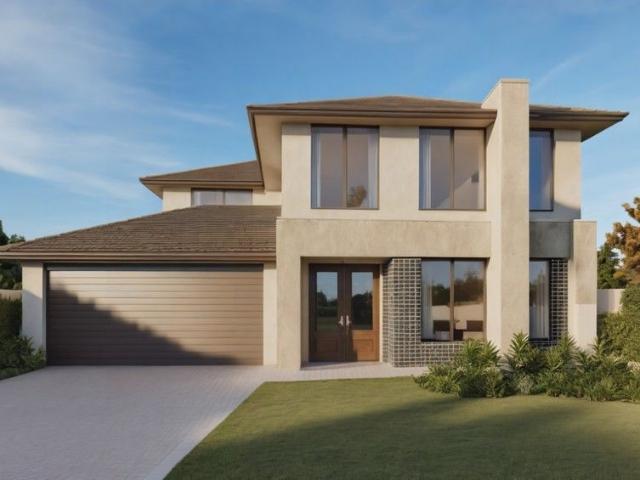
It's Addressed: Showcasing impressive proportions, sophisticated finishes and a thoughtfully designed floorplan tailored for modern family living, this beautifully appointed residence delivers an exceptional lifestyle of comfort, flexibility and effortless entertaining across two expansive levels. Open for short term lease 3-6 Months and short stay business! Beyond the welcoming porch and entry foyer, the home unfolds into a light-filled open plan living domain where family, dining and entertaining spaces seamlessly connect. At the heart of the home, the designer kitchen is appointed with a striking 40mm waterfall stone island bench, enhanced by elegant glass-encased pendant lighting, premium 900mm appliances and a fully fitted butler's pantry, creating a space that is as functional as it is visually impressive. A bi-fold stacker door extends the living zone outdoors, allowing for effortless indoor-outdoor entertaining and year-round enjoyment. Designed with multigenerational families
Request Details
Best Seller Design with Premium Inclusions
View photo
Terraced House · for sale
Request Details
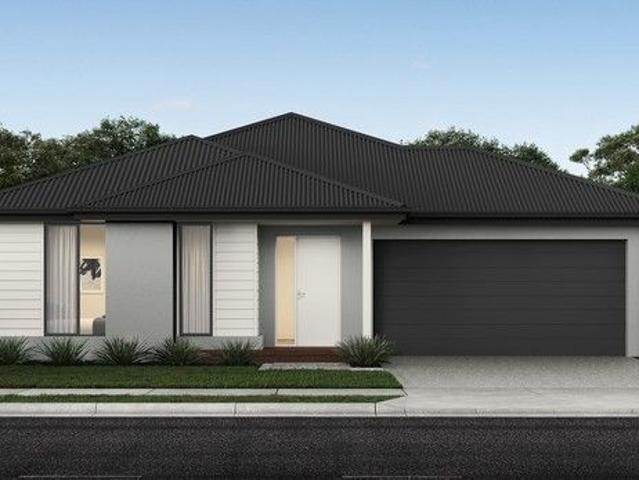
Best Seller Design with Premium Inclusions
Truganina
· 4 Bedrooms · 2 Baths · Terraced House
· Equipped kitchen
Truganina · 4 Bedrooms · 2 Baths · Terraced House · Equipped kitchen
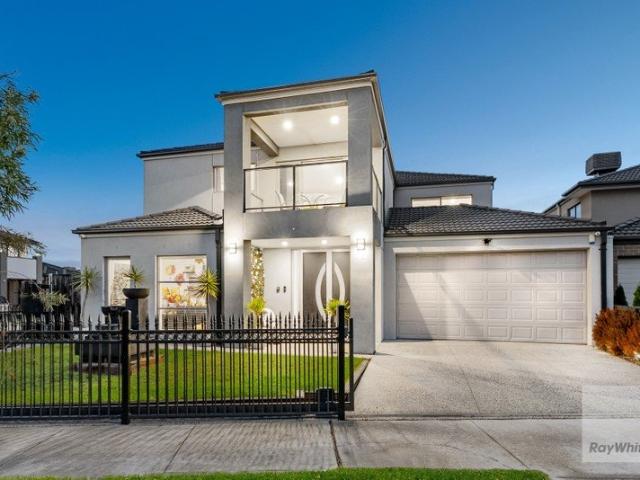
The Chelsea 200 House and Land Package! Premium Added Value Inclusions: - Fixed Site cost, includes rock removal & excavation - 50-Year Structural Warranty - 3.52kW solar system (battery-ready) - 7-star energy rating - 2000mm framed shower screens to ensuite & bathroom - Stone benchtops to kitchen, bathroom & ensuite - 900mm stainless steel oven, cooktop & canopy rangehood - Stainless steel dishwasher - LED downlights throughout - Double glazed awning windows - Double bowl undermount sink - Quality floor coverings throughout - Fibre optic provision Call Frank 0432 905 897 for details. Plans, facades, specifications and prices are indicative and subject to change without notice. Prices are based on a standard facade, standard inclusions and suitable land, excluding developer/estate requirements. Images may show non-standard items not included; dimensions are approximate. Landscaping, fencing, decking, planter boxes, driveways and paths are excluded unless specified
Request Details
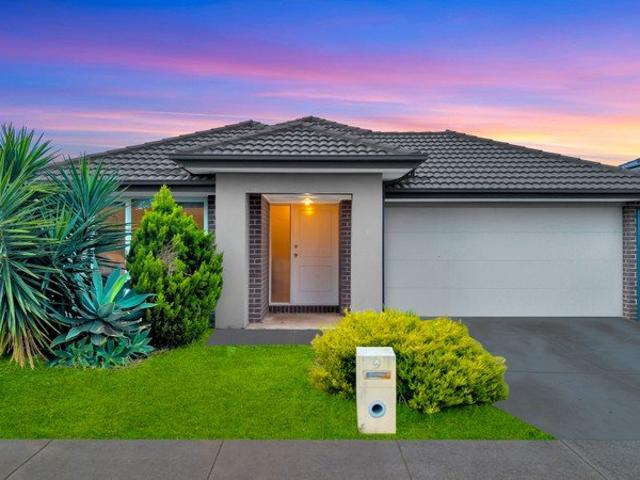
Exceptional 4 Bedroom Home with Two Master Suites Close to Everything Truganina Offers
View photo
House · for sale
Request Details
Exceptional 4 Bedroom Home with Two Master Suites Close to Everything Truganina Offers
Truganina
· 4 Bedrooms · 3 Baths · House
· Garden · Equipped kitchen
Truganina · 4 Bedrooms · 3 Baths · House · Garden · Equipped kitchen
Perfectly positioned on a generous 512m² (approx.) allotment and offering an impressive 33 squares (approx.) of living, this modern residence seamlessly combines space, style, and functionality, making it the perfect choice for growing families, upsizers, and savvy investors alike. Designed for effortless living, the home features multiple living areas and a contemporary kitchen with stone benchtops, quality appliances and ample storage overlooking the open-plan meals and family zone. Offering four generous bedrooms, including a master with walk-in robe and ensuite, along with well-appointed bathrooms, the home provides comfort and flexibility for the whole family. Complete with a low-maintenance backyard and located close to schools, shopping centres, parks and public transport, this is an outstanding opportunity to secure a quality home in a thriving Truganina community. Property Features Four spacious bedrooms, including two master suites with walk-in robes and private ensuites Gran
Request Details
Best Value with TURNKEY Inclusions
View photo
Terraced House · for sale
Request Details
Best Value with TURNKEY Inclusions
Truganina
· 4 Bedrooms · 2 Baths · Terraced House
· Equipped kitchen
Truganina · 4 Bedrooms · 2 Baths · Terraced House · Equipped kitchen
Turnkey Added Value Inclusions: - Site costs & connections included (H1-class slab as standard) - Front landscaping included - Driveway included - Blinds throughout - Letterbox & clotheslines - Stone benchtops to kitchen - 50-Year Structural Warranty - 7-star energy rating - Double glazed awning windows - Quality floor coverings throughout - 900mm stainless steel oven, cooktop & canopy rangehood - 3.5KW Solar Panels Call Frank 0432 905 897 for details. Plans, facades, specifications and prices are indicative and subject to change without notice. Prices are based on a standard facade, standard inclusions and suitable land, excluding developer/estate requirements. Images may show non-standard items not included; dimensions are approximate. Landscaping, fencing, decking, planter boxes, driveways and paths are excluded unless specified
Request Details
4 BEDROOM GEM IN THE HEART OF TRUGANINA!
View photo
House · for sale
Request Details
4 BEDROOM GEM IN THE HEART OF TRUGANINA!
Truganina
· 4 Bedrooms · 2 Baths · House
· Equipped kitchen
Truganina · 4 Bedrooms · 2 Baths · House · Equipped kitchen
Sahil Jugran and Mick Malik of Ray White Truganina are proud to present 4 Cabarita Street, a stunning 4-bedroom family home perfectly positioned on a generous 480 sqm allotment. Designed with the growing family in mind, the residence features a luxurious master suite complete with a walk-in robe and private ensuite. The remaining three well-sized bedrooms are equipped with built-in robes and are thoughtfully serviced by a pristine central family bathroom, ensuring comfort and privacy for everyone. The intelligent floor plan offers outstanding versatility with two completely separate living areas, providing the ideal configuration for a quiet formal lounge alongside a vibrant open-plan kitchen and dining zone. The chef-friendly kitchen flows effortlessly into the heart of the home, creating a welcoming hub for daily life. Year-round comfort is effortlessly maintained throughout these spaces by central ducted heating and split-system cooling, ensuring the home remains perfect no matter t
Request Details
Spacious 4 Bedrooms H&L Package
View photo
Terraced House · for sale
Request Details
Spacious 4 Bedrooms H&L Package
Truganina
· 4 Bedrooms · 2 Baths · Terraced House
· Equipped kitchen
Truganina · 4 Bedrooms · 2 Baths · Terraced House · Equipped kitchen
The Churchill 220 House and Land Package! Premium Added Value Inclusions: - Fixed Site cost, includes rock removal & excavation - 50-Year Structural Warranty - 3.52kW solar system (battery-ready) - 7-star energy rating - 2000mm framed shower screens to ensuite & bathroom - Stone benchtops to kitchen, bathroom & ensuite - 900mm stainless steel oven, cooktop & canopy rangehood - Stainless steel dishwasher - LED downlights throughout - Double glazed awning windows - Double bowl undermount sink - Quality floor coverings throughout - Fibre optic provision Call Frank 0432 905 897 for details. Plans, facades, specifications and prices are indicative and subject to change without notice. Prices are based on a standard facade, standard inclusions and suitable land, excluding developer/estate requirements. Images may show non-standard items not included; dimensions are approximate. Landscaping, fencing, decking, planter boxes, driveways and paths are excluded unless specified
Request Details
Prime Luxury Living with Grand Proportions & Premium Finishes!
View photo
House · for sale
Request Details
Prime Luxury Living with Grand Proportions & Premium Finishes!
Truganina
· 5 Bedrooms · 4 Baths · House
Truganina · 5 Bedrooms · 4 Baths · House
A refined expression of contemporary family living, this premium residence showcases exceptional craftsmanship, sophisticated finishes, and a thoughtfully designed floorplan that effortlessly balances luxury with everyday functionality. From its striking street presence to its beautifully appointed interiors, every space has been carefully considered to deliver comfort, elegance, and practicality for growing families and discerning buyers alike. Designed to maximise both space and natural flow, the home offers multiple living and entertaining zones across two expansive levels, providing flexibility for both relaxed family living and effortless entertaining. Complemented by quality appointments throughout and positioned in a highly convenient location close to everyday amenities, this is a home that delivers an exceptional lifestyle from every angle. Key Features: Premium residence with an impressive brick and rendered façade. Landscaped front gardens creating outstanding street appeal.
Request Details
Best Value Affordable Double Storey Package
View photo
Terraced House · for sale
Request Details
Best Value Affordable Double Storey Package
Truganina
· 5 Bedrooms · 3 Baths · Terraced House
· Equipped kitchen
Truganina · 5 Bedrooms · 3 Baths · Terraced House · Equipped kitchen
Turnkey Added Value Inclusions: - Site costs & connections included (H1-class slab as standard) - Front landscaping included - Driveway included - Blinds throughout - Letterbox & clotheslines - Stone benchtops to kitchen - 50-Year Structural Warranty - 7-star energy rating - Double glazed awning windows - Quality floor coverings throughout - 900mm stainless steel oven, cooktop & canopy rangehood - 3.5KW Solar Panels Call Frank 0432 905 897 for details. Plans, facades, specifications and prices are indicative and subject to change without notice. Prices are based on a standard facade, standard inclusions and suitable land, excluding developer/estate requirements. Images may show non-standard items not included; dimensions are approximate. Landscaping, fencing, decking, planter boxes, driveways and paths are excluded unless specified
Request Details
$10K Rebate Inclusive! Spacious & Modern 4 Bedroom Home in Grandview Estate
View photo
Terraced House · for sale
Request Details
$10K Rebate Inclusive! Spacious & Modern 4 Bedroom Home in Grandview Estate
Truganina
· 4 Bedrooms · 2 Baths · Terraced House
· Garden · Parking · Equipped kitchen
Truganina · 4 Bedrooms · 2 Baths · Terraced House · Garden · Parking · Equipped kitchen
Experience easy-care living with modern design and functional flow in this brand-new 4-bedroom home in Grandview Estate, Truganina - with a $10K land rebate already included in the advertised price! Key Features: - 4 well-proportioned bedrooms, including master with walk-in robe and ensuite - Open-plan kitchen, family, and meals area designed for modern living - Sleek kitchen with island bench, walk-in pantry, and ample storage - Contemporary bathrooms with quality finishes - Double remote-control garage with internal access - Practical laundry with external access - Low-maintenance backyard ideal for entertaining or relaxing - Land area: 315 sqm | Build area: 176 sqm - $10K land rebate included in the advertised price excellent value for homeowners and investors alike This fixed Price Home and Land Package Includes: - Fixed price site costs. - Landscaping to front: Includes a dripper irrigation system with a battery operated timer so no need to worry about time consuming maintenance.
Request Details
Save $10K on Land Contemporary Double Storey Living in Truganina
View photo
Terraced House · for sale
Request Details
Save $10K on Land Contemporary Double Storey Living in Truganina
Truganina
· 4 Bedrooms · 3 Baths · Terraced House
· Garden · Parking · Equipped kitchen
Truganina · 4 Bedrooms · 3 Baths · Terraced House · Garden · Parking · Equipped kitchen
Impeccably designed for modern family living, this double-storey home in Grandview Estate, Truganina combines style, comfort, and functionality - perfectly suited for growing families or savvy investors. Key Features: - Spacious open-plan family, meals, and kitchen zone with direct outdoor access - Sleek kitchen with quality appliances, ample bench space, and storage - Four generous bedrooms including master with walk-in robe and ensuite - Convenient guest bedroom and full bathroom on ground floor - Upstairs rumpus perfect for a kids' retreat or second lounge - Two modern bathrooms plus additional separate toilet - Double remote-control garage with internal access - Low-maintenance backyard ideal for entertaining - Positioned on a 294 sqm allotment with approx. 199 sqm of living space This fixed Price Home and Land Package Includes: - Fixed price site costs. - Landscaping to front: Includes a dripper irrigation system with a battery operated timer so no need to worry about time consumi
Request Details
Elegant 5 Bedroom Family Home in Truganina Price Reduced
View photo
House · for sale
Request Details
Elegant 5 Bedroom Family Home in Truganina Price Reduced
Truganina
· 5 Bedrooms · 2 Baths · House
· Garden · Parking · Equipped kitchen
Truganina · 5 Bedrooms · 2 Baths · House · Garden · Parking · Equipped kitchen
Discover the charm and functionality of this exquisite 5-bedroom family home nestled in the heart of Truganina. Boasting a spacious layout, modern amenities, and a prime location, this property is designed for contemporary living and offers the ideal environment for your family to thrive. Key Features: Generously-Sized Bedrooms: Five well-appointed bedrooms provide ample space for rest and relaxation. Modern Kitchen: Equipped with quality appliances, perfect for culinary enthusiasts. Multiple Living Areas: Separate living and dining spaces cater to both entertaining and family gatherings. Thoughtful Design: A family-friendly layout ensures privacy and togetherness in equal measure. Prime Location: Situated in a peaceful, family-oriented neighborhood. Outdoor Space: Spacious backyard with a dedicated BBQ area, perfect for outdoor entertaining. Double Garage: Convenient and secure parking for two vehicles. Education: Enjoy proximity to top-rated schools, including Westbourne Grammar Scho
Request Details
8 Bedrooms. 6 Bathrooms. 3 Kitchens. One Incredible Opportunity!
View photo
House · for sale
Request Details
8 Bedrooms. 6 Bathrooms. 3 Kitchens. One Incredible Opportunity!
Truganina
· 8 Bedrooms · 6 Baths · House
Truganina · 8 Bedrooms · 6 Baths · House
Luxury Without Limits A Rare 8 Bed, 6 Bath Masterpiece in Truganina residence that doesn't just meet expectations, it completely redefines them. From the moment you arrive behind the secure electric front gate, there's an immediate sense that this is something special. Grand in scale and flawless in execution, this double-storey masterpiece delivers an extraordinary lifestyle, offering eight oversized bedrooms and eight luxurious bathrooms a rare combination that caters perfectly to large families, multi-generational living, or those who simply refuse to compromise on space. Step inside and you're greeted by a stunning interplay of rich floorboards and sleek tiling, creating a home that feels both warm and architecturally refined. Every corner has been designed to impress, but it's the heart of the home that will truly capture you three designer kitchens, all finished with premium stone benchtops, quality appliances, and abundant storage. Whether you're hosting lavish gatherings or enj
Request Details
Nest Or SMSF Invest, Spacious Family Living in the Heart of Elpis Estate Truganina's Prime Location.
View photo
House · for sale
Request Details
Nest Or SMSF Invest, Spacious Family Living in the Heart of Elpis Estate Truganina's Prime Location.
Truganina
· 4 Bedrooms · 2 Baths · House
· Garden · Equipped kitchen
Truganina · 4 Bedrooms · 2 Baths · House · Garden · Equipped kitchen
9 Hermes Road, Truganina Proudly presented by Prabh Singh of Ray White Tarneit, this spacious and beautifully appointed four-bedroom family residence delivers an outstanding combination of comfort, practicality and location within Truganina's popular Elpis Estate. Positioned on approximately 375sqm of land, the home features four generous bedrooms, two bathrooms and secure double-garage accommodation. Designed for effortless family living, the home's welcoming floor plan is centred around a spacious open-plan living, dining and kitchen area. This inviting space provides the perfect setting for everyday relaxation, family gatherings and entertaining guests. The well-appointed kitchen features stone benchtops, quality 900mm appliances, a tiled splashback and excellent cabinetry. The living area extends naturally towards the backyard, providing valuable outdoor space for children, pets and weekend entertaining. Property Features Four spacious bedrooms Master bedroom with walk-in robe and
Request Details
NewHouseLand Truganina
View photo
Terraced House · for sale
Request Details
NewHouseLand Truganina
Truganina
· 4 Bedrooms · 2 Baths · Terraced House
· Equipped kitchen
Truganina · 4 Bedrooms · 2 Baths · Terraced House · Equipped kitchen
The grand entry of the Teharee range creates an impressive first welcome, moving you into the combined kitchen, dining and family areas that flows effortlessly into one. Adding to the versatility of this range is the adjoining kids retreat, cleverly designed to link directly to the kid's bedrooms, while a separate living area gives the adults a retreat of their own.
Request Details

Get email alerts

Don't miss out: be the first to know about new properties

The alert was correctly created

On subscribing you accept the conditions of use and the privacy policy
Alert
Receive new ads in your inbox
Save this search
Receive alerts for new listings

We'll send you an email when we have new properties for: "Properties for sale in Truganina with 4 bedrooms"

The alert was correctly created

Calder Park
Burnside Heights
Get email alerts and be the first to see new listings
Required field
On subscribing I accept the terms of the privacy policy
Perfect! You'll soon start receiving new listings via email
Alert
Receive an email when we have new ads for Properties for sale in Truganina with 4 bedrooms
Save this search
Filters

Bedrooms

Size (m²)

Price

$
$

Property type

Bathrooms

Clear all filters
Receive notifications when new entries are published.