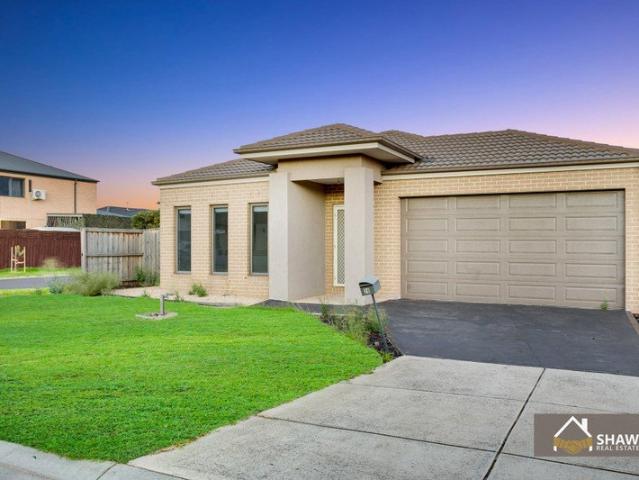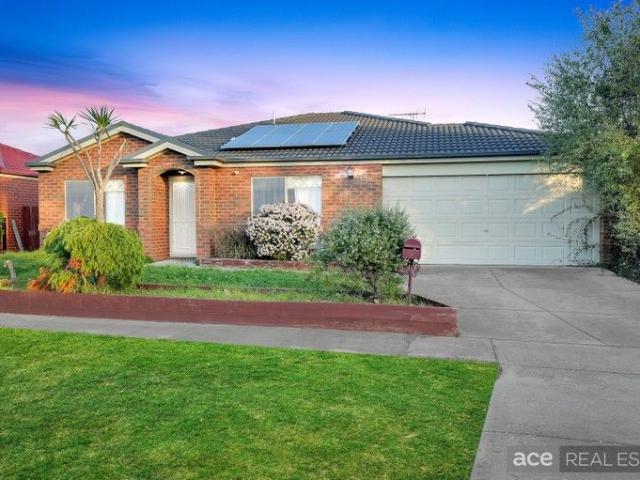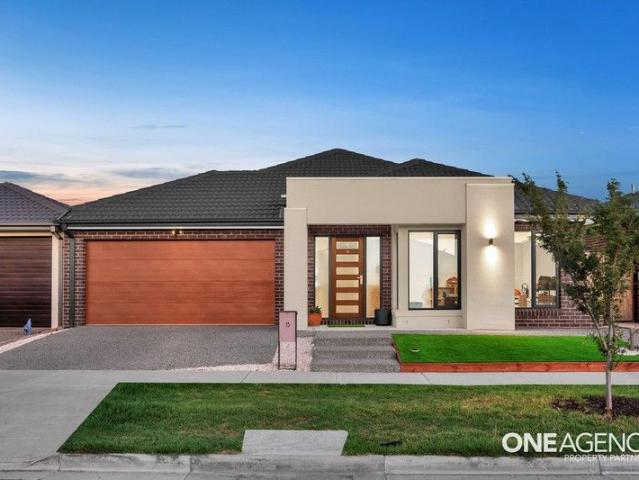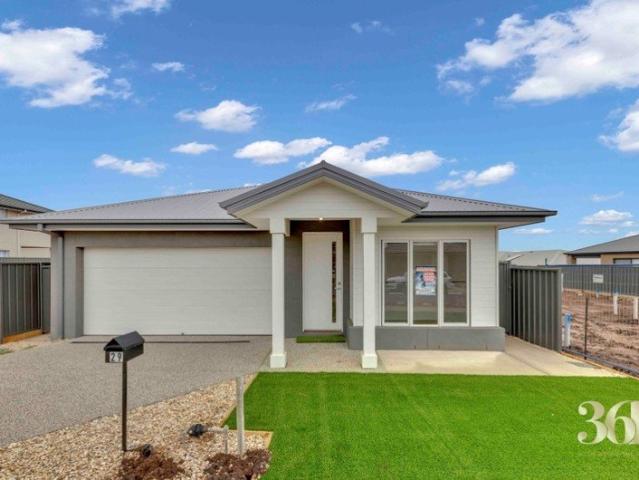
8,217 properties for sale in Truganina with 4 bedrooms

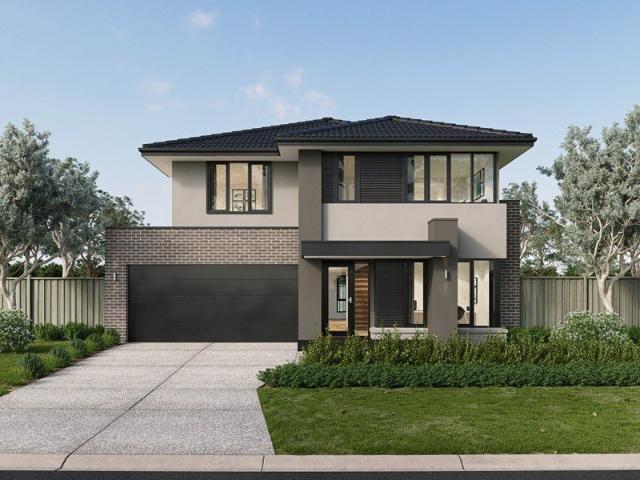
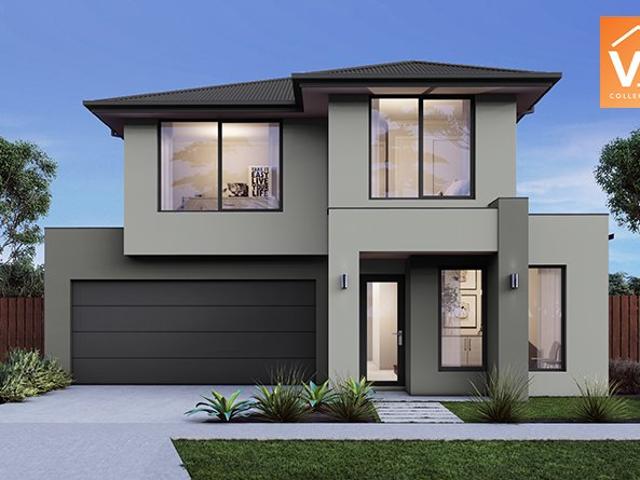
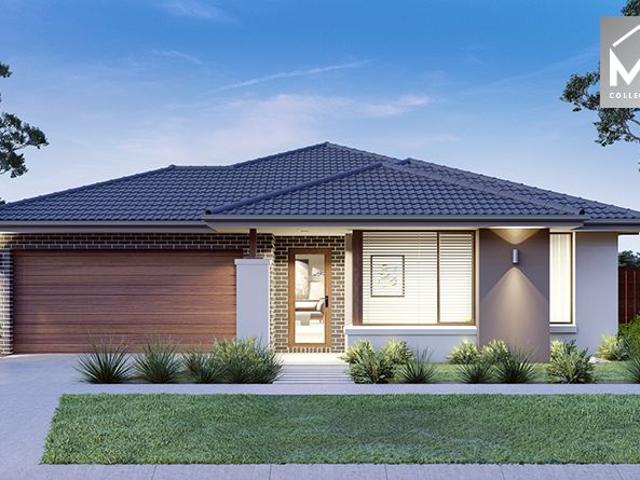
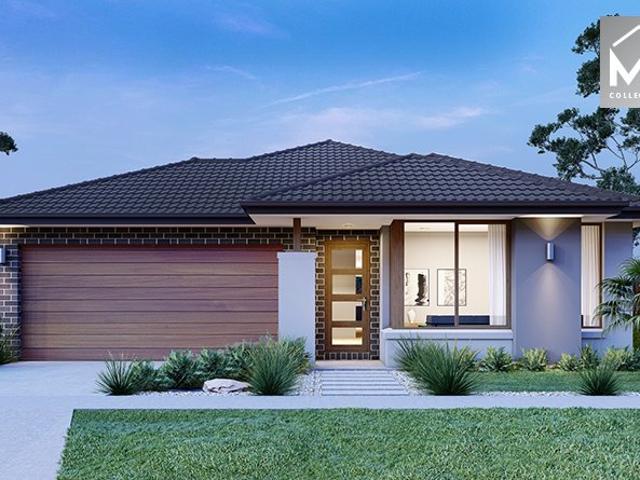
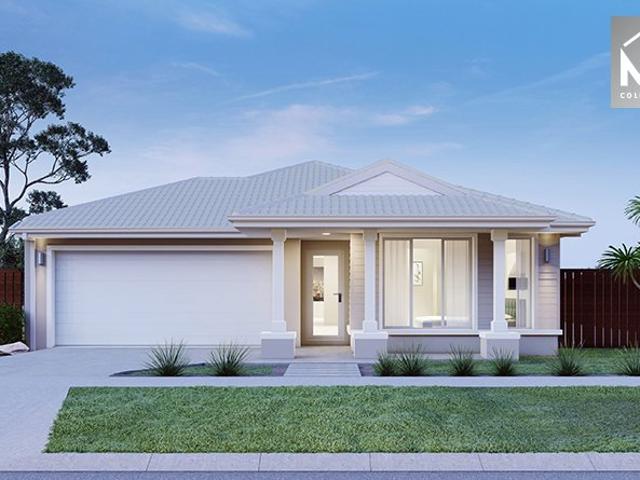
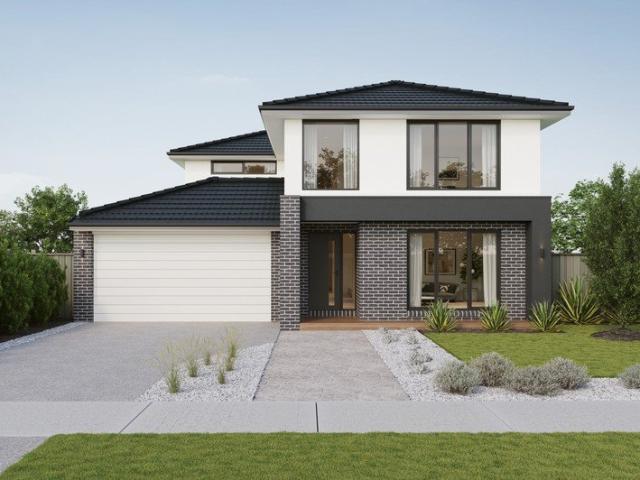
Lot 50860 Rosedale 221 by Sherridon Homes
View photo
Terraced House · for sale
Request Details
Lot 50860 Rosedale 221 by Sherridon Homes
Truganina
· 4 Bedrooms · 2 Baths · Terraced House
· Equipped kitchen
Truganina · 4 Bedrooms · 2 Baths · Terraced House · Equipped kitchen
Enjoy a spacious retreat with a walk-in robe and ensuite, offering ample comfort and luxury. Zoned design separates the kids' rooms, offering peace and privacy in the home. A sophisticated formal living room on the ground floor, offering refined comfort and welcoming allure.2590mm ceiling height to ground floor 20mm stone benchtop to kitchen, ensuite and bathroom Quality flooring throughout home Kitchen appliances, including oven, cooktop, canopy rangehood and dishwasher Overhead cabinetry to kitchen Tiled kitchen splashbackAbout Stockland Mt. Atkinson - This is where the West livesMt. Atkinson is a thriving community in Truganina that’s been designed to meet every aspect of quality, modern living in Melbourne’s fast-growing western corridor. Located less than 28km from the CBD with easy access to transport links, future schools and shops, Mt. Atkinson is where your dream future can become a reality. Already home to over 6,000 residents, our growing community is the perfect place to ca
Request Details
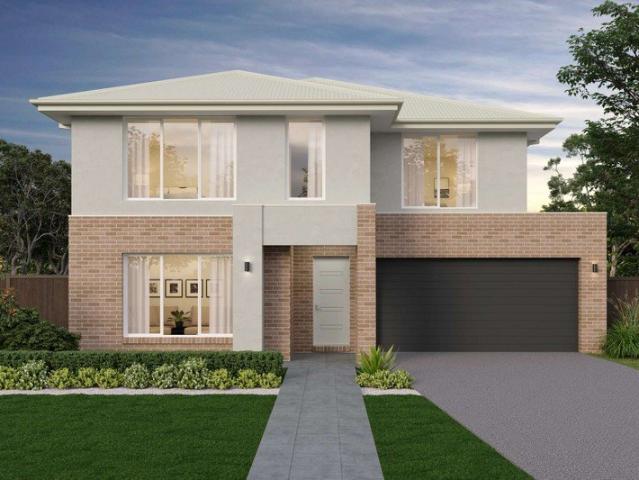
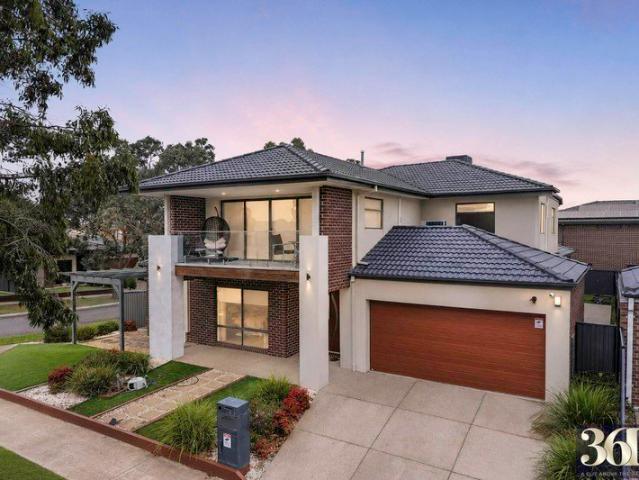
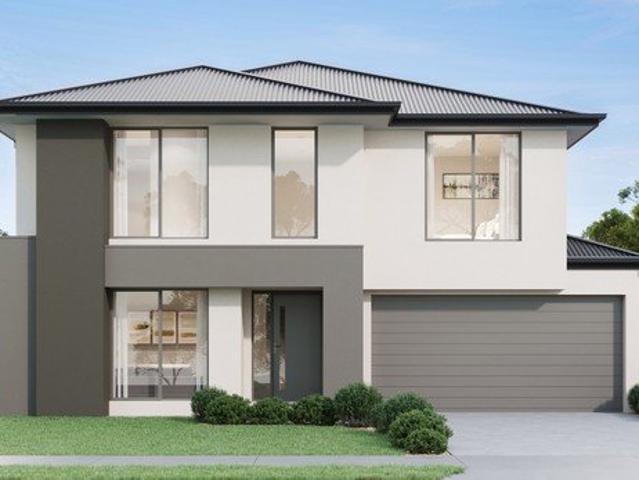
Lot 51304 Banksy 16 by JG King Homes
View photo
Terraced House · for sale
Request Details
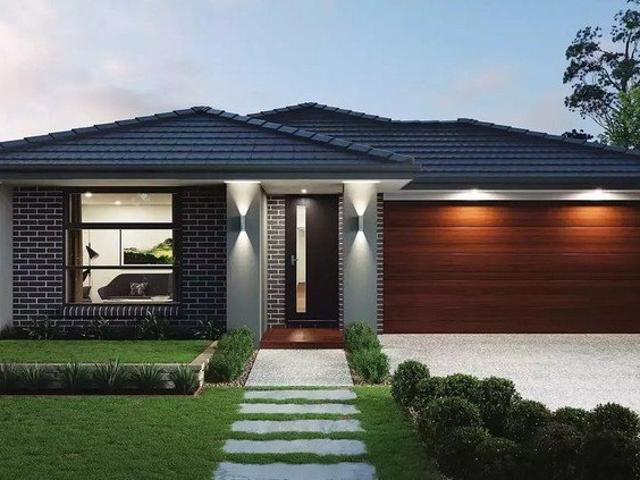
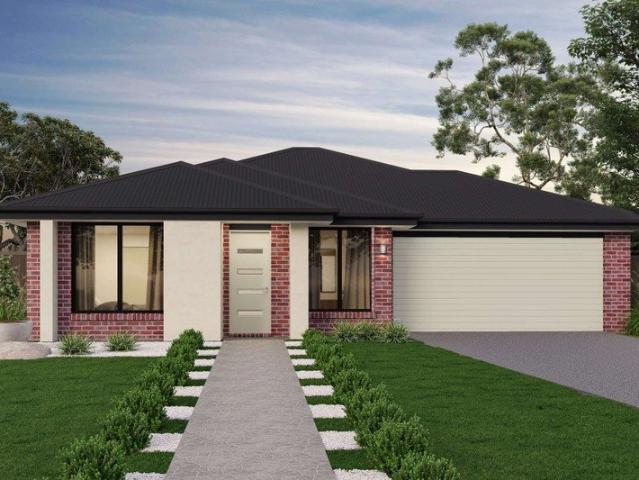
Lot 51304 Banksy 16 by JG King Homes
Truganina
· 4 Bedrooms · 2 Baths · Terraced House
· Parking
Truganina · 4 Bedrooms · 2 Baths · Terraced House · Parking
The Banksy is a great home to get you into the home market. With four bedrooms in just over 15 squares there is a lot of living. It delivers a home at a cost effective price, whilst four bedrooms delivers flexibility if you decide to grow your family. To avoid wasting space a Euro laundry ensures you maximise the space in areas that matter, like your living area.Bluescope Steel House Frame Remote Garage Door with Openers 50 Year Structural Guarantee Colorbond Roof Double Glazed Windows & DoorsAbout Stockland Mt. Atkinson - This is where the West livesMt. Atkinson is a thriving community in Truganina that’s been designed to meet every aspect of quality, modern living in Melbourne’s fast-growing western corridor. Located less than 28km from the CBD with easy access to transport links, future schools and shops, Mt. Atkinson is where your dream future can become a reality. Already home to over 6,000 residents, our growing community is the perfect place to call home. Looking for inspiration
Request Details
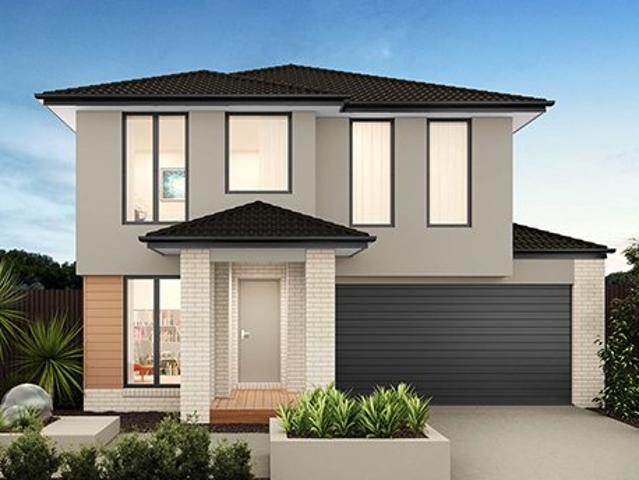
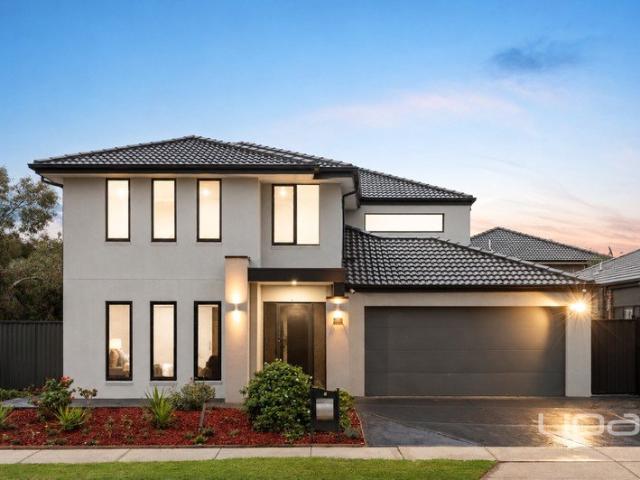
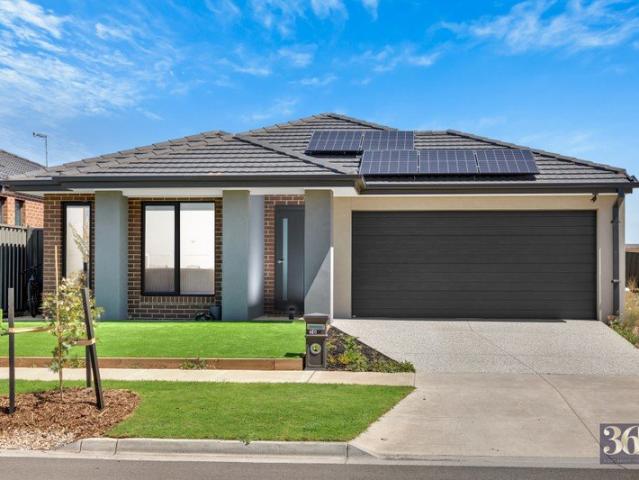
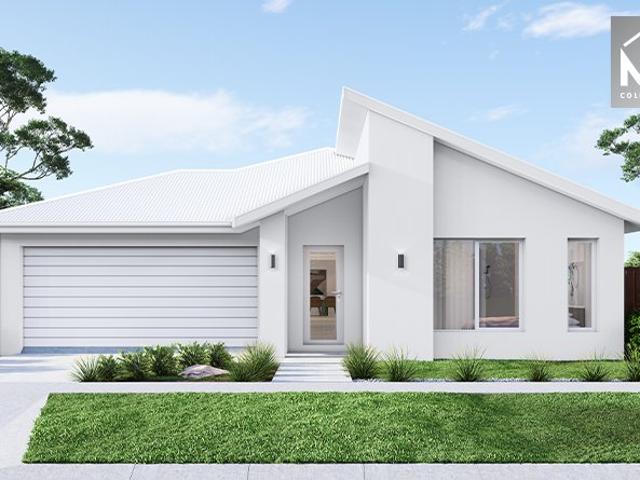
Lot 51351 Merricks 27A LE by Metricon Homes
View photo
Terraced House · for sale
Request Details
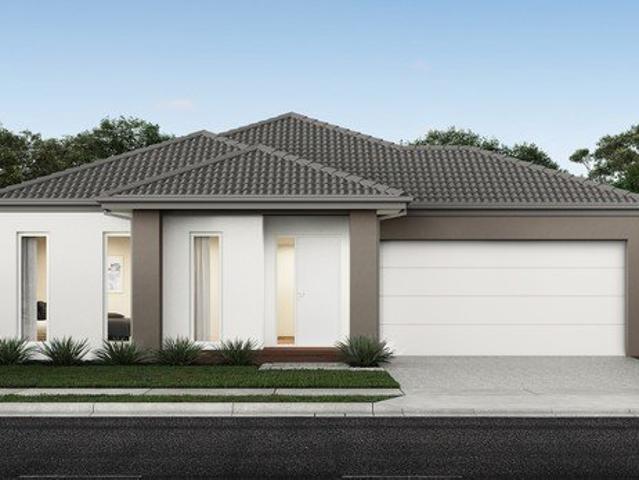
Lot 51351 Merricks 27A LE by Metricon Homes
Truganina
· 4 Bedrooms · 2 Baths · Terraced House
Truganina · 4 Bedrooms · 2 Baths · Terraced House
This lovely family home is packed with thoughtful design elements. Four substantial bedrooms and ample entertaining areas are complemented by the luxury of a private study at the front of the home, a large sitting room and huge upstairs leisure room. With a walk-in pantry and walk-in linen closet this is truly a home with everything.2550mm ceilings to ground floor 7-Star energy rating Fixed price site costs Developer and Council requirements Aluminium double glazed windows Lifetime structural guarenteeAbout Stockland Mt. Atkinson - This is where the West livesMt. Atkinson is a thriving community in Truganina that’s been designed to meet every aspect of quality, modern living in Melbourne’s fast-growing western corridor. Located less than 28km from the CBD with easy access to transport links, future schools and shops, Mt. Atkinson is where your dream future can become a reality. Already home to over 6,000 residents, our growing community is the perfect place to call home. Looking for in
Request Details
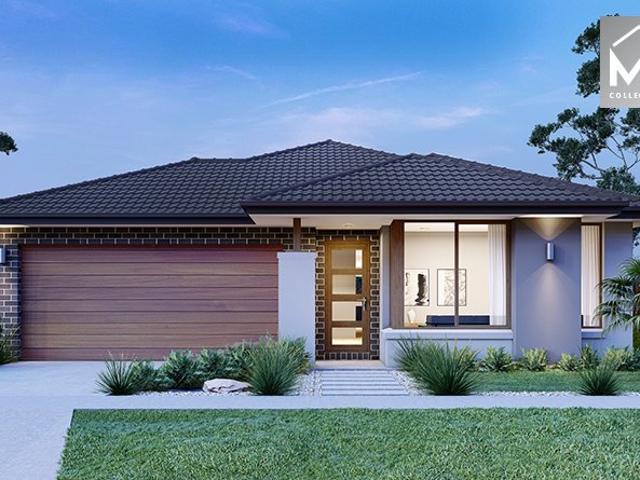
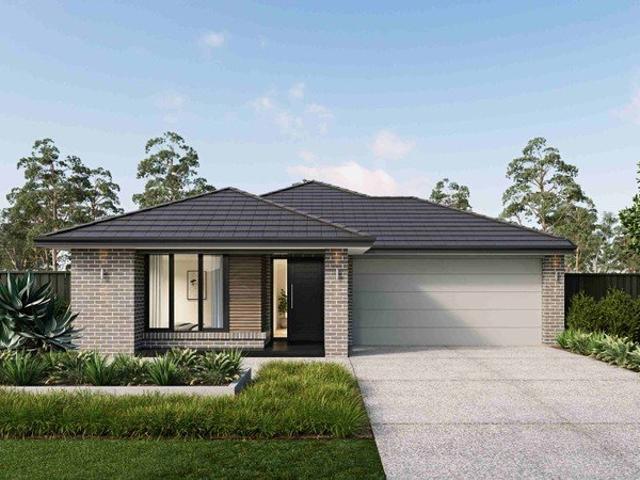
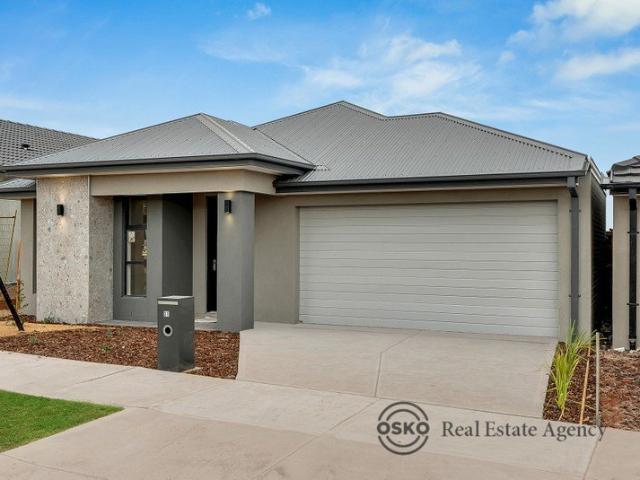
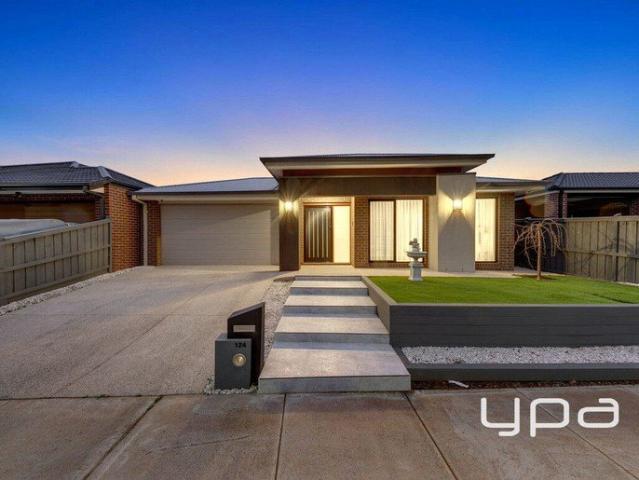
Lot 51305 Carrington 30 by JG King Homes
View photo
Terraced House · for sale
Request Details
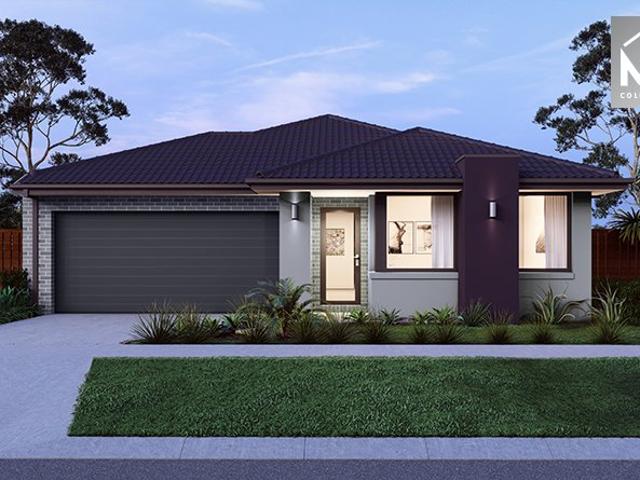
Lot 51305 Carrington 30 by JG King Homes
Truganina
· 4 Bedrooms · 3 Baths · Terraced House
· Parking
Truganina · 4 Bedrooms · 3 Baths · Terraced House · Parking
The Carrington packs a lot of punch for its size. This smart and stylish double-storey home is designed to make the most of smaller blocks, featuring 4 spacious bedrooms and 3 versatile living areas. This home offers exceptional functionality in a compact footprint. To add to that, you have the flexibility to make this home into a 5 bedroom or 6 bedroom home too. Perfect for the modern families, the Carrington prides itself on maximising living space without compromising on styleBluescope Steel House Frame Remote Garage Door with Openers 50 Year Structural Guarantee Double Glazed Windows & Doors Colorbond RoofAbout Stockland Mt. Atkinson - This is where the West livesMt. Atkinson is a thriving community in Truganina that’s been designed to meet every aspect of quality, modern living in Melbourne’s fast-growing western corridor. Located less than 28km from the CBD with easy access to transport links, future schools and shops, Mt. Atkinson is where your dream future can become a reality.
Request Details
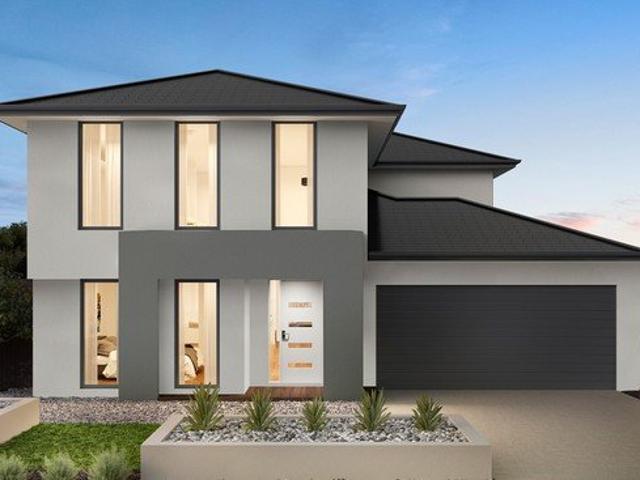
Space, Flexibility & Endless Potential for Growing Families
View photo
House · for sale
Request Details
Space, Flexibility & Endless Potential for Growing Families
Truganina
· 6 Bedrooms · 3 Baths · House
Truganina · 6 Bedrooms · 3 Baths · House
Welcome to a home that has been thoughtfully designed for families who refuse to compromise on space, comfort, and future possibilities. Offering an impressive blend of accommodation and versatility, this substantial residence presents a lifestyle where everyone can enjoy their own space while still coming together to create lasting memories. The wide frontage, expansive driveway, and commanding presence set the tone for what lies beyond the front door. Inside, the home delivers a practical floorplan that caters beautifully to modern family living. With five generous bedrooms, multiple living zones, and an open-plan heart of the home, there is room for growing families, multi-generational households, or those simply seeking extra flexibility. Whether it's creating dedicated work-from-home spaces, accommodating guests, or providing separate retreat areas for teenagers and parents alike, this residence adapts effortlessly to your lifestyle. While the photographs showcase the scale and qu
Request Details
Lot 51352 Amira 20MK2 by Metricon Homes
View photo
Terraced House · for sale
Request Details
Lot 51352 Amira 20MK2 by Metricon Homes
Truganina
· 4 Bedrooms · 2 Baths · Terraced House
· Equipped kitchen
Truganina · 4 Bedrooms · 2 Baths · Terraced House · Equipped kitchen
Designed to complement family living whilst providing maximum flexibility, this home features a private master suite located at the front of the home and the three other bedrooms zoned at the back. The centrally located kitchen, which has a large walk-in-pantry, looks out to the open plan living area.2550mm ceilings to ground floor Fixed price site costs Lifetime structural guarantee Aluminium double glazed windows Developer and Council requirements 7-Star energy ratingAbout Stockland Mt. Atkinson - This is where the West livesMt. Atkinson is a thriving community in Truganina that’s been designed to meet every aspect of quality, modern living in Melbourne’s fast-growing western corridor. Located less than 28km from the CBD with easy access to transport links, future schools and shops, Mt. Atkinson is where your dream future can become a reality. Already home to over 6,000 residents, our growing community is the perfect place to call home. Looking for inspiration for your new home? Visi
Request Details
Best Value Double Storey H&L Package
View photo
Terraced House · for sale
Request Details
Best Value Double Storey H&L Package
Truganina
· 4 Bedrooms · 2 Baths · Terraced House
Truganina · 4 Bedrooms · 2 Baths · Terraced House
Mimosa Homes House and Land Package Includes:- Inclusive of site costs & connections with H1 class slab as per standard inclusions!- 50 Year Structural Warranty!- Quality floor coverings throughout entire home!- Double Glazed Awning windows!-Front Landscaping Included!-Blinds throughout!-Driveway Included!- 600mm S/S upright oven and cook top with S/S canopy rangehood!- Pre Priced upgrades and more!CALL FRANK 0432905897!Images, facades and floorplans are for illustrative purposes only and may diff er from the final product. Mimosa Homes may amend plans, specifications, inclusions and pricing without notice. All V Collection House & Land Packages are subject to a final siting and compliance assessment under the Small Lot Housing Code and relevant design guidelines. Buyers must not purchase land based on this package or information until a Mimosa Homes siting assessment confirms suitability. Additional factors such as PSI reports, site and soil conditions, neighbouring properties, easeme
Request Details
Spacious Family Living on 571m² with 6 Bedrooms & Dual Master Suites!
View photo
House · for sale
Request Details
Spacious Family Living on 571m² with 6 Bedrooms & Dual Master Suites!
Truganina
· 6 Bedrooms · 3 Baths · House
· Equipped kitchen
Truganina · 6 Bedrooms · 3 Baths · House · Equipped kitchen
Positioned in one of Truganina's most sought-after locations, this expansive family residence offers the perfect blend of space, comfort, and modern convenience. Set on an approximately 571m² allotment, this beautifully presented home has been thoughtfully designed to cater to large or growing families, with generous proportions and multiple living zones throughout. Boasting six spacious bedrooms, including two master suites with private ensuites, this impressive home is ideal for multi-generational living or accommodating guests in complete comfort. The well-appointed kitchen features quality appliances, ample storage, and overlooks the light-filled open-plan living and dining area, creating the perfect hub for everyday family life. Multiple living and entertaining areas provide flexibility for the entire family, while quality finishes and modern comforts ensure year-round enjoyment. Property Features: Approx. 571m² allotment Six spacious bedrooms Two master bedrooms with private ensu
Request Details
Modern Family Living in the Heart of Mt. Atkinson Estate!
View photo
House · for sale
Request Details
Modern Family Living in the Heart of Mt. Atkinson Estate!
Truganina
· 4 Bedrooms · 2 Baths · House
· Parking · Equipped kitchen
Truganina · 4 Bedrooms · 2 Baths · House · Parking · Equipped kitchen
Experience the perfect blend of luxury, comfort, and convenience with this beautifully presented four-bedroom family home. Perfectly positioned in the highly sought-after Mt. Atkinson Estate, this east-facing, park-facing residence offers a peaceful outlook while delivering everything a modern family needs. Property Features: Four generous bedrooms, including a spacious master suite with a luxurious en suite featuring a double vanity. Two separate living areas, providing ample space for family living and entertaining. Contemporary kitchen with stunning 40mm stone benchtops, quality stainless steel appliances, and plenty of storage. Stylish bathrooms complete with premium 40mm stone benchtops. Ducted heating and evaporative cooling for year-round comfort. Solar panel system to help reduce electricity costs. Beautifully landscaped, low-maintenance front and rear gardens. Double remote garage with internal access. Park-facing location with an abundance of natural light. Walking distance t
Request Details
MODERN FAMILY LIVING IN TRUGANINA SPACIOUS, STYLISH & LOWMAINTENANCE!
View photo
House · for sale
Request Details
MODERN FAMILY LIVING IN TRUGANINA SPACIOUS, STYLISH & LOWMAINTENANCE!
Truganina
· 4 Bedrooms · 2 Baths · House
· Garden · Parking · Equipped kitchen
Truganina · 4 Bedrooms · 2 Baths · House · Garden · Parking · Equipped kitchen
Osko Real Estate proudly presents this beautifully designed family home, offering the perfect blend of modern style, everyday comfort, and practical living in one of Truganina's most sought-after pockets. Whether you're a first home buyer, growing family, downsizer, or investor, this move-in-ready residence delivers exceptional value with quality finishes and a thoughtfully designed floorplan. Property Features 4 generous bedrooms Master bedroom with walk-in robe and private ensuite Central family bathroom with separate toilet Formal living room at the front ideal as a second lounge, home office, or children's retreat Spacious open-plan living and dining area Modern kitchen featuring: 900mm stainless steel appliances Dishwasher Ample cupboard and bench space Stylish modern finishes Ducted heating throughout Evaporative cooling Laminated flooring in living areas Carpeted bedrooms for added comfort Tiled wet areas Double remote garage with internal access Low-maintenance backyard perfect
Request Details
Stylish Family Living with Premium Comfort and Security Features!
View photo
House · for sale
Request Details
Stylish Family Living with Premium Comfort and Security Features!
Truganina
· 4 Bedrooms · 2 Baths · House
· Parking · Equipped kitchen
Truganina · 4 Bedrooms · 2 Baths · House · Parking · Equipped kitchen
This beautifully crafted 4-bedroom, 2-bathroom residence with 2 separate living areas and a double lock-up garage offers a premium lifestyle with exceptional upgrades and thoughtful finishes throughout. Situated in a highly sought-after location, it's the perfect home for growing families, savvy investors, or those seeking a high-quality, low-maintenance lifestyle. Property Features: Spacious Bedrooms All bedrooms are generously sized, with stylish laminate flooring and built-in storage throughout. Designer Bathrooms The en-suite boasts a double vanity, extended shower screen, ceiling-high tiling, and highly upgraded fittings. The central bathroom mirrors this luxury with equally impressive finishes. Two Generous Living Areas Ideal for families needing flexibility and space. Gourmet Kitchen & Ample Storage Quality appliances, loads of storage, and a modern layout perfect for entertaining. Premium Flooring Porcelain tiles throughout (excluding bedrooms) for a clean, elegant look, with u
Request Details
Step Into Style
View photo
House · for sale
Request Details
Step Into Style
Truganina
· 5 Bedrooms · 3 Baths · House
· Equipped kitchen
Truganina · 5 Bedrooms · 3 Baths · House · Equipped kitchen
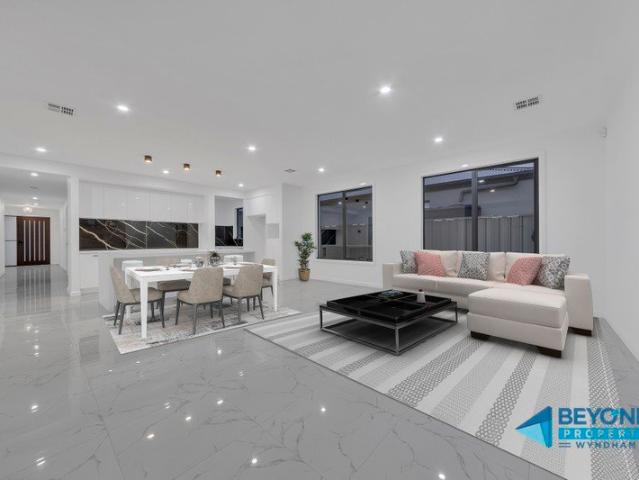
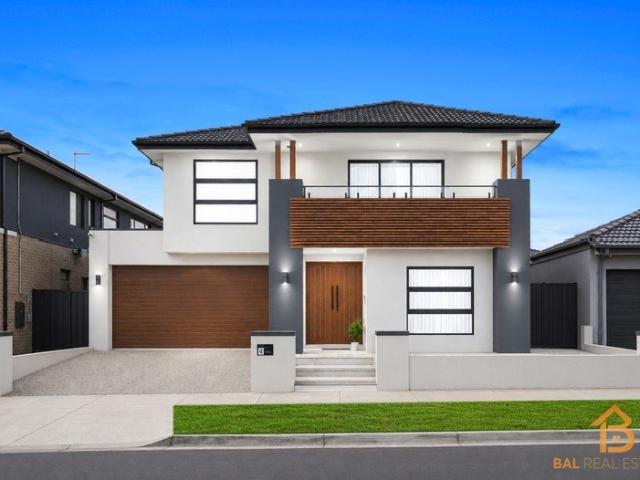
BAL Real Estate proudly presents 4 Meston Street, Truganina, an exceptional double-storey residence positioned on a generous 392sqm (approx.) allotment with an expensive 42-square (approx.) floorplan. Nestled within the prestigious Westbrook Estate, this beautifully crafted home showcases luxury, functionality, and contemporary elegance, offering an exceptional lifestyle for growing families, discerning owner-occupiers, and astute investors alike. From the moment you step through the grand double-door entrance, you'll be welcomed by soaring high ceilings, premium tiled flooring throughout the living areas, and quality hybrid flooring in all bedrooms. A thoughtfully designed floorplan offers an abundance of natural light along with multiple living zones, including a dedicated study and spacious rumpus room, creating the perfect balance of everyday family living and sophisticated entertaining. The heart of the home is an impressive designer kitchen that seamlessly combines style and prac
Request Details
39 CLARA AVENUE, TRUGANINA, VIC 3029
View photo
House · for sale
Request Details
39 CLARA AVENUE, TRUGANINA, VIC 3029
Truganina
· 5 Bedrooms · 2 Baths · House
· Equipped kitchen
Truganina · 5 Bedrooms · 2 Baths · House · Equipped kitchen
Discover the perfect blend of elegance and convenience with this stunning family home, ideally located in the vibrant community of Mount Atkinson. This beautiful residence offers everything a growing family could desire. Property Features: This lovely home boasts 5 spacious bedrooms and 2 modern bathrooms, providing ample space for the whole family. The thoughtful design includes a ground-floor bedroom perfect for accommodating guests or elderly parents. The heart of the home is the stylish contemporary kitchen, overlooking the dining and living areas. Equipped with stainless steel appliances, including a gas cooktop with oven, range hood and dishwasher this kitchen is a chef's dream. The open-plan layout ensures that the kitchen seamlessly integrates with the living spaces, making it ideal for entertaining. You'll love the convenience of this home's location. Close to major freeways, public transport, shops, schools it offers unparalleled accessibility. The fully landscaped front and
Request Details
Illawarra Grand 34 25.3 Lot 2301 Craycroft Road
View photo
House · for sale
Request Details
Illawarra Grand 34 25.3 Lot 2301 Craycroft Road
Truganina
· 4 Bedrooms · 2 Baths · House
Truganina · 4 Bedrooms · 2 Baths · House
Build your dream home. The Illawarra Grand is the ultimate for family - you'll never want to leave!
Request Details
VENDOR MUST SELL! 4 Bedroom Family Home Popular Westbrook Estate Truganina
View photo
House · for sale
Request Details
Updated
VENDOR MUST SELL! 4 Bedroom Family Home Popular Westbrook Estate Truganina
Truganina
· 4 Bedrooms · 2 Baths · House
· Equipped kitchen
Truganina · 4 Bedrooms · 2 Baths · House · Equipped kitchen
Shaw Estate Agents proudly present this beautifully maintained family home, ideally located in the highly desirable Westbrook Estate, Truganina. Designed for modern living, this residence offers the perfect balance of comfort, style, and practicality-making it an excellent choice for families, first-home buyers, or savvy investors. The home features a spacious master bedroom complete with his/hers walk-in robe and private ensuite, while all additional bedrooms also include built in robes. Two generous living areas, including outdoor Alfresco are to provide flexibility for both everyday family life and entertaining guests. At the heart of the home is a contemporary kitchen equipped with stainless steel appliances, a gas cooktop, dishwasher, and ample storage, including a walk-in pantry. Tiled floors, flow through the main living areas, complemented by plush carpet in the bedrooms, while ducted heating and split system cooling ensure year-round comfort. Also featuring a ducted vacuum sys
Request Details
Family Living In Prime Location
View photo
House · for sale
Request Details
Family Living In Prime Location
Truganina
· 4 Bedrooms · 2 Baths · House
· Equipped kitchen
Truganina · 4 Bedrooms · 2 Baths · House · Equipped kitchen
Discover the hidden beauty of this elegant designed house and experience the absolute pleasure of living in a quiet and desirable location of Truganina. If you want a great floor plan for family life then this tastefully appointed house on a generous allotment of 577m2(approx) is just what you have been searching for. Located conveniently within walking distance to Al-Taqwa College, Westbourne Grammar, Arndell South Primary and short driving distance to either Wyndham Village shopping centre, Williams Landing Shopping centre and Train station you just cant wrong with the location. With easy access to freeway and multiple exits from Sayers Road or Forsyth road you are connected in every direction. This home is features: • Spacious 4 Bedrooms with BIR (master with ensuite & WIR) • Other three bedrooms with BIR's • Separate Formal Lounge at the entrance of the house • Generous Size Family Living with separate meals area • An Extra Rumpus room/ kids activity area/ Theatre • Modern Kitchen
Request Details
Stunning Display Quality Home with Soaring 3.5m Ceilings Westbrook Estate
View photo
House · for sale
Request Details
Stunning Display Quality Home with Soaring 3.5m Ceilings Westbrook Estate
Truganina
· 4 Bedrooms · 2 Baths · House
· Equipped kitchen
Truganina · 4 Bedrooms · 2 Baths · House · Equipped kitchen
One Agency Property Partners and Sahil Saran proudly present you 13 Pedley Way, Truganina. This masterpiece, perfectly positioned in the prestigious Westbrook Estateone of Truganina's most sought-after estates. Designed for growing families, this home combines high-end finishes, abundant space, and a seamless indoor-outdoor flow for the ultimate contemporary lifestyle. The heart of the home is the stunning open-plan living, dining, and kitchen area, filled with natural light and style. The designer kitchen is sure to impress the chef of the family, featuring a 40mm stone island bench with waterfall edges, 900mm stainless-steel appliances, large walk-in pantry, side butler's pantry with pot drawers, and dishwasherall built for functionality and flair. You'll love the luxurious master suite, complete with a spacious walk-in wardrobe, double vanity stone-top ensuite, and an extended shower for a true retreat-like feel. The three remaining bedrooms are generous in size, each fitted with bu
Request Details
Contemporary Family Living in a Prime Truganina Location
View photo
House · for sale
Request Details
Contemporary Family Living in a Prime Truganina Location
Truganina
· 4 Bedrooms · 2 Baths · House
· Parking
Truganina · 4 Bedrooms · 2 Baths · House · Parking
Welcome to this beautifully presented family residence, where contemporary design, quality finishes, and practical living combine to create the perfect home for modern families. Positioned in one of Truganina's rapidly growing and highly sought-after communities, this impressive property presents an outstanding opportunity for first-home buyers, growing families, and astute investors seeking both lifestyle and long-term value. Thoughtfully designed for comfort and functionality, the home offers four generously sized bedrooms, two stylish bathrooms, multiple living areas, and a secure double garage, all complemented by quality inclusions throughout. From the moment you step inside, you'll appreciate the abundance of natural light, spacious interiors, and warm, welcoming atmosphere. The spacious master suite provides a private retreat, complete with a well-appointed ensuite and generous wardrobe space. The remaining bedrooms are fitted with built-in robes and are serviced by a modern cen
Request Details
Mimosa Homes Proudly Presents the Lexton 287 CALL NITIN 0411493699
View photo
Terraced House · for sale
Request Details
Mimosa Homes Proudly Presents the Lexton 287 CALL NITIN 0411493699
Truganina
· 4 Bedrooms · 2 Baths · Terraced House
· Equipped kitchen
Truganina · 4 Bedrooms · 2 Baths · Terraced House · Equipped kitchen
The Lexton 287 House and Land Package! Mimosa Homes New Added Value Inclusions:- 50 Year Structural Warranty!- Inclusive of site costs & connections with H1 class slab as per standard inclusions!- Quality floor coverings throughout entire home!- Higher ceilings 2550mm to ground floor!- Double Glazed Awning windows!- LED Downlights to entire home!- Fibre Optic Provision!- Vitrified Compact Surface benchtop to kitchen, bathroom & ensuite!- 900mm S/S upright oven and cook top with S/S canopy rangehood!- Stainless steel Dishwasher and Microwave with trim kit!- 7 star energy!- Flexible floor plans & so much more!CALL NITIN 0411493699All plans and facades are indicative only and may change. Mimosa Homes may amend plans, specifications, and prices without notice. Package prices are based on a standard facade, standard inclusions, and suitable land availability, excluding developer/estate requirements. Facade and inclusion images may show non standard items not included in the price. Dimension
Request Details
NewHouseLand Truganina
View photo
Terraced House · for sale
Request Details
NewHouseLand Truganina
Truganina
· 4 Bedrooms · 2 Baths · Terraced House
· Equipped kitchen
Truganina · 4 Bedrooms · 2 Baths · Terraced House · Equipped kitchen
The Maisa double-storey design is envisioned for families wanting more from their family home. The ground floor is dedicated to rest and relaxation, offering an inviting open-plan meals, family and kitchen area that seamlessly integrates with the alfresco. The kitchen features a vast island bench that conveniently doubles as a breakfast bar. Upstairs houses the sleeping quarters and casual living space, perfect for those wanting quiet time. The spacious main suite offers a spacious walk-in robe and ensuite including; a double vanity, large shower, bath and separate toilet. The remaining three bedrooms are generous in size, with all bedrooms featuring a walk-in robe
Request Details
Mimosa Homes Proudly Presents the Aspendale 226
View photo
Terraced House · for sale
Request Details
Mimosa Homes Proudly Presents the Aspendale 226
Truganina
· 4 Bedrooms · 2 Baths · Terraced House
· Equipped kitchen
Truganina · 4 Bedrooms · 2 Baths · Terraced House · Equipped kitchen
The Aspendale 226 House and Land Package! Mimosa Homes New Added Value Inclusions: - 50 Year Structural Warranty! - Inclusive of site costs & connections with H1 class slab as per standard inclusions! - Quality floor coverings throughout entire home! - Higher ceilings 2550mm to ground floor! - Double Glazed Awning windows! - LED Downlights to entire home! - Fibre Optic Provision! - Vitrified Compact Surface benchtop to kitchen, bathroom & ensuite! - 900mm S/S upright oven and cook top with S/S canopy rangehood! - Stainless steel Dishwasher and Microwave with trim kit! - 7 star energy! - Flexible floor plans & so much more! CALL BUILDER DIRECT! All plans and facades are indicative only and may change. Mimosa Homes may amend plans, specifications, and prices without notice. Package prices are based on a standard facade, standard inclusions, and suitable land availability, excluding developer/estate requirements. Facade and inclusion images may show non standard items not included in the
Request Details
Owner Occupied Excellence Move In with Nothing to Spend!
View photo
House · for sale
Request Details
Owner Occupied Excellence Move In with Nothing to Spend!
Truganina
· 4 Bedrooms · 2 Baths · House
Truganina · 4 Bedrooms · 2 Baths · House
YPA Tarneit - Truganina presents this masterfully designed residence in the heart of the prestigious Elements Estate. Unlike standard builds, this home has been lovingly maintained by owner-occupiers, featuring high-end upgrades and a sophisticated layout that caters to the modern growing family. The Location: A Goldmine of Opportunity Positioned just 21km from Melbourne CBD, you aren't just buying a home; you are securing a stake in one of the West's fastest-growing pockets. Infrastructure Boom: Take advantage of Truganina Central Shopping Centre and the proposed Truganina North Railway Station, making your commute and shopping more convenient than ever. Education & Lifestyle: Walk to the future state-of-the-art Primary and Secondary schools, a dedicated Swim School, and lush parklands. Proximity: Only minutes from Tarneit Train Station, Truganina Central, Tarneit Central, and easy freeway access, this is the definition of Location, Location, Location. A Home Designed to Impress The M
Request Details
Mimosa Homes Proudly Presents the Chelsea 200 CALL NITIN 0411493699
View photo
Terraced House · for sale
Request Details
Mimosa Homes Proudly Presents the Chelsea 200 CALL NITIN 0411493699
Truganina
· 4 Bedrooms · 2 Baths · Terraced House
· Equipped kitchen
Truganina · 4 Bedrooms · 2 Baths · Terraced House · Equipped kitchen
The Chelsea 200 House and Land Package! CALL NITIN 0411493699 Mimosa Homes New Added Value Inclusions:- 50 Year Structural Warranty!- Inclusive of site costs & connections with H1 class slab as per standard inclusions!- Quality floor coverings throughout entire home!- Evaporative Cooling,Upgraded Kitchen, Brick Infills as per promotion!- Colour Through Driveway and Blinds Included!- Higher ceilings 2550mm to ground floor!- Double Glazed Awning windows!- LED Downlights to entire home!- Fibre Optic Provision!- Vitrified Compact Surface benchtop to kitchen, bathroom & ensuite!- 900mm S/S upright oven and cook top with S/S canopy rangehood!- Stainless steel Dishwasher and Microwave with trim kit!- 7 star energy!- Flexible floor plans & so much more!CALL NITIN 0411493699All plans and facades are indicative only and may change. Mimosa Homes may amend plans, specifications, and prices without notice. Package prices are based on a standard facade, standard inclusions, and suitable land availab
Request Details
Mimosa Homes Proudly Presents the Leemore 221
View photo
Terraced House · for sale
Request Details
Mimosa Homes Proudly Presents the Leemore 221
Truganina
· 4 Bedrooms · 2 Baths · Terraced House
· Equipped kitchen
Truganina · 4 Bedrooms · 2 Baths · Terraced House · Equipped kitchen
The Leemore 221 House and Land Package! Mimosa Homes New Added Value Inclusions: - 50 Year Structural Warranty! - Inclusive of site costs & connections with H1 class slab as per standard inclusions! - Quality floor coverings throughout entire home! - Higher ceilings 2550mm to ground floor! - Double Glazed Awning windows! - LED Downlights to entire home! - Fibre Optic Provision! - Vitrified Compact Surface benchtop to kitchen, bathroom & ensuite! - 900mm S/S upright oven and cook top with S/S canopy rangehood! - Stainless steel Dishwasher and Microwave with trim kit! - 7 star energy! - Flexible floor plans & so much more! CALL BUILDER DIRECT! All plans and facades are indicative only and may change. Mimosa Homes may amend plans, specifications, and prices without notice. Package prices are based on a standard facade, standard inclusions, and suitable land availability, excluding developer/estate requirements. Facade and inclusion images may show non standard items not included in the pr
Request Details
Build in Mt A with Sherridon Homes
View photo
Terraced House · for sale
Request Details
Build in Mt A with Sherridon Homes
Truganina
· 4 Bedrooms · 2 Baths · Terraced House
Truganina · 4 Bedrooms · 2 Baths · Terraced House
Build your dream home with Victoria's No.1 Home Builder - and start living the lifestyle you've been imagining. We pride ourselves on the Sherridon Advantage, because when you have certainty, you can build with confidence. We offer a lifetime structural warranty, design flexibility and three independent third-party inspections during your build. The New Living Collection by Sherridon Homes curates an environment where every moment is an opportunity to embrace the beauty of life. A space where you can unwind after a long day, spend quality time with your loved ones, and create memories that last a lifetime. Discover outstanding value with the New Living Collection, where a higher standard of inclusions comes as standard with every Sherridon Home. Visit your nearest display home or speak with a New Home Consultant today to unlock maximum value. - Fixed price site costs - Developer and council requirements included - Colour through concrete driveway (up to 35m2) - 2590mm ceiling height to
Request Details
NewHouseLand Truganina
View photo
Terraced House · for sale
Request Details
NewHouseLand Truganina
Truganina
· 4 Bedrooms · 2 Baths · Terraced House
· Equipped kitchen
Truganina · 4 Bedrooms · 2 Baths · Terraced House · Equipped kitchen
This ingenious, compact design makes no sacrifice on space - with three incredible living areas there is plenty of room to entertain guests or enjoy time with family. The grand entryway leads you to a light-filled living area and gourmet kitchen, complete with expansive walk-in pantry. Upstairs, you will find the generous master bedroom complete with spacious walk-in robe and ensuite, as well as three secondary bedrooms with walk in robes to bedrooms 3 & 4, adding to the sense of luxury and space in this amazing home.This ingenious, compact design makes no sacrifice on space - with three incredible living areas there is plenty of room to entertain guests or enjoy time with family. The grand entryway leads you to a light-filled living area and gourmet kitchen, complete with expansive walk-in pantry. Upstairs, you will find the generous master bedroom complete with spacious walk-in robe and ensuite, as well as three secondary bedrooms with walk in robes to bedrooms 3 & 4, adding to the s
Request Details
NewHouseLand Truganina
View photo
Terraced House · for sale
Request Details
NewHouseLand Truganina
Truganina
· 4 Bedrooms · 2 Baths · Terraced House
Truganina · 4 Bedrooms · 2 Baths · Terraced House
The Marlow is thoughtfully designed for couples, singles, and young families alike. At its heart lies a spacious open-plan living and meals area, seamlessly connected to the optional alfresco - perfect for entertaining or relaxed everyday living. The generous main suite offers comfort and privacy, complete with a walk-in robe and ensuite. With multiple living zones, including a dedicated living room, the Marlow delivers versatility, comfort, and contemporary style - sure to impress at every turn
Request Details
Mimosa Homes Proudly Presents the Montrose 182
View photo
Terraced House · for sale
Request Details
Mimosa Homes Proudly Presents the Montrose 182
Truganina
· 4 Bedrooms · 2 Baths · Terraced House
· Equipped kitchen
Truganina · 4 Bedrooms · 2 Baths · Terraced House · Equipped kitchen
The Montrose 182 House and Land Package! Mimosa Homes New Added Value Inclusions: - 50 Year Structural Warranty! - Inclusive of site costs & connections with H1 class slab as per standard inclusions! - Quality floor coverings throughout entire home! - Higher ceilings 2550mm to ground floor! - Double Glazed Awning windows! - LED Downlights to entire home! - Fibre Optic Provision! - Vitrified Compact Surface benchtop to kitchen, bathroom & ensuite! - 600mm S/S upright oven and cook top with S/S canopy rangehood! - Stainless steel Dishwasher and Microwave with trim kit! - 7 star energy! - Flexible floor plans & so much more! CALL BUILDER DIRECT! All plans and facades are indicative only and may change. Mimosa Homes may amend plans, specifications, and prices without notice. Package prices are based on a standard facade, standard inclusions, and suitable land availability, excluding developer/estate requirements. Facade and inclusion images may show non standard items not included in the p
Request Details
4 Bed 2 Bath | 350m² North Facing Grandview, Truganina 3029
View photo
Terraced House · for sale
Request Details
4 Bed 2 Bath | 350m² North Facing Grandview, Truganina 3029
Truganina
· 4 Bedrooms · 2 Baths · Terraced House
· Equipped kitchen
Truganina · 4 Bedrooms · 2 Baths · Terraced House · Equipped kitchen
Build your 4 bedroom Hamilton 223 on this 350m² North-Facing titled block in Grandview, Truganina. Stamp duty on land only $10k FHOG eligible for FHB.Mimosa Homes Added Value Inclusions valued at $48,778 call/text for full list:Site costs & connections included with H1 class slab50 Year Structural Warranty!Quality floor coverings throughout entire home!Higher ceilings 2550mm to ground floor!Double Glazed Awning windows!LED Downlights to entire home!Vitrified benchtops to kitchen, bath & ensuite!900mm S/S dual fuel cooker & canopy rangehood7 star energy!Why Grandview, Truganina:25km from Melbourne CBD via Princes FreewayClose to Tarneit Station & shopping centresParks, wetlands & walking tracks nearbyAll plans and facades are indicative only and may change. Mimosa Homes may amend plans, specifications, and prices without notice. Package prices are based on a standard facade, standard inclusions, and suitable land availability, excluding developer/estate requirements. Facade and inclusio
Request Details
NewHouseLand Truganina
View photo
Terraced House · for sale
Request Details
NewHouseLand Truganina
Truganina
· 4 Bedrooms · 2 Baths · Terraced House
· Parking
Truganina · 4 Bedrooms · 2 Baths · Terraced House · Parking
The Zui 1-21 & Zui 1-23 are the smallest double storey designs in the range, but features are a plenty in its narrow 10m footprint. Cleverly designed with a side entry to maximise space, this design features clever storage solutions including a walk-in pantry, a large linen cupboard, a separate toilet to the bathroom and a double garage. If you're looking for more out of your Zui design, then the Zui 2-25 is the home for you. Featuring a study, causal living area to the first floor and a larger living space for growing families to enjoy
Request Details

Get email alerts

Don't miss out: be the first to know about new properties

The alert was correctly created

On subscribing you accept the conditions of use and the privacy policy
Alert
Receive new ads in your inbox
Save this search
Receive alerts for new listings

We'll send you an email when we have new properties for: "Properties for sale in Truganina with 4 bedrooms"

The alert was correctly created

Calder Park
Burnside Heights
Get email alerts and be the first to see new listings
Required field
On subscribing I accept the terms of the privacy policy
Perfect! You'll soon start receiving new listings via email
Alert
Receive an email when we have new ads for Properties for sale in Truganina with 4 bedrooms
Save this search
Filters

Bedrooms

Size (m²)

Price

$
$

Property type

Bathrooms

Clear all filters
Receive notifications when new entries are published.