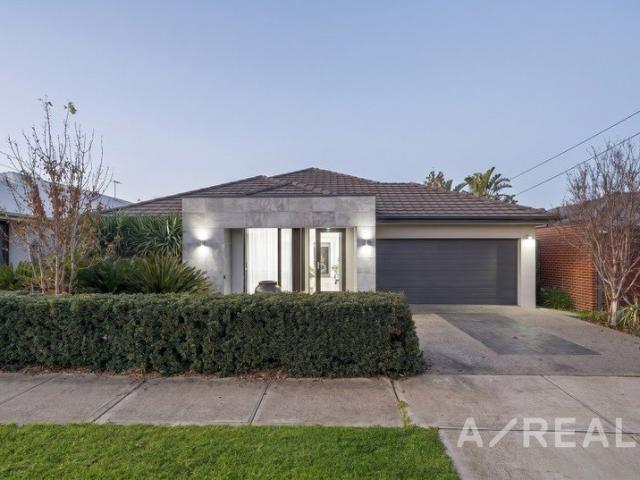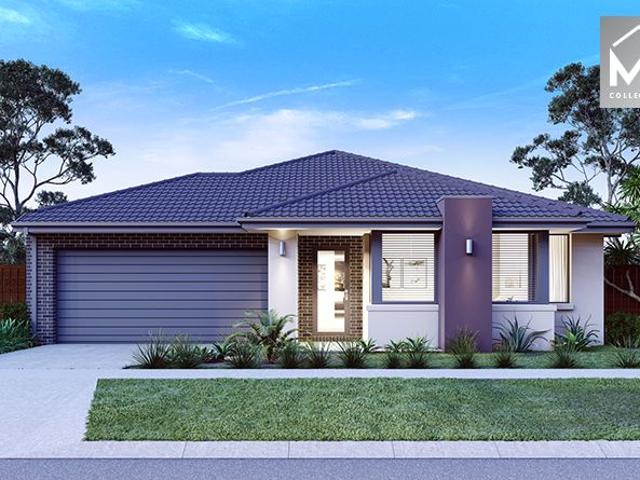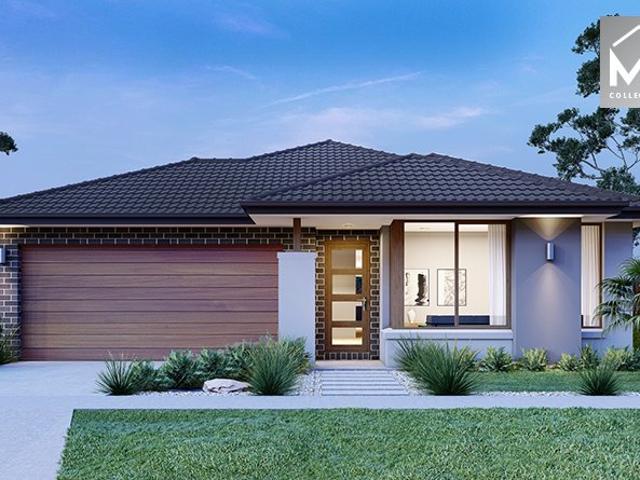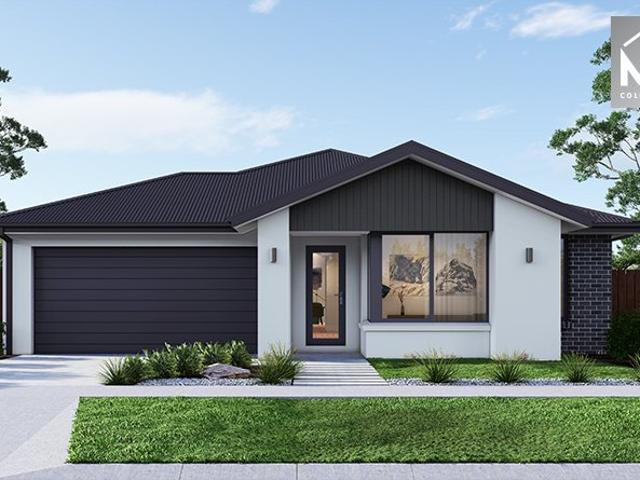
8,217 properties for sale in Truganina with 4 bedrooms

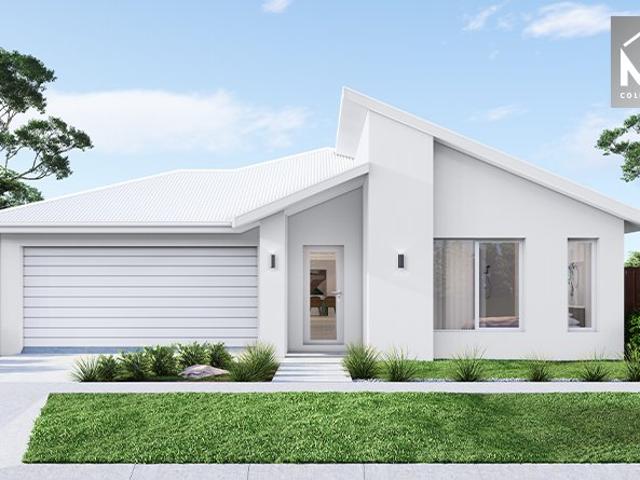
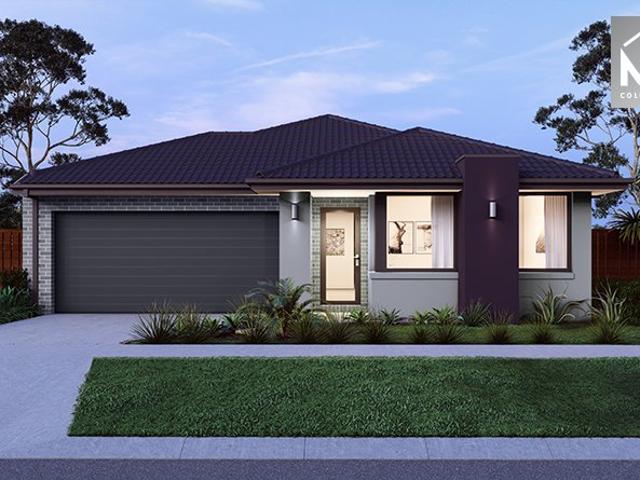
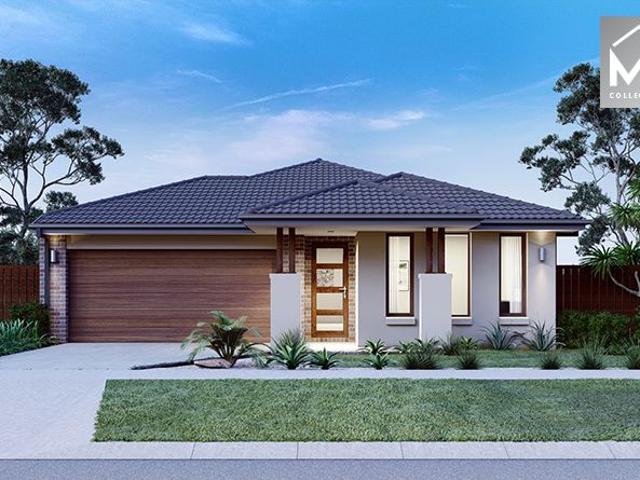
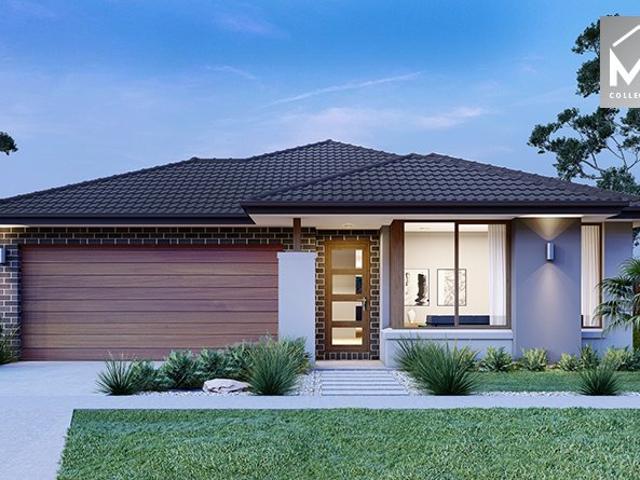
Mimosa Homes Proudly Presents the Armadale 253 CALL NITIN 0411493699
View photo
Terraced House · for sale
Request Details
Mimosa Homes Proudly Presents the Armadale 253 CALL NITIN 0411493699
Truganina
· 4 Bedrooms · 2 Baths · Terraced House
· Equipped kitchen
Truganina · 4 Bedrooms · 2 Baths · Terraced House · Equipped kitchen
The Armadale 253 House and Land Package! Mimosa Homes New Added Value Inclusions: - 50 Year Structural Warranty! - Inclusive of site costs & connections with H1 class slab as per standard inclusions! - Quality floor coverings throughout entire home! - Higher ceilings 2550mm to ground floor! - Double Glazed Awning windows! - LED Downlights to entire home! - Fibre Optic Provision! - Vitrified Compact Surface benchtop to kitchen, bathroom & ensuite! - 900mm S/S upright oven and cook top with S/S canopy rangehood! - Stainless steel Dishwasher and Microwave with trim kit! - 7 star energy! - Flexible floor plans & so much more! CALL BUILDER DIRECT! All plans and facades are indicative only and may change. Mimosa Homes may amend plans, specifications, and prices without notice. Package prices are based on a standard facade, standard inclusions, and suitable land availability, excluding developer/estate requirements. Facade and inclusion images may show non standard items not included in the p
Request Details
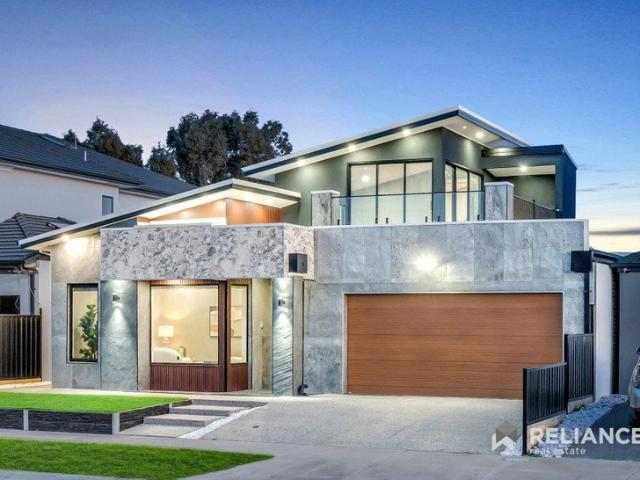
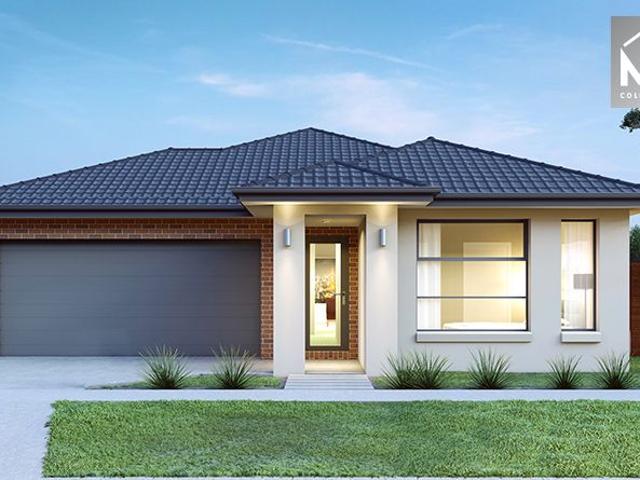
Mimosa Homes Proudly Presents the Allendale 253
View photo
Terraced House · for sale
Request Details
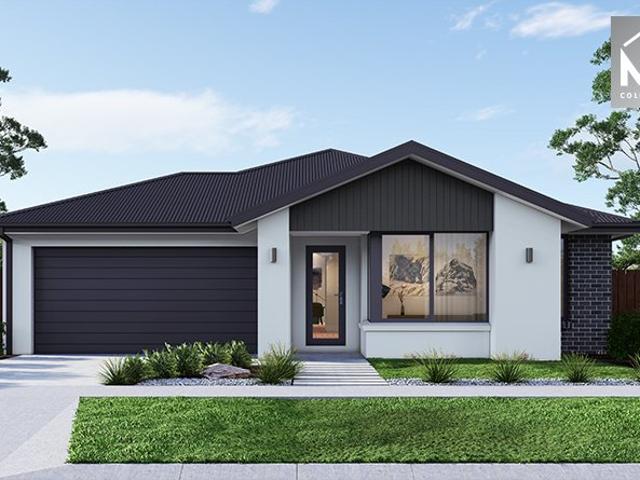
Mimosa Homes Proudly Presents the Allendale 253
Truganina
· 4 Bedrooms · 2 Baths · Terraced House
· Equipped kitchen
Truganina · 4 Bedrooms · 2 Baths · Terraced House · Equipped kitchen
The Allendale 253 House and Land Package! Mimosa Homes New Added Value Inclusions: - 50 Year Structural Warranty! - Inclusive of site costs & connections with H1 class slab as per standard inclusions! - Quality floor coverings throughout entire home! - Higher ceilings 2550mm to ground floor! - Double Glazed Awning windows! - LED Downlights to entire home! - Fibre Optic Provision! - Vitrified Compact Surface benchtop to kitchen, bathroom & ensuite! - 900mm S/S upright oven and cook top with S/S canopy rangehood! - Stainless steel Dishwasher and Microwave with trim kit! - 7 star energy! - Flexible floor plans & so much more! CALL BUILDER DIRECT! All plans and facades are indicative only and may change. Mimosa Homes may amend plans, specifications, and prices without notice. Package prices are based on a standard facade, standard inclusions, and suitable land availability, excluding developer/estate requirements. Facade and inclusion images may show non standard items not included in the
Request Details
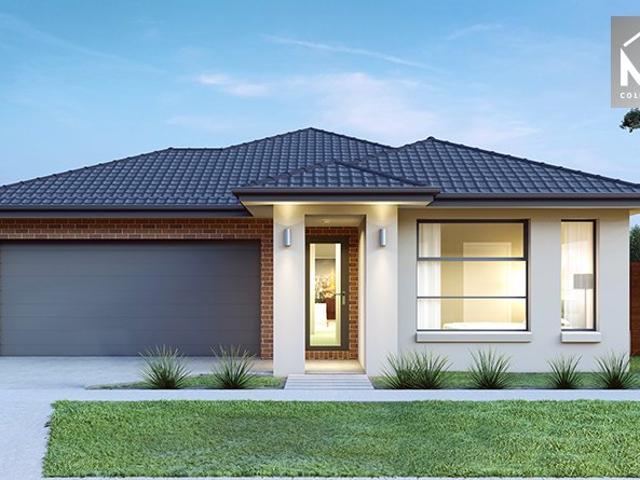
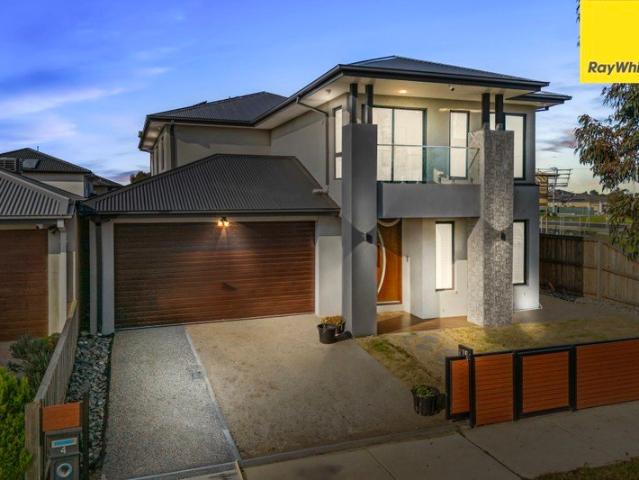
Mimosa Homes Proudly Presents the Saba 250
View photo
Terraced House · for sale
Request Details
Mimosa Homes Proudly Presents the Saba 250
Truganina
· 4 Bedrooms · 2 Baths · Terraced House
· Equipped kitchen
Truganina · 4 Bedrooms · 2 Baths · Terraced House · Equipped kitchen
The Saba 250 House and Land Package! Mimosa Homes New Added Value Inclusions: - 50 Year Structural Warranty! - Inclusive of site costs & connections with H1 class slab as per standard inclusions! - Quality floor coverings throughout entire home! - Higher ceilings 2550mm to ground floor! - Double Glazed Awning windows! - LED Downlights to entire home! - Fibre Optic Provision! - Vitrified Compact Surface benchtop to kitchen, bathroom & ensuite! - 900mm S/S upright oven and cook top with S/S canopy rangehood! - Stainless steel Dishwasher and Microwave with trim kit! - 7 star energy! - Flexible floor plans & so much more! CALL BUILDER DIRECT! All plans and facades are indicative only and may change. Mimosa Homes may amend plans, specifications, and prices without notice. Package prices are based on a standard facade, standard inclusions, and suitable land availability, excluding developer/estate requirements. Facade and inclusion images may show non standard items not included in the price
Request Details
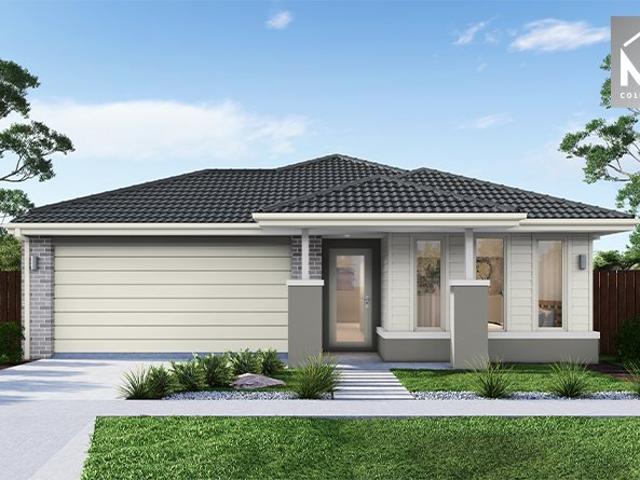
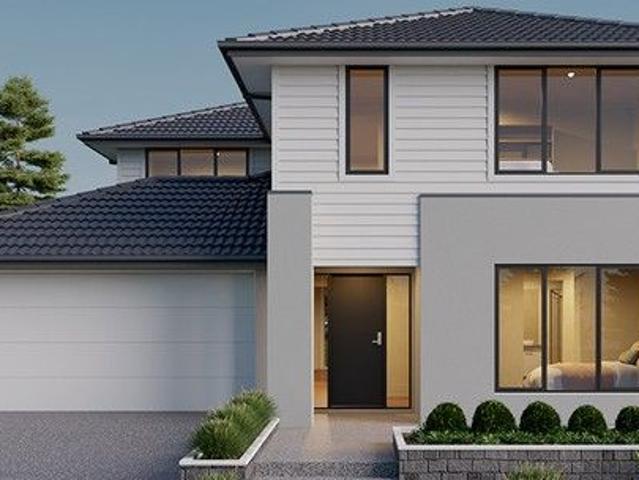
Mimosa Homes Proudly Presents the Hamilton 223
View photo
Terraced House · for sale
Request Details
Mimosa Homes Proudly Presents the Hamilton 223
Truganina
· 4 Bedrooms · 2 Baths · Terraced House
· Equipped kitchen
Truganina · 4 Bedrooms · 2 Baths · Terraced House · Equipped kitchen
The Hamilton 223 House and Land Package! Mimosa Homes New Added Value Inclusions: - 50 Year Structural Warranty! - Inclusive of site costs & connections with H1 class slab as per standard inclusions! - Quality floor coverings throughout entire home! - Higher ceilings 2550mm to ground floor! - Double Glazed Awning windows! - LED Downlights to entire home! - Fibre Optic Provision! - Vitrified Compact Surface benchtop to kitchen, bathroom & ensuite! - 900mm S/S upright oven and cook top with S/S canopy rangehood! - Stainless steel Dishwasher and Microwave with trim kit! - 7 star energy! - Flexible floor plans & so much more! CALL BUILDER DIRECT! All plans and facades are indicative only and may change. Mimosa Homes may amend plans, specifications, and prices without notice. Package prices are based on a standard facade, standard inclusions, and suitable land availability, excluding developer/estate requirements. Facade and inclusion images may show non standard items not included in the p
Request Details
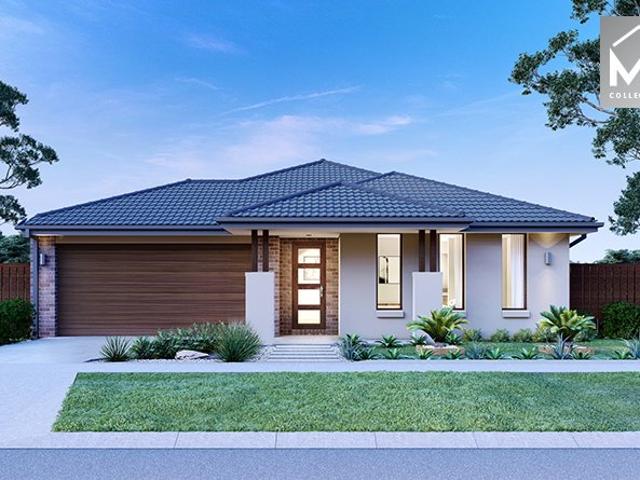
Mimosa Homes Proudly Presents the Riverdale 254
View photo
Terraced House · for sale
Request Details
Mimosa Homes Proudly Presents the Riverdale 254
Truganina
· 4 Bedrooms · 2 Baths · Terraced House
· Equipped kitchen
Truganina · 4 Bedrooms · 2 Baths · Terraced House · Equipped kitchen
The Riverdale 254 House and Land Package! Mimosa Homes New Added Value Inclusions: - 50 Year Structural Warranty! - Inclusive of site costs & connections with H1 class slab as per standard inclusions! - Quality floor coverings throughout entire home! - Higher ceilings 2550mm to ground floor! - Double Glazed Awning windows! - LED Downlights to entire home! - Fibre Optic Provision! - Vitrified Compact Surface benchtop to kitchen, bathroom & ensuite! - 900mm S/S upright oven and cook top with S/S canopy rangehood! - Stainless steel Dishwasher and Microwave with trim kit! - 7 star energy! - Flexible floor plans & so much more! CALL BUILDER DIRECT!
Request Details
Stylish Family Living with Premium Upgrades in Prime Truganina Location
View photo
House · for sale
Request Details
Stylish Family Living with Premium Upgrades in Prime Truganina Location
Truganina
· 4 Bedrooms · 2 Baths · House
· Equipped kitchen
Truganina · 4 Bedrooms · 2 Baths · House · Equipped kitchen
Welcome to 38 Sama Promenade, Truganina a beautifully designed 4-bedroom family home that combines luxury, comfort, and modern functionality with high-end upgrades throughout. Step inside and be impressed by the grand high ceilings and upgraded high doors that enhance the spacious and elegant feel of the home. Designed for growing families and modern living, this stunning residence offers a thoughtfully planned floorplan with quality finishes in every corner. The spacious master bedroom features a private ensuite and walk-in robe, while the remaining bedrooms are generously sized and serviced by a stylish central bathroom finished with full wall-to-ceiling tiles and upgraded fittings. At the heart of the home is the modern designer kitchen featuring premium stone benchtops, quality appliances, ample storage, and a large walk-in pantry perfect for families who love cooking and entertaining. Enjoy comfort all year round with reverse cycle heating and cooling, while the spacious open-plan
Request Details
Mimosa Homes Proudly Presents the Lexton 287
View photo
Terraced House · for sale
Request Details
Mimosa Homes Proudly Presents the Lexton 287
Truganina
· 4 Bedrooms · 2 Baths · Terraced House
· Equipped kitchen
Truganina · 4 Bedrooms · 2 Baths · Terraced House · Equipped kitchen
The Lexton 287 House and Land Package! Mimosa Homes New Added Value Inclusions: - 50 Year Structural Warranty! - Inclusive of site costs & connections with H1 class slab as per standard inclusions! - Quality floor coverings throughout entire home! - Higher ceilings 2550mm to ground floor! - Double Glazed Awning windows! - LED Downlights to entire home! - Fibre Optic Provision! - Vitrified Compact Surface benchtop to kitchen, bathroom & ensuite! - 900mm S/S upright oven and cook top with S/S canopy rangehood! - Stainless steel Dishwasher and Microwave with trim kit! - 7 star energy! - Flexible floor plans & so much more! CALL BUILDER DIRECT! All plans and facades are indicative only and may change. Mimosa Homes may amend plans, specifications, and prices without notice. Package prices are based on a standard facade, standard inclusions, and suitable land availability, excluding developer/estate requirements. Facade and inclusion images may show non standard items not included in the pri
Request Details
Sneak Peek | Luxury Living
View photo
House · for sale
Request Details
Sneak Peek | Luxury Living
Truganina
· 5 Bedrooms · 3 Baths · House
· Balcony · Equipped kitchen
Truganina · 5 Bedrooms · 3 Baths · House · Balcony · Equipped kitchen
2 living areas - 3.7 m ceiling Brand New architectural home NORTH Facing - 450 sq m land - 36 sq Sneak Peek | Luxury Living A statement in design, space, and sophistication-this brand-new residence is about to hit the market. Positioned in one of Truganina's most family-focused pockets, this architecturally crafted home blends bold street presence with refined interiors, delivering a lifestyle of comfort, flexibility, and effortless entertaining. From soaring raked ceilings and multiple living zones to a designer kitchen complete with a butler's pantry, every detail has been carefully considered. Upstairs, a spacious retreat with balcony access creates the perfect setting for large gatherings, while the versatile floorplan offers up to five bedrooms, including a luxurious master suite and guest accommodation with its own ensuite. Step outside to a fully landscaped setting with an alfresco built for year-round entertaining-perfect for growing families who love to host. Moments from lead
Request Details
Mimosa Homes Proudly Presents the Mansfield 256
View photo
Terraced House · for sale
Request Details
Mimosa Homes Proudly Presents the Mansfield 256
Truganina
· 4 Bedrooms · 2 Baths · Terraced House
· Equipped kitchen
Truganina · 4 Bedrooms · 2 Baths · Terraced House · Equipped kitchen
The Mansfield 256 House and Land Package! Mimosa Homes New Added Value Inclusions: - 50 Year Structural Warranty! - Inclusive of site costs & connections with H1 class slab as per standard inclusions! - Quality floor coverings throughout entire home! - Higher ceilings 2550mm to ground floor! - Double Glazed Awning windows! - LED Downlights to entire home! - Fibre Optic Provision! - Vitrified Compact Surface benchtop to kitchen, bathroom & ensuite! - 900mm S/S upright oven and cook top with S/S canopy rangehood! - Stainless steel Dishwasher and Microwave with trim kit! - 7 star energy! - Flexible floor plans & so much more! CALL BUILDER DIRECT! All plans and facades are indicative only and may change. Mimosa Homes may amend plans, specifications, and prices without notice. Package prices are based on a standard facade, standard inclusions, and suitable land availability, excluding developer/estate requirements. Facade and inclusion images may show non standard items not included in the
Request Details
Mimosa Homes Proudly Presents the Leemore 221
View photo
Terraced House · for sale
Request Details
Mimosa Homes Proudly Presents the Leemore 221
Truganina
· 4 Bedrooms · 2 Baths · Terraced House
· Equipped kitchen
Truganina · 4 Bedrooms · 2 Baths · Terraced House · Equipped kitchen
The Leemore 221 House and Land Package! Mimosa Homes New Added Value Inclusions: - 50 Year Structural Warranty! - Inclusive of site costs & connections with H1 class slab as per standard inclusions! - Quality floor coverings throughout entire home! - Higher ceilings 2550mm to ground floor! - Double Glazed Awning windows! - LED Downlights to entire home! - Fibre Optic Provision! - Vitrified Compact Surface benchtop to kitchen, bathroom & ensuite! - 900mm S/S upright oven and cook top with S/S canopy rangehood! - Stainless steel Dishwasher and Microwave with trim kit! - 7 star energy! - Flexible floor plans & so much more! CALL BUILDER DIRECT! All plans and facades are indicative only and may change. Mimosa Homes may amend plans, specifications, and prices without notice. Package prices are based on a standard facade, standard inclusions, and suitable land availability, excluding developer/estate requirements. Facade and inclusion images may show non standard items not included in the pr
Request Details
Mimosa Homes Proudly Presents the Chelsea 200
View photo
Terraced House · for sale
Request Details
Mimosa Homes Proudly Presents the Chelsea 200
Truganina
· 4 Bedrooms · 2 Baths · Terraced House
· Equipped kitchen
Truganina · 4 Bedrooms · 2 Baths · Terraced House · Equipped kitchen
Upto 35K Settlement Rebate Avaible from Developer if Settled before 30th June The Chelsea 200 House and Land Package! Mimosa Homes New Added Value Inclusions:- 50 Year Structural Warranty!- Inclusive of site costs & connections with H1 class slab as per standard inclusions!- Quality floor coverings throughout entire home!- Higher ceilings 2550mm to ground floor!- Double Glazed Awning windows!- LED Downlights to entire home!- Fibre Optic Provision!- Vitrified Compact Surface benchtop to kitchen, bathroom & ensuite!- 900mm S/S upright oven and cook top with S/S canopy rangehood!- Stainless steel Dishwasher and Microwave with trim kit!- 7 star energy!- Flexible floor plans & so much more!CALL BUILDER DIRECT!All plans and facades are indicative only and may change. Mimosa Homes may amend plans, specifications, and prices without notice. Package prices are based on a standard facade, standard inclusions, and suitable land availability, excluding developer/estate requirements. Facade and inc
Request Details
Mimosa Homes Proudly Presents the Leemore 221
View photo
Terraced House · for sale
Request Details
Mimosa Homes Proudly Presents the Leemore 221
Truganina
· 4 Bedrooms · 2 Baths · Terraced House
· Equipped kitchen
Truganina · 4 Bedrooms · 2 Baths · Terraced House · Equipped kitchen
Upto 35K Settlement Discount if setteled before 30th June The Leemore 221 House and Land Package! Mimosa Homes New Added Value Inclusions:- 50 Year Structural Warranty!- Inclusive of site costs & connections with H1 class slab as per standard inclusions!- Quality floor coverings throughout entire home!- Higher ceilings 2550mm to ground floor!- Double Glazed Awning windows!- LED Downlights to entire home!- Fibre Optic Provision!- Vitrified Compact Surface benchtop to kitchen, bathroom & ensuite!- 900mm S/S upright oven and cook top with S/S canopy rangehood!- Stainless steel Dishwasher and Microwave with trim kit!- 7 star energy!- Flexible floor plans & so much more!CALL BUILDER DIRECT!All plans and facades are indicative only and may change. Mimosa Homes may amend plans, specifications, and prices without notice. Package prices are based on a standard facade, standard inclusions, and suitable land availability, excluding developer/estate requirements. Facade and inclusion images may sh
Request Details
Elegant Five Bedroom Residence Offering Flexible Living and Entertaining Spaces
View photo
House · for sale
Request Details
Elegant Five Bedroom Residence Offering Flexible Living and Entertaining Spaces
Truganina
· 6 Bedrooms · 3 Baths · House
· Parking · Equipped kitchen
Truganina · 6 Bedrooms · 3 Baths · House · Parking · Equipped kitchen
This thoughtfully designed double-storey residence offers the perfect balance of style, functionality, and family living. Upon entry, you're welcomed by a spacious foyer that leads to a private ground-floor bedroom and central bathroom-ideal for guests, extended family, or a home office setup. A separate lounge provides a quiet retreat, while the generous open-plan living, dining, and kitchen area forms the heart of the home, creating a seamless space for everyday living and entertaining. The modern kitchen is complemented by a butler's pantry, ensuring ample storage and preparation space, while the adjoining meals area flows effortlessly to the covered alfresco, making indoor-outdoor entertaining a breeze. Additional practical features on the ground floor include a study nook, laundry, under-stair storage, and a spacious double garage with internal access, delivering convenience for busy family life. Upstairs, the home continues to impress with a versatile retreat that serves as the p
Request Details
House and Land Package The Logan
View photo
Terraced House · for sale
Request Details
House and Land Package The Logan
Truganina
· 4 Bedrooms · 3 Baths · Terraced House
Truganina · 4 Bedrooms · 3 Baths · Terraced House
When you build with Burbank, you build with a team who has over 40 years' experience in delivering quality homes for Australians. You also build with peace-of-mind, receiving a 30 year structural guarantee. So, build with confidence. Build with us! Copyright conditions All photos and illustrations are representative only, this proposed package is subject to engineering plans and developer's approval (if required) and may need to be mirrored or altered to comply. Any additional costs associated will need to be added to the price as unavailable at time of advertising. Floor plans and specifications may be varied by Burbank without notice. For more information or floor plans on this home design. click here or visit www.burbank.com.au
Request Details
Extravagant Newly Renovated Family Haven Offering an Exceptional Lifestyle
View photo
House · for sale
Request Details
Extravagant Newly Renovated Family Haven Offering an Exceptional Lifestyle
Truganina
· 4 Bedrooms · 2 Baths · House
· Equipped kitchen
Truganina · 4 Bedrooms · 2 Baths · House · Equipped kitchen
The Property Welcome to 244B Sayers Road, Truganina. Spanning two luxurious levels, this residence showcases lavish interiors, a plethora of shared living zones, seamless indoor/outdoor flow, and elegant finishes throughout, beautifully enhanced by fresh paint throughout, new flooring and new window furnishings. Complete with four spacious bedrooms including a masterful main suite, two refined bathrooms plus powder room, and low-maintenance outdoor spaces with serene alfresco, this residence is the epitome of premium family living. Perfectly positioned within a neighbourhood rich in quality schools, pristine parks and reserves, and convenient access to shopping, dining, public transport and the freeway, this home embodies a lifestyle of ease. The Point of Difference - A welcoming entrance through stylish double-doors pairs exquisitely with an impressive foyer leading to the light-filled open-plan kitchen/dining/family zone complemented by a formal lounge hosting grand staircase, plus p
Request Details
A home that offers the perfect blend of style and functionality!
View photo
House · for sale
Request Details
A home that offers the perfect blend of style and functionality!
Truganina
· 4 Bedrooms · 2 Baths · House
Truganina · 4 Bedrooms · 2 Baths · House
Welcome to your dream home! This stunning property is the epitome of luxury and comfort. Step into a world of elegance with this meticulously designed home that offers the perfect blend of style and functionality! CONTACT: CON NICHOLS / 0418 992 228 Reference Code: ALD05042024 Land Price: $391,000 Build Price: $365,349 TOTAL PRICE: $756,349 Title Status: Sep-24 Land size (m2): 350 House size (m2): 207.48 Bed: 4 Bath: 2 Living: 2 Car: 2 - FOR MORE INFORMATION PLEASE CONTACT: Con Nichols Managing Director Como Office Tower Level 19, 644 Chapel Street, South Yarra VIC 3141 Mob: 0418 992 228 Tel: 03 9504 0671
Request Details
Comfort, Convenience & Future Growth in Truganina
View photo
House · for sale
Request Details
Comfort, Convenience & Future Growth in Truganina
Truganina
· 4 Bedrooms · 2 Baths · House
· Parking
Truganina · 4 Bedrooms · 2 Baths · House · Parking
Located in the fast-growing suburb of Truganina, this well-designed single-level family home on approximately 405sqm offers a comfortable, practical, and low-maintenance lifestyle ideal for modern living. Featuring 4 spacious bedrooms, 2 bathrooms, and a double garage, the home is thoughtfully designed with a stair-free layout, providing seamless everyday living. It is particularly well suited for families with young children, elderly residents, or buyers seeking the convenience of single-level living. Positioned within the Wyndham City Council area, the property is free from Bushfire, Flood, and Heritage overlays, offering greater planning flexibility and peace of mind for both owner-occupiers and investors. The home is zoned for Truganina South Primary School and Hoppers Crossing Secondary College, making it an attractive option for families seeking reliable school catchments. Modern connectivity is well covered with NBN Fibre to the Curb (FTTC) and strong 5G mobile coverage, ensurin
Request Details
A Perfect Blend of Style, Space & Family Comfort !
View photo
House · for sale
Request Details
A Perfect Blend of Style, Space & Family Comfort !
Truganina
· 4 Bedrooms · 2 Baths · House
· Parking
Truganina · 4 Bedrooms · 2 Baths · House · Parking
Welcome to this beautifully presented family residence, where contemporary design, quality finishes, and practical living come together to create the perfect home for modern families. Positioned in one of Truganina's rapidly growing and highly sought-after communities, this impressive property offers an outstanding opportunity for first-home buyers, growing families, and astute investors seeking both lifestyle and long-term value. Thoughtfully designed with comfort and functionality in mind, the home boasts four generously sized bedrooms, two stylish bathrooms, multiple living areas, and a secure double garage, all complemented by quality inclusions throughout. From the moment you step inside, you'll appreciate the sense of space, natural light, and welcoming atmosphere that make this residence truly special. The spacious master bedroom serves as a private retreat, complete with a well-appointed ensuite and ample wardrobe space. The remaining bedrooms are generously proportioned and fi
Request Details
Ex Display Home with Premium Upgrades in a Prime Truganina Location
View photo
House · for sale
Request Details
Ex Display Home with Premium Upgrades in a Prime Truganina Location
Truganina
· 4 Bedrooms · 2 Baths · House
· Equipped kitchen
Truganina · 4 Bedrooms · 2 Baths · House · Equipped kitchen
Perfectly positioned in one of Truganina's most sought-after pockets, this beautifully presented ex-display home offers the perfect combination of luxury, functionality and convenience. Showcasing premium upgrades throughout, this impressive residence has been thoughtfully designed to cater to growing families, professionals and discerning buyers seeking quality without compromise. Boasting four spacious bedrooms plus a dedicated study, the home offers flexibility for those working from home or needing extra space for the family. Multiple living zones, including two separate lounges, provide the perfect balance of relaxation and entertainment, while the expansive open-plan living and dining area is filled with natural light. At the heart of the home is the stunning designer kitchen featuring 900mm stainless steel appliances, stone benchtops, ample storage and a generous walk-in pantry, making it ideal for everyday living and entertaining alike. Large sliding doors seamlessly connect th
Request Details
Mimosa Homes Proudly Presents the Stanley 248
View photo
Terraced House · for sale
Request Details
Mimosa Homes Proudly Presents the Stanley 248
Truganina
· 4 Bedrooms · 2 Baths · Terraced House
· Equipped kitchen
Truganina · 4 Bedrooms · 2 Baths · Terraced House · Equipped kitchen
The Stanley 248 House and Land Package! Mimosa Homes New Added Value Inclusions: - 50 Year Structural Warranty! - Inclusive of site costs & connections with H1 class slab as per standard inclusions! - Quality floor coverings throughout entire home! - Higher ceilings 2550mm to ground floor! - Double Glazed Awning windows! - LED Downlights to entire home! - Fibre Optic Provision! - Vitrified Compact Surface benchtop to kitchen, bathroom & ensuite! - 900mm S/S upright oven and cook top with S/S canopy rangehood! - Stainless steel Dishwasher and Microwave with trim kit! - 7 star energy! - Flexible floor plans & so much more! CALL BUILDER DIRECT! All plans and facades are indicative only and may change. Mimosa Homes may amend plans, specifications, and prices without notice. Package prices are based on a standard facade, standard inclusions, and suitable land availability, excluding developer/estate requirements. Facade and inclusion images may show non standard items not included in the pr
Request Details
Mimosa Homes Proudly Presents the Cosgrove 225
View photo
Terraced House · for sale
Request Details
Mimosa Homes Proudly Presents the Cosgrove 225
Truganina
· 4 Bedrooms · 2 Baths · Terraced House
· Equipped kitchen
Truganina · 4 Bedrooms · 2 Baths · Terraced House · Equipped kitchen
The Cosgrove 225 House and Land Package! Mimosa Homes New Added Value Inclusions: - 50 Year Structural Warranty! - Inclusive of site costs & connections with H1 class slab as per standard inclusions! - Quality floor coverings throughout entire home! - Higher ceilings 2550mm to ground floor! - Double Glazed Awning windows! - LED Downlights to entire home! - Fibre Optic Provision! - Vitrified Compact Surface benchtop to kitchen, bathroom & ensuite! - 900mm S/S upright oven and cook top with S/S canopy rangehood! - Stainless steel Dishwasher and Microwave with trim kit! - 7 star energy! - Flexible floor plans & so much more! CALL BUILDER DIRECT! All plans and facades are indicative only and may change. Mimosa Homes may amend plans, specifications, and prices without notice. Package prices are based on a standard facade, standard inclusions, and suitable land availability, excluding developer/estate requirements. Facade and inclusion images may show non standard items not included in the p
Request Details
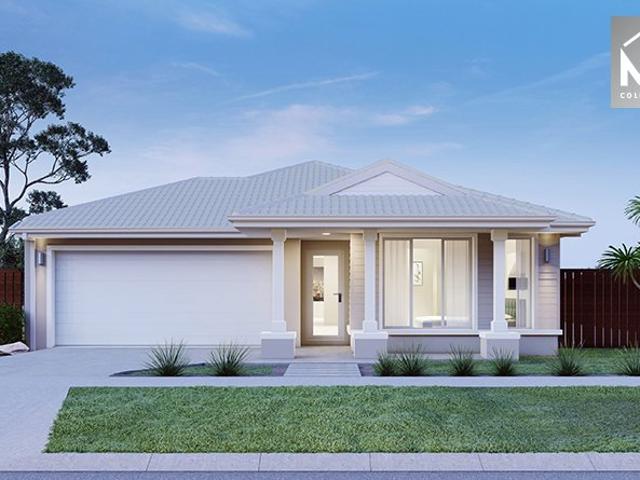
Mimosa Homes Proudly Presents the Armadale 253
View photo
Terraced House · for sale
Request Details
Mimosa Homes Proudly Presents the Armadale 253
Truganina
· 4 Bedrooms · 2 Baths · Terraced House
· Equipped kitchen
Truganina · 4 Bedrooms · 2 Baths · Terraced House · Equipped kitchen
The Armadale 253 House and Land Package! Mimosa Homes New Added Value Inclusions: - 50 Year Structural Warranty! - Inclusive of site costs & connections with H1 class slab as per standard inclusions! - Quality floor coverings throughout entire home! - Higher ceilings 2550mm to ground floor! - Double Glazed Awning windows! - LED Downlights to entire home! - Fibre Optic Provision! - Vitrified Compact Surface benchtop to kitchen, bathroom & ensuite! - 900mm S/S upright oven and cook top with S/S canopy rangehood! - Stainless steel Dishwasher and Microwave with trim kit! - 7 star energy! - Flexible floor plans & so much more! CALL BUILDER DIRECT! All plans and facades are indicative only and may change. Mimosa Homes may amend plans, specifications, and prices without notice. Package prices are based on a standard facade, standard inclusions, and suitable land availability, excluding developer/estate requirements. Facade and inclusion images may show non standard items not included in the p
Request Details
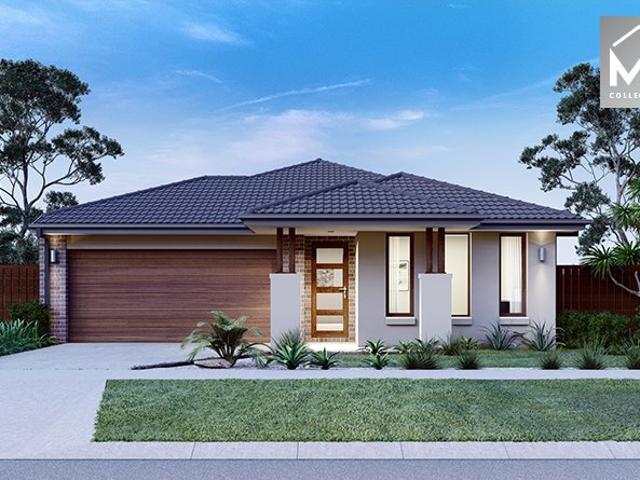
Mimosa Homes Proudly Presents the Enfield 201
View photo
Terraced House · for sale
Request Details
Mimosa Homes Proudly Presents the Enfield 201
Truganina
· 4 Bedrooms · 2 Baths · Terraced House
· Equipped kitchen
Truganina · 4 Bedrooms · 2 Baths · Terraced House · Equipped kitchen
The Enfield 201 House and Land Package! Mimosa Homes New Added Value Inclusions: - 50 Year Structural Warranty! - Inclusive of site costs & connections with H1 class slab as per standard inclusions! - Quality floor coverings throughout entire home! - Higher ceilings 2550mm to ground floor! - Double Glazed Awning windows! - LED Downlights to entire home! - Fibre Optic Provision! - Vitrified Compact Surface benchtop to kitchen, bathroom & ensuite! - 900mm S/S upright oven and cook top with S/S canopy rangehood! - Stainless steel Dishwasher and Microwave with trim kit! - 7 star energy! - Flexible floor plans & so much more! CALL BUILDER DIRECT! All plans and facades are indicative only and may change. Mimosa Homes may amend plans, specifications, and prices without notice. Package prices are based on a standard facade, standard inclusions, and suitable land availability, excluding developer/estate requirements. Facade and inclusion images may show non standard items not included in the pr
Request Details
Mimosa Homes Proudly Presents the Cosgrove 225
View photo
Terraced House · for sale
Request Details
Mimosa Homes Proudly Presents the Cosgrove 225
Truganina
· 4 Bedrooms · 2 Baths · Terraced House
· Equipped kitchen
Truganina · 4 Bedrooms · 2 Baths · Terraced House · Equipped kitchen
The Cosgrove 225 House and Land Package! Mimosa Homes New Added Value Inclusions: - 50 Year Structural Warranty! - Inclusive of site costs & connections with H1 class slab as per standard inclusions! - Quality floor coverings throughout entire home! - Higher ceilings 2550mm to ground floor! - Double Glazed Awning windows! - LED Downlights to entire home! - Fibre Optic Provision! - Vitrified Compact Surface benchtop to kitchen, bathroom & ensuite! - 900mm S/S upright oven and cook top with S/S canopy rangehood! - Stainless steel Dishwasher and Microwave with trim kit! - 7 star energy! - Flexible floor plans & so much more! CALL BUILDER DIRECT! All plans and facades are indicative only and may change. Mimosa Homes may amend plans, specifications, and prices without notice. Package prices are based on a standard facade, standard inclusions, and suitable land availability, excluding developer/estate requirements. Facade and inclusion images may show non standard items not included in the p
Request Details
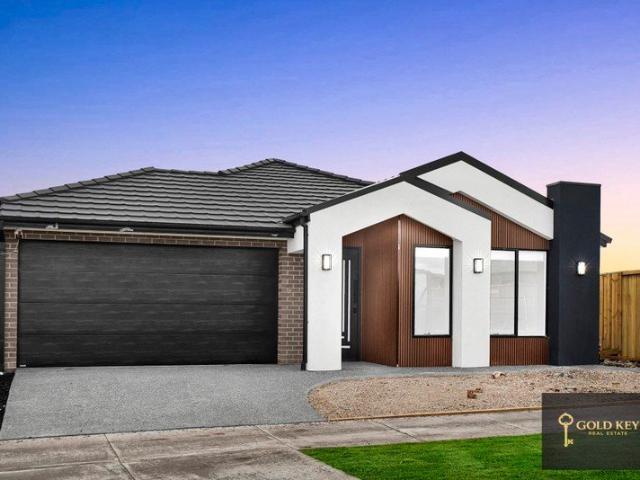
Mimosa Homes Proudly Presents the Saba 250
View photo
Terraced House · for sale
Request Details
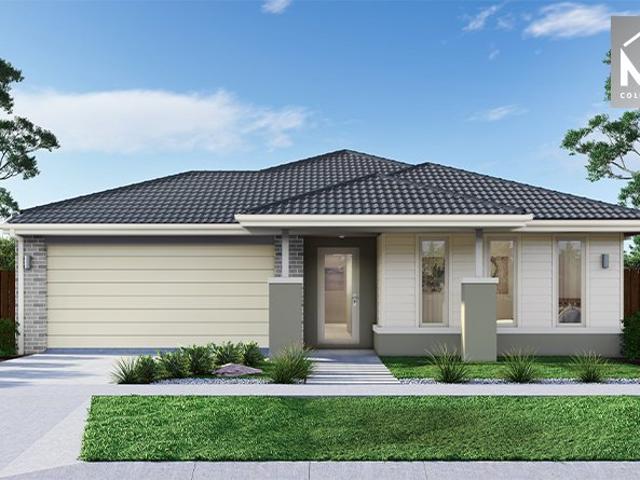
Mimosa Homes Proudly Presents the Saba 250
Truganina
· 4 Bedrooms · 2 Baths · Terraced House
· Equipped kitchen
Truganina · 4 Bedrooms · 2 Baths · Terraced House · Equipped kitchen
The Saba 250 House and Land Package! Mimosa Homes New Added Value Inclusions: - 50 Year Structural Warranty! - Inclusive of site costs & connections with H1 class slab as per standard inclusions! - Quality floor coverings throughout entire home! - Higher ceilings 2550mm to ground floor! - Double Glazed Awning windows! - LED Downlights to entire home! - Fibre Optic Provision! - Vitrified Compact Surface benchtop to kitchen, bathroom & ensuite! - 900mm S/S upright oven and cook top with S/S canopy rangehood! - Stainless steel Dishwasher and Microwave with trim kit! - 7 star energy! - Flexible floor plans & so much more! CALL BUILDER DIRECT! All plans and facades are indicative only and may change. Mimosa Homes may amend plans, specifications, and prices without notice. Package prices are based on a standard facade, standard inclusions, and suitable land availability, excluding developer/estate requirements. Facade and inclusion images may show non standard items not included in the price
Request Details
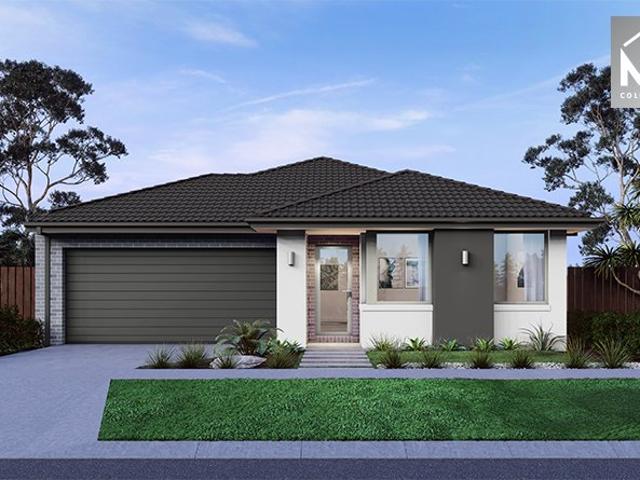
Mimosa Homes Proudly Presents the Chelsea 200
View photo
Terraced House · for sale
Request Details
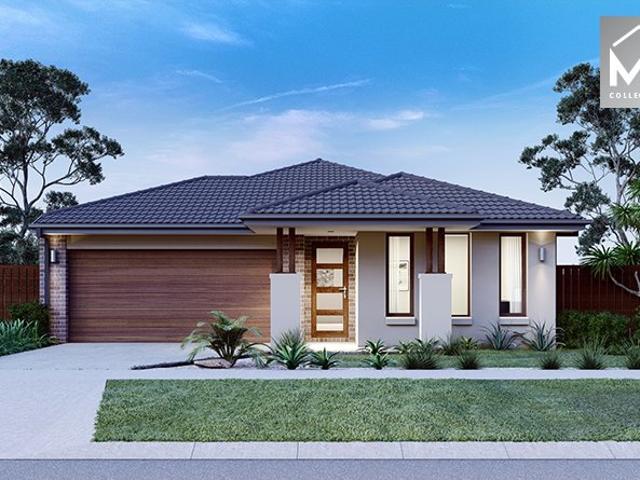
Mimosa Homes Proudly Presents the Chelsea 200
Truganina
· 4 Bedrooms · 2 Baths · Terraced House
· Equipped kitchen
Truganina · 4 Bedrooms · 2 Baths · Terraced House · Equipped kitchen
The Chelsea 200 House and Land Package! Mimosa Homes New Added Value Inclusions: - 50 Year Structural Warranty! - Inclusive of site costs & connections with H1 class slab as per standard inclusions! - Quality floor coverings throughout entire home! - Higher ceilings 2550mm to ground floor! - Double Glazed Awning windows! - LED Downlights to entire home! - Fibre Optic Provision! - Vitrified Compact Surface benchtop to kitchen, bathroom & ensuite! - 900mm S/S upright oven and cook top with S/S canopy rangehood! - Stainless steel Dishwasher and Microwave with trim kit! - 7 star energy! - Flexible floor plans & so much more! CALL BUILDER DIRECT! All plans and facades are indicative only and may change. Mimosa Homes may amend plans, specifications, and prices without notice. Package prices are based on a standard facade, standard inclusions, and suitable land availability, excluding developer/estate requirements. Facade and inclusion images may show non standard items not included in the pr
Request Details
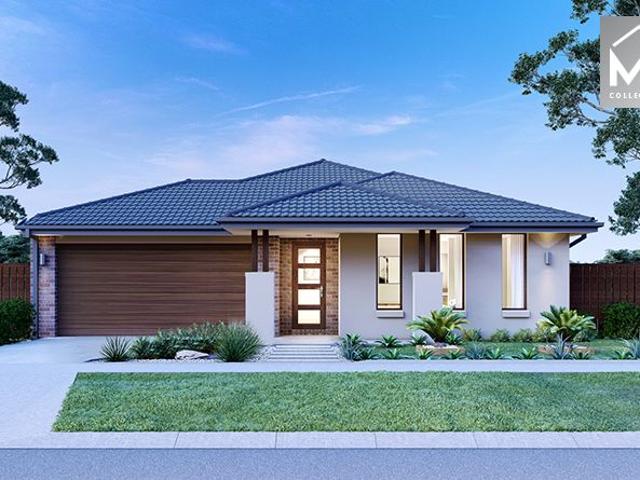
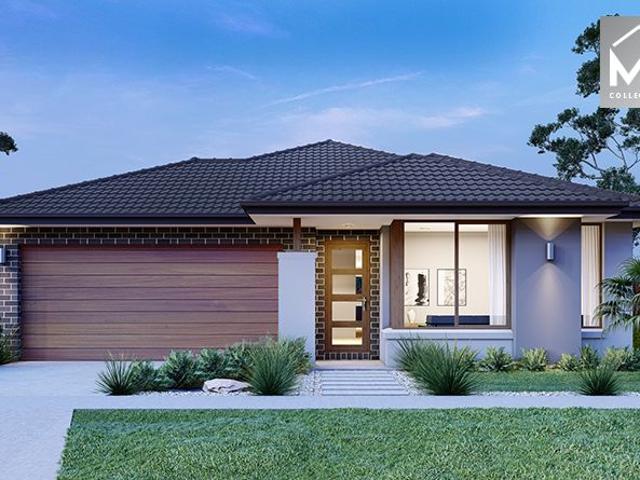
Mimosa Homes Proudly Presents the Emerald 258
View photo
Terraced House · for sale
Request Details
Mimosa Homes Proudly Presents the Emerald 258
Truganina
· 4 Bedrooms · 2 Baths · Terraced House
· Equipped kitchen
Truganina · 4 Bedrooms · 2 Baths · Terraced House · Equipped kitchen
The Emerald 258 House and Land Package! Mimosa Homes New Added Value Inclusions: - 50 Year Structural Warranty! - Inclusive of site costs & connections with H1 class slab as per standard inclusions! - Quality floor coverings throughout entire home! - Higher ceilings 2550mm to ground floor! - Double Glazed Awning windows! - LED Downlights to entire home! - Fibre Optic Provision! - Vitrified Compact Surface benchtop to kitchen, bathroom & ensuite! - 900mm S/S upright oven and cook top with S/S canopy rangehood! - Stainless steel Dishwasher and Microwave with trim kit! - 7 star energy! - Flexible floor plans & so much more! CALL BUILDER DIRECT! All plans and facades are indicative only and may change. Mimosa Homes may amend plans, specifications, and prices without notice. Package prices are based on a standard facade, standard inclusions, and suitable land availability, excluding developer/estate requirements. Facade and inclusion images may show non standard items not included in the pr
Request Details
Best Seller Design with Premium Inclusions
View photo
Terraced House · for sale
Request Details
Best Seller Design with Premium Inclusions
Truganina
· 4 Bedrooms · 2 Baths · Terraced House
· Equipped kitchen
Truganina · 4 Bedrooms · 2 Baths · Terraced House · Equipped kitchen
The Saba 287 House and Land Package! Premium Added Value Inclusions: - Fixed Site cost, includes rock removal & excavation - 50-Year Structural Warranty - 3.52kW solar system (battery-ready) - 7-star energy rating - 2000mm framed shower screens to ensuite & bathroom - Stone benchtops to kitchen, bathroom & ensuite - 900mm stainless steel oven, cooktop & canopy rangehood - Stainless steel dishwasher - LED downlights throughout - Double glazed awning windows - Double bowl undermount sink - Quality floor coverings throughout - Fibre optic provision Call Frank 0432 905 897 for details. Plans, facades, specifications and prices are indicative and subject to change without notice. Prices are based on a standard facade, standard inclusions and suitable land, excluding developer/estate requirements. Images may show non-standard items not included; dimensions are approximate. Landscaping, fencing, decking, planter boxes, driveways and paths are excluded unless specified
Request Details
Mimosa Homes Proudly Presents the Enfield 201
View photo
Terraced House · for sale
Request Details
Mimosa Homes Proudly Presents the Enfield 201
Truganina
· 4 Bedrooms · 2 Baths · Terraced House
· Equipped kitchen
Truganina · 4 Bedrooms · 2 Baths · Terraced House · Equipped kitchen
The Enfield 201 House and Land Package! Mimosa Homes New Added Value Inclusions: - 50 Year Structural Warranty! - Inclusive of site costs & connections with H1 class slab as per standard inclusions! - Quality floor coverings throughout entire home! - Higher ceilings 2550mm to ground floor! - Double Glazed Awning windows! - LED Downlights to entire home! - Fibre Optic Provision! - Vitrified Compact Surface benchtop to kitchen, bathroom & ensuite! - 900mm S/S upright oven and cook top with S/S canopy rangehood! - Stainless steel Dishwasher and Microwave with trim kit! - 7 star energy! - Flexible floor plans & so much more! CALL BUILDER DIRECT! All plans and facades are indicative only and may change. Mimosa Homes may amend plans, specifications, and prices without notice. Package prices are based on a standard facade, standard inclusions, and suitable land availability, excluding developer/estate requirements. Facade and inclusion images may show non standard items not included in the pr
Request Details
Best Selling 4 Bedrooms Plan
View photo
Terraced House · for sale
Request Details
Best Selling 4 Bedrooms Plan
Truganina
· 4 Bedrooms · 2 Baths · Terraced House
· Equipped kitchen
Truganina · 4 Bedrooms · 2 Baths · Terraced House · Equipped kitchen
The Leemore 221 House and Land Package! Premium Added Value Inclusions: - Fixed Site cost, includes rock removal & excavation - 50-Year Structural Warranty - 3.52kW solar system (battery-ready) - 7-star energy rating - 2000mm framed shower screens to ensuite & bathroom - Stone benchtops to kitchen, bathroom & ensuite - 900mm stainless steel oven, cooktop & canopy rangehood - Stainless steel dishwasher - LED downlights throughout - Double glazed awning windows - Double bowl undermount sink - Quality floor coverings throughout - Fibre optic provision Call Frank 0432 905 897 for details. Plans, facades, specifications and prices are indicative and subject to change without notice. Prices are based on a standard facade, standard inclusions and suitable land, excluding developer/estate requirements. Images may show non-standard items not included; dimensions are approximate. Landscaping, fencing, decking, planter boxes, driveways and paths are excluded unless specified
Request Details

Get email alerts

Don't miss out: be the first to know about new properties

The alert was correctly created

On subscribing you accept the conditions of use and the privacy policy
Alert
Receive new ads in your inbox
Save this search
Receive alerts for new listings

We'll send you an email when we have new properties for: "Properties for sale in Truganina with 4 bedrooms"

The alert was correctly created

Calder Park
Burnside Heights
Get email alerts and be the first to see new listings
Required field
On subscribing I accept the terms of the privacy policy
Perfect! You'll soon start receiving new listings via email
Alert
Receive an email when we have new ads for Properties for sale in Truganina with 4 bedrooms
Save this search
Filters

Bedrooms

Size (m²)

Price

$
$

Property type

Bathrooms

Clear all filters
Receive notifications when new entries are published.