5,518 properties for sale in Toolern Vale

House and Land in Maplewood
View photo
Terraced House · for sale
Request Details
House and Land in Maplewood
Toolern Vale
· 4 Bedrooms · 2 Baths · Terraced House
· Equipped kitchen
Toolern Vale · 4 Bedrooms · 2 Baths · Terraced House · Equipped kitchen
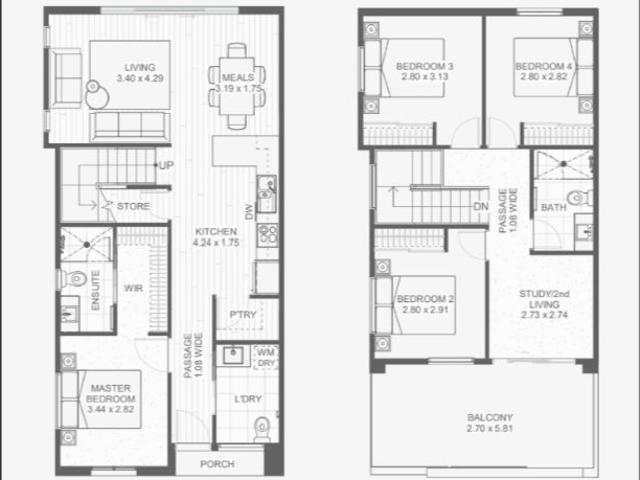
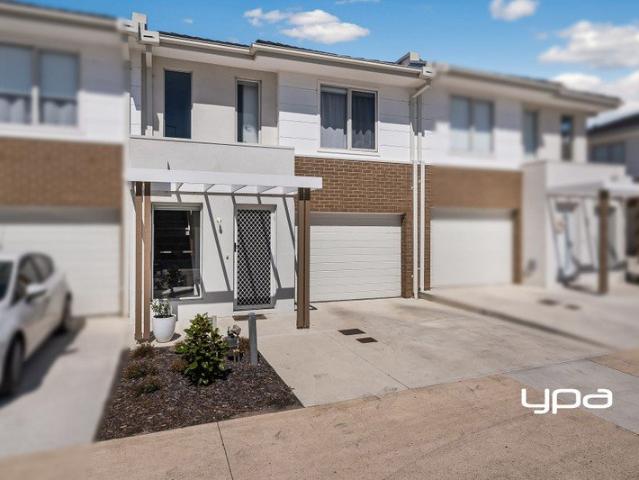
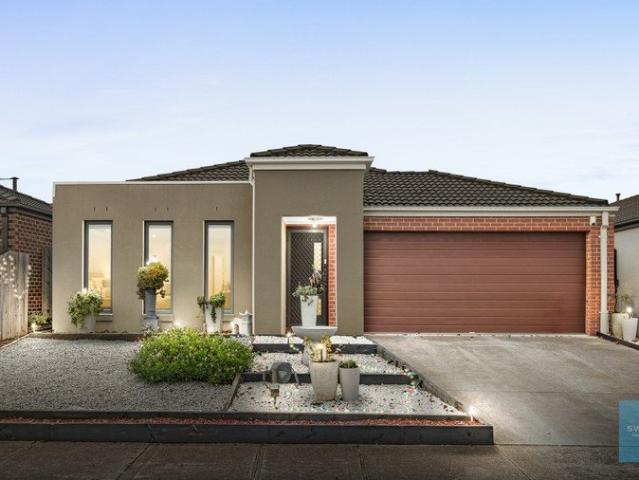
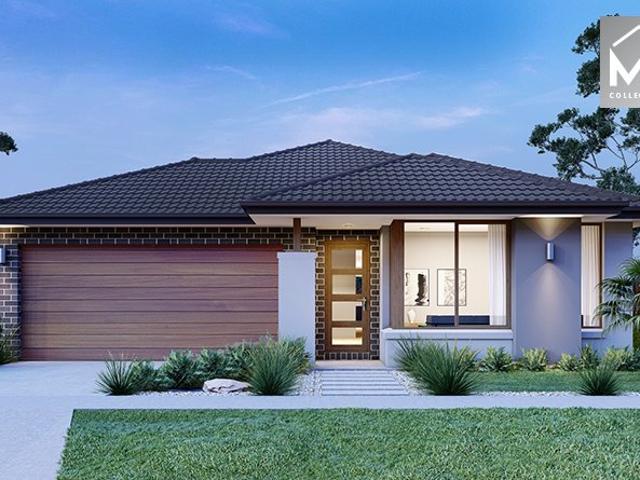
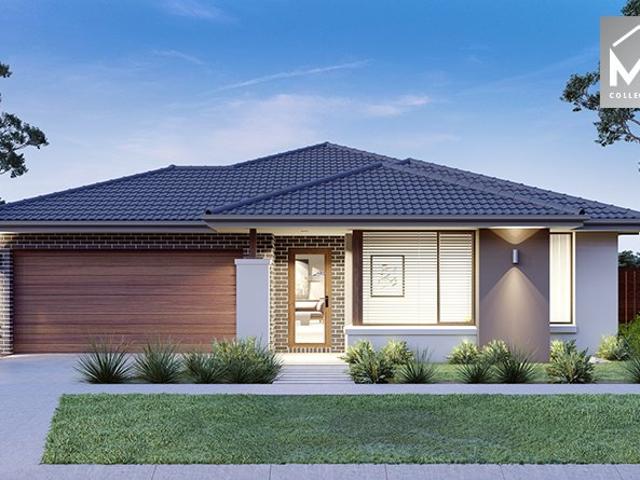
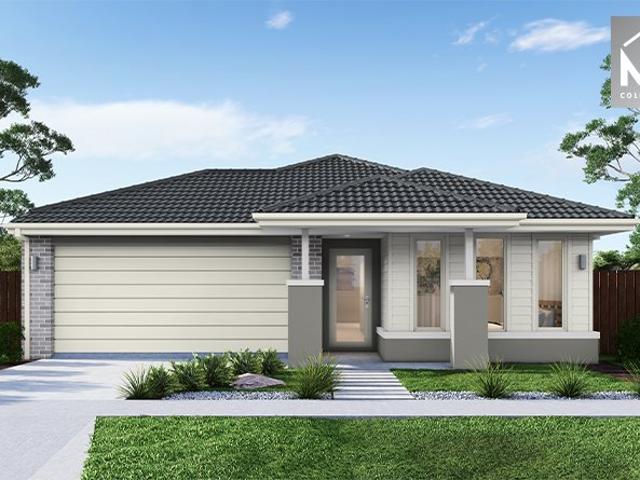
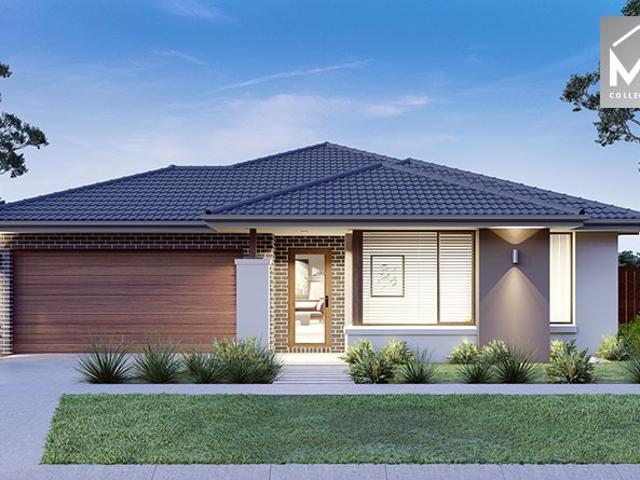
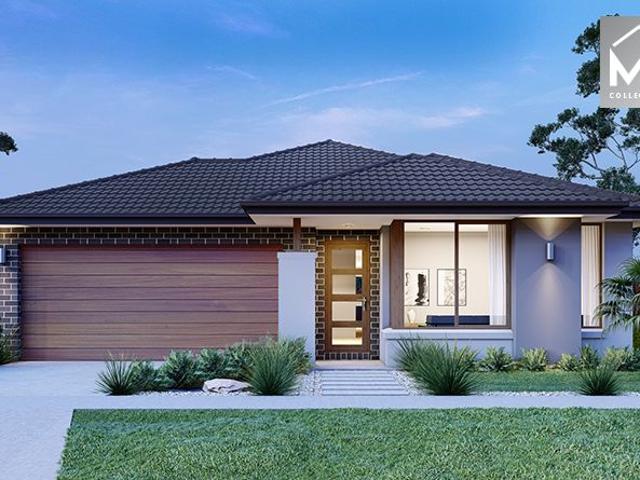
The Enfield 201 House and Land Package! Mimosa Homes New Added Value Inclusions:- 50 Year Structural Warranty!- Inclusive of site costs & connections with H1 class slab as per standard inclusions!- Quality floor coverings throughout entire home!- Higher ceilings 2550mm to ground floor!- Double Glazed Awning windows!- LED Downlights to entire home!- Fibre Optic Provision!- Vitrified Compact Surface benchtop to kitchen, bathroom & ensuite!- 900mm S/S upright oven and cook top with S/S canopy rangehood!- Stainless steel Dishwasher and Microwave with trim kit!- 7 star energy!- Flexible floor plans & so much more!CALL BUILDER DIRECT on 0414 416 828All plans and facades are indicative only and may change. Mimosa Homes may amend plans, specifications, and prices without notice. Package prices are based on a standard facade, standard inclusions, and suitable land availability, excluding developer/estate requirements. Facade and inclusion images may show non standard items not included in the p
Request Details
Mimosa Homes Proudly Presents the Molka 151
View photo
Terraced House · for sale
Request Details
Mimosa Homes Proudly Presents the Molka 151
Toolern Vale
· 3 Bedrooms · 2 Baths · Terraced House
Toolern Vale · 3 Bedrooms · 2 Baths · Terraced House
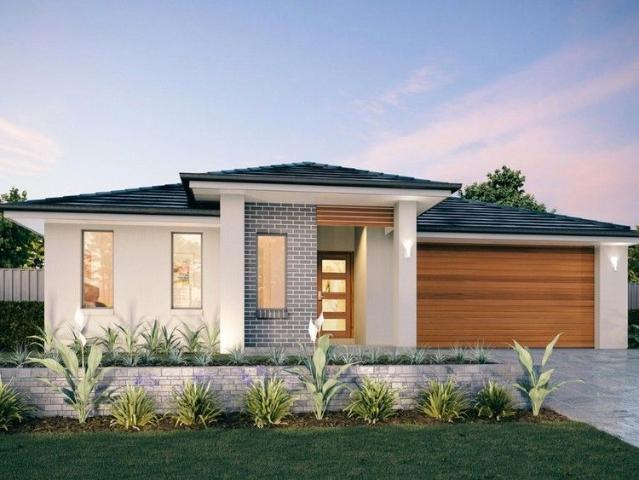
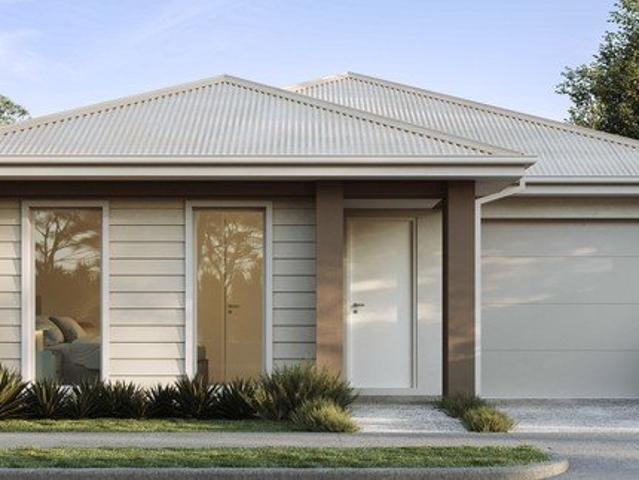
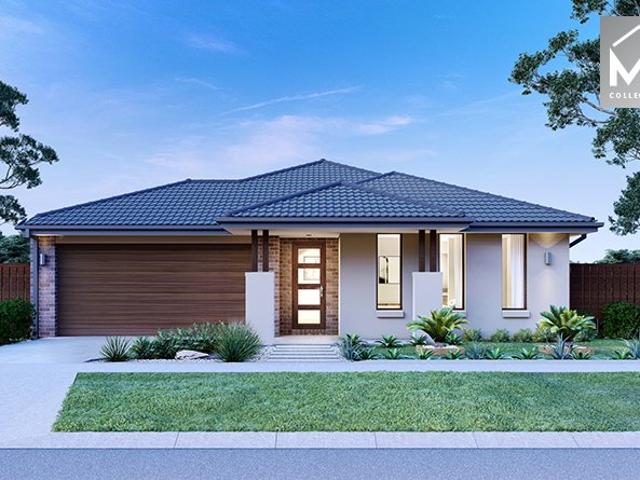
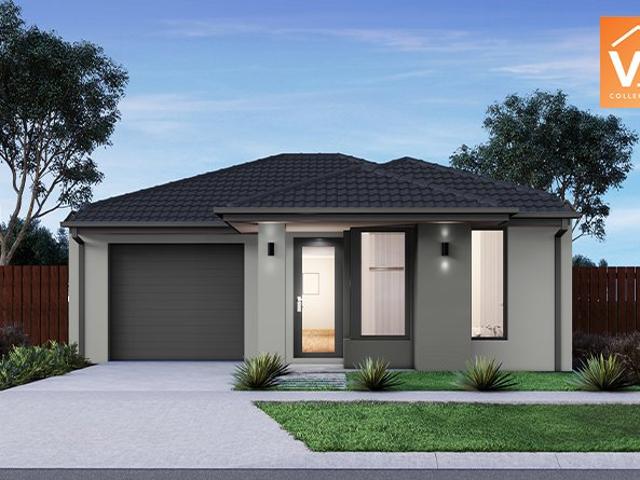
Mimosa Homes House and Land Package Includes:- Inclusive of site costs & connections with H1 class slab as per standard inclusions!- 50 Year Structural Warranty!- Quality floor coverings throughout entire home!- Double Glazed Awning windows!- 600mm S/S upright oven and cook top with S/S canopy rangehood!- Developer Guidelines Included- Fixed Site Costs- Pre Priced upgrades and more!CALL BUILDER DIRECT!Images, facades and floorplans are for illustrative purposes only and may diff er from the final product. Mimosa Homes may amend plans, specifications, inclusions and pricing without notice. All V Collection House & Land Packages are subject to a final siting and compliance assessment under the Small Lot Housing Code and relevant design guidelines. Buyers must not purchase land based on this package or information until a Mimosa Homes siting assessment confirms suitability. Additional factors such as PSI reports, site and soil conditions, neighbouring properties, easements and developer o
Request Details
Modern Dual Living Home in Rockbank
View photo
House · for sale
Request Details
Modern Dual Living Home in Rockbank
Toolern Vale
· 4 Bedrooms · 2 Baths · House
· Balcony · Parking
Toolern Vale · 4 Bedrooms · 2 Baths · House · Balcony · Parking
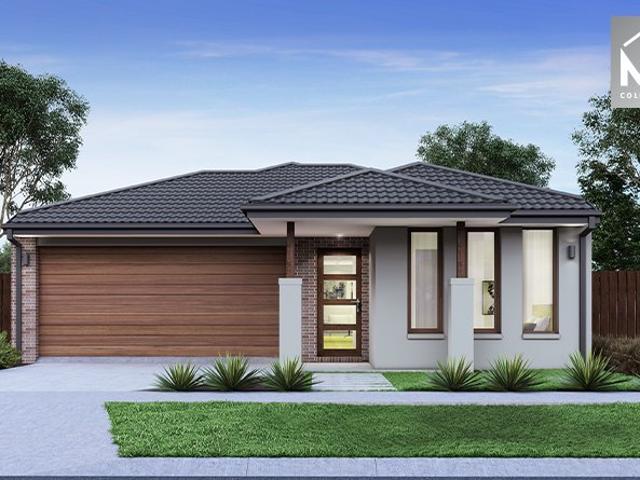
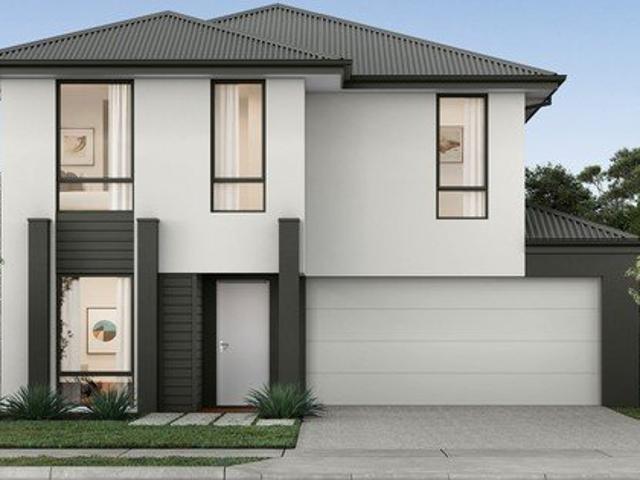
? Modern Dual Living Home in Rockbank Experience the perfect blend of style, space, and smart investment with this stunning dual living property in the heart of Rockbank ? Property Highlights HOUSE DIMENSIONS 6.28m x 12.30m ROOM AREA GF Living - 72.8m2 FF Living - 52m2 Garage - 38.3m2 Porch - 1.8m2 Balcony - 17.8m2 TOTAL AREA 182.7m2 COST BUILD PRICE: $408,500 LAND PRICE: $275,000 PACKAGE PRICE: $683,500 TITLE DATE: Estimated Q3 2025 LOT SIZE: 8m x 25m LOT AREA: 196m2 1 Lawn or pebble/stone 2 Compacted stone path 5 Mixed shrubs & ground covers 6 Feature plant 3 Pavers under clothesline 4 Hedging Scrubs ? Enquire Now Don't miss this opportunity to secure a modern dual living home. Contact us today to learn more or to schedule a viewing. ? For More Information or a Private Consultation: Call Con Nichols directly on 0418 992 228 REF: TOMO0952025
Request Details
Modern Dual Living Home in Rockbank
View photo
House · for sale
Request Details
Modern Dual Living Home in Rockbank
Toolern Vale
· 4 Bedrooms · 2 Baths · House
· Balcony · Parking
Toolern Vale · 4 Bedrooms · 2 Baths · House · Balcony · Parking
? Modern Dual Living Home in Rockbank Experience the perfect blend of style, space, and smart investment with this stunning dual living property in the heart of Rockbank ? Property Highlights HOUSE DIMENSIONS 5.98m x 12.30m ROOM AREA GF Living - 71.7m2 FF Living - 50.9m2 Garage - 38.3m2 Porch - 1.8m2 Balcony - 17.8m2 TOTAL AREA 180.5m2 COST BUILD PRICE: $391,000 LAND PRICE: $217,500 PACKAGE PRICE: $608,500 TITLE DATE: Estimated Q3 2025 LOT SIZE: 6m x 25m LOT AREA: 150m2 How your Tomorrow Home will look on your block 1 Lawn or pebble/stone 2 Compacted stone path 3 Pavers under clothesline 4 Hedging Scrubs 5 Mixed shrubs & ground covers 6 Feature plant ? Enquire Now Don't miss this opportunity to secure a modern dual living home. Contact us today to learn more or to schedule a viewing. ? For More Information or a Private Consultation: Call Con Nichols directly on 0418 992 228 REF: TOMO0952025
Request Details
LOW MAINTENANCE GEM IN A CONVENIENT LOCATION
View photo
Apartment · for sale
Request Details
LOW MAINTENANCE GEM IN A CONVENIENT LOCATION
Toolern Vale
· 3 Bedrooms · 2 Baths · Apartment
· Garden · Parking · Equipped kitchen
Toolern Vale · 3 Bedrooms · 2 Baths · Apartment · Garden · Parking · Equipped kitchen
15/6-16 Anderson Road is a well-presented home offering comfortable, low-maintenance living. Bright and airy, the property features an open-plan living and dining area that flows seamlessly into a modern kitchen, making it perfect for everyday living or entertaining. Property Features: - Three spacious bedrooms with built-in wardrobes - Master bedroom with en-suite bathroom - Two bathrooms in total - Open-plan living and dining area with plenty of natural light - Modern kitchen with stainless steel appliances, gas cooktop, electric oven, ample bench space and storage - Single-car garage - Low-maintenance yard, ideal for relaxing weekends Located just a short drive from Sunbury township and the train station, this home provides easy access to shops, cafes, restaurants, and Melbourne CBD for commuters. With its modern features, functional layout, and convenient location, this property is an excellent choice for those seeking comfort and low-maintenance living. Currently on a periodic lea
Request Details
A Place You'll Be Proud to Call Home
View photo
House · for sale
Request Details
A Place You'll Be Proud to Call Home
Toolern Vale
· 3 Bedrooms · 2 Baths · House
· Equipped kitchen
Toolern Vale · 3 Bedrooms · 2 Baths · House · Equipped kitchen
Perfectly positioned on approximately 420sqm in the highly sought-after Mount Holden Estate, this beautifully presented home offers a wonderful combination of comfort, functionality, and an unbeatable family-friendly location. Designed for effortless everyday living, the heart of the home is the light-filled open plan kitchen, living and dining area. The well-appointed kitchen features ample bench and cupboard space, a gas cooktop and oven, making it ideal for both family meals and entertaining. The adjoining living area is complete with a split system, ensuring year-round comfort. Privately positioned at the front of the home, the spacious master suite offers a peaceful retreat with a generous walk-in robe featuring his and hers sides, a private ensuite, and its own split system. Two additional bedrooms, both fitted with built-in robes, are serviced by a central bathroom with a separate toilet, providing practical accommodation for families or guests. Further highlights include ducted
Request Details
Mimosa Homes Proudly Presents the Leemore 221
View photo
Terraced House · for sale
Request Details
Mimosa Homes Proudly Presents the Leemore 221
Toolern Vale
· 4 Bedrooms · 2 Baths · Terraced House
· Equipped kitchen
Toolern Vale · 4 Bedrooms · 2 Baths · Terraced House · Equipped kitchen
The Leemore 221 House and Land Package! Mimosa Homes New Added Value Inclusions: - 50 Year Structural Warranty! - Inclusive of site costs & connections with H1 class slab as per standard inclusions! - Quality floor coverings throughout entire home! - Higher ceilings 2550mm to ground floor! - Double Glazed Awning windows! - LED Downlights to entire home! - Fibre Optic Provision! - Vitrified Compact Surface benchtop to kitchen, bathroom & ensuite! - 900mm S/S upright oven and cook top with S/S canopy rangehood! - Stainless steel Dishwasher and Microwave with trim kit! - 7 star energy! - Flexible floor plans & so much more! CALL BUILDER DIRECT! All plans and facades are indicative only and may change. Mimosa Homes may amend plans, specifications, and prices without notice. Package prices are based on a standard facade, standard inclusions, and suitable land availability, excluding developer/estate requirements. Facade and inclusion images may show non standard items not included in the pr
Request Details
Spacious Family Living with Multiple Living Zones
View photo
House · for sale
Request Details
New
Spacious Family Living with Multiple Living Zones
Toolern Vale
· 4 Bedrooms · 2 Baths · House
· Equipped kitchen
Toolern Vale · 4 Bedrooms · 2 Baths · House · Equipped kitchen
Perfectly designed for growing families, first-home buyers and savvy investors alike, this beautifully presented residence delivers an exceptional combination of space, comfort and functionality in one of Brookfield's most convenient locations. Offering four generous bedrooms, multiple living areas and an expansive open-plan design, the home provides plenty of room for the whole family to spread out and enjoy. The master suite is privately positioned and features a walk-in robe and stylish ensuite with a double vanity and oversized shower, while the remaining three bedrooms are all generously sized with built-in robes and are serviced by a central family bathroom with seperate toilet. At the heart of the home, the light-filled kitchen boasts ample bench space, quality 900mm stainless steel appliances, a walk-in pantry and a large island overlooking the spacious meals and living area, creating the perfect hub for everyday living and entertaining. A separate formal lounge at the front of
Request Details
Walk to Sunbury Township, Generous Land & Endless Potential
View photo
House · for sale
Request Details
Walk to Sunbury Township, Generous Land & Endless Potential
Toolern Vale
· 4 Bedrooms · 2 Baths · House
· Equipped kitchen
Toolern Vale · 4 Bedrooms · 2 Baths · House · Equipped kitchen
Perfectly positioned within easy walking distance of Sunbury township, this well-presented four-bedroom home offers an exceptional combination of convenience, comfort and future potential on a generous allotment of approximately 693m². With the best of Sunbury practically at your doorstep, the location is a standout. Less than 900 metres from the township, everyday convenience is made effortless with shops, cafés, restaurants, supermarkets and local amenities all within an easy walk. The convenience extends to Sunbury train station, making the daily commute simple for those travelling to Melbourne and beyond. Inside, the home offers a practical and highly functional floorplan designed for modern family living. The master bedroom features a walk-in robe and full ensuite, while the remaining three bedrooms are complemented by two separate living areas, providing the flexibility families need for both shared time and space to retreat. The kitchen is well equipped with stainless-steel appl
Request Details
Mimosa Homes Proudly Presents the Churchill 220
View photo
Terraced House · for sale
Request Details
Mimosa Homes Proudly Presents the Churchill 220
Toolern Vale
· 4 Bedrooms · 2 Baths · Terraced House
· Equipped kitchen
Toolern Vale · 4 Bedrooms · 2 Baths · Terraced House · Equipped kitchen
The Churchill 220 House and Land Package! Mimosa Homes New Added Value Inclusions: - 50 Year Structural Warranty! - Inclusive of site costs & connections with H1 class slab as per standard inclusions! - Quality floor coverings throughout entire home! - Higher ceilings 2550mm to ground floor! - Double Glazed Awning windows! - LED Downlights to entire home! - Fibre Optic Provision! - Vitrified Compact Surface benchtop to kitchen, bathroom & ensuite! - 900mm S/S upright oven and cook top with S/S canopy rangehood! - Stainless steel Dishwasher and Microwave with trim kit! - 7 star energy! - Flexible floor plans & so much more! CALL BUILDER DIRECT! All plans and facades are indicative only and may change. Mimosa Homes may amend plans, specifications, and prices without notice. Package prices are based on a standard facade, standard inclusions, and suitable land availability, excluding developer/estate requirements. Facade and inclusion images may show non standard items not included in the
Request Details
Your Dream Home Awaits: Modern Luxury & Comfort Perfectly Combined, all with No Deposit, Your New Home is Ready to be Built
View photo
Terraced House · for sale
Request Details
Your Dream Home Awaits: Modern Luxury & Comfort Perfectly Combined, all with No Deposit, Your New Home is Ready to be Built
Toolern Vale
· 4 Bedrooms · 2 Baths · Terraced House
· Air conditioning · Equipped kitchen
Toolern Vale · 4 Bedrooms · 2 Baths · Terraced House · Air conditioning · Equipped kitchen
Welcome to Your Future Home - No Deposit Needed! Discover a stylish, comfortable new home-your perfect sanctuary for everyday living and memorable moments. With modern design and practical features, this residence feels like a getaway right at your doorstep. Key Features: Open, Breezy Layout: Spacious, modern design with family-friendly functionality. Gourmet Kitchen: High-quality finishes, stone benchtops, breakfast bar, and optional 900mm cooktop & stove. Luxury Bathrooms: Premium fixtures and durable finishes for a spa-like experience. Personalised Curb Appeal: Four facade options to match your style and enhance street presence. Comfort & Climate Control: Ducted air conditioning and ceiling fans are in all bedrooms and the alfresco area. Ambient Lighting: Stylish downlights create a relaxing or entertaining atmosphere. Additional Highlights: Built to high standards with quality craftsmanship. Designed for creating lasting memories. A perfect blend of modern elegance and practicality
Request Details
Mimosa Homes Proudly Presents the Lismore 192
View photo
Terraced House · for sale
Request Details
Mimosa Homes Proudly Presents the Lismore 192
Toolern Vale
· 4 Bedrooms · 2 Baths · Terraced House
· Equipped kitchen
Toolern Vale · 4 Bedrooms · 2 Baths · Terraced House · Equipped kitchen
The Lismore 192 House and Land Package! Mimosa Homes New Added Value Inclusions:- Inclusive of site costs & connections with H1 class slab as per standard inclusions!- 50 year Structural Warranty!- Quality floor coverings throughout entire home!- Higher ceilings 2550mm to ground floor!- Double Glazed Awning windows!- LED Downlights to entire home!- Vitrified Compact Surface benchtop to kitchen, bathroom & ensuite!- 600mm S/S upright oven and cook top with S/S canopy rangehood!- Stainless steel Dishwasher and Microwave- 7 star energy rated!- Flexible floor plans & so much more!CALL BUILDER DIRECT- NAP MADRIAGA 0427631471All plans and facades are indicative only and may change. Mimosa Homes may amend plans, specifications, and prices without notice. Package prices are based on a standard facade, standard inclusions, and suitable land availability, excluding developer/estate requirements. Facade and inclusion images may show non standard items not included in the price. Dimensions are app
Request Details
NewHouseLand Melton South
View photo
Terraced House · for sale
Request Details
NewHouseLand Melton South
Toolern Vale
· 3 Bedrooms · 2 Baths · Terraced House
· Equipped kitchen
Toolern Vale · 3 Bedrooms · 2 Baths · Terraced House · Equipped kitchen
The a One packs a punch for its compact size, suited to 10.5 x 21m lots. The front of the home boasts a generous Main Bedroom completed with WIR and ensuite. The Kitchen, completed with WIP overlooks the dining and family room creating a welcoming family hub
Request Details
Mimosa Homes Proudly Presents the Darley 178
View photo
Terraced House · for sale
Request Details
Mimosa Homes Proudly Presents the Darley 178
Toolern Vale
· 3 Bedrooms · 2 Baths · Terraced House
· Equipped kitchen
Toolern Vale · 3 Bedrooms · 2 Baths · Terraced House · Equipped kitchen
The Darley 178 House and Land Package! Mimosa Homes New Added Value Inclusions: - Inclusive of site costs & connections with H1 class slab as per standard inclusions! - 50 Year Structural Warranty! - Quality floor coverings throughout entire home! - Higher ceilings 2550mm to ground floor! - Double Glazed Awning windows! - LED Downlights to entire home! - Vitrified Compact Surface benchtop to kitchen, bathroom & ensuite! - 600mm S/S upright oven and cook top with S/S canopy rangehood! - Stainless steel Dishwasher and Microwave - 7 star energy! - Flexible floor plans & so much more! CALL BUILDER DIRECT! All plans and facades are indicative only and may change. Mimosa Homes may amend plans, specifications, and prices without notice. Package prices are based on a standard facade, standard inclusions, and suitable land availability, excluding developer/estate requirements. Facade and inclusion images may show non standard items not included in the price. Dimensions are approximate. Landscap
Request Details
Your Dream Home Awaits: Modern Luxury & Comfort Perfectly Combined, all with No Deposit, Your New Home is Ready to be Built
View photo
Terraced House · for sale
Request Details
Your Dream Home Awaits: Modern Luxury & Comfort Perfectly Combined, all with No Deposit, Your New Home is Ready to be Built
Toolern Vale
· 4 Bedrooms · 2 Baths · Terraced House
· Air conditioning · Equipped kitchen
Toolern Vale · 4 Bedrooms · 2 Baths · Terraced House · Air conditioning · Equipped kitchen
Welcome to Your Future Home - No Deposit Needed! Discover a stylish, comfortable new home-your perfect sanctuary for everyday living and memorable moments. With modern design and practical features, this residence feels like a getaway right at your doorstep. Key Features: Open, Breezy Layout: Spacious, modern design with family-friendly functionality. Gourmet Kitchen: High-quality finishes, stone benchtops, breakfast bar, and optional 900mm cooktop & stove. Luxury Bathrooms: Premium fixtures and durable finishes for a spa-like experience. Personalised Curb Appeal: Four facade options to match your style and enhance street presence. Comfort & Climate Control: Ducted air conditioning and ceiling fans are in all bedrooms and the alfresco area. Ambient Lighting: Stylish downlights create a relaxing or entertaining atmosphere. Additional Highlights: Built to high standards with quality craftsmanship. Designed for creating lasting memories. A perfect blend of modern elegance and practicality
Request Details
Mimosa Homes Proudly Presents the Montrose 182
View photo
Terraced House · for sale
Request Details
Mimosa Homes Proudly Presents the Montrose 182
Toolern Vale
· 4 Bedrooms · 2 Baths · Terraced House
· Equipped kitchen
Toolern Vale · 4 Bedrooms · 2 Baths · Terraced House · Equipped kitchen
The Montrose 182 House and Land Package! Mimosa Homes New Added Value Inclusions:- 50 Year Structural Warranty!- Inclusive of site costs & connections with H1 class slab as per standard inclusions!- Quality floor coverings throughout entire home!- Higher ceilings 2550mm to ground floor!- Double Glazed Awning windows!- LED Downlights to entire home!- Fibre Optic Provision!- Vitrified Compact Surface benchtop to kitchen, bathroom & ensuite!- 600mm S/S upright oven and cook top with S/S canopy rangehood!- Stainless steel Dishwasher and Microwave with trim kit!- 7 star energy rated!- Flexible floor plans & so much more!CALL BUILDER DIRECT- NAP MADRIAGA 0427631471All plans and facades are indicative only and may change. Mimosa Homes may amend plans, specifications, and prices without notice. Package prices are based on a standard facade, standard inclusions, and suitable land availability, excluding developer/estate requirements. Facade and inclusion images may show non standard items not i
Request Details
NewHouseLand Melton South
View photo
Terraced House · for sale
Request Details
NewHouseLand Melton South
Toolern Vale
· 4 Bedrooms · 2 Baths · Terraced House
· Equipped kitchen
Toolern Vale · 4 Bedrooms · 2 Baths · Terraced House · Equipped kitchen
This impressive two-storey home fits perfectly on a 10.5-metre wide lot, maximising space and functionality with a well-planned layout featuring 4 bedrooms, study nook, and versatile living areas. The ground floor offers an open-plan family and meals areas with kitchen and a guest bedroom with ensuite, while the first floor houses the main bedroom with walk-in robe and ensuite, two additional bedrooms and casual living space - perfect for growing families wanting both privacy and connection.This impressive two-storey home fits perfectly on a 10.5-metre wide lot, maximising space and functionality with a well-planned layout featuring 4 bedrooms, study nook, and versatile living areas. The ground floor offers an open-plan family and meals areas with kitchen and a guest bedroom with ensuite, while the first floor houses the main bedroom with walk-in robe and ensuite, two additional bedrooms and casual living space - perfect for growing families wanting both privacy and connection
Request Details
Mimosa Homes Proudly Presents the Lancaster 194
View photo
Terraced House · for sale
Request Details
Mimosa Homes Proudly Presents the Lancaster 194
Toolern Vale
· 4 Bedrooms · 2 Baths · Terraced House
· Equipped kitchen
Toolern Vale · 4 Bedrooms · 2 Baths · Terraced House · Equipped kitchen
The Lancaster 194 House and Land Package! Mimosa Homes New Added Value Inclusions: - Inclusive of site costs & connections with H1 class slab as per standard inclusions! - 50 year Structural Warranty! - Quality floor coverings throughout entire home! - Higher ceilings 2550mm to ground floor! - Double Glazed Awning windows! - LED Downlights to entire home! - Vitrified Compact Surface benchtop to kitchen, bathroom & ensuite! - 600mm S/S upright oven and cook top with S/S canopy rangehood! - Stainless steel Dishwasher and Microwave - 7 star energy! - Flexible floor plans & so much more! CALL BUILDER DIRECT! All plans and facades are indicative only and may change. Mimosa Homes may amend plans, specifications, and prices without notice. Package prices are based on a standard facade, standard inclusions, and suitable land availability, excluding developer/estate requirements. Facade and inclusion images may show non standard items not included in the price. Dimensions are approximate. Lands
Request Details
Quality Investment Opportunity on 544m2
View photo
House · for sale
Request Details
Quality Investment Opportunity on 544m2
Toolern Vale
· 4 Bedrooms · 2 Baths · House
· Equipped kitchen
Toolern Vale · 4 Bedrooms · 2 Baths · House · Equipped kitchen
Set on a generous 544m² (approx.) allotment in a ideally positioned pocket of Brookfield, this residence delivers the perfect combination of space, comfort and investment potential. Conveniently located just moments from local schools, public transport including the train station, and nearby shopping precincts, the home is perfectly positioned to cater to modern lifestyles with everything you need close at hand, including Melton Train Station, shops, Melton Christian College, freeway access and more. Designed with functionality in mind, the home offers four well-proportioned bedrooms, including a master suite complete with ensuite and walk-in robe, while the remaining bedrooms feature built in robes and are serviced by a central family bathroom. At the heart of the home, a light-filled open plan living and dining area seamlessly connects with the kitchen, creating an inviting space for everyday living and entertaining. The layout is both practical and appealing, catering to growing fam
Request Details
Your Dream Home Awaits: Modern Luxury & Comfort Perfectly Combined, all with No Deposit, Your New Home is Ready to be Built
View photo
Terraced House · for sale
Request Details
Your Dream Home Awaits: Modern Luxury & Comfort Perfectly Combined, all with No Deposit, Your New Home is Ready to be Built
Toolern Vale
· 4 Bedrooms · 2 Baths · Terraced House
· Air conditioning · Equipped kitchen
Toolern Vale · 4 Bedrooms · 2 Baths · Terraced House · Air conditioning · Equipped kitchen
Welcome to Your Future Home - No Deposit Needed! Discover a stylish, comfortable new home-your perfect sanctuary for everyday living and memorable moments. With modern design and practical features, this residence feels like a getaway right at your doorstep. Key Features: Open, Breezy Layout: Spacious, modern design with family-friendly functionality. Gourmet Kitchen: High-quality finishes, stone benchtops, breakfast bar, and optional 900mm cooktop & stove. Luxury Bathrooms: Premium fixtures and durable finishes for a spa-like experience. Personalised Curb Appeal: Four facade options to match your style and enhance street presence. Comfort & Climate Control: Ducted air conditioning and ceiling fans are in all bedrooms and the alfresco area. Ambient Lighting: Stylish downlights create a relaxing or entertaining atmosphere. Additional Highlights: Built to high standards with quality craftsmanship. Designed for creating lasting memories. A perfect blend of modern elegance and practicality
Request Details
? Modern Family Living in Melton South House & Land Package $606,500
View photo
House · for sale
Request Details
? Modern Family Living in Melton South House & Land Package $606,500
Toolern Vale
· 3 Bedrooms · 2 Baths · House
· Parking · Equipped kitchen
Toolern Vale · 3 Bedrooms · 2 Baths · House · Parking · Equipped kitchen
? Modern Family Living in Melton South House & Land Package $606,500 ? MELTON SOUTH, VIC 3338 Estimated Title Date: Q2 2025 ? 3 Bed | 2.5 Bath | 2 Car Turnkey Opportunity! This beautifully designed modern home is the perfect choice for first-home buyers, families, downsizers, or savvy investors. Nestled in a vibrant and growing community, this property offers both comfort and style, with a functional layout and quality inclusions that tick all the boxes. ? House Features: 3 spacious bedrooms 2.5 stylish bathrooms Double garage with internal access Open-plan living and dining area Modern kitchen with quality finishes Alfresco area for outdoor entertaining ? Dimensions & Areas: House Size: 10.48m x 20.46m Living Area: 110.5m² Garage: 34.3m² Porch: 4.9m² Alfresco: 15.1m² Total House Area: 164.8m² ? Block & Land Details: Lot Size: 10.5m x 25m Land Area: 263m² Estimated Title Date: Q2 2025 ? Fixed Price Package: Build Price: $346,500 Land Price: $260,000 ? TOTAL PACKAGE: $606,500 ? Your Lan
Request Details
IMMACULATE HOME IN IDEAL LOCATION
View photo
House · for sale
Request Details
IMMACULATE HOME IN IDEAL LOCATION
Toolern Vale
· 3 Bedrooms · 2 Baths · House
· Parking · Equipped kitchen
Toolern Vale · 3 Bedrooms · 2 Baths · House · Parking · Equipped kitchen
Situated in an ideal location of Melton South, this home sits in close proximity to Melton Train Station, Station Square Shopping Centre, an abundance of primary and secondary schools including Coburns Primary directly at the end of your street, easy access to Western Freeway and so much more! Whether you're an investor, first home buyer or looking for your next opportunity this home suits all! As you walk up to the front of the home you will be impressed by the landscaped front gardens and easy side access with an extended carport to the two-car shed down the side of the home. Walking into the home you will first be met with a large lounge area, with plenty of space on offer to also utilise as a separate study space should you need it. The area features a split system for year-round temperature control while the ducted heating that flows throughout the home also adds to the climate control. Moving past this space you will find the kitchen, updated and boasting overhead cabinetry, ampl
Request Details
Mimosa Homes Proudly Presents the Archie 226
View photo
Terraced House · for sale
Request Details
Mimosa Homes Proudly Presents the Archie 226
Toolern Vale
· 4 Bedrooms · 2 Baths · Terraced House
· Equipped kitchen
Toolern Vale · 4 Bedrooms · 2 Baths · Terraced House · Equipped kitchen
The Archie 226 House and Land Package! Mimosa Homes New Added Value Inclusions:- 50 Year Structural Warranty!- Inclusive of site costs & connections with H1 class slab as per standard inclusions!- Quality floor coverings throughout entire home!- Higher ceilings 2550mm to ground floor!- Double Glazed Awning windows!- LED Downlights to entire home!- Fibre Optic Provision!- Vitrified Compact Surface benchtop to kitchen, bathroom & ensuite!- 900mm S/S upright oven and cook top with S/S canopy rangehood!- Stainless steel Dishwasher and Microwave with trim kit!- 7 star energy rated!- Flexible floor plans & so much more!CALL BUILDER DIRECT- NAP MADRIAGA 0427631471All plans and facades are indicative only and may change. Mimosa Homes may amend plans, specifications, and prices without notice. Package prices are based on a standard facade, standard inclusions, and suitable land availability, excluding developer/estate requirements. Facade and inclusion images may show non standard items not inc
Request Details
Mimosa Homes Proudly Presents the Kallista 226
View photo
Terraced House · for sale
Request Details
Mimosa Homes Proudly Presents the Kallista 226
Toolern Vale
· 4 Bedrooms · 2 Baths · Terraced House
· Equipped kitchen
Toolern Vale · 4 Bedrooms · 2 Baths · Terraced House · Equipped kitchen
The Kallista 226 House and Land Package! Mimosa Homes New Added Value Inclusions: - 50 Year Structural Warranty! - Inclusive of site costs & connections with H1 class slab as per standard inclusions! - Quality floor coverings throughout entire home! - Higher ceilings 2550mm to ground floor! - Double Glazed Awning windows! - LED Downlights to entire home! - Fibre Optic Provision! - Vitrified Compact Surface benchtop to kitchen, bathroom & ensuite! - 900mm S/S upright oven and cook top with S/S canopy rangehood! - Stainless steel Dishwasher and Microwave with trim kit! - 7 star energy! - Flexible floor plans & so much more! CALL BUILDER DIRECT! All plans and facades are indicative only and may change. Mimosa Homes may amend plans, specifications, and prices without notice. Package prices are based on a standard facade, standard inclusions, and suitable land availability, excluding developer/estate requirements. Facade and inclusion images may show non standard items not included in the p
Request Details
? Stylish, Spacious & Smart Living The Perfect 4 Bedroom Home Package! ?
View photo
House · for sale
Request Details
? Stylish, Spacious & Smart Living The Perfect 4 Bedroom Home Package! ?
Toolern Vale
· 4 Bedrooms · 2 Baths · House
· Balcony · Parking
Toolern Vale · 4 Bedrooms · 2 Baths · House · Balcony · Parking
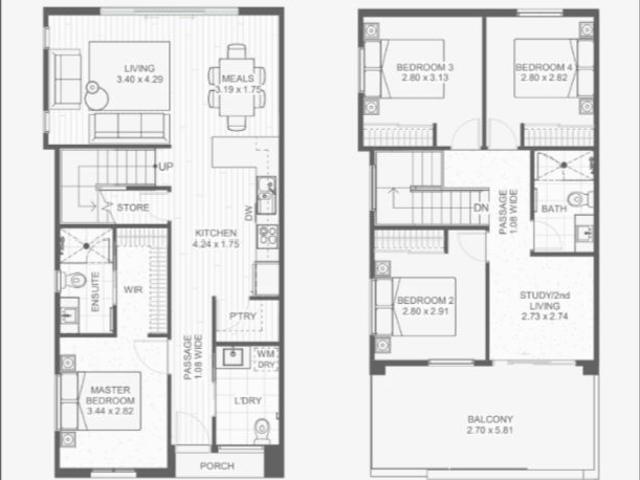
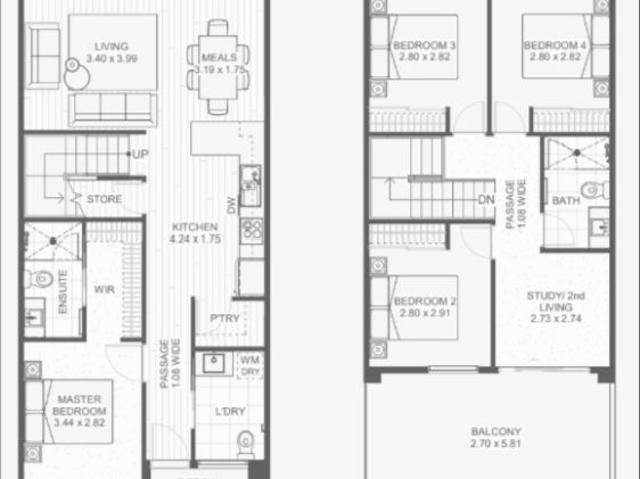
? Stylish, Spacious & Smart Living The Perfect 4-Bedroom Home Package! ? 4 Bed | 2.5 Bath | 2 Car Garage House Dimensions: 5.98m x 12.30m Total Area: 180.5m² ? Build Your Future at Just $608,500! Build Price: $391,000 Land Price: $217,500 PACKAGE PRICE: $608,500 Estimated Title Date: Q3 2025 Lot Size: 6m x 25m | Lot Area: 150m² ? Key Features: ? Two spacious living zones Ground Floor: 71.7m² | First Floor: 50.9m² ? Generous 4 bedrooms Perfect for families or savvy investors ? Balcony (17.8m²) to soak up the sun or enjoy morning coffee ? Double car garage (38.3m²) with ample storage space ? Modern 2.5 bathrooms Master with ensuite and family-friendly layout ? Contemporary exterior landscaping with hedging, mixed shrubs, and feature plant ? Thoughtfully designed outdoor space with compacted stone paths, lawn or pebble/stone options, pavers under clothesline ? Live smarter, not smaller Maximize your lifestyle on a compact lot with a home designed for comfort, efficiency, and style. ? Secu
Request Details

Get email alerts

Don't miss out: be the first to know about new properties

The alert was correctly created

On subscribing you accept the conditions of use and the privacy policy
Alert
Receive new ads in your inbox
Save this search
Receive alerts for new listings

We'll send you an email when we have new properties for: "Properties for sale in Toolern Vale"

The alert was correctly created

Rockbank
Melton South
Get email alerts and be the first to see new listings
Required field
On subscribing I accept the terms of the privacy policy
Perfect! You'll soon start receiving new listings via email
Alert
Receive an email when we have new ads for Properties for sale in Toolern Vale
Save this search
Filters

Bedrooms

Size (m²)

Price

$
$

Property type

Bathrooms

Clear all filters
Receive notifications when new entries are published.