895 properties for sale in Toolern Vale with 3 bedrooms

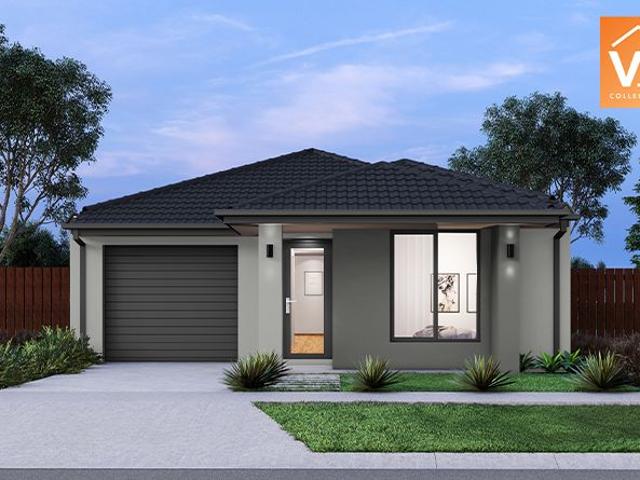
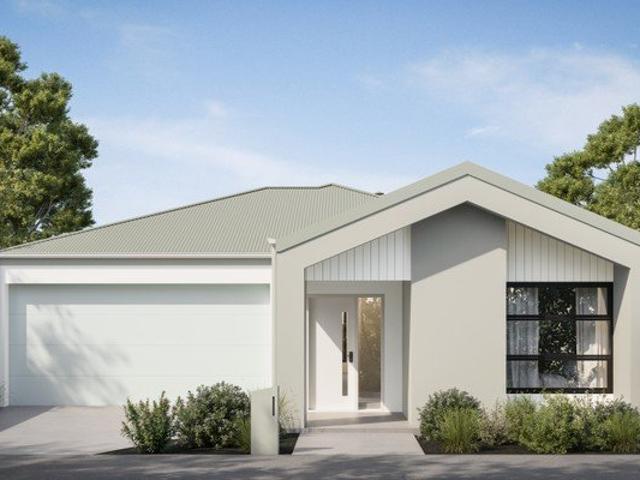
First Home Sunbury | Help to Buy Eligible | 3 Bed 2 Car Fixed Price $655,000
View photo
Terraced House · for sale
Request Details
First Home Sunbury | Help to Buy Eligible | 3 Bed 2 Car Fixed Price $655,000
Toolern Vale
· 3 Bedrooms · 2 Baths · Terraced House
· Equipped kitchen
Toolern Vale · 3 Bedrooms · 2 Baths · Terraced House · Equipped kitchen
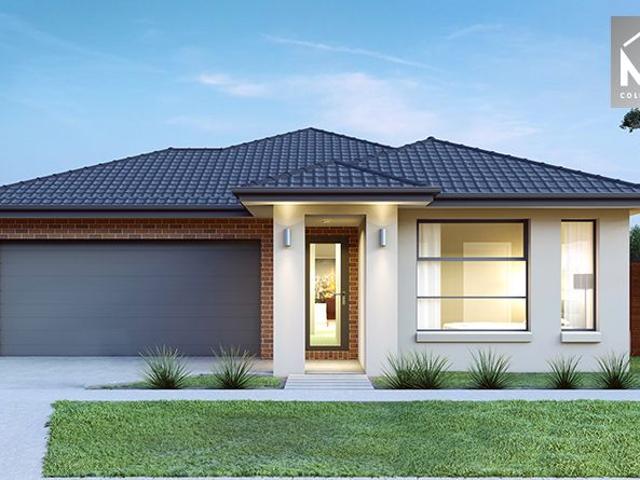
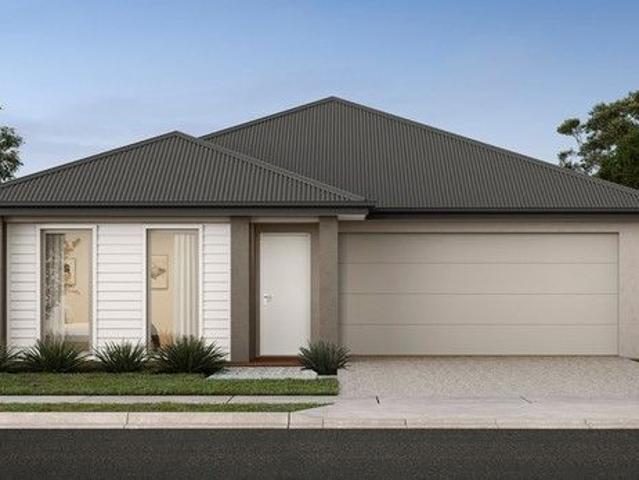
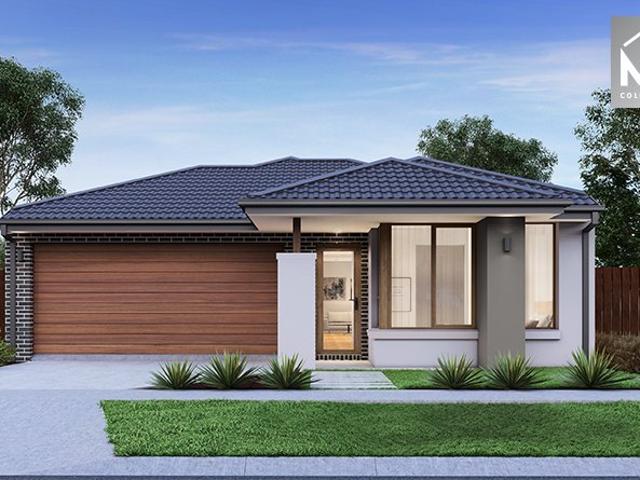
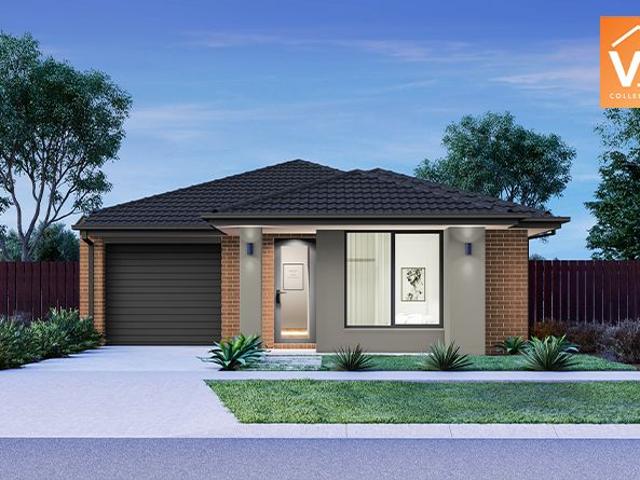
Land is titled and your price is fixed at $655,000 - fully built, landscaped, and move-in ready with no extras to find. This package may be eligible for the Australian Government's Help to Buy Scheme, meaning you could secure this home with a smaller deposit and shared equity support (subject to eligibility). A single-storey design on 280sqm that keeps the layout honest and functional - open-plan kitchen, dining, and living at the heart of the home, with the master bedroom (walk-in robe and ensuite) sitting apart from two additional bedrooms served by a central bathroom. The light-toned rendered and vertical-clad façade with a gable roofline and dark-framed picture window gives this home a clean, contemporary profile that sits well in any new estate streetscape. For a first home buyer or investor, the proportions are right and nothing is wasted. Key Features: - $655,000 fixed price - land titled and ready to build now - 7-star energy-rated, all-electric home lower running costs from da
Request Details
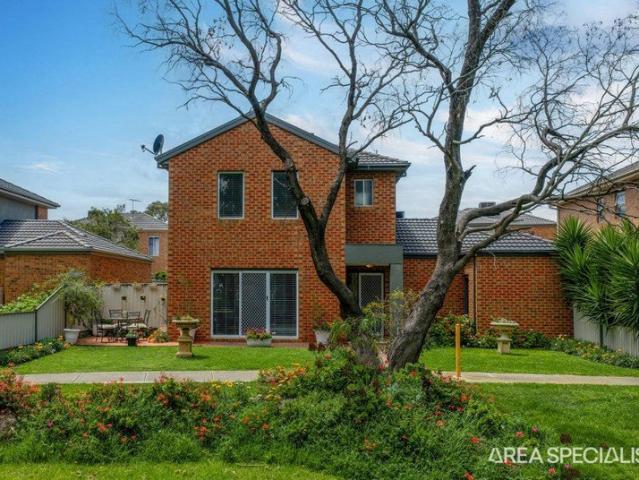
Perfect First Home or Investment Opportunity
View photo
House · for sale
Request Details
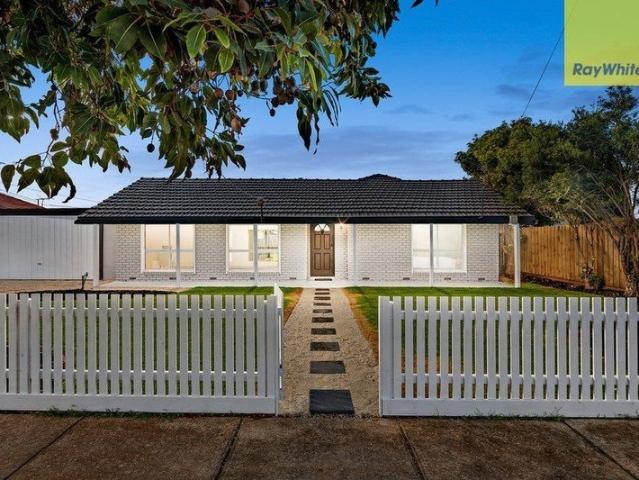
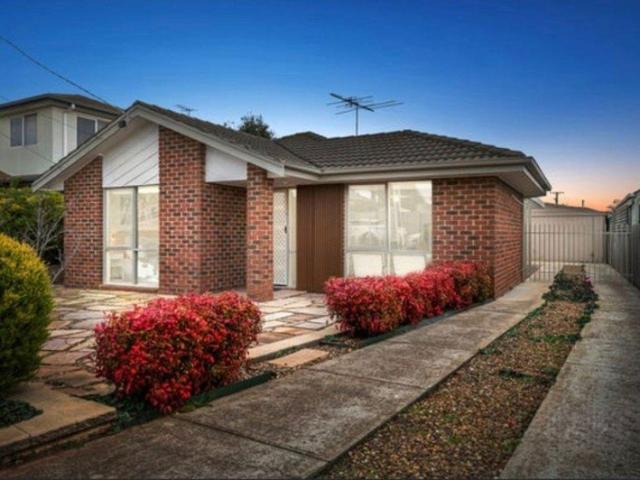
Perfect First Home or Investment Opportunity
Toolern Vale
· 3 Bedrooms · 1 Bath · House
Toolern Vale · 3 Bedrooms · 1 Bath · House
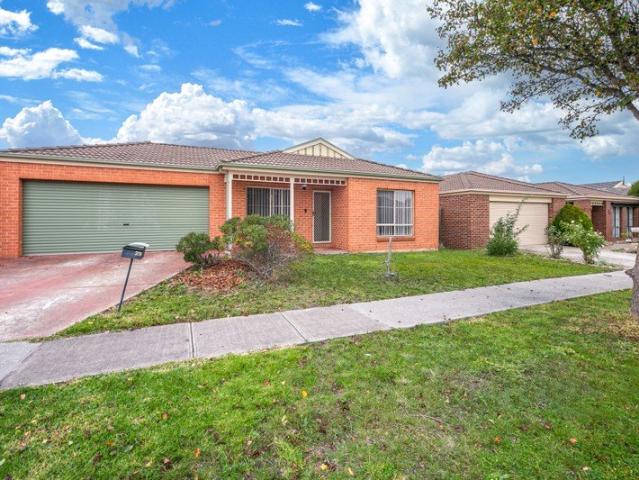
ListedAS - Perfect First Home or Investment Opportunity Positioned in a quiet and established pocket of Melton, 31 Lorimer Street offers an excellent opportunity for first-home buyers, families, and investors alike. This well-presented home features three generous bedrooms, a central bathroom, and comfortable living spaces designed for easy everyday living. Set on a low-maintenance allotment and conveniently located close to schools, shopping centres, parks, and public transport, this property delivers both lifestyle and long-term value in a growing community. A fantastic opportunity to secure an affordable home in a highly convenient location. Whether you are entering the market, downsizing to something more manageable or adding a smart investment to your portfolio, this affordable and well-located home is an opportunity not to be missed. For more Real Estate in Melton contact your Area Specialist. Note: Every care has been taken to verify the accuracy of the details in this advertise
Request Details
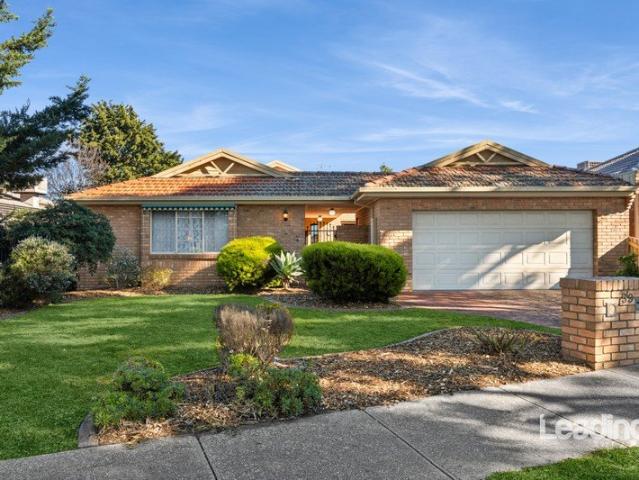
FABULOUS OPPORTUNITY FOR FIRST HOME BUYER OR INVESTOR
View photo
House · for sale
Request Details
FABULOUS OPPORTUNITY FOR FIRST HOME BUYER OR INVESTOR
Toolern Vale
· 3 Bedrooms · 2 Baths · House
· Garden · Parking · Lift · Equipped kitchen
Toolern Vale · 3 Bedrooms · 2 Baths · House · Garden · Parking · Lift · Equipped kitchen
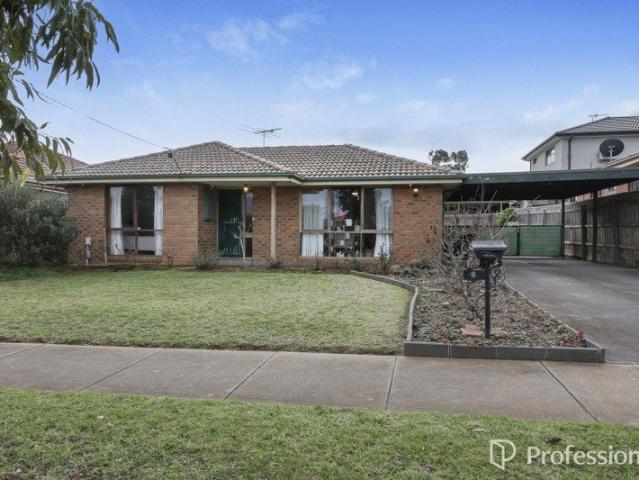
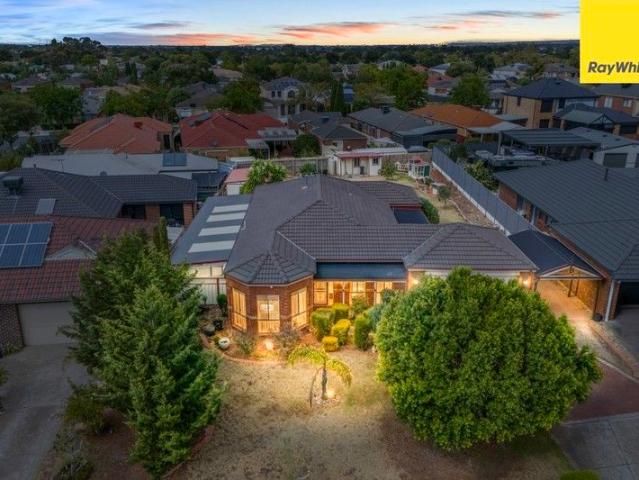
Located just a short stroll from the Melton CBD, Woodgrove Shopping Centre and local primary and secondary schools this on slab well built Centrally located home is perfect for discerning first home buyers and investors prepared to do a little tweaking to give it the lift it deserves. Features include: 3 good size bedrooms with built in robes, master with walk in robe and full ensuite, good size L shaped lounge dining room, galley kitchen with wall oven, gas hotplates and rangehood, spacious family-meals area with sliding door access to a lovely big pergola outdoor entertaining area plus a nice bright main bathroom. Other features include: Ducted heating ceiling fan-lights, airconditioner, attached Double carport with gated access to the rear for caravan, boat or other vehicles, big approx 3x6m shed, large garden area and more. Contact Professionals Ryder Real Estate Melton to arrange an inspection of this terrific home
Request Details
Stylish Parkside Living with Modern Comfort and Low Maintenance Appeal
View photo
House · for sale
Request Details
Stylish Parkside Living with Modern Comfort and Low Maintenance Appeal
Toolern Vale
· 3 Bedrooms · 2 Baths · House
· Equipped kitchen
Toolern Vale · 3 Bedrooms · 2 Baths · House · Equipped kitchen
Showcasing a stylish combination of modern design and practical living, this beautifully presented home delivers an easy-care lifestyle suited to first home buyers, downsizers, or investors alike. Perfectly positioned opposite the tranquil Orchid Green Reserve, the property also enjoys close proximity to local schools, parklands, freeway access, Melton Train Station, and the Melton South shopping precinct-making everyday living incredibly convenient. From the moment you step inside, you're greeted by high ceilings and a light-filled interior complemented by a contemporary colour scheme. The front lounge provides a comfortable retreat, enhanced by peaceful views of the park directly across the street. Further into the home, an open-plan living and dining zone creates a seamless space for both relaxing and entertaining. At the heart of the home is a well-appointed kitchen, featuring stone benchtops, a 900mm gas cooktop, a large wall oven, dishwasher, and plenty of storage and preparation
Request Details
Walking distance to Woodgrove
View photo
House · for sale
Request Details
Walking distance to Woodgrove
Toolern Vale
· 3 Bedrooms · 2 Baths · House
· Garden
Toolern Vale · 3 Bedrooms · 2 Baths · House · Garden
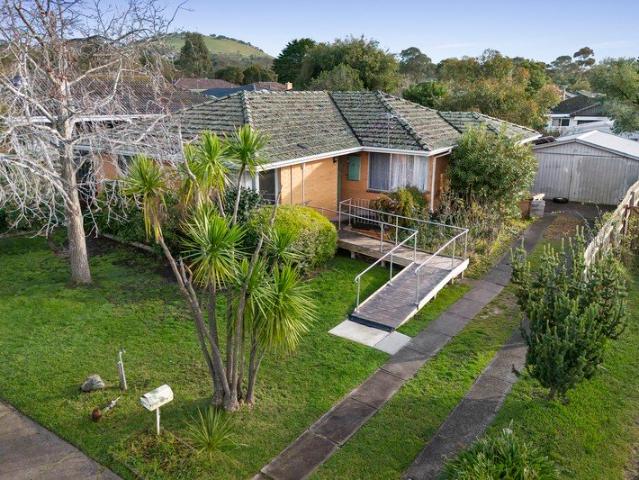
Welcome to 14 Lorimer Street, Melton - a neatly renovated home that perfectly combines comfort, convenience, and future potential on a generous 581m² (approx.) allotment. Positioned in one of Melton's most sought-after pockets, this charming three-bedroom, two-bathroom residence is ideal for first home buyers, downsizers, investors, or families seeking a move-in-ready opportunity with excellent access to everyday amenities. Step inside to discover a refreshed and inviting interior featuring spacious living zones, a functional floorplan, and modern updates throughout. The home offers three well-sized bedrooms, serviced by two bathrooms, creating flexibility and comfort for growing families or shared living. Outside, the expansive backyard provides ample space for entertaining, kids and pets to enjoy, or potential future enhancements (STCA). The substantial 585m² land size adds incredible value and versatility rarely found in such a central location. Conveniently located within walking d
Request Details
Mimosa Homes Proudly Presents the Enfield 210
View photo
Terraced House · for sale
Request Details
Mimosa Homes Proudly Presents the Enfield 210
Toolern Vale
· 3 Bedrooms · 2 Baths · Terraced House
· Equipped kitchen
Toolern Vale · 3 Bedrooms · 2 Baths · Terraced House · Equipped kitchen
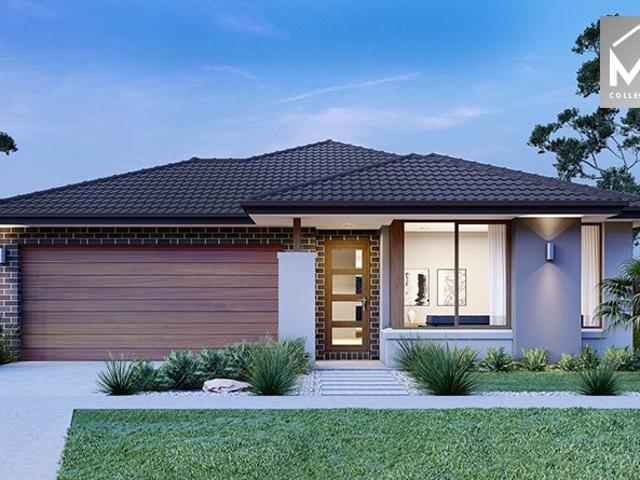
The Enfield 210 House and Land Package! Mimosa Homes New Added Value Inclusions: - 50 Year Structural Warranty! - Inclusive of site costs & connections with H1 class slab as per standard inclusions! - Quality floor coverings throughout entire home! - Higher ceilings 2550mm to ground floor! - Double Glazed Awning windows! - LED Downlights to entire home! - Fibre Optic Provision! - Vitrified Compact Surface benchtop to kitchen, bathroom & ensuite! - 900mm S/S upright oven and cook top with S/S canopy rangehood! - Stainless steel Dishwasher and Microwave with trim kit! - 7 star energy! - Flexible floor plans & so much more! CALL BUILDER DIRECT! All plans and facades are indicative only and may change. Mimosa Homes may amend plans, specifications, and prices without notice. Package prices are based on a standard facade, standard inclusions, and suitable land availability, excluding developer/estate requirements. Facade and inclusion images may show non standard items not included in the pr
Request Details
Investors dream, on lease till May 2027
View photo
House · for sale
Request Details
Investors dream, on lease till May 2027
Toolern Vale
· 3 Bedrooms · 2 Baths · House
· Garden · Equipped kitchen
Toolern Vale · 3 Bedrooms · 2 Baths · House · Garden · Equipped kitchen
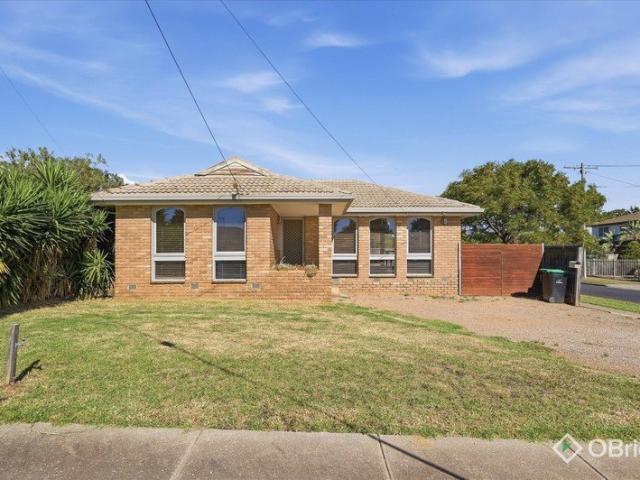
Welcome to your dream home at 18 Kamil Street, Melton South - a charming family residence set on a generous 633m² (approx.) corner allotment, offering the perfect balance of comfort, space, and convenience. Step inside and be welcomed by a warm and inviting interior designed for relaxed family living. The spacious living zones provide plenty of room for both entertaining and everyday comfort, while the well-appointed kitchen overlooks the dining area, creating a practical and connected space for family meals and gatherings. Comprising three well-sized bedrooms and two bathrooms, the home offers comfort and functionality for growing families, first-home buyers, or savvy investors alike. The bathrooms are thoughtfully designed to cater to busy family life. Outside, the beautifully maintained backyard offers endless possibilities - whether it's hosting weekend barbecues, creating a garden oasis, or simply enjoying the open space with family and friends. The expansive corner block also add
Request Details
Spacious Family Living with Future Potential in Prime Westlake Location
View photo
House · for sale
Request Details
Spacious Family Living with Future Potential in Prime Westlake Location
Toolern Vale
· 3 Bedrooms · 2 Baths · House
· Garden · Equipped kitchen
Toolern Vale · 3 Bedrooms · 2 Baths · House · Garden · Equipped kitchen
Welcome to 2 Bluebell Court, Melton West - perfectly positioned in the sought-after Westlake Estate and set on an impressive 1,130m² (approx.) allotment in a quiet court location. Designed with comfort and flexibility in mind, this well-appointed home offers three generous bedrooms, all fitted with built-in robes. The master suite is privately positioned and complete with a walk-in robe and ensuite, creating the perfect retreat for parents. Multiple living zones provide plenty of room for the whole family to relax and entertain. Enjoy a formal lounge at the front of the home, while the light-filled, open-plan meals and living area forms the heart of the residence. Overlooking it all is a well-equipped kitchen featuring updated appliances, a dishwasher, and ample storage - ideal for everyday living and hosting alike. Step outside and discover fantastic entertaining options with two separate pergola areas, perfect for year-round gatherings with family and friends. The expansive backyard
Request Details
NewHouseLand Sunbury
View photo
Terraced House · for sale
Request Details
NewHouseLand Sunbury
Toolern Vale
· 3 Bedrooms · 2 Baths · Terraced House
· Equipped kitchen
Toolern Vale · 3 Bedrooms · 2 Baths · Terraced House · Equipped kitchen
The clever and functional a TWO will bring the family together in the spacious family and dining area at the rear of the home. The overlooking Kitchen boasts a WIP plus multiple robe and linen storage areas featured throughout the home
Request Details
Mimosa Homes Proudly Presents the Heyfield 177
View photo
Terraced House · for sale
Request Details
Mimosa Homes Proudly Presents the Heyfield 177
Toolern Vale
· 3 Bedrooms · 2 Baths · Terraced House
· Equipped kitchen
Toolern Vale · 3 Bedrooms · 2 Baths · Terraced House · Equipped kitchen
The Heyfield 177 House and Land Package! Mimosa Homes New Added Value Inclusions:- Inclusive of site costs & connections with H1 class slab as per standard inclusions!- 50 year Structural Warranty!- Quality floor coverings throughout entire home!- Higher ceilings 2550mm to ground floor!- Double Glazed Awning windows!- LED Downlights to entire home!- Vitrified Compact Surface benchtop to kitchen, bathroom & ensuite!- 600mm S/S upright oven and cook top with S/S canopy rangehood!- Stainless steel Dishwasher and Microwave- 7 star energy rated!- Flexible floor plans & so much more!CALL BUILDER DIRECT- NAP MADRIAGA 0427631471All plans and facades are indicative only and may change. Mimosa Homes may amend plans, specifications, and prices without notice. Package prices are based on a standard facade, standard inclusions, and suitable land availability, excluding developer/estate requirements. Facade and inclusion images may show non standard items not included in the price. Dimensions are ap
Request Details
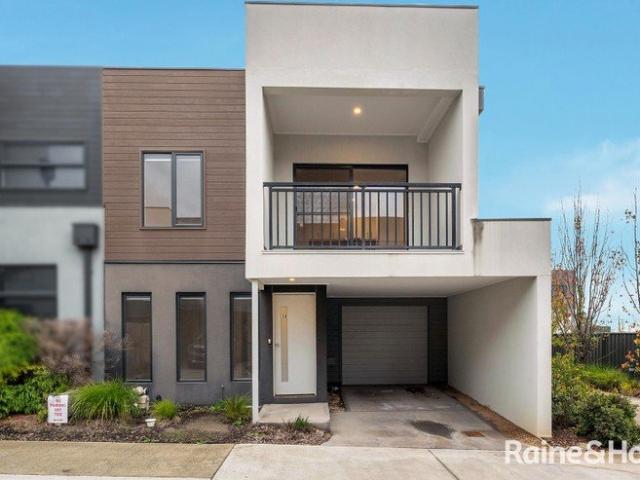
Light Filled Townhouse Living in Jacksons Hill Estate
View photo
Townhouse · for sale
Request Details
Updated
Light Filled Townhouse Living in Jacksons Hill Estate
Toolern Vale
· 3 Bedrooms · 2 Baths · Townhouse
· Balcony · Equipped kitchen
Toolern Vale · 3 Bedrooms · 2 Baths · Townhouse · Balcony · Equipped kitchen
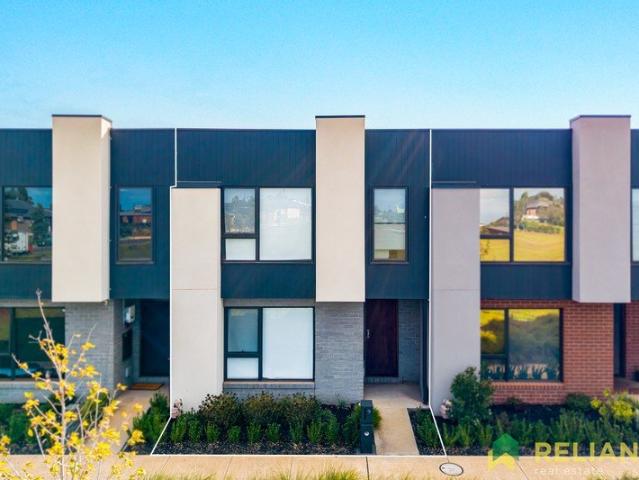
Perfectly positioned within the well-regarded Jacksons Hill Estate, this well-appointed three-bedroom, two-bathroom townhouse offers an easy, low-maintenance lifestyle in one of Sunbury's most established and convenient settings. Designed to make the most of natural light, the upper level features an open-plan kitchen, living and meals area that feels bright, spacious and welcoming. Sliding doors extend the space out to a sizable balcony, creating an ideal spot for morning coffee, relaxed entertaining or simply enjoying the elevated outlook. The home offers three comfortable bedrooms and two bathrooms, providing excellent flexibility for first home buyers, downsizers, young families or investors seeking a quality property in a proven location. With parkland, walking tracks, schools, public transport, Sunbury township, cafes, shops and major road connections all within easy reach, this is a smart and stylish opportunity in a highly sought-after estate
Request Details
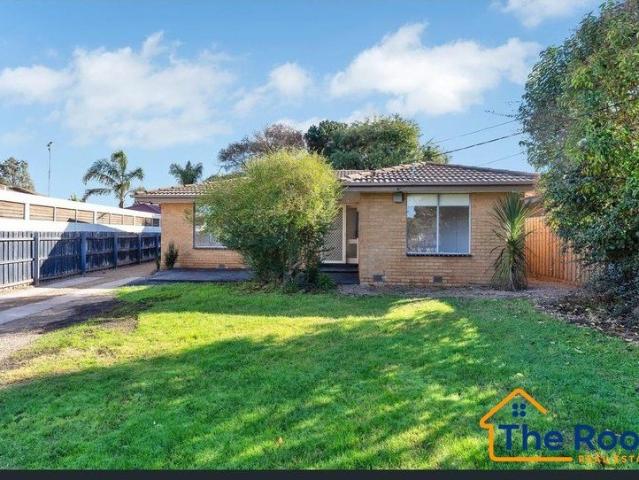
Prime Position, Generous Space & Endless Potential Ideal for First Home Buyers or Investors
View photo
House · for sale
Request Details
Prime Position, Generous Space & Endless Potential Ideal for First Home Buyers or Investors
Toolern Vale
· 3 Bedrooms · 1 Bath · House
· Garden · Equipped kitchen
Toolern Vale · 3 Bedrooms · 1 Bath · House · Garden · Equipped kitchen
The Roof Real Estate Melton welcomes you to this spacious and well-positioned home set on a generous 588m² allotment in the heart of Melton South. Offering comfort, convenience and exciting future possibilities, this 3-bedroom residence is ideal for first home buyers, growing families or investors. Positioned in a highly accessible location, just moments from Melton South Shopping Centre, schools, childcare, public transport and Melton South Train Station, this property offers everyday convenience with long-term appeal. Upon entering, you'll find a practical and functional layout featuring three well-sized bedrooms, a central bathroom and a generously sized, light-filled living area offering a comfortable space to relax. The adjoining meals and kitchen area provides practicality for everyday family living. Additional features include a separate laundry with external access and a large backyard offering plenty of space for entertaining or simply room for the kids and pets to enjoy. A la
Request Details
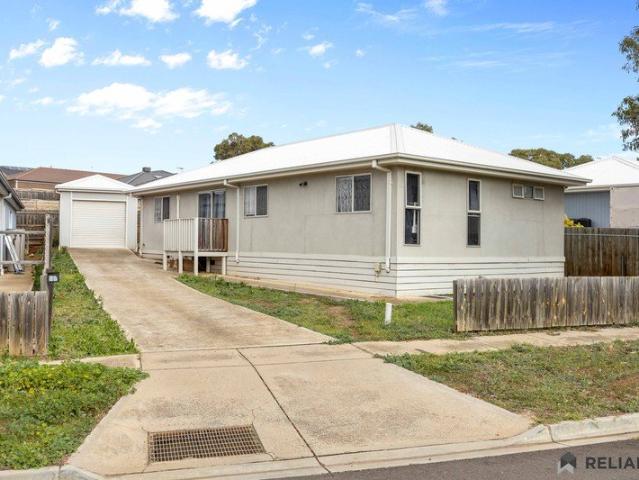
Perfect Location with Comfort & Low Maintenance Appeal
View photo
House · for sale
Request Details
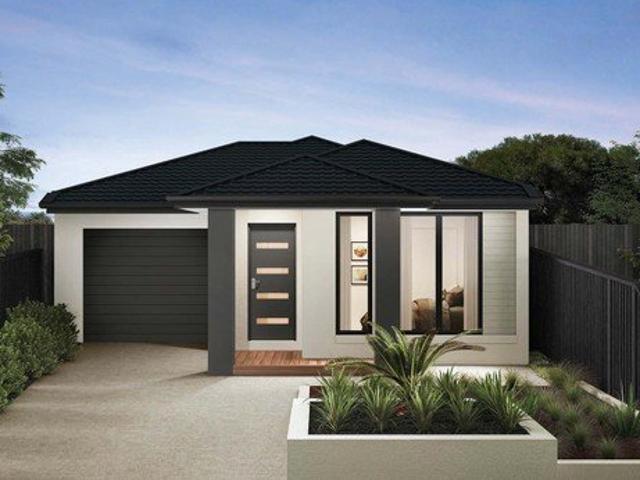
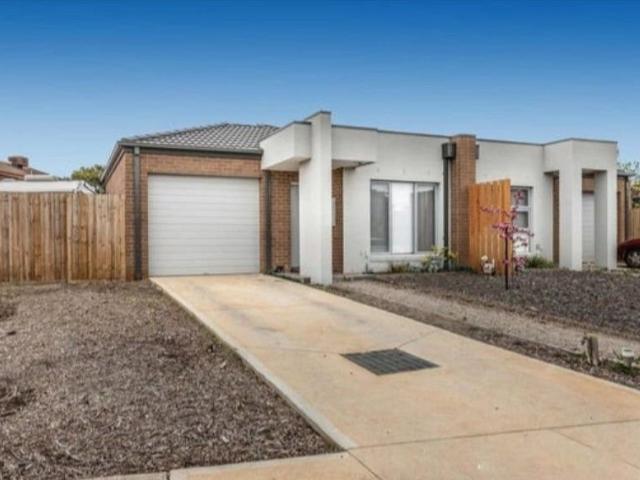
Perfect Location with Comfort & Low Maintenance Appeal
Toolern Vale
· 3 Bedrooms · 1 Bath · House
· Garden · Equipped kitchen
Toolern Vale · 3 Bedrooms · 1 Bath · House · Garden · Equipped kitchen
Reliance Real Estate proudly presents this beautifully maintained family home positioned on a generous 433m² (approx.) allotment, offering the perfect combination of comfort, functionality, and easy-care living. Ideally located within proximity to local schools, shopping centres, parklands, and essential amenities, this property represents an outstanding opportunity to own. Designed to suit first-home buyers, downsizers, and savvy investors alike, this inviting residence delivers a practical floorplan complemented by stylish finishes and a spacious backyard ideal for relaxed family living and entertaining. Step inside to discover a warm and welcoming interior featuring quality floorboards throughout, enhancing both style and low-maintenance appeal. The home comprises three well-proportioned bedrooms serviced by a large central bathroom designed for everyday convenience. At the heart of the home, the functional kitchen offers ample storage and workspace, perfectly catering to daily fami
Request Details
THE BRIEF: Experience the perfect blend of comfort, style, and nature
View photo
House · for sale
Request Details
THE BRIEF: Experience the perfect blend of comfort, style, and nature
Toolern Vale
· 3 Bedrooms · 2 Baths · House
· Parking · Air conditioning · Gym · Equipped kitchen
Toolern Vale · 3 Bedrooms · 2 Baths · House · Parking · Air conditioning · Gym · Equipped kitchen
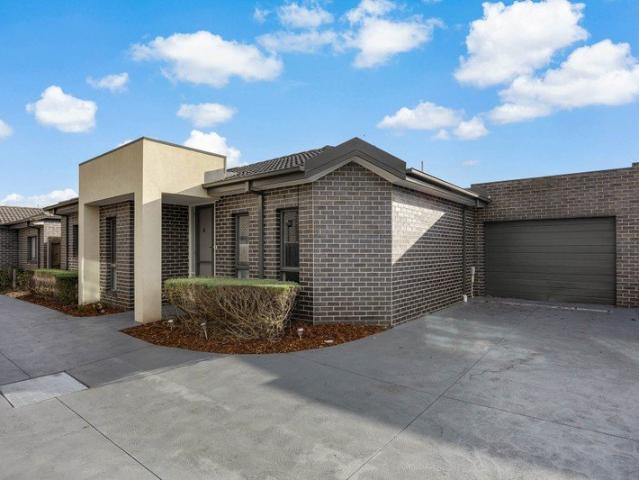
Beautifully positioned overlooking a tranquil creek, this charming brick unit offers the perfect blend of comfort, convenience, and lifestyle. Featuring 3 spacious bedrooms, 2 well-appointed bathrooms, and a double garage, this home is ideal for families, first-home buyers, downsizers, or investors alike. The light-filled interior provides generous living spaces, while the picturesque creek-facing setting creates a peaceful atmosphere to enjoy year-round. Constructed with low-maintenance brick, the property combines durability with timeless appeal. Conveniently located within short distance to bus stops and the train station, commuting is effortless, while nearby shops, schools, gym and local amenities add to the home's outstanding appeal. A rare opportunity to secure a beautiful creek-side residence in a highly accessible location. - Three bedrooms with built-in robes - Central bathroom - Kitchen with stainless steel appliances - Ducted heating - Reverse cycle aircon - Double remote c
Request Details
Modern Family Living in the Heart of Ashfield Estate
View photo
House · for sale
Request Details
Modern Family Living in the Heart of Ashfield Estate
Toolern Vale
· 3 Bedrooms · 2 Baths · House
· Garden · Parking · Equipped kitchen
Toolern Vale · 3 Bedrooms · 2 Baths · House · Garden · Parking · Equipped kitchen
Situated in the highly sought-after Ashfield Estate, 29 Higgs Circuit, Sunbury presents an outstanding opportunity for first home buyers, downsizers or savvy investors looking to secure a quality home in a family-friendly location. Offering 3 spacious bedrooms, 2 bathrooms and a double car garage, this home combines comfort, functionality and low-maintenance living. The master bedroom features its own private ensuite and walk-in robe, while the remaining bedrooms are well serviced by a central bathroom. At the heart of the home, the light-filled kitchen overlooks the open-plan living and dining area, creating the perfect space for everyday family living and entertaining alike. Outside, the low-maintenance backyard provides plenty of space to relax, entertain or enjoy with kids and pets. Positioned within the popular Ashfield Estate and surrounded by parks, walking tracks, schools, shopping facilities and public transport, this is a fantastic opportunity to secure a quality home in one
Request Details
Mimosa Homes Proudly Presents the Darley 178
View photo
Terraced House · for sale
Request Details
Mimosa Homes Proudly Presents the Darley 178
Toolern Vale
· 3 Bedrooms · 2 Baths · Terraced House
· Equipped kitchen
Toolern Vale · 3 Bedrooms · 2 Baths · Terraced House · Equipped kitchen
The Darley 178 House and Land Package! Mimosa Homes New Added Value Inclusions:- Inclusive of site costs & connections with H1 class slab as per standard inclusions!- 50 Year Structural Warranty!- Quality floor coverings throughout entire home!- Higher ceilings 2550mm to ground floor!- Double Glazed Awning windows!- LED Downlights to entire home!- Vitrified Compact Surface benchtop to kitchen, bathroom & ensuite!- 600mm S/S upright oven and cook top with S/S canopy rangehood!- Stainless steel Dishwasher and Microwave- 7 star energy!- Developer Guidelines Included- Fixed Site Costs- Flexible floor plans & so much more!CALL BUILDER DIRECT!All plans and facades are indicative only and may change. Mimosa Homes may amend plans, specifications, and prices without notice. Package prices are based on a standard facade, standard inclusions, and suitable land availability, excluding developer/estate requirements. Facade and inclusion images may show non standard items not included in the price.
Request Details
Endless Potential on 677m²: One Owner, Infinite Opportunities!
View photo
House · for sale
Request Details
Endless Potential on 677m²: One Owner, Infinite Opportunities!
Toolern Vale
· 3 Bedrooms · 1 Bath · House
· Garden · Equipped kitchen
Toolern Vale · 3 Bedrooms · 1 Bath · House · Garden · Equipped kitchen
Ready for a Transformation. Held by the same family since day one, this cherished property is hitting the market for the very first time. In need of some tender loving care and renovations, this home is crying out for someone to bring it back to its former glory. Set on a generous approx. 677m² allotment surrounded by established homes, it offers an exceptional opportunity for builders, developers, investors, or those looking to roll up their sleeves and create their ultimate dream home (STCA). Inside, the home features a functional 3-bedroom, 1-bathroom layout with a dedicated kitchen and meals area, kept comfortable by relatively new split-system heating and cooling units throughout. Step outside to find a spacious, established backyard with sought-after side access leading to a double tin garage-perfect for tradies, tools, or extra storage while you renovate. Location is key, and this property delivers. You are just a short drive from the bustling Sunbury Township, close to local ch
Request Details
Build your dream home in a thriving location. Price inclusive of FHOG*
View photo
Terraced House · for sale
Request Details
Build your dream home in a thriving location. Price inclusive of FHOG*
Toolern Vale
· 3 Bedrooms · 2 Baths · Terraced House
· Parking · Equipped kitchen
Toolern Vale · 3 Bedrooms · 2 Baths · Terraced House · Parking · Equipped kitchen
3 Bedrooms 2 Bathrooms 2 Car Garage This floorplan comes with plenty of thoughtful inclusions that make everyday living a little easier: - FHOG applied - COLORBOND® steel roof - 20mm mineral surface benchtops to kitchen & bathrooms - All electric appliances & 3.5kw solar included - Water resistant laminate & upgraded carpet throughout - LED downlights to all living areas - Minimum two split systems & entire home heating - Fixed site costs & developer guidelines - 7-star energy guaranteed on all orientations Price includes First Home Owners Grant, eligible for first home buyers. Image for Illustrative purposes only. Pricing excludes landscaping, fencing, driveway. Floorplan areas may vary slightly in size depending on facade selection. Floorplans shown are not to scale. Floorplan may be mirrored to suit garage crossover location. Subject to Developer approval. Price effective for 3 months from date of issue
Request Details
THIS IS WHAT HOME FEELS LIKE
View photo
House · for sale
Request Details
THIS IS WHAT HOME FEELS LIKE
Toolern Vale
· 3 Bedrooms · 2 Baths · House
· Equipped kitchen
Toolern Vale · 3 Bedrooms · 2 Baths · House · Equipped kitchen
WATCH OUR VIDEO PRESENTATION There is something really special about a home that's been genuinely loved and cared for, and you feel that from the moment you walk into 59 Stewarts Lane. Built by highly regarded builder Warburton Homes and set on approximately 744m² in the family friendly Strathearn Glen Estate, this beautifully maintained three bedroom home has a quality and integrity that is evident throughout. Generous, welcoming and filled with warmth, it is the kind of home that wraps you in a hug the moment you walk through the door. As you step inside, you're invited into the first of three separate living areas, a generous lounge offering a peaceful space away from the main hubbub of family living. Perfect when entertaining, enjoying a quiet evening or simply when family members want their own space, it adds another layer of flexibility to the home. Continuing through, the kitchen and meals area form the central hub of everyday family life. Generous in size with plenty of bench a
Request Details
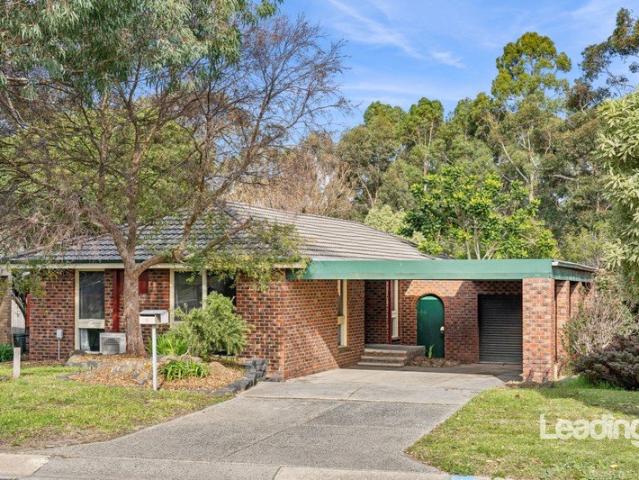
TIGHTLY HELD DREAM LOCATION!
View photo
House · for sale
Request Details
New
TIGHTLY HELD DREAM LOCATION!
Toolern Vale
· 3 Bedrooms · 1 Bath · House
· Parking · Equipped kitchen
Toolern Vale · 3 Bedrooms · 1 Bath · House · Parking · Equipped kitchen
Perfectly positioned in one of Sunbury's most tightly held pockets and directly backing onto the picturesque Kismet Creek walking trails, this beautifully updated family home delivers a lifestyle that is becoming increasingly difficult to find. Set on approximately 671m², surrounded by established trees and peaceful parkland, this is a home that combines everyday comfort with exceptional practicality, offering an opportunity for families, tradies, hobbyists and those simply looking for more space. From the moment you arrive, the home presents with timeless brick appeal, an oversized covered carport and a welcoming sense of privacy. Step inside and you'll immediately appreciate the light-filled interiors, where a spacious front living room creates the perfect place to unwind while overlooking the leafy streetscape. The heart of the home is the beautifully renovated kitchen, complete with quality stainless steel appliances, dishwasher, gas cooktop, generous bench space, excellent storage
Request Details
Spacious Villa Unit in Superb Township Location
View photo
Apartment · for sale
Request Details
Spacious Villa Unit in Superb Township Location
Toolern Vale
· 3 Bedrooms · 2 Baths · Apartment
· Garden · Equipped kitchen
Toolern Vale · 3 Bedrooms · 2 Baths · Apartment · Garden · Equipped kitchen
Gracious, elegant, and wonderfully walkable, this beautifully presented villa unit delivers light-filled comfort within an impeccably maintained boutique complex, just a short stroll from the heart of Gisborne. An ideal north-to-rear aspect brings natural light through the home, enhancing the bright open dining and living area flanking a designer kitchen appointed with glorious stone surfaces, a white subway-tiled splashback, excellent storage, and stainless steel appliances including a 900mm-wide oven, 5-burner stove, and dishwasher. A carpeted lounge offers welcome repose, while glass sliding doors extend the interiors to a private courtyard garden landscaped for low-maintenance ease with Astro turf, pebbles, pavers, and Camellias, creating an inviting setting for quiet outdoor enjoyment. Accommodation comprises three carpeted bedrooms, including a main bedroom with walk-in robe and fully tiled ensuite featuring a recessed shower and stone vanity. The remaining two bedrooms, each wit
Request Details
Mimosa Homes Proudly Presents the Baynton 143
View photo
Terraced House · for sale
Request Details
Mimosa Homes Proudly Presents the Baynton 143
Toolern Vale
· 3 Bedrooms · 2 Baths · Terraced House
Toolern Vale · 3 Bedrooms · 2 Baths · Terraced House
Mimosa Homes House and Land Package Includes: - Inclusive of site costs & connections with H1 class slab as per standard inclusions! - 50 Year Structural Warranty! - Quality floor coverings throughout entire home! - Double Glazed Awning windows! - 600mm S/S upright oven and cook top with S/S canopy rangehood! - Stainless steel Dishwasher - Pre Priced upgrades and more! CALL BUILDER DIRECT! Images, facades and floorplans are for illustrative purposes only and may diff er from the final product. Mimosa Homes may amend plans, specifications, inclusions and pricing without notice. All V Collection House & Land Packages are subject to a final siting and compliance assessment under the Small Lot Housing Code and relevant design guidelines. Buyers must not purchase land based on this package or information until a Mimosa Homes siting assessment confirms suitability. Additional factors such as PSI reports, site and soil conditions, neighbouring properties, easements and developer or council re
Request Details
Mimosa Homes Proudly Presents the Locksley 131
View photo
Terraced House · for sale
Request Details
Mimosa Homes Proudly Presents the Locksley 131
Toolern Vale
· 3 Bedrooms · 2 Baths · Terraced House
Toolern Vale · 3 Bedrooms · 2 Baths · Terraced House
Mimosa Homes House and Land Package Includes: - Inclusive of site costs & connections with H1 class slab as per standard inclusions! - 50 Year Structural Warranty! - Quality floor coverings throughout entire home! - Double Glazed Awning windows! - 600mm S/S upright oven and cook top with S/S canopy rangehood! - Stainless steel Dishwasher - Pre Priced upgrades and more! CALL BUILDER DIRECT! Images, facades and floorplans are for illustrative purposes only and may diff er from the final product. Mimosa Homes may amend plans, specifications, inclusions and pricing without notice. All V Collection House & Land Packages are subject to a final siting and compliance assessment under the Small Lot Housing Code and relevant design guidelines. Buyers must not purchase land based on this package or information until a Mimosa Homes siting assessment confirms suitability. Additional factors such as PSI reports, site and soil conditions, neighbouring properties, easements and developer or council re
Request Details
Melton South Unit: 3 Bdrm, Outdoor Entertaining, $580K $630K
View photo
Apartment · for sale
Request Details
Melton South Unit: 3 Bdrm, Outdoor Entertaining, $580K $630K
Toolern Vale
· 3 Bedrooms · 2 Baths · Apartment
· Parking · Equipped kitchen
Toolern Vale · 3 Bedrooms · 2 Baths · Apartment · Parking · Equipped kitchen
To enquire, please email or call 1300 815 051 and enter code 9408 Discover this fantastic opportunity to own a stylish and comfortable unit in the sought-after Melton South area. Priced between $580,000 and $630,000, this spacious property sits on a generous 364-square-meter block and offers a perfect blend of modern living and convenience. Featuring three well-sized bedrooms with built-in robes, two bathrooms, and a cozy living area, this home provides ample space for families or investors alike. The property boasts a range of desirable features, including split system heating and cooling for year-round comfort, a secure alarm system, and secure parking with a dedicated garage. Enjoy entertaining outdoors in the covered outdoor entertainment area, ideal for gatherings and relaxing weekends. The modern kitchen is equipped with a dishwasher, making meal preparation a breeze. Additional perks include a water tank for sustainability, stylish floorboards throughout, and high-speed broadban
Request Details
NewHouseLand Melton South
View photo
Terraced House · for sale
Request Details
NewHouseLand Melton South
Toolern Vale
· 3 Bedrooms · 1 Bath · Terraced House
· Equipped kitchen
Toolern Vale · 3 Bedrooms · 1 Bath · Terraced House · Equipped kitchen
Warm and inviting, the Koji is the smallest Eight Homes design and is by no means short on features and charm. Suitable for an 8.5m width lot, this range includes a clever layout with smart storage solutions throughout and Hebel to the exterior of the home. The open plan family, meals and kitchen area embraces a sense of warmth and comfort. The master bedroom features a spacious walk-in robe and private ensuite, whilst the secondary bedrooms include built-in robes and is perfect for any growing family
Request Details

Get email alerts

Don't miss out: be the first to know about new properties

The alert was correctly created

On subscribing you accept the conditions of use and the privacy policy
Alert
Receive new ads in your inbox
Save this search
Receive alerts for new listings

We'll send you an email when we have new properties for: "Properties for sale in Toolern Vale with 3 bedrooms"

The alert was correctly created

Rockbank
Goonawarra
Get email alerts and be the first to see new listings
Required field
On subscribing I accept the terms of the privacy policy
Perfect! You'll soon start receiving new listings via email
Alert
Receive an email when we have new ads for Properties for sale in Toolern Vale with 3 bedrooms
Save this search
Filters

Bedrooms

Size (m²)

Price

$
$

Property type

Bathrooms

Clear all filters
Receive notifications when new entries are published.