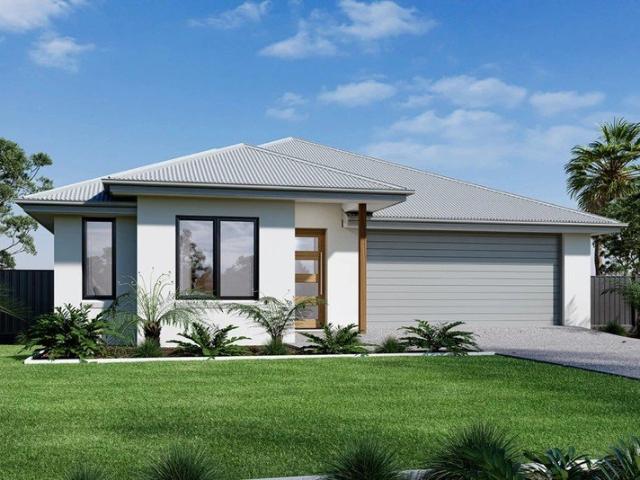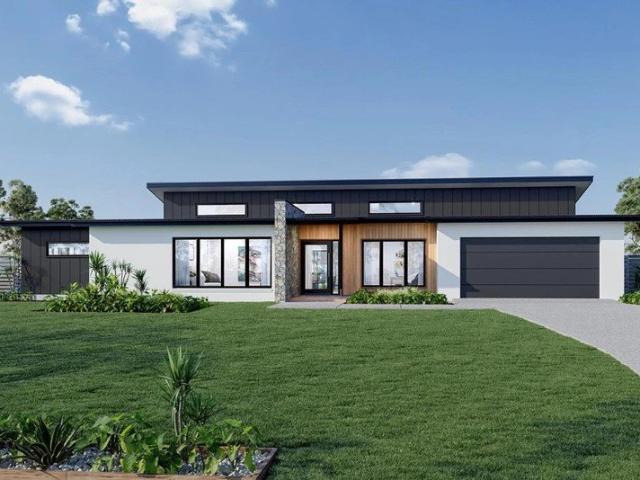
367 houses for sale in Thurgoona

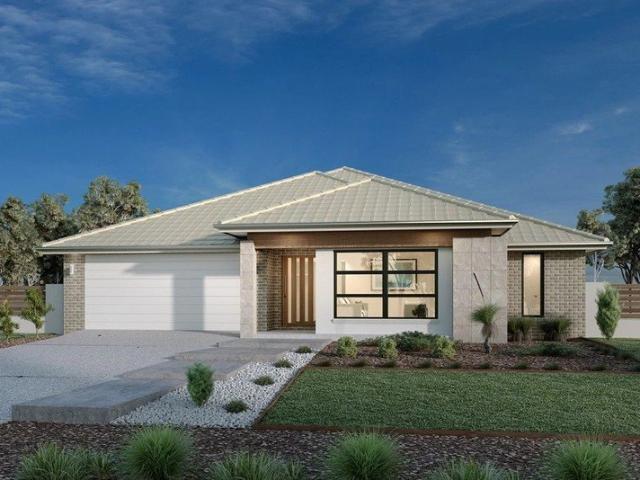
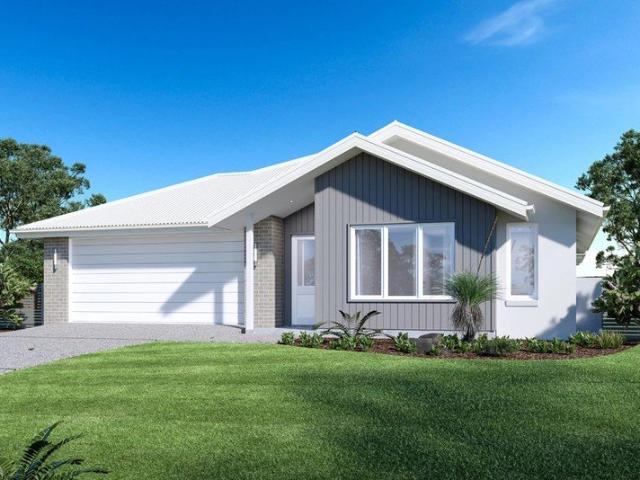
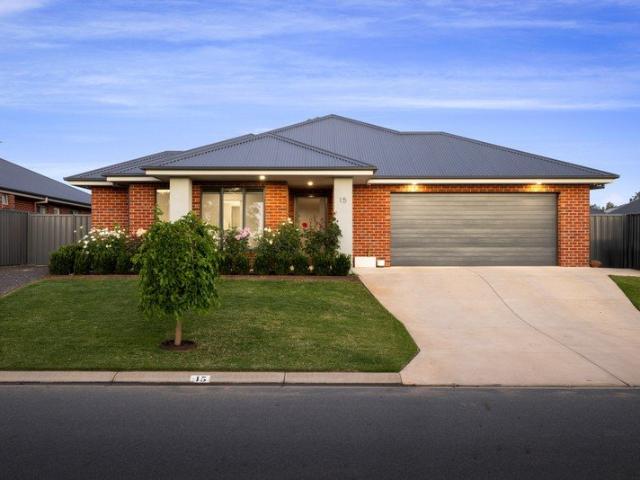
Room for a Pool and Shed
View photo
Terraced House · for sale
Request Details
Room for a Pool and Shed
Thurgoona
· 4 Bedrooms · 2 Baths · Terraced House
· Swimming pool · Equipped kitchen
Thurgoona · 4 Bedrooms · 2 Baths · Terraced House · Swimming pool · Equipped kitchen
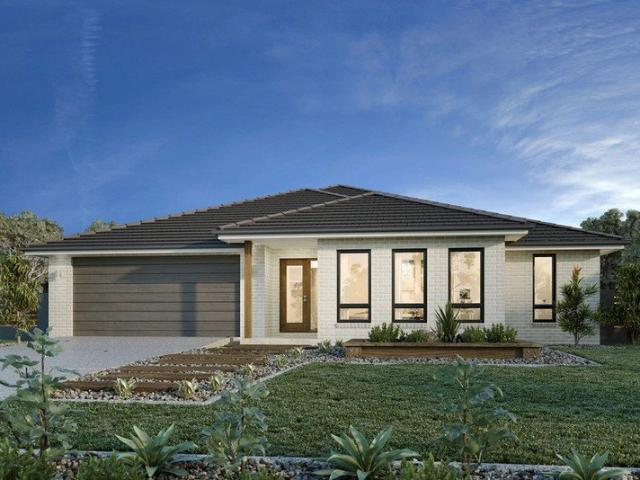
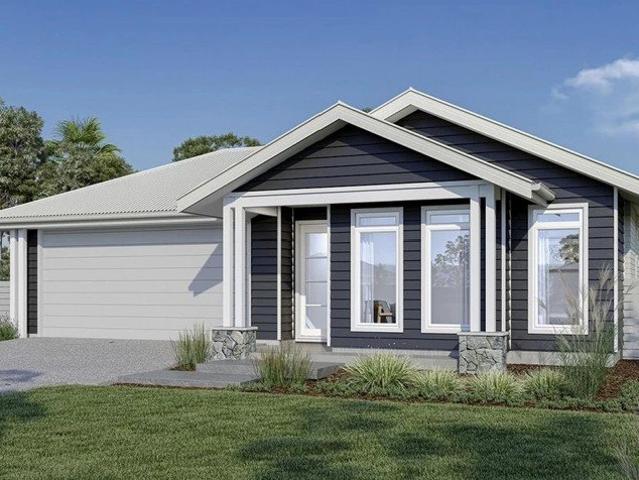
Please call Bruce Stewart or A spacious feature packed home the Aspen Estate has an impressive wide frontage with great street appeal. Designed for larger sites this home is the ideal home for a growing family looking for more space. The Aspen Estate sculpts the needs of family life providing three distinct zones. The front of the home provides an oversized yet private master suite a central lounge room that is an ideal space to relax and unwind and a dedicated home office which has the option of a 5th bedroom conversion catering for larger family needs. The heart of the home demands attention from which the Aspen Estate delivers a large entertainer’s kitchen and butler’s pantry with a spacious open plan living area flowing outdoors to the adjacent alfresco making entertaining a breeze. The rear zone houses the remaining bedrooms a large laundry and family bathroom with plenty of storage space throughout the home. Providing practical solutions for every family’s needs has never been so
Request Details
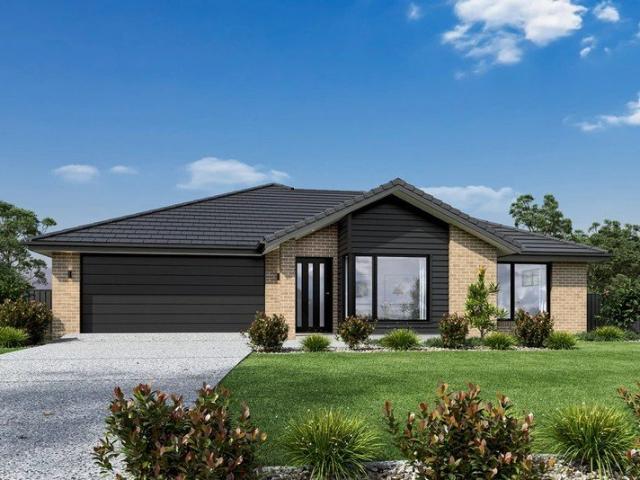
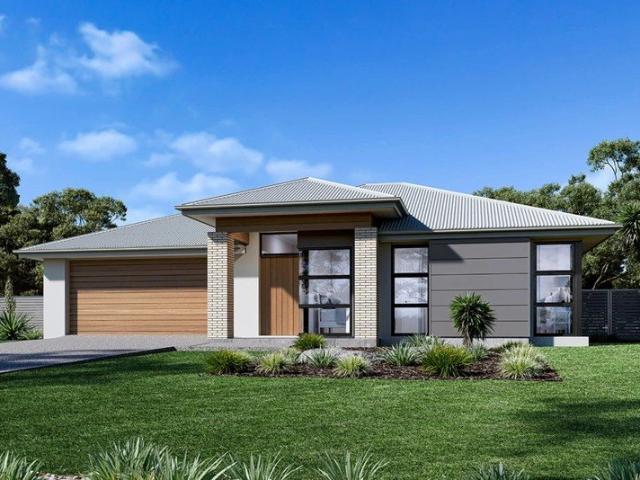
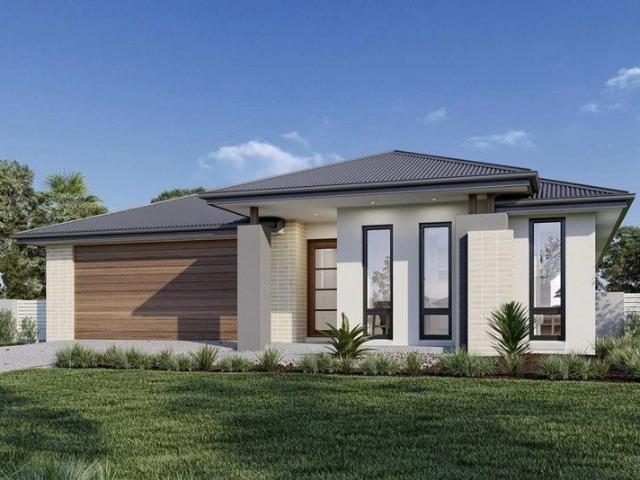
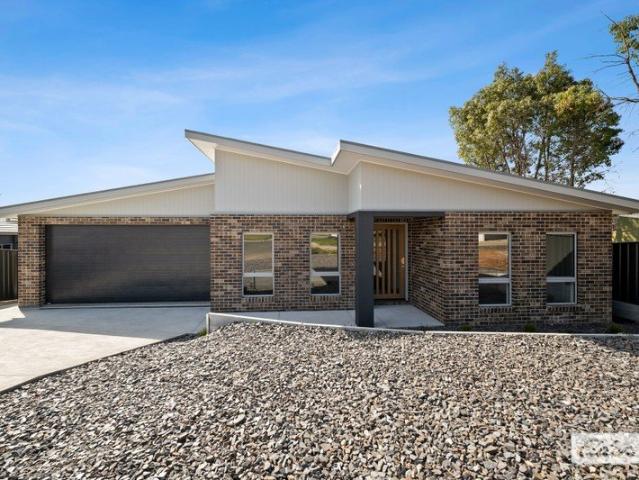
Fernbank 265 Express
View photo
Terraced House · for sale
Request Details
Fernbank 265 Express
Thurgoona
· 4 Bedrooms · 2 Baths · Terraced House
· Equipped kitchen
Thurgoona · 4 Bedrooms · 2 Baths · Terraced House · Equipped kitchen
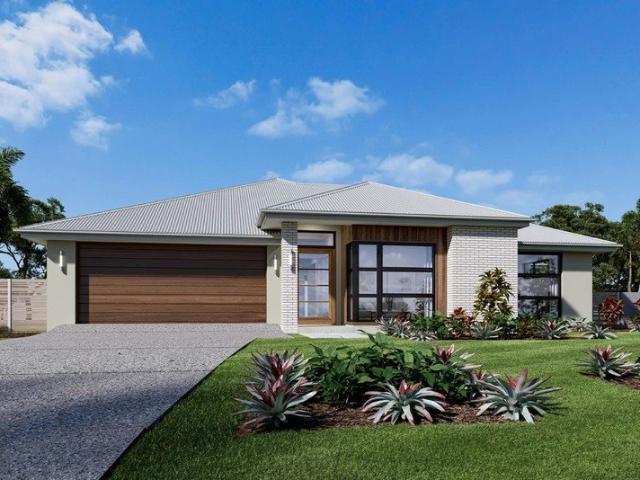
Please call Bruce Stewart or The needs of today’s family are at the forefront of the Fernbank, a striking family home with an open plan living space, perfectly centred between a unique kid’s zone to the rear and the parents’ zone to the front. Entertaining with family and friends in the central living space with kitchen, family, dining and outdoor covered alfresco has never been so easy. While the kids play in the activity room to the rear of the home, retreat to the lounge room where you can relax and unwind. A large private master bedroom boasts a generous ensuite and a large walk-in robe; it is the perfect place to get away from it all and re-charge. This unique, versatile design also lends itself to be a split-level design, subject to site limitations and the ability to flip the front of the home to suit site conditions if required. Stylish and smart, Fernbank designs cleverly wraps up family time and me time and delivers an elegant home everyone will enjoy. Allow yourself to imagi
Request Details
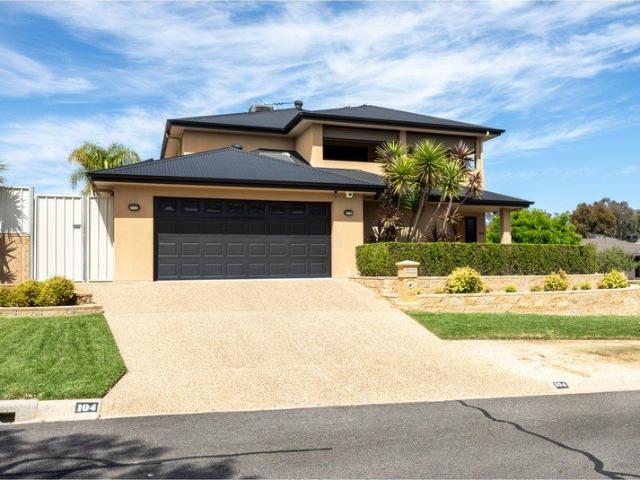
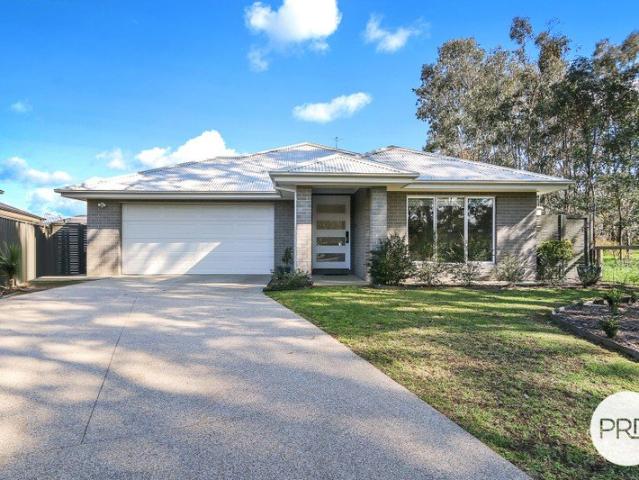
Exceptional Family Living with Quality, Space & Outstanding Entertaining
View photo
House · for sale
Request Details
Exceptional Family Living with Quality, Space & Outstanding Entertaining
Thurgoona
· 4 Bedrooms · 2 Baths · House
· Equipped kitchen
Thurgoona · 4 Bedrooms · 2 Baths · House · Equipped kitchen
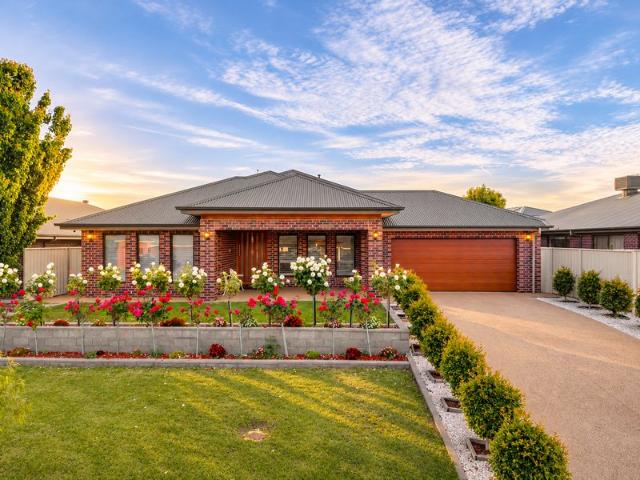
This beautifully presented, award-winning two-storey home offers an exceptional combination of space, quality and lifestyle, with impressive features both inside and out. Thoughtfully designed with family living and entertaining in mind, this is a home that truly offers something for everyone. Downstairs, you'll be welcomed by a spacious open-plan kitchen, dining and living area, creating the perfect hub for everyday family life. The quality kitchen is a real standout, featuring high-gloss two-pack cabinetry, an abundance of storage, stone-overlay benchtops, dishwasher, gas cooking, an electric oven and additional convection oven adds further convenience. The generous walk-in pantry provides plenty of room for a large refrigerator and all your kitchen appliances. For those who love their entertainment, the dedicated theatre room is a fantastic addition. Double-insulated to minimise noise, it also features a purpose-built soundproof cupboard to house all the sound and computer equipment
Request Details
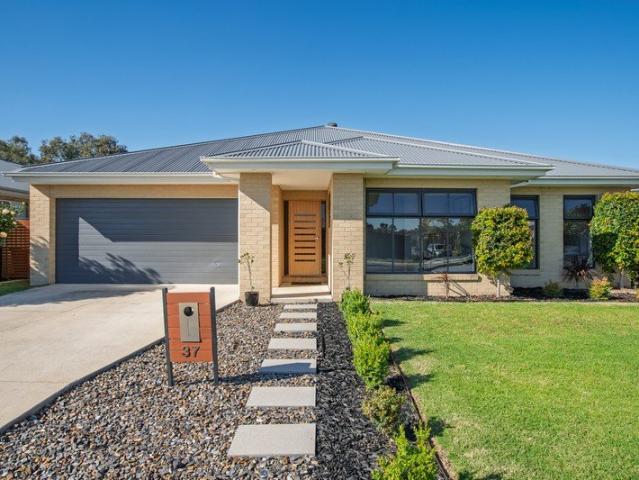
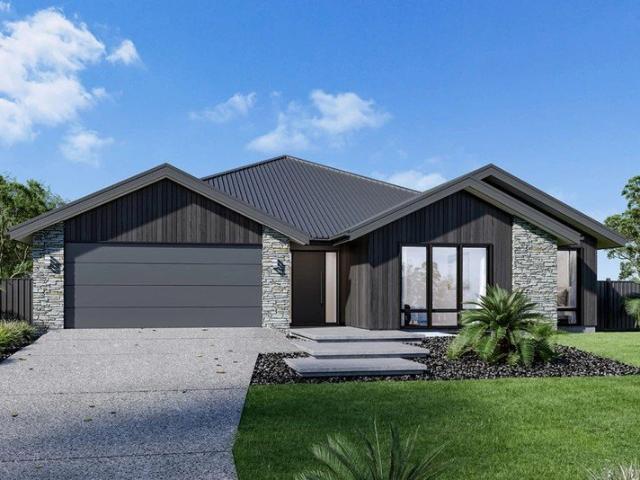
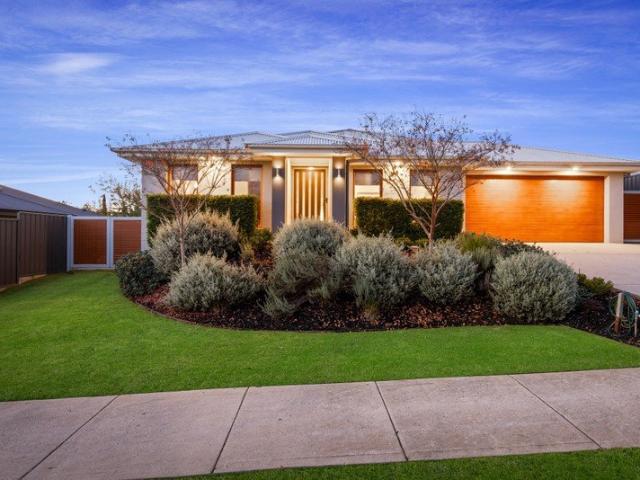
Vista 212 Classic Facade
View photo
Terraced House · for sale
Request Details
Vista 212 Classic Facade
Thurgoona
· 4 Bedrooms · 2 Baths · Terraced House
Thurgoona · 4 Bedrooms · 2 Baths · Terraced House
H&L package stage 9B Hilltops. Anticipated titles Q4 2027. Please call Arsh Ghuman to secure this package
Request Details
H&L Package Hilltops
View photo
Terraced House · for sale
Request Details
H&L Package Hilltops
Thurgoona
· 4 Bedrooms · 2 Baths · Terraced House
Thurgoona · 4 Bedrooms · 2 Baths · Terraced House
Please call Arsh Ghuman on 0410612423 to secure this H&L Package. Titles anticipated Q4 2027. Secure it with a deposit now
Request Details
Modern Family Living With Room To Move
View photo
House · for sale
Request Details
Modern Family Living With Room To Move
Thurgoona
· 4 Bedrooms · 2 Baths · House
· Garden
Thurgoona · 4 Bedrooms · 2 Baths · House · Garden
Built in 2019 and positioned within a popular Thurgoona estate, this modern home offers spacious living and a versatile layout designed to accommodate the needs of the whole family. With three separate living areas and a lovely country outlook to the rear, this property presents an appealing opportunity for families seeking extra space and comfort. The home features three distinct living zones, including a formal lounge room, an open plan family and meals area, and an extra-large rumpus room offering exceptional flexibility. Whether utilised as a third living space, a dedicated teenager's retreat, a children's playroom or a place to relax and unwind, the rumpus room provides plenty of options to suit your family's changing needs. Adding to the appeal, the property currently enjoys no rear neighbours, creating a sense of openness and a lovely outlook across the surrounding countryside. This peaceful outlook can be enjoyed from both the rumpus room and the backyard, providing a pleasant
Request Details
Vista 252
View photo
Terraced House · for sale
Request Details
Vista 252
Thurgoona
· 4 Bedrooms · 2 Baths · Terraced House
· Equipped kitchen
Thurgoona · 4 Bedrooms · 2 Baths · Terraced House · Equipped kitchen
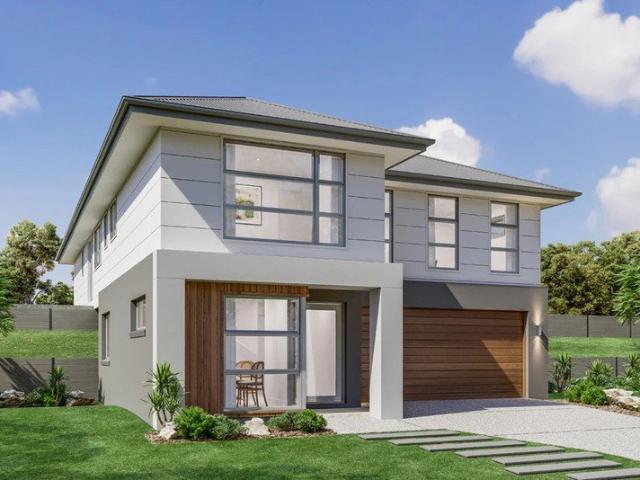
Last block in Thurgoona in the golf course estate Please call Bruce Stewart on 0412 054715 or Combining elegant spatial flow and intelligent separation of private spaces the Vista design has all the features to meet modern family requirements with space for every member of the family. At the heart of the home is the perfect space for the family to come together and entertain guests, boasting an impressive open plan living area with kitchen, Dining and Family that opens outdoors onto a large covered Alfresco. Towards the rear of the home is the kids’ zone with bedrooms and family bathroom surrounding a central activity room. A master bedroom suite is privately positioned behind a separate lounge room to the front and is complemented by a well-appointed ensuite and walk in robe. Providing separate spaces to retreat, relax or play the Vista design, exclusive to G.J. Gardner Homes brings you closer to the lifestyle you’ve always wanted; in the home you deserve! Allow yourself to imagine th
Request Details
4 Bedroom House Thurgoona NSW 106490305
View photo
House · for sale
Request Details
4 Bedroom House Thurgoona NSW 106490305
Thurgoona
· 4 Bedrooms · 2 Baths · House
· Garden · Equipped kitchen
Thurgoona · 4 Bedrooms · 2 Baths · House · Garden · Equipped kitchen
A Home That Works as Good as It Looks. Four bedrooms, two living areas and a corner position in Mitchell Park Estate. Built by Peter Bowen Homes, 119 Ava Avenue brings together the space for family life and the details that make it feel a little more special. The kitchen is made for those who love to cook and host, with two ovens, gas cooking and a dishwasher. Open-plan family living and meals keep everyone connected, while the separate formal lounge gives you somewhere to retreat when the day slows down. The generous main bedroom has a walk-in robe and an ensuite finished with floor-to-ceiling tiles and a frameless shower screen. Built-in robes feature in the remaining three bedrooms, with a full family bathroom and separate toilet completing the layout. Decorative cornices add character, while ducted heating and cooling keep comfort covered. Outside, the covered alfresco with ceiling fan overlooks an enclosed yard with irrigation already in place. Double gates provide backyard access
Request Details
LUXURY RENOVATION | SOPHISTICATED LIVING | CENTRAL THURGOONA READY TO IMPRESS!
View photo
House · for sale
Request Details
LUXURY RENOVATION | SOPHISTICATED LIVING | CENTRAL THURGOONA READY TO IMPRESS!
Thurgoona
· 3 Bedrooms · 2 Baths · House
· Equipped kitchen
Thurgoona · 3 Bedrooms · 2 Baths · House · Equipped kitchen
Privately positioned in the heart of Central Thurgoona, 14 Hauteville Street is a beautifully transformed residence where luxury finishes, contemporary design and everyday functionality come together. Set on a substantial 676m2; allotment, this stunning three-bedroom, two-bathroom home has undergone a comprehensive luxury renovation, creating a sophisticated and move-in-ready residence designed for modern family living. From the moment you step inside, the quality of the transformation is evident. Every detail has been considered, from the fresh contemporary interiors and premium flooring to the beautifully appointed new kitchen, bathroom and ensuite. The heart of the home is its brand-new designer kitchen, creating a sophisticated space for both everyday living and entertaining. Complementing the kitchen is a complete interior refresh featuring: • Brand-new luxury kitchen • Brand-new main bathroom • Brand-new ensuite • Freshly painted interiors • New premium flooring • New blinds thro
Request Details
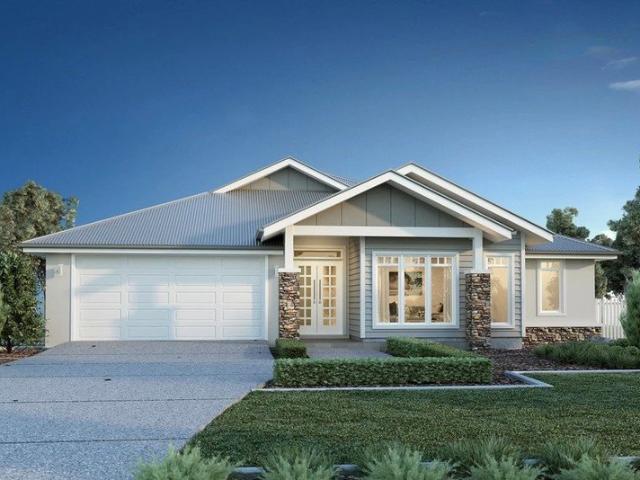
PREMIUM G.J. GARDNER HOME WITH EXCEPTIONAL FAMILY APPEAL
View photo
House · for sale
Request Details
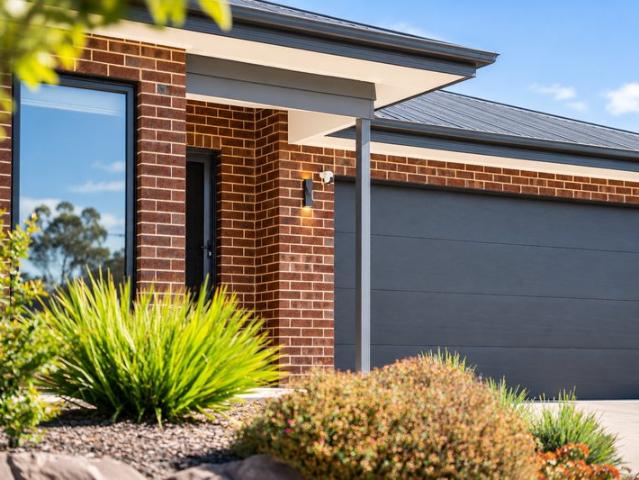
PREMIUM G.J. GARDNER HOME WITH EXCEPTIONAL FAMILY APPEAL
Thurgoona
· 4 Bedrooms · 2 Baths · House
· Equipped kitchen
Thurgoona · 4 Bedrooms · 2 Baths · House · Equipped kitchen
Completed in 2024 by the renowned G.J. Gardner Homes, this beautifully appointed residence showcases premium finishes, exceptional craftsmanship and a thoughtfully designed floorplan that perfectly balances luxury with everyday practicality. Set on a generous 722m² allotment, the home offers spacious proportions, multiple living zones and impressive outdoor entertaining in one of Thurgoona's most desirable neighbourhoods. Privately positioned at the front of the home, the main bedroom is a true retreat, featuring a spacious walk-in robe and a stylish ensuite complete with a dual vanity, shower and toilet. Three additional bedrooms each include built-in robes and are serviced by a well-appointed family bathroom with a full-sized bath, shower and single vanity. A separate powder room with its own vanity and toilet provides added convenience for family and guests. At the centre of the home, the impressive kitchen combines style with functionality, featuring premium Smeg appliances, stone
Request Details
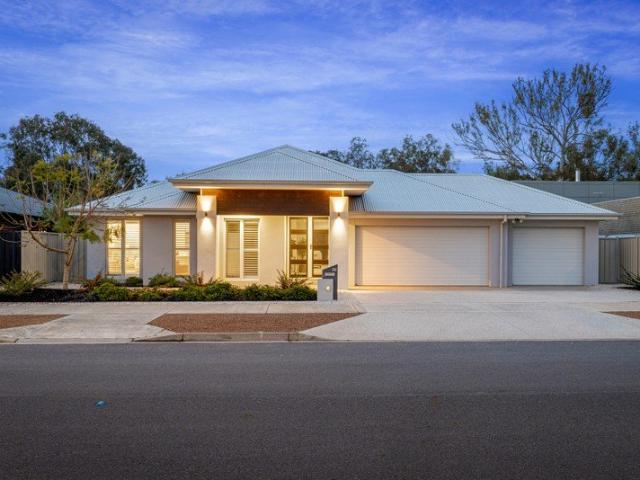
Ashgrove 261
View photo
Terraced House · for sale
Request Details
Ashgrove 261
Thurgoona
· 4 Bedrooms · 3 Baths · Terraced House
Thurgoona · 4 Bedrooms · 3 Baths · Terraced House
NewHouseLand - 4: Thurgoona - for sale
Request Details
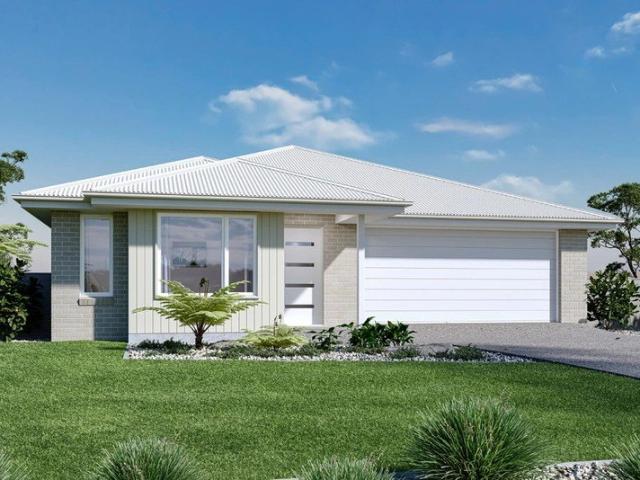
The Fairhaven 2026 Residential Builder of the Year
View photo
Terraced House · for sale
Request Details
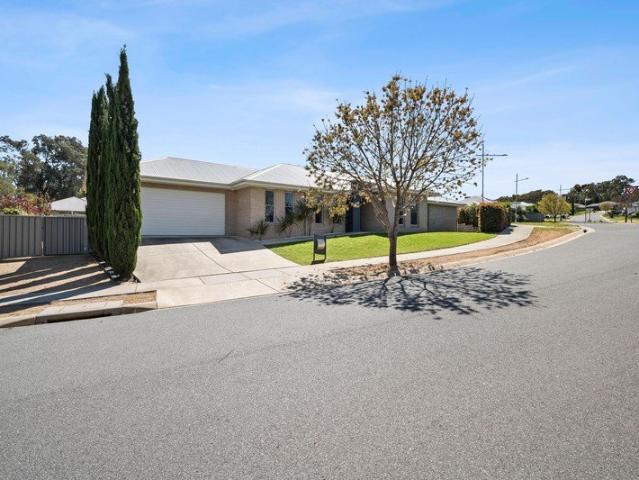
The Fairhaven 2026 Residential Builder of the Year
Thurgoona
· 4 Bedrooms · 2 Baths · Terraced House
· Equipped kitchen
Thurgoona · 4 Bedrooms · 2 Baths · Terraced House · Equipped kitchen
TITLED LAND To secure this today, or for any enquiries, please contact Shona Macritchie on 0450 884 981. Private Master Bedroom Open-plan Kitchen, Dining and Family Walk-in Pantry Stone Benchtops Separate Lounge Alfresco Heating and Cooling to all Living Spaces Downlights Throughout the Home Double Glazed Windows Site Works Included! +All of our Standard Inclusions We back every build with a construction timeline you can rely on, backed by our structural guarantee and a strong local reputation. Check out our reviews on Product Review to hear from families who've built with us.
Request Details
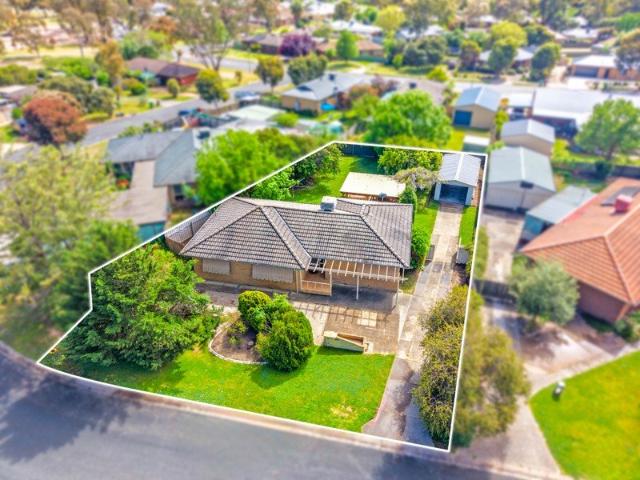
The Fernbank 2026 Residential Builder of the Year
View photo
Terraced House · for sale
Request Details
The Fernbank 2026 Residential Builder of the Year
Thurgoona
· 4 Bedrooms · 2 Baths · Terraced House
· Equipped kitchen
Thurgoona · 4 Bedrooms · 2 Baths · Terraced House · Equipped kitchen
Building with GJ in Albury was one of the best decisions we have ever made. To secure this today, or for any enquiries, please contact Shona Macritchie on 0450 884 981. Private Master Bedroom Open-plan Kitchen, Dining and Family Walk-in Pantry Stone Benchtops Separate Lounge Kid's Zone Study Alfresco Heating and Cooling to all Living Spaces Downlights Throughout the Home Double Glazed Windows Site Works Included! +All of our Standard Inclusions We back every build with a construction timeline you can rely on, backed by our structural guarantee and a strong local reputation. Check out our reviews on Product Review to hear from families who've built with us.
Request Details
GRAND PROPORTIONS. EXCEPTIONAL LIVING. AN ADDRESS TO LOVE!
View photo
House · for sale
Request Details
GRAND PROPORTIONS. EXCEPTIONAL LIVING. AN ADDRESS TO LOVE!
Thurgoona
· 4 Bedrooms · 2 Baths · House
· Equipped kitchen
Thurgoona · 4 Bedrooms · 2 Baths · House · Equipped kitchen
Some homes offer comfort. Others deliver an entirely different level of lifestyle. Showcasing grand proportions, thoughtfully designed living spaces and an exceptional collection of features, this impressive family home at 187 Forest Drive, Thurgoona, presents a remarkable opportunity to enjoy refined family living in one of Thurgoona's sought-after locations. From the moment you arrive, the home's grand entrance and impressive sense of space create an unforgettable first impression. Designed with flexibility and family comfort in mind, the residence offers four generously proportioned bedrooms, two bathrooms, an additional toilet and an extraordinary four separate living areas, providing room for everyone to relax, entertain and enjoy their own space. At the heart of the home, the expansive living and dining zones connect seamlessly with the kitchen and outdoor entertaining areas, creating an inviting setting for both everyday living and special occasions. The abundance of living spac
Request Details
Portside 250 by GJ Gardner Homes
View photo
Terraced House · for sale
Request Details
Portside 250 by GJ Gardner Homes
Thurgoona
· 4 Bedrooms · 2 Baths · Terraced House
Thurgoona · 4 Bedrooms · 2 Baths · Terraced House
Please call Arsh Ghuman on 0410612423 to secure this package
Request Details
Fairhaven 215
View photo
Terraced House · for sale
Request Details
Fairhaven 215
Thurgoona
· 4 Bedrooms · 2 Baths · Terraced House
· Equipped kitchen
Thurgoona · 4 Bedrooms · 2 Baths · Terraced House · Equipped kitchen
For all enquiries please contact Shona Macritchie on 0450 884 981 or - Private Master Bedroom - Open-plan Kitchen, Dining and Family - Butler's Pantry - Separate Lounge - Kid's Zone - Alfresco - Heating and Cooling to all Living Spaces - Downlights Throughout the Home - Double Glaze Windows - Site Works Included! + All of our Standard Inclusions Don't like the facade? You can pick from plenty of other options! Virtual Tours are also available on our Website
Request Details
Iluka by GJ Gardner Homes
View photo
Terraced House · for sale
Request Details
Iluka by GJ Gardner Homes
Thurgoona
· 4 Bedrooms · 2 Baths · Terraced House
· Equipped kitchen
Thurgoona · 4 Bedrooms · 2 Baths · Terraced House · Equipped kitchen
Please Call Arsh Ghuman on 0410612423 to secure this H&L Package. Key Inclusions: Taller Ceilings Alpine Facade with options to pick from Resort or Classic Upgraded kitchen appliances Stone bench tops for kitchen Ducted Heating & Cooling 6.6kw solar Exposed Agg. Driveway Letterbox, Clothesline all included Site costs included with H class Waffle Slab No hidden surprises with GJ Quality build
Request Details
METICULOUSLY PRESENTED, CONVENIENTLY LOCATED
View photo
House · for sale
Request Details
METICULOUSLY PRESENTED, CONVENIENTLY LOCATED
Thurgoona
· 3 Bedrooms · 2 Baths · House
Thurgoona · 3 Bedrooms · 2 Baths · House
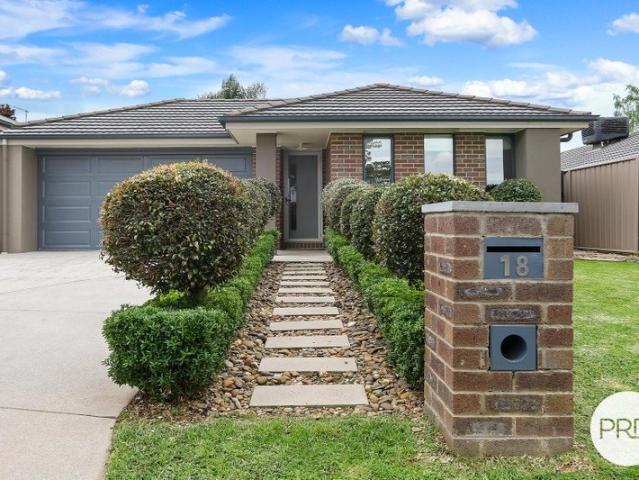
Perfectly positioned within a quiet court and set on a low-maintenance allotment, this immaculately presented residence offers an exceptional blend of comfort, convenience and lifestyle. Whether you're seeking your first home, a quality investment or a place to downsize without compromise, this property delivers effortless living in arguably one of Thurgoona's most convenient locations. Surrounded by sought-after amenities, you'll enjoy the ease of being just moments from Thurgoona Plaza, local medical services, public transport and Charles Sturt University. The combination of a peaceful neighbourhood setting and outstanding accessibility creates a lifestyle of everyday convenience and long-term appeal. With its attractive street presence, thoughtful design and move-in-ready presentation, 18 Stringybark Court represents a fantastic opportunity to secure a quality home in a thriving local market. Property highlights: - Three well sized bedrooms; master with walk-in robe and others with
Request Details
Quality, Space & Family Living in a Sought After Location
View photo
House · for sale
Request Details
Quality, Space & Family Living in a Sought After Location
Thurgoona
· 4 Bedrooms · 2 Baths · House
· Equipped kitchen
Thurgoona · 4 Bedrooms · 2 Baths · House · Equipped kitchen
Built by Peter Bowen Homes in 2021 and positioned on a generous 718m² (approx.) allotment, this beautifully presented residence offers an ideal blend of modern comfort, practical design and relaxed family living in the popular Thurgoona community. Thoughtfully designed to accommodate the needs of a growing family, the home features a spacious master suite positioned at the front of the residence, complete with a walk-in robe and private ensuite. Three additional bedrooms provide comfortable accommodation for a growing family. A standout feature is the choice of living areas, with a separate formal lounge providing the perfect retreat for quiet relaxation, while the light-filled open-plan kitchen, family and dining area forms the heart of the home. The contemporary kitchen is well equipped with a 900mm oven, five-burner gas cooktop, dishwasher and walk-in pantry, offering plenty of space for everyday meal preparation and entertaining. Comfort is assured throughout the seasons with ducte
Request Details
Curves, Craftsmanship & Contemporary Luxury
View photo
House · for sale
Request Details
Curves, Craftsmanship & Contemporary Luxury
Thurgoona
· 4 Bedrooms · 2 Baths · House
· Equipped kitchen
Thurgoona · 4 Bedrooms · 2 Baths · House · Equipped kitchen
There are new homes, and then there are homes like 11 Picton Court. Expertly crafted by Fortitude Building Group, this stunning new residence has been thoughtfully designed from the ground up, with an exceptional level of detail, quality and finish evident throughout. From the moment you step inside, the attention to detail is unmistakable. Elegant arches feature throughout the walkways, creating a beautiful sense of flow and softening the home's contemporary lines, while carefully selected finishes and fittings bring a sophisticated yet welcoming feel. At the front of the home, a dedicated formal living room provides a quiet space to retreat, while the impressive open-plan kitchen, meals and dining area forms the true heart of the home. The kitchen is nothing short of spectacular, centred around a stone waterfall island and complemented by a 900mm ceramic cooktop, electric oven and integrated dishwasher. All benchtops throughout the home are finished in stone, adding a consistent sens
Request Details
MODERN FAMILY LIVING
View photo
House · for sale
Request Details
MODERN FAMILY LIVING
Thurgoona
· 4 Bedrooms · 2 Baths · House
· Equipped kitchen
Thurgoona · 4 Bedrooms · 2 Baths · House · Equipped kitchen
Presenting as a stunning example of modern family living, this immaculate residence has been thoughtfully designed to combine style, space and practicality. Offering an impressive floorplan with multiple living zones and quality finishes throughout, this home is ideally suited to growing families, first home buyers or those simply seeking a low-maintenance lifestyle without compromise. Located at the end of a quiet street, the light filled home includes: - Four bedrooms; master bedroom with walk-in robe and striking ensuite bathroom with double vanity. - Additional bedrooms with built-in robes. - The heart of the home is centred around the generous open plan kitchen / family / dining area. - With modern tones, the kitchen includes 900mm cooking, dishwasher and Butler's pantry. - An additional formal lounge room offers a secondary living space, ideal for a home cinema or rumpus room. - The family bathroom is serviced by a powder room and separate toilet. - A mud room creates the perfect
Request Details
Spacious Family Excellence in a Premium Thurgoona Pocket
View photo
House · for sale
Request Details
Spacious Family Excellence in a Premium Thurgoona Pocket
Thurgoona
· 4 Bedrooms · 2 Baths · House
· Equipped kitchen
Thurgoona · 4 Bedrooms · 2 Baths · House · Equipped kitchen
A quality-built residence presents an outstanding opportunity to secure a spacious family home in one of Thurgoona's most sought after pockets. Surrounded by quality homes, the location offers a fantastic setting for families, combining peaceful living with the convenience of nearby schools, parks and everyday amenities. Set on a substantial 945m² allotment (approx.), there is plenty of room both inside and out to enjoy for years to come. A well considered floor plan creates flexibility for growing families, with a separate lounge at the front of the home providing a quiet retreat, while the central open plan living and dining area forms the heart of everyday life. The kitchen has been designed to cater for both entertaining and practicality, featuring stone benchtops, a 900mm gas cooker, walk in pantry, pendant lighting and a generous island bench that naturally brings everyone together. The accommodation has been thoughtfully planned with four bedrooms on offer, including a spacious
Request Details
The Brookfield 2026 Residential Builder of the Year
View photo
Terraced House · for sale
Request Details
The Brookfield 2026 Residential Builder of the Year
Thurgoona
· 4 Bedrooms · 2 Baths · Terraced House
· Equipped kitchen
Thurgoona · 4 Bedrooms · 2 Baths · Terraced House · Equipped kitchen
To secure this today, or for any enquiries, please contact Shona Macritchie on 0450 884 981. Private Master Bedroom Open-plan Kitchen, Dining and Family Walk-in Pantry Stone Benchtops Separate Lounge Kid's Zone Alfresco Heating and Cooling to all Living Spaces Downlights Throughout the Home Double Glazed Windows Site Works Included! +All of our Standard Inclusions We back every build with a construction timeline you can rely on, backed by our structural guarantee and a strong local reputation. Check out our reviews on Product Review to hear from families who've built with us.
Request Details
The Vista 2026 Residential Builder of the Year
View photo
Terraced House · for sale
Request Details
The Vista 2026 Residential Builder of the Year
Thurgoona
· 4 Bedrooms · 2 Baths · Terraced House
· Equipped kitchen
Thurgoona · 4 Bedrooms · 2 Baths · Terraced House · Equipped kitchen
Combining elegant spatial flow and intelligent separation of private spaces the Vista design has all the features to meet modern family requirements with space for every member of the family. At the heart of the home is the perfect space for the family to come together and entertain guests, boasting an impressive open plan living area with kitchen, Dining and Family that opens outdoors onto a large covered Alfresco. Towards the rear of the home is the kids’ zone with bedrooms and family bathroom surrounding a central activity room. A master bedroom suite is privately positioned behind a separate lounge room to the front and is complemented by a well-appointed ensuite and walk in robe. Providing separate spaces to retreat, relax or play the Vista design, exclusive to G.J. Gardner Homes brings you closer to the lifestyle you’ve always wanted; in the home you deserve! Allow yourself to imagine the lifestyle you’ve always wanted; in the home you deserve! The Vista design offers individuall
Request Details
Three Living Zones, Modern Elegance & Corner Block Appeal + Solar
View photo
House · for sale
Request Details
Three Living Zones, Modern Elegance & Corner Block Appeal + Solar
Thurgoona
· 4 Bedrooms · 2 Baths · House
· Garden · Equipped kitchen
Thurgoona · 4 Bedrooms · 2 Baths · House · Garden · Equipped kitchen
Showcasing contemporary comfort, practical design and inviting street appeal, this beautifully presented home offers an outstanding opportunity for families, first-home buyers and investors alike. Built in 2021 and positioned on a corner block, this modern residence combines functional living spaces with attractive landscaping and valuable energy-saving features. From the moment you arrive, the beautifully landscaped front garden creates a welcoming first impression, setting the tone for a home designed for comfortable, easy living. Inside, the thoughtfully designed floor plan offers multiple living areas, providing flexibility for families at every stage of life. The separate living room offers a peaceful retreat, while the open-plan family and dining area creates a natural gathering space for everyday living and entertaining. The centrally positioned kitchen connects seamlessly with the main living zone, allowing you to stay connected with family and guests while preparing meals. The
Request Details
Hamptons Style Living With Golf Course Outlook
View photo
House · for sale
Request Details
Hamptons Style Living With Golf Course Outlook
Thurgoona
· 4 Bedrooms · 2 Baths · House
· Equipped kitchen
Thurgoona · 4 Bedrooms · 2 Baths · House · Equipped kitchen
Positioned on an impressive 966sqm (approx.) allotment backing directly onto the 7th tee of Thurgoona Golf Course, 52 Woolshed Drive delivers an exceptional combination of quality, space and lifestyle. Built by Hadar Homes in 2019, this beautifully appointed Hamptons-style residence is defined by its wide hallways, light-filled interiors and beautifully considered finishes throughout. Designed with family living in mind, the home offers four generous bedrooms and three separate living spaces, including a formal lounge, dedicated kids' retreat and expansive open-plan living and dining. The main living zone flows seamlessly outdoors, creating an ideal setting for entertaining or relaxed family gatherings. At the heart of the home is an impressive high-specification kitchen, featuring quality Miele appliances, extensive cabinetry and a well-appointed butler's pantry. The oversized master suite is privately positioned at the front of the home and features a luxurious ensuite with double va
Request Details
Brookfield by GJ Gardner Homes
View photo
Terraced House · for sale
Request Details
Brookfield by GJ Gardner Homes
Thurgoona
· 4 Bedrooms · 2 Baths · Terraced House
Thurgoona · 4 Bedrooms · 2 Baths · Terraced House
This land is ready to build. No wasting time waiting on titles. Call Arsh Ghuman on 0410612423 to make it yours.
Request Details
Stillwater 308
View photo
Terraced House · for sale
Request Details
Stillwater 308
Thurgoona
· 4 Bedrooms · 3 Baths · Terraced House
· Garden · Swimming pool
Thurgoona · 4 Bedrooms · 3 Baths · Terraced House · Garden · Swimming pool
Please call Bruce Stewart on 0412 054715 or If the outdoors fills you with joy, the Stillwater designs, exclusive to G.J. Gardner Homes were created just for you. The indoor-outdoor style home provides two living zones which wrap around a central outdoor space that provides cooling cross breezes and natural light throughout. The inner courtyard is completely private making it ideally suited for any kind of outdoor living - a pool, tranquil garden, or a combination of both. While the entertaining areas are provided to the rear of the home, the kids’ zone, bedrooms, and family bathroom are located towards the front of the home, with the master suite overlooking the inner courtyard. The home is a place to unwind, a place to entertain friends and a place for the family to be together all wrapped in one. Enjoy the open air, letting go of stress while you kick back and relax – you’ve come home to Stillwater Designs. Allow yourself to imagine the lifestyle you’ve always wanted, in the home yo
Request Details
A Home That Works as Good as It Looks
View photo
House · for sale
Request Details
A Home That Works as Good as It Looks
Thurgoona
· 4 Bedrooms · 2 Baths · House
· Garden · Parking · Equipped kitchen
Thurgoona · 4 Bedrooms · 2 Baths · House · Garden · Parking · Equipped kitchen
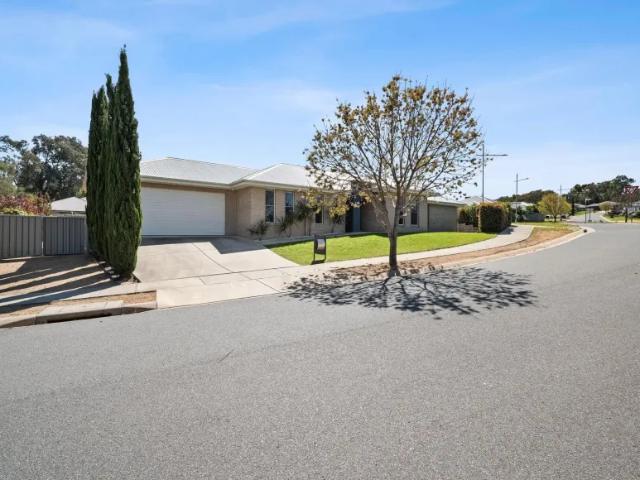
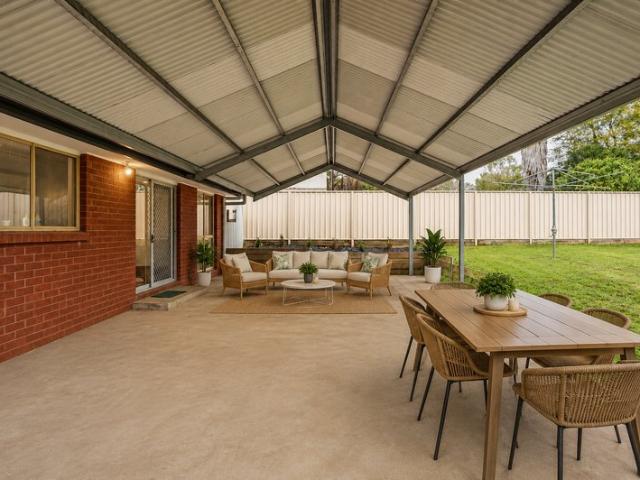
Four bedrooms, two living areas and a corner position in Mitchell Park Estate. Built by Peter Bowen Homes, 119 Ava Avenue brings together the space for family life and the details that make it feel a little more special. The kitchen is made for those who love to cook and host, with two ovens, gas cooking and a dishwasher. Open-plan family living and meals keep everyone connected, while the separate formal lounge gives you somewhere to retreat when the day slows down. The generous main bedroom has a walk-in robe and an ensuite finished with floor-to-ceiling tiles and a frameless shower screen. Built-in robes feature in the remaining three bedrooms, with a full family bathroom and separate toilet completing the layout. Decorative cornices add character, while ducted heating and cooling keep comfort covered. Outside, the covered alfresco with ceiling fan overlooks an enclosed yard with irrigation already in place. Double gates provide backyard access, alongside a remote double garage with
Request Details
Affordable Entry into an Unbeatable Location
View photo
House · for sale
Request Details
Affordable Entry into an Unbeatable Location
Thurgoona
· 4 Bedrooms · 1 Bath · House
· Parking
Thurgoona · 4 Bedrooms · 1 Bath · House · Parking
Positioned in the heart of Thurgoona, 34 Morgan Crescent presents an exciting opportunity for first home buyers, savvy investors or anyone looking to secure a property with plenty of potential. Set on a generous 778m² allotment, this four-bedroom home offers a fantastic starting point for those looking to enter the property market, make their mark and add value over time. Whether you're dreaming of creating a home that reflects your own style or searching for a property with future upside, the possibilities here are well worth exploring. Location is where this property truly shines. Enjoy the convenience of being close to local schools, Thurgoona Plaza, Coles, Charles Sturt University and the Thurgoona Golf Course, with easy access to the freeway. With four bedrooms, a central bathroom and a lock-up garage, the foundations are here to make the most of. Bring your vision, explore the potential and take advantage of a location that continues to make Thurgoona a popular place to call home
Request Details

Get email alerts

Don't miss out: be the first to know about new properties

The alert was correctly created

On subscribing you accept the conditions of use and the privacy policy
Alert
Receive new ads in your inbox
Save this search
Receive alerts for new listings

We'll send you an email when we have new properties for: "Houses for sale in Thurgoona"

The alert was correctly created

East Albury
South Albury
Get email alerts and be the first to see new listings
Required field
On subscribing I accept the terms of the privacy policy
Perfect! You'll soon start receiving new listings via email
Alert
Receive an email when we have new ads for Houses for sale in Thurgoona
Save this search
Filters

Bedrooms

Size (m²)

m²
m²

Price

$
$

Property type

Bathrooms

Clear all filters
Receive notifications when new entries are published.