367 houses for sale in Thurgoona

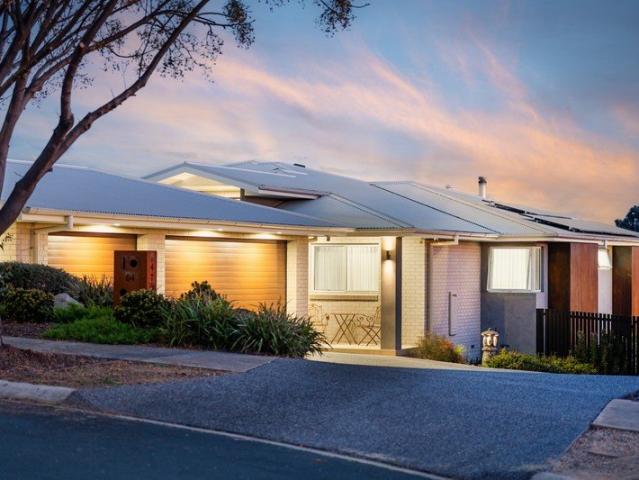
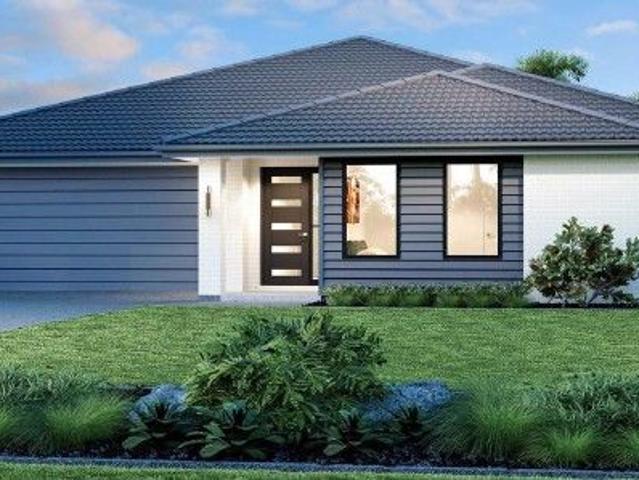
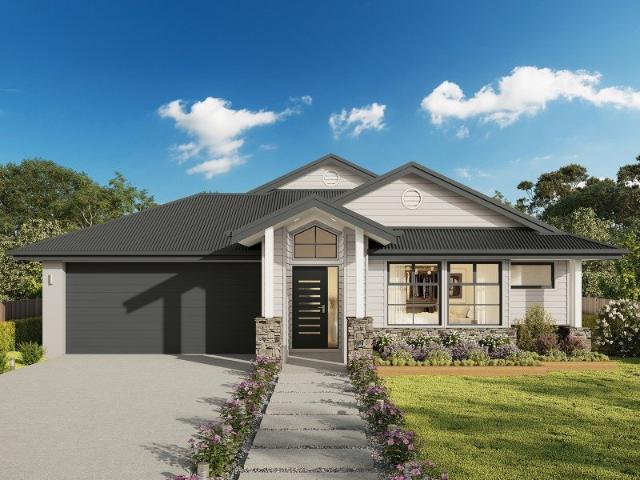
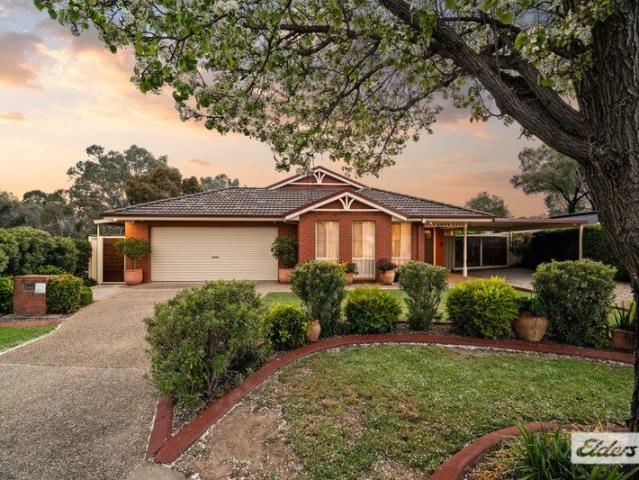
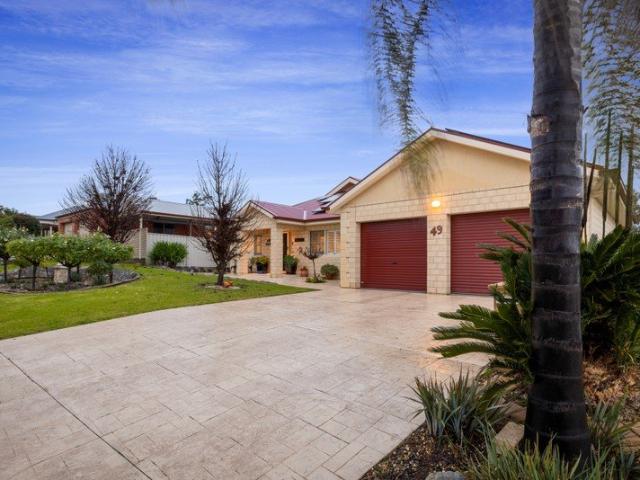
Grand Family Home, Golf Course Views
View photo
House · for sale
Request Details
Grand Family Home, Golf Course Views
Thurgoona
· 4 Bedrooms · 2 Baths · House
· Equipped kitchen
Thurgoona · 4 Bedrooms · 2 Baths · House · Equipped kitchen
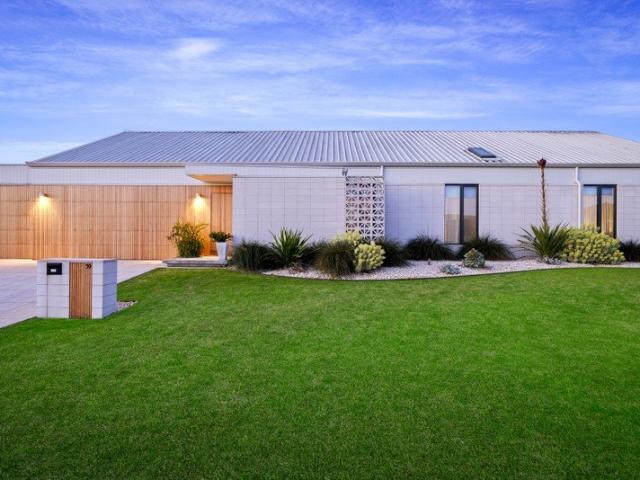
Rarely do opportunities arise to reside in a home positioned proudly along the lush greens of the prestigious Thurgoona Golf Course. Perfectly situated overlooking the 1st green, 49 Newton Circuit offers low maintenance luxury living and an exclusive lifestyle defined by its prime location. Meticulously constructed, this spacious home provides effortless living in a quiet locale. Thoughtfully designed to maximise the panoramic golf course views, the open plan kitchen, living, and dining areas capture the scenery beautifully. The sleek kitchen forms the central hub of the home, fitted with quality appliances, a dedicated breakfast bar, stone benchtops, and generous storage. A versatile second living area overlooking Newton Circuit serves as a peaceful retreat, ideal for quiet relaxation. The master bedroom is equally tranquil, complete with ample built in robes and an ensuite, creating a comfortable sanctuary for the homeowner. Three additional bedrooms are positioned in a separate rear
Request Details
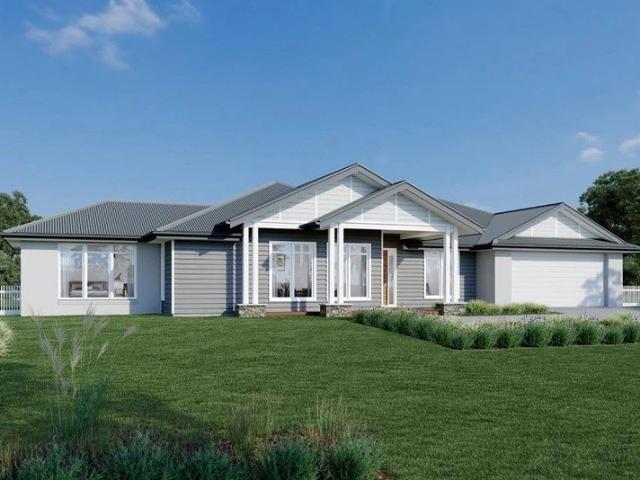
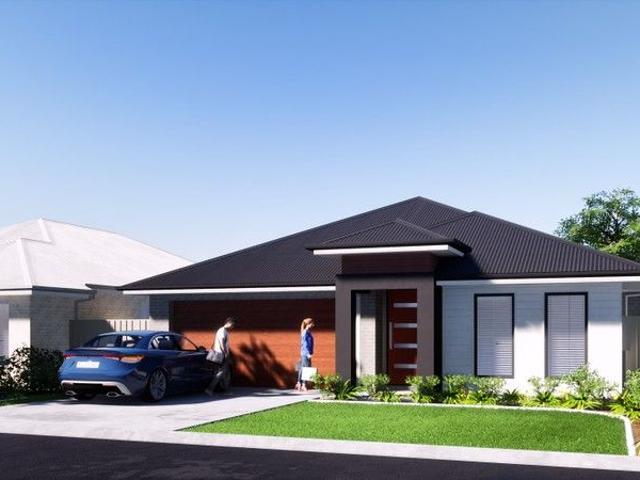
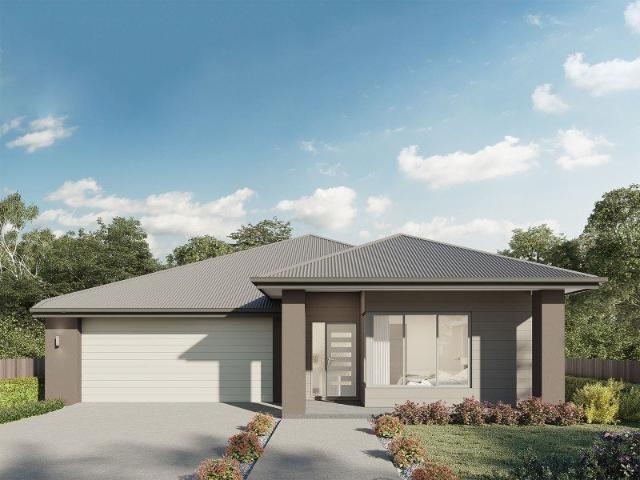
Modern Family Home
View photo
House · for sale
Request Details
Modern Family Home
Thurgoona
· 4 Bedrooms · 2 Baths · House
· Garden · Parking · Equipped kitchen
Thurgoona · 4 Bedrooms · 2 Baths · House · Garden · Parking · Equipped kitchen
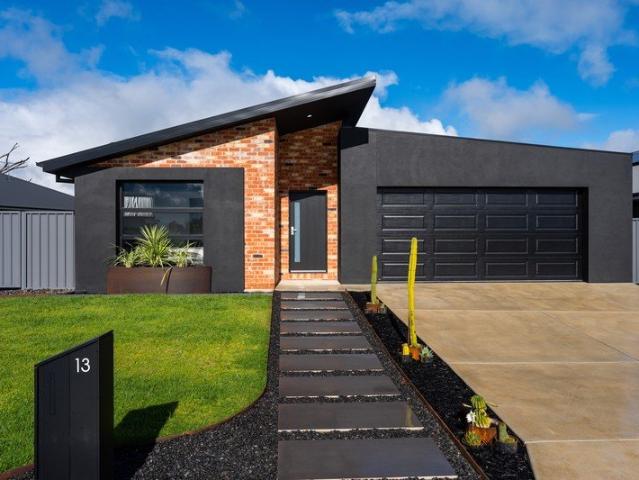
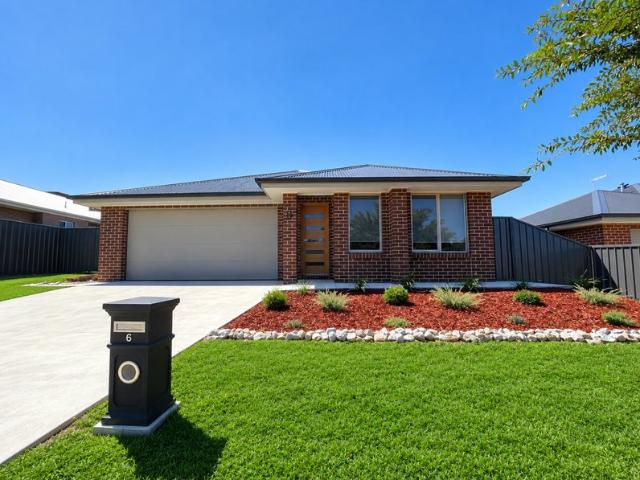
Built in 2023, this modern four-bedroom home offers spacious living and contemporary comfort throughout. Featuring ducted heating and cooling, three separate living areas, and a stylish kitchen equipped with quality Smeg appliances, including a gas cooktop, electric oven and dishwasher, plus a large walk-in pantry. The master bedroom boasts a walk-in robe and ensuite, while the remaining bedrooms include built-in robes. A full main bathroom caters to the rest of the household. Outside, enjoy the alfresco area with ceiling fan, a large enclosed backyard with garden shed, and convenient rear yard access via double side gates. Completing the property is a double lock-up garage with remote control access and internal entry into the home. Purchase with vacant possession, or appraised for lease at $650 per week
Request Details
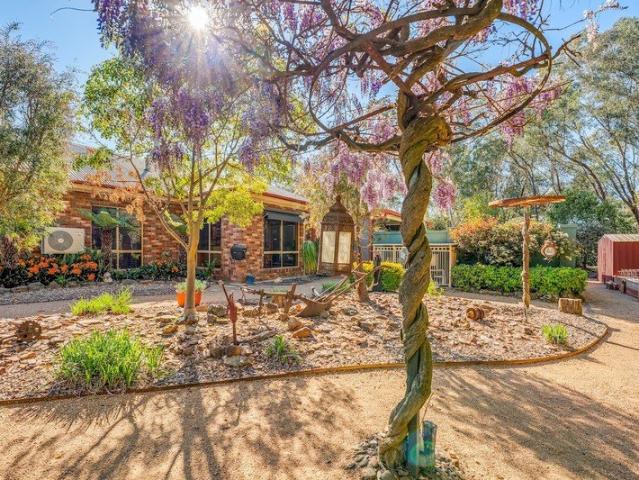
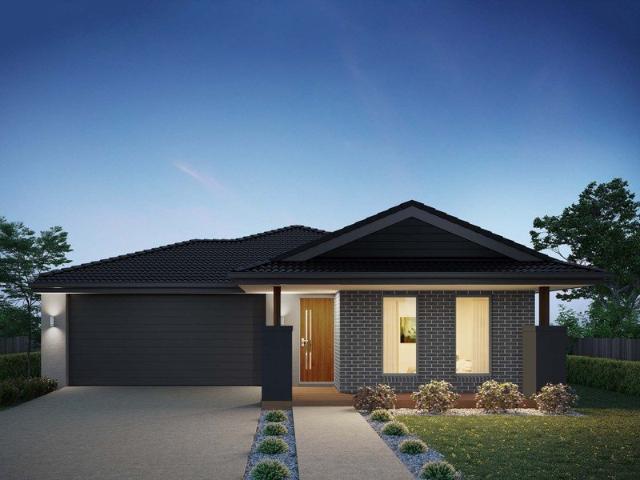
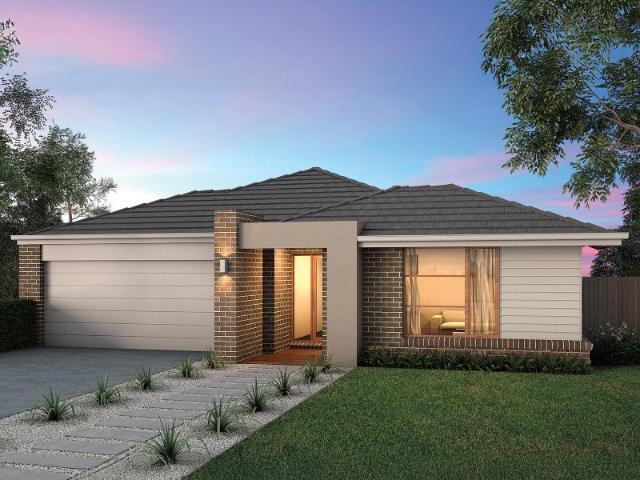
64 Tweed Court, Thurgoona
View photo
House · for sale
Request Details
64 Tweed Court, Thurgoona
Thurgoona
· 5 Bedrooms · 2 Baths · House
· Security · Equipped kitchen
Thurgoona · 5 Bedrooms · 2 Baths · House · Security · Equipped kitchen
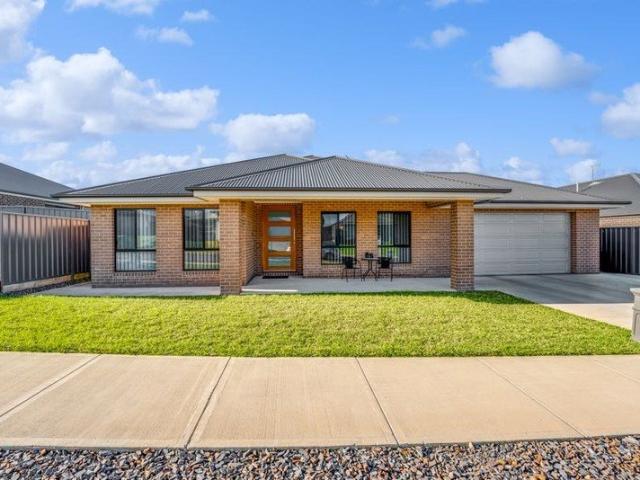
In Conjunction with Andrew Kane of Kane Realestate, 0412 620 799 Built by renowned builder Robert Tuksar and designed by Rob Pickett Design, this Thurgoona residence sits on a sprawling 1967m² block, with quality and craftsmanship evident throughout - Porter's paint inside and out, with a Porter's Mineral finish to the front pillars, formal lounge and western elevation, eggshell interior walls in Lambswool, frosted glass interior doors and a custom Merbau front door. Five bedrooms and two bathrooms are arranged across two living areas - a formal lounge with a gas log fire and surround sound, and an open-plan living, dining and kitchen with a zero clearance wood heater and skylights overhead. Spotted gum timber flooring runs through the main living spaces, and New Zealand wool carpet through the bedrooms, with a Mitsubishi 3-phase ducted system (zoned to the office and formal lounge) plus individual bulkhead-mounted Mitsubishi splits in every bedroom keeping the whole house comfortable.
Request Details
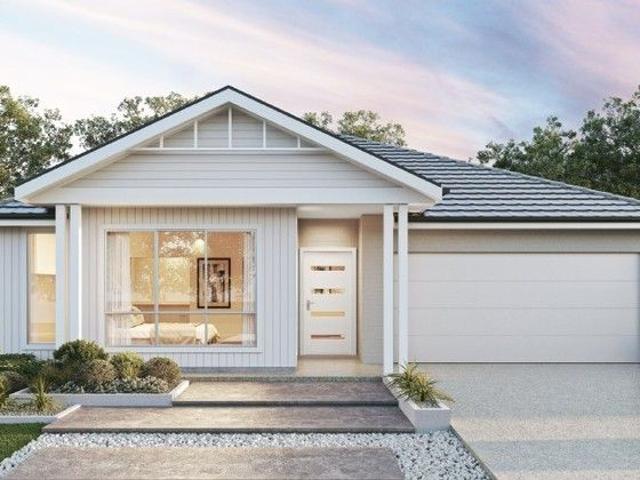
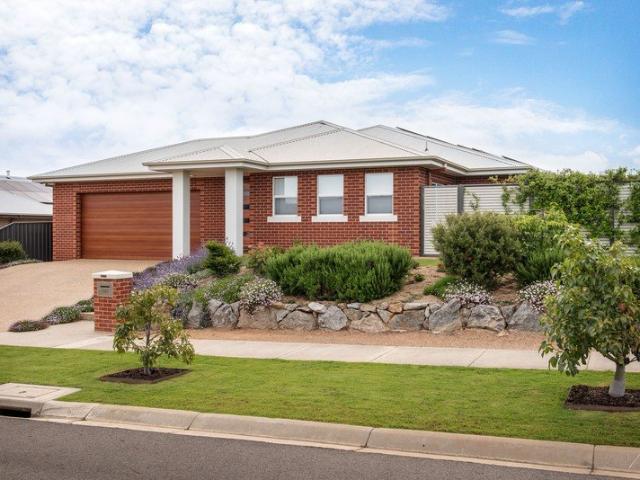
$10,000 DISCOUNT TO APPLY
View photo
Terraced House · for sale
Request Details
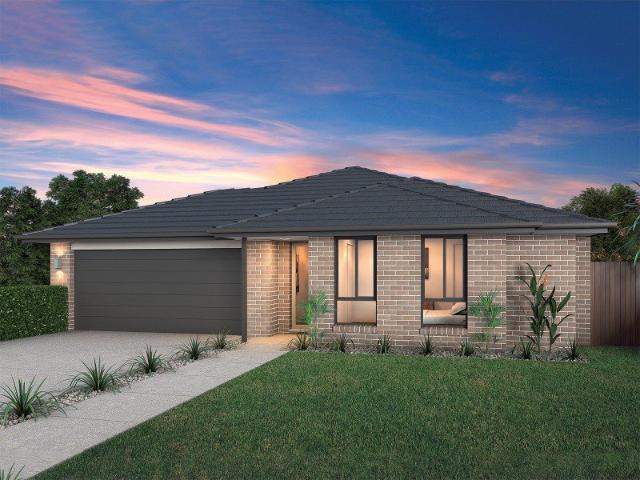
$10,000 DISCOUNT TO APPLY
Thurgoona
· 4 Bedrooms · 2 Baths · Terraced House
· Equipped kitchen
Thurgoona · 4 Bedrooms · 2 Baths · Terraced House · Equipped kitchen
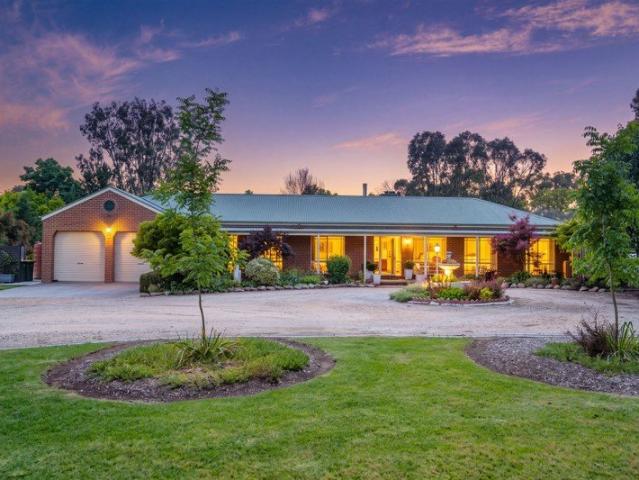
Please call Bruce Stewart on 0412 054715 or A spacious feature packed home the Aspen Estate has an impressive wide frontage with great street appeal. Designed for larger sites this home is the ideal home for a growing family looking for more space. The Aspen Estate sculpts the needs of family life providing three distinct zones. The front of the home provides an oversized yet private master suite a central lounge room that is an ideal space to relax and unwind and a dedicated home office which has the option of a 5th bedroom conversion catering for larger family needs. The heart of the home demands attention from which the Aspen Estate delivers a large entertainer’s kitchen and butler’s pantry with a spacious open plan living area flowing outdoors to the adjacent alfresco making entertaining a breeze. The rear zone houses the remaining bedrooms a large laundry and family bathroom with plenty of storage space throughout the home. Providing practical solutions for every family’s needs ha
Request Details
ABSOLUTE GOLF FRONTAGE
View photo
House · for sale
Request Details
ABSOLUTE GOLF FRONTAGE
Thurgoona
· 3 Bedrooms · 2 Baths · House
· Parking · Swimming pool · Equipped kitchen
Thurgoona · 3 Bedrooms · 2 Baths · House · Parking · Swimming pool · Equipped kitchen
ABSOLUTE GOLF FRONTAGE INTRODUCING -THISTLEDOUS This wonderful home must be inspected to be fully appreciated! Located at the end of a quiet Court and sharing the 17th fairway, surrounded by an abundance of trees and native fauna, with nature as your neighbor. The home comprises 3 bedrooms, with the master having a walk in robe and feature spa ensuite, with sliding doors opening onto the entertaining area. Other features include - a formal lounge room, living room with a feature wood heater, large kitchen with an island bench, as new fittings and fixtures, ample heating and cooling, with an outdoor entertaining area with a private plunge pool. Complemented with solar panels, double garage, carport, magnificent native gardens, and all the peace and serenity you could ever ask for. With the local shops, airport, schools, and the Murray River only a stones throw away, this makes Thistledous a very attractive property. SEE TODAY - BUY TOMORROW. Absolute golf frontage on 978m² of land surro
Request Details
Four Bedroom Home by Sundancer Homes
View photo
House · for sale
Request Details
Four Bedroom Home by Sundancer Homes
Thurgoona
· House
· Air conditioning · Parking · Equipped kitchen
Thurgoona · House · Air conditioning · Parking · Equipped kitchen
Offering a range of land sizes with views to Lake Hume and the Great Dividing Range, Hilltops is a new community rising in nature. - Over 4.5ha of open space and walking tracks - Located approx 9km from Albury CBD - Close to Albury Hospital, Charles Sturt University and Albury Airport This Glanmire Grand 29 from Sundancer includes: SMART START Essentials Package LIFETIME Structural Guarantee Site Works Included 7Star Energy Efficiency Compliance HI Concrete Slab Up to BAL 12.5 (If Required) 3kW Solar Power PackageE Extra $18,000 of upgrades included! 13kW Ducted Refrigerated Air Conditioning 2700mm High Ceilings to GF or 20mm Stone Kitchen Benchtop Freestanding Dishwasher Upgraded Front Door - HUME NEWINGTON XN5 Electric Vehicle Charging Provision to Garage Concrete Driveway Flooring package Soft close cabinets to Whole House Phoenix Tapware Gainsborough Door Furniture LED Downlight Package to Whole House And much more!
Request Details
4 Bedroom Home by GJ Gardner
View photo
House · for sale
Request Details
4 Bedroom Home by GJ Gardner
Thurgoona
· 4 Bedrooms · 2 Baths · House
· Equipped kitchen
Thurgoona · 4 Bedrooms · 2 Baths · House · Equipped kitchen
Offering a range of land sizes with views to Lake Hume and the Great Dividing Range, Hilltops is a new community rising in nature. - Over 4.5ha of open space and walking tracks - Located approx 9km from Albury CBD - Close to Albury Hospital, Charles Sturt University and Albury Airport This Seacrest 214 from GJ Gardner includes: + 3000L Slimline rainwater tank + Upgraded Smeg kitchen appliances + Stone to kitchen tops + 60sqm concrete including exposed Agg. Driveway + Upgraded front Door + site costs included + Much more!
Request Details
4 Bedroom Home For Sale at Hilltops Estate, Thurgoona
View photo
House · for sale
Request Details
4 Bedroom Home For Sale at Hilltops Estate, Thurgoona
Thurgoona
· 4 Bedrooms · 2 Baths · House
Thurgoona · 4 Bedrooms · 2 Baths · House
The Tussock Release - Exclusive House and Land Now Selling! Hilltops is a new community settled in the rolling landscape of Thurgoona, designed and delivered by Birchmore, this masterplanned neighbourhood has been thoughtfully created for long-term locals and new families who value the character, charm, and quality of life that rises in this sought-after locale. Perfectly situated between the city and the lake, to live in Hilltops is to be part of nature, part of community, and part of the continuous evolution of this special region
Request Details
Erskine 225 It's My Hotondo Home
View photo
Terraced House · for sale
Request Details
Erskine 225 It's My Hotondo Home
Thurgoona
· 4 Bedrooms · 2 Baths · Terraced House
· Parking · Equipped kitchen
Thurgoona · 4 Bedrooms · 2 Baths · Terraced House · Parking · Equipped kitchen
Adapted to suit a narrow block of land, the Erskine 225 is 11.3m wide. Standout features of the home include the versatile lounge room and large open-plan kitchen, dining and family area. The kitchen boasts a huge walk-in pantry and large island bench. Ideal for families of all sizes, the home is complete with four spacious bedrooms, two bathrooms and a double garage. - 20mm Stone Benchtops - 2550mm Ceiling Height - 900mm Stainless Steel Appliances - Colorbond Roof - Double Glazed Windows - LED Downlights - Local builder/Local trades Copyright Hotondo Pty Ltd all rights reserved. Dimensions, photos and floor plans are for illustrative purposes and may include optional features. Additional facade options are available, as this home is not yet constructed. All packages are subject to engineering plans and developer's approval and therefore may need to be altered to comply with estate covenants. Should additional costs be required to meet developer approval they will be added to the price
Request Details
Northcote 208 A new place to call home
View photo
Terraced House · for sale
Request Details
Northcote 208 A new place to call home
Thurgoona
· 4 Bedrooms · 2 Baths · Terraced House
· Parking · Equipped kitchen
Thurgoona · 4 Bedrooms · 2 Baths · Terraced House · Parking · Equipped kitchen
With all the features of a large home, the Northcote 208 is perfectly compacted into 22.39 squares. All four bedrooms are located down the right-hand side of the home, where the master suite features a 'his' and 'hers' walk-in robe and ensuite. The kitchen boasts a large corner pantry with easy access to the open-plan dining and family area. The alfresco is cleverly positioned to combine your indoor and outdoor entertaining. Complete with a double car garage and plenty of built-in storage, you can see why the Northcote is a smart design. - 20mm Stone Benchtops - 2550mm Ceiling Height - 900mm Stainless Steel Appliances - Colorbond Roof - Double Glazed Windows - LED Downlights - Local builder/Local trades Copyright Hotondo Pty Ltd all rights reserved. Dimensions, photos and floor plans are for illustrative purposes and may include optional features. Additional facade options are available, as this home is not yet constructed. All packages are subject to engineering plans and developer's
Request Details
Seacoast 235 It's My Hotondo Home
View photo
Terraced House · for sale
Request Details
Seacoast 235 It's My Hotondo Home
Thurgoona
· 4 Bedrooms · 2 Baths · Terraced House
· Parking · Equipped kitchen
Thurgoona · 4 Bedrooms · 2 Baths · Terraced House · Parking · Equipped kitchen
Inspired by the Australian coastal lifestyle, the Seacoast 235 encapsulates effortless simplicity. Cleverly zoned towards the front of the home, the master suite is your own personal haven to unwind and recharge in, complete with a walk-through robe and ensuite with dual vanity. Down the hall, you'll find a formal living area, which could be used as a library or playroom, depending on your family's needs. Ideal for growing children, a dedicated kids' zone comprises the remaining three bedrooms and family bathroom. An entertainer's paradise, the open-plan kitchen overlooks the dining and family areas, complete with a walk-in pantry and island bench. Glass sliding doors open to the outdoor alfresco, providing the perfect space to soak up the sun. Complete with a double garage, the Seacoast 235 offers the best in family living. - 20mm Stone Benchtops - 2550mm Ceiling Height - 900mm Stainless Steel Appliances - Colorbond Roof - Double Glazed Windows - LED Downlights - Local builder/Local t
Request Details
Kirkby 246 A new place to call home
View photo
Terraced House · for sale
Request Details
Kirkby 246 A new place to call home
Thurgoona
· 4 Bedrooms · 2 Baths · Terraced House
· Equipped kitchen
Thurgoona · 4 Bedrooms · 2 Baths · Terraced House · Equipped kitchen
With four bedrooms and two bathrooms, the Kirkby 246 is perfect for larger families. The open-plan living, dining and kitchen area leads through to the rumpus room, providing plenty of living space. The home boasts a massive walk-in pantry, perfect for those who love to cook. The standout feature is the alfresco which connects directly to the kitchen, creating the perfect blend of indoor and outdoor living. The master suite is cleverly separated from the other bedrooms and features a walk-in robe and ensuite. - 20mm Stone Benchtops - 2550mm Ceiling Height - 900mm Stainless Steel Appliances - Colorbond Roof - Double Glazed Windows - LED Downlights - Local builder/Local trades Copyright Hotondo Pty Ltd all rights reserved. Dimensions, photos and floor plans are for illustrative purposes and may include optional features. Additional facade options are available, as this home is not yet constructed. All packages are subject to engineering plans and developer's approval and therefore may ne
Request Details
Jagera 249 A new place to call home
View photo
Terraced House · for sale
Request Details
Jagera 249 A new place to call home
Thurgoona
· 3 Bedrooms · 2 Baths · Terraced House
· Equipped kitchen
Thurgoona · 3 Bedrooms · 2 Baths · Terraced House · Equipped kitchen
Spanning just over 25 squares, the Jagera 249 begins with a formal living area positioned off the entrance hall leading to a separate open-plan kitchen, dining and family area with outside access. The kitchen is spacious with an island bench and luxurious pantry. The master suite is at the rear of the home and contains a large walk-in robe and an ensuite with double vanity. The home also contains two additional bedrooms, a central bathroom and study. - 20mm Stone Benchtops - 2550mm Ceiling Height - 900mm Stainless Steel Appliances - Colorbond Roof - Double Glazed Windows - LED Downlights - Local builder/Local trades Copyright Hotondo Pty Ltd all rights reserved. Dimensions, photos and floor plans are for illustrative purposes and may include optional features. Additional facade options are available, as this home is not yet constructed. All packages are subject to engineering plans and developer's approval and therefore may need to be altered to comply with estate covenants. Should add
Request Details
Contemporary Excellence on 1,167m2
View photo
House · for sale
Request Details
Contemporary Excellence on 1,167m2
Thurgoona
· 4 Bedrooms · 2 Baths · House
· Equipped kitchen
Thurgoona · 4 Bedrooms · 2 Baths · House · Equipped kitchen
Positioned in a highly desirable Thurgoona setting, this quality-built contemporary residence delivers an exceptional standard of family living, combining generous proportions, thoughtful design and a long list of premium inclusions on a substantial allotment of approximately 1,167m². Completed in 2021, the home has been crafted with both functionality and style in mind, offering a versatile floorplan that caters effortlessly to modern family life. Multiple living zones provide flexibility for every stage of life, including a spacious open-plan living and dining area that forms the heart of the home, complemented by a separate formal lounge- ideal for entertaining guests or enjoying a quiet retreat. The kitchen is both sophisticated and practical, featuring stone benchtops, a sleek glass splashback, induction cooking, a 900mm electric oven, quality appliances and generous storage. Designed to integrate seamlessly with the living spaces, it creates a central hub perfect for everyday liv
Request Details
Erskine 260 Build your family memories
View photo
Terraced House · for sale
Request Details
Erskine 260 Build your family memories
Thurgoona
· 4 Bedrooms · 2 Baths · Terraced House
· Equipped kitchen
Thurgoona · 4 Bedrooms · 2 Baths · Terraced House · Equipped kitchen
The Erskine 260 offers a functional floor plan that will suit your needs for years to come. Four spacious bedrooms line one side of the home, while the master suite also contains a walk-in robe and ensuite. The rear of the home is where the entertaining area can be found, complete with an open-plan kitchen including a huge walk-in pantry, dining and family area which overlooks the alfresco. The Erskine 260 also features a large living room which could be converted into a home theatre or play area to suit your needs. - 20mm Stone Benchtops - 2550mm Ceiling Height - 900mm Stainless Steel Appliances - Colorbond Roof - Double Glazed Windows - LED Downlights - Local builder/Local trades Copyright Hotondo Pty Ltd all rights reserved. Dimensions, photos and floor plans are for illustrative purposes and may include optional features. Additional facade options are available, as this home is not yet constructed. All packages are subject to engineering plans and developer's approval and therefore
Request Details
Luxury Family Living on a Spacious 1,200m² Block
View photo
House · for sale
Request Details
Luxury Family Living on a Spacious 1,200m² Block
Thurgoona
· 6 Bedrooms · 2 Baths · House
· Parking
Thurgoona · 6 Bedrooms · 2 Baths · House · Parking
Set in a sought-after location in Thurgoona, 30 Litchfield Drive is an impressive high-end family home offering an abundance of space, quality and versatility. Built in 2014 and positioned on a generous 1,200m² block, this substantial residence boasts six bedrooms, two bathrooms and a double lock-up garage, making it ideal for large families or those seeking plenty of room to spread out. With excellent side access, a fantastic location and an expansive block offering plenty of potential, this is a rare opportunity to secure a quality property in one of Thurgoona's desirable pockets. Properties of this size and caliber are rarely offered to the market. Floorplan available on request. One on one inspections are available anytime, to best suit you and your schedule. To arrange yours, please contact us on 02 60415755. From all of us at Drummond Real Estate we wish you every success in your search for a home. If you would like more detail on this home or to chat about one of the many other
Request Details
Marcoola 245 House and Land package!
View photo
Terraced House · for sale
Request Details
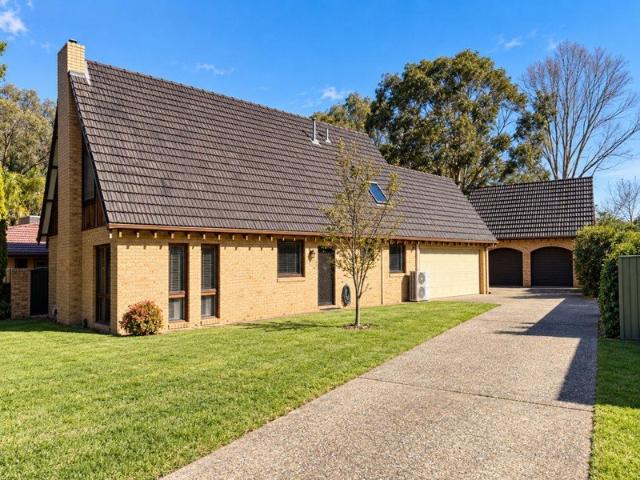
Marcoola 245 House and Land package!
Thurgoona
· 4 Bedrooms · 2 Baths · Terraced House
· Parking · Equipped kitchen
Thurgoona · 4 Bedrooms · 2 Baths · Terraced House · Parking · Equipped kitchen
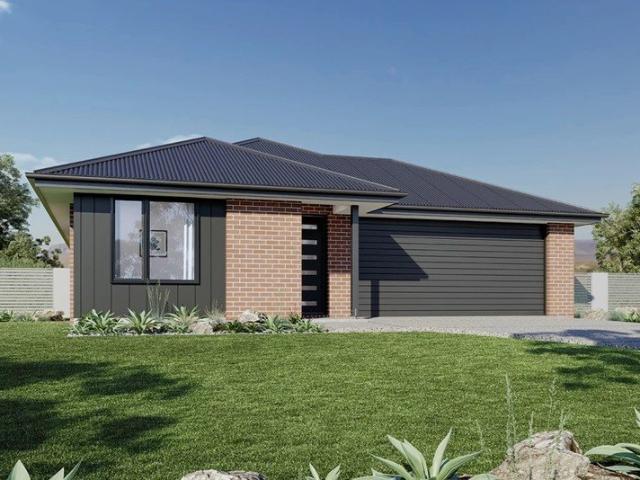
The Marcoola 245 is a modern-day marvel, complete with two spacious living areas and easy access from the double garage. The master suite is located at the front of the home for your convenience and features an oversized walk-in robe and ensuite. Three remaining bedrooms line one side of the home and are connected by a clever study nook and family bathroom. The heart of the home is where the main living area can be found, complete with a large kitchen and a walk-through pantry which leads to the laundry. This area also houses a family and dining area, plus a spacious alfresco which can also be accessed by the rumpus. - 20mm Stone Benchtops - 2550mm Ceiling Height - Clothesline - Colorbond Roof - Dishwasher - Double Glazed Windows - LED Downlights Copyright Hotondo Pty Ltd all rights reserved. Dimensions, photos and floor plans are for illustrative purposes and may include optional features. Additional facade options are available, as this home is not yet constructed. All packages are s
Request Details
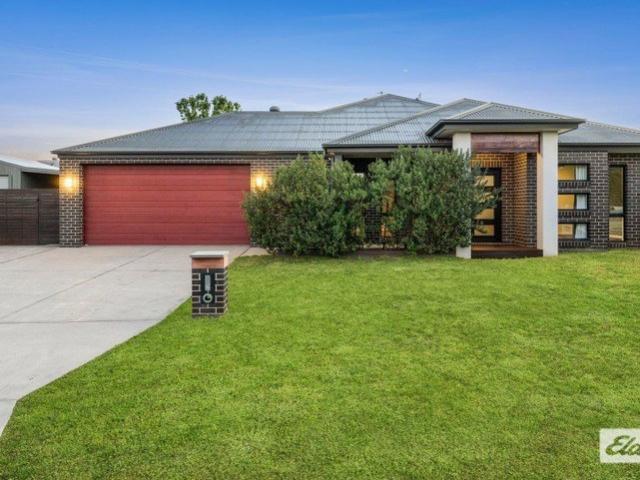
POTENTIAL, POSITION AND OPPORTUNITY IN THURGOONA
View photo
House · for sale
Request Details
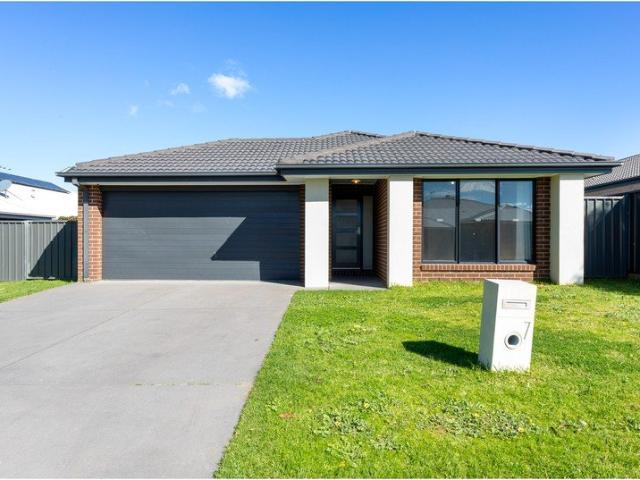
POTENTIAL, POSITION AND OPPORTUNITY IN THURGOONA
Thurgoona
· 3 Bedrooms · 1 Bath · House
· Equipped kitchen
Thurgoona · 3 Bedrooms · 1 Bath · House · Equipped kitchen
Positioned on a generous 723m² allotment, 29 Buller Crescent, Thurgoona presents an excellent opportunity for renovators, investors or buyers looking to make a property their own. Offering three bedrooms, a functional floorplan and approximately 112m² under roof, this home provides a solid starting point for those seeking to renovate, update or personalise. All three bedrooms feature built-in robes, carpet flooring and ceiling fans. The central bathroom includes a single vanity, bath and separate shower, with a separate toilet adding convenience for everyday living. The kitchen offers a practical layout, equipped with a freestanding electric oven with gas cooktop, rangehood and dishwasher. With scope for future updates, this space provides an opportunity to introduce modern finishes and create a kitchen suited to your needs. The main living area features carpet flooring, a ceiling fan and electric wall heating, providing a comfortable space to relax. An adjoining sunken dining area, co
Request Details
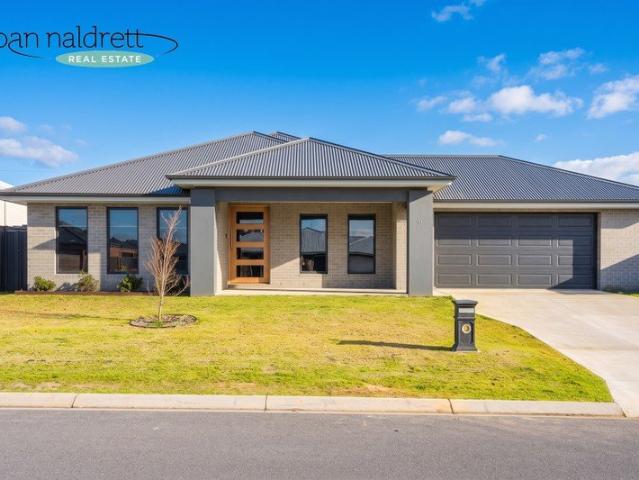
Architect Designed Eco Friendly Home
View photo
House · for sale
Request Details
Architect Designed Eco Friendly Home
Thurgoona
· 4 Bedrooms · 2 Baths · House
· Fireplace · Swimming pool · Equipped kitchen
Thurgoona · 4 Bedrooms · 2 Baths · House · Fireplace · Swimming pool · Equipped kitchen
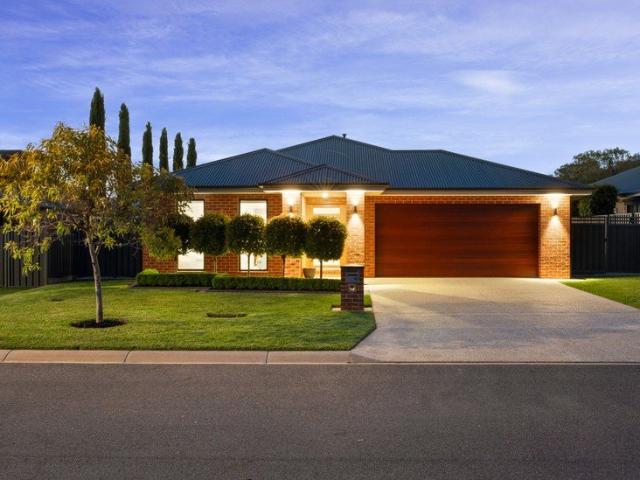
Architecturally designed and built by Berg Design with 25 squares (approx.) of living and a 7.7-star energy rating, this design incorporates all principles of effective solar passive design, cross-ventilation, and thermal mass. Clean lines, natural light and swathes of glass all wrapped around a landscaped, fragrant pool courtyard provide the ultimate in sophisticated country living. Central to the home is the beautiful open plan kitchen, living and dining areas which are meticulously finished. Beautiful polished concrete floors with hydronic heating, coupled with huge north facing glass doors allowing natural light and warmth as well, creates a lovely ambiance to entertain or relax whilst enjoying full view of the large inground mineral saltwater pool. The kitchen boasts custom built, formed and poured in-situ concrete benchtops, Bosch appliances and matte finish 2 Pac cabinetry and connects effortlessly to the outdoor pool and entertainment area with open fireplace. For quite times,
Request Details
Modern Comfort With Space To Enjoy
View photo
House · for sale
Request Details
Modern Comfort With Space To Enjoy
Thurgoona
· 4 Bedrooms · 2 Baths · House
· Equipped kitchen
Thurgoona · 4 Bedrooms · 2 Baths · House · Equipped kitchen
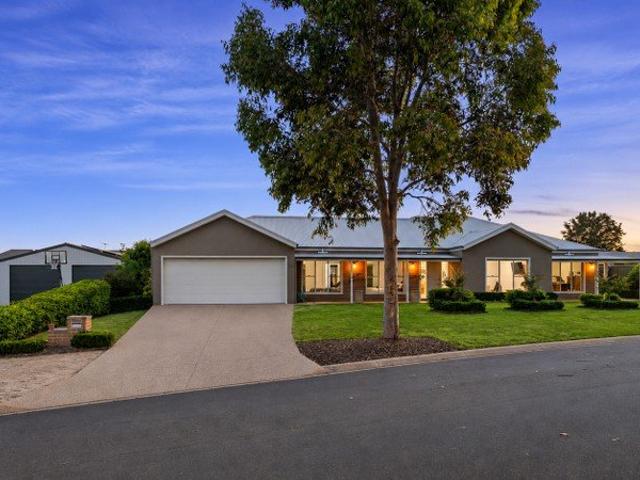
Built in 2024 by Peter Bowen Homes, this impressive residence combines modern design, quality finishes and a well-considered floor plan suited to everyday family living. With generous proportions throughout and a strong focus on both comfort and practicality, the home offers an excellent opportunity for those seeking the benefits of a near-new build without the process of building themselves. Designed with families in mind, the home comprises four generously sized bedrooms, including a privately positioned master suite complete with a walk-in robe and ensuite. The remaining bedrooms all feature built-in robes and are serviced by a well-appointed family bathroom. A spacious open-plan kitchen, living and dining area forms the heart of the home, with plenty of natural light and a great connection to the outdoor entertaining area. The kitchen is a standout feature, offering quality Westinghouse appliances, a 900mm induction cooktop, electric oven, soft-close cabinetry and an oversized butl
Request Details
AS GOOD AS NEW
View photo
House · for sale
Request Details
AS GOOD AS NEW
Thurgoona
· 4 Bedrooms · 2 Baths · House
· Garden · Parking · Equipped kitchen
Thurgoona · 4 Bedrooms · 2 Baths · House · Garden · Parking · Equipped kitchen
AS GOOD AS NEW This stunning family home combines comfort, style, and functionality. This spacious property features four generously sized bedrooms, perfect for families of all sizes. The master suite includes an ensuite bathroom, providing a private retreat for relaxation. With a total of two well-appointed bathrooms, morning routines will be a breeze for everyone in the household. The heart of the home is the open-plan living area, which seamlessly connects to the modern kitchen. This space is ideal for entertaining guests or enjoying family time. Outside, you'll find a well-maintained grass area, perfect for kids to play or for hosting outdoor gatherings. The property also boasts beautiful plants that enhance the overall appeal of the yard. Parking is a breeze with a double garage, providing ample space for vehicles and additional storage. Located in the sought-after suburb of Thurgoona, this home is close to local amenities, schools, and parks, making it an ideal choice for familie
Request Details
THE BRIEF: Your Own Private Resort Lifestyle Living with Pool, Studio & Workshop!
View photo
House · for sale
Request Details
THE BRIEF: Your Own Private Resort Lifestyle Living with Pool, Studio & Workshop!
Thurgoona
· 5 Bedrooms · 3 Baths · House
· Swimming pool · Equipped kitchen
Thurgoona · 5 Bedrooms · 3 Baths · House · Swimming pool · Equipped kitchen
ITS ADDRESSED: An Exceptional Lifestyle Property - 5 Bedrooms, 3 Bathrooms, 4 Car Accommodation on a 4,537 sqm Allotment $1.4 Million - $1.45 Million Prepare to be Impressed! Set on just over an acre in the heart of Thurgoona Park, this exceptional lifestyle property offers an incredible combination of spacious family living, resort-style entertaining and outstanding additional facilities. A separate self-contained luxury studio apartment that sleeps four adults comfortably, a sparkling inground magnesium swimming pool, a substantial approx. 9m x 7m powered workshop and home business facilities are just some of the highlights of this idyllic property. Beautifully presented throughout, the home features freshly painted interiors, new carpets, quality window treatments and impressive high ceilings. The solid timber kitchen is both stylish and functional, boasting granite benchtops, two ovens and excellent storage. Enjoy movie nights in the zoned formal lounge/theatre room, complete with
Request Details
Pretty As A Painting
View photo
House · for sale
Request Details
Pretty As A Painting
Thurgoona
· 3 Bedrooms · 2 Baths · House
· Equipped kitchen
Thurgoona · 3 Bedrooms · 2 Baths · House · Equipped kitchen
With a heart-warming street scape, peaceful position at the end of a cul-de-sac and a versatile business opportunity, this is the home you've been searching for. Situated in desired Corrys Wood Estate in Thurgoona and meticulously maintained and presented throughout, its delightful front gardens draw you in and set the scene for this genuinely warm and welcoming home. It features a graceful formal lounge with French doors and built-in shelving and a spacious open-plan dining and family space with an updated country-style kitchen, complete with breakfast bar and pendant lighting, all with fresh paint and rich timber flooring. All 3 bedrooms are generous, with the master also offering a WIR and tastefully updated ensuite. In addition, there are copious amounts of storage, a nicely remodelled laundry, family-sized main bathroom as well as ducted heating and cooling and a reverse-cycle unit in both the family space and the master bedroom for luxurious year-round comfort. Outdoor entertaini
Request Details
The Edgecliff 2026 Residential Builder of the Year
View photo
Terraced House · for sale
Request Details
The Edgecliff 2026 Residential Builder of the Year
Thurgoona
· 4 Bedrooms · 2 Baths · Terraced House
· Equipped kitchen
Thurgoona · 4 Bedrooms · 2 Baths · Terraced House · Equipped kitchen
To secure this today, or for any enquiries, please contact Shona Macritchie on 0450 884 981. Private Master Bedroom Open-plan Kitchen, Dining and Family Stone Benchtops Separate Lounge Kid's Zone Alfresco Heating and Cooling to all Living Spaces Downlights Throughout the Home Double Glazed Windows Site Works Included! +All of our Standard Inclusions We back every build with a construction timeline you can rely on, backed by our structural guarantee and a strong local reputation. Check out our reviews on Product Review to hear from families who've built with us
Request Details
Architecturally Designed Chalet Style Home on Approx. 1,300m²
View photo
House · for sale
Request Details
Architecturally Designed Chalet Style Home on Approx. 1,300m²
Thurgoona
· 5 Bedrooms · 2 Baths · House
Thurgoona · 5 Bedrooms · 2 Baths · House
Phone enquiries - please call 1300 594 794 and quote property ID 41312. A home of exceptional character, craftsmanship and history, this architecturally designed German style home has been cherished by the same family since it was built and is affectionately known as Hasenwinkel. Originally built by the owner's father, this distinctive residence is a rare expression of European inspired architecture and thoughtful design - a home created with vision, care and a level of individuality that is increasingly difficult to find on the market today. The combination of double brick and crafted timbers in cedar and jarrah run throughout the property giving it a unique old world charm. Set on a generous 1,300 m2 parcel of land, the property offers and abundance of space and an extraordinary sense of privacy whilst remaining conveniently positioned within Thurgoona. The main residence provides five bedrooms and generous open plan family living, complimented by the warmth and character of its uniq
Request Details
A Little Style, A Lot of Space & So Much to Love
View photo
House · for sale
Request Details
A Little Style, A Lot of Space & So Much to Love
Thurgoona
· 4 Bedrooms · 2 Baths · House
· Parking · Equipped kitchen
Thurgoona · 4 Bedrooms · 2 Baths · House · Parking · Equipped kitchen
Some homes just get the balance right, offering plenty of space for family life, a little luxury where it counts and those thoughtful extras that make everyday living that much easier. Beautifully presented, freshly painted and built with quality in mind, 11 Princeton Court is one of those homes. Positioned on a generous 803m² allotment in a quiet Thurgoona court, this quality B&H Homes-built home combines contemporary styling with a practical, well-considered floorplan. With four bedrooms, two separate living areas, fantastic outdoor entertaining and an oversized double garage, there's plenty here to keep the whole family happy. The kitchen certainly knows how to make an impression, with its striking red glass splashback, sleek cabinetry and expansive stone island bench creating a space that's both stylish and incredibly functional. A gas cooktop, electric underbench oven, dishwasher and walk-in pantry take care of the practical side, while the generous bench space makes everything fr
Request Details
Modern Family Living in the Heart of Thurgoona
View photo
House · for sale
Request Details
Modern Family Living in the Heart of Thurgoona
Thurgoona
· 4 Bedrooms · 2 Baths · House
· Parking
Thurgoona · 4 Bedrooms · 2 Baths · House · Parking
Positioned in a sought-after Thurgoona location, this well-presented four-bedroom home offers an excellent opportunity for families, first home buyers and investors alike. Built in 2014 and set on a manageable 600m² block, the home provides a practical layout with four bedrooms and a double lock-up garage, delivering comfortable, low-maintenance living. With vacant possession available, buyers can move straight in or secure a tenant at current market rent. Floorplan available on request. One on one inspections are available anytime, to best suit you and your schedule. To arrange yours, please contact us on 02 60415755. From all of us at Drummond Real Estate we wish you every success in your search for a home. If you would like more detail on this home or to chat about one of the many other properties, we have available please call or email us today. Disclaimer: We have obtained all information in this document from sources we believe to be reliable, however we cannot guarantee its accu
Request Details
Thriving Thurgoona
View photo
House · for sale
Request Details
Thriving Thurgoona
Thurgoona
· 4 Bedrooms · 2 Baths · House
· Garden · Parking · Equipped kitchen
Thurgoona · 4 Bedrooms · 2 Baths · House · Garden · Parking · Equipped kitchen
This impressive family home which is currently tenanted is being offered for sale for the first time. It is perfectly located in the ever-growing suburb of Thurgoona. Featuring brick veneer construction, formal and informal living zones, spacious master with walk in robe, ensuite with bath and separate toilet. Three additional bedrooms each with built in robes. The kitchen will be a delight to work in with its 900mm gas cooker, dishwasher, loads of cupboards and stone bench tops to impress the MasterChef. The walk-in pantry is extra spacious and is combined with a mudroom/storage area as it can be entered via the oversized double lock up garage with remote controlled door. There is also a roller to the rear allowing for easy access into the yard. Ducted gas heating and ducted evaporative cooling will provide for year round climate control. Other features include high ceilings, well appointed quality fixtures, great storage and impressive entrance with spacious portico. Outdoor entertai
Request Details
Effortless Family Living With Space For Every Pursuit
View photo
House · for sale
Request Details
Effortless Family Living With Space For Every Pursuit
Thurgoona
· 4 Bedrooms · 2 Baths · House
· Equipped kitchen
Thurgoona · 4 Bedrooms · 2 Baths · House · Equipped kitchen
Positioned within an established and sought-after pocket of Thurgoona, 40 McLaren Boulevard presents a beautifully maintained family residence combining generous proportions, contemporary finishes and exceptional practicality. Set on a substantial 764sqm (approx.) allotment, the home offers a thoughtfully designed floorplan, spacious indoor and outdoor living areas and the added advantage of side access to impressive shedding. At the heart of the home, an expansive open-plan living and dining domain creates an inviting setting for everyday family life and entertaining. Enhanced by timber-look flooring, a neutral colour palette and an abundance of natural light, this generous space enjoys a seamless connection to the outdoors through large windows and sliding doors. Overlooking the main living area, the well-appointed kitchen features a substantial island bench with breakfast bar seating, stainless steel appliances, gas cooking and excellent cabinetry. A spacious walk-in pantry provides
Request Details
Space to Live, Entertain & Enjoy
View photo
House · for sale
Request Details
Space to Live, Entertain & Enjoy
Thurgoona
· 5 Bedrooms · 2 Baths · House
· Garden · Swimming pool · Parking · Equipped kitchen
Thurgoona · 5 Bedrooms · 2 Baths · House · Garden · Swimming pool · Parking · Equipped kitchen
Welcome to a home where family living, entertaining and relaxed outdoor enjoyment come together effortlessly. Built by Peter Bowen Homes in 2018 and set on a generous 1,307m² allotment, this impressive five -bedroom, or four plus - study residence delivers the space, comfort and lifestyle modern families dream of. At the heart of the home, the expansive open-plan kitchen, dining and living area creates a natural gathering place for everyday life. Light-filled and inviting, this central space flows seamlessly to the undercover alfresco, overlooking the sparkling swimming pool and generous backyard beyond. Summer days can be spent relaxing by the pool or entertaining family and friends under the alfresco, while children and pets enjoy the freedom of the grassed yard. Completing the outdoor offering is a large shed, providing excellent space for storage, hobbies or all the extras that come with family life. An oversized garage with workshop space provides further versatility. The thoughtf
Request Details

Get email alerts

Don't miss out: be the first to know about new properties

The alert was correctly created

On subscribing you accept the conditions of use and the privacy policy
Alert
Receive new ads in your inbox
Save this search
Receive alerts for new listings

We'll send you an email when we have new properties for: "Houses for sale in Thurgoona"

The alert was correctly created

East Albury
South Albury
Get email alerts and be the first to see new listings
Required field
On subscribing I accept the terms of the privacy policy
Perfect! You'll soon start receiving new listings via email
Alert
Receive an email when we have new ads for Houses for sale in Thurgoona
Save this search
Filters

Bedrooms

Size (m²)

m²
m²

Price

$
$

Property type

Bathrooms

Clear all filters
Receive notifications when new entries are published.