456 properties for sale in The Hatch

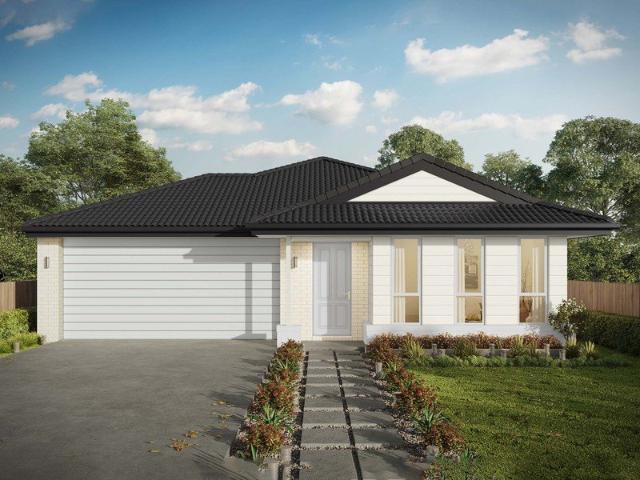
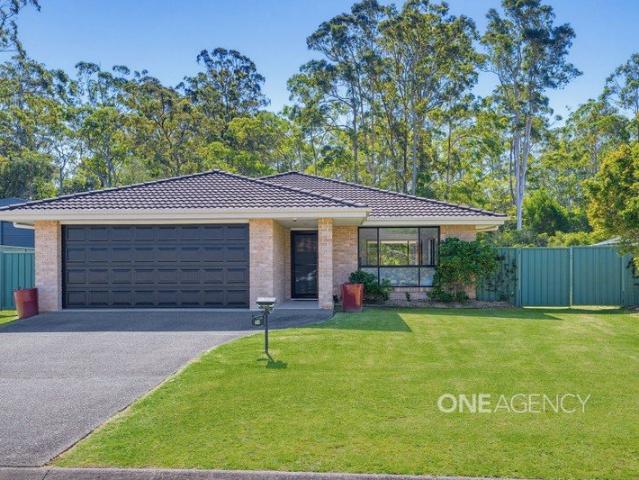
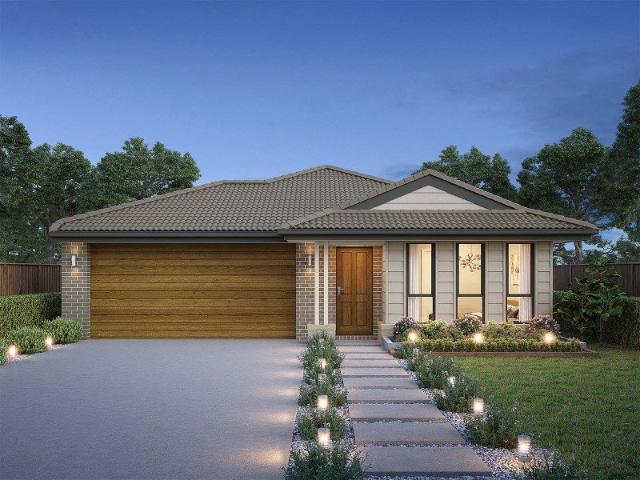
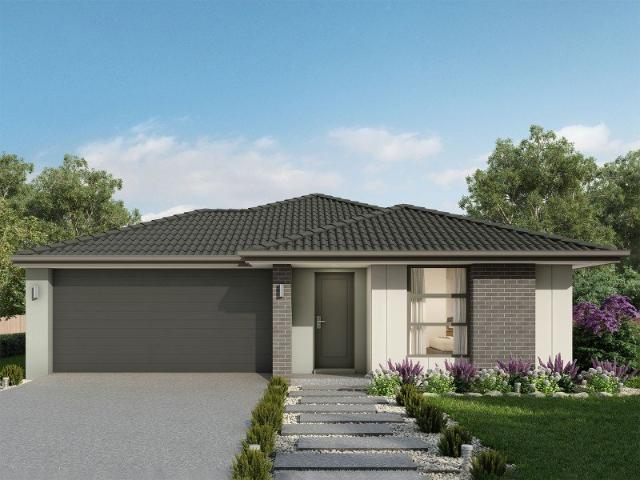
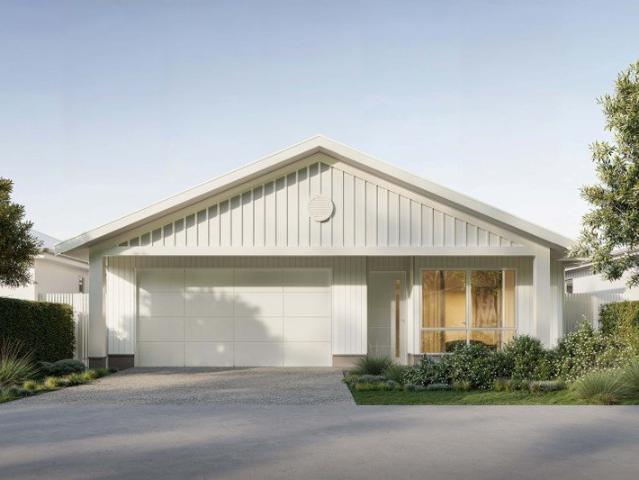
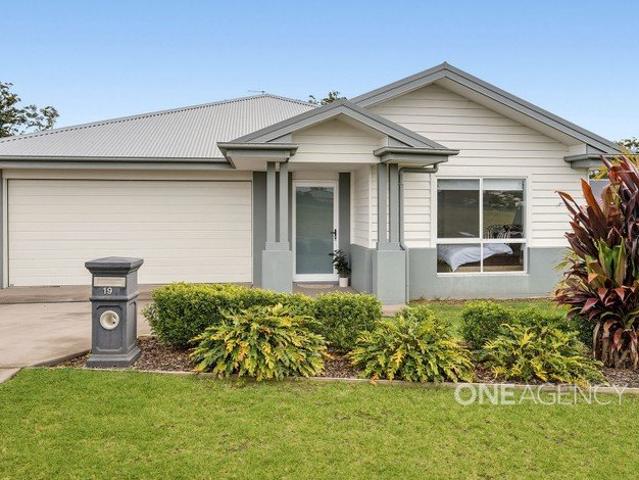
Feature Packed, Pristine Living, All On One Level
View photo
House · for sale
Request Details
Feature Packed, Pristine Living, All On One Level
The Hatch
· 4 Bedrooms · 2 Baths · House
· Equipped kitchen
The Hatch · 4 Bedrooms · 2 Baths · House · Equipped kitchen
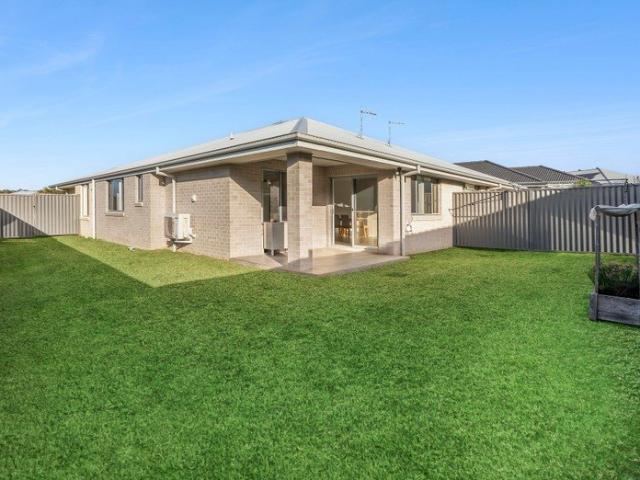
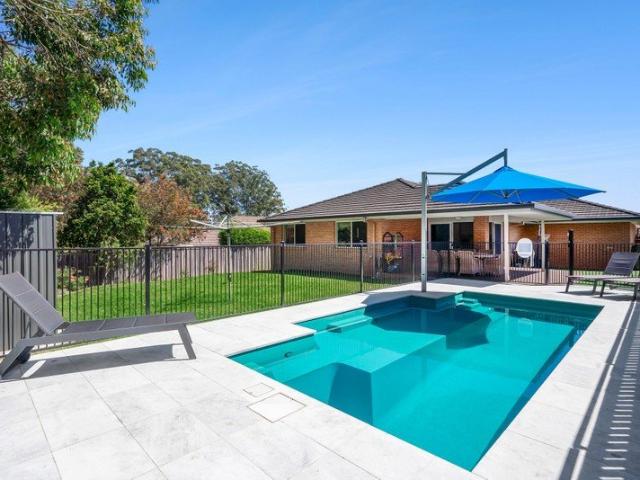
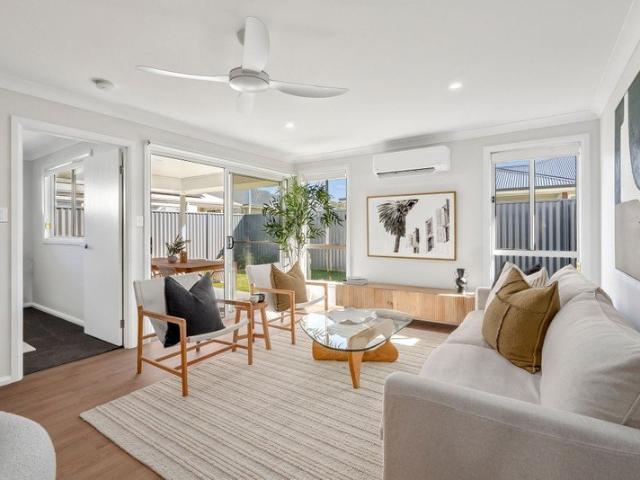
Nestled in the thriving, family-friendly community close to shops, cafes and schools, this immaculate, modern home has been up specked with all the extras to present the ultimate in modern living. Beautifully presented inside and out, this residence boasts an intelligent floor plan with a focus on comfort and lifestyle, making it the perfect choice for families, empty nesters or investors alike. Step inside to discover a freshly updated décor and sprawling floorplan enhanced by quality finishes and modern features. There are three well-sized living areas, which allow the family to spread out. At the heart of the home, the main open plan living features casual lounge and dining zones that flow out from the stylish kitchen, complete with stone bench tops, masses of sleek white cabinetry and modern appliances including gas cooking. The layout encourages effortless indoor-outdoor entertaining with sliding doors opening to an enormous, extra-large covered alfresco area. This exceptional spa
Request Details
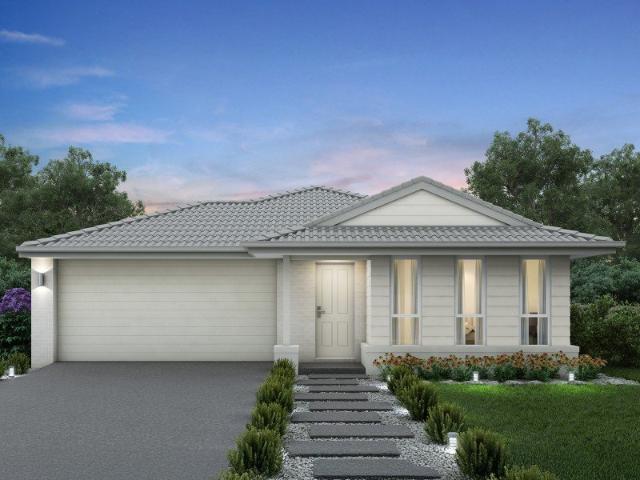
Vista 210 Defined by You. $10,000 To Spend Your Way
View photo
Terraced House · for sale
Request Details
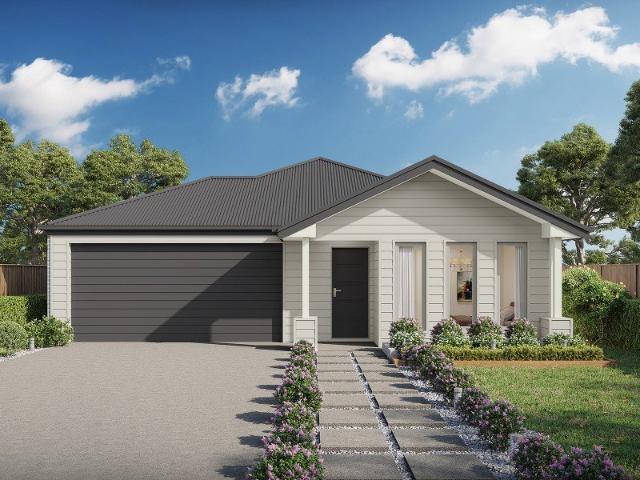
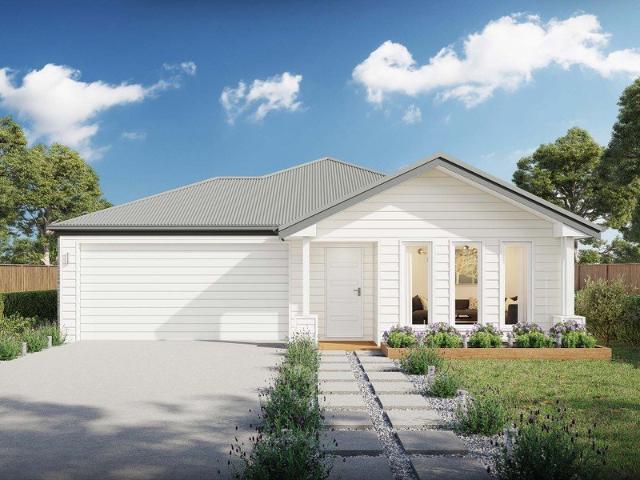
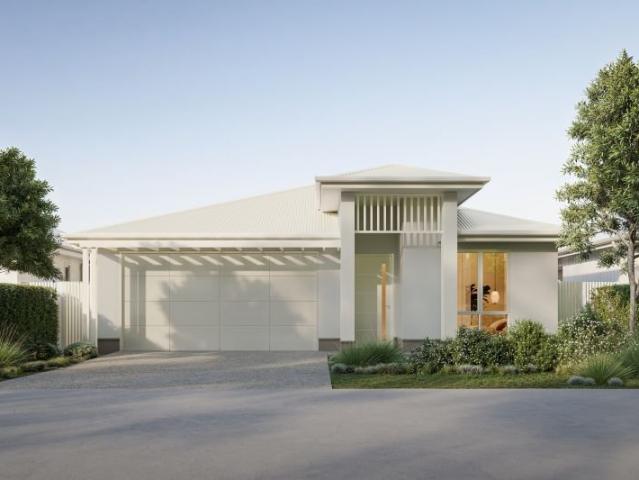
Vista 210 Defined by You. $10,000 To Spend Your Way
The Hatch
· 4 Bedrooms · 2 Baths · Terraced House
· Equipped kitchen
The Hatch · 4 Bedrooms · 2 Baths · Terraced House · Equipped kitchen
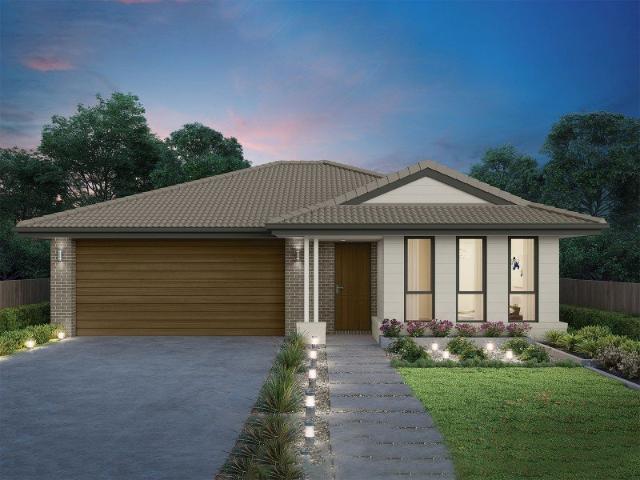
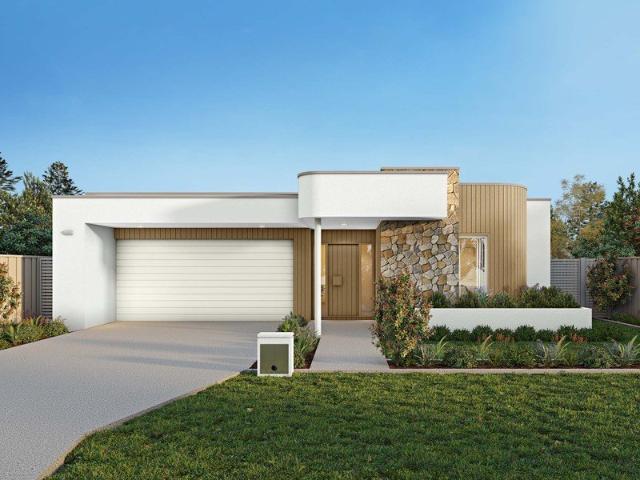
The centre of the Vista 210 is made up of an open-plan kitchen, dining and family area, with access to the alfresco. The master bedroom features a walk-in robe and ensuite, while the remaining three bedrooms are located around a rumpus area. The home even features a multipurpose living room ideal as a study, home theatre or private entertaining space. - 20mm Stone Benchtops - 2550mm Ceiling Height - 26 week build time - Ducted reverse cycle air-conditioning - Facade Options Available - Local builder/Local trades - Many more inclusions - Open-plan kitchen, living and dining Copyright Hotondo Pty Ltd all rights reserved. Dimensions, photos and floor plans are for illustrative purposes and may include optional features. Additional facade options are available, as this home is not yet constructed. All packages are subject to engineering plans and developer's approval and therefore may need to be altered to comply with estate covenants. Should additional costs be required to meet developer
Request Details
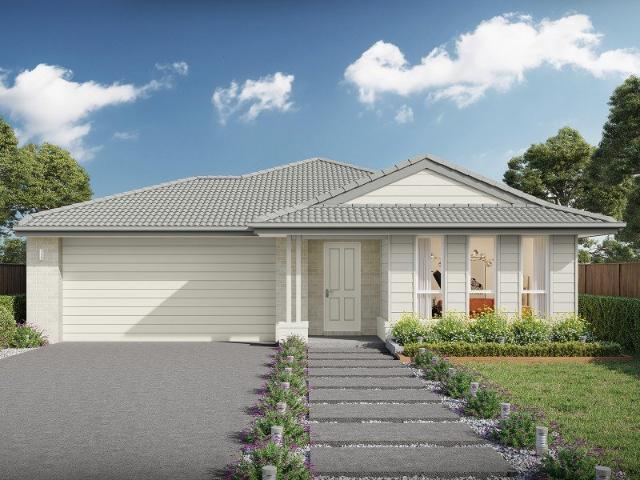
Elsie 199 Defined by You. $10,000 To Spend Your Way
View photo
Terraced House · for sale
Request Details
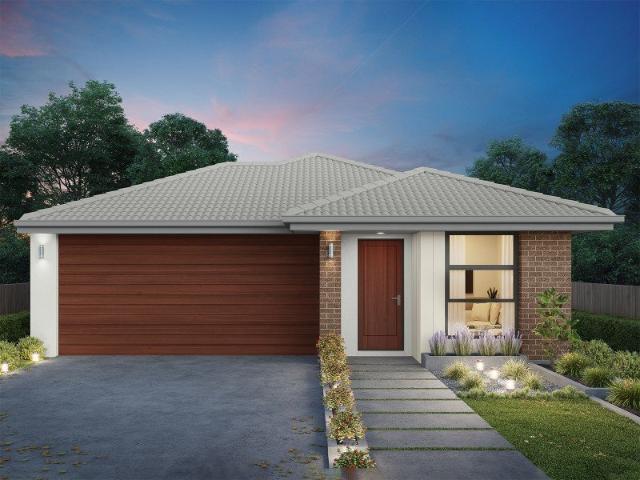
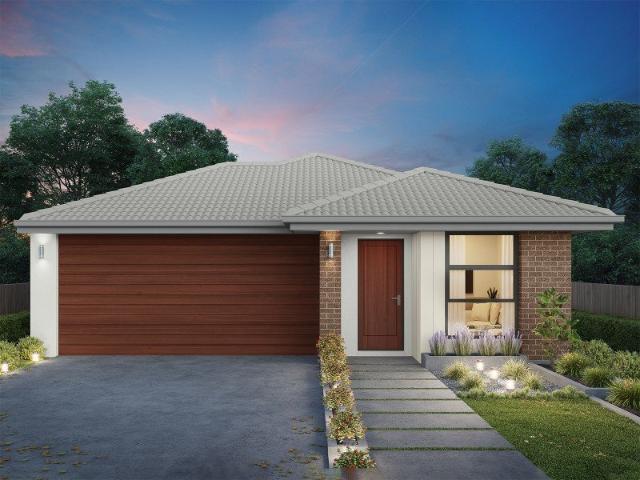
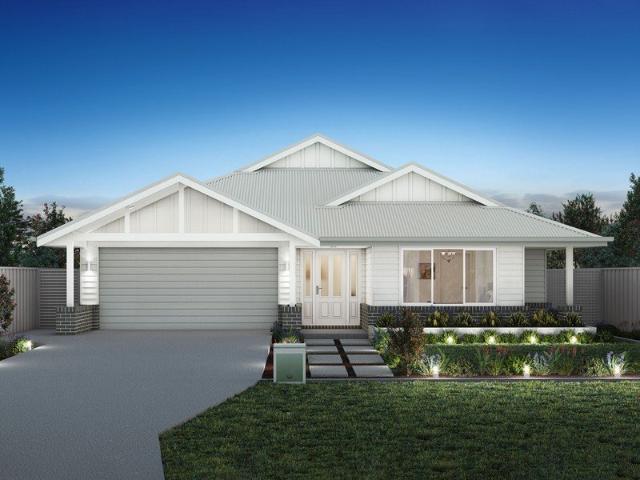
Elsie 199 Defined by You. $10,000 To Spend Your Way
The Hatch
· 4 Bedrooms · 2 Baths · Terraced House
· Parking · Equipped kitchen
The Hatch · 4 Bedrooms · 2 Baths · Terraced House · Parking · Equipped kitchen
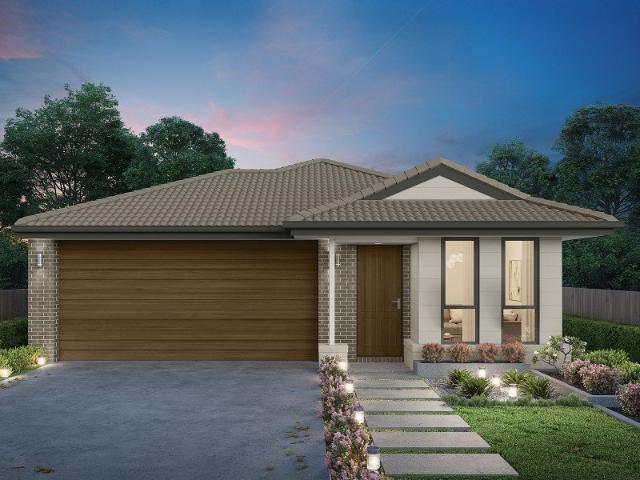
The versatile and compact Elsie could be the home of your dreams. Four generous bedrooms line one side of the home, with the master bedroom located at the rear, the perfect place to unwind after a long day. The heart of the home features an open-plan kitchen, dining and family area, plus an easy-to-access bathroom, offering ultimate convenience. The entertaining area connects to an enclosed alfresco, offering the ideal space to enjoy warm summer nights with family and friends. Elegant yet functional, the Elsie is complete with an additional living area, double garage and clever storage solutions throughout the home. - 20mm Stone Benchtops - 2550mm Ceiling Height - 26 week build time - Ducted reverse cycle air-conditioning - Facade Options Available - Local builder/Local trades - Many more inclusions - Open-plan kitchen, living and dining Copyright Hotondo Pty Ltd all rights reserved. Dimensions, photos and floor plans are for illustrative purposes and may include optional features. Add
Request Details
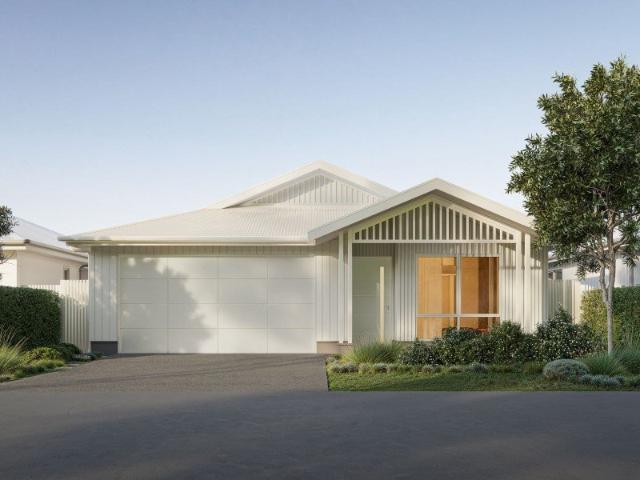
Contemporary Comfort with Side Access & Parking
View photo
House · for sale
Request Details
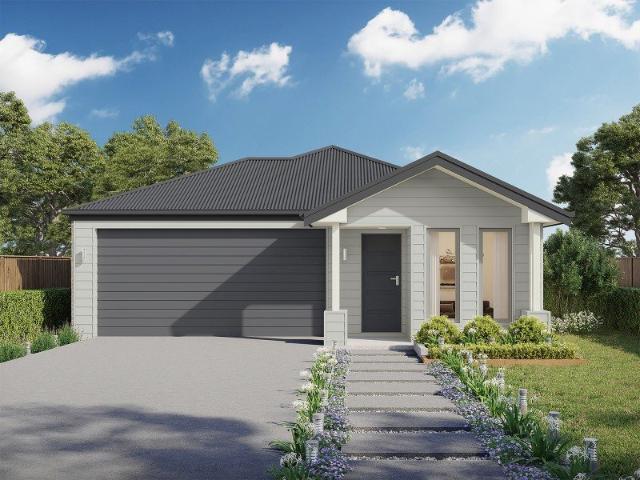
Contemporary Comfort with Side Access & Parking
The Hatch
· 4 Bedrooms · 2 Baths · House
· Parking
The Hatch · 4 Bedrooms · 2 Baths · House · Parking
A home that feels calm, spacious and easy from the outset, this contemporary residence brings together generous proportions, soft natural light and a layout designed to make everyday living feel straightforward. Elevated above the street with a broad front deck and an open street outlook, it offers a welcoming presence and a pleasant spot to sit and take in the neighbourhood. Inside, the mood is calm and uncluttered, with soft natural light and generous proportions. Set in a convenient Thrumster location, the lifestyle here is shaped by how close everything is. The nearest early learning centre is an easy three minute walk away, Stirling Green parkland can be reached in around six minutes on foot, and Sovereign Place Town Centre is only five minutes by car, placing supermarkets, cafes, restaurants and everyday retail within easy reach. It is a setting that suits busy households particularly well, while still offering the ease of a neighbourhood designed around family living. Inside, th
Request Details
Lotus 275 Defined by You. $10,000 To Spend Your Way
View photo
Terraced House · for sale
Request Details
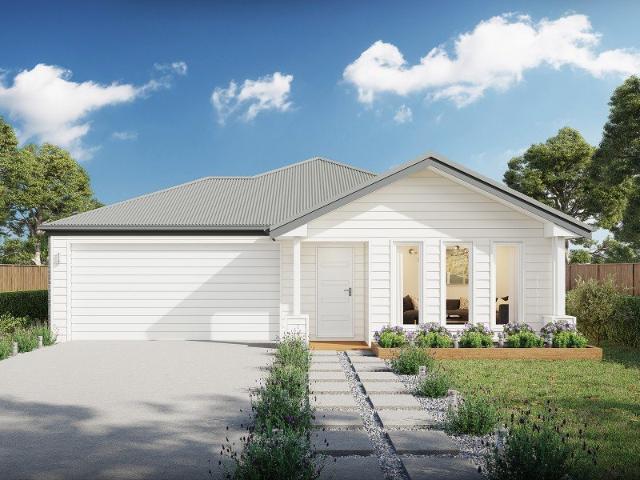
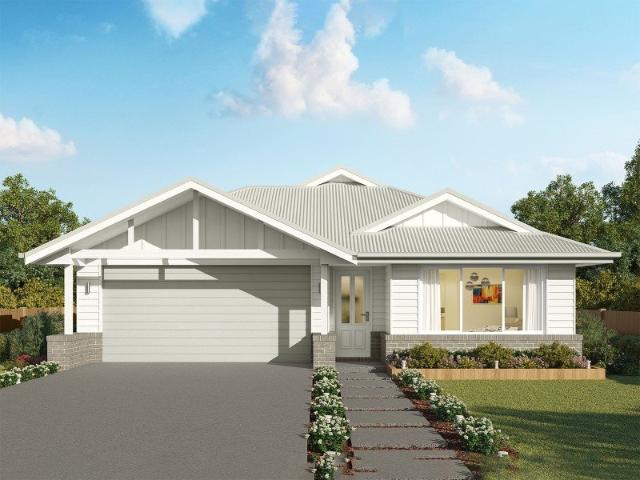
Lotus 275 Defined by You. $10,000 To Spend Your Way
The Hatch
· 4 Bedrooms · 2 Baths · Terraced House
· Equipped kitchen
The Hatch · 4 Bedrooms · 2 Baths · Terraced House · Equipped kitchen
The Lotus 275 offers a perfect blend of privacy, space and modern living. The master suite, located at the front for seclusion, features a spacious walk-in robe and a luxurious ensuite with double basins. Multiple living areas, including a rumpus room near the remaining three bedrooms, provide versatile spaces for family activities. The gourmet kitchen, with its stunning island bench, opens into a light-filled family and dining area, perfect for gatherings. A third living room doubles as an ideal home theatre. The oversized alfresco enhances outdoor entertaining, while ample storage throughout ensures practicality. With thoughtfully designed spaces for every family member, the Lotus combines elegance and functionality in a home that caters to all lifestyles. - 20mm Stone Benchtops - 2550mm Ceiling Height - 26 week build time - Ducted reverse cycle air-conditioning - Facade Options Available - Local builder/Local trades - Many more inclusions - Open-plan kitchen, living and dining Copyr
Request Details
Capri 166 Defined by You. $10,000 To Spend Your Way
View photo
Terraced House · for sale
Request Details
Capri 166 Defined by You. $10,000 To Spend Your Way
The Hatch
· 3 Bedrooms · 2 Baths · Terraced House
· Parking · Equipped kitchen
The Hatch · 3 Bedrooms · 2 Baths · Terraced House · Parking · Equipped kitchen
The Capri 166 seamlessly combines convenience with sophistication, ideal for smaller lots. A compact living area at the entrance leads to a well-crafted hallway accessing three bedrooms and a family bathroom. The master suite impresses with a cleverly designed walk-through robe leading to an expansive ensuite. The rear of the home is dedicated to an inviting entertainment space, featuring an open-plan kitchen, dining and family area that effortlessly extends to the alfresco. Maximising functionality and aesthetics, the laundry is discreetly placed in the garage. The Capri 166 epitomises a harmonious blend of space, style and practicality. - 20mm Stone Benchtops - 2550mm Ceiling Height - 26 week build time - Ducted reverse cycle air-conditioning - Facade Options Available - Local builder/Local trades - Many more inclusions - Open-plan kitchen, living and dining Copyright Hotondo Pty Ltd all rights reserved. Dimensions, photos and floor plans are for illustrative purposes and may include
Request Details
Capri 166 Defined by You. $10,000 To Spend Your Way
View photo
Terraced House · for sale
Request Details
Capri 166 Defined by You. $10,000 To Spend Your Way
The Hatch
· 3 Bedrooms · 2 Baths · Terraced House
· Parking · Equipped kitchen
The Hatch · 3 Bedrooms · 2 Baths · Terraced House · Parking · Equipped kitchen
The Capri 166 seamlessly combines convenience with sophistication, ideal for smaller lots. A compact living area at the entrance leads to a well-crafted hallway accessing three bedrooms and a family bathroom. The master suite impresses with a cleverly designed walk-through robe leading to an expansive ensuite. The rear of the home is dedicated to an inviting entertainment space, featuring an open-plan kitchen, dining and family area that effortlessly extends to the alfresco. Maximising functionality and aesthetics, the laundry is discreetly placed in the garage. The Capri 166 epitomises a harmonious blend of space, style and practicality. - 20mm Stone Benchtops - 2550mm Ceiling Height - 26 week build time - Ducted reverse cycle air-conditioning - Facade Options Available - Local builder/Local trades - Many more inclusions - Open-plan kitchen, living and dining Copyright Hotondo Pty Ltd all rights reserved. Dimensions, photos and floor plans are for illustrative purposes and may include
Request Details
Apsley 162 Defined by You. $10,000 To Spend Your Way
View photo
Terraced House · for sale
Request Details
Apsley 162 Defined by You. $10,000 To Spend Your Way
The Hatch
· 3 Bedrooms · 2 Baths · Terraced House
· Parking · Equipped kitchen
The Hatch · 3 Bedrooms · 2 Baths · Terraced House · Parking · Equipped kitchen
A compact design that incorporates all the features you would want in a first home. The Apsley 162 is the ideal home for a young family. Key features include a master bedroom with an ensuite and walk-in robe, two bedrooms with a bathroom, open-plan living with direct access to the alfresco, study nook and double car garage. - 20mm Stone Benchtops - 2550mm Ceiling Height - 26 week build time - Ducted reverse cycle air-conditioning - Facade Options Available - Local builder/Local trades - Many more inclusions - Open-plan kitchen, living and dining Copyright Hotondo Pty Ltd all rights reserved. Dimensions, photos and floor plans are for illustrative purposes and may include optional features. Additional facade options are available, as this home is not yet constructed. All packages are subject to engineering plans and developer's approval and therefore may need to be altered to comply with estate covenants. Should additional costs be required to meet developer approval they will be added
Request Details
Neo 165 Defined by You. $10,000 To Spend Your Way
View photo
Terraced House · for sale
Request Details
Neo 165 Defined by You. $10,000 To Spend Your Way
The Hatch
· 3 Bedrooms · 2 Baths · Terraced House
· Equipped kitchen
The Hatch · 3 Bedrooms · 2 Baths · Terraced House · Equipped kitchen
Designed for family comfort, the Neo 165 places the living room at the front. Three generous bedrooms, including a master suite with a large ensuite and wall-length walk-in robe, creating an ideal haven. The heart of the home boasts a spacious open-plan kitchen, dining and family area, seamlessly connecting to the alfresco. With an easily accessible bathroom and ample storage, this home balances functionality and style. Two separate living areas at opposite ends enhance its versatility. - 20mm Stone Benchtops - 2550mm Ceiling Height - 26 week build time - Ducted reverse cycle air-conditioning - Facade Options Available - Local builder/Local trades - Many more inclusions - Open-plan kitchen, living and dining Copyright Hotondo Pty Ltd all rights reserved. Dimensions, photos and floor plans are for illustrative purposes and may include optional features. Additional facade options are available, as this home is not yet constructed. All packages are subject to engineering plans and develop
Request Details
Cypress 178 Defined by You. $10,000 To Spend Your Way
View photo
Terraced House · for sale
Request Details
Cypress 178 Defined by You. $10,000 To Spend Your Way
The Hatch
· 4 Bedrooms · 2 Baths · Terraced House
· Equipped kitchen
The Hatch · 4 Bedrooms · 2 Baths · Terraced House · Equipped kitchen
Combining convenience with class, the Cypress 178 is the perfect home for small blocks. Upon entry you will find the master suite at the front of the home. The hallway then leads you through to the family bathroom, conveniently located laundry and remaining three bedrooms. The stylish entertaining area makes up the rear of the home and is complete with a spacious open-plan kitchen with walk-in pantry, as well as the dining and family area which open out onto the alfresco. - 2550mm Ceiling Height - 20mm Stone Benchtops - 26 week build time - Ducted reverse cycle air-conditioning - Facade Options Available - Local builder/Local trades - Many more inclusions - Open-plan kitchen, living and dining Copyright Hotondo Pty Ltd all rights reserved. Dimensions, photos and floor plans are for illustrative purposes and may include optional features. Additional facade options are available, as this home is not yet constructed. All packages are subject to engineering plans and developer's approval a
Request Details
Tallis 196 Defined by You. $10,000 To Spend Your Way
View photo
Terraced House · for sale
Request Details
Tallis 196 Defined by You. $10,000 To Spend Your Way
The Hatch
· 4 Bedrooms · 2 Baths · Terraced House
· Equipped kitchen
The Hatch · 4 Bedrooms · 2 Baths · Terraced House · Equipped kitchen
The ideal home for the growing family, the spacious Tallis 196 is designed with large open spaces, perfect for the family or entertaining guests. Key features include the large kitchen, dining and family area, separate living area, master bedroom located at the front of the home with walk-in robe, ensuite and additional bedrooms located at the rear. - 20mm Stone Benchtops - 2550mm Ceiling Height - 26 week build time - Ducted reverse cycle air-conditioning - Facade Options Available - Local builder/Local trades - Many more inclusions - Open-plan kitchen, living and dining Copyright Hotondo Pty Ltd all rights reserved. Dimensions, photos and floor plans are for illustrative purposes and may include optional features. Additional facade options are available, as this home is not yet constructed. All packages are subject to engineering plans and developer's approval and therefore may need to be altered to comply with estate covenants. Should additional costs be required to meet developer ap
Request Details
Elsie 199 Defined by You. $10,000 To Spend Your Way
View photo
Terraced House · for sale
Request Details
Elsie 199 Defined by You. $10,000 To Spend Your Way
The Hatch
· 4 Bedrooms · 2 Baths · Terraced House
· Parking · Equipped kitchen
The Hatch · 4 Bedrooms · 2 Baths · Terraced House · Parking · Equipped kitchen
The versatile and compact Elsie could be the home of your dreams. Four generous bedrooms line one side of the home, with the master bedroom located at the rear, the perfect place to unwind after a long day. The heart of the home features an open-plan kitchen, dining and family area, plus an easy-to-access bathroom, offering ultimate convenience. The entertaining area connects to an enclosed alfresco, offering the ideal space to enjoy warm summer nights with family and friends. Elegant yet functional, the Elsie is complete with an additional living area, double garage and clever storage solutions throughout the home. - 20mm Stone Benchtops - 2550mm Ceiling Height - 26 week build time - Ducted reverse cycle air-conditioning - Facade Options Available - Local builder/Local trades - Many more inclusions - Open-plan kitchen, living and dining Copyright Hotondo Pty Ltd all rights reserved. Dimensions, photos and floor plans are for illustrative purposes and may include optional features. Add
Request Details
Neo 165 Defined by You. $10,000 To Spend Your Way
View photo
Terraced House · for sale
Request Details
Neo 165 Defined by You. $10,000 To Spend Your Way
The Hatch
· 3 Bedrooms · 2 Baths · Terraced House
· Equipped kitchen
The Hatch · 3 Bedrooms · 2 Baths · Terraced House · Equipped kitchen
Designed for family comfort, the Neo 165 places the living room at the front. Three generous bedrooms, including a master suite with a large ensuite and wall-length walk-in robe, creating an ideal haven. The heart of the home boasts a spacious open-plan kitchen, dining and family area, seamlessly connecting to the alfresco. With an easily accessible bathroom and ample storage, this home balances functionality and style. Two separate living areas at opposite ends enhance its versatility. - 20mm Stone Benchtops - 2550mm Ceiling Height - 26 week build time - Ducted reverse cycle air-conditioning - Facade Options Available - Local builder/Local trades - Many more inclusions - Open-plan kitchen, living and dining Copyright Hotondo Pty Ltd all rights reserved. Dimensions, photos and floor plans are for illustrative purposes and may include optional features. Additional facade options are available, as this home is not yet constructed. All packages are subject to engineering plans and develop
Request Details
Neo 165 Defined by You. $10,000 To Spend Your Way
View photo
Terraced House · for sale
Request Details
Neo 165 Defined by You. $10,000 To Spend Your Way
The Hatch
· 3 Bedrooms · 2 Baths · Terraced House
· Equipped kitchen
The Hatch · 3 Bedrooms · 2 Baths · Terraced House · Equipped kitchen
Designed for family comfort, the Neo 165 places the living room at the front. Three generous bedrooms, including a master suite with a large ensuite and wall-length walk-in robe, creating an ideal haven. The heart of the home boasts a spacious open-plan kitchen, dining and family area, seamlessly connecting to the alfresco. With an easily accessible bathroom and ample storage, this home balances functionality and style. Two separate living areas at opposite ends enhance its versatility. - 20mm Stone Benchtops - 2550mm Ceiling Height - 26 week build time - Ducted reverse cycle air-conditioning - Facade Options Available - Local builder/Local trades - Many more inclusions - Open-plan kitchen, living and dining Copyright Hotondo Pty Ltd all rights reserved. Dimensions, photos and floor plans are for illustrative purposes and may include optional features. Additional facade options are available, as this home is not yet constructed. All packages are subject to engineering plans and develop
Request Details
SMSF Opportunity Buy Before the Deadline
View photo
Villa · for sale
Request Details
SMSF Opportunity Buy Before the Deadline
The Hatch
· 3 Bedrooms · 2 Baths · Villa
· Garden · Patio · Equipped kitchen
The Hatch · 3 Bedrooms · 2 Baths · Villa · Garden · Patio · Equipped kitchen
Tucked away in the heart of a well-maintained complex, this inviting three-bedroom villa delivers a relaxed, low-maintenance lifestyle. It's an ideal choice for downsizers, first-home buyers, or anyone seeking comfort and convenience without the noise and pace of busier locations. Framed by neat, landscaped gardens, the home enjoys a wonderful sense of privacy while remaining just minutes from Wauchope's vibrant town centre where you'll find local cafés, boutique shops, supermarkets, parks, and the scenic Hastings River precinct, perfect for a weekend stroll or picnic. Inside, the home reveals a fresh, light-filled interior with neutral tones that create a calm and welcoming atmosphere. The open-plan living and dining area flows seamlessly onto a spacious covered patio, making it perfect for entertaining or enjoying a quiet morning coffee. The sunny, level backyard wraps around the side of the home and is easy to maintain. The kitchen is both stylish and functional, featuring ample sto
Request Details
Glenbrook 187 Defined by You. $10,000 To Spend Your Way
View photo
Terraced House · for sale
Request Details
Glenbrook 187 Defined by You. $10,000 To Spend Your Way
The Hatch
· 4 Bedrooms · 2 Baths · Terraced House
· Parking · Equipped kitchen
The Hatch · 4 Bedrooms · 2 Baths · Terraced House · Parking · Equipped kitchen
Step inside the gorgeous Glenbrook 187 and you will find everything you could ever need, including three large bedrooms with built-in robes, while the master boasts a walk-in robe and ensuite. The heart of the home features an open-plan kitchen, dining and family area, with two points of entry from the alfresco. Ideal for everyday living and entertaining, the kitchen has been designed for practicality with ample bench and storage space. With direct access from the double garage, the Glenbrook 187 will make coming home a delight. - 20mm Stone Benchtops - 2550mm Ceiling Height - 26 week build time - Ducted reverse cycle air-conditioning - Facade Options Available - Local builder/Local trades - Many more inclusions - Open-plan kitchen, living and dining Copyright Hotondo Pty Ltd all rights reserved. Dimensions, photos and floor plans are for illustrative purposes and may include optional features. Additional facade options are available, as this home is not yet constructed. All packages a
Request Details
Cypress 178 Defined by You. $10,000 To Spend Your Way
View photo
Terraced House · for sale
Request Details
Cypress 178 Defined by You. $10,000 To Spend Your Way
The Hatch
· 4 Bedrooms · 2 Baths · Terraced House
· Equipped kitchen
The Hatch · 4 Bedrooms · 2 Baths · Terraced House · Equipped kitchen
Combining convenience with class, the Cypress 178 is the perfect home for small blocks. Upon entry you will find the master suite at the front of the home. The hallway then leads you through to the family bathroom, conveniently located laundry and remaining three bedrooms. The stylish entertaining area makes up the rear of the home and is complete with a spacious open-plan kitchen with walk-in pantry, as well as the dining and family area which open out onto the alfresco. - 20mm Stone Benchtops - 2550mm Ceiling Height - 26 week build time - Ducted reverse cycle air-conditioning - Facade Options Available - Local builder/Local trades - Many more inclusions - Open-plan kitchen, living and dining Copyright Hotondo Pty Ltd all rights reserved. Dimensions, photos and floor plans are for illustrative purposes and may include optional features. Additional facade options are available, as this home is not yet constructed. All packages are subject to engineering plans and developer's approval a
Request Details
Allegra 193 Defined by You. $10,000 To Spend Your Way
View photo
Terraced House · for sale
Request Details
Allegra 193 Defined by You. $10,000 To Spend Your Way
The Hatch
· 4 Bedrooms · 2 Baths · Terraced House
· Equipped kitchen
The Hatch · 4 Bedrooms · 2 Baths · Terraced House · Equipped kitchen
If you enjoy entertaining, the Allegra 193 could be your ultimate retreat. The rear of the home is complete with an open-plan kitchen, dining and family area that leads out to the spacious alfresco. The master bedroom features a walk-in robe and ensuite, while two additional bedrooms are located nearby for added convenience. - 20mm Stone Benchtops - 2550mm Ceiling Height - 26 week build time - Ducted reverse cycle air-conditioning - Facade Options Available - Local builder/Local trades - Many more inclusions - Open-plan kitchen, living and dining Copyright Hotondo Pty Ltd all rights reserved. Dimensions, photos and floor plans are for illustrative purposes and may include optional features. Additional facade options are available, as this home is not yet constructed. All packages are subject to engineering plans and developer's approval and therefore may need to be altered to comply with estate covenants. Should additional costs be required to meet developer approval they will be added
Request Details
North East Facing Corner Villa Filled with Natural Light!
View photo
Villa · for sale
Request Details
North East Facing Corner Villa Filled with Natural Light!
The Hatch
· 3 Bedrooms · 1 Bath · Villa
· Air conditioning · Equipped kitchen
The Hatch · 3 Bedrooms · 1 Bath · Villa · Air conditioning · Equipped kitchen
Perfectly positioned in a sought-after area of Wauchope, directly opposite parkland, this light-filled home combines a peaceful outlook with the convenience of being just minutes from shops, cafés and everyday amenities. Occupying a desirable north-east facing corner position in a boutique complex of just three villas, this beautifully presented home is filled with natural light throughout the day. Large living room windows capture leafy views across established trees and parkland, creating a wonderful sense of space and privacy rarely found in villa living. Step inside and you'll immediately appreciate the generous proportions and welcoming feel of the spacious open-plan living and dining area. Bathed in natural light thanks to its desirable north-east aspect, this inviting space offers year-round comfort with reverse-cycle air conditioning and provides the perfect setting for both everyday living and entertaining. The well-appointed kitchen is impressively sized, featuring an abundan
Request Details
Lotus 275 Defined by You. $10,000 To Spend Your Way
View photo
Terraced House · for sale
Request Details
Lotus 275 Defined by You. $10,000 To Spend Your Way
The Hatch
· 4 Bedrooms · 2 Baths · Terraced House
· Equipped kitchen
The Hatch · 4 Bedrooms · 2 Baths · Terraced House · Equipped kitchen
The Lotus 275 offers a perfect blend of privacy, space and modern living. The master suite, located at the front for seclusion, features a spacious walk-in robe and a luxurious ensuite with double basins. Multiple living areas, including a rumpus room near the remaining three bedrooms, provide versatile spaces for family activities. The gourmet kitchen, with its stunning island bench, opens into a light-filled family and dining area, perfect for gatherings. A third living room doubles as an ideal home theatre. The oversized alfresco enhances outdoor entertaining, while ample storage throughout ensures practicality. With thoughtfully designed spaces for every family member, the Lotus combines elegance and functionality in a home that caters to all lifestyles. - 20mm Stone Benchtops - 2550mm Ceiling Height - 26 week build time - Ducted reverse cycle air-conditioning - Facade Options Available - Local builder/Local trades - Local Promotional Offer - Many more inclusions Copyright Hotondo
Request Details
Modern Family Living with Space, Style & Everyday Ease
View photo
House · for sale
Request Details
Modern Family Living with Space, Style & Everyday Ease
The Hatch
· 4 Bedrooms · 2 Baths · House
· Air conditioning · Equipped kitchen
The Hatch · 4 Bedrooms · 2 Baths · House · Air conditioning · Equipped kitchen
Built by Hotondo Homes and beautifully presented throughout, this home delivers the kind of modern family lifestyle buyers are searching for. Spacious, stylish and incredibly practical, this impressive home combines four generous bedrooms, three separate living zones, a stunning central kitchen and seamless indoor-outdoor flow, creating a floorplan that genuinely works for busy families. From the moment you step inside, there is a wonderful sense of space, comfort and quality. Wide hallways, soft natural light, plantation shutters, sheer curtains and ducted air conditioning all come together to create a home that feels calm, contemporary and ready to enjoy. With nothing left to do, it represents excellent value for buyers wanting a near-new family home without the stress, delay or cost of building. At the heart of the home is the showpiece kitchen, complete with a waterfall-edge island bench, 900mm induction cooktop, large butler's pantry and excellent storage. It is a space designed f
Request Details
Lot 416, The sanctuary
View photo
Terraced House · for sale
Request Details
Lot 416, The sanctuary
The Hatch
· 5 Bedrooms · 3 Baths · Terraced House
· Garden
The Hatch · 5 Bedrooms · 3 Baths · Terraced House · Garden
Lot 416, Lemon Myrtle Loop, The Sanctuary (1219m²) presents a North-facing homesite perfectly positioned to capture the sun throughout the day in this community designed for authentic, grounded living. Build your dream home surrounded by modern residences and enjoy morning walks through nearby parklands or in your own backyard enjoying the sounds of the beautiful bush reserve right next door. Appreciate the convenience of childcare facilities and St Joseph’s Regional College just minutes away, plus all the amenities of Sovereign Place Town Centre at your doorstep. Only 10 minutes from Port Macquarie’s stunning coastline and vibrant CBD, The Sanctuary offers the perfect balance of connected living and coastal tranquility. Don’t miss your opportunity to secure your new family home. Call Andrew Doherty on 0477 157 838 or today. The Castaway is a luxurious double storey family home with generous open plan living and private spaces that delivers a variety of possibilities to entertain and r
Request Details
A home that fits your next chapter
View photo
House · for sale
Request Details
A home that fits your next chapter
The Hatch
· 2 Bedrooms · 2 Baths · House
· Parking · Gym · Swimming pool · Equipped kitchen
The Hatch · 2 Bedrooms · 2 Baths · House · Parking · Gym · Swimming pool · Equipped kitchen
Glenfern Community, Generous single-level design with a spacious alfresco entertaining area. Master bedroom with walk-in robe and ensuite bathroom. Large kitchen with quality appliances. Open plan light-filled entertaining living and dining spaces. Study or multipurpose room. Guest bedroom with built-in robe and separate bathroom. Fluid indoor/outdoor interaction. Ducted A/C, ceiling fans Resort style pool, gym, spa Gated Community, bush outlook Double garage Pool tables, lawn bowls
Request Details
50 Acres of Rural Opportunity Lifestyle, Space & Convenience
View photo
Terraced House · for sale
Request Details
50 Acres of Rural Opportunity Lifestyle, Space & Convenience
The Hatch
· 3 Bedrooms · 2 Baths · Terraced House
The Hatch · 3 Bedrooms · 2 Baths · Terraced House
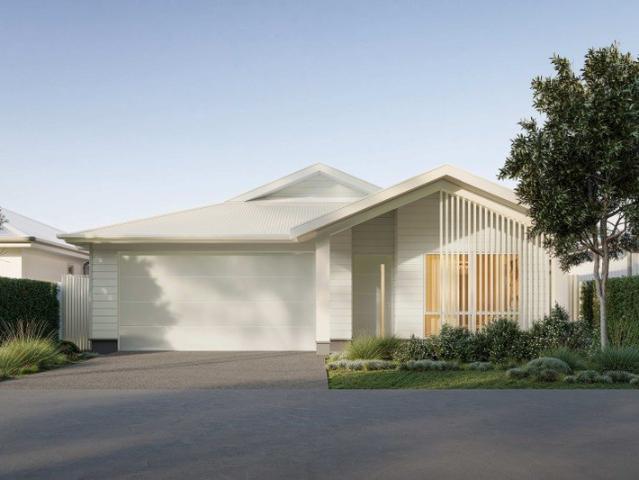
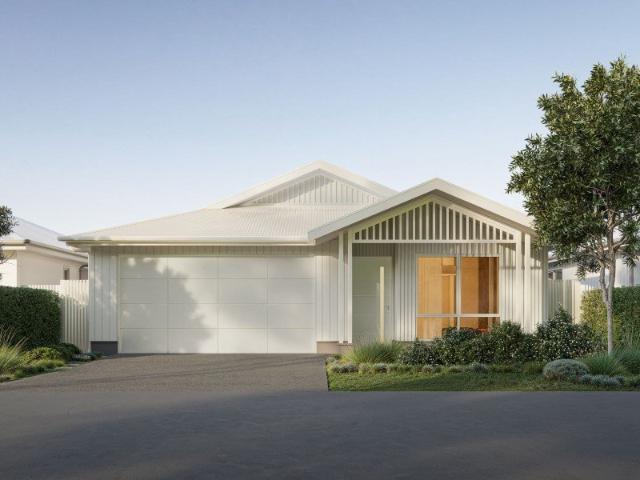
Set on an impressive 50-acre parcel in the peaceful countryside of Kundabung, 183 Old Pacific Highway offers rural living, practicality, and convenience. Whether you're looking for a lifestyle change, a hobby farm, or a property with room to grow, this versatile holding has plenty to offer. The comfortable three-bedroom home provides a welcoming base to enjoy the surrounding rural landscape. Positioned to capture the serenity of country living, the home offers a relaxed lifestyle away from the hustle and bustle while remaining within easy reach of major centres. A standout feature of the property is the substantial shedding, providing ample space for machinery, vehicles, workshop use, storage, or rural pursuits. With plenty of room to accommodate your equipment and projects, this property is well suited to tradies, hobby farmers, or those simply seeking extra space. The expansive 50 acres present endless possibilities. Run livestock, establish your own hobby farm, enjoy recreational ac
Request Details
Low Maintenance Charm, Solar Efficiency & Everyday Convenience
View photo
House · for sale
Request Details
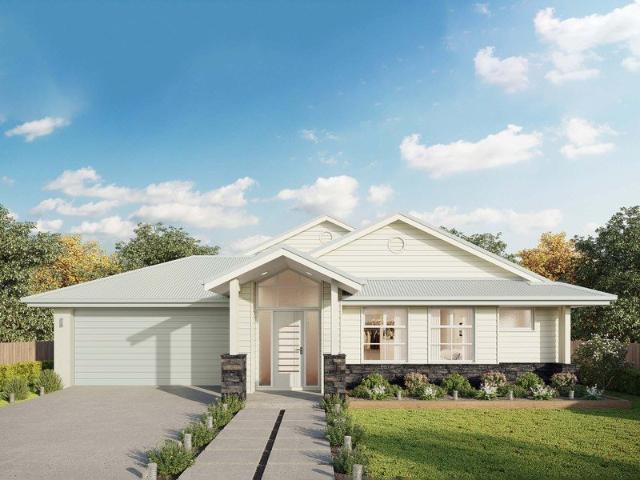
Low Maintenance Charm, Solar Efficiency & Everyday Convenience
The Hatch
· 3 Bedrooms · 1 Bath · House
· Air conditioning · Equipped kitchen
The Hatch · 3 Bedrooms · 1 Bath · House · Air conditioning · Equipped kitchen
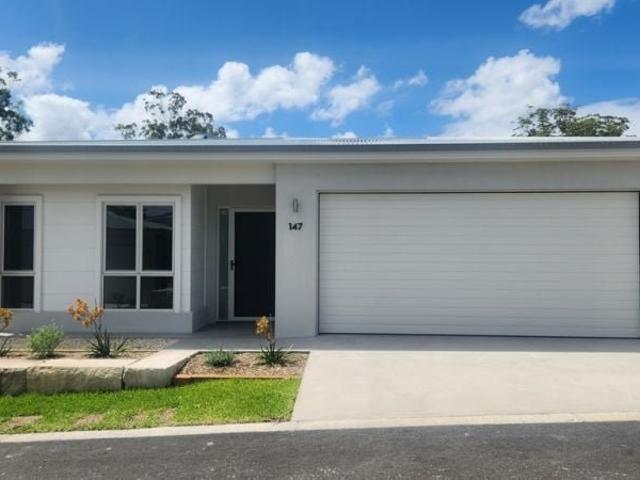
Offering the perfect blend of easy-care living, energy efficiency, and unbeatable convenience, this beautifully maintained Torrens Title home presents an ideal opportunity for downsizers, first home buyers, or savvy investors alike. With no strata fees to worry about, you can enjoy total independence in a thriving neighbourhood. Step inside to an inviting open-plan living, dining, and kitchen domain equipped with reverse-cycle air conditioning for year-round comfort. At the heart of the home, the generous kitchen features a wall oven, electric cooktop, dishwasher, and a handy breakfast bar-perfect for casual morning coffees or entertaining friends while you cook.All three bedrooms are fitted with built-in wardrobes, serviced by a practical three-way main bathroom designed with a separate toilet, shower, and bathtub-ideal for busy mornings or relaxed evenings. Outdoors, the north-to-rear orientation ensures the paved courtyard is bathed in natural sunlight. Surrounded by established gar
Request Details
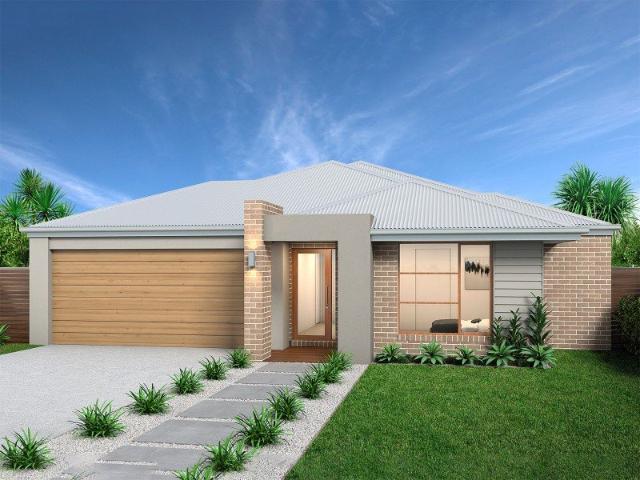
Get email alerts

Don't miss out: be the first to know about new properties

The alert was correctly created

On subscribing you accept the conditions of use and the privacy policy
Alert
Receive new ads in your inbox
Save this search
Receive alerts for new listings

We'll send you an email when we have new properties for: "Properties for sale in The Hatch"

The alert was correctly created

Wauchope, Hastings
Kings Creek, Hastings
Get email alerts and be the first to see new listings
Required field
On subscribing I accept the terms of the privacy policy
Perfect! You'll soon start receiving new listings via email
Alert
Receive an email when we have new ads for Properties for sale in The Hatch
Save this search
Filters

Bedrooms

Size (m²)

Price

$
$

Property type

Bathrooms

Clear all filters
Receive notifications when new entries are published.