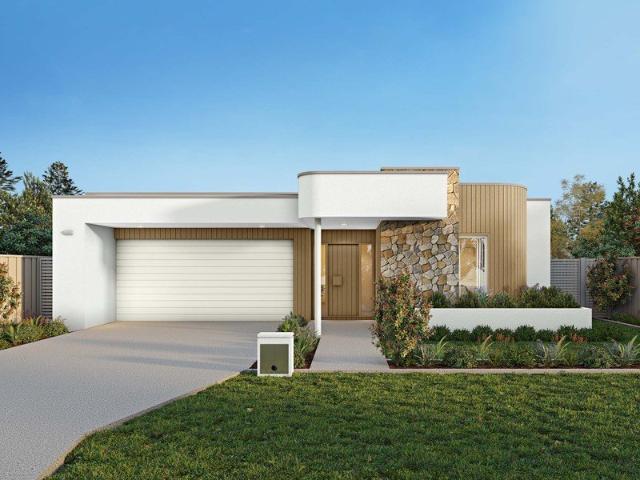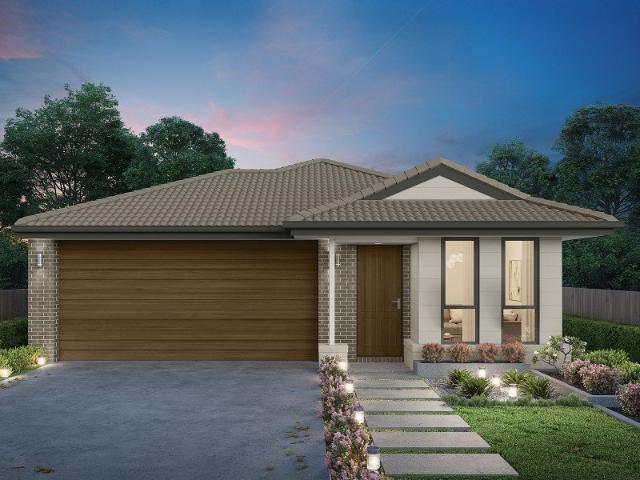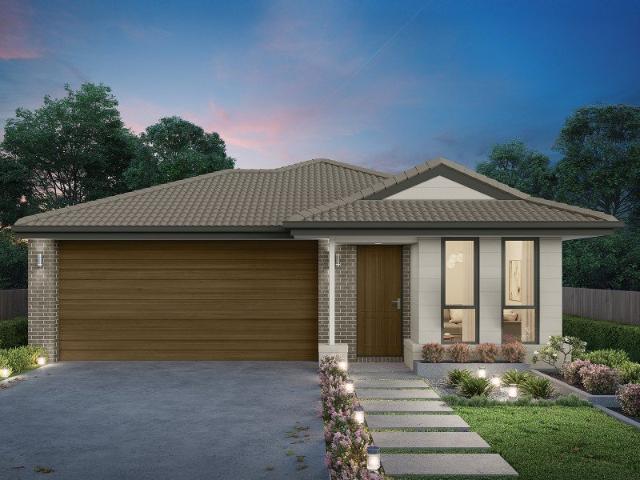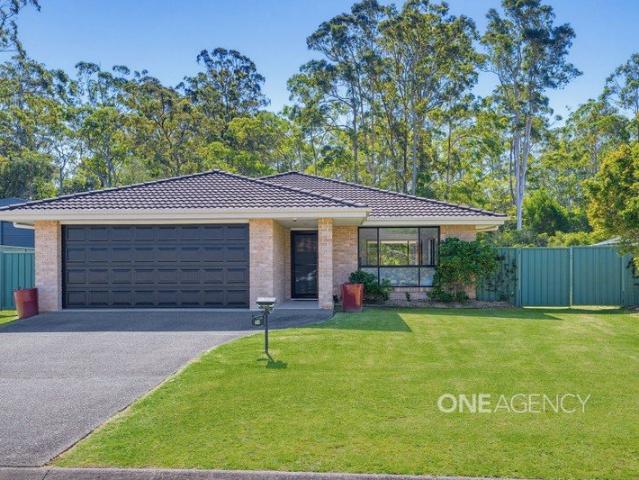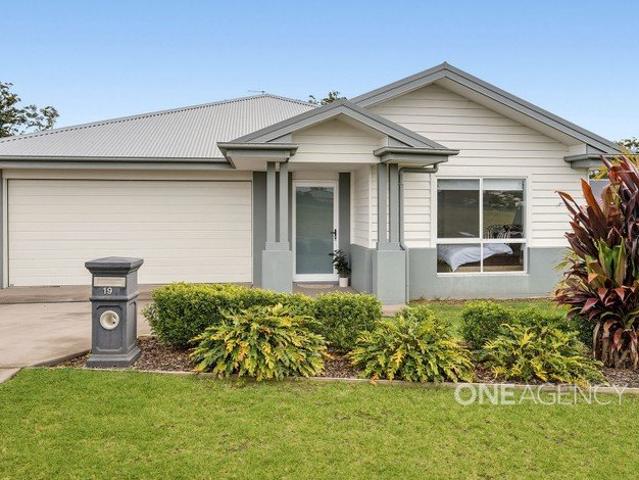
507 properties for sale in Mortons Creek

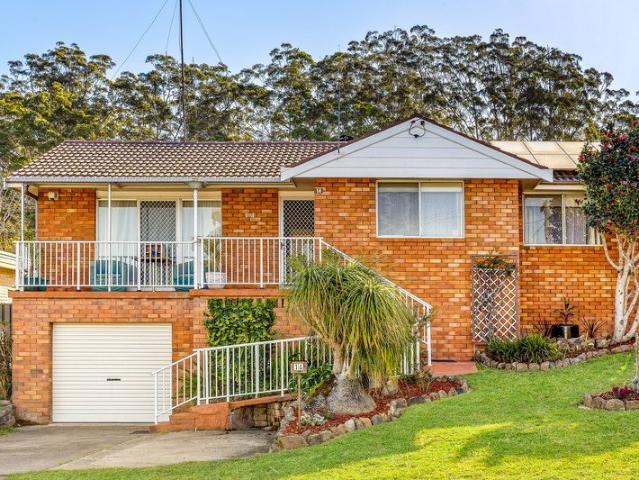
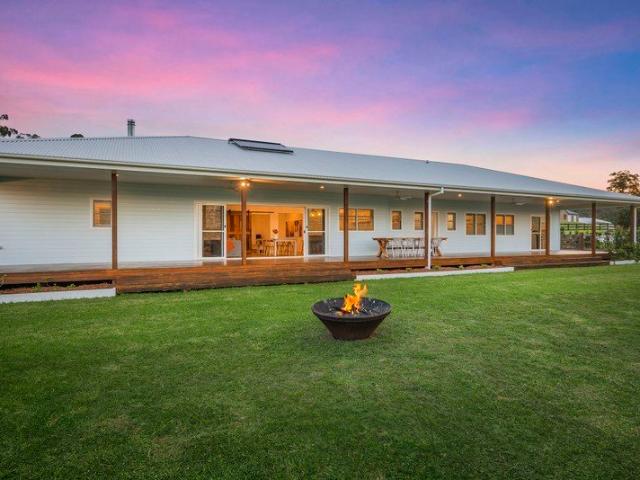
Effortless family living
View photo
House · for sale
Request Details
Effortless family living
Mortons Creek
· 4 Bedrooms · 2 Baths · House
· Garden · Equipped kitchen
Mortons Creek · 4 Bedrooms · 2 Baths · House · Garden · Equipped kitchen
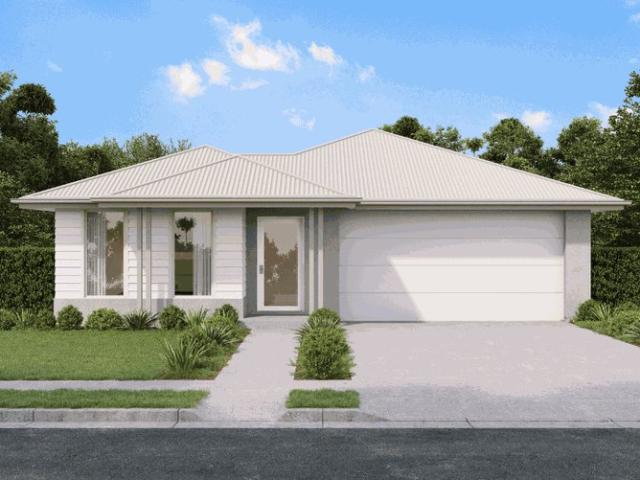
Beautifully maintained three-year-old residence offering the perfect blend of style, space and presentation. Designed for easy family living, the home features a light-filled open plan kitchen, living and dining space complete with a walk-in pantry. - Main bedroom with a walk in robe and spacious ensuite - All three bedrooms have built in robes and ceiling fans - Spacious open plan design with a separate living area - 2 air conditioners, ceiling fans - Main bathroom has a separate toilet - Tiled alfresco area, spacious 507sqm block with plenty of backyard - Tenants are vacating, property will be sold with vacant possession Rental appraisal - $750 - $795 per week Disclaimer: All information contained herein is obtained from property owners or third-party sources which we believe are reliable. We have no reason to doubt its accuracy, however we cannot guarantee it. All interested person/s should rely on their own enquiries
Request Details
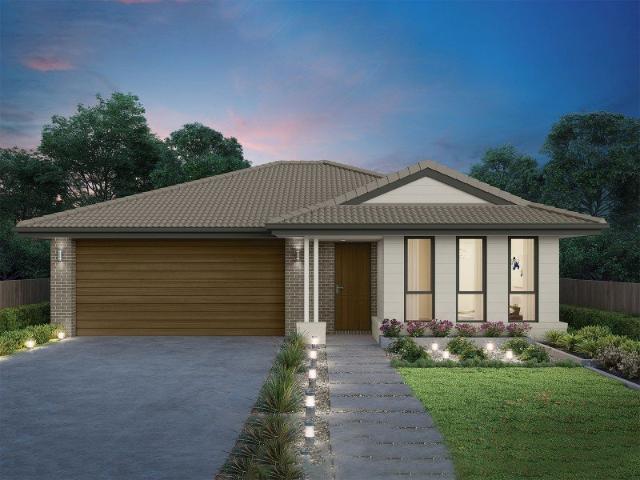
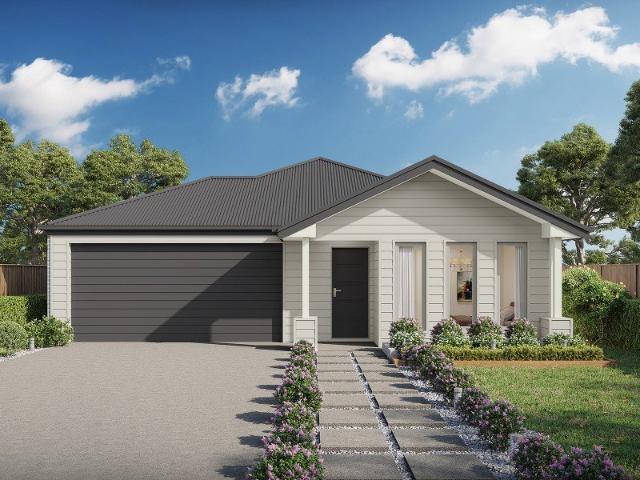
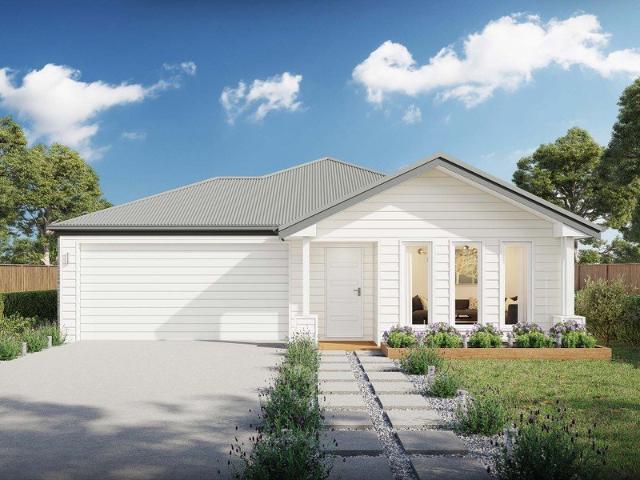
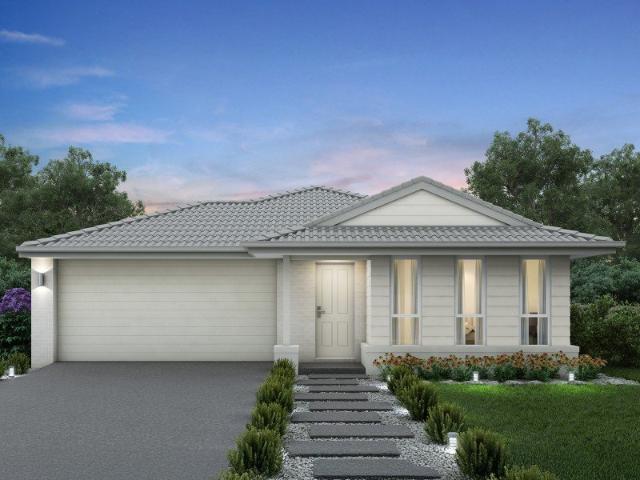
Vista 210 House and Land package!
View photo
Terraced House · for sale
Request Details
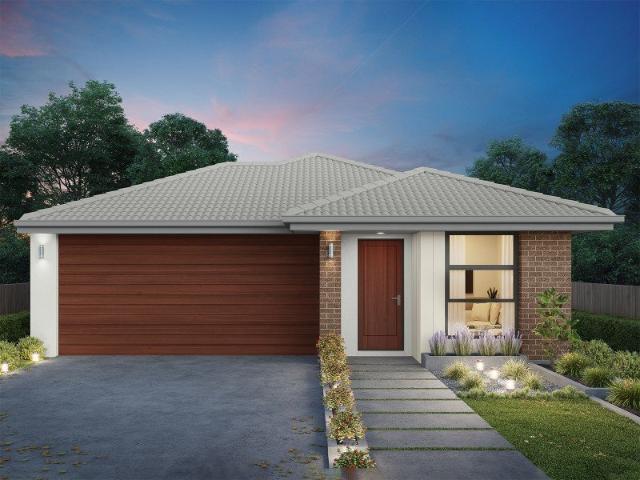
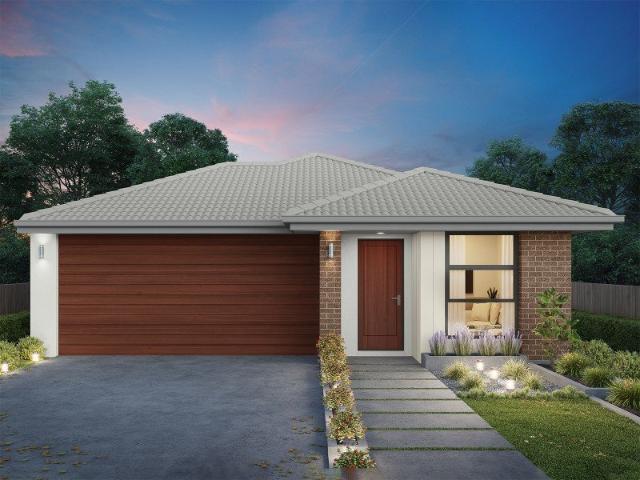
Vista 210 House and Land package!
Mortons Creek
· 4 Bedrooms · 2 Baths · Terraced House
· Equipped kitchen
Mortons Creek · 4 Bedrooms · 2 Baths · Terraced House · Equipped kitchen
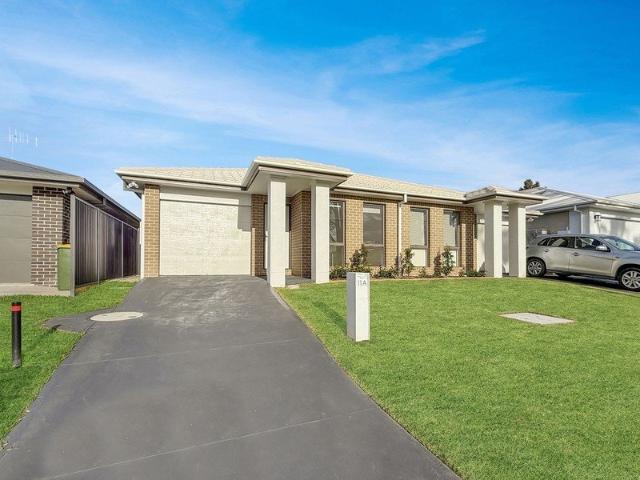
The centre of the Vista 210 is made up of an open-plan kitchen, dining and family area, with access to the alfresco. The master bedroom features a walk-in robe and ensuite, while the remaining three bedrooms are located around a rumpus area. The home even features a multipurpose living room ideal as a study, home theatre or private entertaining space. - 20mm Stone Benchtops - 2550mm Ceiling Height - 26 week build time - Ducted reverse cycle air-conditioning - Facade Options Available - Local builder/Local trades - Many more inclusions - Open-plan kitchen, living and dining Copyright Hotondo Pty Ltd all rights reserved. Dimensions, photos and floor plans are for illustrative purposes and may include optional features. Additional facade options are available, as this home is not yet constructed. All packages are subject to engineering plans and developer's approval and therefore may need to be altered to comply with estate covenants. Should additional costs be required to meet developer
Request Details
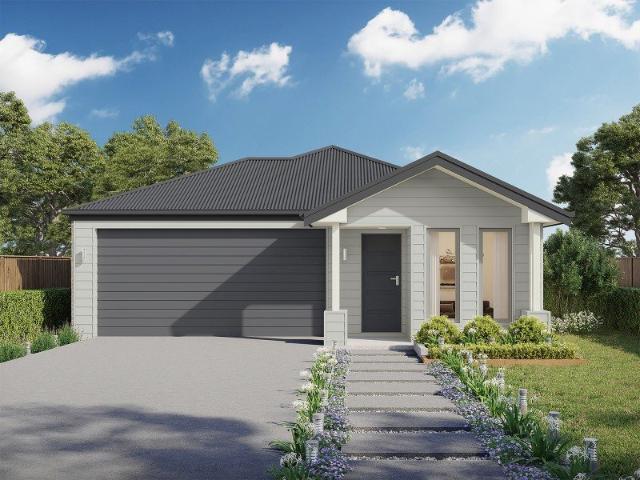
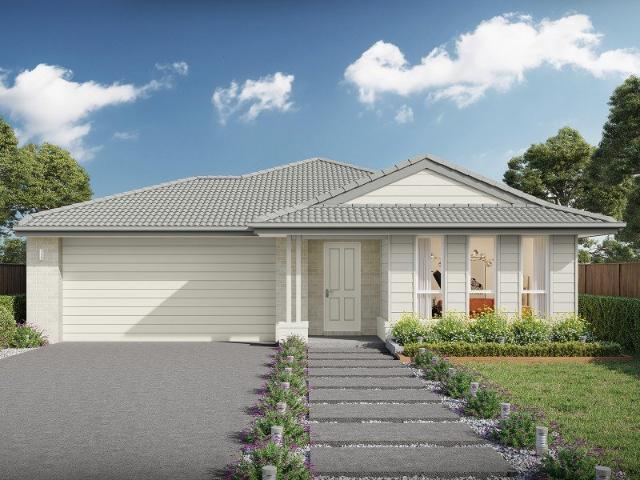
Elsie 199 House and Land package!
View photo
Terraced House · for sale
Request Details
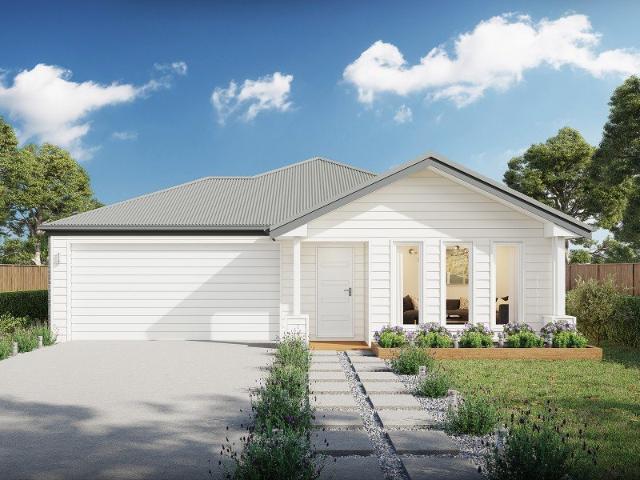
Elsie 199 House and Land package!
Mortons Creek
· 4 Bedrooms · 2 Baths · Terraced House
· Parking · Equipped kitchen
Mortons Creek · 4 Bedrooms · 2 Baths · Terraced House · Parking · Equipped kitchen
The versatile and compact Elsie could be the home of your dreams. Four generous bedrooms line one side of the home, with the master bedroom located at the rear, the perfect place to unwind after a long day. The heart of the home features an open-plan kitchen, dining and family area, plus an easy-to-access bathroom, offering ultimate convenience. The entertaining area connects to an enclosed alfresco, offering the ideal space to enjoy warm summer nights with family and friends. Elegant yet functional, the Elsie is complete with an additional living area, double garage and clever storage solutions throughout the home. - 20mm Stone Benchtops - 2550mm Ceiling Height - 26 week build time - Ducted reverse cycle air-conditioning - Facade Options Available - Local builder/Local trades - Many more inclusions - Open-plan kitchen, living and dining Copyright Hotondo Pty Ltd all rights reserved. Dimensions, photos and floor plans are for illustrative purposes and may include optional features. Add
Request Details
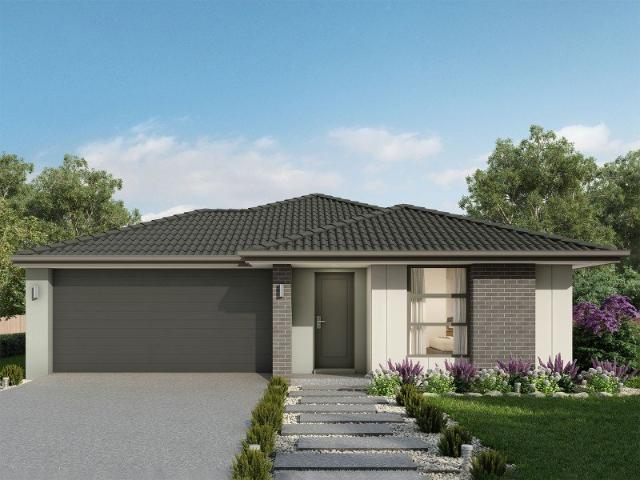
Lotus 275 House and Land package!
View photo
Terraced House · for sale
Request Details
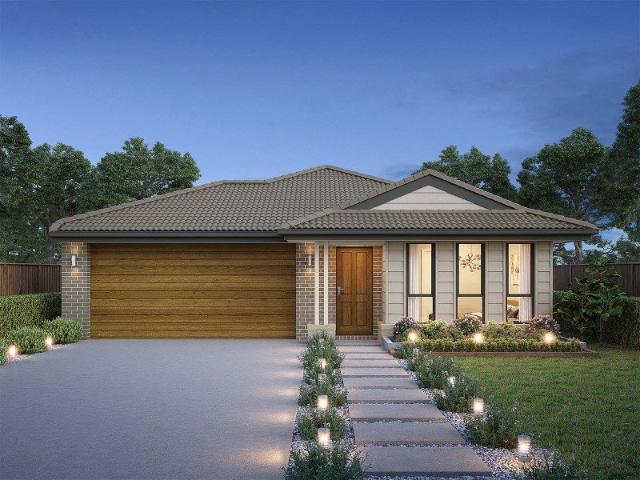
Lotus 275 House and Land package!
Mortons Creek
· 4 Bedrooms · 2 Baths · Terraced House
· Equipped kitchen
Mortons Creek · 4 Bedrooms · 2 Baths · Terraced House · Equipped kitchen
The Lotus 275 offers a perfect blend of privacy, space and modern living. The master suite, located at the front for seclusion, features a spacious walk-in robe and a luxurious ensuite with double basins. Multiple living areas, including a rumpus room near the remaining three bedrooms, provide versatile spaces for family activities. The gourmet kitchen, with its stunning island bench, opens into a light-filled family and dining area, perfect for gatherings. A third living room doubles as an ideal home theatre. The oversized alfresco enhances outdoor entertaining, while ample storage throughout ensures practicality. With thoughtfully designed spaces for every family member, the Lotus combines elegance and functionality in a home that caters to all lifestyles. - 20mm Stone Benchtops - 2550mm Ceiling Height - 26 week build time - Ducted reverse cycle air-conditioning - Facade Options Available - Local builder/Local trades - Many more inclusions - Open-plan kitchen, living and dining Copyr
Request Details
Capri 166 House and Land package!
View photo
Terraced House · for sale
Request Details
Capri 166 House and Land package!
Mortons Creek
· 3 Bedrooms · 2 Baths · Terraced House
· Parking · Equipped kitchen
Mortons Creek · 3 Bedrooms · 2 Baths · Terraced House · Parking · Equipped kitchen
The Capri 166 seamlessly combines convenience with sophistication, ideal for smaller lots. A compact living area at the entrance leads to a well-crafted hallway accessing three bedrooms and a family bathroom. The master suite impresses with a cleverly designed walk-through robe leading to an expansive ensuite. The rear of the home is dedicated to an inviting entertainment space, featuring an open-plan kitchen, dining and family area that effortlessly extends to the alfresco. Maximising functionality and aesthetics, the laundry is discreetly placed in the garage. The Capri 166 epitomises a harmonious blend of space, style and practicality. - 20mm Stone Benchtops - 2550mm Ceiling Height - 26 week build time - Ducted reverse cycle air-conditioning - Facade Options Available - Local builder/Local trades - Many more inclusions - Open-plan kitchen, living and dining Copyright Hotondo Pty Ltd all rights reserved. Dimensions, photos and floor plans are for illustrative purposes and may include
Request Details
Capri 166 House and Land package!
View photo
Terraced House · for sale
Request Details
Capri 166 House and Land package!
Mortons Creek
· 3 Bedrooms · 2 Baths · Terraced House
· Parking · Equipped kitchen
Mortons Creek · 3 Bedrooms · 2 Baths · Terraced House · Parking · Equipped kitchen
The Capri 166 seamlessly combines convenience with sophistication, ideal for smaller lots. A compact living area at the entrance leads to a well-crafted hallway accessing three bedrooms and a family bathroom. The master suite impresses with a cleverly designed walk-through robe leading to an expansive ensuite. The rear of the home is dedicated to an inviting entertainment space, featuring an open-plan kitchen, dining and family area that effortlessly extends to the alfresco. Maximising functionality and aesthetics, the laundry is discreetly placed in the garage. The Capri 166 epitomises a harmonious blend of space, style and practicality. - 20mm Stone Benchtops - 2550mm Ceiling Height - 26 week build time - Ducted reverse cycle air-conditioning - Facade Options Available - Local builder/Local trades - Many more inclusions - Open-plan kitchen, living and dining Copyright Hotondo Pty Ltd all rights reserved. Dimensions, photos and floor plans are for illustrative purposes and may include
Request Details
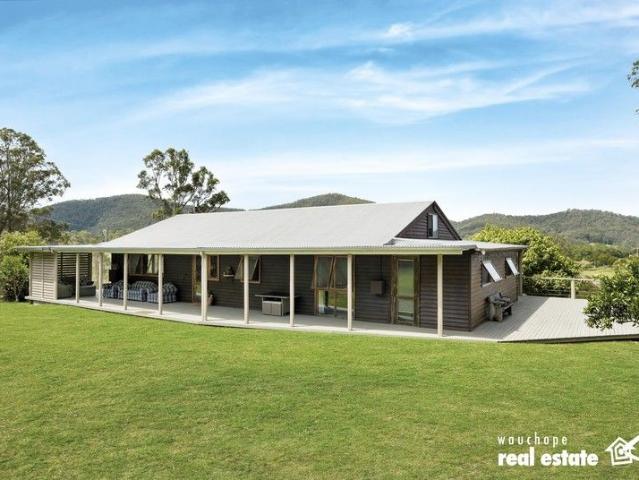
Private, spacious & surrounded by nature
View photo
House · for sale
Request Details
Private, spacious & surrounded by nature
Mortons Creek
· 4 Bedrooms · 2 Baths · House
· Parking · Air conditioning · Equipped kitchen
Mortons Creek · 4 Bedrooms · 2 Baths · House · Parking · Air conditioning · Equipped kitchen
Tucked away in a wonderfully private setting, 40 Pead Street offers the space, natural light and relaxed lifestyle that families are looking for, all set against a beautiful private bushland backdrop. - Positioned on a generous 1,379sqm block with side access - Light, open and exceptionally well cared for with a North to rear aspect - Open-plan kitchen, family and dining area - Separate living room provides valuable additional space for the family to spread out - Built in robes in all 4 bedrooms - Main bedroom with an ensuite - Ducted air conditioning and solar power - Tiled alfresco area overlooking the bushland - Separate shed plus a double garage Disclaimer: All information contained herein is obtained from property owners or third-party sources which we believe are reliable. We have no reason to doubt its accuracy, however we cannot guarantee it. All interested person/s should rely on their own enquiries
Request Details
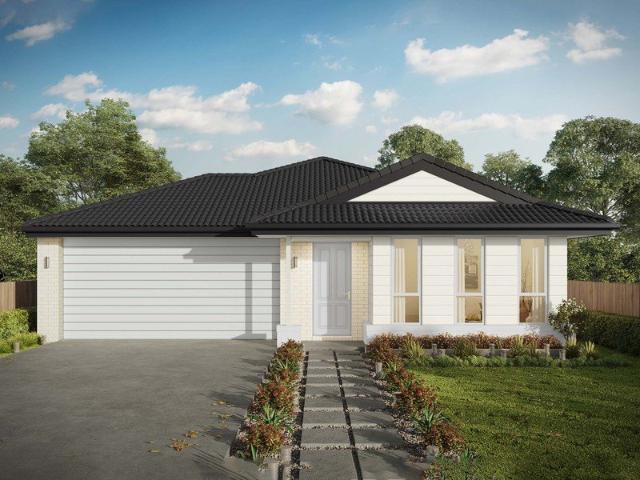
Apsley 162 House and Land package!
View photo
Terraced House · for sale
Request Details
Apsley 162 House and Land package!
Mortons Creek
· 3 Bedrooms · 2 Baths · Terraced House
· Parking · Equipped kitchen
Mortons Creek · 3 Bedrooms · 2 Baths · Terraced House · Parking · Equipped kitchen
A compact design that incorporates all the features you would want in a first home. The Apsley 162 is the ideal home for a young family. Key features include a master bedroom with an ensuite and walk-in robe, two bedrooms with a bathroom, open-plan living with direct access to the alfresco, study nook and double car garage. - 20mm Stone Benchtops - 2550mm Ceiling Height - 26 week build time - Ducted reverse cycle air-conditioning - Facade Options Available - Local builder/Local trades - Many more inclusions - Open-plan kitchen, living and dining Copyright Hotondo Pty Ltd all rights reserved. Dimensions, photos and floor plans are for illustrative purposes and may include optional features. Additional facade options are available, as this home is not yet constructed. All packages are subject to engineering plans and developer's approval and therefore may need to be altered to comply with estate covenants. Should additional costs be required to meet developer approval they will be added
Request Details
Neo 165 House and Land package!
View photo
Terraced House · for sale
Request Details
Neo 165 House and Land package!
Mortons Creek
· 3 Bedrooms · 2 Baths · Terraced House
· Equipped kitchen
Mortons Creek · 3 Bedrooms · 2 Baths · Terraced House · Equipped kitchen
Designed for family comfort, the Neo 165 places the living room at the front. Three generous bedrooms, including a master suite with a large ensuite and wall-length walk-in robe, creating an ideal haven. The heart of the home boasts a spacious open-plan kitchen, dining and family area, seamlessly connecting to the alfresco. With an easily accessible bathroom and ample storage, this home balances functionality and style. Two separate living areas at opposite ends enhance its versatility. - 20mm Stone Benchtops - 2550mm Ceiling Height - 26 week build time - Ducted reverse cycle air-conditioning - Facade Options Available - Local builder/Local trades - Many more inclusions - Open-plan kitchen, living and dining Copyright Hotondo Pty Ltd all rights reserved. Dimensions, photos and floor plans are for illustrative purposes and may include optional features. Additional facade options are available, as this home is not yet constructed. All packages are subject to engineering plans and develop
Request Details
Cypress 178 House and Land package!
View photo
Terraced House · for sale
Request Details
Cypress 178 House and Land package!
Mortons Creek
· 4 Bedrooms · 2 Baths · Terraced House
· Equipped kitchen
Mortons Creek · 4 Bedrooms · 2 Baths · Terraced House · Equipped kitchen
Combining convenience with class, the Cypress 178 is the perfect home for small blocks. Upon entry you will find the master suite at the front of the home. The hallway then leads you through to the family bathroom, conveniently located laundry and remaining three bedrooms. The stylish entertaining area makes up the rear of the home and is complete with a spacious open-plan kitchen with walk-in pantry, as well as the dining and family area which open out onto the alfresco. - 2550mm Ceiling Height - 20mm Stone Benchtops - 26 week build time - Ducted reverse cycle air-conditioning - Facade Options Available - Local builder/Local trades - Many more inclusions - Open-plan kitchen, living and dining Copyright Hotondo Pty Ltd all rights reserved. Dimensions, photos and floor plans are for illustrative purposes and may include optional features. Additional facade options are available, as this home is not yet constructed. All packages are subject to engineering plans and developer's approval a
Request Details
Tallis 196 House and Land package!
View photo
Terraced House · for sale
Request Details
Tallis 196 House and Land package!
Mortons Creek
· 4 Bedrooms · 2 Baths · Terraced House
· Equipped kitchen
Mortons Creek · 4 Bedrooms · 2 Baths · Terraced House · Equipped kitchen
The ideal home for the growing family, the spacious Tallis 196 is designed with large open spaces, perfect for the family or entertaining guests. Key features include the large kitchen, dining and family area, separate living area, master bedroom located at the front of the home with walk-in robe, ensuite and additional bedrooms located at the rear. - 20mm Stone Benchtops - 2550mm Ceiling Height - 26 week build time - Ducted reverse cycle air-conditioning - Facade Options Available - Local builder/Local trades - Many more inclusions - Open-plan kitchen, living and dining Copyright Hotondo Pty Ltd all rights reserved. Dimensions, photos and floor plans are for illustrative purposes and may include optional features. Additional facade options are available, as this home is not yet constructed. All packages are subject to engineering plans and developer's approval and therefore may need to be altered to comply with estate covenants. Should additional costs be required to meet developer ap
Request Details
Elsie 199 House and Land package!
View photo
Terraced House · for sale
Request Details
Elsie 199 House and Land package!
Mortons Creek
· 4 Bedrooms · 2 Baths · Terraced House
· Parking · Equipped kitchen
Mortons Creek · 4 Bedrooms · 2 Baths · Terraced House · Parking · Equipped kitchen
The versatile and compact Elsie could be the home of your dreams. Four generous bedrooms line one side of the home, with the master bedroom located at the rear, the perfect place to unwind after a long day. The heart of the home features an open-plan kitchen, dining and family area, plus an easy-to-access bathroom, offering ultimate convenience. The entertaining area connects to an enclosed alfresco, offering the ideal space to enjoy warm summer nights with family and friends. Elegant yet functional, the Elsie is complete with an additional living area, double garage and clever storage solutions throughout the home. - 20mm Stone Benchtops - 2550mm Ceiling Height - 26 week build time - Ducted reverse cycle air-conditioning - Facade Options Available - Local builder/Local trades - Many more inclusions - Open-plan kitchen, living and dining Copyright Hotondo Pty Ltd all rights reserved. Dimensions, photos and floor plans are for illustrative purposes and may include optional features. Add
Request Details
Neo 165 House and Land package!
View photo
Terraced House · for sale
Request Details
Neo 165 House and Land package!
Mortons Creek
· 3 Bedrooms · 2 Baths · Terraced House
· Equipped kitchen
Mortons Creek · 3 Bedrooms · 2 Baths · Terraced House · Equipped kitchen
Designed for family comfort, the Neo 165 places the living room at the front. Three generous bedrooms, including a master suite with a large ensuite and wall-length walk-in robe, creating an ideal haven. The heart of the home boasts a spacious open-plan kitchen, dining and family area, seamlessly connecting to the alfresco. With an easily accessible bathroom and ample storage, this home balances functionality and style. Two separate living areas at opposite ends enhance its versatility. - 20mm Stone Benchtops - 2550mm Ceiling Height - 26 week build time - Ducted reverse cycle air-conditioning - Facade Options Available - Local builder/Local trades - Many more inclusions - Open-plan kitchen, living and dining Copyright Hotondo Pty Ltd all rights reserved. Dimensions, photos and floor plans are for illustrative purposes and may include optional features. Additional facade options are available, as this home is not yet constructed. All packages are subject to engineering plans and develop
Request Details
Neo 165 House and Land package!
View photo
Terraced House · for sale
Request Details
Neo 165 House and Land package!
Mortons Creek
· 3 Bedrooms · 2 Baths · Terraced House
· Equipped kitchen
Mortons Creek · 3 Bedrooms · 2 Baths · Terraced House · Equipped kitchen
Designed for family comfort, the Neo 165 places the living room at the front. Three generous bedrooms, including a master suite with a large ensuite and wall-length walk-in robe, creating an ideal haven. The heart of the home boasts a spacious open-plan kitchen, dining and family area, seamlessly connecting to the alfresco. With an easily accessible bathroom and ample storage, this home balances functionality and style. Two separate living areas at opposite ends enhance its versatility. - 20mm Stone Benchtops - 2550mm Ceiling Height - 26 week build time - Ducted reverse cycle air-conditioning - Facade Options Available - Local builder/Local trades - Many more inclusions - Open-plan kitchen, living and dining Copyright Hotondo Pty Ltd all rights reserved. Dimensions, photos and floor plans are for illustrative purposes and may include optional features. Additional facade options are available, as this home is not yet constructed. All packages are subject to engineering plans and develop
Request Details
Glenbrook 187 House and Land package!
View photo
Terraced House · for sale
Request Details
Glenbrook 187 House and Land package!
Mortons Creek
· 4 Bedrooms · 2 Baths · Terraced House
· Parking · Equipped kitchen
Mortons Creek · 4 Bedrooms · 2 Baths · Terraced House · Parking · Equipped kitchen
Step inside the gorgeous Glenbrook 187 and you will find everything you could ever need, including three large bedrooms with built-in robes, while the master boasts a walk-in robe and ensuite. The heart of the home features an open-plan kitchen, dining and family area, with two points of entry from the alfresco. Ideal for everyday living and entertaining, the kitchen has been designed for practicality with ample bench and storage space. With direct access from the double garage, the Glenbrook 187 will make coming home a delight. - 20mm Stone Benchtops - 2550mm Ceiling Height - 26 week build time - Ducted reverse cycle air-conditioning - Facade Options Available - Local builder/Local trades - Many more inclusions - Open-plan kitchen, living and dining Copyright Hotondo Pty Ltd all rights reserved. Dimensions, photos and floor plans are for illustrative purposes and may include optional features. Additional facade options are available, as this home is not yet constructed. All packages a
Request Details
Cypress 178 House and Land package!
View photo
Terraced House · for sale
Request Details
Cypress 178 House and Land package!
Mortons Creek
· 4 Bedrooms · 2 Baths · Terraced House
· Equipped kitchen
Mortons Creek · 4 Bedrooms · 2 Baths · Terraced House · Equipped kitchen
Combining convenience with class, the Cypress 178 is the perfect home for small blocks. Upon entry you will find the master suite at the front of the home. The hallway then leads you through to the family bathroom, conveniently located laundry and remaining three bedrooms. The stylish entertaining area makes up the rear of the home and is complete with a spacious open-plan kitchen with walk-in pantry, as well as the dining and family area which open out onto the alfresco. - 20mm Stone Benchtops - 2550mm Ceiling Height - 26 week build time - Ducted reverse cycle air-conditioning - Facade Options Available - Local builder/Local trades - Many more inclusions - Open-plan kitchen, living and dining Copyright Hotondo Pty Ltd all rights reserved. Dimensions, photos and floor plans are for illustrative purposes and may include optional features. Additional facade options are available, as this home is not yet constructed. All packages are subject to engineering plans and developer's approval a
Request Details
Allegra 193 House and Land package!
View photo
Terraced House · for sale
Request Details
Allegra 193 House and Land package!
Mortons Creek
· 4 Bedrooms · 2 Baths · Terraced House
· Equipped kitchen
Mortons Creek · 4 Bedrooms · 2 Baths · Terraced House · Equipped kitchen
If you enjoy entertaining, the Allegra 193 could be your ultimate retreat. The rear of the home is complete with an open-plan kitchen, dining and family area that leads out to the spacious alfresco. The master bedroom features a walk-in robe and ensuite, while two additional bedrooms are located nearby for added convenience. - 20mm Stone Benchtops - 2550mm Ceiling Height - 26 week build time - Ducted reverse cycle air-conditioning - Facade Options Available - Local builder/Local trades - Many more inclusions - Open-plan kitchen, living and dining Copyright Hotondo Pty Ltd all rights reserved. Dimensions, photos and floor plans are for illustrative purposes and may include optional features. Additional facade options are available, as this home is not yet constructed. All packages are subject to engineering plans and developer's approval and therefore may need to be altered to comply with estate covenants. Should additional costs be required to meet developer approval they will be added
Request Details
Solid Home, Private Setting, Solar Savings
View photo
House · for sale
Request Details
Solid Home, Private Setting, Solar Savings
Mortons Creek
· 3 Bedrooms · 1 Bath · House
· Garden
Mortons Creek · 3 Bedrooms · 1 Bath · House · Garden
Perfectly positioned just minutes from the heart of Wauchope, this freshly painted three bedroom home offers an appealing combination of comfort, practicality and convenience, making it an ideal choice for first home buyers, downsizers or families. Set on a generous 607m² block, the home provides a comfortable and functional floorplan with three bedrooms, two of which feature built-in wardrobes. The living room is equipped with split-system air-conditioning, providing year-round comfort, while the recent fresh paint throughout gives the home a bright and refreshed feel. Constructed with brick veneer and a tiled roof, the property offers a solid and practical home with the added benefit of solar power and solar hot water, helping to improve energy efficiency and reduce ongoing household costs. Outside, the fully fenced backyard provides a private and secure space for children, pets or simply enjoying the established gardens. The garden shed provides handy additional storage, while the s
Request Details
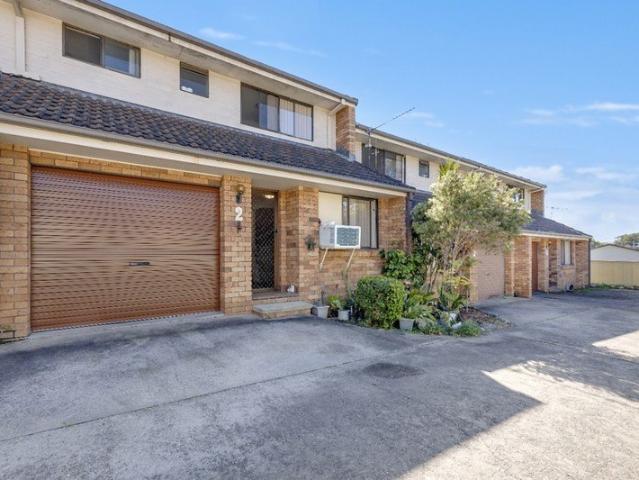
Where Country Living Meets Riverfront Serenity
View photo
Terraced House · for sale
Request Details
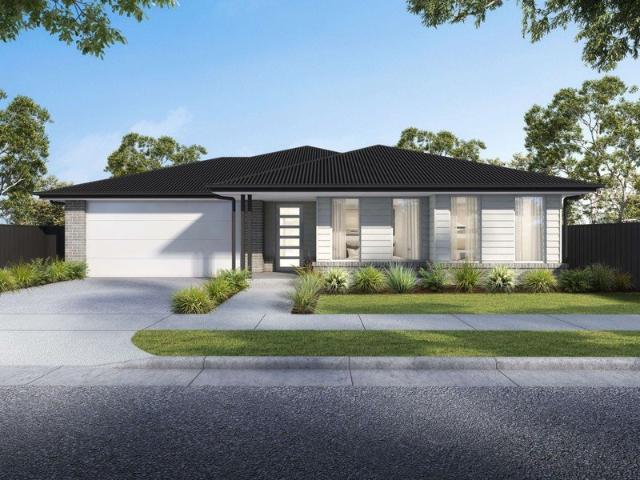
Where Country Living Meets Riverfront Serenity
Mortons Creek
· 4 Bedrooms · 1 Bath · Terraced House
· Equipped kitchen
Mortons Creek · 4 Bedrooms · 1 Bath · Terraced House · Equipped kitchen
Set across approximately 100 acres of picturesque countryside, this unique rural retreat offers space, privacy and a true connection to nature, all within easy reach of town conveniences. The home itself is warm and welcoming, featuring a renovated kitchen and bathroom that blend modern comfort with timeless country charm. Cathedral ceilings with exposed timber beams create an immediate sense of character and space, while the main living room captures sweeping views across the paddocks down toward the Pappinbarra River. A cosy wood heater anchors the living area, making it the perfect place to relax through the cooler months. Accommodation includes four well-proportioned bedrooms serviced by a stylish central bathroom. Step outside to the wrap-around timber deck, where rural views stretch in every direction. Off the deck, a gazebo and spa area overlooks the property all the way down to the river, creating the ultimate space to unwind and take in the scenery. The land is thoughtfully la
Request Details
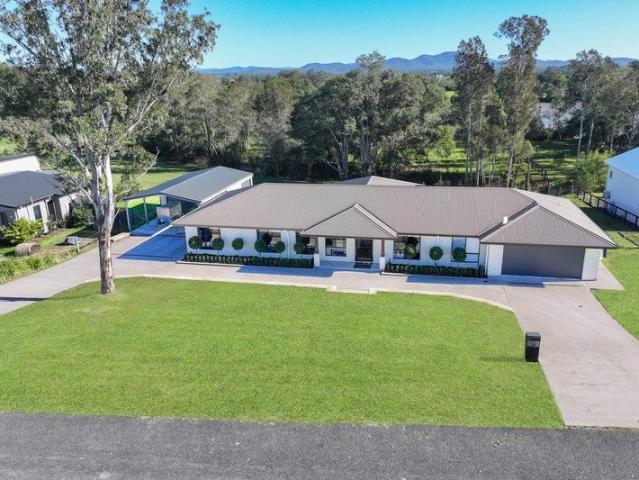
House & Land Exclusive to Hunter Homes
View photo
Terraced House · for sale
Request Details
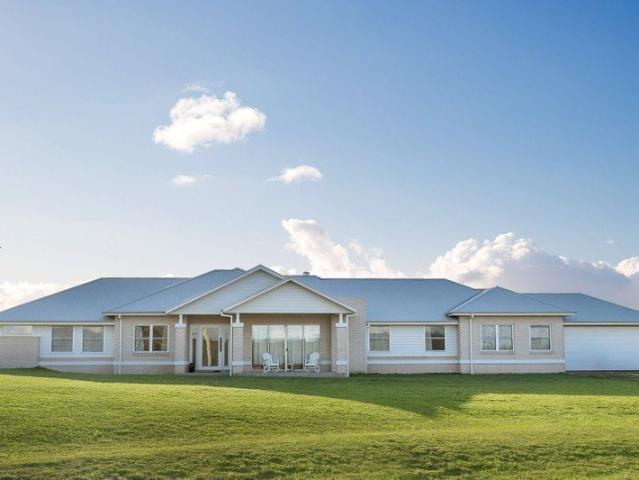
House & Land Exclusive to Hunter Homes
Mortons Creek
· 3 Bedrooms · 2 Baths · Terraced House
Mortons Creek · 3 Bedrooms · 2 Baths · Terraced House
This house and land package is yet to be constructed, offering the rare opportunity to tailor every detail to your lifestyle. Showcasing over 55 premium inclusions throughout, this home is designed with quality and considered finishes in every space. Hunter Homes can further customise the design to suit your needs, location and way of living. Selected packages also offer a 24-week build timeframe, allowing you to move from concept to completion sooner. Enquire today to secure this opportunity
Request Details
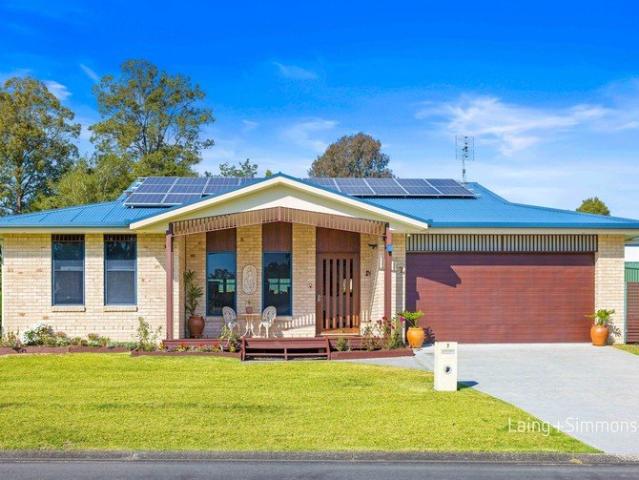
1,220m² in the Heart of Wauchope A Rare Parcel of Land Waiting for Its Next Chapter
View photo
House · for sale
Request Details
1,220m² in the Heart of Wauchope A Rare Parcel of Land Waiting for Its Next Chapter
Mortons Creek
· 3 Bedrooms · 1 Bath · House
· Garden
Mortons Creek · 3 Bedrooms · 1 Bath · House · Garden
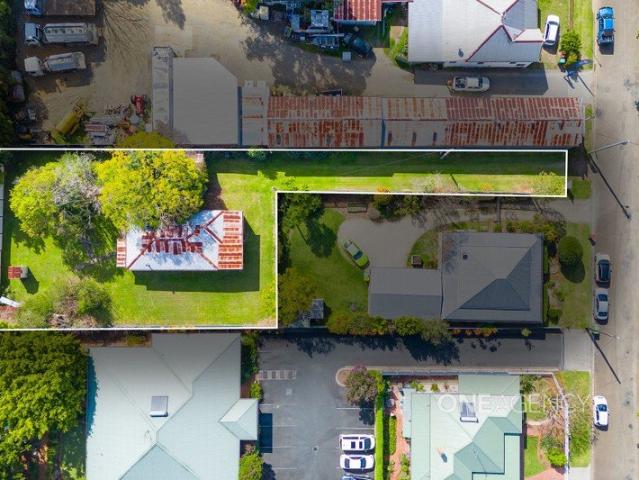
Blocks like this don't come up often. Tucked away just footsteps from Wauchope's town centre, this 1,220m² approx. parcel offers something increasingly hard to find, space, privacy and position, all in one address. A weatherboard cottage stands on the block, elevated on brick piers and untouched in its original condition. Sold as-is, it's a starting point rather than the drawcard, the real opportunity here is the land itself: a long, wide, fully-grassed yard shaded by established trees, offering room to move that's rarely available this close to town. Zoned MU1 Mixed Use, the site keeps future options open, subject to Council consent - think shop-top housing, tourist accommodation, commercial premises, residential flat buildings and more. Whether you're a renovator with vision, a builder looking for your next project, or a buyer simply chasing land, position and long-term potential, this is a rare chance to secure a foothold in a tightly held pocket of town. Feature list: - 1,220m² app
Request Details
McLennans Falls Impressive Home, Cottage & 83 Acres on the Hastings River
View photo
Terraced House · for sale
Request Details
New
McLennans Falls Impressive Home, Cottage & 83 Acres on the Hastings River
Mortons Creek
· 6 Bedrooms · 4 Baths · Terraced House
· Fireplace
Mortons Creek · 6 Bedrooms · 4 Baths · Terraced House · Fireplace
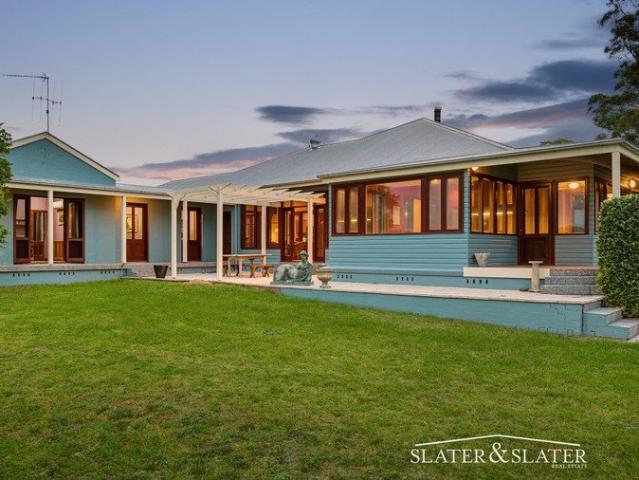
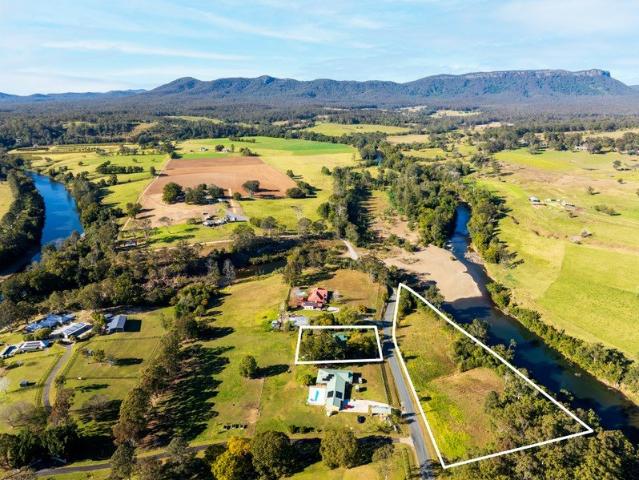
Privately situated with an epic vista across the countryside to Bago Bluff, this grand home built to create an elegant living environment offers exceptional space, scale and opportunity across 83 acres (33.54ha) of productive freshwater riverfront land. The home features extensive use of hardwood timbers, with 10-foot ceilings, multiple sets of French doors leading to deep verandahs and a very generous floorplan that provides an abundance of space for both family living and entertaining. There is scope for further updates and enhancements, allowing the new owners to add their own style and create an impressive country residence tailored to their vision. Highlights include an impressive gallery that leads past a grand formal dining room with vaulted ceilings to the private master bedroom wing. This wing includes a private lounge with open fireplace, study and primary bedroom with ensuite, with doors leading to a private verandah and deck. The main living area connects to a substantial c
Request Details
Historic Charm, River Frontage & Panoramic Rural Views
View photo
House · for sale
Request Details
Historic Charm, River Frontage & Panoramic Rural Views
Mortons Creek
· 4 Bedrooms · 2 Baths · House
· Fireplace
Mortons Creek · 4 Bedrooms · 2 Baths · House · Fireplace
Steeped in history and brimming with character, this charming 1857 cottage offers a rare opportunity to secure a piece of local history in an idyllic riverside setting. Set on approximately 1.86 hectares (4 acres), the property enjoys an elevated position with panoramic rural views stretching west towards the impressive Broken Bago Range. With Hastings River frontage and positioned adjacent to the popular Koree Island swimming hole, this is a lifestyle property that combines heritage charm, space and an enviable connection to the natural surroundings. The three-bedroom, one-bathroom cottage retains many of its original features, including beautiful 6-inch timber floorboards and French doors opening onto the verandah. Inside, the cosy dining and lounge areas are warmed by a wood fireplace, creating a welcoming atmosphere that perfectly complements the home's historic character. A large front deck provides the ideal setting to relax, entertain or simply take in the ever-changing rural ou
Request Details
Four Units, One Outstanding Investment
View photo
Flat · for sale
Request Details
Four Units, One Outstanding Investment
Mortons Creek
· 8 Bedrooms · 4 Baths · Flat
· Balcony · Parking
Mortons Creek · 8 Bedrooms · 4 Baths · Flat · Balcony · Parking
Secure a Four-Income Investment! 828m2 block with 4 units Conveniently located within walking distance to schools, shops & transport in Wauchope Double storey brick & tile 2 bedroom units Each with its own single garage & roller door Northern sunny balcony off the main bedroom Master has built-in robes, walk-through storage, & 3 way bathroom acts as an ensuite 2nd bedroom with built-in robe 2nd wc in laundry Electric hot water, & electric upright cooker Fully tenanted & in leases Easy, quick walk to the CBD of Wauchope Zoned General Residential, LOT 62/DP237032 Agent Declares Interest. Disclaimer: While every effort has been made to ensure the accuracy of these particulars, no warranty is given by the vendor or the agent as to their accuracy. Interested parties should not rely on these particulars as representations of fact but must satisfy themselves by inspection or otherwise. Although high standards have been used in preparing this document, no legal responsibility can be accepted f
Request Details
House & Land Exclusive to Hunter Homes
View photo
Terraced House · for sale
Request Details
House & Land Exclusive to Hunter Homes
Mortons Creek
· 3 Bedrooms · 2 Baths · Terraced House
Mortons Creek · 3 Bedrooms · 2 Baths · Terraced House
This house and land package is yet to be constructed, offering the rare opportunity to tailor every detail to your lifestyle. Showcasing over 55 premium inclusions throughout, this home is designed with quality and considered finishes in every space. Hunter Homes can further customise the design to suit your needs, location and way of living. Selected packages also offer a 24-week build timeframe, allowing you to move from concept to completion sooner. Enquire today to secure this opportunity
Request Details
Luxury Living by the River
View photo
House · for sale
Request Details
Luxury Living by the River
Mortons Creek
· 6 Bedrooms · 2 Baths · House
· Equipped kitchen
Mortons Creek · 6 Bedrooms · 2 Baths · House · Equipped kitchen
From the moment you arrive at 12 Bellerive Place, Sancrox, this beautifully presented home makes a lasting impression, combining contemporary comfort, exceptional functionality, and a peaceful riverside lifestyle. Thoughtfully designed for modern family living, the home offers remarkable versatility with generous spaces that cater effortlessly to growing families, guests, or those working from home. Multiple living areas provide flexibility and comfort, while abundant storage, a spacious laundry, and seamless outdoor access enhance everyday practicality. At the heart of the home, light-filled open-plan living and dining spaces capture cooling coastal breezes, tranquil river glimpses, and picturesque hinterland views. Large picture windows frame the lush green outlook, creating a calming connection to the surrounding landscape. Natural textures and a soft coastal palette bring warmth, style, and sophistication throughout. The beautifully appointed kitchen is designed for both entertaini
Request Details
French Provincial Elegance Meets Acreage Living
View photo
House · for sale
Request Details
French Provincial Elegance Meets Acreage Living
Mortons Creek
· 4 Bedrooms · 3 Baths · House
· Equipped kitchen
Mortons Creek · 4 Bedrooms · 3 Baths · House · Equipped kitchen
Positioned on approximately 8,000m2 of elevated land in Sancrox, this near new McDonald Jones residence brings together French Provincial coastal Hamptons styling, generous proportions, and a thoughtful family focused design. Set within a sought after enclave of quality homes, just a short stroll from the Hastings River, the home enjoys the benefit of river breezes and an abundance of natural light, offering a lifestyle that feels both connected and private. Beyond the elegant facade, the interiors unfold with a sense of space and calm. The dining and family room sits at the heart of the home, framed by floor to ceiling sliding doors that draw in natural light and open directly onto the alfresco area, while timber look vinyl plank flooring and soft neutral finishes create a refined atmosphere throughout. At the heart of the home, the kitchen anchors everyday living with 40mm Caesarstone benchtops, a gas cooktop, and a fully fitted butler's pantry with plumbed fridge space. From here, t
Request Details
An Exceptional Home That Truly Has It All!
View photo
House · for sale
Request Details
An Exceptional Home That Truly Has It All!
Mortons Creek
· 4 Bedrooms · 2 Baths · House
· Equipped kitchen
Mortons Creek · 4 Bedrooms · 2 Baths · House · Equipped kitchen
Offering an exceptional combination of space, practicality and lifestyle appeal, this substantial four-bedroom, two-bathroom home is set on a generous 861sqm block and boasts excellent side access, impressive shedding and plenty of room for the whole family. Positioned just 3.3km from Wauchope CBD, this property delivers the perfect balance of convenience, comfort and versatility. From the moment you step inside, the home's generous proportions are immediately apparent, with raked ceilings, timber and carpeted flooring, two separate living areas and spacious bedrooms designed for comfortable family living. All four bedrooms are generously sized and feature built-in wardrobes and ceiling fans, providing excellent storage and year-round comfort. Privately positioned at the rear of the home, the grand master suite creates a peaceful parents' retreat, complete with its own wet-area ensuite, built-in robe storage and TV outlet. At the heart of the home is the gourmet kitchen, offering excel
Request Details
A New Standard in Country Luxury
View photo
House · for sale
Request Details
Updated
A New Standard in Country Luxury
Mortons Creek
· 5 Bedrooms · 2 Baths · House
· Air conditioning · Fireplace · Equipped kitchen
Mortons Creek · 5 Bedrooms · 2 Baths · House · Air conditioning · Fireplace · Equipped kitchen
Set across approximately 1.44 acres of established grounds, this exceptional country estate presents a striking interpretation of Hamptons luxury, pairing grand proportions with beautifully appointed interiors and the freedom of an acreage lifestyle. Sweeping lawns and mature gardens frame a residence that is polished, private and finished to perfection. Built in 2021 and extensively enhanced since, the home reveals its quality in layers. Fresh paint and plush new carpet complement stunning Blackbutt hybrid flooring, high ceilings, Federation-style cornices, plantation shutters, full-length sheers, and handsome timber barn doors. Ducted air conditioning and a premium Lopi fireplace ensure year-round comfort. Expansive open-plan living and dining form the centrepiece, accompanied by a separate media room and a classic white kitchen finished with Quantum Quartz stone, pendant lighting, Euro appliances, and a large Mayfair butler's sink. A dedicated butler's pantry keeps preparation and s
Request Details
Effortless Living in a Fresh New Home
View photo
Duplex · for sale
Request Details
Effortless Living in a Fresh New Home
Mortons Creek
· 3 Bedrooms · 2 Baths · Duplex
· Garden · Equipped kitchen
Mortons Creek · 3 Bedrooms · 2 Baths · Duplex · Garden · Equipped kitchen
Offering the perfect combination of style, comfort and practicality, this newly completed 3 bedroom duplex presents an exceptional opportunity to secure a quality home in one of Wauchope's newest residential communities. Designed for easy living, the home showcases a bright and inviting interior with soaring ceilings, warm timber-look flooring and a contemporary kitchen that serves as the heart of the home. The spacious open-plan layout creates a seamless connection between indoor and outdoor living, with glass sliders leading to a covered alfresco area and private backyard. The well-considered floorplan features three generous bedrooms, including a master retreat complete with ensuite and built-in robe. Whether you're looking to downsize without compromise, secure your first home, or enjoy the benefits of a low-maintenance lifestyle, this property delivers comfort and convenience in equal measure. Set within a peaceful neighbourhood surrounded by quality new homes, you'll enjoy easy a
Request Details

Get email alerts

Don't miss out: be the first to know about new properties

The alert was correctly created

On subscribing you accept the conditions of use and the privacy policy
Alert
Receive new ads in your inbox
Save this search
Receive alerts for new listings

We'll send you an email when we have new properties for: "Properties for sale in Mortons Creek"

The alert was correctly created

Wauchope, Hastings
Rosewood, Hastings
Get email alerts and be the first to see new listings
Required field
On subscribing I accept the terms of the privacy policy
Perfect! You'll soon start receiving new listings via email
Alert
Receive an email when we have new ads for Properties for sale in Mortons Creek
Save this search
Filters

Bedrooms

Size (m²)

m²
m²

Price

$
$

Property type

Bathrooms

Clear all filters
Receive notifications when new entries are published.