616 properties for sale in Crosslands

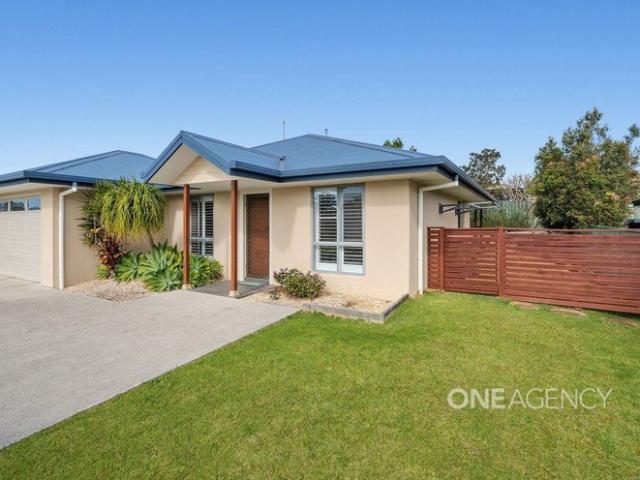
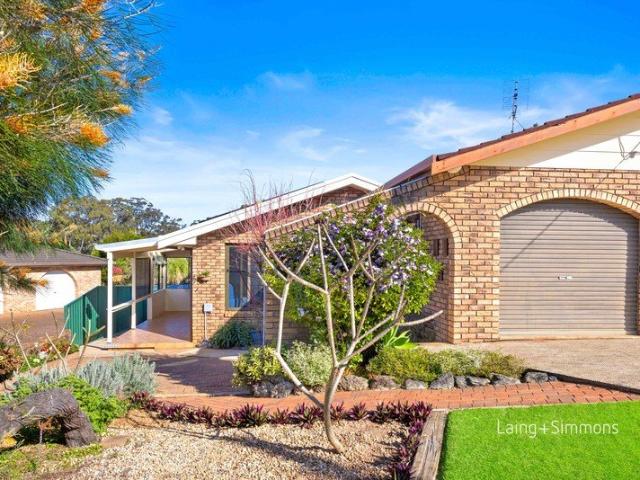
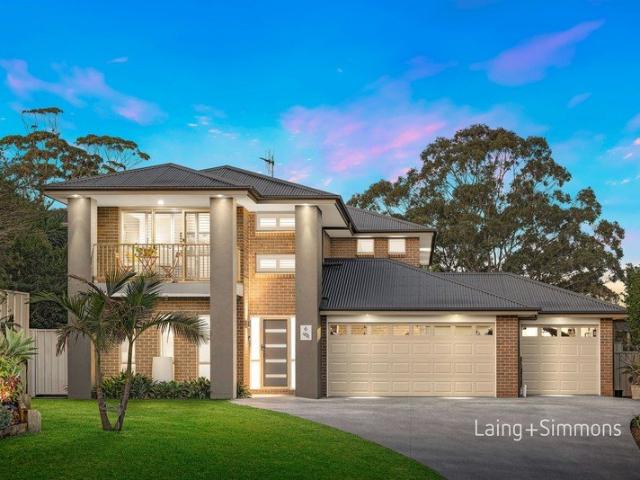
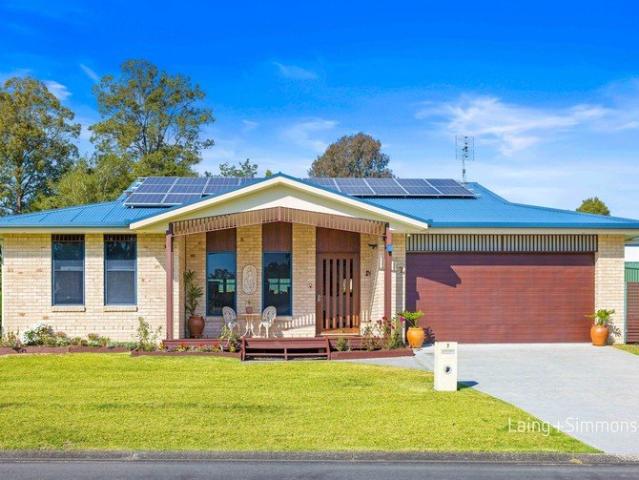
An Exceptional Home That Truly Has It All!
View photo
House · for sale
Request Details
An Exceptional Home That Truly Has It All!
Crosslands
· 4 Bedrooms · 2 Baths · House
· Equipped kitchen
Crosslands · 4 Bedrooms · 2 Baths · House · Equipped kitchen
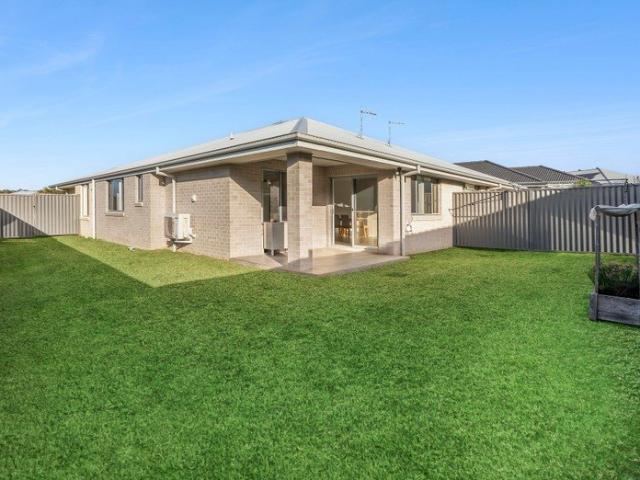
Offering an exceptional combination of space, practicality and lifestyle appeal, this substantial four-bedroom, two-bathroom home is set on a generous 861sqm block and boasts excellent side access, impressive shedding and plenty of room for the whole family. Positioned just 3.3km from Wauchope CBD, this property delivers the perfect balance of convenience, comfort and versatility. From the moment you step inside, the home's generous proportions are immediately apparent, with raked ceilings, timber and carpeted flooring, two separate living areas and spacious bedrooms designed for comfortable family living. All four bedrooms are generously sized and feature built-in wardrobes and ceiling fans, providing excellent storage and year-round comfort. Privately positioned at the rear of the home, the grand master suite creates a peaceful parents' retreat, complete with its own wet-area ensuite, built-in robe storage and TV outlet. At the heart of the home is the gourmet kitchen, offering excel
Request Details
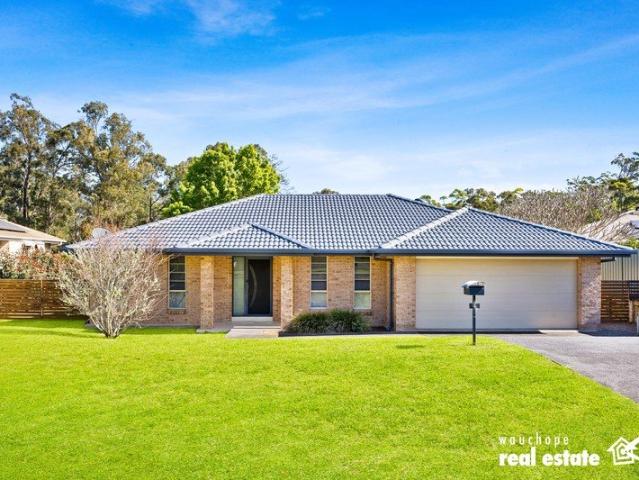
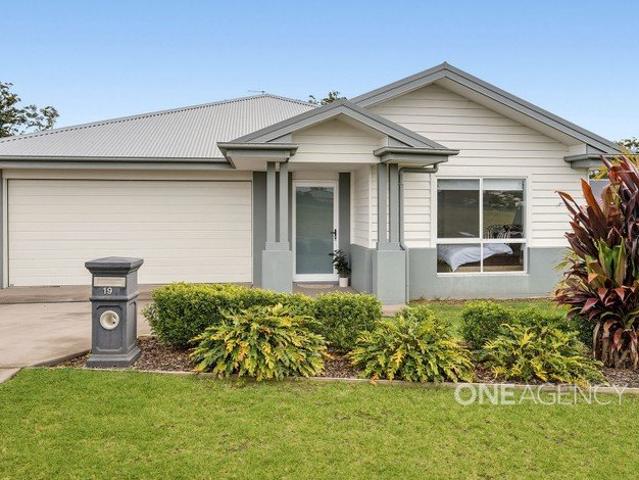
Exceptional Family Living Backing Onto Reserve
View photo
House · for sale
Request Details
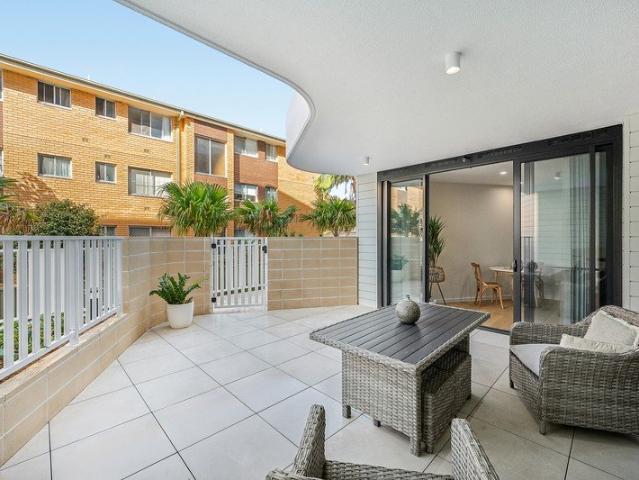
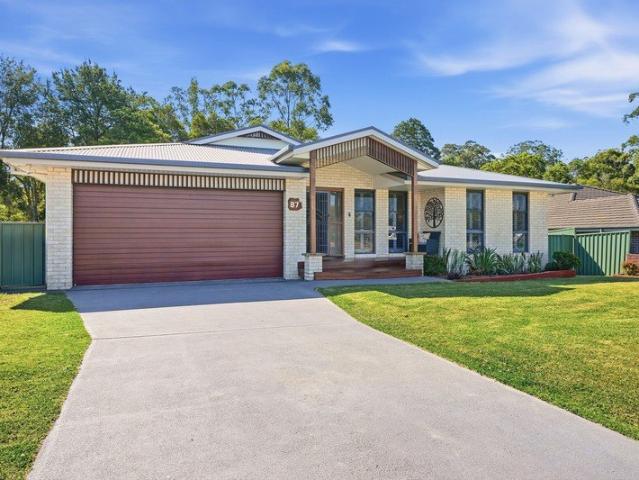
Exceptional Family Living Backing Onto Reserve
Crosslands
· 4 Bedrooms · 2 Baths · House
· Equipped kitchen
Crosslands · 4 Bedrooms · 2 Baths · House · Equipped kitchen
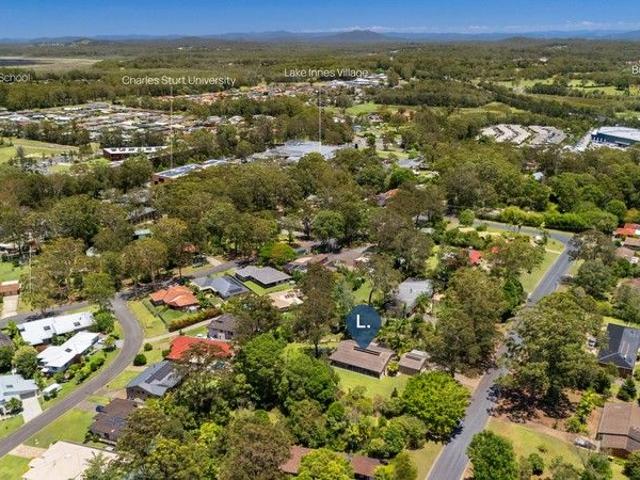
Perfectly positioned, within the highly sought-after Riverbreeze Estate, this beautifully presented family home combines generous living, thoughtful design and an impressive selection of lifestyle extras. Backing onto reserve, providing a peaceful treelined backdrop, the home offers a wonderful sense of privacy and tranquillity L, whilst providing everything a modern family could need for comfortable everyday living. On entry the spacious, air-conditioned living area with plantation shutters provides valuable flexibility for family movie nights, children's activities or simply a quieter place to retreat. Step down just two steps to the open-plan kitchen, casual living and dining area, beautifully enhanced by an impressive cathedral ceiling that creates an incredible sense of space and light. Limewashed timber floors add warmth and character to the main living areas. The modern kitchen is both stylish and practical, featuring an electric cooktop, wall oven, dishwasher and soft-close cab
Request Details
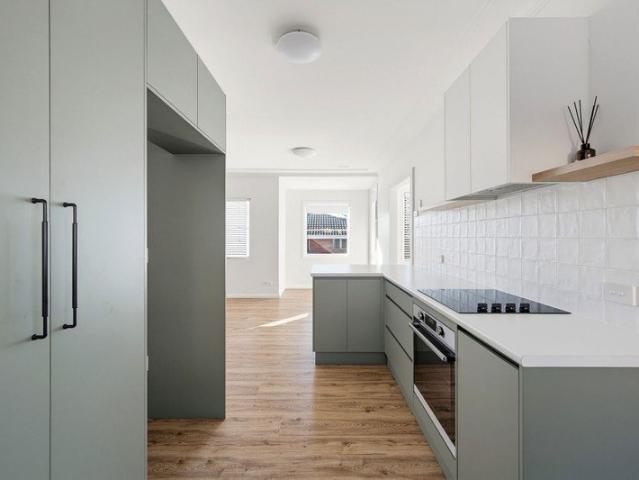
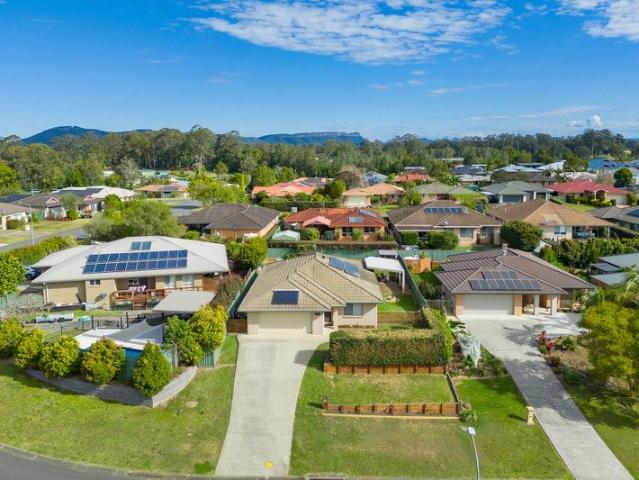
Elevated with a rural outlook
View photo
House · for sale
Request Details
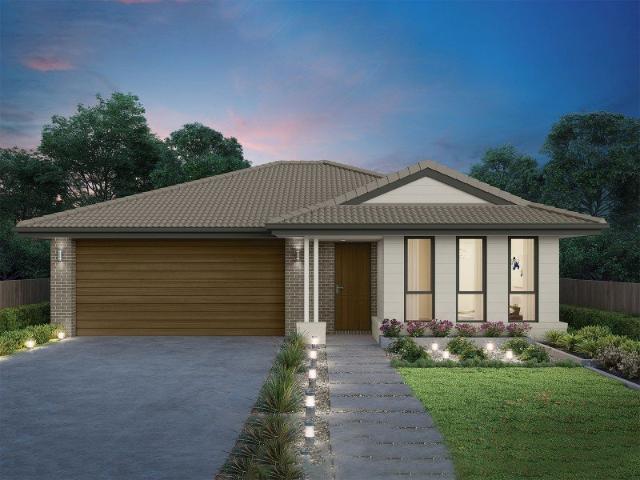
Elevated with a rural outlook
Crosslands
· 4 Bedrooms · 2 Baths · House
· Garden · Parking · Equipped kitchen
Crosslands · 4 Bedrooms · 2 Baths · House · Garden · Parking · Equipped kitchen
Wake up to wide-open farmland views and enjoy the ease of modern living in this immaculately presented home, where elevated positioning, thoughtful design and effortless indoor-outdoor flow come together beautifully. - Four bedrooms, including main bedroom with with built-in robe and ensuite - Two well-appointed bathrooms with floor to ceiling tiles - Light-filled open plan kitchen, living and dining area - Plantation shutters in the front bedrooms - Tiled alfresco area flowing seamlessly from the living space - Well-maintained backyard - Elevated position capturing a peaceful farmland outlook - Double garage with automatic door and internal access - Level concrete parking bay at the front of the home, ideal for extra vehicles, a caravan or trailer - Immaculately presented throughout with nothing to do but move in and enjoy Rental appraisal $725 - $775pw Disclaimer: All information contained herein is obtained from property owners or third-party sources which we believe are reliable. W
Request Details
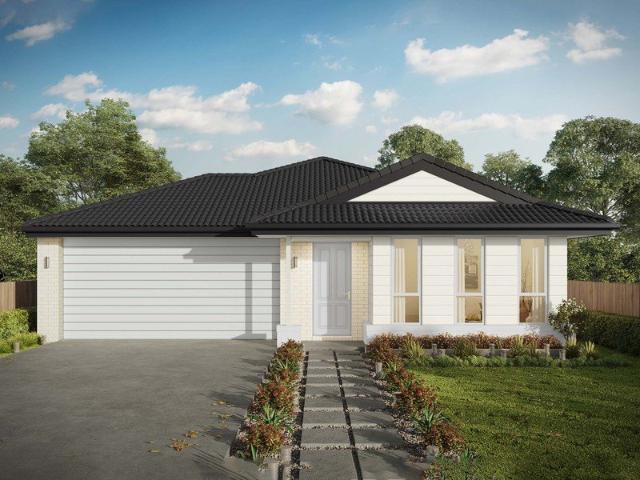
Spacious Family Living with Exceptional Entertaining & Shedding
View photo
House · for sale
Request Details
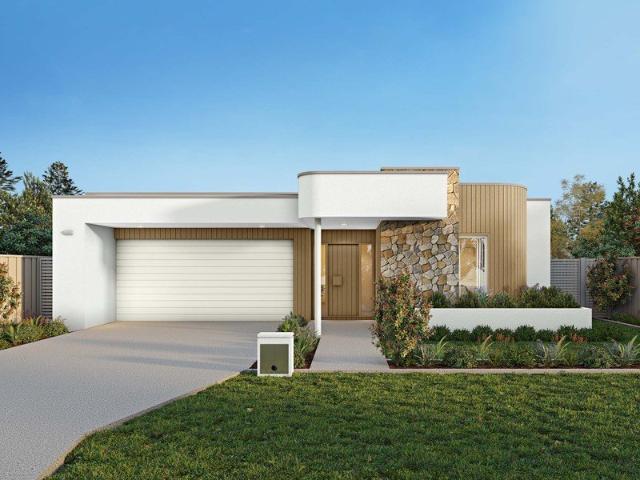
Spacious Family Living with Exceptional Entertaining & Shedding
Crosslands
· 4 Bedrooms · 2 Baths · House
Crosslands · 4 Bedrooms · 2 Baths · House
Set within the sought-after Riverbreeze Estate, this impressive brick and tile home delivers the space, versatility and outdoor lifestyle that growing families will appreciate. Positioned on a generous 1,334m² well maintained block, there is plenty of room for everyone, both inside and out. Designed for comfortable family living, the home offers four bedrooms, two bathrooms and multiple living areas, providing flexibility for relaxed everyday living, entertaining and working from home. Three of the bedrooms feature built-in robes, while the spacious master bedroom enjoys the added luxury of a walk-in robe and ensuite. At the heart of the outdoor living is a large undercover timber deck, complete with a built-in BBQ, the perfect setting for weekend gatherings, family dinners or simply enjoying the peaceful surrounds. A dedicated fire pit area provides another inviting space to entertain and unwind. Comfort is well catered for year-round, with ceiling fans throughout and split-system rev
Request Details
Modern Comfort Meets Family Living
View photo
House · for sale
Request Details
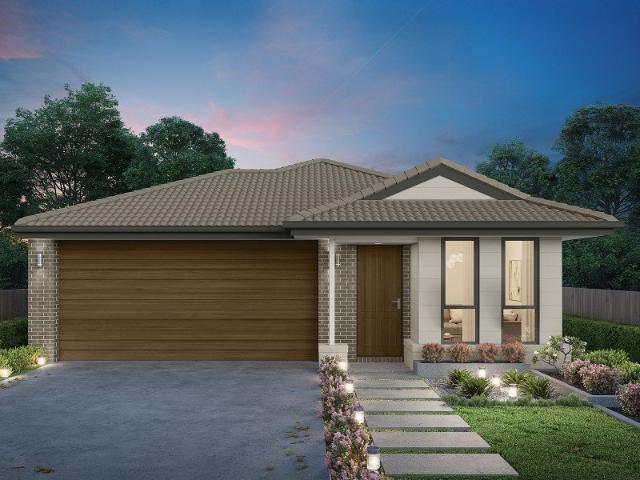
Modern Comfort Meets Family Living
Crosslands
· 4 Bedrooms · 2 Baths · House
· Air conditioning · Equipped kitchen
Crosslands · 4 Bedrooms · 2 Baths · House · Air conditioning · Equipped kitchen
Discover modern family living at106 Riverbreeze Drive, a practical floorplan and desirable north-east aspect combine to create a home you'll love coming back to. Designed to capture an abundance of natural light, the north-east facing orientation fills the home with warmth throughout the day. The spacious open-plan living and dining areas feature stylish tiled flooring and new LED downlights, creating a bright and welcoming atmosphere. At the heart of the home is the contemporary kitchen, complete with a striking waterfall-edge benchtop, generous preparation space and excellent storage, making it ideal for everyday family living or entertaining guests. Comfort and efficiency have been carefully considered, with split-system air conditioning, ceiling fans, solar hot water and solar electricity system helping to keep energy costs down while ensuring year-round comfort. Each bedroom includes built-in wardrobes, while the recently updated laundry adds a fresh, modern touch and extra functi
Request Details
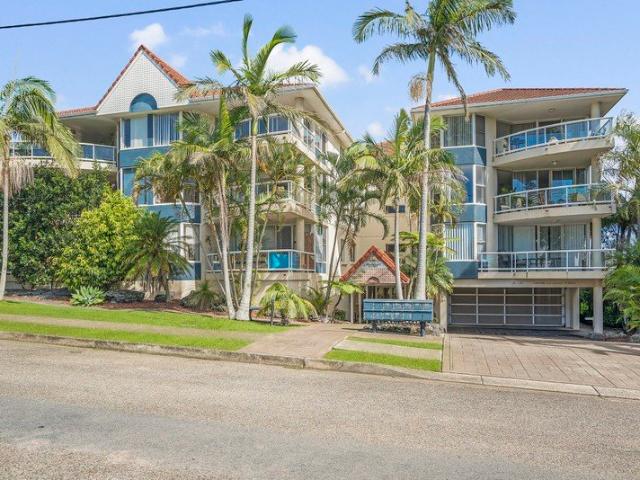
Affordable Apartment In Blue Ribbon Town Beach Location
View photo
Apartment · for sale
Request Details
Affordable Apartment In Blue Ribbon Town Beach Location
Crosslands
· 2 Bedrooms · 1 Bath · Apartment
· Gym
Crosslands · 2 Bedrooms · 1 Bath · Apartment · Gym
Position, lifestyle and value come together beautifully with this vacant, ready-to-move-into apartment, occupying the top north-eastern corner of a secure complex arguably the best position in the building. Three levels above the road, this light-filled residence enjoys a wonderful sense of space, privacy and elevation, with even a glimpse of the ocean. Best of all, the lifestyle is quite literally at your doorstep. The location is blue ribbon. Step across the road to the local gym and sports centre, enjoy pickleball, or wander approximately 200 metres to Port City Bowling Club, where restaurants, bowls and entertainment provide plenty of options. Town Beach is around 300 metres away, putting Salty Crew Café, the award-winning Stunned Mullet restaurant and the sand and surf within an easy stroll. The Town Pool and library are approximately 400 metres away. Inside, the apartment feels light, airy and surprisingly spacious. The open-plan living and dining area forms the heart of the home
Request Details
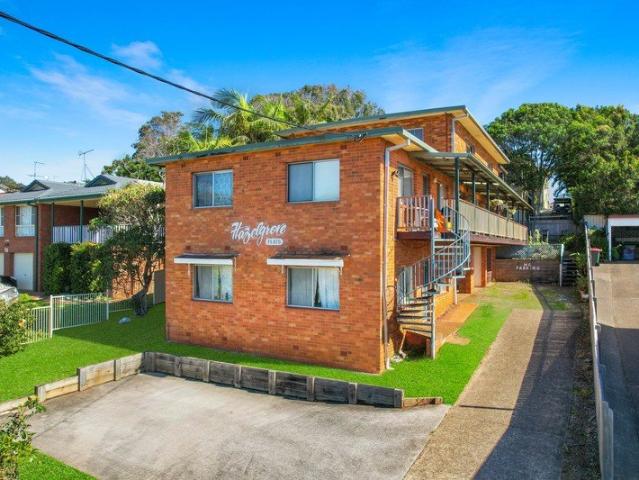
Hazelgrove Rare Eastport Opportunity with Two Individual Units
View photo
Apartment · for sale
Request Details
Hazelgrove Rare Eastport Opportunity with Two Individual Units
Crosslands
· 2 Bedrooms · 1 Bath · Apartment
· Equipped kitchen
Crosslands · 2 Bedrooms · 1 Bath · Apartment · Equipped kitchen
2 x 2 Bedroom Units Being Sold Individually Contact Agent for Prices Nestled in the heart of the highly coveted Eastport precinct, Hazelgrove stands as a testament to timeless coastal architecture and enduring quality. This solid brick complex, long held as a singular investment, now presents a rare opportunity for buyers to secure their own piece of one of Port Macquarie's most sought-after locations. Positioned just 900 metres from the beach and less than two kilometres from the vibrant CBD, the property delivers a lifestyle defined by convenience and coastal charm. Inside, the residences are designed with comfort and practicality in mind. Functional layouts create a seamless connection between the living, dining, and kitchen spaces. Each unit offers two well-proportioned bedrooms. For those seeking effortless accessibility, Unit 1 on the ground level provides a highly convenient option. Free from stairs, it delivers a practical lock-up-and-leave lifestyle while still enjoying the th
Request Details
Effortless family living
View photo
House · for sale
Request Details
Effortless family living
Crosslands
· 4 Bedrooms · 2 Baths · House
· Garden · Equipped kitchen
Crosslands · 4 Bedrooms · 2 Baths · House · Garden · Equipped kitchen
Beautifully maintained three-year-old residence offering the perfect blend of style, space and presentation. Designed for easy family living, the home features a light-filled open plan kitchen, living and dining space complete with a walk-in pantry. - Main bedroom with a walk in robe and spacious ensuite - All three bedrooms have built in robes and ceiling fans - Spacious open plan design with a separate living area - 2 air conditioners, ceiling fans - Main bathroom has a separate toilet - Tiled alfresco area, spacious 507sqm block with plenty of backyard - Tenants are vacating, property will be sold with vacant possession Rental appraisal - $750 - $795 per week Disclaimer: All information contained herein is obtained from property owners or third-party sources which we believe are reliable. We have no reason to doubt its accuracy, however we cannot guarantee it. All interested person/s should rely on their own enquiries
Request Details
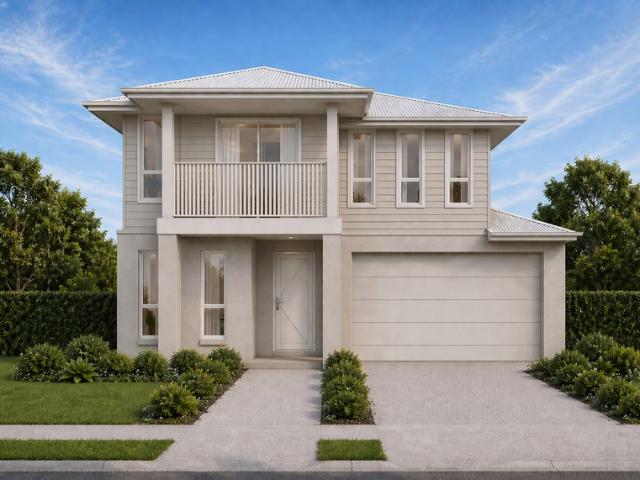
House & Land Exclusive to Hunter Homes
View photo
Terraced House · for sale
Request Details
House & Land Exclusive to Hunter Homes
Crosslands
· 4 Bedrooms · 2 Baths · Terraced House
Crosslands · 4 Bedrooms · 2 Baths · Terraced House
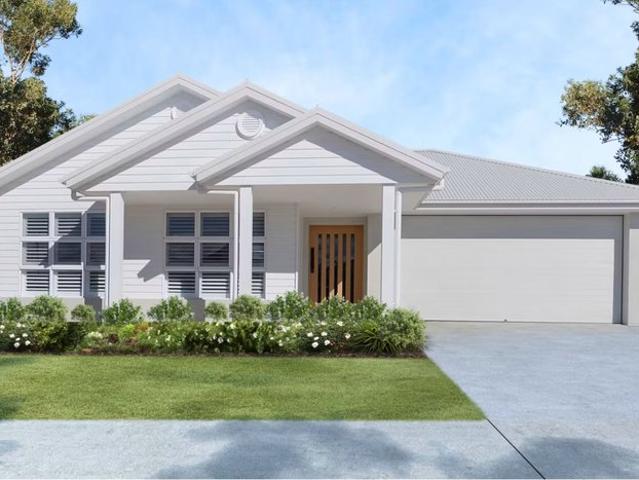
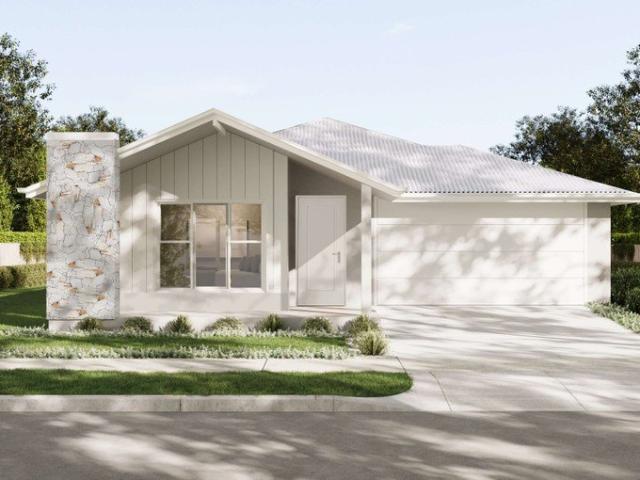
This house and land package is yet to be constructed, offering the rare opportunity to tailor every detail to your lifestyle. Showcasing over 55 premium inclusions throughout, this home is designed with quality and considered finishes in every space. Hunter Homes can further customise the design to suit your needs, location and way of living. Selected packages also offer a 24-week build timeframe, allowing you to move from concept to completion sooner. Enquire today to secure this opportunity
Request Details
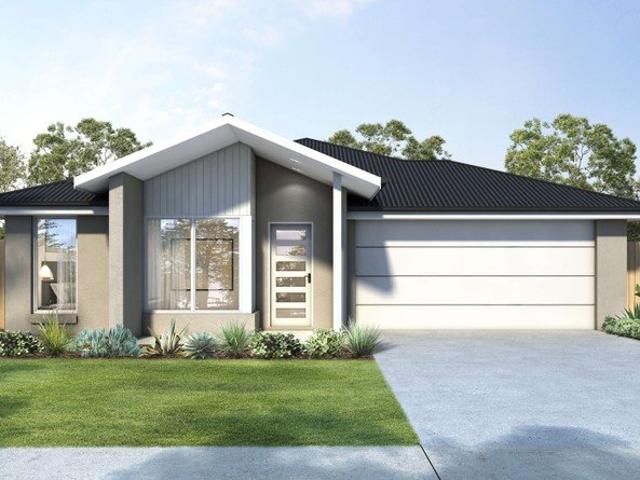
House & Land Exclusive to Hunter Homes
View photo
Terraced House · for sale
Request Details
House & Land Exclusive to Hunter Homes
Crosslands
· 4 Bedrooms · 2 Baths · Terraced House
Crosslands · 4 Bedrooms · 2 Baths · Terraced House
This house and land package is yet to be constructed, offering the rare opportunity to tailor every detail to your lifestyle. Showcasing over 55 premium inclusions throughout, this home is designed with quality and considered finishes in every space. Hunter Homes can further customise the design to suit your needs, location and way of living. Selected packages also offer a 24-week build timeframe, allowing you to move from concept to completion sooner. Enquire today to secure this opportunity
Request Details
House & Land Exclusive to Hunter Homes
View photo
Terraced House · for sale
Request Details
House & Land Exclusive to Hunter Homes
Crosslands
· 4 Bedrooms · 2 Baths · Terraced House
Crosslands · 4 Bedrooms · 2 Baths · Terraced House
This house and land package is yet to be constructed, offering the rare opportunity to tailor every detail to your lifestyle. Showcasing over 55 premium inclusions throughout, this home is designed with quality and considered finishes in every space. Hunter Homes can further customise the design to suit your needs, location and way of living. Selected packages also offer a 24-week build timeframe, allowing you to move from concept to completion sooner. Enquire today to secure this opportunity
Request Details
Heading CBD Apartment with River & Mountain Views Exceptional Returns
View photo
Apartment · for sale
Request Details
Heading CBD Apartment with River & Mountain Views Exceptional Returns
Crosslands
· 1 Bedroom · 1 Bath · Apartment
· Balcony · Air conditioning · Equipped kitchen
Crosslands · 1 Bedroom · 1 Bath · Apartment · Balcony · Air conditioning · Equipped kitchen
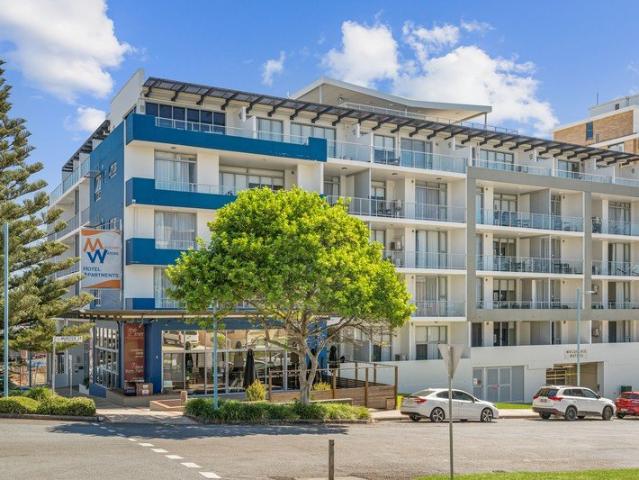
A high-performing apartment in a consistently booked complex, Apartment 301 at the tightly held Macquarie Waters delivers solid returns within an established boutique hotel in the heart of the CBD, just 700m from Town Beach. Positioned on the third level, the apartment's corner setting enhances outlooks and perfectly captures northern light. From the balcony views extend beyond the immediate surrounds, with river glimpses and mountain vistas. Presented in excellent condition and offered fully furnished, ownership allows participation in the letting pool but significantly different from other hotel complexes whereby owners can utilise their apartment for 90 days each calendar year. The layout is open and functional, with kitchen, living and dining areas connected, extending through wide glass doors to the spacious balcony. Premium appointments include stone benchtops, Bosch appliances, roller blinds, floor-to-ceiling sheers, ceiling fans, and wall-mounted air conditioning in both the li
Request Details
Make Your Move On Sitella Street
View photo
House · for sale
Request Details
Updated
Make Your Move On Sitella Street
Crosslands
· 4 Bedrooms · 2 Baths · House
· Parking
Crosslands · 4 Bedrooms · 2 Baths · House · Parking
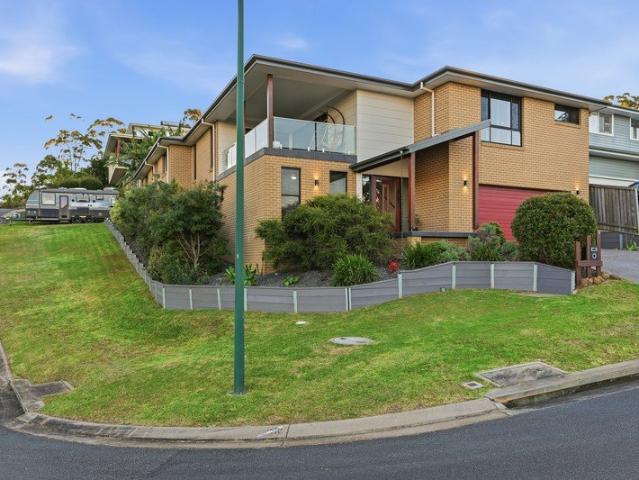
If this one has been on your radar, it's well worth another look. Our owner is motivated and welcomes genuine interest. Privately positioned on a corner block within a quiet cul de sac in the highly sought after, Innes Lake area, this exceptional family home delivers a rare combination of quality craftsmanship, generous proportions and thoughtful design. Custom built by our owners just six years ago and offered to the market for the very first time, every element has been carefully considered and completed to an outstanding standard. Showcasing elevated views across Little Fish Vineyard, cooling coastal breezes and a level of craftsmanship rarely found in today's market, this is a home that truly stands apart from the rest. Spanning an impressive, 408sqm under roof complete with oversized garaging and dedicated parking for a large caravan, motorhome or boat, the home has been designed to accommodate growing families with ease while delivering multiple living areas, exceptional storage
Request Details
Coastal Renovation Project
View photo
Apartment · for sale
Request Details
Coastal Renovation Project
Crosslands
· 6 Bedrooms · 4 Baths · Apartment
· Garden · Parking
Crosslands · 6 Bedrooms · 4 Baths · Apartment · Garden · Parking
Rates $5,850pa | Land 689sqm Current Combined Rental Income: $980 per week Positioned on a north-facing 689sqm block this exceptional offering presents an opportunity to secure a well located site within the tightly held Town Beach precinct. The value here lies not only in the size of land and prime location, but what this R4 zoned site has the capacity to become (STCA). Combining immediate rental income with future development potential (STCA), it's a compelling acquisition for investors, developers and land bankers seeking long-term value in one of regions most desirable coastal locations. The property comprises of four units, including 2 x 2-bedroom units and 2 x 1-bedroom units. Current Tenancies + Unit 1: $360 per week, increasing to $375 per week from 18/09/2026 + Unit 2: Vacant + Unit 3: $300 per week + Unit 4: $320 per week Side access leads to a large backyard incorporating a garage, double carport and substantial storage shed. Only 600m from Town Beach, a 2-minute walk to Ban
Request Details
Modern Living, Side Access, Much Bigger than it Lets On!
View photo
House · for sale
Request Details
Modern Living, Side Access, Much Bigger than it Lets On!
Crosslands
· 3 Bedrooms · 2 Baths · House
· Garden · Parking · Patio · Equipped kitchen
Crosslands · 3 Bedrooms · 2 Baths · House · Garden · Parking · Patio · Equipped kitchen
Commanding a private corner position in a pair of modern duplex homes, this immaculate three-bedroom residence arrives with an enviable list of extras. Level living, a spacious layout, generous sun-filled backyard, gated side access and secure off-street parking for the van give it a distinctly independent edge. A wide entry door welcomes you into a light filled lounge room followed by two generous bedrooms, including the main with ensuite. Both offer large built-in robes and are perfectly positioned to capture the Northern sun. The main bathroom takes a luxurious turn featuring a deep freestanding oval bathtub with skylight overhead. The heart of the home, a sleek contemporary kitchen, features fresh white 2-pac cabinetry, Caesarstone benchtops, striking matte black accents, semi-walk-in pantry, gas cooking and plumbed refrigerating. A bold palette give this hardworking hub visual punch. Open-plan living and dining flow onto an expansive sun-drenched patio, surrounded by leafy treetop
Request Details
Buy Now Be Rewarded Later Investment Opportunity!
View photo
House · for sale
Request Details
Buy Now Be Rewarded Later Investment Opportunity!
Crosslands
· 4 Bedrooms · 2 Baths · House
· Gym
Crosslands · 4 Bedrooms · 2 Baths · House · Gym
Situated on a huge 3,364sqm block in the heart of the Innes Lake Health and Education Precinct, just moments from schools, university, shopping village, church, hospital, bunnings, gym, expert medical facilities and services, and more! Featuring a beautiful, level, 4 bedroom, brick home, with multiple living areas and ample storage, framed with bordering gardens, creating a private oasis. The local Council has recently announced their exciting plans for this Kulai Hub, reviewing the zoning to allow for maximum potential within the hearth of the Health and Education Precinct Reside, Rent, Return - so whether you wish to live in and enjoy the space, rent it out to local medical professionals or educational participants, or maximise the potential opportunities with a development - subject to council approval, this property would prove to be an outstanding real estate purchase opportunity. Your Opportunity Is Now! Contact me today - Georgina Ryan - 0432188732. DISCLAIMER: The information c
Request Details
Seamless Family Living from Inside to Poolside
View photo
House · for sale
Request Details
Seamless Family Living from Inside to Poolside
Crosslands
· 4 Bedrooms · 2 Baths · House
· Air conditioning · Equipped kitchen
Crosslands · 4 Bedrooms · 2 Baths · House · Air conditioning · Equipped kitchen
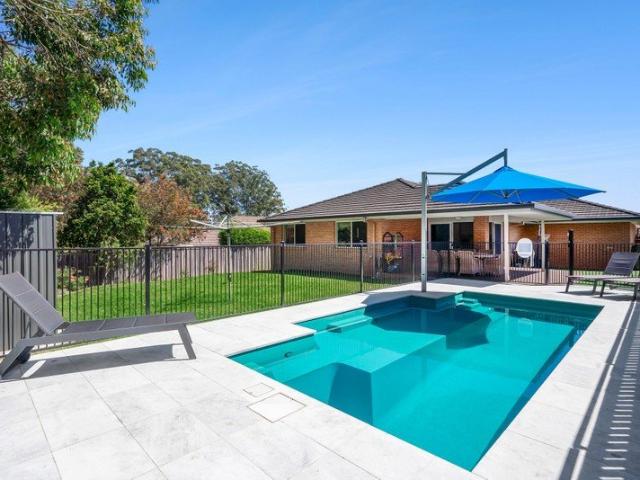
Positioned along a wide street just 3-minutes' drive from Sovereign Place Town Centre, this North-facing four-bedroom home is perfectly set up for family life with a strong emphasis on privacy and seamless indoor-outdoor living. Two separate living areas give everyone room to retreat, while the open plan family zone connects directly with a large timber deck alfresco and sparkling freshwater pool which is heated for year round enjoyment. The layout works especially well for busy households with the main bedroom positioned privately at the front with walk-in robe, ensuite and new air conditioning system. Opposite a separate lounge room can function as a media room, office or quieter living space. Quality timber plank floors lead through to the kitchen, dining and family area, where a broad island becomes a natural gathering point. A dedicated coffee station, gorgeous pressed tile splashback, generous cabinetry, a walk in pantry, freestanding 5-burner gas cooker support daily living with
Request Details
House & Land Exclusive to Hunter Homes
View photo
Terraced House · for sale
Request Details
House & Land Exclusive to Hunter Homes
Crosslands
· 4 Bedrooms · 2 Baths · Terraced House
Crosslands · 4 Bedrooms · 2 Baths · Terraced House
This house and land package is yet to be constructed, offering the rare opportunity to tailor every detail to your lifestyle. Showcasing over 55 premium inclusions throughout, this home is designed with quality and considered finishes in every space. Hunter Homes can further customise the design to suit your needs, location and way of living. Selected packages also offer a 24-week build timeframe, allowing you to move from concept to completion sooner. Enquire today to secure this opportunity
Request Details
Brand New, Surprisingly Spacious and Exceptional Value
View photo
House · for sale
Request Details
Brand New, Surprisingly Spacious and Exceptional Value
Crosslands
· 4 Bedrooms · 3 Baths · House
Crosslands · 4 Bedrooms · 3 Baths · House
The impressive outlook catches your attention on arrival, but it is the space, quality and versatility beyond the façade that make this brand-new duplex such an outstanding opportunity. From the street, its generous proportions are cleverly concealed. Step inside and the surprise is immediate, with an oversized four-bedroom floor plan, three stylish bathrooms and spacious open-plan living flowing effortlessly to the outdoors. For buyers searching for a new home in Sovereign Hills, this is exceptional value without compromising on space, comfort or finish. Custom designed and built by award-winning Morr Homes & Construction, the property is one of only two residences and has been thoughtfully created to suit a variety of lifestyles. Two of the four bedrooms feature their own walk-in robe and ensuite providing an ideal arrangement for families with older children, shared living, visiting guests or downsizers wanting extra room for the grandkids. At the heart of the home the galley-style
Request Details
The Beauty of Canal Living with Rare River Connection
View photo
House · for sale
Request Details
The Beauty of Canal Living with Rare River Connection
Crosslands
· 4 Bedrooms · 4 Baths · House
· Garden · Equipped kitchen
Crosslands · 4 Bedrooms · 4 Baths · House · Garden · Equipped kitchen
>> Private Viewings Available By Appointment Positioned among some of the region's finest harbourfront residences, this magnificent freestanding home holds a rare position where broad canal frontage opens to the Hastings River, unveiling sweeping river, mountain, and sunset vistas in one spectacular panorama. Designed to adapt with every stage of life, the home functions beautifully for single-level living with a luxurious main bedroom, marble ensuite, study, living and dining, gourmet kitchen with butler's pantry, laundry, and waterfront alfresco all positioned on the entry level, while generous accommodation awaits family and guests above. As afternoon light drifts across the water, it gathers depth and intensity, each shade reflected in the canal's glass-still surface like a private masterpiece. The Hamptons façade exudes elegance, an aesthetic that carries throughout the interior. Step inside from the enclosed garden courtyard where light and space unfold beneath a double-height ce
Request Details
Unique CBD apartment with stunning waterway views
View photo
Apartment · for sale
Request Details
Unique CBD apartment with stunning waterway views
Crosslands
· 3 Bedrooms · 2 Baths · Apartment
· Lift · Equipped kitchen
Crosslands · 3 Bedrooms · 2 Baths · Apartment · Lift · Equipped kitchen
One of just four, with secure elevator access, popular cafés, shops, supermarkets and medical facilities at its doorstep this unique, dual-level, contemporary CBD apartment embraces sweeping northerly views across Port Macquarie's glistening waterways. - Modern sunlit apartment holds prime position in complex - Exclusive low-rise rooftop setting, atop commercial premises - Spacious contemporary design complements fine urban living - Fashionable engineered timber floors, light neutral décor - Upstairs; air conditioned master bedroom with chic ensuite - Two further bedrooms below, stylish contemporary bathroom - Chef's stone kitchen abuts expansive air conditioned living - Interiors flow to private rooftop terraces, waterway views - Short stroll to harbour foreshores, Westport Bowling Club - Lifestyle home or investment, metres from vibrant CBD centre
Request Details
Coastal Convenience With Ocean Glimpses
View photo
Apartment · for sale
Request Details
Coastal Convenience With Ocean Glimpses
Crosslands
· 2 Bedrooms · 1 Bath · Apartment
· Balcony · Equipped kitchen
Crosslands · 2 Bedrooms · 1 Bath · Apartment · Balcony · Equipped kitchen
Perfectly positioned within the ever-popular Melrose complex, this comfortable two-bedroom apartment presents an outstanding opportunity to embrace an easy-care coastal lifestyle in one of Port Macquarie's most sought-after beachside locations. Whether you're looking for your first home, a low-maintenance investment or a relaxing coastal retreat, this light-filled residence offers exceptional value just moments from Flynns Beach. Privately accessed via the Elizabeth Street entrance, the apartment enjoys a desirable elevated position along the coastline, welcoming cooling sea breezes and capturing delightful ocean glimpses from the balcony. The open plan living and dining area is bright and inviting, flowing effortlessly from the functional and modern designed galley-style kitchen, creating a practical layout for everyday living. This living space flows out to a generously sized, covered balcony, which will allow you to entertain friends or relax in the open air with views of the ocean
Request Details
Quietly Hidden Villa with Unexpected Space & Style
View photo
Villa · for sale
Request Details
Quietly Hidden Villa with Unexpected Space & Style
Crosslands
· 3 Bedrooms · 2 Baths · Villa
· Equipped kitchen
Crosslands · 3 Bedrooms · 2 Baths · Villa · Equipped kitchen
Rates $3,100pa | Strata $574qtr Rental Appraisal $600 - $620 per week Hidden at the rear of a quiet culdesac, one of only two, this beautifully modernised villa has the proportions and outdoor freedom of something far more substantial. The owners have loved just how peaceful it is here, and with the hard work already done, there is nothing left to do but move in and enjoy. A brick archway is the first hint this one has personality, opening to a sun soaked courtyard filled with colour. A covered porch entry welcomes you Inside where durable timber-look flooring brings warmth and continuity, with natural light drawn through the home from above. At its heart is a spacious open plan living and dining space and kitchen featuring a broad waterfall-edge stone island, paired with pendant lights, extensive cabinetry, subway tiling and Bosch induction cooktop and oven. Morning sun spills across the room. Adjacent is a dedicated home office including built-in shelving, cabinetry, a character bric
Request Details
A Beautiful Perspective on Family Living
View photo
House · for sale
Request Details
A Beautiful Perspective on Family Living
Crosslands
· 5 Bedrooms · 3 Baths · House
· Equipped kitchen
Crosslands · 5 Bedrooms · 3 Baths · House · Equipped kitchen
Rates $3,400pa | Land 769 sqm Rental Appraisal $1,100 - $1,200 per week Privately positioned within a quiet pocket of Crestwood Estate, this beautifully updated dual level home combines elevated district views with a functional layout designed to evolve with family life. Set across a 769sqm parcel, the home offers five bedrooms, multiple living zones and inviting spaces designed for effortless indoor to outdoor living and entertaining. A dedicated media room, fifth bedroom or home office occupies the lower level, accompanied by a thoughtfully reconfigured laundry with an accessible bathroom, creating flexibility for guests, extended family or working from home. Natural light fills the open-plan living and dining area where the kitchen forms a striking focal point. An oversized stone island with integrated storage including a wine cavity is paired with premium AEG appliances, coastal-inspired pendant lighting, feature LED strip lighting, and a modern sage-green tiled splashback. Large f
Request Details
Premium contemporary  CBD with private courtyard
View photo
Apartment · for sale
Request Details
Premium contemporary CBD with private courtyard
Crosslands
· 2 Bedrooms · 2 Baths · Apartment
· Garden · Terrace · Equipped kitchen
Crosslands · 2 Bedrooms · 2 Baths · Apartment · Garden · Terrace · Equipped kitchen
Virtually brand new this stunning, ground floor, CBD 'Akoya' apartment presents to the very highest contemporary standard; a statement in excellence, to delight the most discerning, its broad private courtyard offers close glimpses across nearby waterways. - Breathtaking 'Akoya' development by highly-acclaimed 'Bloc' - Just months old; vendor purchased elsewhere in same building - Superior finishes complement state-of-the-art coastal design - Air conditioned interiors, premium engineered timber floors - Two double bedrooms with sumptuous ensuite to sunlit master - Chic family bathroom adjacent to full internal laundry - Gourmet stone kitchen features premium Smeg appliances - Broad living flows to sunny garden terrace, river glimpses - Paces to shops, cafés, clubs, medical and harbour foreshores - Stroll to everything, at Port Macquarie's vibrant CBD centre - Agent declares interest
Request Details
Live the Flynn's Beach Life, Renewed and Ready Now
View photo
House · for sale
Request Details
Live the Flynn's Beach Life, Renewed and Ready Now
Crosslands
· 3 Bedrooms · 1 Bath · House
· Garden · Air conditioning
Crosslands · 3 Bedrooms · 1 Bath · House · Garden · Air conditioning
Just a short stroll from the golden sands of Flynn's Beach, this beautifully renewed single level home offers a rare chance to step straight into the coastal life so many come to Port Macquarie to find. Cafe mornings, coastal walks and ocean swims sit within easy reach, with the conveniences of town close by - a setting that turns everyday living into something a little more relaxed. Set behind an established garden of frangipani, palms and flowering shrubs, the home carries the easy character of a classic beach shack, thoughtfully brought up to date. The low set facade sits softly within its surrounds, framed by lawn and mature planting, offering a relaxed and welcoming first impression from the street. Inside, the renovation reveals itself in clean white walls, fresh paint and new quality flooring that runs underfoot throughout. Two versatile living areas provide room to gather or retreat, each served by air conditioning for year-round comfort, while a warm timber feature wall adds t
Request Details
Vista 210 House and Land package!
View photo
Terraced House · for sale
Request Details
Vista 210 House and Land package!
Crosslands
· 4 Bedrooms · 2 Baths · Terraced House
· Equipped kitchen
Crosslands · 4 Bedrooms · 2 Baths · Terraced House · Equipped kitchen
The centre of the Vista 210 is made up of an open-plan kitchen, dining and family area, with access to the alfresco. The master bedroom features a walk-in robe and ensuite, while the remaining three bedrooms are located around a rumpus area. The home even features a multipurpose living room ideal as a study, home theatre or private entertaining space. - 20mm Stone Benchtops - 2550mm Ceiling Height - 26 week build time - Ducted reverse cycle air-conditioning - Facade Options Available - Local builder/Local trades - Many more inclusions - Open-plan kitchen, living and dining Copyright Hotondo Pty Ltd all rights reserved. Dimensions, photos and floor plans are for illustrative purposes and may include optional features. Additional facade options are available, as this home is not yet constructed. All packages are subject to engineering plans and developer's approval and therefore may need to be altered to comply with estate covenants. Should additional costs be required to meet developer
Request Details
Elsie 199 House and Land package!
View photo
Terraced House · for sale
Request Details
Elsie 199 House and Land package!
Crosslands
· 4 Bedrooms · 2 Baths · Terraced House
· Parking · Equipped kitchen
Crosslands · 4 Bedrooms · 2 Baths · Terraced House · Parking · Equipped kitchen
The versatile and compact Elsie could be the home of your dreams. Four generous bedrooms line one side of the home, with the master bedroom located at the rear, the perfect place to unwind after a long day. The heart of the home features an open-plan kitchen, dining and family area, plus an easy-to-access bathroom, offering ultimate convenience. The entertaining area connects to an enclosed alfresco, offering the ideal space to enjoy warm summer nights with family and friends. Elegant yet functional, the Elsie is complete with an additional living area, double garage and clever storage solutions throughout the home. - 20mm Stone Benchtops - 2550mm Ceiling Height - 26 week build time - Ducted reverse cycle air-conditioning - Facade Options Available - Local builder/Local trades - Many more inclusions - Open-plan kitchen, living and dining Copyright Hotondo Pty Ltd all rights reserved. Dimensions, photos and floor plans are for illustrative purposes and may include optional features. Add
Request Details
Lotus 275 House and Land package!
View photo
Terraced House · for sale
Request Details
Lotus 275 House and Land package!
Crosslands
· 4 Bedrooms · 2 Baths · Terraced House
· Equipped kitchen
Crosslands · 4 Bedrooms · 2 Baths · Terraced House · Equipped kitchen
The Lotus 275 offers a perfect blend of privacy, space and modern living. The master suite, located at the front for seclusion, features a spacious walk-in robe and a luxurious ensuite with double basins. Multiple living areas, including a rumpus room near the remaining three bedrooms, provide versatile spaces for family activities. The gourmet kitchen, with its stunning island bench, opens into a light-filled family and dining area, perfect for gatherings. A third living room doubles as an ideal home theatre. The oversized alfresco enhances outdoor entertaining, while ample storage throughout ensures practicality. With thoughtfully designed spaces for every family member, the Lotus combines elegance and functionality in a home that caters to all lifestyles. - 20mm Stone Benchtops - 2550mm Ceiling Height - 26 week build time - Ducted reverse cycle air-conditioning - Facade Options Available - Local builder/Local trades - Many more inclusions - Open-plan kitchen, living and dining Copyr
Request Details
Capri 166 House and Land package!
View photo
Terraced House · for sale
Request Details
Capri 166 House and Land package!
Crosslands
· 3 Bedrooms · 2 Baths · Terraced House
· Parking · Equipped kitchen
Crosslands · 3 Bedrooms · 2 Baths · Terraced House · Parking · Equipped kitchen
The Capri 166 seamlessly combines convenience with sophistication, ideal for smaller lots. A compact living area at the entrance leads to a well-crafted hallway accessing three bedrooms and a family bathroom. The master suite impresses with a cleverly designed walk-through robe leading to an expansive ensuite. The rear of the home is dedicated to an inviting entertainment space, featuring an open-plan kitchen, dining and family area that effortlessly extends to the alfresco. Maximising functionality and aesthetics, the laundry is discreetly placed in the garage. The Capri 166 epitomises a harmonious blend of space, style and practicality. - 20mm Stone Benchtops - 2550mm Ceiling Height - 26 week build time - Ducted reverse cycle air-conditioning - Facade Options Available - Local builder/Local trades - Many more inclusions - Open-plan kitchen, living and dining Copyright Hotondo Pty Ltd all rights reserved. Dimensions, photos and floor plans are for illustrative purposes and may include
Request Details

Get email alerts

Don't miss out: be the first to know about new properties

The alert was correctly created

On subscribing you accept the conditions of use and the privacy policy
Alert
Receive new ads in your inbox
Save this search
Receive alerts for new listings

We'll send you an email when we have new properties for: "Properties for sale in Crosslands"

The alert was correctly created

Kings Creek, Hastings
Wauchope, Hastings
Get email alerts and be the first to see new listings
Required field
On subscribing I accept the terms of the privacy policy
Perfect! You'll soon start receiving new listings via email
Alert
Receive an email when we have new ads for Properties for sale in Crosslands
Save this search
Receive notifications when new entries are published.