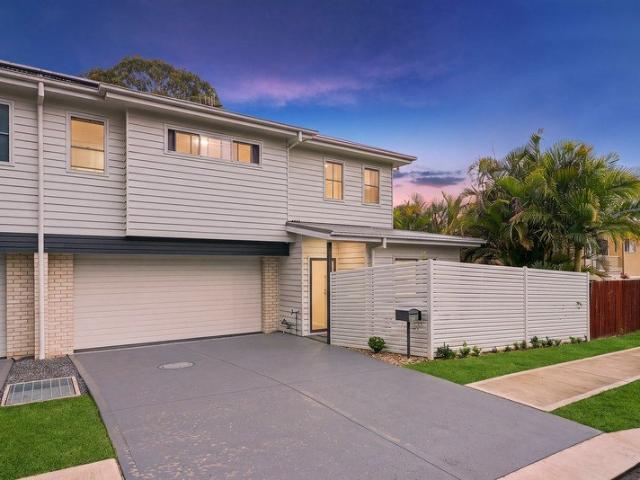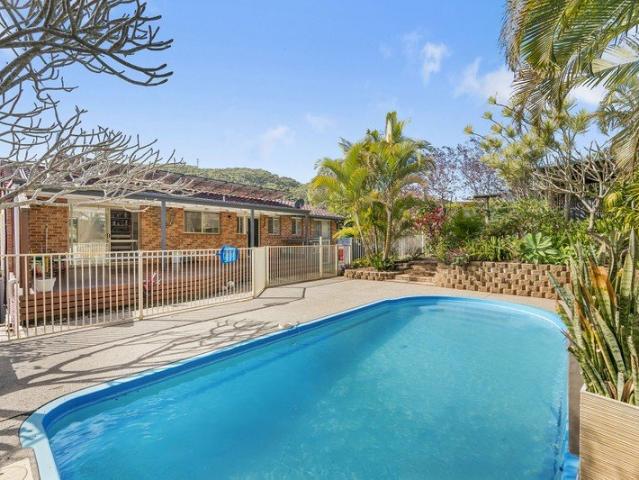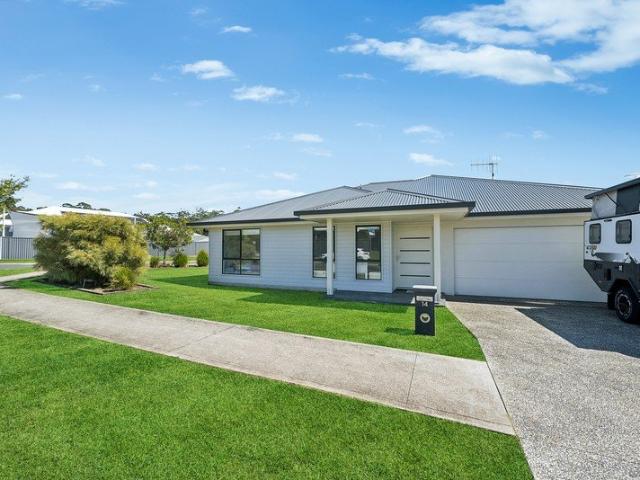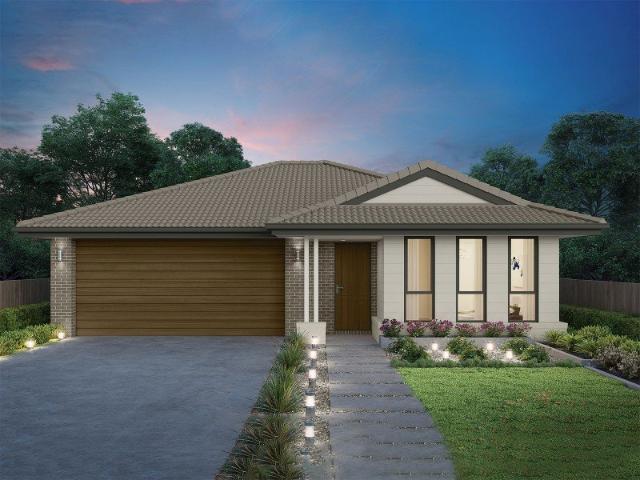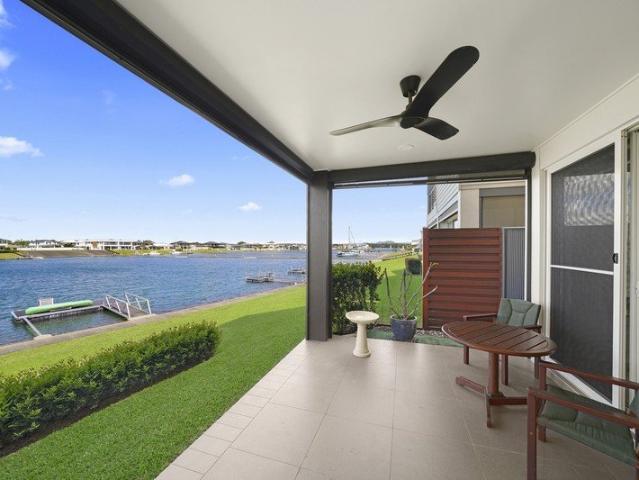
549 houses for sale in Crosslands

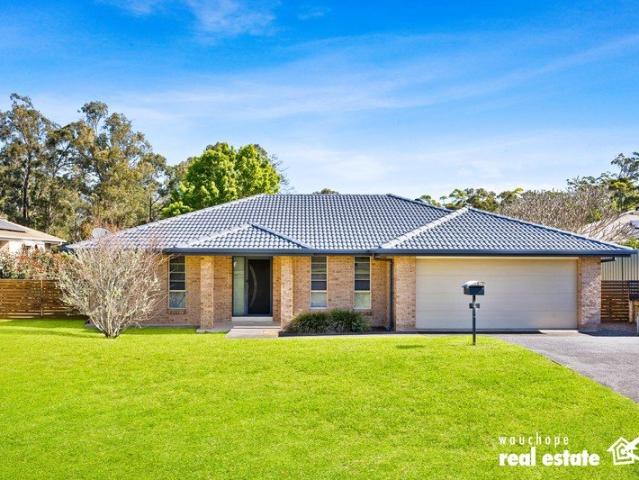
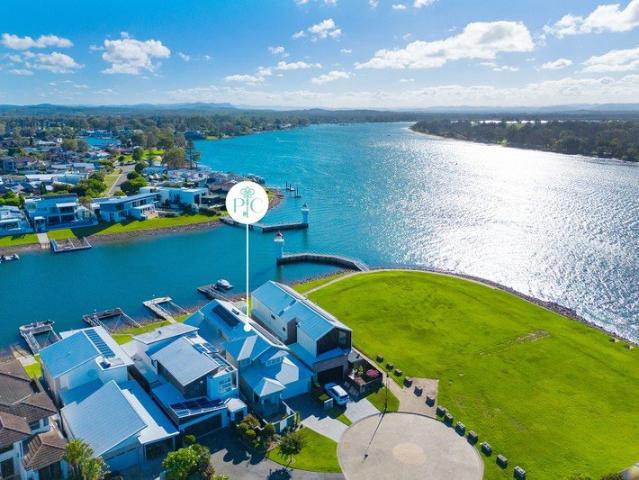
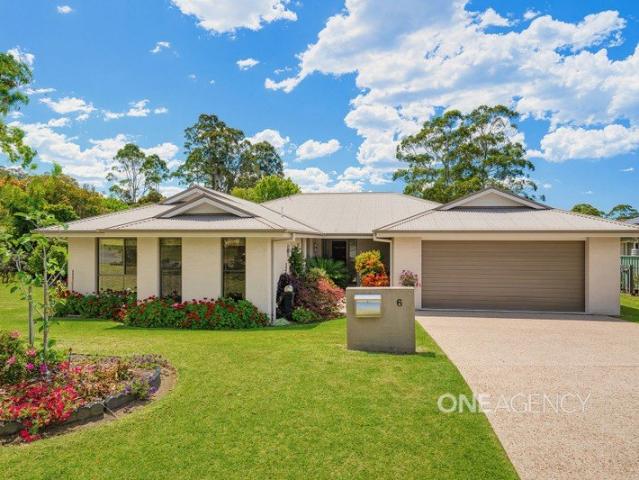
A spacious family haven framed by established gardens and nature
View photo
House · for sale
Request Details
A spacious family haven framed by established gardens and nature
Crosslands
· 4 Bedrooms · 2 Baths · House
· Equipped kitchen
Crosslands · 4 Bedrooms · 2 Baths · House · Equipped kitchen
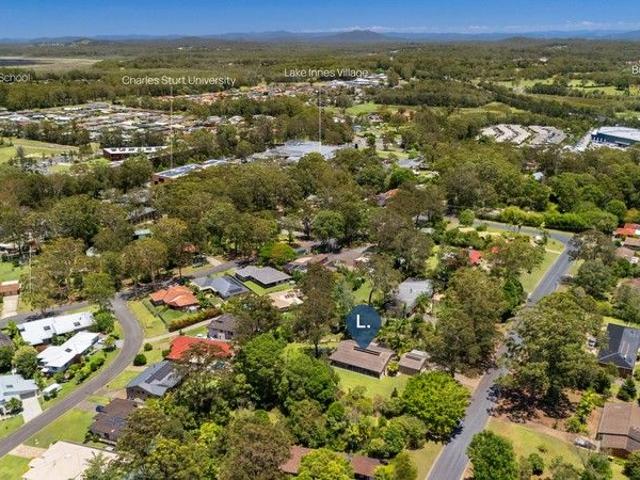
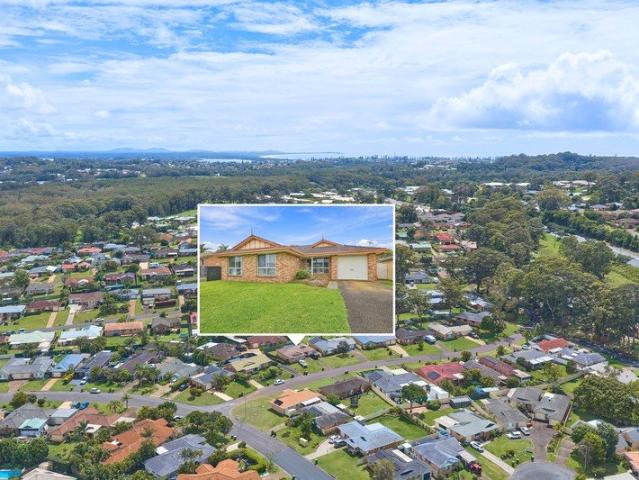
Set in the sought-after Riverbreeze Estate, this spacious four-bedroom home offers a wonderful connection to nature, with established gardens, a generous 966sqm block. The property also offers plenty of appeal for those wanting space for their lifestyle, with a park conveniently located directly across the road, ideal for children or grandchildren to enjoy. Side access provides additional practicality, with ample room to accommodate a caravan or boat, making it a great option for those looking to enjoy a little more freedom and flexibility. - Generous 966sqm block with side access - Great privacy as you are not surrounded by neighbours - Spacious open-plan kitchen, living and dining area with timber flooring - Large kitchen with plenty of storage, generous bench space, gas cooktop and dishwasher - Enclosed sunroom providing a lovely indoor-outdoor living space overlooking the gardens - Four well-proportioned bedrooms, all with built-in wardrobes - Main bedroom complete with an ensuite
Request Details
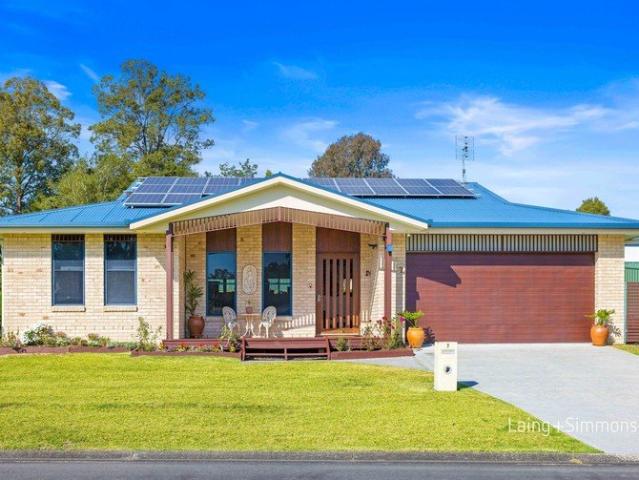
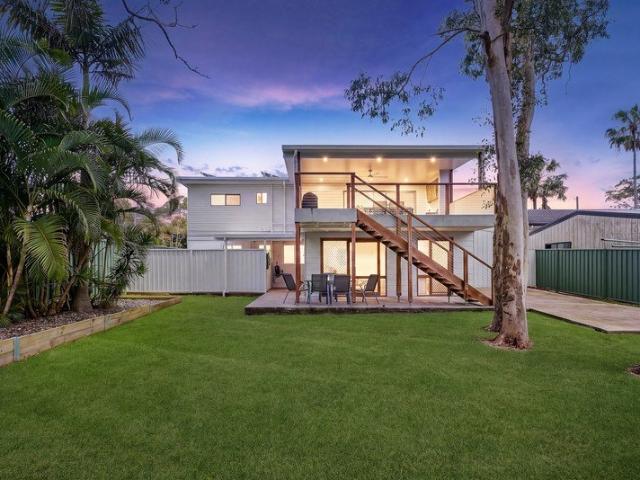
An Exceptional Home That Truly Has It All!
View photo
House · for sale
Request Details
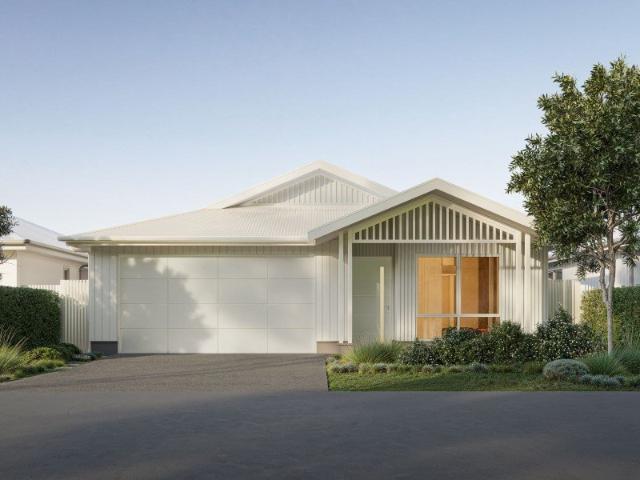
An Exceptional Home That Truly Has It All!
Crosslands
· 4 Bedrooms · 2 Baths · House
· Equipped kitchen
Crosslands · 4 Bedrooms · 2 Baths · House · Equipped kitchen
Offering an exceptional combination of space, practicality and lifestyle appeal, this substantial four-bedroom, two-bathroom home is set on a generous 861sqm block and boasts excellent side access, impressive shedding and plenty of room for the whole family. Positioned just 3.3km from Wauchope CBD, this property delivers the perfect balance of convenience, comfort and versatility. From the moment you step inside, the home's generous proportions are immediately apparent, with raked ceilings, timber and carpeted flooring, two separate living areas and spacious bedrooms designed for comfortable family living. All four bedrooms are generously sized and feature built-in wardrobes and ceiling fans, providing excellent storage and year-round comfort. Privately positioned at the rear of the home, the grand master suite creates a peaceful parents' retreat, complete with its own wet-area ensuite, built-in robe storage and TV outlet. At the heart of the home is the gourmet kitchen, offering excel
Request Details
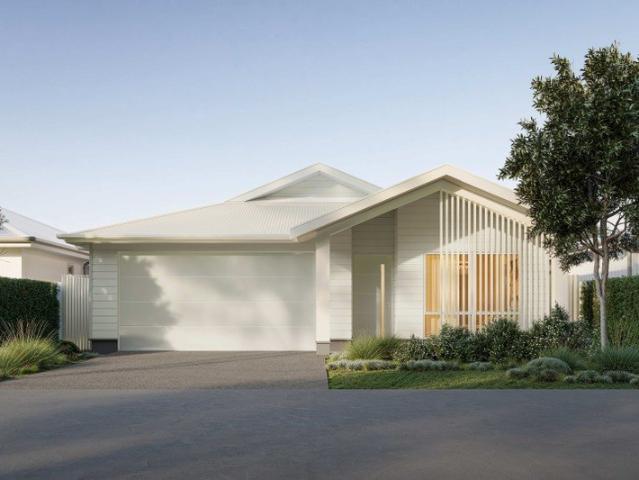
Spacious Family Living with Exceptional Entertaining & Shedding
View photo
House · for sale
Request Details
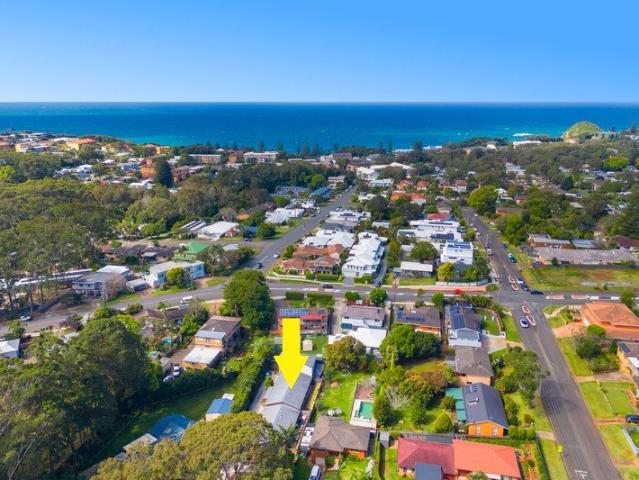
Updated
Spacious Family Living with Exceptional Entertaining & Shedding
Crosslands
· 4 Bedrooms · 2 Baths · House
Crosslands · 4 Bedrooms · 2 Baths · House
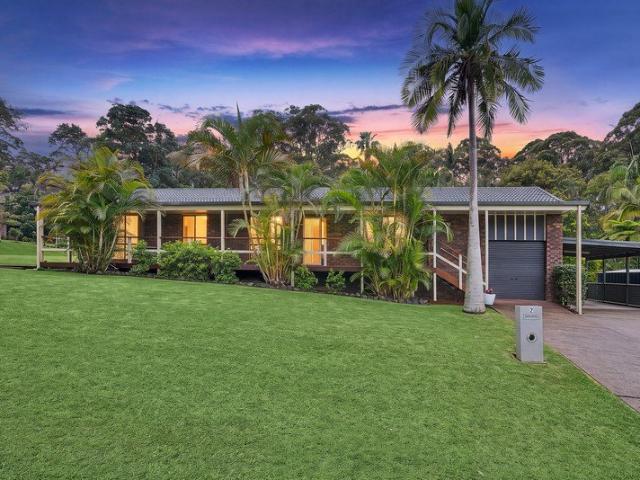
Set within the sought-after Riverbreeze Estate, this impressive brick and tile home delivers the space, versatility and outdoor lifestyle that growing families will appreciate. Positioned on a generous 1,334sqm well maintained block, there is plenty of room for everyone, both inside and out. Designed for comfortable family living, the home offers four bedrooms, two bathrooms and multiple living areas, providing flexibility for relaxed everyday living, entertaining and working from home. Three of the bedrooms feature built-in robes, while the spacious master bedroom enjoys the added luxury of a walk-in robe and ensuite. At the heart of the outdoor living is a large undercover timber deck, complete with a built-in BBQ, the perfect setting for weekend gatherings, family dinners or simply enjoying the peaceful surrounds. A dedicated fire pit area provides another inviting space to entertain and unwind. Comfort is well catered for year-round, with ceiling fans throughout and split-system re
Request Details
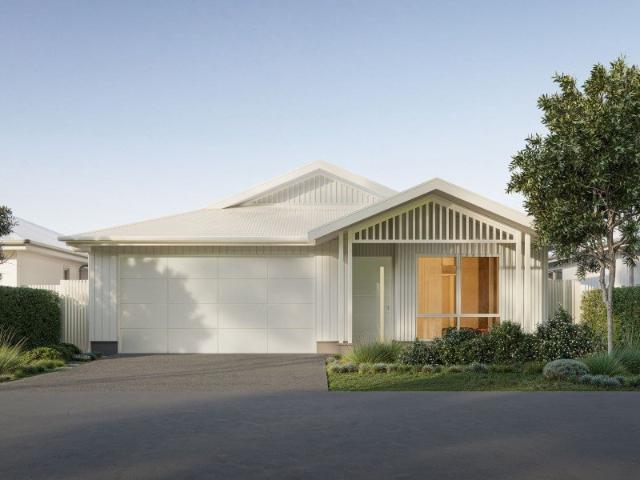
A lifestyle worth coming home too
View photo
House · for sale
Request Details
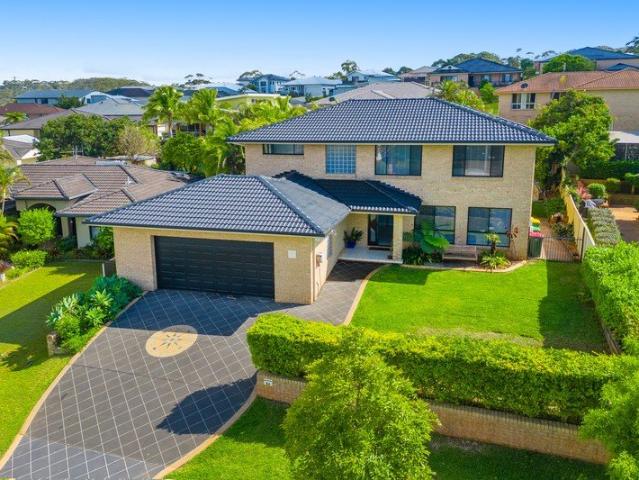
A lifestyle worth coming home too
Crosslands
· 4 Bedrooms · 2 Baths · House
· Garden · Air conditioning · Swimming pool · Equipped kitchen
Crosslands · 4 Bedrooms · 2 Baths · House · Garden · Air conditioning · Swimming pool · Equipped kitchen
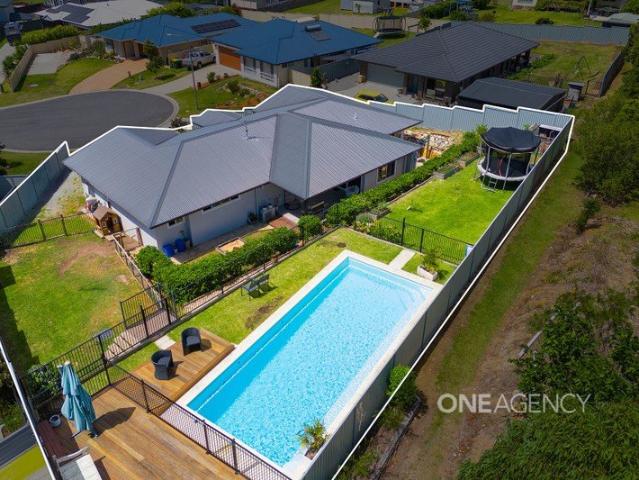
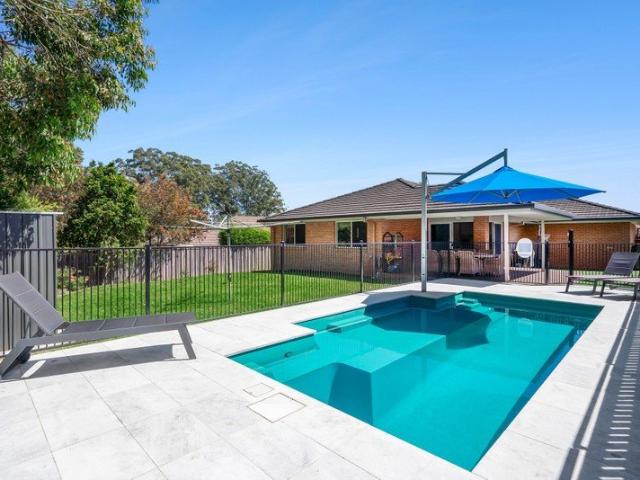
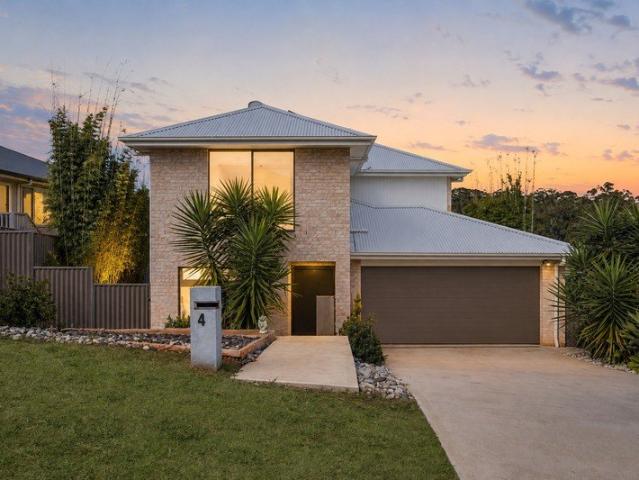
There's something special about life in Beechwood, where a quieter pace, a strong sense of community and room to enjoy the outdoors are all part of the appeal. Positioned at the end of a peaceful cul-de-sac, this impressive modern home embraces that lifestyle, offering generous family spaces, a private backyard and an inground swimming pool on a substantial 885sqm block. Property Features: - Peaceful cul-de-sac position in the welcoming Beechwood community - Generous 885sqm block with side access - Spacious open-plan kitchen, living and dining area - Separate media room offering additional living space - Well-appointed kitchen with breakfast island with a walk in pantry - Four good-sized bedrooms - Main bedroom with walk-in robe and ensuite - Modern bathrooms with floor-to-ceiling tiles - Reverse-cycle air conditioning - Tiled alfresco area ideal for outdoor dining and entertaining - Inground swimming pool and landscaped backyard - Outdoor space for children, family gatherings and rela
Request Details
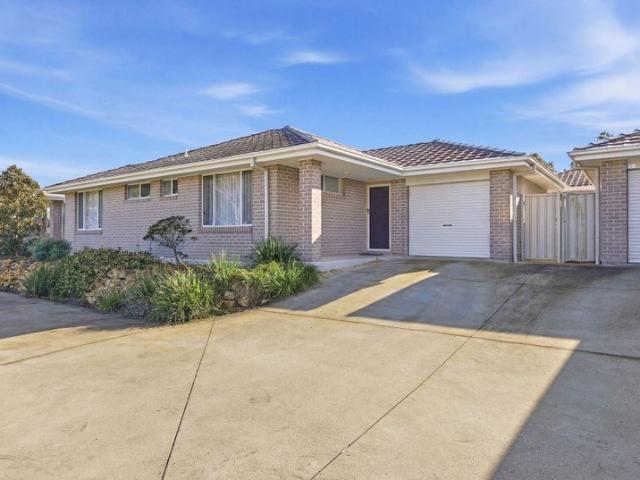
House & Land Exclusive to Hunter Homes
View photo
Terraced House · for sale
Request Details
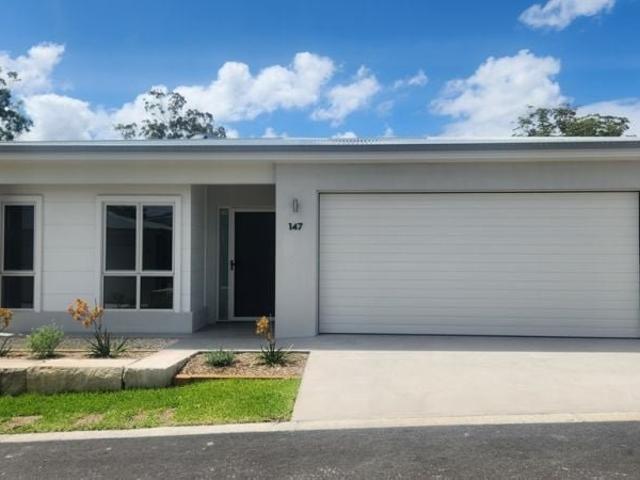
House & Land Exclusive to Hunter Homes
Crosslands
· 4 Bedrooms · 2 Baths · Terraced House
Crosslands · 4 Bedrooms · 2 Baths · Terraced House
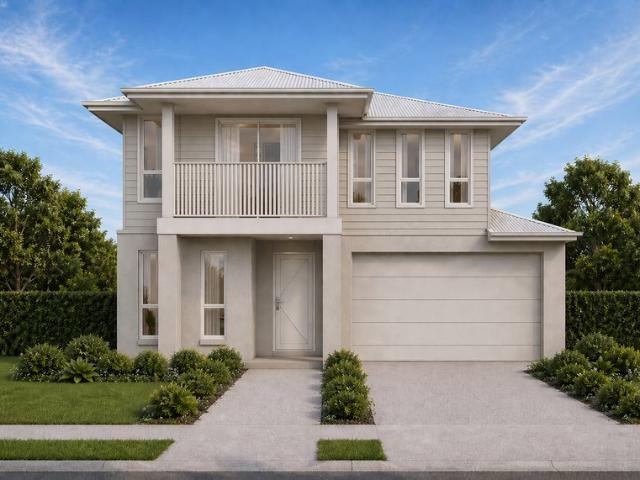
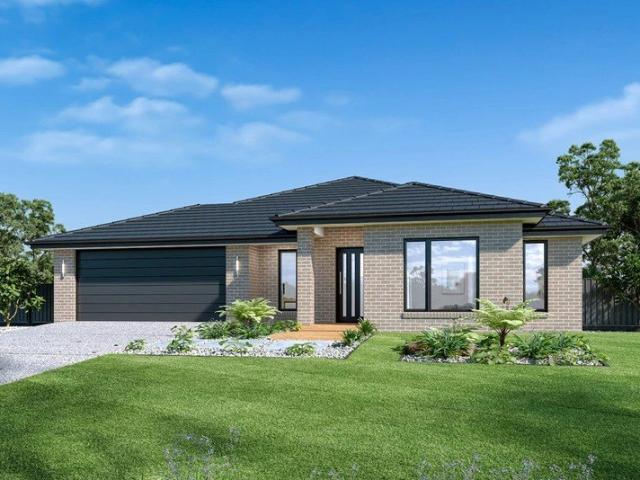
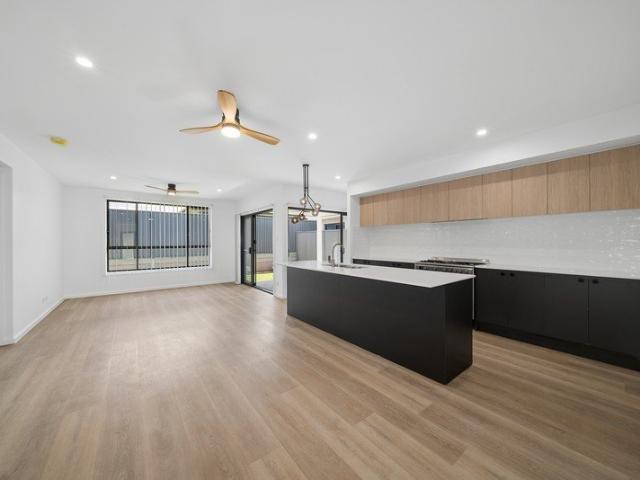
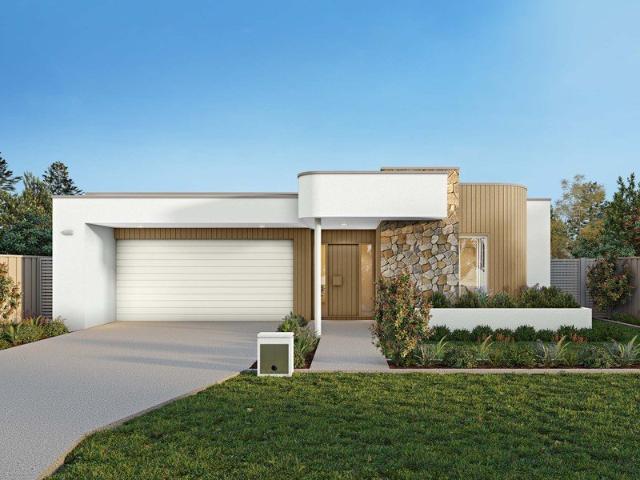
This house and land package is yet to be constructed, offering the rare opportunity to tailor every detail to your lifestyle. Showcasing over 55 premium inclusions throughout, this home is designed with quality and considered finishes in every space. Hunter Homes can further customise the design to suit your needs, location and way of living. Selected packages also offer a 24-week build timeframe, allowing you to move from concept to completion sooner. Enquire today to secure this opportunity
Request Details
House & Land Exclusive to Hunter Homes
View photo
Terraced House · for sale
Request Details
House & Land Exclusive to Hunter Homes
Crosslands
· 4 Bedrooms · 2 Baths · Terraced House
Crosslands · 4 Bedrooms · 2 Baths · Terraced House
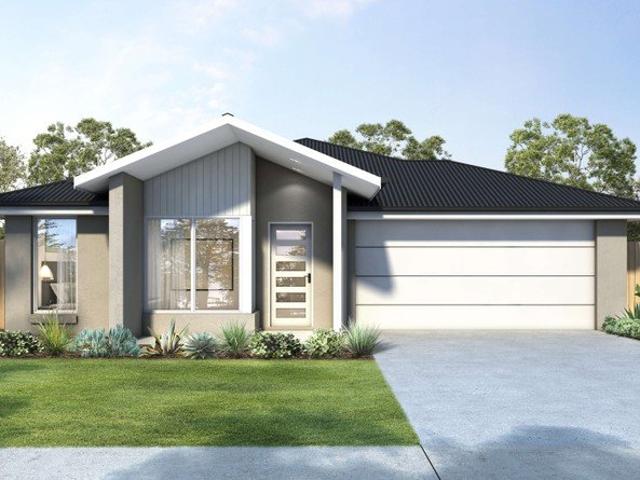
This house and land package is yet to be constructed, offering the rare opportunity to tailor every detail to your lifestyle. Showcasing over 55 premium inclusions throughout, this home is designed with quality and considered finishes in every space. Hunter Homes can further customise the design to suit your needs, location and way of living. Selected packages also offer a 24-week build timeframe, allowing you to move from concept to completion sooner. Enquire today to secure this opportunity
Request Details
Buy Now Be Rewarded Later Investment Opportunity!
View photo
House · for sale
Request Details
Buy Now Be Rewarded Later Investment Opportunity!
Crosslands
· 4 Bedrooms · 2 Baths · House
· Gym
Crosslands · 4 Bedrooms · 2 Baths · House · Gym
Situated on a huge 3,364sqm block in the heart of the Innes Lake Health and Education Precinct, just moments from schools, university, shopping village, church, hospital, bunnings, gym, expert medical facilities and services, and more! Featuring a beautiful, level, 4 bedroom, brick home, with multiple living areas and ample storage, framed with bordering gardens, creating a private oasis. The local Council has recently announced their exciting plans for this Kulai Hub, reviewing the zoning to allow for maximum potential within the hearth of the Health and Education Precinct Reside, Rent, Return - so whether you wish to live in and enjoy the space, rent it out to local medical professionals or educational participants, or maximise the potential opportunities with a development - subject to council approval, this property would prove to be an outstanding real estate purchase opportunity. Your Opportunity Is Now! Contact me today - Georgina Ryan - 0432188732. DISCLAIMER: The information c
Request Details
Big On Lifestyle, Great Location, Exceptional Value For Money!
View photo
House · for sale
Request Details
Big On Lifestyle, Great Location, Exceptional Value For Money!
Crosslands
· 4 Bedrooms · 2 Baths · House
· Swimming pool · Equipped kitchen
Crosslands · 4 Bedrooms · 2 Baths · House · Swimming pool · Equipped kitchen
Four bedrooms, two living areas, a heated inground swimming pool and an outstanding outdoor entertaining area. With a motivated owner ready to sell, this modern home presents an exciting opportunity for families looking to get MORE for their money! If outdoor living is high on your wish list, make sure you see this one! The covered timber deck is a standout, extending directly from the open-plan living area to create a fabulous entertaining space overlooking the heated freshwater pool. Complete with built-in umbrella shade, established gardens, level lawn and a private bushland backdrop, it's an outdoor setting that really delivers. Inside you'll find two separate living areas including a light-filled lounge-media room that perfectly captures the Northern sun. Timber plank flooring flows through the main family zone, incorporating a well-equipped kitchen with broad island bench, walk-in pantry, five-burner gas cooker and dedicated coffee station. A handy built-in study nook is yet anot
Request Details
Lot 3, The Mill Estate Wauchope
View photo
Terraced House · for sale
Request Details
Lot 3, The Mill Estate Wauchope
Crosslands
· 4 Bedrooms · 2 Baths · Terraced House
· Equipped kitchen
Crosslands · 4 Bedrooms · 2 Baths · Terraced House · Equipped kitchen
Imagine a home where space, style and family living come together perfectly. G.J. Gardner Homes Port Macquarie is excited to present this fantastic house and land opportunity in the sought-after Mill Estate, Wauchope. Set on a generous 617sqm allotment with an impressive 24.6m frontage, Lot 3 (formerly Lot 16) offers plenty of room to create your dream home, with the added benefit of duplex potential (STCA). INTRODUCING THE COOLUM DESIGN Beautifully designed for modern family living, the Coolum combines spacious interiors, multiple living zones and effortless entertaining. Luxurious master suite with walk-in robe and ensuite. Separate media room for movie nights and relaxation. Spacious open-plan family and dining area. Stylish entertainer's kitchen with butler's pantry. Covered alfresco flowing seamlessly from the living space. Dedicated activity room for the kids. Generous additional bedrooms and family bathroom. Multiple living zones offering space and privacy for everyone. Whether
Request Details
Modernised Five Bedroom Family Living in Lighthouse Beach
View photo
House · for sale
Request Details
Modernised Five Bedroom Family Living in Lighthouse Beach
Crosslands
· 5 Bedrooms · 2 Baths · House
Crosslands · 5 Bedrooms · 2 Baths · House
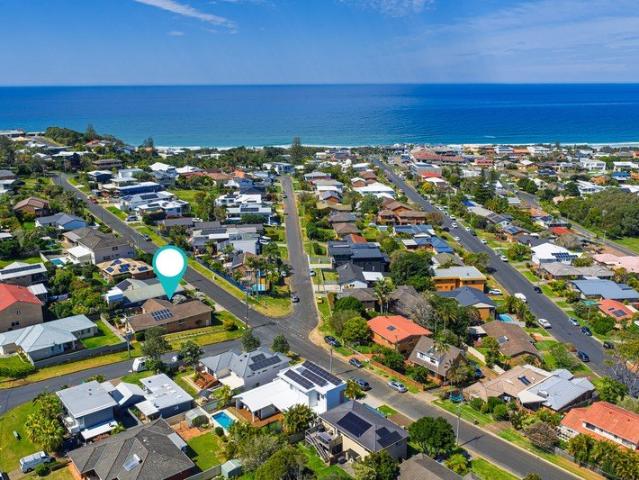
Freshly updated and beautifully presented, this substantial five-bedroom home delivers the space, flexibility and coastal lifestyle families are searching for in tightly held Lighthouse Beach. Positioned on a level corner block with an ideal north-to-rear aspect, the home combines generous proportions, multiple living zones and recent modern improvements, creating a light-filled home that is ready to simply move in and enjoy. - Five generous bedrooms, including a privately positioned master suite with walk-in robe and ensuite, supported by a spacious family bathroom and separate WC - Freshly painted with new carpet, blinds and lighting throughout, giving the home a fresh, contemporary feel and allowing the next owners to move straight in without the immediate expense of updating - Impressive family proportions with a spacious front lounge and large rear living area providing excellent separation, plus substantial under-house storage with convenient access - Centrally positioned galley-
Request Details
The Beauty of Canal Living with Rare River Connection
View photo
House · for sale
Request Details
The Beauty of Canal Living with Rare River Connection
Crosslands
· 4 Bedrooms · 4 Baths · House
· Garden · Equipped kitchen
Crosslands · 4 Bedrooms · 4 Baths · House · Garden · Equipped kitchen
Positioned among some of the region's finest harbourfront residences, this magnificent freestanding home holds a rare position where broad canal frontage opens to the Hastings River, unveiling sweeping river, mountain, and sunset vistas in one spectacular panorama. Designed to adapt with every stage of life, the home functions beautifully for single-level living with a luxurious main bedroom, marble ensuite, study, living and dining, gourmet kitchen with butler's pantry, laundry, and waterfront alfresco all positioned on the entry level, while generous accommodation awaits family and guests above. As afternoon light drifts across the water, it gathers depth and intensity, each shade reflected in the canal's glass-still surface like a private masterpiece. The Hamptons façade exudes elegance, an aesthetic that carries throughout the interior. Step inside from the enclosed garden courtyard where light and space unfold beneath a double-height ceiling and floating timber staircase with glas
Request Details
On 641sqm  location, comfort, ongoing versatility
View photo
House · for sale
Request Details
On 641sqm location, comfort, ongoing versatility
Crosslands
· 4 Bedrooms · 2 Baths · House
· Terrace · Equipped kitchen
Crosslands · 4 Bedrooms · 2 Baths · House · Terrace · Equipped kitchen
With comfortable, air conditioned contemporary living on its upper level and self-contained extended family accommodation below, this uniquely versatile home offers additional areas which present exciting potential for basic development by a home handyman. - Set amid quality homes, a stroll from shops and Shelly Beach - Modern comforts with unique options for internal upgrades - Extensive solar. Upstairs; contemporary three-bedroom living - Premium finishes, chic plantation shutters; lovely ambience - Contemporary bathroom with full tub, chef's stone kitchen - Air conditioned living flows to broad entertaining terrace - Generous rumpus and potential enclosed sunroom below - Spacious guest accommodation accessed via separate entry - Includes living/dining, kitchen area, bedroom and amenities - Potential to shine; just five minutes from Port's CBD centre
Request Details
Character, quality and fine contemporary flair
View photo
House · for sale
Request Details
Character, quality and fine contemporary flair
Crosslands
· 3 Bedrooms · 2 Baths · House
· Parking · Equipped kitchen
Crosslands · 3 Bedrooms · 2 Baths · House · Parking · Equipped kitchen
In verdant surrounds, nestled on an immaculate corner block, this faultlessly engaging home successfully harmonises traditional warmth and charm with significant contemporary upgrades; a statement in pristine perfection, five minutes from CBD and beaches. - Lovely home, well-located with genuine character and appeal - Three double bedrooms all have built-in/walk in wardrobes - Chic ensuite to air conditioned master, separate family room - Sumptuous contemporary bathroom has modern back-to-wall tub - Tidy, functional family kitchen, adjacent to designated dining area - Broad living; soaring timber-beamed ceilings, brick features - Interiors open to long shaded verandahs, front and rear - Single lock-up garage plus carport and large powered shed - Two minutes from shops, acclaimed Hastings Public School - Just five minutes to Port's vibrant CBD and golden beaches
Request Details
Brand new lifestyle home  opposite native reserves
View photo
House · for sale
Request Details
Brand new lifestyle home opposite native reserves
Crosslands
· 4 Bedrooms · 2 Baths · House
· Terrace · Equipped kitchen
Crosslands · 4 Bedrooms · 2 Baths · House · Terrace · Equipped kitchen
Directly opposite bushland reserves, this sparkling new contemporary home was clearly designed with lifestyle in mind; a statement in quality, offering four bedrooms, spacious living and more, with superior appointments throughout, minutes from everything. - Uniquely stylish contemporary design, an impressive feature - Boutique presentation presents light-filled quality ambience - Modern eco-friendly ceiling fans offer comfort and style - Four double bedrooms all have sizeable built-in wardrobes - Chic master ensuite supplements fine contemporary bathroom - Gourmet stone kitchen has 900mm gas cooking, butler's pantry - Open-plan design integrates expansive living, dining spaces - Interiors flow easily to alfresco terrace, easy-care gardens - Quiet yet convenient locale, to suit occupier or investor - Near shops, schools, university; eight minutes CBD, beaches
Request Details
Young easy care townhouse, walk to CBD and harbour
View photo
Townhouse · for sale
Request Details
Young easy care townhouse, walk to CBD and harbour
Crosslands
· 3 Bedrooms · 2 Baths · Townhouse
· Terrace · Air conditioning · Equipped kitchen
Crosslands · 3 Bedrooms · 2 Baths · Townhouse · Terrace · Air conditioning · Equipped kitchen
Reflecting the very finest contemporary style, the sunlit interiors of this tastefully presented, air conditioned townhouse have been designed to complement the modern lifestyles of today, near shops and schools, walking distance to the harbour foreshores. - Recently build; direct street frontage, self-managed strata - Selective décor harmonises beautifully with coastal locale - Ducted air conditioning throughout, thrifty solar installed - Three upstairs bedrooms have built-in robes, ceiling fans - Chic master ensuite plus sumptuous contemporary bathroom - Formal lounge or media room, handy downstairs powder room - Gourmet galley kitchen overlooks expansive family spaces - Seamless flow, out to private covered entertaining terrace - Short stroll to local shopping, schools or medical centre - Walking distance to Settlement City shops, foreshore and CBD
Request Details
Private Oasis with Poolside Appeal
View photo
House · for sale
Request Details
Private Oasis with Poolside Appeal
Crosslands
· 3 Bedrooms · 3 Baths · House
· Swimming pool · Equipped kitchen
Crosslands · 3 Bedrooms · 3 Baths · House · Swimming pool · Equipped kitchen
Tucked away in a peaceful, leafy setting, this inviting residence offers the perfect balance of privacy, comfort and relaxed coastal living. Designed to embrace natural light and cooling breezes, the home provides generous indoor and outdoor spaces for families, entertainers and those seeking a tranquil retreat. The main level features three well-proportioned bedrooms, two bathrooms and welcoming open-plan living and dining areas that flow effortlessly from the heart of the home. A well-appointed kitchen offers ample storage and preparation space, making everyday living and entertaining a breeze. Adding further versatility, the lower level incorporates a multi-purpose retreat with an adjoining bathroom, providing the ideal space for a home office, guest accommodation, teenage retreat, hobby room or work-from-home setup. Outdoors is where this property truly shines. Enjoy long summer days under the tropical hut and beside the heated saltwater pool, host family gatherings under the expan
Request Details
Four bedroom contemporary, modern lifestyle design
View photo
House · for sale
Request Details
Four bedroom contemporary, modern lifestyle design
Crosslands
· 4 Bedrooms · 2 Baths · House
· Terrace · Equipped kitchen
Crosslands · 4 Bedrooms · 2 Baths · House · Terrace · Equipped kitchen
Embracing a quiet corner position, amid neat easy-care surrounds, this young contemporary home is a sheer delight. Carefully designed to prioritise space, comfort and the lifestyles of today, it's less than 10 minutes from Port Macquarie's CBD and beaches. - Beautiful home, literally steps from local parklands - Fresh, modern harmony; hybrid timber floors, light décor - Four double bedrooms all have generous built-in wardrobes - Chic master ensuite plus stunning contemporary bathroom - Gourmet stone kitchen has premium gas cooking, dishwasher - Broad, open plan, air conditioned living and dining spaces - Smooth flow to private alfresco terrace, easy-care surrounds - Just three minutes from shopping centre, cafés and eateries - Easy five minutes to schools, university and Base Hospital - Ten minutes from Port Macquarie's CBD and golden beaches
Request Details
Vista 210 House and Land package!
View photo
Terraced House · for sale
Request Details
Vista 210 House and Land package!
Crosslands
· 4 Bedrooms · 2 Baths · Terraced House
· Equipped kitchen
Crosslands · 4 Bedrooms · 2 Baths · Terraced House · Equipped kitchen
The centre of the Vista 210 is made up of an open-plan kitchen, dining and family area, with access to the alfresco. The master bedroom features a walk-in robe and ensuite, while the remaining three bedrooms are located around a rumpus area. The home even features a multipurpose living room ideal as a study, home theatre or private entertaining space. - 20mm Stone Benchtops - 2550mm Ceiling Height - 26 week build time - Ducted reverse cycle air-conditioning - Facade Options Available - Local builder/Local trades - Many more inclusions - Open-plan kitchen, living and dining Copyright Hotondo Pty Ltd all rights reserved. Dimensions, photos and floor plans are for illustrative purposes and may include optional features. Additional facade options are available, as this home is not yet constructed. All packages are subject to engineering plans and developer's approval and therefore may need to be altered to comply with estate covenants. Should additional costs be required to meet developer
Request Details
Location, Lifestyle and Opportunity
View photo
House · for sale
Request Details
Location, Lifestyle and Opportunity
Crosslands
· 3 Bedrooms · 1 Bath · House
· Garden
Crosslands · 3 Bedrooms · 1 Bath · House · Garden
Whether you're looking to enter the property market, secure an investment for the future or downsize to a home that offers comfort without unnecessary upkeep, the right opportunity is often as much about location as it is about the property itself. At 12B Gumnut Lane, a well presented, level living home offers the versatility to appeal to buyers at different stages of life. With a sunny north-facing rear garden, comfortable interiors and much of Port Macquarie's shopping, beaches and everyday amenities within easy reach, it's a property with plenty to offer both now and into the future. The location is a considerable advantage. Established residential surroundings place local schools, a beautiful playground and medical facilities close by, while Lighthouse Plaza and Tacking Point Tavern are approximately 3.7km away. Lighthouse Beach is just 4.5km from home, the CBD 5km and Port Macquarie's waterfront approximately 5.4km. And for those who enjoy a round of golf, two beautiful courses ar
Request Details
Lotus 275 House and Land package!
View photo
Terraced House · for sale
Request Details
Lotus 275 House and Land package!
Crosslands
· 4 Bedrooms · 2 Baths · Terraced House
· Equipped kitchen
Crosslands · 4 Bedrooms · 2 Baths · Terraced House · Equipped kitchen
The Lotus 275 offers a perfect blend of privacy, space and modern living. The master suite, located at the front for seclusion, features a spacious walk-in robe and a luxurious ensuite with double basins. Multiple living areas, including a rumpus room near the remaining three bedrooms, provide versatile spaces for family activities. The gourmet kitchen, with its stunning island bench, opens into a light-filled family and dining area, perfect for gatherings. A third living room doubles as an ideal home theatre. The oversized alfresco enhances outdoor entertaining, while ample storage throughout ensures practicality. With thoughtfully designed spaces for every family member, the Lotus combines elegance and functionality in a home that caters to all lifestyles. - 20mm Stone Benchtops - 2550mm Ceiling Height - 26 week build time - Ducted reverse cycle air-conditioning - Facade Options Available - Local builder/Local trades - Many more inclusions - Open-plan kitchen, living and dining Copyr
Request Details
A Charming Torrens Title Villa That's All Yours!
View photo
House · for sale
Request Details
A Charming Torrens Title Villa That's All Yours!
Crosslands
· 3 Bedrooms · 1 Bath · House
· Equipped kitchen
Crosslands · 3 Bedrooms · 1 Bath · House · Equipped kitchen
Rates $3,200 pa | Land 314 sqm Rental Appraisal $550 - $580 per week If you love the ease of villa living but not the strata, here's the alternative. Torrens title, single-level, and quietly tucked away, this charming 3-bedroom home offers independence, manageable upkeep, and more space than its neat brick exterior suggests. Open the front door to a spacious air-conditioned lounge room filled with natural light from its broad garden-facing window. Warm timber-look floors flow throughout, giving every room a welcoming feel. Follow it through to the dining area, given a little extra personality by a modern pendant overhead. The kitchen sits alongside, brightened by a wide window above the sink and offering ample storage, generous bench space and a freestanding cooktop and oven. A wide hallway draws you deeper into the home, but not before revealing a cosy sitting room along the way. A painted brick wall gives this space its own character, with external access and enough separation to mak
Request Details
Spacious Family Living in the Heart of Innes Peninsula
View photo
House · for sale
Request Details
Spacious Family Living in the Heart of Innes Peninsula
Crosslands
· 5 Bedrooms · 3 Baths · House
· Equipped kitchen
Crosslands · 5 Bedrooms · 3 Baths · House · Equipped kitchen
Nestled within the highly sought-after Innes Peninsula precinct, 4 Verne Prescott Retreat delivers an impressive combination of space, flexibility, quality upgrades and everyday convenience. Designed with family living in mind, this substantial home offers five bedrooms, three bathrooms and multiple living zones, providing plenty of room for growing families, guests or multi-generational living. At the heart of the home is a large modern kitchen complete with 900mm appliances, gas cooking, dishwasher and walk-in pantry, flowing seamlessly into the main living and dining area. A second separate living space provides valuable flexibility, whether used as a media room, kids' retreat or quiet place to unwind. Accommodation is equally impressive, with all five bedrooms featuring built-in storage. The master bedroom includes a walk-in robe and private ensuite, while the fifth bedroom also enjoys its own walk-in robe and ensuite, making it an excellent option for guests, teenagers or extended
Request Details
Convenient Lifestyle Elevated Waterway Views
View photo
House · for sale
Request Details
New
Convenient Lifestyle Elevated Waterway Views
Crosslands
· 3 Bedrooms · 2 Baths · House
· Parking · Terrace
Crosslands · 3 Bedrooms · 2 Baths · House · Parking · Terrace
Enjoy a relaxed pace of living in this quality townhouse where generous interiors, waterfront views and pontoon combine with the convenience of a level walk to shops, cafés, clubs and the township. Positioned within an established residential complex and offering a practical base to enjoy the town's established amenities and coastal surroundings, the home invites you to enjoy a more leisurely approach to living in Port Macquarie and combines practical everyday convenience with appealing waterfront features. High ceilings and floor-to-ceiling glass enhance the sense of space and natural light and the open-plan living and dining area connects naturally to a covered outdoor terrace, creating an inviting setting for everyday living and relaxed entertaining. The home is thoughtfully arranged over two levels and provides space to gather, unwind and enjoy separation when desired. With three bedrooms, two bathrooms and a double garage presenting an attractive option for downsizers seeking a mo
Request Details
Lot 3 Rayonner Now Selling
View photo
House · for sale
Request Details
Lot 3 Rayonner Now Selling
Crosslands
· 3 Bedrooms · 2 Baths · House
· Gym · Swimming pool
Crosslands · 3 Bedrooms · 2 Baths · House · Gym · Swimming pool
Be amongst the first to call Sovereign Rise home. Sovereign Rise has been thoughtfully planned to enable a special kind of lifestyle, one where serenity and vitality walk hand-in-hand. Centrally located within the Sovereign Hills masterplan, Sovereign Rise is a thoughtfully designed and integrated neighbourhood of wide, walkable streets and connected open spaces. The Rayonner is the largest design in the range, offering three bedrooms and expansive living areas, ideal for retirees wanting room for visiting family, a home office or additional storage, all within a thoughtfully designed, easy flow layout. The resident amenities are designed for health, wellness and social connection. From relaxed coffee catch-ups and alfresco dining with friends, to movies in the cinema and quiet time in the library, these premium facilities are all yours. And for when you're feeling a little more active, there's the option for a gym session, a swim in the resort-style pool or a pickleball challenge. Dis
Request Details
Lot 4 Lumina Now Selling
View photo
House · for sale
Request Details
Lot 4 Lumina Now Selling
Crosslands
· 2 Bedrooms · 2 Baths · House
· Gym · Equipped kitchen
Crosslands · 2 Bedrooms · 2 Baths · House · Gym · Equipped kitchen
Be amongst the first to call Sovereign Rise home. Sovereign Rise has been thoughtfully planned to enable a special kind of lifestyle, one where serenity and vitality walk hand-in-hand. Centrally located within the Sovereign Hills masterplan, Sovereign Rise is a thoughtfully designed and integrated neighbourhood of wide, walkable streets and connected open spaces. The Lumina is a smart, easy-to-live-in design centred around a covered vergola that connects kitchen, dining and livingideal for everyday comfort. With a generous kitchen bench and simple layout, it's perfectly suited to retirees looking to downsize without compromising functionality. The resident amenities are designed for health, wellness and social connection. From relaxed coffee catch-ups and alfresco dining with friends, to movies in the cinema and quiet time in the library, these premium facilities are all yours. And for when you're feeling a little more active, there's the option for a gym session, a swim in the resort-
Request Details
Keep This Quiet
View photo
Villa · for sale
Request Details
Keep This Quiet
Crosslands
· 3 Bedrooms · 1 Bath · Villa
· Garden · Balcony · Air conditioning · Parking · Equipped kitchen
Crosslands · 3 Bedrooms · 1 Bath · Villa · Garden · Balcony · Air conditioning · Parking · Equipped kitchen
Tucked away in a quiet leafy cul-de-sac within easy reach of the coastline and CBD, this charming brick villa sits privately back within a low-maintenance complex of only three. Despite being close to one of Port Macquarie's main thoroughfares into town, you'd barely know it was there. Vibrant gardens create a warm welcome, with a ramp leading to a sun-drenched covered balcony. You can't help but notice how peaceful it is here, a beautiful spot to sit and relax as sea breezes drift through nearby reserve and birdsong carries through the trees. Upon entry, discover an inviting lounge room featuring air conditioning, full-length soft sheers and drapes that provide privacy and filter natural light. Beyond is a spacious, well-appointed kitchen and casual meals area overlooking the backyard greenery. Adjacent you'll find a good-sized single garage and laundry with access to a courtyard and easy-care backyard, complete with a small strip of lawn and drought-tolerant tropical gardens. Three b
Request Details
Lot 7 Radiant Now Selling
View photo
House · for sale
Request Details
Lot 7 Radiant Now Selling
Crosslands
· 2 Bedrooms · 2 Baths · House
· Gym · Swimming pool · Equipped kitchen
Crosslands · 2 Bedrooms · 2 Baths · House · Gym · Swimming pool · Equipped kitchen
Be amongst the first to call Sovereign Rise home. Sovereign Rise has been thoughtfully planned to enable a special kind of lifestyle, one where serenity and vitality walk hand-in-hand. Centrally located within the Sovereign Hills masterplan, Sovereign Rise is a thoughtfully designed and integrated neighbourhood of wide, walkable streets and connected open spaces. The Radiant offers a comfortable size for downsizers. This home offers a larger internal living area, big island kitchen and butler's pantry with a defined rea vergola for relaxed outdoor living. Ideal for retirees who want a little more room to entertain and unwind. The resident amenities are designed for health, wellness and social connection. From relaxed coffee catch-ups and alfresco dining with friends, to movies in the cinema and quiet time in the library, these premium facilities are all yours. And for when you're feeling a little more active, there's the option for a gym session, a swim in the resort-style pool or a pi
Request Details
Job Opportunity Forces Sale of a Remarkably Transformed Home!
View photo
House · for sale
Request Details
Job Opportunity Forces Sale of a Remarkably Transformed Home!
Crosslands
· 5 Bedrooms · 2 Baths · House
· Garden · Terrace · Swimming pool · Equipped kitchen
Crosslands · 5 Bedrooms · 2 Baths · House · Garden · Terrace · Swimming pool · Equipped kitchen
They renovated to stay, then a new job opportunity changed everything. Now this spacious five-bedroom home, transformed with care and considerable investment must be sold. A change in plans could be your family's stroke of luck. Elevated above the street behind established hedging, the home enjoys sweeping district and hinterland views from its expansive upper level. There's room for everyone and all the wonderful chaos of family life. A separate front lounge and dining area offer space to entertain or escape, with an expansive family room designed to bring everyone together. The kitchen adds warmth with Merbau timber benchtops, gas cooking, breakfast bar, ample storage, and new fridge plumbing. The best part is you can watch the backyard action from the heart of the home. Outside, weekends come into their own. Think relaxed BBQs beneath the covered terrace, a swim in the pool, an outdoor shower and tropical gardens framing a lush, level lawn, perfect for burning off energy whether on
Request Details
A Convenient Way to Live
View photo
Villa · for sale
Request Details
A Convenient Way to Live
Crosslands
· 3 Bedrooms · 2 Baths · Villa
· Air conditioning
Crosslands · 3 Bedrooms · 2 Baths · Villa · Air conditioning
The appeal of a well located villa extends beyond its easy care design. It's the freedom of having a comfortable home without the demands of a larger property, and the convenience of everyday essentials close by. For investors, it's also the reassurance of an established tenancy and income already in place. Positioned within a modern residential complex, within 1km from local shopping and a medical centre, this three bedroom villa offers a practical combination of space, comfort and accessibility. Currently leased at $540 per week until July 2027, it presents an appealing opportunity to secure an investment today, with the possibility of enjoying the lifestyle yourself in the future. The interiors are bright and welcoming, with a neutral colour palette and tiled flooring creating a fresh, contemporary feel throughout the main living spaces. An open plan lounge and dining area provides comfortable proportions for everyday living, complemented by reverse-cycle air conditioning and slidin
Request Details
Butlers Pantry, 2 external living areas
View photo
House · for sale
Request Details
Butlers Pantry, 2 external living areas
Crosslands
· 2 Bedrooms · 2 Baths · House
· Parking · Equipped kitchen
Crosslands · 2 Bedrooms · 2 Baths · House · Parking · Equipped kitchen
The Waniora design includes a large kitchen with quality appliances and Butlers Pantry! The living and dining room host a welcoming atmosphere with its open plan design, which flows onto the outdoor alfresco area. Retreat to the master bedroom and enjoy the spacious walk-in robe and ensuite bathroom. The design includes a second bedroom with separate bathroom, study nook, laundry, and garage. Master bed with walk-in robe Study nook Secure double garage Outdoor alfresco area Internal laundry
Request Details

Get email alerts

Don't miss out: be the first to know about new properties

The alert was correctly created

On subscribing you accept the conditions of use and the privacy policy
Alert
Receive new ads in your inbox
Save this search
Receive alerts for new listings

We'll send you an email when we have new properties for: "Houses for sale in Crosslands"

The alert was correctly created

Kings Creek, Hastings
Wauchope, Hastings
Get email alerts and be the first to see new listings
Required field
On subscribing I accept the terms of the privacy policy
Perfect! You'll soon start receiving new listings via email
Alert
Receive an email when we have new ads for Houses for sale in Crosslands
Save this search
Filters

Bedrooms

Size (m²)

m²
m²

Price

$
$

Property type

Bathrooms

Clear all filters
Receive notifications when new entries are published.