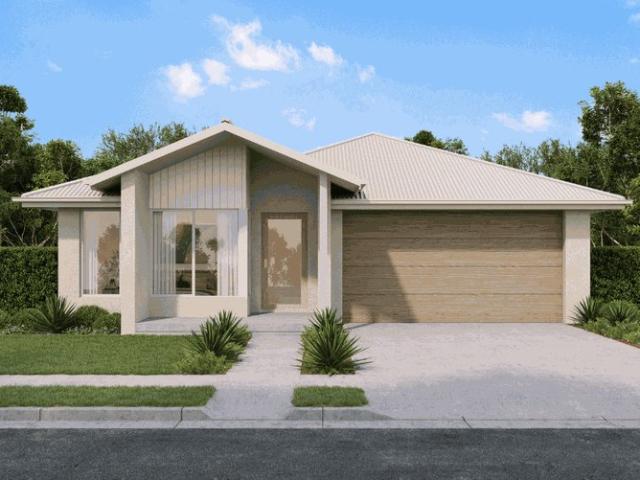
583 properties for sale in The Hatch

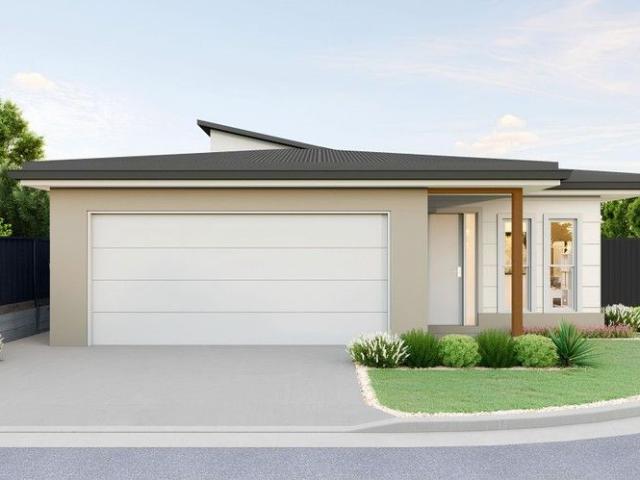
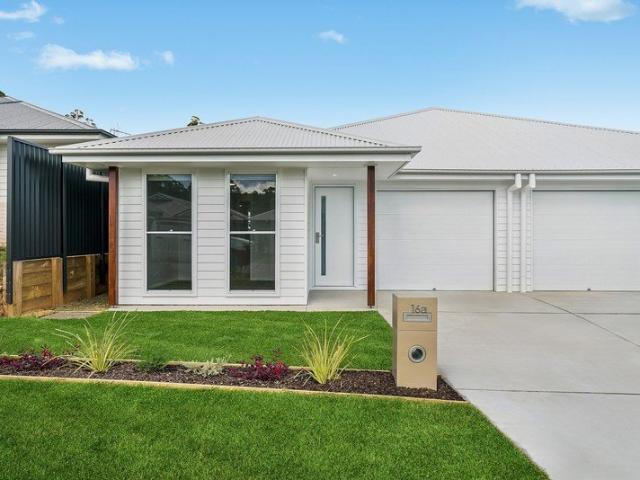
House & Land Exclusive to Hunter Homes
View photo
Terraced House · for sale
Request Details
House & Land Exclusive to Hunter Homes
The Hatch
· 4 Bedrooms · 2 Baths · Terraced House
The Hatch · 4 Bedrooms · 2 Baths · Terraced House
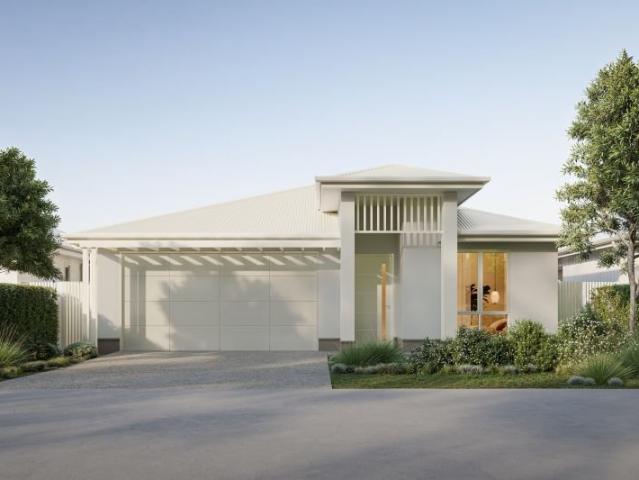
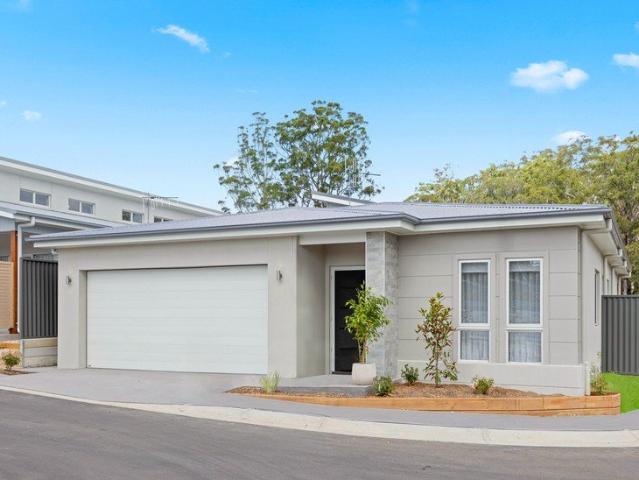
This house and land package is yet to be constructed, offering the rare opportunity to tailor every detail to your lifestyle. Showcasing over 55 premium inclusions throughout, this home is designed with quality and considered finishes in every space. Hunter Homes can further customise the design to suit your needs, location and way of living. Selected packages also offer a 24-week build timeframe, allowing you to move from concept to completion sooner. Enquire today to secure this opportunity
Request Details
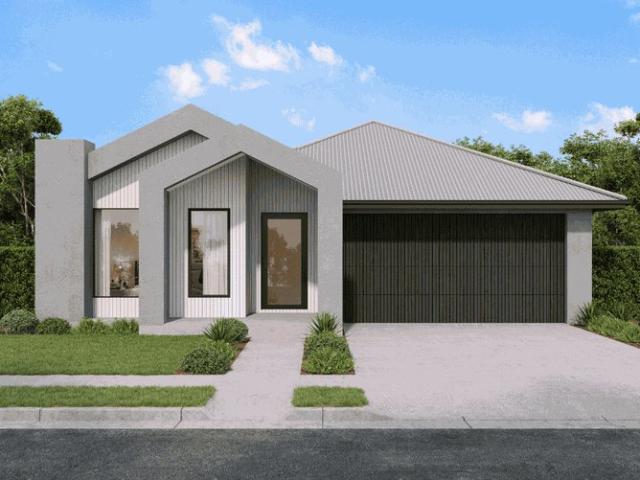
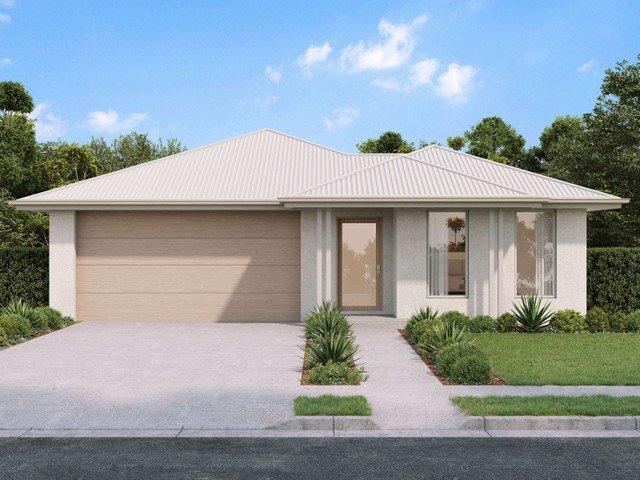
House & Land Exclusive to Hunter Homes
View photo
Terraced House · for sale
Request Details
House & Land Exclusive to Hunter Homes
The Hatch
· 4 Bedrooms · 2 Baths · Terraced House
The Hatch · 4 Bedrooms · 2 Baths · Terraced House
This house and land package is yet to be constructed, offering the rare opportunity to tailor every detail to your lifestyle. Showcasing over 55 premium inclusions throughout, this home is designed with quality and considered finishes in every space. Hunter Homes can further customise the design to suit your needs, location and way of living. Selected packages also offer a 24-week build timeframe, allowing you to move from concept to completion sooner. Enquire today to secure this opportunity
Request Details
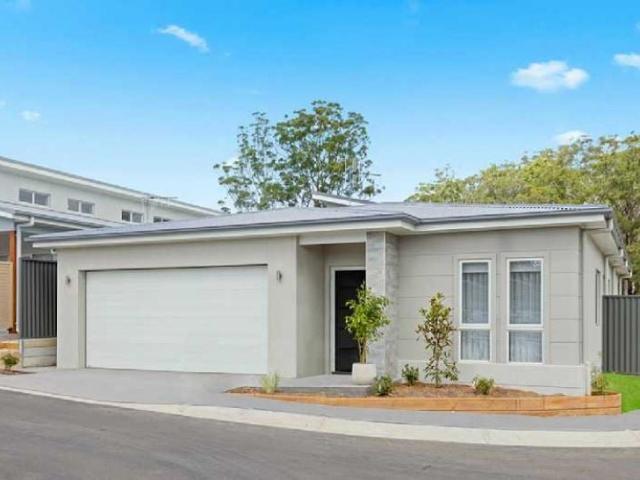
Space to breathe, room to live
View photo
House · for sale
Request Details
Space to breathe, room to live
The Hatch
· 2 Bedrooms · 2 Baths · House
· Parking · Gym · Swimming pool · Equipped kitchen
The Hatch · 2 Bedrooms · 2 Baths · House · Parking · Gym · Swimming pool · Equipped kitchen
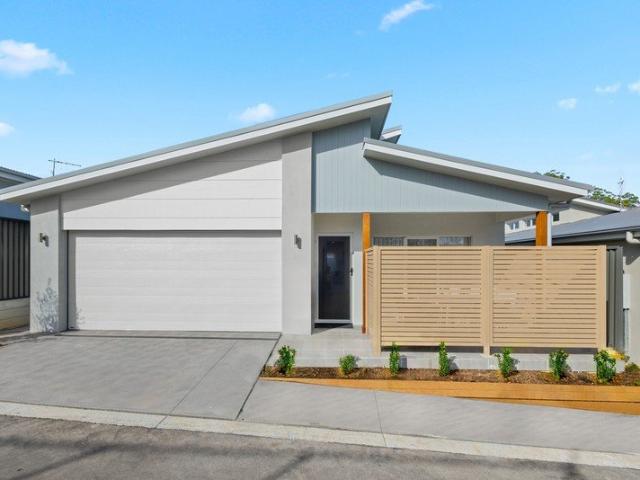
Glenfern Community, Generous single design with a spacious alfresco entertaining area. Large master suite with walk-in robe and ensuite. Large kitchen with island and quality appliances. Open plan light-filled entertaining living and dining space with raked ceilings. Study or multipurpose room at front of home. Guest bedroom with built-in robe and separate bathroom. Internal laundry. Ducted A/C, ceiling fans Resort style pool, gym, spa Gated Community, bush outlook Double garage Pool tables, lawn bowls
Request Details
Designed for living well, every day
View photo
House · for sale
Request Details
Designed for living well, every day
The Hatch
· 2 Bedrooms · 2 Baths · House
· Parking · Gym · Swimming pool · Equipped kitchen
The Hatch · 2 Bedrooms · 2 Baths · House · Parking · Gym · Swimming pool · Equipped kitchen
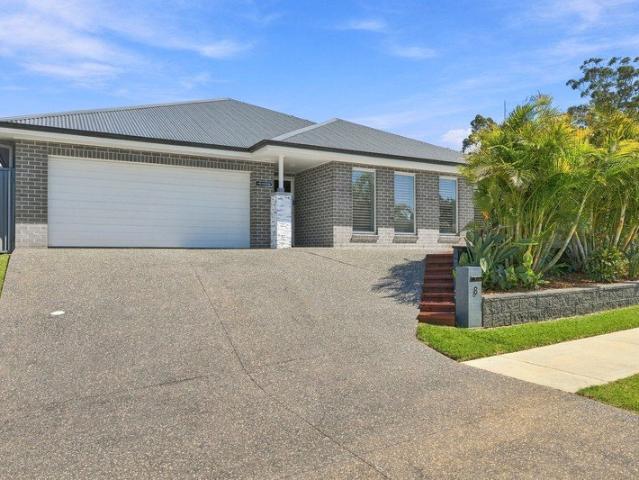
Glenfern Community. Generous single-level design with a spacious alfresco entertaining area. Master bedroom with walk-in robe and oversized ensuite bathroom. Large kitchen with quality appliances. Open plan light-filled entertaining living and dining spaces. Guest bedroom with built-in robe and separate bathroom. Fluid indoor/outdoor interaction. Abundant storage space throughout. Ducted A/C, ceiling fans Gated Community, bush outlook Pool tables, lawn bowls Resort style pool, gym, spa Double garage
Request Details
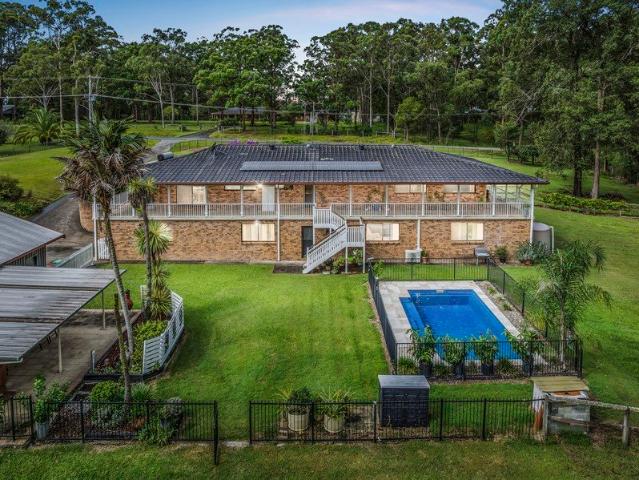
Exceptional Opportunity in a High Growth Port Macquarie Corridor
View photo
House · for sale
Request Details
Exceptional Opportunity in a High Growth Port Macquarie Corridor
The Hatch
· 4 Bedrooms · 2 Baths · House
· Parking
The Hatch · 4 Bedrooms · 2 Baths · House · Parking
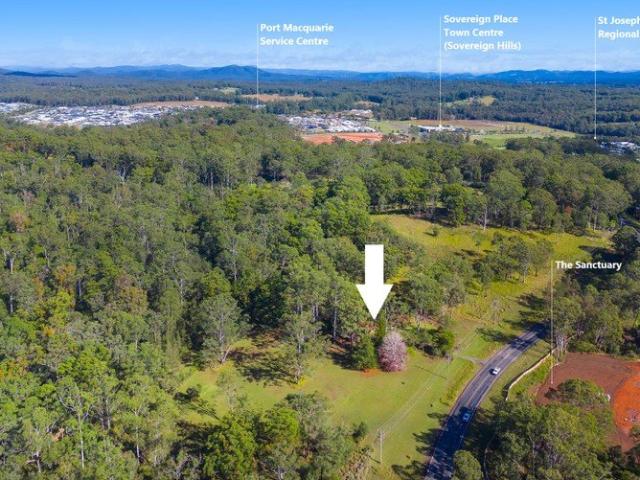
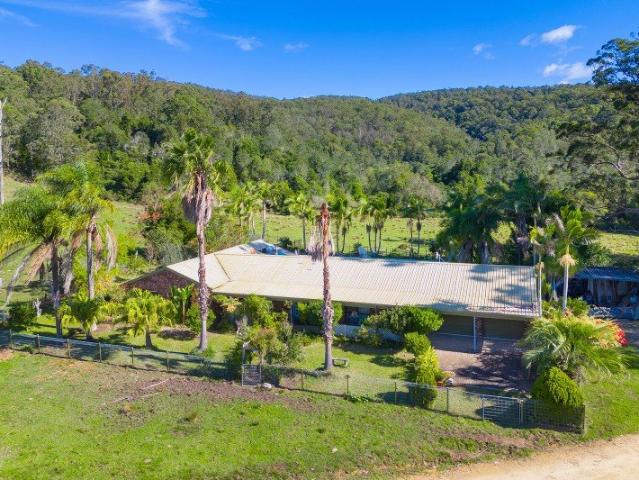
Set on approximately 2.037 hectares (5 acres), this rare landholding presents an outstanding opportunity to secure a substantial parcel of land in a highly sought-after location close to all of Port Macquarie's key amenities. With town water and electricity connected, and a combination of R1 General Residential and C3 Environmental Management zoning, the property offers exceptional flexibility for buyers looking to enjoy spacious semi-rural living, invest for the future, or explore development potential (STCA). An indicative concept plan suggests the potential for approximately 12 residential lots ranging in size from 536m² to 1208m², making this an exciting opportunity for developers or investors seeking a future subdivision project in a growing area. The existing single level residence provides immediate comfort and functionality, featuring four bedrooms, two bathrooms, a single lock-up garage and additional single carport. Whether you choose to renovate and enjoy the home, lease it
Request Details
Brand New Low Maintenance Living in Sovereign Hills
View photo
Villa · for sale
Request Details
Brand New Low Maintenance Living in Sovereign Hills
The Hatch
· 2 Bedrooms · 1 Bath · Villa
· Equipped kitchen
The Hatch · 2 Bedrooms · 1 Bath · Villa · Equipped kitchen
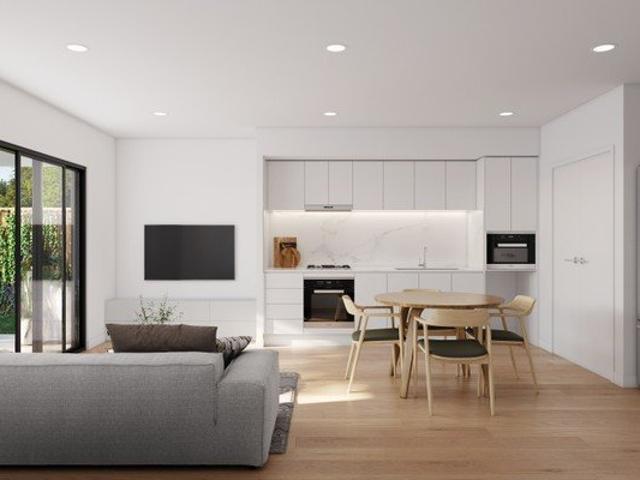
Due for completion in November 2026 by award-winning builder McDonald Jones, this brand-new two-bedroom villa presents an outstanding opportunity to secure a quality home within the thriving Sovereign Hills community. Designed for easy living without compromising on comfort, the home features light-filled open plan interiors, quality finishes throughout and a seamless connection to outdoor entertaining. Whether you're downsizing, investing or purchasing your first home, this is an opportunity to enjoy the benefits of a brand-new property in one of Port Macquarie's fastest-growing lifestyle precincts. - Two generous bedrooms, both with built-in wardrobes - Open plan living, dining and kitchen flowing to a covered alfresco area - Modern kitchen with quality appliances and practical storage solutions - Dedicated laundry, linen storage and low-maintenance design throughout - Brand new construction by McDonald Jones with completion anticipated October 2026 Positioned within the popular Sove
Request Details
Location, Character And Future Potential
View photo
House · for sale
Request Details
Location, Character And Future Potential
The Hatch
· 3 Bedrooms · 1 Bath · House
The Hatch · 3 Bedrooms · 1 Bath · House
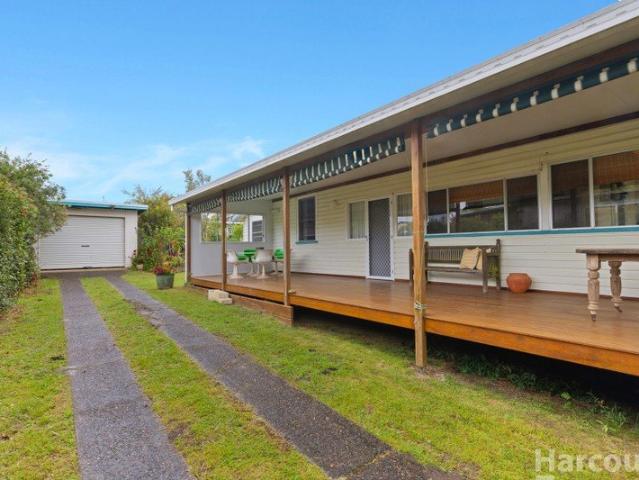
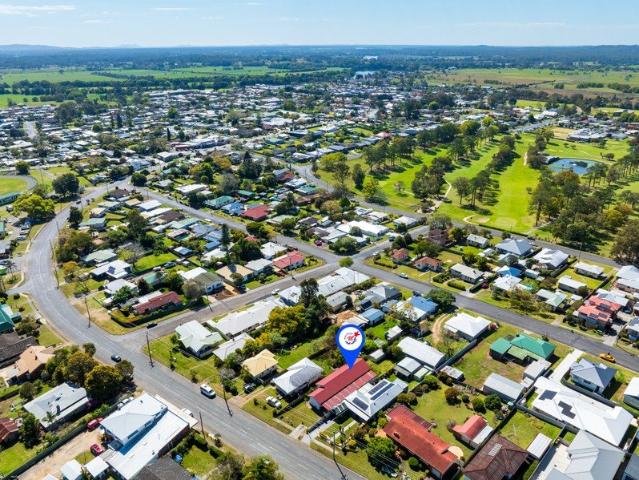
Located in one of Wauchope's original streets, this is a home full of old-world charm and character. With 3 bedrooms, it is ready for new owners to enjoy now, and when ready, modernise, or extend. The future potential is up to an astute purchaser. Sitting on a north facing 1062sqm block, it is easily accessible, has a gentle slope to the street, and just a short distance to the Public Schools and the town centre. The large block provides room for the avid gardener or space for the kids to kick a ball. For the future, subject to Council approval, the opportunity to develop the site or just add a 2nd dwelling. This is the ideal home, in the lower price range to suit the first home buyer, the investor looking for a potential income stream with future development potential, or a home to live in and enjoy the old-world charm it has to offer. Features include: - Older style home set on 1062sqm - new iron roof - Three bedrooms - Separate lounge area - Enclosed sunroom at front - Original kitc
Request Details
Lot 2 Tempo Now Selling
View photo
House · for sale
Request Details
Lot 2 Tempo Now Selling
The Hatch
· 2 Bedrooms · 2 Baths · House
· Gym · Swimming pool · Equipped kitchen
The Hatch · 2 Bedrooms · 2 Baths · House · Gym · Swimming pool · Equipped kitchen
Be amongst the first to call Sovereign Rise home. Sovereign Rise has been thoughtfully planned to enable a special kind of lifestyle, one where serenity and vitality walk hand-in-hand. Centrally located within the Sovereign Hills masterplan, Sovereign Rise is a thoughtfully designed and integrated neighbourhood of wide, walkable streets and connected open spaces. The Tempo design has a central vergola that anchors the home, bringing natural light and airflow into the heart of the living space. Combined with flexible MPR and a well-sized kitchen, it is ideal for retirees who enjoy open-plan living with room to adapt. The resident amenities are designed for health, wellness and social connection. From relaxed coffee catch-ups and alfresco dining with friends, to movies in the cinema and quiet time in the library, these premium facilities are all yours. And for when you're feeling a little more active, there's the option for a gym session, a swim in the resort-style pool or a pickleball c
Request Details
Corner Block with bush views
View photo
House · for sale
Request Details
Corner Block with bush views
The Hatch
· 2 Bedrooms · 2 Baths · House
· Parking
The Hatch · 2 Bedrooms · 2 Baths · House · Parking
Perfectly situated on a corner block offering picturesque views from every window. Enjoy open-plan living to a covered alfresco spaceperfect for entertaining or relaxing in nature's embrace. The spacious master bedroom features a walk-in robe and ensuite, while the guest bedroom includes built-in wardrobes and access to a separate bathroom. A generous study provides the ideal work/hobby space. Open plan living and dining Outdoor alfresco Master with WIR and ensuite Guest bedroom with BIR Double Garage
Request Details
House & Land Exclusive to Hunter Homes
View photo
Terraced House · for sale
Request Details
House & Land Exclusive to Hunter Homes
The Hatch
· 3 Bedrooms · 2 Baths · Terraced House
The Hatch · 3 Bedrooms · 2 Baths · Terraced House
This house and land package is yet to be constructed, offering the rare opportunity to tailor every detail to your lifestyle. Showcasing over 55 premium inclusions throughout, this home is designed with quality and considered finishes in every space. Hunter Homes can further customise the design to suit your needs, location and way of living. Selected packages also offer a 24-week build timeframe, allowing you to move from concept to completion sooner. Enquire today to secure this opportunity
Request Details
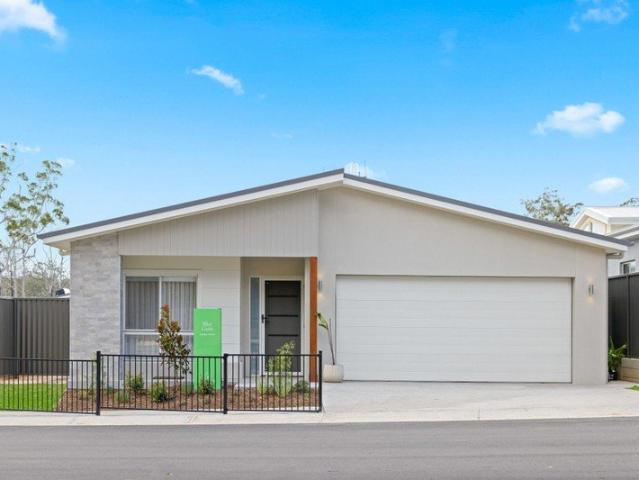
Watonga
View photo
House · for sale
Request Details
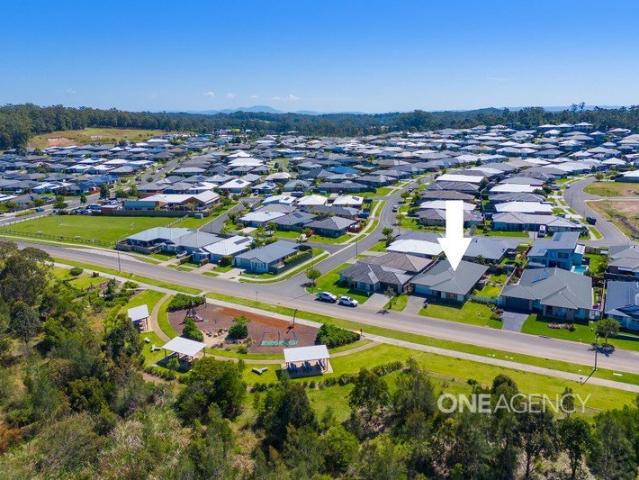
Watonga
The Hatch
· 2 Bedrooms · 2 Baths · House
· Garden · Patio · Equipped kitchen
The Hatch · 2 Bedrooms · 2 Baths · House · Garden · Patio · Equipped kitchen
Defined by its thoughtful design and generous spaces, this comfortable home offers plenty of room to relax and entertain. An expansive living area with raked ceilings forms the heart of the residence, where you can enjoy cooking up a storm with family and friends in the sleek and spacious galley kitchen. Retreat to the multi-purpose room which can be used as your lifestyle requires, touch base with neighbours on the large front patio or host a barbeque in your backyard. -King-sized master suite with WIR -Spacious 2nd bedroom for guests -Multi-purpose room/office/TV room -Superb kitchen with large island -Large front entertaining patio -High raked ceilings add drama
Request Details
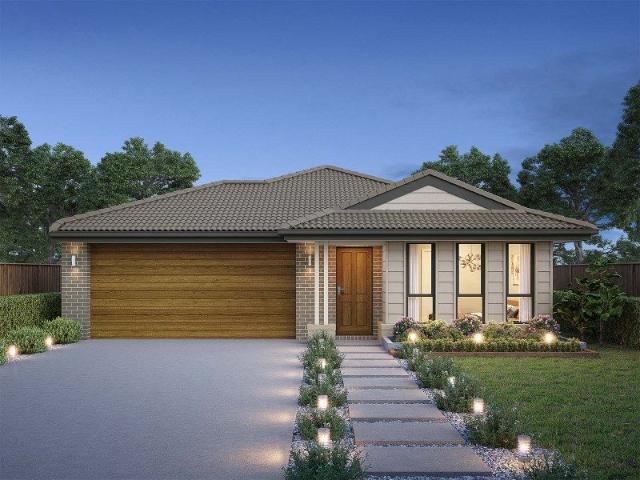
Contemporary Sophistication, Exceptional Scale
View photo
House · for sale
Request Details
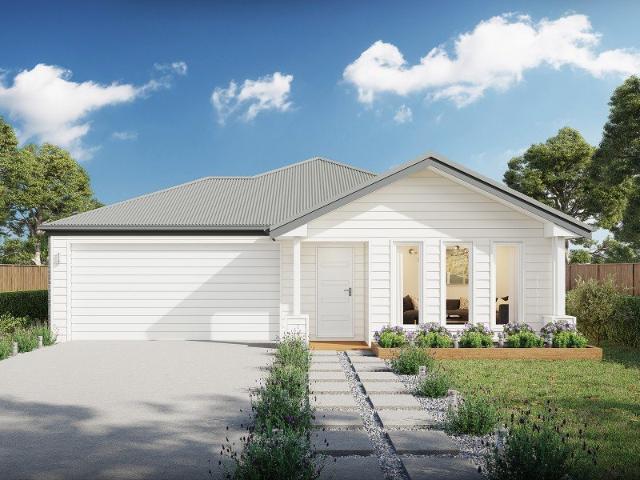
Contemporary Sophistication, Exceptional Scale
The Hatch
· 4 Bedrooms · 2 Baths · House
The Hatch · 4 Bedrooms · 2 Baths · House
Generous in scale and beautifully resolved in its design, this is a home that is both substantial without feeling excessive and sophisticated, without losing its warmth. At 8 Mackellar Way, the quality of the finishes and exceptional presentation are matched by an impressive sense of space. Three distinct living zones, beautifully appointed interiors and an expansive outdoor entertaining environment come together in a single level residence that has been thoughtfully designed for the many different aspects of family life. The Thrumster location adds to its appeal, placing childcare, St Joseph's Regional College, local parkland and Sovereign Place Town Centre all within easy reach. The convenience of these everyday amenities is complemented by ready access to Port Macquarie's beaches, waterfront, cafes and restaurants. The generosity of the floor plan is one of the home's defining qualities. An expansive open plan living and dining domain provides a wonderful setting for everyday gather
Request Details
Self Sufficient & Future Proofed Food, Power + Water Security on 320 Acres!
View photo
Terraced House · for sale
Request Details
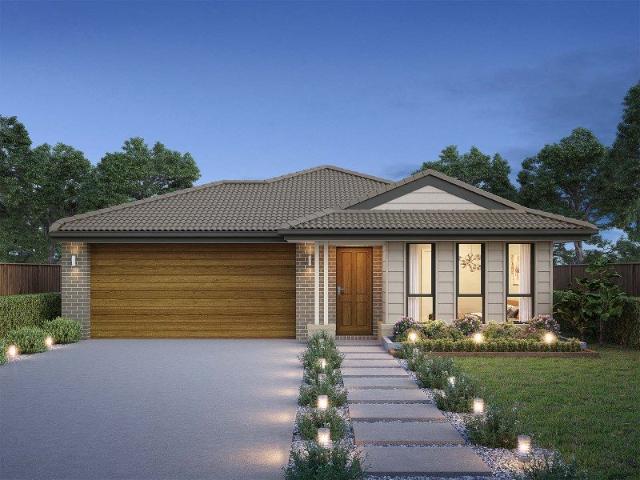
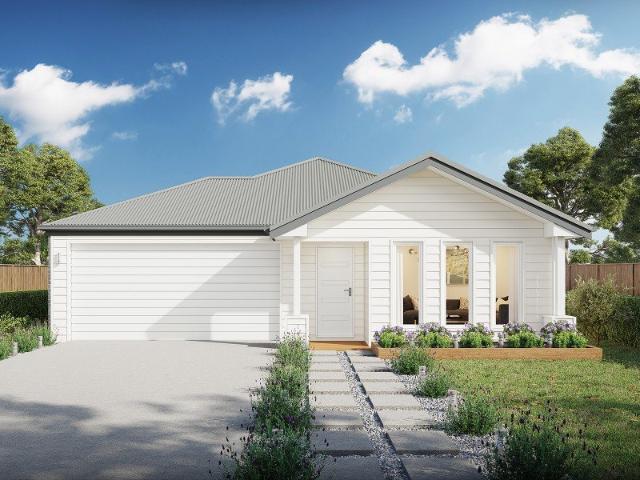
Self Sufficient & Future Proofed Food, Power + Water Security on 320 Acres!
The Hatch
· 4 Bedrooms · 2 Baths · Terraced House
The Hatch · 4 Bedrooms · 2 Baths · Terraced House
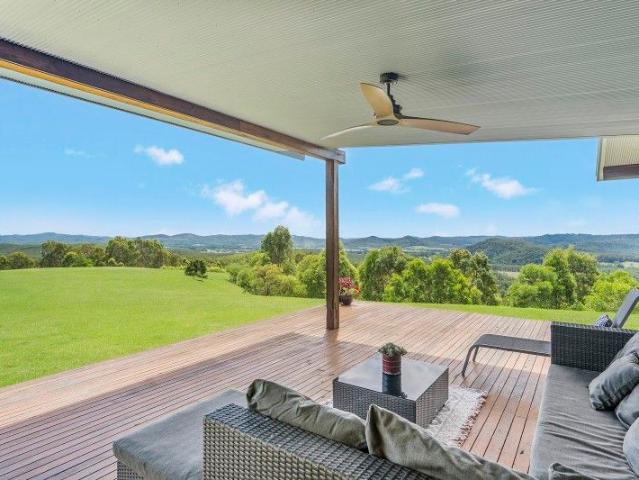
Fully self-sufficient eco lifestyle holding set high on a private ridge on the foothills of Mount Cairncross, capturing breathtaking valley and mountain views from every room. Offering 129.5 hectares (approx. 320 acres) of natural forest, rainforest and pockets of cleared land, this is the kind of property that lets you live independentlypowered by the sun, supported by serious water infrastructure, and thoughtfully developed with permaculture principles including swales-on-contour and established food forests that work with the land to slow, spread and soak water for long-term productivity. With a solar-passive, north-facing design to capture winter warmth and coastal breezes, this is a future-proof lifestyle where comfort, resilience and self-reliance have been carefully planned. The home is beautifully crafted and designed to make the view the hero, with a grand open-plan living space, high raked ceilings, and extensive use of natural timber sourced from the property and locally, cr
Request Details
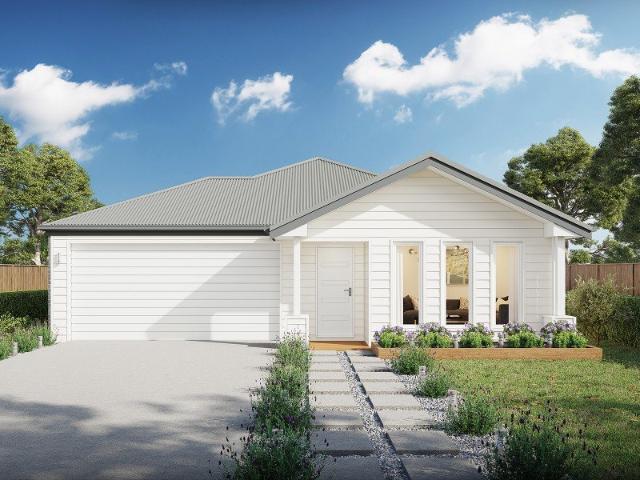
BOUTIQUE TIMBERS HOME, LIFESTYLE & TIMBER MILL on approx. 84 Ha 207 Acres
View photo
Terraced House · for sale
Request Details
BOUTIQUE TIMBERS HOME, LIFESTYLE & TIMBER MILL on approx. 84 Ha 207 Acres
The Hatch
· 4 Bedrooms · 2 Baths · Terraced House
· Air conditioning
The Hatch · 4 Bedrooms · 2 Baths · Terraced House · Air conditioning
Nestled amongst rolling green hills with stunning views to Mount Cairncross, Boutique Timbers offers a rare opportunity to secure approximately 84 hectares (208 acres) complete with a spacious family home, established infrastructure and a highly successful timber mill. Located just 35 minutes from Port Macquarie, this private sanctuary combines lifestyle, income potential and self-sufficiency. With approximately 70% cleared and usable land, five dams, a permanent creek, bore water and extensive shedding, the property is ideal for those seeking space, privacy and productivity. The solid brick, steel-framed residence offers over 300m² of living space and features three oversized bedrooms, including a king-sized master with walk-in wardrobe and direct access to the rear entertaining area. The oversized family bathroom includes a spa bath, shower and vanity, while multiple living and dining spaces provide plenty of room for family and guests. Reverse cycle air conditioning and a combustion
Request Details
Inspect Today, Move In Tomorrow: Low Maintenance Character Living
View photo
House · for sale
Request Details
Inspect Today, Move In Tomorrow: Low Maintenance Character Living
The Hatch
· 3 Bedrooms · 1 Bath · House
· Garden · Parking · Equipped kitchen
The Hatch · 3 Bedrooms · 1 Bath · House · Garden · Parking · Equipped kitchen
With the current owners ready for their next chapter, this move-in-ready home offers an opportunity to secure quality and character in a convenient location. Featuring soaring ceilings, freshly painted interiors, and polished hardwood floors, the home is anchored by a generous open living zone and a well-appointed kitchen. Three bedrooms with built-in robes are complemented by a flexible sunroom/study, while a central bathroom with a bath shower and single vanity and separate toilet easily caters to family needs. Outdoors, the 558sqm secure yard offers effortless side access, a 3-bay tandem carport, and a 6m x 3m shed, all walking distance to local amenities, transport, and the CBD. With realistic vendor expectations and immediate possession available, inspect this home today and make an offer. - High ceilings, polished timber floors throughout - Generous-sized kitchen with gas cooktop & electric oven, overhead cabinetry, abundant bench space - Spacious open-plan living and dining area
Request Details
Flame Tree
View photo
House · for sale
Request Details
Flame Tree
The Hatch
· 2 Bedrooms · 2 Baths · House
· Equipped kitchen
The Hatch · 2 Bedrooms · 2 Baths · House · Equipped kitchen
This wonderfully appealing home has been designed for those who love to cook and entertain, featuring a spacious kitchen with a butler's pantry and an easy indoor/outdoor flow. Enjoy the privacy of a large master suite while your guests can retreat to their own spacious ensuite bedroom. A multipurpose room could be used as an additional TV room, study or sleepover space. -Large master suite with ensuite, WIR -2nd ensuite bedroom for your guests -Versatile multi-purpose room at front -Large kitchen with butler's pantry -Living flows to covered alfresco area -Beautiful high raked ceilin
Request Details
Effortless Living with Pond Views Over 50's
View photo
House · for sale
Request Details
Effortless Living with Pond Views Over 50's
The Hatch
· 3 Bedrooms · 2 Baths · House
· Parking · Equipped kitchen
The Hatch · 3 Bedrooms · 2 Baths · House · Parking · Equipped kitchen
Enjoy the ultimate in low-maintenance living in this beautifully presented 3-bedroom, 2-bathroom home offering style, space, and practicality. Step inside to soaring high ceilings and a light-filled open-plan layout designed for easy living. Modern plantation shutters and finger-touch blinds add a touch of sophistication while giving you full control of natural light and privacy. The kitchen, dining, and lounge areas flow seamlessly out to a generous entertaining deck - the perfect spot to relax with a coffee while enjoying tranquil views over the pond. All three bedrooms are well-proportioned, with the master featuring its own ensuite. The home is positioned to take advantage of cooling breezes and peaceful surrounds. Outside, a tandem carport offers high clearance - ideal for RVs, boats, or additional vehicles. Located in a peaceful community, with a weekly site fee of just $203.46, this home offers a wonderful opportunity to downsize or enjoy a low-maintenance lifestyle without comp
Request Details
Luxury Sancrox Acreage with Space, Lifestyle and Outstanding Value
View photo
House · for sale
Request Details
Luxury Sancrox Acreage with Space, Lifestyle and Outstanding Value
The Hatch
· 6 Bedrooms · 2 Baths · House
· Fireplace · Equipped kitchen
The Hatch · 6 Bedrooms · 2 Baths · House · Fireplace · Equipped kitchen
Set across 2.09 beautifully contoured acres in one of Sancrox's most tightly held lifestyle estates, this custom-built McDonald Jones home delivers space, privacy and exceptional value just 15 minutes from Port Macquarie CBD. With six bedrooms, multiple living areas, a heated saltwater pool and substantial shedding, it offers an impressive lifestyle package for families, relocators and buyers seeking acreage near Port Macquarie. Inside, wide-board engineered timber flooring, plantation shutters and soft linen sheers create a warm contemporary feel. Expansive open-plan living and dining areas capture the peaceful rural outlook, while a wood fireplace brings added comfort and country character. At the centre, the gourmet kitchen features stone benchtops, premium Miele appliances, coastal-style pendant lighting and a fully fitted butler's pantry. The impressive Alfresco Grande provides a seamless connection between indoor and outdoor living, overlooking the heated saltwater swimming pool
Request Details
Ninderry 293 on Lot 82 Woodridge
View photo
Terraced House · for sale
Request Details
Ninderry 293 on Lot 82 Woodridge
The Hatch
· 6 Bedrooms · 4 Baths · Terraced House
· Parking · Equipped kitchen
The Hatch · 6 Bedrooms · 4 Baths · Terraced House · Parking · Equipped kitchen
Designed specifically for corner sites, the Ninderry offers a smart dual-living solution that maximises street appeal and privacy. With two well-proportioned, self-contained homes under one roof, each residence enjoys its own frontage, entry and garage – delivering the perfect balance of connection and independence. Inside, both homes feature flowing open-plan layouts connecting the kitchen, dining and family zones to private alfresco areas. Well-appointed kitchens anchor the living spaces, while three generous bedrooms, including a master with ensuite, ensure comfort for families or tenants. Ideal for investors or extended families, this single-storey duplex blends functionality with lifestyle appeal. Dedicated garages, separate laundries and ample storage enhance everyday convenience, delivering lasting versatility and value
Request Details
Two Homes. One Title. Endless Possibilities
View photo
House · for sale
Request Details
Two Homes. One Title. Endless Possibilities
The Hatch
· 5 Bedrooms · 3 Baths · House
· Equipped kitchen
The Hatch · 5 Bedrooms · 3 Baths · House · Equipped kitchen
Two independent residences. Two potential rental incomes. A home for extended family, or an opportunity to live in one and earn an income from the other. The possibilities here are as varied as the people who might call this property home. Whether you're looking to accommodate different generations of your family, establish a dual income investment or enjoy the financial flexibility of having a second residence, 20 Pepperberry Parade offers a particularly appealing proposition. And with both homes brand new and never occupied, everything is ready for its first chapter. Beautifully finished in a complementary contemporary style, the property comprises a spacious three bedroom residence and a separately accessed two bedroom dwelling. Each has its own kitchen, bathroom, living accommodation and outdoor space, allowing both households to enjoy their independence while sharing the convenience of one address. The Three Bedroom Residence: Warm timber-look flooring, a restrained neutral palett
Request Details
Tasteful opulence  brand new four bedroom duplex
View photo
House · for sale
Request Details
Tasteful opulence brand new four bedroom duplex
The Hatch
· 4 Bedrooms · 3 Baths · House
· Terrace · Equipped kitchen
The Hatch · 4 Bedrooms · 3 Baths · House · Terrace · Equipped kitchen
Setting high benchmarks in comfort and style this brand new, contemporary duplex impresses with its spacious interiors and quality appointments; a home of uncompromised excellence, where air conditioned living flows to alfresco dining and grassy surrounds - Brand new home, fully completed and ready for occupation - Luxurious light-filled ambience reflects quality of design - Light, neutral décor with modern eco-friendly ceiling fans - Four double bedrooms all have built-in or walk-in robes - Sumptuous ensuites to master and to second bedroom - Fine contemporary bathroom with handy separate w/c - Gourmet stone kitchen has quality appliances, gas cooking - Expansive air conditioned living flows to alfresco terrace - Private grassy surrounds; a touch of lush easy-care nature - Near shops, schools, university; six minutes CBD and beaches
Request Details
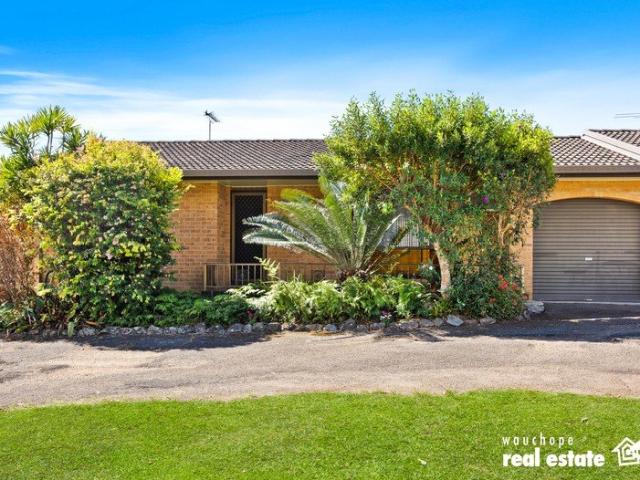
Smart Buying in a Convenient Wauchope Location
View photo
Villa · for sale
Request Details
Smart Buying in a Convenient Wauchope Location
The Hatch
· 2 Bedrooms · 1 Bath · Villa
· Parking · Equipped kitchen
The Hatch · 2 Bedrooms · 1 Bath · Villa · Parking · Equipped kitchen
Whether you're looking to enter the property market, downsize or add to your investment portfolio, this freshly painted two-bedroom villa presents an appealing opportunity in a convenient location. Set within a complex of just six villas, it offers comfortable living, a versatile floorplan and low-maintenance outdoor space, all within easy reach of Wauchope's CBD and Golf Course/Country Club. The carpeted lounge room provides a comfortable place to relax, complete with a reverse-cycle split system air conditioner for year-round comfort. Both bedrooms feature built-in robes, while the bathroom includes a bath and shower, with the added convenience of a separate toilet. Ceiling fans throughout provide additional comfort. The kitchen offers ample storage and electric appliances, making it practical for everyday living. An added feature is the converted single lock-up garage, now providing a second living area with flexibility to suit your needs. Outside, an undercover entertaining area ov
Request Details
Stunning Family Home with Pool, Shed, and Studio on 5 Acres in King Creek Estate
View photo
Terraced House · for sale
Request Details
Stunning Family Home with Pool, Shed, and Studio on 5 Acres in King Creek Estate
The Hatch
· 6 Bedrooms · 4 Baths · Terraced House
· Balcony · Air conditioning · Swimming pool · Equipped kitchen
The Hatch · 6 Bedrooms · 4 Baths · Terraced House · Balcony · Air conditioning · Swimming pool · Equipped kitchen
Welcome to King Creek Estate, where flexibility meets lifestyle on a scale that truly caters to dual living. Positioned just 5km from Wauchope and 18km from Port Macquarie, this RU1-zoned five-acre property offers the perfect balance - peaceful acreage living with schools, shops and beaches all within easy reach. Designed with true multi-generational living in mind, the home is thoughtfully configured across two spacious levels, each offering independence without compromise. Upstairs provides a complete family residence, featuring four generous bedrooms with built-ins, including a private master suite with ensuite. Two stylish bathrooms, an updated kitchen with sleek cabinetry and gas cooking, and multiple living zones create plenty of space for everyone to spread out. Zoned ducted air conditioning and the wrap-around veranda enhance comfort and capture the rural outlooks beautifully. Downstairs delivers a fully self-contained retreat - ideal for extended family, aging parents, adult c
Request Details
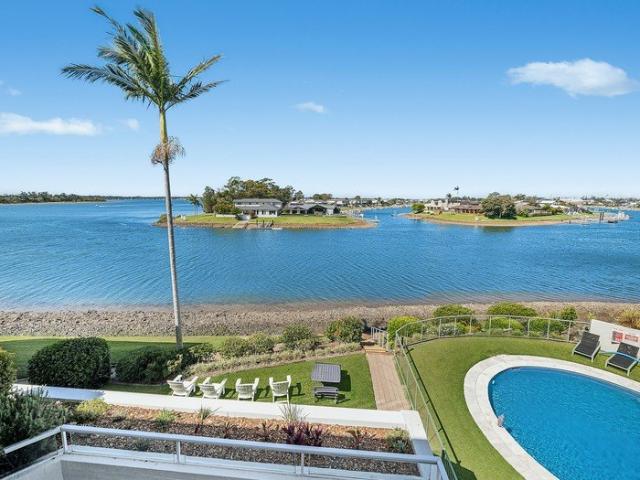
Riverside luxury, with sweeping 180 degree views
View photo
Apartment · for sale
Request Details
Riverside luxury, with sweeping 180 degree views
The Hatch
· 2 Bedrooms · 2 Baths · Apartment
· Terrace · Equipped kitchen
The Hatch · 2 Bedrooms · 2 Baths · Apartment · Terrace · Equipped kitchen
From its prime position in an exclusive waterfront complex this opulent top floor apartment looks over the sparkling swimming pool to a broad junction in the Hastings River, as dolphins frolic in pristine waters and life's serenity is soundlessly restored. - Uniquely designed top floor apartment, with panoramic views - In popular Riana Moorings complex; a landscaped wonderland - Engaging lifestyle design enhanced by full-width skylights - Two double bedrooms both have sizeable built-in wardrobes - Two fine contemporary bathrooms plus European style laundry - Urban-chic kitchen impresses with high gloss black cabinetry - Generous living and dining spaces flow to waterfront terrace - Views across scenic river, canals, to CBD and far hinterland - Complex boasts resort-style swimming pool, private moorings - Exclusive lifestyle, minutes by road or river to vibrant CBD
Request Details
Space, style & family living in Thrumster
View photo
House · for sale
Request Details
Space, style & family living in Thrumster
The Hatch
· 4 Bedrooms · 2 Baths · House
· Parking · Equipped kitchen
The Hatch · 4 Bedrooms · 2 Baths · House · Parking · Equipped kitchen
Built in 2019 and beautifully presented, 51 Litchfield Parkway offers an impressive combination of space, style and relaxed family living. Set on a generous 635sqm block with beautifully landscaped surrounds, this spacious home has been thoughtfully designed with three separate living areas, creating plenty of room for the whole family to spread out. - 635sqm block with potential for side access if current fence is altered - Three separate living areas offering exceptional flexibility - Spacious open-plan kitchen, living and dining - Huge walk-in pantry with excellent storage - Generous master suite with walk-in robe and large ensuite - Floor to ceiling tiled bathrooms - Main bathroom with separate toilet - Timber entertaining deck with a spa - Beautifully landscaped gardens and established surrounds - Double garage with internal access Rental appraisal $725 - $775 per week Disclaimer: All information contained herein is obtained from property owners or third-party sources which we bel
Request Details
Tallis 196 Attention First Home Buyers
View photo
Terraced House · for sale
Request Details
Tallis 196 Attention First Home Buyers
The Hatch
· 4 Bedrooms · 2 Baths · Terraced House
· Equipped kitchen
The Hatch · 4 Bedrooms · 2 Baths · Terraced House · Equipped kitchen
The ideal home for the growing family, the spacious Tallis 196 is designed with large open spaces, perfect for the family or entertaining guests. Key features include the large kitchen, dining and family area, separate living area, master bedroom located at the front of the home with walk-in robe, ensuite and additional bedrooms located at the rear. - 20mm Stone Benchtops - Carpet and tiles throughout - Dishwasher - Facade Options Available - LED Downlights - Local builder/Local trades - Local Inclusions Apply Copyright Hotondo Pty Ltd all rights reserved. Dimensions, photos and floor plans are for illustrative purposes and may include optional features. Additional facade options are available, as this home is not yet constructed. All packages are subject to engineering plans and developer's approval and therefore may need to be altered to comply with estate covenants. Should additional costs be required to meet developer approval they will be added to the price, as unavailable at time
Request Details
Cypress 178 Attention First Home Buyers
View photo
Terraced House · for sale
Request Details
Cypress 178 Attention First Home Buyers
The Hatch
· 4 Bedrooms · 2 Baths · Terraced House
· Equipped kitchen
The Hatch · 4 Bedrooms · 2 Baths · Terraced House · Equipped kitchen
Combining convenience with class, the Cypress 178 is the perfect home for small blocks. Upon entry you will find the master suite at the front of the home. The hallway then leads you through to the family bathroom, conveniently located laundry and remaining three bedrooms. The stylish entertaining area makes up the rear of the home and is complete with a spacious open-plan kitchen with walk-in pantry, as well as the dining and family area which open out onto the alfresco. - 20mm Stone Benchtops - Carpet and tiles throughout - Dishwasher - Facade Options Available - LED Downlights - Local builder/Local trades - Local Inclusions Apply Copyright Hotondo Pty Ltd all rights reserved. Dimensions, photos and floor plans are for illustrative purposes and may include optional features. Additional facade options are available, as this home is not yet constructed. All packages are subject to engineering plans and developer's approval and therefore may need to be altered to comply with estate cove
Request Details
Cypress 178 Attention First Home Buyers
View photo
Terraced House · for sale
Request Details
Cypress 178 Attention First Home Buyers
The Hatch
· 4 Bedrooms · 2 Baths · Terraced House
· Equipped kitchen
The Hatch · 4 Bedrooms · 2 Baths · Terraced House · Equipped kitchen
Combining convenience with class, the Cypress 178 is the perfect home for small blocks. Upon entry you will find the master suite at the front of the home. The hallway then leads you through to the family bathroom, conveniently located laundry and remaining three bedrooms. The stylish entertaining area makes up the rear of the home and is complete with a spacious open-plan kitchen with walk-in pantry, as well as the dining and family area which open out onto the alfresco. - 20mm Stone Benchtops - Carpet and tiles throughout - Dishwasher - Facade Options Available - LED Downlights - Local builder/Local trades - Local Inclusions Apply Copyright Hotondo Pty Ltd all rights reserved. Dimensions, photos and floor plans are for illustrative purposes and may include optional features. Additional facade options are available, as this home is not yet constructed. All packages are subject to engineering plans and developer's approval and therefore may need to be altered to comply with estate cove
Request Details
Tallis 196 A new place to call home
View photo
Terraced House · for sale
Request Details
Tallis 196 A new place to call home
The Hatch
· 4 Bedrooms · 2 Baths · Terraced House
· Equipped kitchen
The Hatch · 4 Bedrooms · 2 Baths · Terraced House · Equipped kitchen
The ideal home for the growing family, the spacious Tallis 196 is designed with large open spaces, perfect for the family or entertaining guests. Key features include the large kitchen, dining and family area, separate living area, master bedroom located at the front of the home with walk-in robe, ensuite and additional bedrooms located at the rear. - 20mm Stone Benchtops - Carpet and tiles throughout - Dishwasher - Facade Options Available - LED Downlights - Local builder/Local trades - Local Inclusions Apply Copyright Hotondo Pty Ltd all rights reserved. Dimensions, photos and floor plans are for illustrative purposes and may include optional features. Additional facade options are available, as this home is not yet constructed. All packages are subject to engineering plans and developer's approval and therefore may need to be altered to comply with estate covenants. Should additional costs be required to meet developer approval they will be added to the price, as unavailable at time
Request Details
Cypress 178 Attention First Home Buyers
View photo
Terraced House · for sale
Request Details
Cypress 178 Attention First Home Buyers
The Hatch
· 4 Bedrooms · 2 Baths · Terraced House
· Equipped kitchen
The Hatch · 4 Bedrooms · 2 Baths · Terraced House · Equipped kitchen
Combining convenience with class, the Cypress 178 is the perfect home for small blocks. Upon entry you will find the master suite at the front of the home. The hallway then leads you through to the family bathroom, conveniently located laundry and remaining three bedrooms. The stylish entertaining area makes up the rear of the home and is complete with a spacious open-plan kitchen with walk-in pantry, as well as the dining and family area which open out onto the alfresco. - 20mm Stone Benchtops - Carpet and tiles throughout - Dishwasher - Facade Options Available - LED Downlights - Local builder/Local trades - Local Inclusions Apply Copyright Hotondo Pty Ltd all rights reserved. Dimensions, photos and floor plans are for illustrative purposes and may include optional features. Additional facade options are available, as this home is not yet constructed. All packages are subject to engineering plans and developer's approval and therefore may need to be altered to comply with estate cove
Request Details

Get email alerts

Don't miss out: be the first to know about new properties

The alert was correctly created

On subscribing you accept the conditions of use and the privacy policy
Alert
Receive new ads in your inbox
Save this search
Receive alerts for new listings

We'll send you an email when we have new properties for: "Properties for sale in The Hatch"

The alert was correctly created

Wauchope, Hastings
Kings Creek, Hastings
Get email alerts and be the first to see new listings
Required field
On subscribing I accept the terms of the privacy policy
Perfect! You'll soon start receiving new listings via email
Alert
Receive an email when we have new ads for Properties for sale in The Hatch
Save this search
Filters

Bedrooms

Size (m²)

m²
m²

Price

$
$

Property type

Bathrooms

Clear all filters
Receive notifications when new entries are published.