583 properties for sale in The Hatch

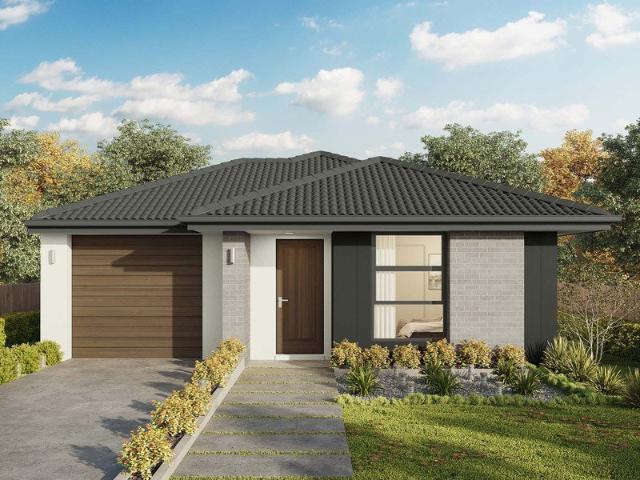
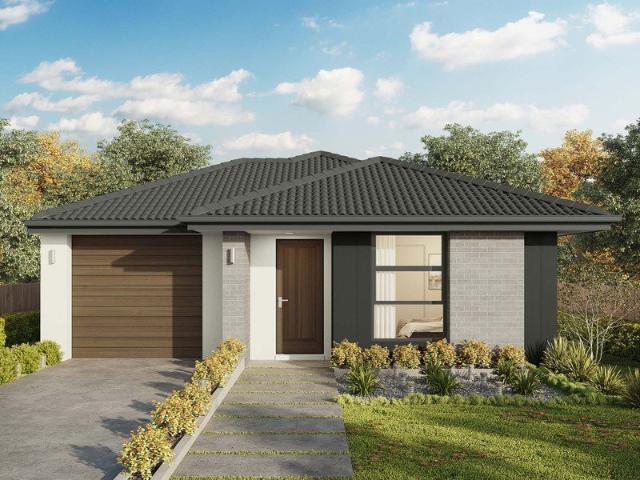
Madison 168 Attention First Home Buyers
View photo
Terraced House · for sale
Request Details
Madison 168 Attention First Home Buyers
The Hatch
· 3 Bedrooms · 2 Baths · Terraced House
· Equipped kitchen
The Hatch · 3 Bedrooms · 2 Baths · Terraced House · Equipped kitchen
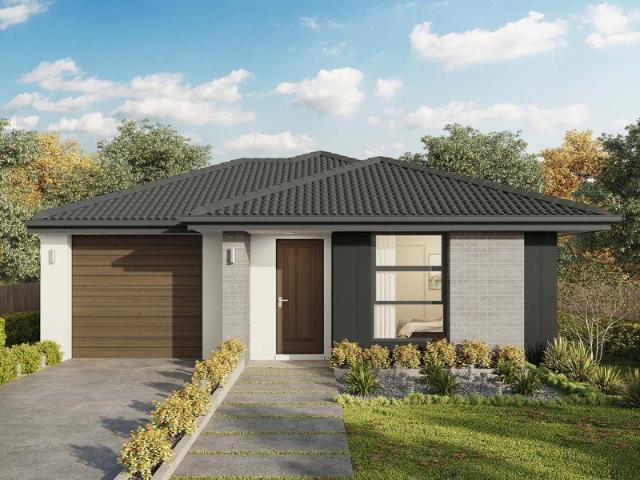
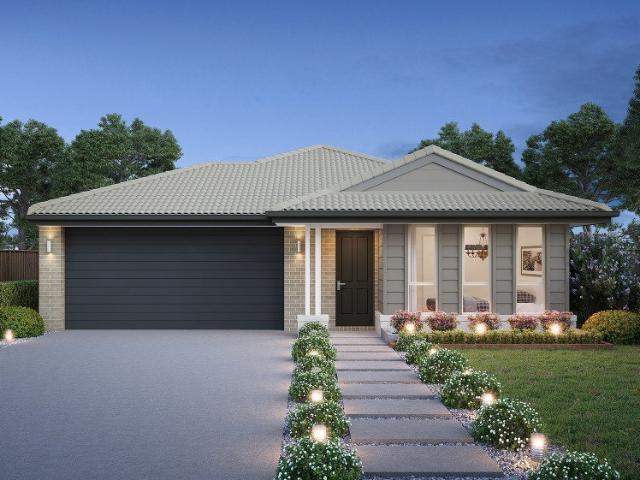
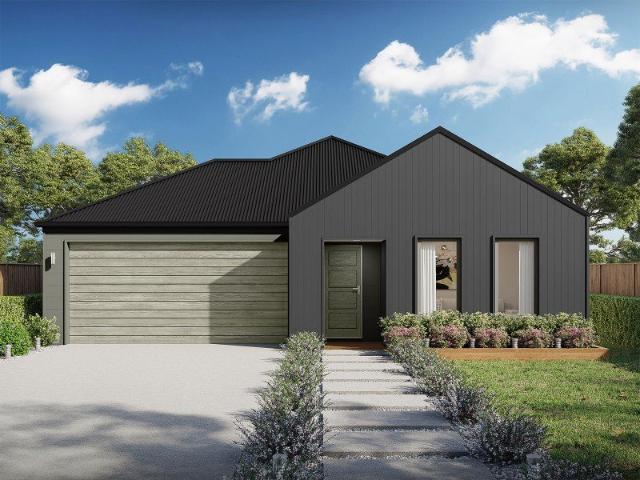
Ideal for growing families, the Madison 168 features an open-plan kitchen, family and dining area with direct access to the alfresco to soak up the afternoon sun. The master bedroom is complete with an ensuite and walk-in robe and is located directly opposite the remaining two bedrooms so parents are close to young children. With a separate living area located at the front of the home, you have the flexibility to choose whether you create a home theatre, additional bedroom or even a study. Designed to fit perfectly on 12.5m blocks, the Madison 168 offers style and comfort providing the ideal home to begin creating new family memories. - 20mm Stone Benchtops - Carpet and tiles throughout - Dishwasher - Facade Options Available - LED Downlights - Local builder/Local trades - Local Inclusions Apply Copyright Hotondo Pty Ltd all rights reserved. Dimensions, photos and floor plans are for illustrative purposes and may include optional features. Additional facade options are available, as th
Request Details
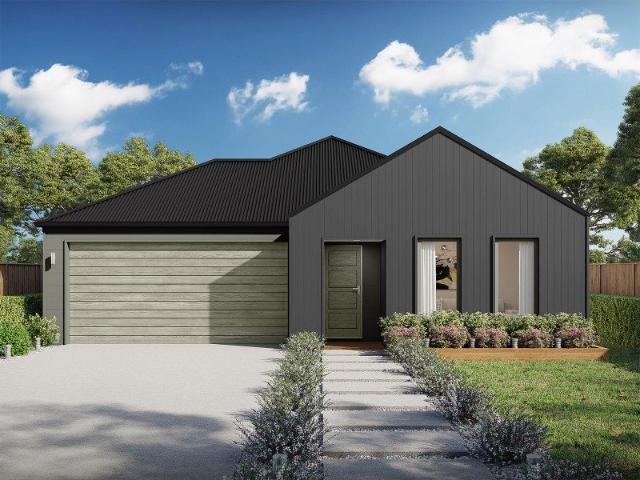
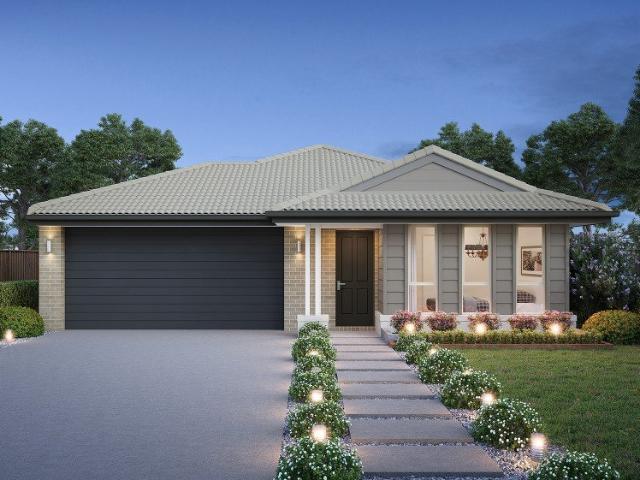
Apsley 162 Attention First Home Buyers
View photo
Terraced House · for sale
Request Details
Apsley 162 Attention First Home Buyers
The Hatch
· 3 Bedrooms · 2 Baths · Terraced House
· Parking
The Hatch · 3 Bedrooms · 2 Baths · Terraced House · Parking
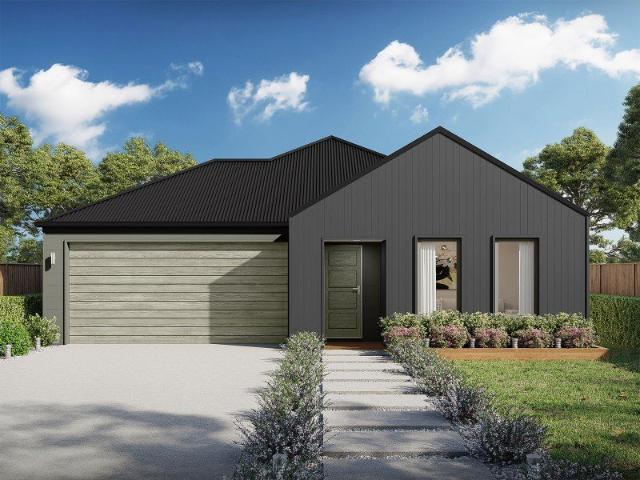
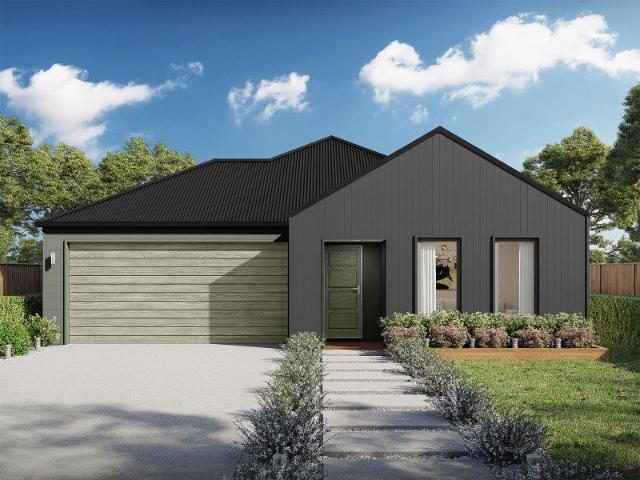
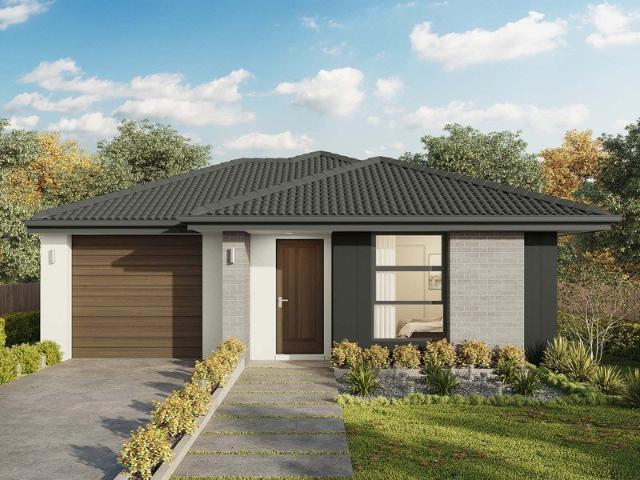
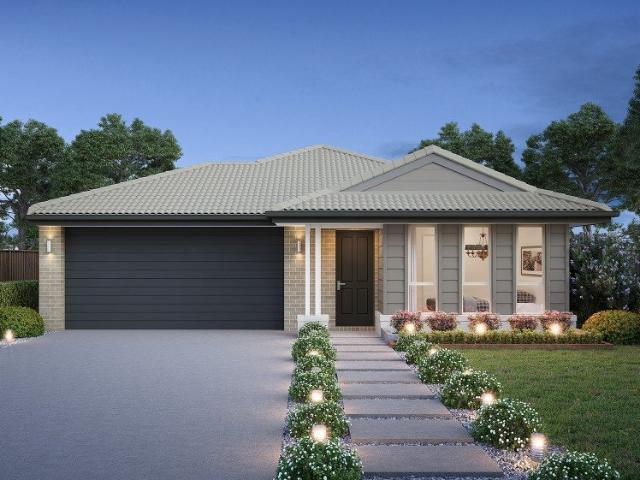
A compact design that incorporates all the features you would want in a first home. The Apsley 162 is the ideal home for a young family. Key features include a master bedroom with an ensuite and walk-in robe, two bedrooms with a bathroom, open-plan living with direct access to the alfresco, study nook and double car garage. - 20mm Stone Benchtops - Carpet and tiles throughout - Dishwasher - Facade Options Available - LED Downlights - Local builder/Local trades - Local Inclusions Apply Copyright Hotondo Pty Ltd all rights reserved. Dimensions, photos and floor plans are for illustrative purposes and may include optional features. Additional facade options are available, as this home is not yet constructed. All packages are subject to engineering plans and developer's approval and therefore may need to be altered to comply with estate covenants. Should additional costs be required to meet developer approval they will be added to the price, as unavailable at time of advertising. Hotondo r
Request Details
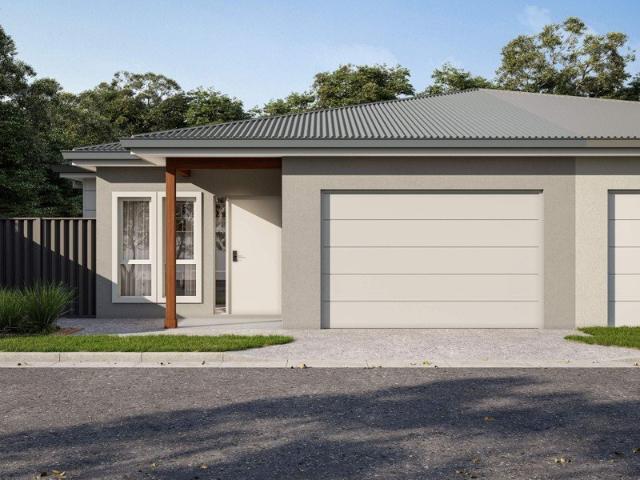
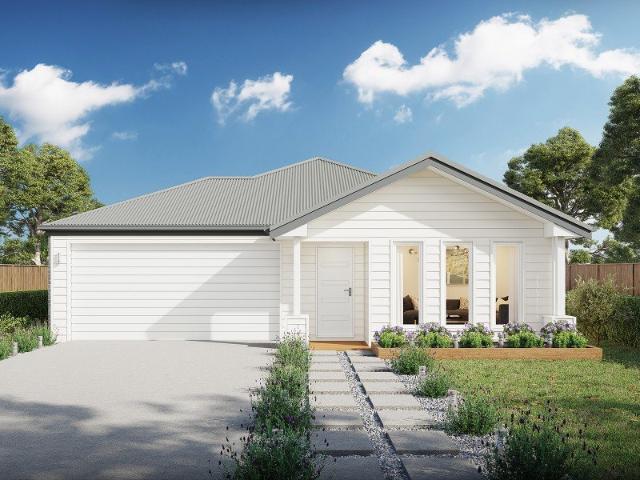
Cypress 178 Attention First Home Buyers
View photo
Terraced House · for sale
Request Details
Cypress 178 Attention First Home Buyers
The Hatch
· 4 Bedrooms · 2 Baths · Terraced House
· Equipped kitchen
The Hatch · 4 Bedrooms · 2 Baths · Terraced House · Equipped kitchen
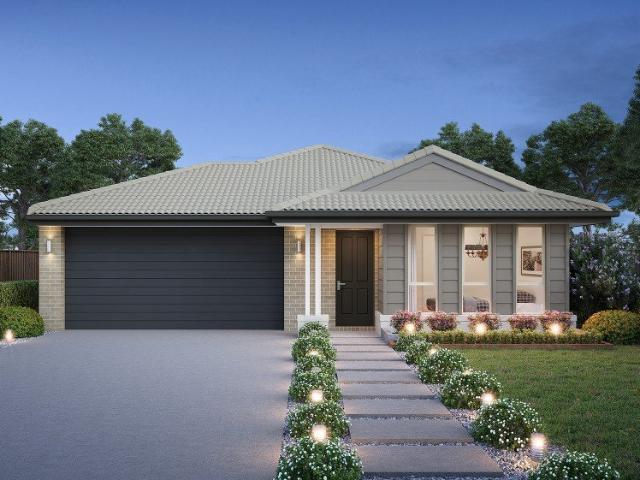
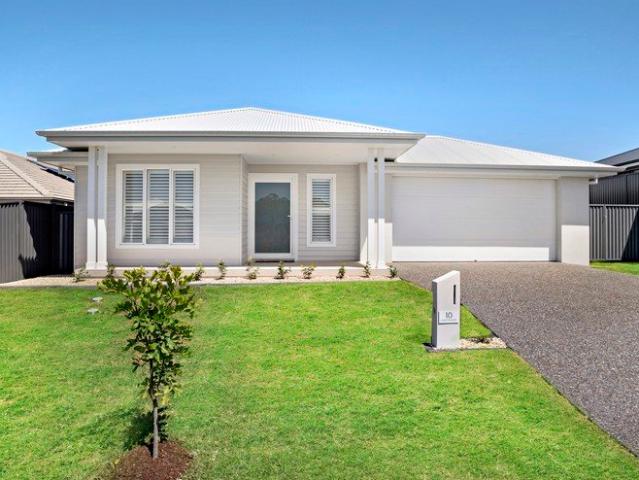
Combining convenience with class, the Cypress 178 is the perfect home for small blocks. Upon entry you will find the master suite at the front of the home. The hallway then leads you through to the family bathroom, conveniently located laundry and remaining three bedrooms. The stylish entertaining area makes up the rear of the home and is complete with a spacious open-plan kitchen with walk-in pantry, as well as the dining and family area which open out onto the alfresco. - 20mm Stone Benchtops - Carpet and tiles throughout - Dishwasher - Facade Options Available - LED Downlights - Local builder/Local trades - Local Inclusions Apply Copyright Hotondo Pty Ltd all rights reserved. Dimensions, photos and floor plans are for illustrative purposes and may include optional features. Additional facade options are available, as this home is not yet constructed. All packages are subject to engineering plans and developer's approval and therefore may need to be altered to comply with estate cove
Request Details
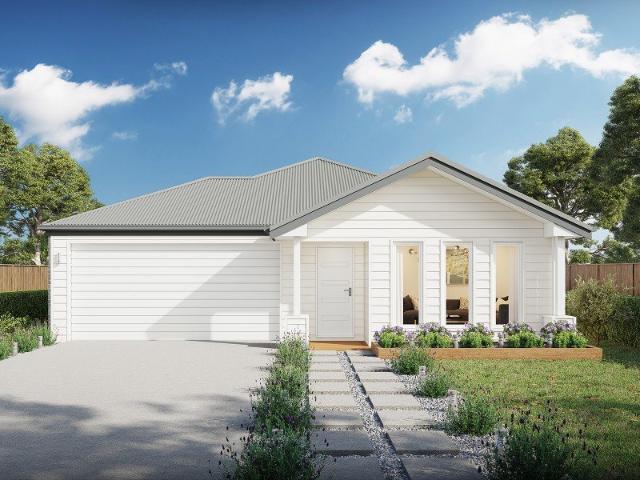
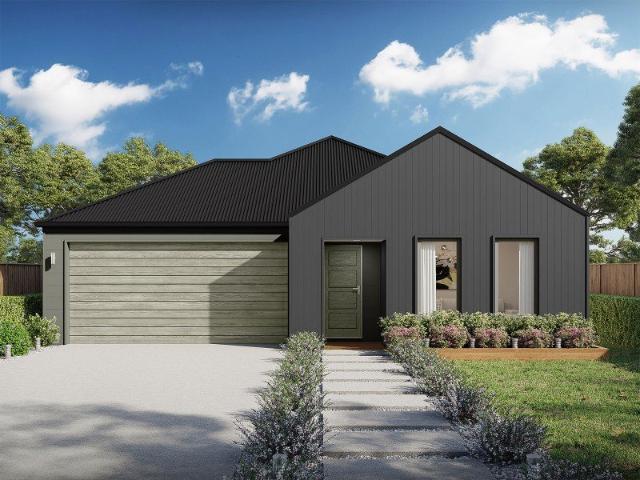
Elwood 154 Attention First Home Buyers
View photo
Terraced House · for sale
Request Details
Elwood 154 Attention First Home Buyers
The Hatch
· 4 Bedrooms · 2 Baths · Terraced House
· Parking · Equipped kitchen
The Hatch · 4 Bedrooms · 2 Baths · Terraced House · Parking · Equipped kitchen
There's more than meets the eye when it comes to the Elwood 154. If you're interested in investing or want to maximise the potential of your land, the Elwood series could be the option for you! Boasting four bedrooms, a family bathroom and easy access from the garage, this design ensures you and your family's needs are met. The master bedroom is the main attraction at the rear of the house, featuring a walk-in robe and ensuite. Encased in the central hub of the home is the kitchen with walk-in pantry, dining and family area. - 20mm Stone Benchtops - Carpet and tiles throughout - Dishwasher - Facade Options Available - LED Downlights - Local builder/Local trades - Local Inclusions Apply Copyright Hotondo Pty Ltd all rights reserved. Dimensions, photos and floor plans are for illustrative purposes and may include optional features. Additional facade options are available, as this home is not yet constructed. All packages are subject to engineering plans and developer's approval and there
Request Details
Apsley 162 Attention First Home Buyers
View photo
Terraced House · for sale
Request Details
Apsley 162 Attention First Home Buyers
The Hatch
· 3 Bedrooms · 2 Baths · Terraced House
· Parking
The Hatch · 3 Bedrooms · 2 Baths · Terraced House · Parking
A compact design that incorporates all the features you would want in a first home. The Apsley 162 is the ideal home for a young family. Key features include a master bedroom with an ensuite and walk-in robe, two bedrooms with a bathroom, open-plan living with direct access to the alfresco, study nook and double car garage. - 20mm Stone Benchtops - Carpet and tiles throughout - Dishwasher - Facade Options Available - LED Downlights - Local builder/Local trades - Local Inclusions Apply Copyright Hotondo Pty Ltd all rights reserved. Dimensions, photos and floor plans are for illustrative purposes and may include optional features. Additional facade options are available, as this home is not yet constructed. All packages are subject to engineering plans and developer's approval and therefore may need to be altered to comply with estate covenants. Should additional costs be required to meet developer approval they will be added to the price, as unavailable at time of advertising. Hotondo r
Request Details
Cypress 178 Attention First Home Buyers
View photo
Terraced House · for sale
Request Details
Cypress 178 Attention First Home Buyers
The Hatch
· 4 Bedrooms · 2 Baths · Terraced House
· Equipped kitchen
The Hatch · 4 Bedrooms · 2 Baths · Terraced House · Equipped kitchen
Combining convenience with class, the Cypress 178 is the perfect home for small blocks. Upon entry you will find the master suite at the front of the home. The hallway then leads you through to the family bathroom, conveniently located laundry and remaining three bedrooms. The stylish entertaining area makes up the rear of the home and is complete with a spacious open-plan kitchen with walk-in pantry, as well as the dining and family area which open out onto the alfresco. - 20mm Stone Benchtops - Carpet and tiles throughout - Dishwasher - Facade Options Available - LED Downlights - Local builder/Local trades - Local Inclusions Apply Copyright Hotondo Pty Ltd all rights reserved. Dimensions, photos and floor plans are for illustrative purposes and may include optional features. Additional facade options are available, as this home is not yet constructed. All packages are subject to engineering plans and developer's approval and therefore may need to be altered to comply with estate cove
Request Details
Madison 168 Attention First Home Buyers
View photo
Terraced House · for sale
Request Details
Madison 168 Attention First Home Buyers
The Hatch
· 3 Bedrooms · 2 Baths · Terraced House
· Equipped kitchen
The Hatch · 3 Bedrooms · 2 Baths · Terraced House · Equipped kitchen
Ideal for growing families, the Madison 168 features an open-plan kitchen, family and dining area with direct access to the alfresco to soak up the afternoon sun. The master bedroom is complete with an ensuite and walk-in robe and is located directly opposite the remaining two bedrooms so parents are close to young children. With a separate living area located at the front of the home, you have the flexibility to choose whether you create a home theatre, additional bedroom or even a study. Designed to fit perfectly on 12.5m blocks, the Madison 168 offers style and comfort providing the ideal home to begin creating new family memories. - 20mm Stone Benchtops - Carpet and tiles throughout - Dishwasher - Facade Options Available - LED Downlights - Local builder/Local trades - Local Inclusions Apply Copyright Hotondo Pty Ltd all rights reserved. Dimensions, photos and floor plans are for illustrative purposes and may include optional features. Additional facade options are available, as th
Request Details
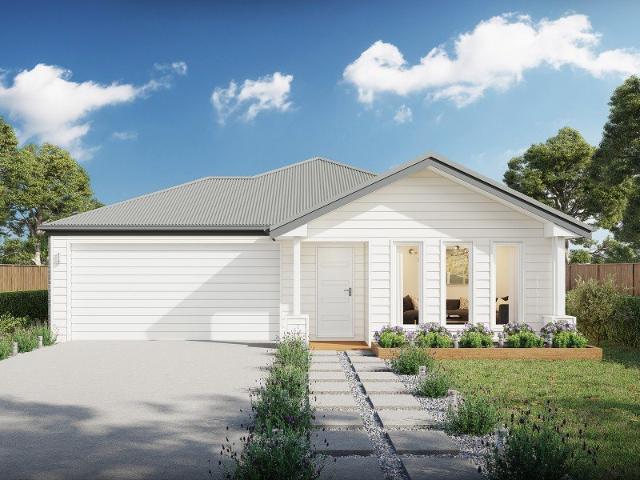
Elwood 154 Attention First Home Buyers
View photo
Terraced House · for sale
Request Details
Elwood 154 Attention First Home Buyers
The Hatch
· 4 Bedrooms · 2 Baths · Terraced House
· Parking · Equipped kitchen
The Hatch · 4 Bedrooms · 2 Baths · Terraced House · Parking · Equipped kitchen
There's more than meets the eye when it comes to the Elwood 154. If you're interested in investing or want to maximise the potential of your land, the Elwood series could be the option for you! Boasting four bedrooms, a family bathroom and easy access from the garage, this design ensures you and your family's needs are met. The master bedroom is the main attraction at the rear of the house, featuring a walk-in robe and ensuite. Encased in the central hub of the home is the kitchen with walk-in pantry, dining and family area. - 20mm Stone Benchtops - Carpet and tiles throughout - Dishwasher - Facade Options Available - LED Downlights - Local builder/Local trades - Local Inclusions Apply Copyright Hotondo Pty Ltd all rights reserved. Dimensions, photos and floor plans are for illustrative purposes and may include optional features. Additional facade options are available, as this home is not yet constructed. All packages are subject to engineering plans and developer's approval and there
Request Details
Madison 168 Attention First Home Buyers
View photo
Terraced House · for sale
Request Details
Madison 168 Attention First Home Buyers
The Hatch
· 3 Bedrooms · 2 Baths · Terraced House
· Equipped kitchen
The Hatch · 3 Bedrooms · 2 Baths · Terraced House · Equipped kitchen
Ideal for growing families, the Madison 168 features an open-plan kitchen, family and dining area with direct access to the alfresco to soak up the afternoon sun. The master bedroom is complete with an ensuite and walk-in robe and is located directly opposite the remaining two bedrooms so parents are close to young children. With a separate living area located at the front of the home, you have the flexibility to choose whether you create a home theatre, additional bedroom or even a study. Designed to fit perfectly on 12.5m blocks, the Madison 168 offers style and comfort providing the ideal home to begin creating new family memories. - 20mm Stone Benchtops - Carpet and tiles throughout - Dishwasher - Facade Options Available - LED Downlights - Local builder/Local trades - Local Inclusions Apply Copyright Hotondo Pty Ltd all rights reserved. Dimensions, photos and floor plans are for illustrative purposes and may include optional features. Additional facade options are available, as th
Request Details
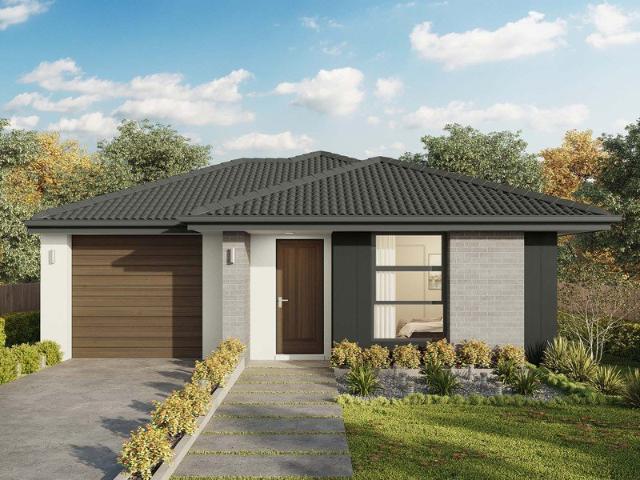
Apsley 162 Attention First Home Buyers
View photo
Terraced House · for sale
Request Details
Apsley 162 Attention First Home Buyers
The Hatch
· 3 Bedrooms · 2 Baths · Terraced House
· Parking
The Hatch · 3 Bedrooms · 2 Baths · Terraced House · Parking
A compact design that incorporates all the features you would want in a first home. The Apsley 162 is the ideal home for a young family. Key features include a master bedroom with an ensuite and walk-in robe, two bedrooms with a bathroom, open-plan living with direct access to the alfresco, study nook and double car garage. - 20mm Stone Benchtops - Carpet and tiles throughout - Dishwasher - Facade Options Available - LED Downlights - Local builder/Local trades - Local Inclusions Apply Copyright Hotondo Pty Ltd all rights reserved. Dimensions, photos and floor plans are for illustrative purposes and may include optional features. Additional facade options are available, as this home is not yet constructed. All packages are subject to engineering plans and developer's approval and therefore may need to be altered to comply with estate covenants. Should additional costs be required to meet developer approval they will be added to the price, as unavailable at time of advertising. Hotondo r
Request Details
Elwood 154 Attention First Home Buyers
View photo
Terraced House · for sale
Request Details
Elwood 154 Attention First Home Buyers
The Hatch
· 4 Bedrooms · 2 Baths · Terraced House
· Parking · Equipped kitchen
The Hatch · 4 Bedrooms · 2 Baths · Terraced House · Parking · Equipped kitchen
There's more than meets the eye when it comes to the Elwood 154. If you're interested in investing or want to maximise the potential of your land, the Elwood series could be the option for you! Boasting four bedrooms, a family bathroom and easy access from the garage, this design ensures you and your family's needs are met. The master bedroom is the main attraction at the rear of the house, featuring a walk-in robe and ensuite. Encased in the central hub of the home is the kitchen with walk-in pantry, dining and family area. - 20mm Stone Benchtops - Carpet and tiles throughout - Dishwasher - Facade Options Available - LED Downlights - Local builder/Local trades - Local Inclusions Apply Copyright Hotondo Pty Ltd all rights reserved. Dimensions, photos and floor plans are for illustrative purposes and may include optional features. Additional facade options are available, as this home is not yet constructed. All packages are subject to engineering plans and developer's approval and there
Request Details
Madison 168 Attention First Home Buyers
View photo
Terraced House · for sale
Request Details
Madison 168 Attention First Home Buyers
The Hatch
· 3 Bedrooms · 2 Baths · Terraced House
· Equipped kitchen
The Hatch · 3 Bedrooms · 2 Baths · Terraced House · Equipped kitchen
Ideal for growing families, the Madison 168 features an open-plan kitchen, family and dining area with direct access to the alfresco to soak up the afternoon sun. The master bedroom is complete with an ensuite and walk-in robe and is located directly opposite the remaining two bedrooms so parents are close to young children. With a separate living area located at the front of the home, you have the flexibility to choose whether you create a home theatre, additional bedroom or even a study. Designed to fit perfectly on 12.5m blocks, the Madison 168 offers style and comfort providing the ideal home to begin creating new family memories. - 20mm Stone Benchtops - Carpet and tiles throughout - Dishwasher - Facade Options Available - LED Downlights - Local builder/Local trades - Local Inclusions Apply Copyright Hotondo Pty Ltd all rights reserved. Dimensions, photos and floor plans are for illustrative purposes and may include optional features. Additional facade options are available, as th
Request Details
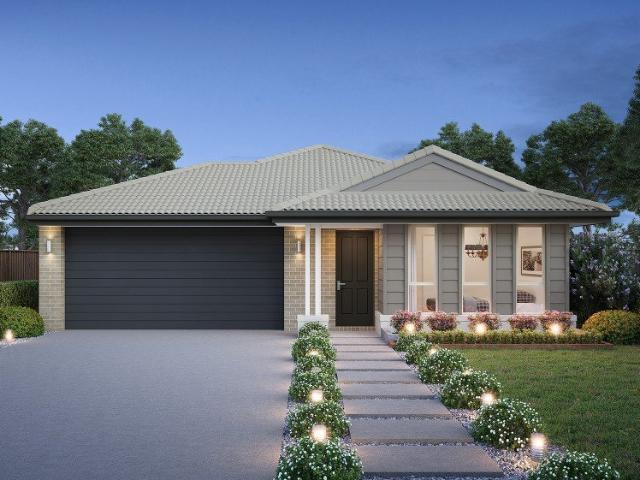
Modern living designed for true comfort
View photo
House · for sale
Request Details
Modern living designed for true comfort
The Hatch
· 2 Bedrooms · 2 Baths · House
· Parking · Equipped kitchen
The Hatch · 2 Bedrooms · 2 Baths · House · Parking · Equipped kitchen
The Figtree is designed purposefully crafted to offer a truly effortless living experience. The modern kitchen features a breakfast bar, quality appliances, and a large butler's pantry. Open plan living seamlessly connects the kitchen, dining and living room to a large covered alfresco. Enjoy a touch of luxury with a spacious master with walk-in robe through to the stylish ensuite. Enjoy the flexibility of a guest bedroom, study, powder room and secure garage with ample storage. Modern kitchen Master with WIR and ensuite Multipurpose room Open plan living Guest bedroom
Request Details
Cypress 178 Attention First Home Buyers
View photo
Terraced House · for sale
Request Details
Cypress 178 Attention First Home Buyers
The Hatch
· 4 Bedrooms · 2 Baths · Terraced House
· Equipped kitchen
The Hatch · 4 Bedrooms · 2 Baths · Terraced House · Equipped kitchen
Combining convenience with class, the Cypress 178 is the perfect home for small blocks. Upon entry you will find the master suite at the front of the home. The hallway then leads you through to the family bathroom, conveniently located laundry and remaining three bedrooms. The stylish entertaining area makes up the rear of the home and is complete with a spacious open-plan kitchen with walk-in pantry, as well as the dining and family area which open out onto the alfresco. - 20mm Stone Benchtops - Carpet and tiles throughout - Dishwasher - Facade Options Available - LED Downlights - Local builder/Local trades - Local Inclusions Apply Copyright Hotondo Pty Ltd all rights reserved. Dimensions, photos and floor plans are for illustrative purposes and may include optional features. Additional facade options are available, as this home is not yet constructed. All packages are subject to engineering plans and developer's approval and therefore may need to be altered to comply with estate cove
Request Details
Elwood 154 Attention First Home Buyers
View photo
Terraced House · for sale
Request Details
Elwood 154 Attention First Home Buyers
The Hatch
· 4 Bedrooms · 2 Baths · Terraced House
· Parking · Equipped kitchen
The Hatch · 4 Bedrooms · 2 Baths · Terraced House · Parking · Equipped kitchen
There's more than meets the eye when it comes to the Elwood 154. If you're interested in investing or want to maximise the potential of your land, the Elwood series could be the option for you! Boasting four bedrooms, a family bathroom and easy access from the garage, this design ensures you and your family's needs are met. The master bedroom is the main attraction at the rear of the house, featuring a walk-in robe and ensuite. Encased in the central hub of the home is the kitchen with walk-in pantry, dining and family area. - 20mm Stone Benchtops - Carpet and tiles throughout - Dishwasher - Facade Options Available - LED Downlights - Local builder/Local trades - Local Inclusions Apply Copyright Hotondo Pty Ltd all rights reserved. Dimensions, photos and floor plans are for illustrative purposes and may include optional features. Additional facade options are available, as this home is not yet constructed. All packages are subject to engineering plans and developer's approval and there
Request Details
Apsley 162 Attention First Home Buyers
View photo
Terraced House · for sale
Request Details
Apsley 162 Attention First Home Buyers
The Hatch
· 3 Bedrooms · 2 Baths · Terraced House
· Parking
The Hatch · 3 Bedrooms · 2 Baths · Terraced House · Parking
A compact design that incorporates all the features you would want in a first home. The Apsley 162 is the ideal home for a young family. Key features include a master bedroom with an ensuite and walk-in robe, two bedrooms with a bathroom, open-plan living with direct access to the alfresco, study nook and double car garage. - 20mm Stone Benchtops - Carpet and tiles throughout - Dishwasher - Facade Options Available - LED Downlights - Local builder/Local trades - Local Inclusions Apply Copyright Hotondo Pty Ltd all rights reserved. Dimensions, photos and floor plans are for illustrative purposes and may include optional features. Additional facade options are available, as this home is not yet constructed. All packages are subject to engineering plans and developer's approval and therefore may need to be altered to comply with estate covenants. Should additional costs be required to meet developer approval they will be added to the price, as unavailable at time of advertising. Hotondo r
Request Details
Cypress 178 Attention First Home Buyers
View photo
Terraced House · for sale
Request Details
Cypress 178 Attention First Home Buyers
The Hatch
· 4 Bedrooms · 2 Baths · Terraced House
· Equipped kitchen
The Hatch · 4 Bedrooms · 2 Baths · Terraced House · Equipped kitchen
Combining convenience with class, the Cypress 178 is the perfect home for small blocks. Upon entry you will find the master suite at the front of the home. The hallway then leads you through to the family bathroom, conveniently located laundry and remaining three bedrooms. The stylish entertaining area makes up the rear of the home and is complete with a spacious open-plan kitchen with walk-in pantry, as well as the dining and family area which open out onto the alfresco. - 20mm Stone Benchtops - Carpet and tiles throughout - Dishwasher - Facade Options Available - LED Downlights - Local builder/Local trades - Local Inclusions Apply Copyright Hotondo Pty Ltd all rights reserved. Dimensions, photos and floor plans are for illustrative purposes and may include optional features. Additional facade options are available, as this home is not yet constructed. All packages are subject to engineering plans and developer's approval and therefore may need to be altered to comply with estate cove
Request Details
Madison 168 Attention First Home Buyers
View photo
Terraced House · for sale
Request Details
Madison 168 Attention First Home Buyers
The Hatch
· 3 Bedrooms · 2 Baths · Terraced House
· Equipped kitchen
The Hatch · 3 Bedrooms · 2 Baths · Terraced House · Equipped kitchen
Ideal for growing families, the Madison 168 features an open-plan kitchen, family and dining area with direct access to the alfresco to soak up the afternoon sun. The master bedroom is complete with an ensuite and walk-in robe and is located directly opposite the remaining two bedrooms so parents are close to young children. With a separate living area located at the front of the home, you have the flexibility to choose whether you create a home theatre, additional bedroom or even a study. Designed to fit perfectly on 12.5m blocks, the Madison 168 offers style and comfort providing the ideal home to begin creating new family memories. - 20mm Stone Benchtops - Carpet and tiles throughout - Dishwasher - Facade Options Available - LED Downlights - Local builder/Local trades - Local Inclusions Apply Copyright Hotondo Pty Ltd all rights reserved. Dimensions, photos and floor plans are for illustrative purposes and may include optional features. Additional facade options are available, as th
Request Details
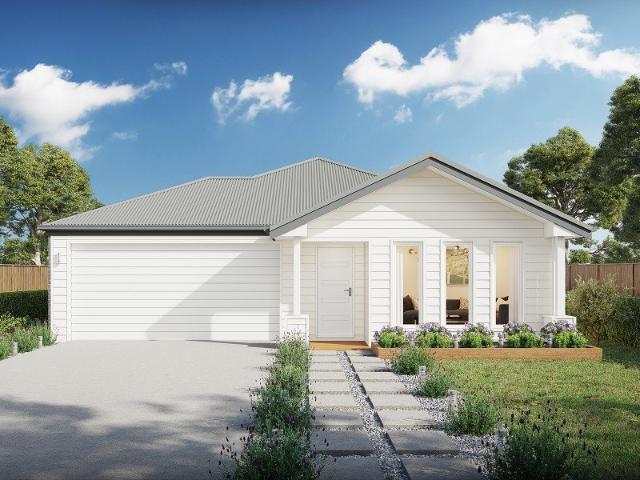
Apsley 162 Attention First Home Buyers
View photo
Terraced House · for sale
Request Details
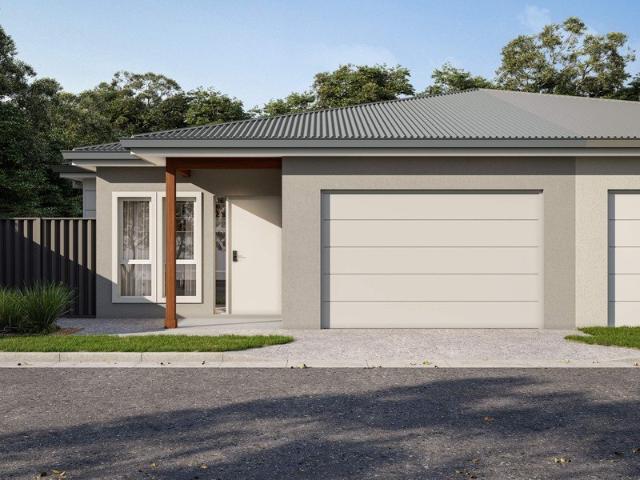
Apsley 162 Attention First Home Buyers
The Hatch
· 3 Bedrooms · 2 Baths · Terraced House
· Parking
The Hatch · 3 Bedrooms · 2 Baths · Terraced House · Parking
A compact design that incorporates all the features you would want in a first home. The Apsley 162 is the ideal home for a young family. Key features include a master bedroom with an ensuite and walk-in robe, two bedrooms with a bathroom, open-plan living with direct access to the alfresco, study nook and double car garage. - 20mm Stone Benchtops - Carpet and tiles throughout - Dishwasher - Facade Options Available - LED Downlights - Local builder/Local trades - Local Inclusions Apply Copyright Hotondo Pty Ltd all rights reserved. Dimensions, photos and floor plans are for illustrative purposes and may include optional features. Additional facade options are available, as this home is not yet constructed. All packages are subject to engineering plans and developer's approval and therefore may need to be altered to comply with estate covenants. Should additional costs be required to meet developer approval they will be added to the price, as unavailable at time of advertising. Hotondo r
Request Details
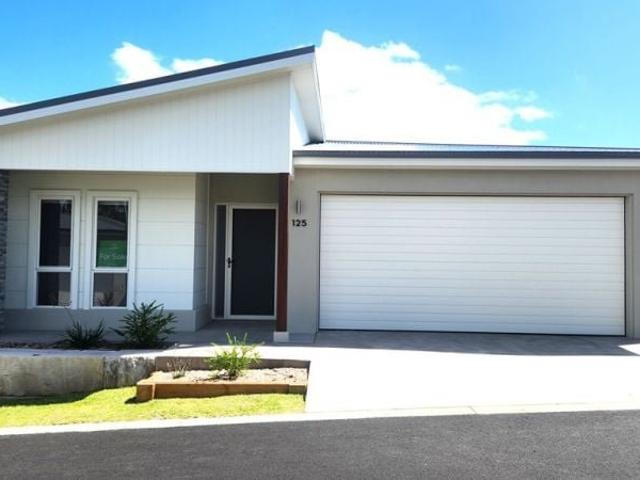
Elwood 154 Attention First Home Buyers
View photo
Terraced House · for sale
Request Details
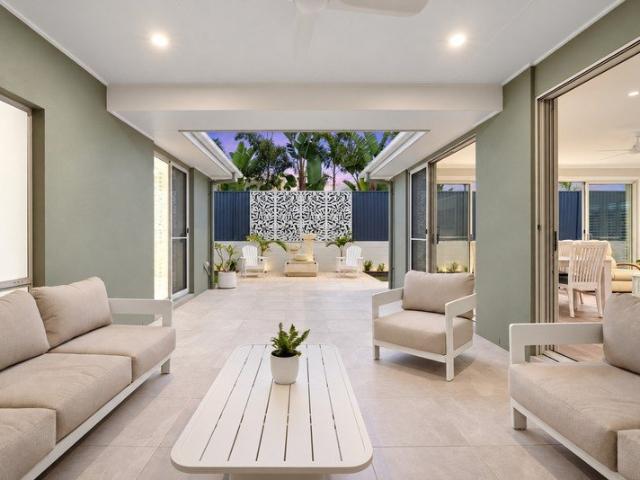
Elwood 154 Attention First Home Buyers
The Hatch
· 4 Bedrooms · 2 Baths · Terraced House
· Parking · Equipped kitchen
The Hatch · 4 Bedrooms · 2 Baths · Terraced House · Parking · Equipped kitchen
There's more than meets the eye when it comes to the Elwood 154. If you're interested in investing or want to maximise the potential of your land, the Elwood series could be the option for you! Boasting four bedrooms, a family bathroom and easy access from the garage, this design ensures you and your family's needs are met. The master bedroom is the main attraction at the rear of the house, featuring a walk-in robe and ensuite. Encased in the central hub of the home is the kitchen with walk-in pantry, dining and family area. - 20mm Stone Benchtops - Carpet and tiles throughout - Dishwasher - Facade Options Available - LED Downlights - Local builder/Local trades - Local Inclusions Apply Copyright Hotondo Pty Ltd all rights reserved. Dimensions, photos and floor plans are for illustrative purposes and may include optional features. Additional facade options are available, as this home is not yet constructed. All packages are subject to engineering plans and developer's approval and there
Request Details
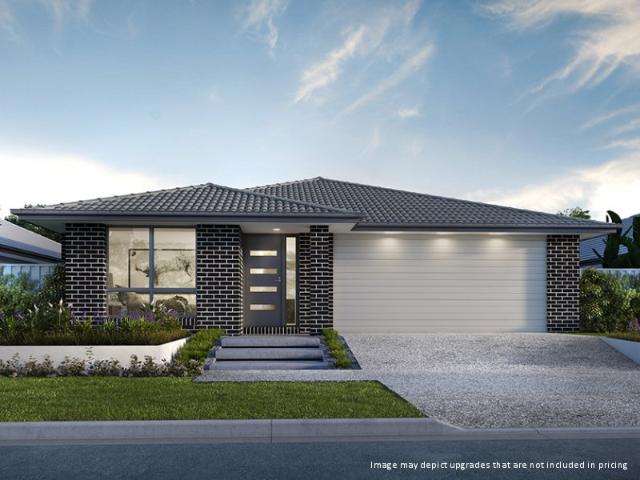
Modern Family Home with Exceptional Space and Flexibility
View photo
House · for sale
Request Details
Modern Family Home with Exceptional Space and Flexibility
The Hatch
· 4 Bedrooms · 2 Baths · House
· Parking · Equipped kitchen
The Hatch · 4 Bedrooms · 2 Baths · House · Parking · Equipped kitchen
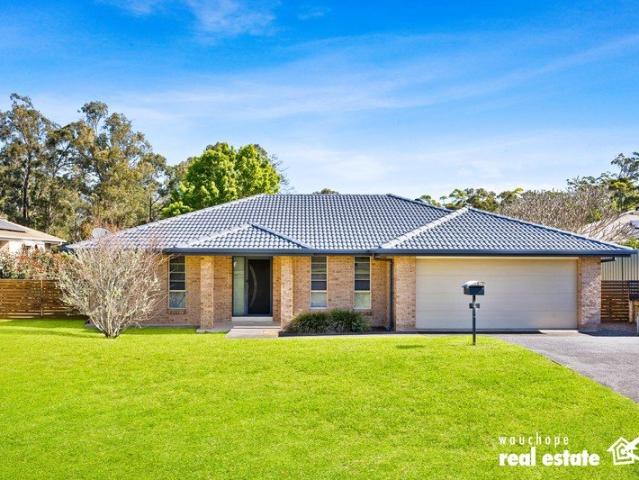
Set within the sought-after community of Thrumster, this brand-new residence presents a superb opportunity to secure a stylish and thoughtfully designed family home in one of Port Macquarie's fastest-growing locations. Showcasing contemporary finishes, a functional floorplan and quality inclusions throughout, this impressive four-bedroom home features a dedicated study, two bathrooms, a double garage, drive-through garage access and convenient side access, providing the perfect balance of comfort, space and modern living with added flexibility for storage, outdoor equipment or those seeking extra functionality. - Brand-new four-bedroom home with dedicated study, media room, two bathrooms and double garage - Spacious open-plan living and dining area designed for modern family living - Contemporary kitchen featuring quality appliances, ample storage and a large island bench overlooking the living space - Covered outdoor entertaining area flowing seamlessly from the interiors, perfect for
Request Details
Classic Character with Scope to Make It Your Own
View photo
House · for sale
Request Details
Classic Character with Scope to Make It Your Own
The Hatch
· 3 Bedrooms · 1 Bath · House
· Air conditioning · Fireplace · Equipped kitchen
The Hatch · 3 Bedrooms · 1 Bath · House · Air conditioning · Fireplace · Equipped kitchen
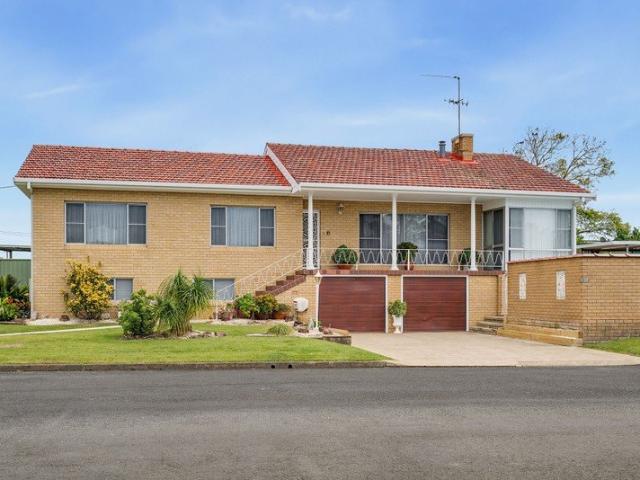
Set on a generous 607m² corner block, and built in the mid-1960s, this neat and tidy three-bedroom home offers a great opportunity to secure a solid property with plenty of character and scope to add your own personal touch. Well maintained and comfortable as is, the home provides a versatile floorplan with generous living spaces, established features and excellent potential for those looking to update and create something truly their own. All three bedrooms feature built-in robes, while the home enjoys the added comfort of ducted air conditioning, three-phase power and impressive 9-foot ceilings throughout. The large north-facing sunroom provides a wonderful space to enjoy the natural light, with the added benefit of attic storage providing excellent additional space for keeping household items neatly tucked away, while the main living room features an easterly aspect and cosy wood fireplace. The kitchen retains its original charm with cedar timber cabinetry and electric cooking, flow
Request Details
Where country charm meets coastal living
View photo
House · for sale
Request Details
Where country charm meets coastal living
The Hatch
· 2 Bedrooms · 3 Baths · House
· Balcony · Parking · Gym · Swimming pool · Lift
The Hatch · 2 Bedrooms · 3 Baths · House · Balcony · Parking · Gym · Swimming pool · Lift
Generous two-level open plan home with Vergola covered alfresco entertaining area. The main bedroom offers a luxurious retreat with spacious walk-in robe, ensuite and alfresco balcony capturing the Western sunsets. Guest bedroom features its own two way bathroom. Additional features include open plan study/hobby area, great storage facilities, lift for easy accessibility and a double garage. Ducted A/C, ceiling fans Double garage Resort style pool, gym, spa Pool tables, lawn bowls Gated Community, bush outlook
Request Details
Location, Location! near all facilities
View photo
House · for sale
Request Details
Location, Location! near all facilities
The Hatch
· 2 Bedrooms · 2 Baths · House
· Parking · Patio · Equipped kitchen
The Hatch · 2 Bedrooms · 2 Baths · House · Parking · Patio · Equipped kitchen
Boasting high ceilings, abundant natural light, and excellent storage throughout, this beautifully designed home offers comfort and functionality. The well-appointed kitchen features a walk-in pantry, while the enclosed patio seamlessly extends from the lounge, creating the perfect space for year-round entertaining. A north-facing study enjoys plenty of sunshine, adding to the home's bright and welcoming atmosphere. With a spacious guest bedroom, two-way bathroom, and large double garage, this is a wonderful home ready for its new owner. Flexible multi-purpose room 2 way bathroom Outdoor alfresco Walk in Pantry Double Garage
Request Details
Fig Tree
View photo
House · for sale
Request Details
Fig Tree
The Hatch
· 2 Bedrooms · 1 Bath · House
· Parking · Equipped kitchen
The Hatch · 2 Bedrooms · 1 Bath · House · Parking · Equipped kitchen
The Figtree is designed purposefully crafted to offer a truly effortless living experience. The modern kitchen features a breakfast bar, quality appliances, and a large butler's pantry. Open plan living seamlessly connects the kitchen, dining and living room to a large covered alfresco. Enjoy a touch of luxury with a spacious master with walk-in robe through to the stylish ensuite. Enjoy the flexibility of a guest bedroom, study, powder room and secure garage with ample storage. · Modern kitchen · Open plan living · Master with WIR and ensuite · Multipurpose room · Guest bedroom
Request Details
A relaxed rural ambience
View photo
House · for sale
Request Details
A relaxed rural ambience
The Hatch
· 2 Bedrooms · 2 Baths · House
· Parking · Gym · Swimming pool · Equipped kitchen
The Hatch · 2 Bedrooms · 2 Baths · House · Parking · Gym · Swimming pool · Equipped kitchen
Glenfern Community,Generous single-level design with a spacious alfresco entertaining area. Master bedroom with walk-in robe and ensuite bathroom. Large kitchen with quality appliances. Open plan light-filled entertaining living and dining spaces. Study or multipurpose room. Guest bedroom with built-in robe and separate bathroom. Fluid indoor/outdoor interaction. Ducted A/C, ceiling fans Resort style pool, gym, spa Gated Community, bush outlook Double garage Pool tables, lawn bowls
Request Details
Beautifully Built, Brilliantly Designed & Bathed in Light
View photo
House · for sale
Request Details
Beautifully Built, Brilliantly Designed & Bathed in Light
The Hatch
· 4 Bedrooms · 2 Baths · House
· Equipped kitchen
The Hatch · 4 Bedrooms · 2 Baths · House · Equipped kitchen
Behind the double entry doors of this stunning 4-bedroom home, natural light carries across hybrid oak flooring, expanses of glass open up to outdoors and the generous proportions of this immaculately presented custom-built residence become immediately apparent. Built by esteemed Better Homes just three years ago and presenting like new, the interiors bring together quality finishes, separated accommodation wings and three individual living areas. At its heart, a central courtyard combines alfresco entertaining with open-air space and a tranquil water feature. Glass doors connect the surrounding interiors, creating a beautiful relationship between indoor and outdoor living. The kitchen makes a striking impression. Fisher & Paykel appliances and an expansive stone island are accompanied by a textural splashback, elegant glass pendants, warm cabinetry, ambient strip lighting and a beautifully appointed butler's pantry. Privately positioned away from the family bedrooms, the parent retrea
Request Details
NEW HOUSE & LAND PACKAGE ~ GREAT VALUE!
View photo
Terraced House · for sale
Request Details
NEW HOUSE & LAND PACKAGE ~ GREAT VALUE!
The Hatch
· 4 Bedrooms · 2 Baths · Terraced House
· Air conditioning · Equipped kitchen
The Hatch · 4 Bedrooms · 2 Baths · Terraced House · Air conditioning · Equipped kitchen
This four-bedroom, two-bathroom, double-garage house and land package showcases all your future building dreams! Complete with an exceptional range of premium upgrades, this stunning home from Perry Homes offers the perfect blend of style, comfort, and functionality. The Mill Estate provides a peaceful setting with spacious homesites, making it the perfect place for families, first home buyers and investors alike. Build with Perry Homes and enjoy quality craftsmanship, premium inclusions and a home designed to suit your lifestyle in one of the Mid North Coast's most desirable communities. Guaranteed 26 week build time! Luxury Upgrade Pack Choice of 1200mm or 820mm Hume entry door Daikin ducted air conditioning 20mm stone benchtops to kitchen & bathrooms Soft close cabinetry throughout Appliance options including 900mm cooktop, ovens and rangehoods Ceramic floor tiles or vinyl flooring to main floor areas & carpet to bedrooms LED downlights throughout home Choice of basins and freestand
Request Details
Sunlit Living, Raked Ceilings & Space for the Hobbies
View photo
House · for sale
Request Details
Sunlit Living, Raked Ceilings & Space for the Hobbies
The Hatch
· 3 Bedrooms · 1 Bath · House
· Parking · Air conditioning · Equipped kitchen
The Hatch · 3 Bedrooms · 1 Bath · House · Parking · Air conditioning · Equipped kitchen
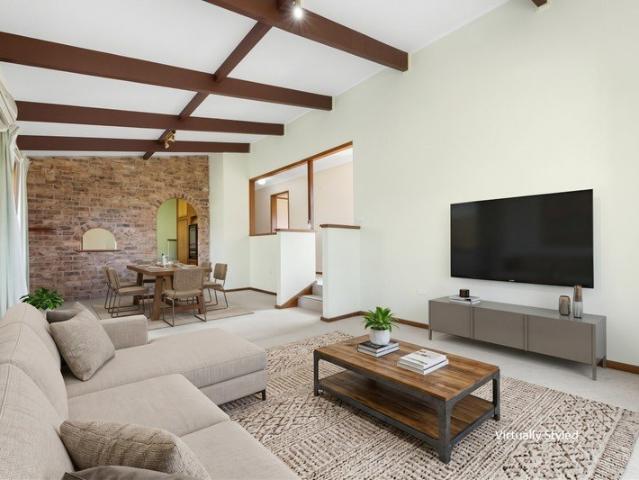
Positioned on a 619sqm East-facing block, this classic three-bedroom brick and tile home offers character & practical features in a central location. With highly motivated vendors eager to review all reasonable offers, this is a prime opportunity to secure a low maintenance 3 bedroom brick and tile home. Morning sun fills the interior highlighting a spacious open-plan living and dining area designed with dramatic raked timber ceilings, a warm brick feature wall, and split-system air conditioning for year-round comfort. The heart of the home features a well-appointed kitchen equipped with an electric wall oven, electric cooktop, dishwasher, generous pantry, and a convenient breakfast bar. A large master bedroom with air conditioning, alongside two additional bedrooms, all fitted with built-in robes and ceiling fans. The layout includes a spacious main bathroom complete with a shower and vanity, as well as a separate toilet Outside,a separate double garage, a single carport, and a bonus
Request Details
Spacious Family Living with Exceptional Entertaining & Shedding
View photo
House · for sale
Request Details
Spacious Family Living with Exceptional Entertaining & Shedding
The Hatch
· 4 Bedrooms · 2 Baths · House
The Hatch · 4 Bedrooms · 2 Baths · House
Set within the sought-after Riverbreeze Estate, this impressive brick and tile home delivers the space, versatility and outdoor lifestyle that growing families will appreciate. Positioned on a generous 1,334sqm well maintained block, there is plenty of room for everyone, both inside and out. Designed for comfortable family living, the home offers four bedrooms, two bathrooms and multiple living areas, providing flexibility for relaxed everyday living, entertaining and working from home. Three of the bedrooms feature built-in robes, while the spacious master bedroom enjoys the added luxury of a walk-in robe and ensuite. At the heart of the outdoor living is a large undercover timber deck, complete with a built-in BBQ, the perfect setting for weekend gatherings, family dinners or simply enjoying the peaceful surrounds. A dedicated fire pit area provides another inviting space to entertain and unwind. Comfort is well catered for year-round, with ceiling fans throughout and split-system re
Request Details

Get email alerts

Don't miss out: be the first to know about new properties

The alert was correctly created

On subscribing you accept the conditions of use and the privacy policy
Alert
Receive new ads in your inbox
Save this search
Receive alerts for new listings

We'll send you an email when we have new properties for: "Properties for sale in The Hatch"

The alert was correctly created

Wauchope, Hastings
Kings Creek, Hastings
Get email alerts and be the first to see new listings
Required field
On subscribing I accept the terms of the privacy policy
Perfect! You'll soon start receiving new listings via email
Alert
Receive an email when we have new ads for Properties for sale in The Hatch
Save this search
Filters

Bedrooms

Size (m²)

m²
m²

Price

$
$

Property type

Bathrooms

Clear all filters
Receive notifications when new entries are published.