495 properties for sale in Telegraph Point

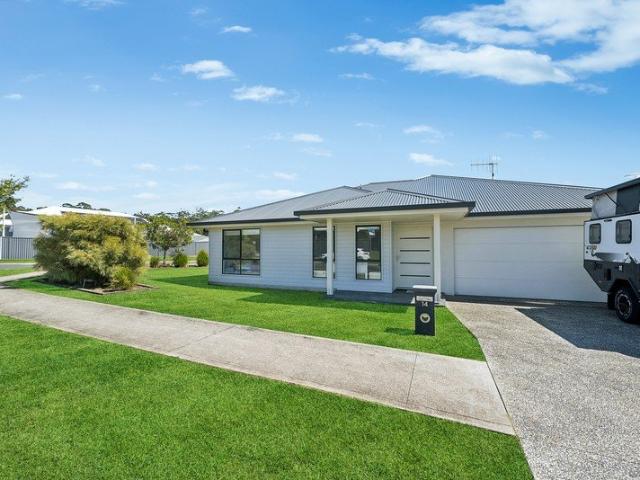
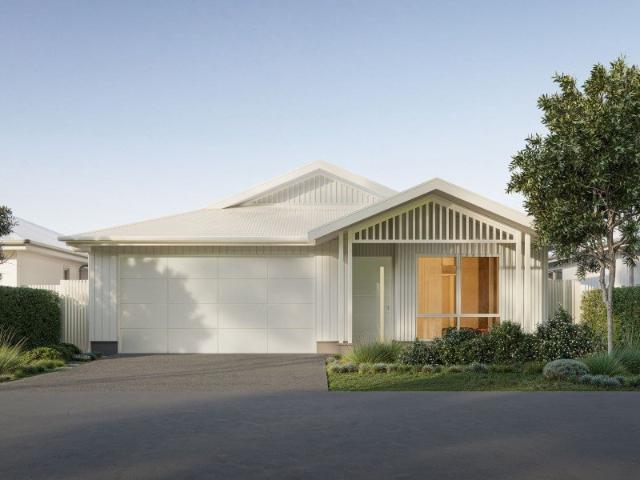
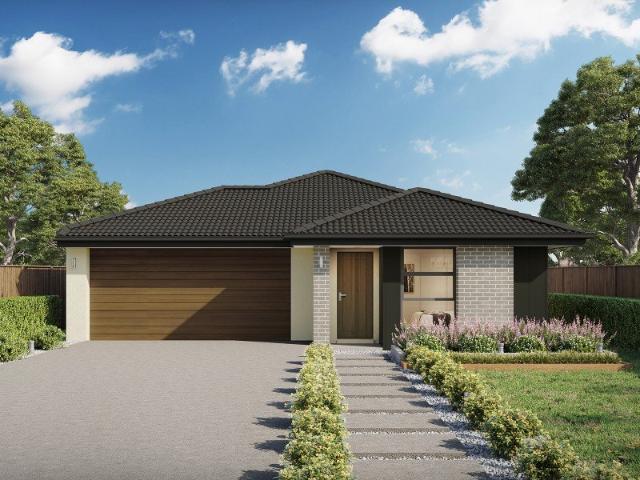
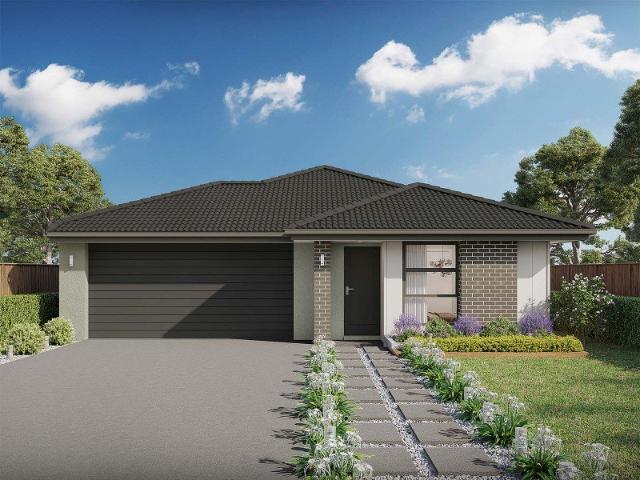
Big On Lifestyle, Great Location, Exceptional Value For Money!
View photo
House · for sale
Request Details
Big On Lifestyle, Great Location, Exceptional Value For Money!
Telegraph Point
· 4 Bedrooms · 2 Baths · House
· Swimming pool · Equipped kitchen
Telegraph Point · 4 Bedrooms · 2 Baths · House · Swimming pool · Equipped kitchen
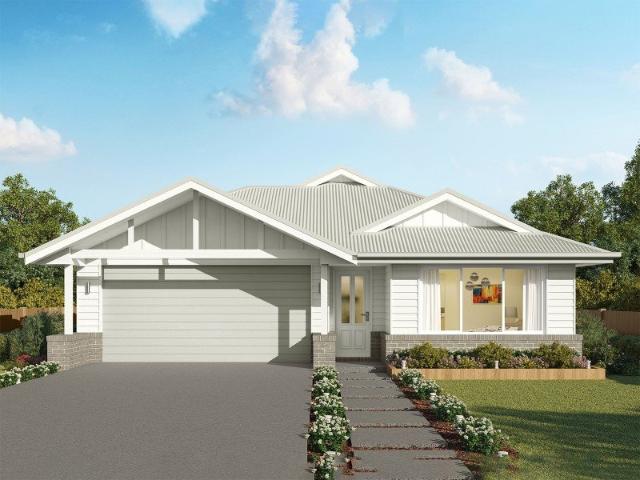
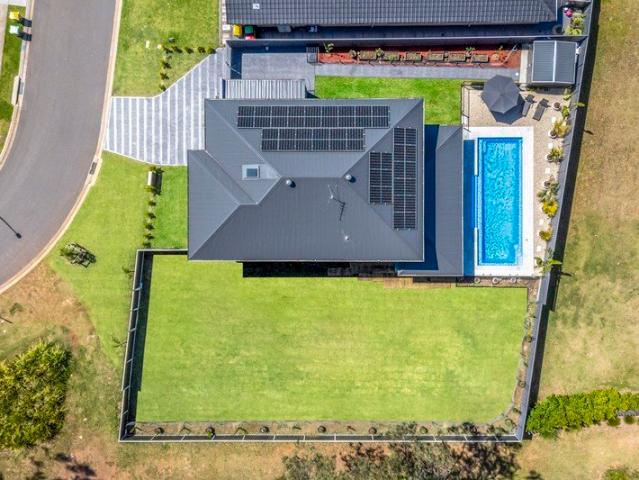
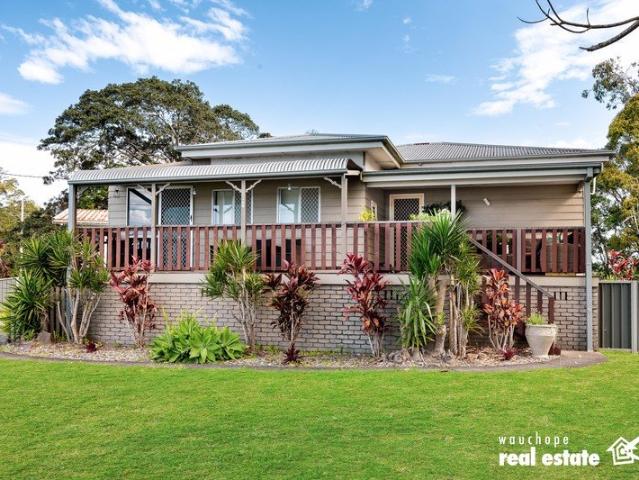
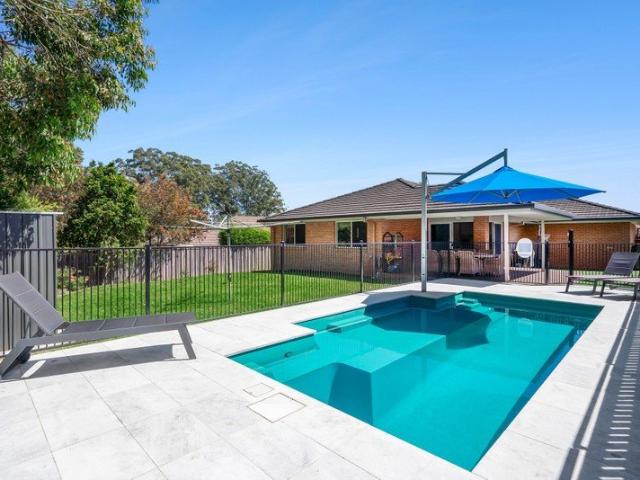
Four bedrooms, two living areas, a heated inground swimming pool and an outstanding outdoor entertaining area. With a motivated owner ready to sell, this modern home presents an exciting opportunity for families looking to get MORE for their money! If outdoor living is high on your wish list, make sure you see this one! The covered timber deck is a standout, extending directly from the open-plan living area to create a fabulous entertaining space overlooking the heated freshwater pool. Complete with built-in umbrella shade, established gardens, level lawn and a private bushland backdrop, it's an outdoor setting that really delivers. Inside you'll find two separate living areas including a light-filled lounge-media room that perfectly captures the Northern sun. Timber plank flooring flows through the main family zone, incorporating a well-equipped kitchen with broad island bench, walk-in pantry, five-burner gas cooker and dedicated coffee station. A handy built-in study nook is yet anot
Request Details
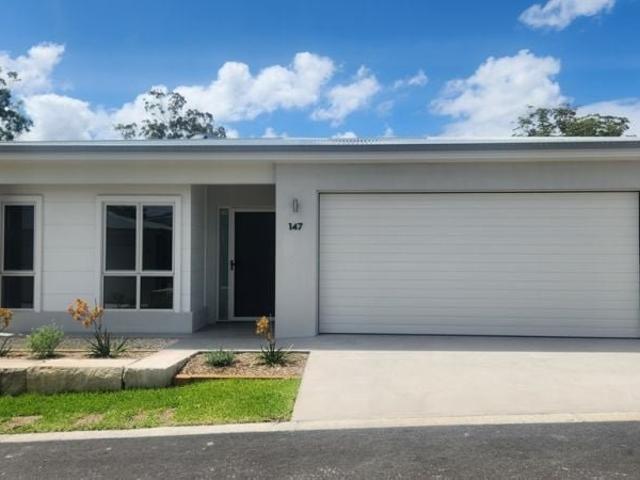
Brand new lifestyle home  opposite native reserves
View photo
House · for sale
Request Details
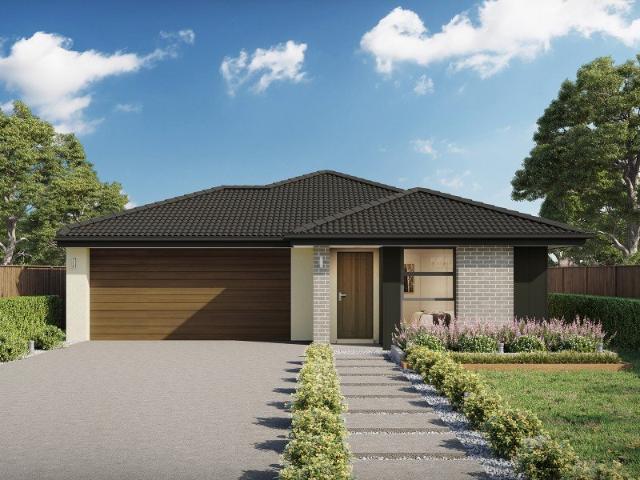
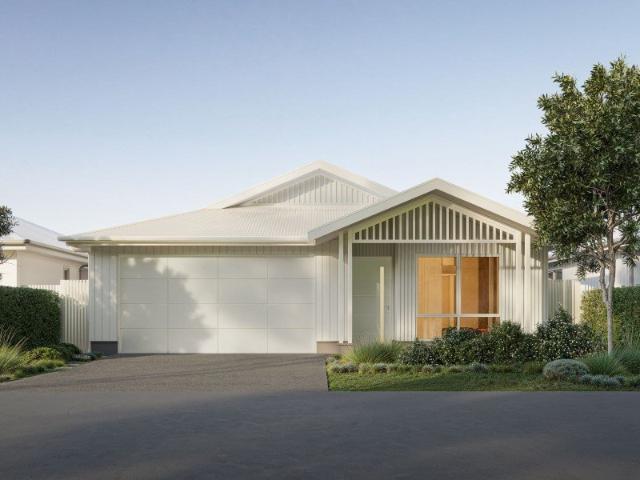
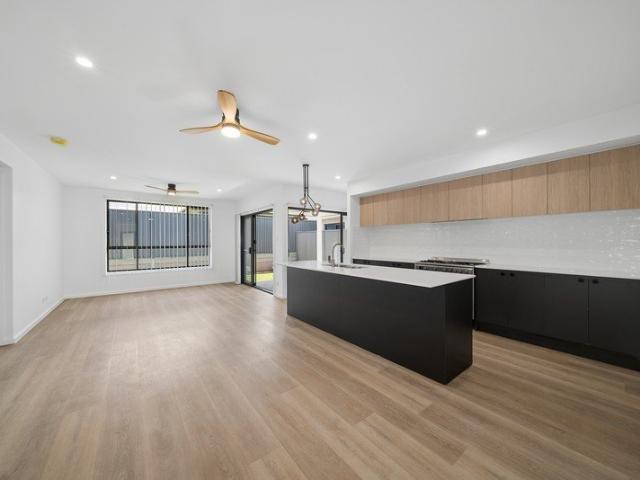
Brand new lifestyle home opposite native reserves
Telegraph Point
· 4 Bedrooms · 2 Baths · House
· Terrace · Equipped kitchen
Telegraph Point · 4 Bedrooms · 2 Baths · House · Terrace · Equipped kitchen
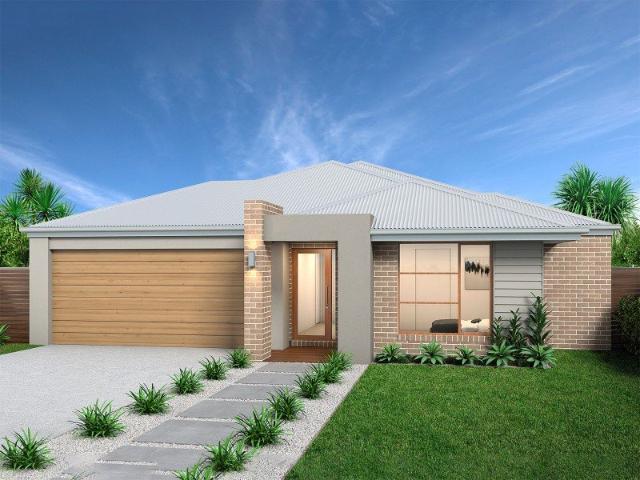
Directly opposite bushland reserves, this sparkling new contemporary home was clearly designed with lifestyle in mind; a statement in quality, offering four bedrooms, spacious living and more, with superior appointments throughout, minutes from everything. - Uniquely stylish contemporary design, an impressive feature - Boutique presentation presents light-filled quality ambience - Modern eco-friendly ceiling fans offer comfort and style - Four double bedrooms all have sizeable built-in wardrobes - Chic master ensuite supplements fine contemporary bathroom - Gourmet stone kitchen has 900mm gas cooking, butler's pantry - Open-plan design integrates expansive living, dining spaces - Interiors flow easily to alfresco terrace, easy-care gardens - Quiet yet convenient locale, to suit occupier or investor - Near shops, schools, university; eight minutes CBD, beaches
Request Details
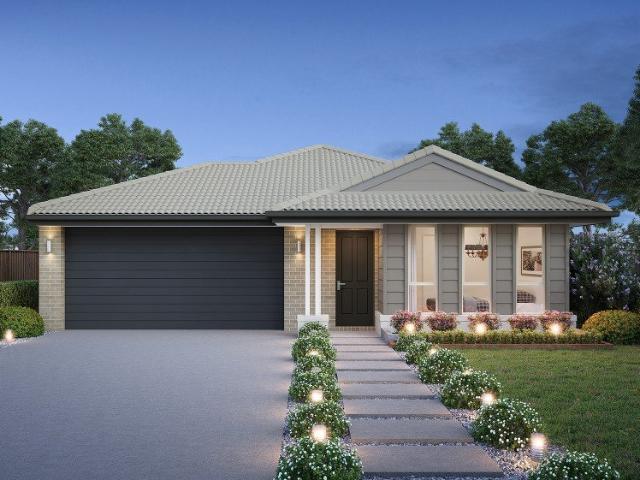
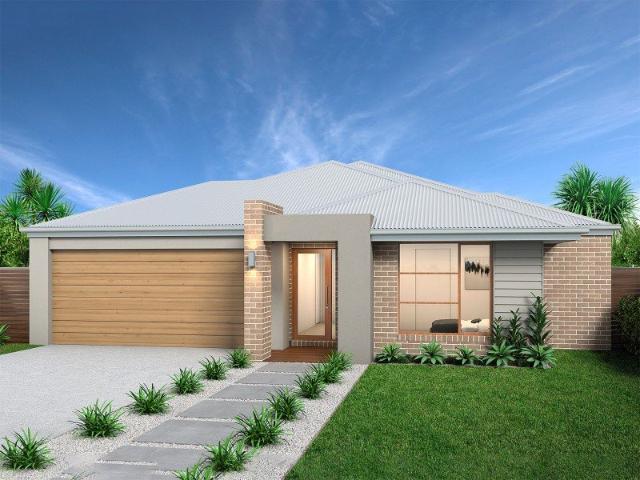
Four bedroom contemporary, modern lifestyle design
View photo
House · for sale
Request Details
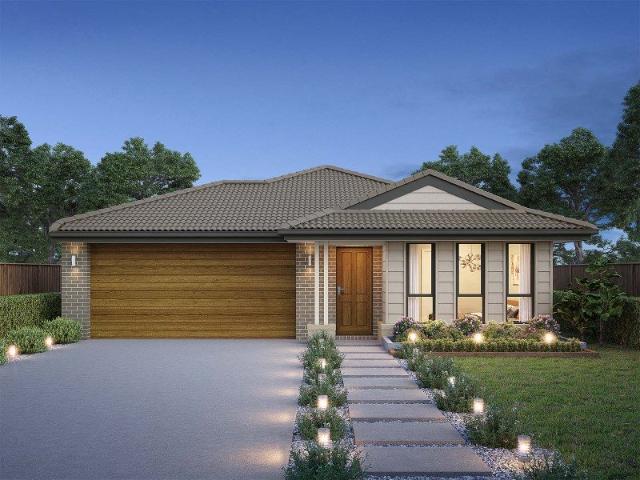
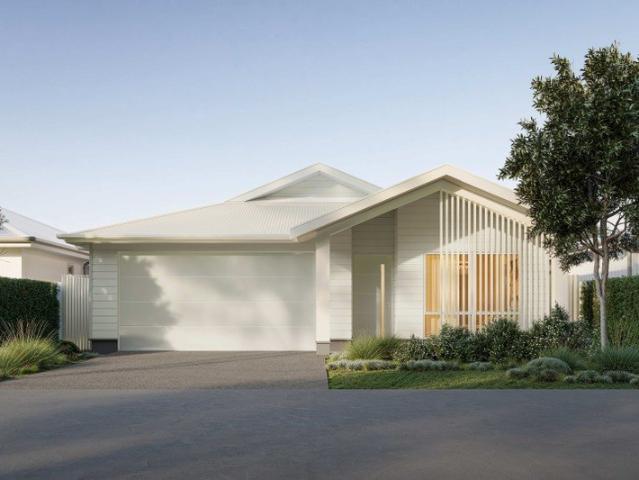
Four bedroom contemporary, modern lifestyle design
Telegraph Point
· 4 Bedrooms · 2 Baths · House
· Terrace · Equipped kitchen
Telegraph Point · 4 Bedrooms · 2 Baths · House · Terrace · Equipped kitchen
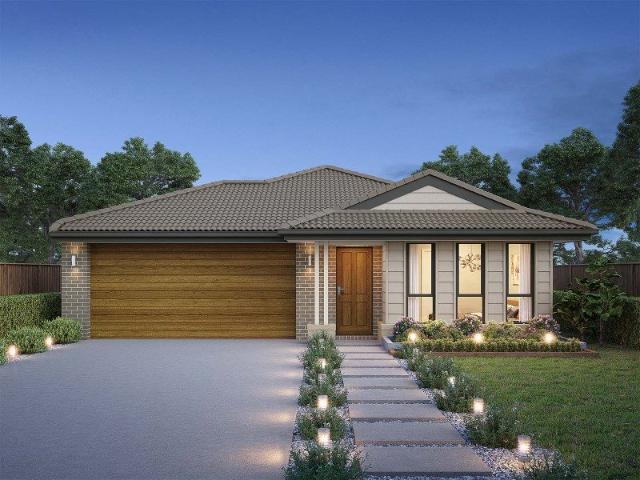
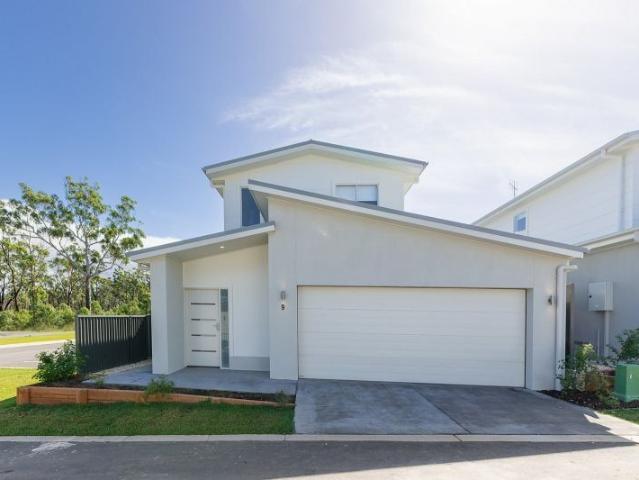
Embracing a quiet corner position, amid neat easy-care surrounds, this young contemporary home is a sheer delight. Carefully designed to prioritise space, comfort and the lifestyles of today, it's less than 10 minutes from Port Macquarie's CBD and beaches. - Beautiful home, literally steps from local parklands - Fresh, modern harmony; hybrid timber floors, light décor - Four double bedrooms all have generous built-in wardrobes - Chic master ensuite plus stunning contemporary bathroom - Gourmet stone kitchen has premium gas cooking, dishwasher - Broad, open plan, air conditioned living and dining spaces - Smooth flow to private alfresco terrace, easy-care surrounds - Just three minutes from shopping centre, cafés and eateries - Easy five minutes to schools, university and Base Hospital - Ten minutes from Port Macquarie's CBD and golden beaches
Request Details
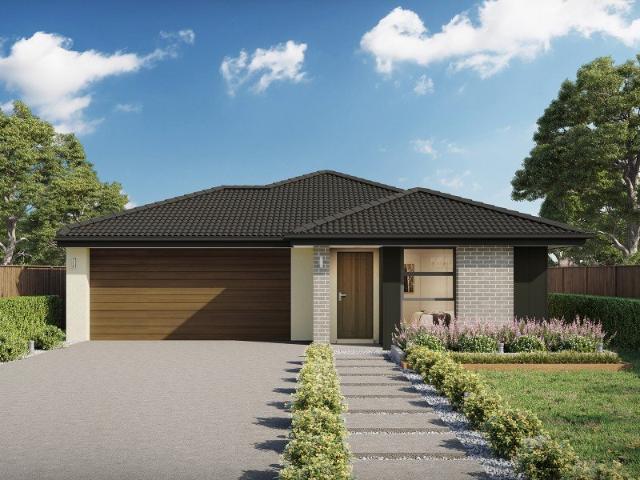
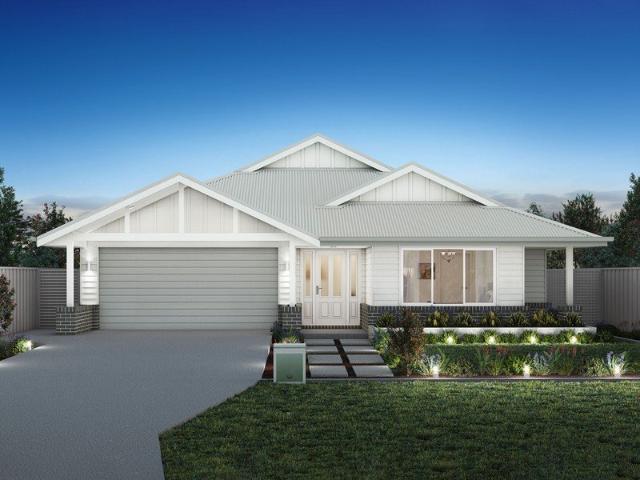
Lot 3 Rayonner Now Selling
View photo
House · for sale
Request Details
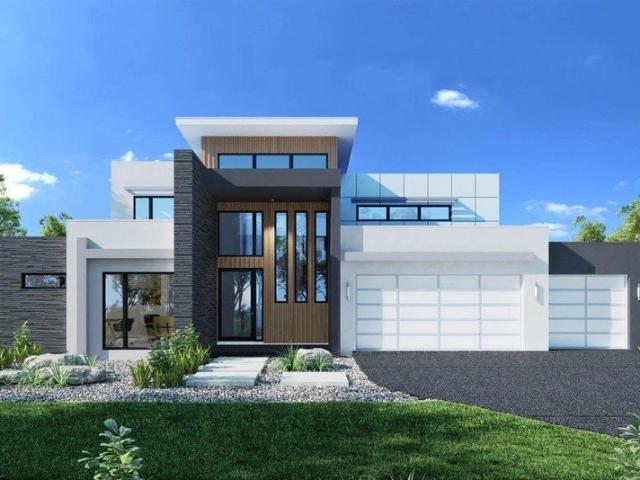
Lot 3 Rayonner Now Selling
Telegraph Point
· 3 Bedrooms · 2 Baths · House
· Gym · Swimming pool
Telegraph Point · 3 Bedrooms · 2 Baths · House · Gym · Swimming pool
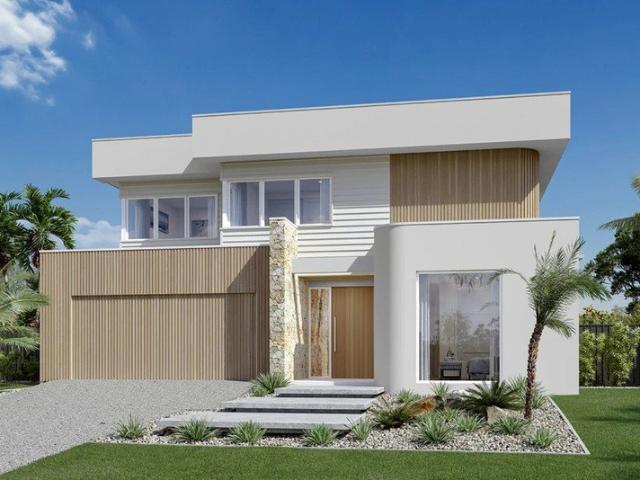
Be amongst the first to call Sovereign Rise home. Sovereign Rise has been thoughtfully planned to enable a special kind of lifestyle, one where serenity and vitality walk hand-in-hand. Centrally located within the Sovereign Hills masterplan, Sovereign Rise is a thoughtfully designed and integrated neighbourhood of wide, walkable streets and connected open spaces. The Rayonner is the largest design in the range, offering three bedrooms and expansive living areas, ideal for retirees wanting room for visiting family, a home office or additional storage, all within a thoughtfully designed, easy flow layout. The resident amenities are designed for health, wellness and social connection. From relaxed coffee catch-ups and alfresco dining with friends, to movies in the cinema and quiet time in the library, these premium facilities are all yours. And for when you're feeling a little more active, there's the option for a gym session, a swim in the resort-style pool or a pickleball challenge. Dis
Request Details
709 Acres of Mixed Farming, Forestry and Remarkable Family Legacy
View photo
Terraced House · for sale
Request Details
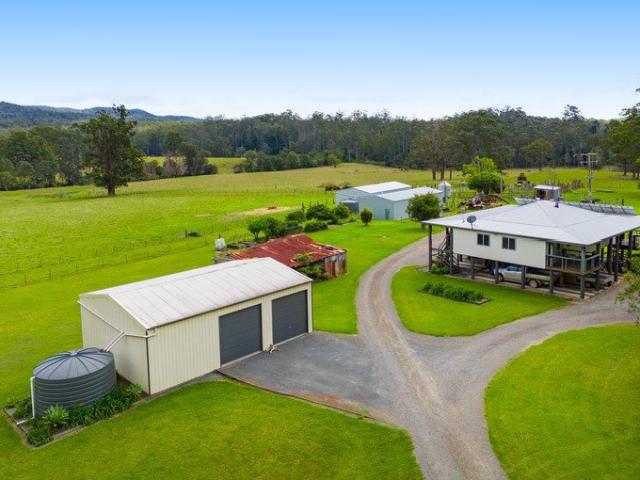
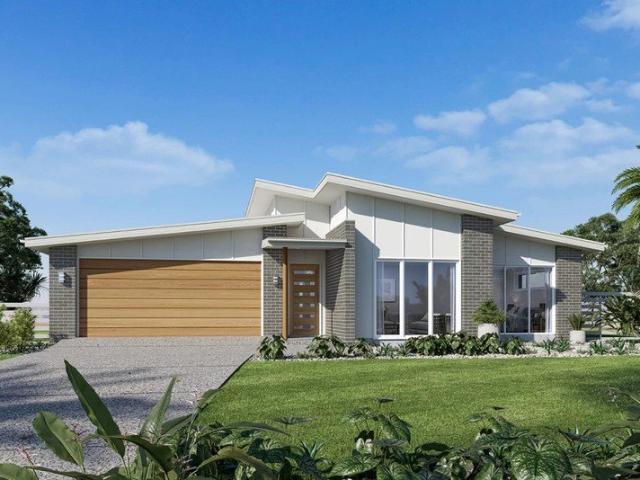
709 Acres of Mixed Farming, Forestry and Remarkable Family Legacy
Telegraph Point
· 3 Bedrooms · 2 Baths · Terraced House
Telegraph Point · 3 Bedrooms · 2 Baths · Terraced House
History is written across this land. At Glenmore, almost 120 years of family farming remain in the paddocks, the creeks and one remarkable old elm tree. Held by the O'Leary family since 1907, this incredible 709-acre cattle property comes to market after five generations. Around 40% is cattle country, 40% private forestry and 20% protected bushland, with two creeks and two dams adding to its diversity. Originally a dairy farm, Glenmore has also produced sugar cane, corn, potatoes, melons, and cotton. Today cattle continue that agricultural story, with capacity for approx. 80 to 100 breeders, along with 10 fenced paddocks, established stock lanes, covered yards and extensive farming infrastructure. Near the site of the original family home stands an old elm with an extraordinary story. Before leaving for the First World War, young Albert Joseph O'Leary placed an iron chain in the tree as a keepsake. Sadly, Albert never returned home. His name is commemorated at the Menin Gate in Ypres.
Request Details
Lot 4 Lumina Now Selling
View photo
House · for sale
Request Details
Lot 4 Lumina Now Selling
Telegraph Point
· 2 Bedrooms · 2 Baths · House
· Gym · Equipped kitchen
Telegraph Point · 2 Bedrooms · 2 Baths · House · Gym · Equipped kitchen
Be amongst the first to call Sovereign Rise home. Sovereign Rise has been thoughtfully planned to enable a special kind of lifestyle, one where serenity and vitality walk hand-in-hand. Centrally located within the Sovereign Hills masterplan, Sovereign Rise is a thoughtfully designed and integrated neighbourhood of wide, walkable streets and connected open spaces. The Lumina is a smart, easy-to-live-in design centred around a covered vergola that connects kitchen, dining and livingideal for everyday comfort. With a generous kitchen bench and simple layout, it's perfectly suited to retirees looking to downsize without compromising functionality. The resident amenities are designed for health, wellness and social connection. From relaxed coffee catch-ups and alfresco dining with friends, to movies in the cinema and quiet time in the library, these premium facilities are all yours. And for when you're feeling a little more active, there's the option for a gym session, a swim in the resort-
Request Details
Lot 7 Radiant Now Selling
View photo
House · for sale
Request Details
Lot 7 Radiant Now Selling
Telegraph Point
· 2 Bedrooms · 2 Baths · House
· Gym · Swimming pool · Equipped kitchen
Telegraph Point · 2 Bedrooms · 2 Baths · House · Gym · Swimming pool · Equipped kitchen
Be amongst the first to call Sovereign Rise home. Sovereign Rise has been thoughtfully planned to enable a special kind of lifestyle, one where serenity and vitality walk hand-in-hand. Centrally located within the Sovereign Hills masterplan, Sovereign Rise is a thoughtfully designed and integrated neighbourhood of wide, walkable streets and connected open spaces. The Radiant offers a comfortable size for downsizers. This home offers a larger internal living area, big island kitchen and butler's pantry with a defined rea vergola for relaxed outdoor living. Ideal for retirees who want a little more room to entertain and unwind. The resident amenities are designed for health, wellness and social connection. From relaxed coffee catch-ups and alfresco dining with friends, to movies in the cinema and quiet time in the library, these premium facilities are all yours. And for when you're feeling a little more active, there's the option for a gym session, a swim in the resort-style pool or a pi
Request Details
Butlers Pantry, 2 external living areas
View photo
House · for sale
Request Details
Butlers Pantry, 2 external living areas
Telegraph Point
· 2 Bedrooms · 2 Baths · House
· Parking · Equipped kitchen
Telegraph Point · 2 Bedrooms · 2 Baths · House · Parking · Equipped kitchen
The Waniora design includes a large kitchen with quality appliances and Butlers Pantry! The living and dining room host a welcoming atmosphere with its open plan design, which flows onto the outdoor alfresco area. Retreat to the master bedroom and enjoy the spacious walk-in robe and ensuite bathroom. The design includes a second bedroom with separate bathroom, study nook, laundry, and garage. Master bed with walk-in robe Study nook Secure double garage Outdoor alfresco area Internal laundry
Request Details
Northcote 208 House and Land package!
View photo
Terraced House · for sale
Request Details
Northcote 208 House and Land package!
Telegraph Point
· 4 Bedrooms · 2 Baths · Terraced House
· Parking · Equipped kitchen
Telegraph Point · 4 Bedrooms · 2 Baths · Terraced House · Parking · Equipped kitchen
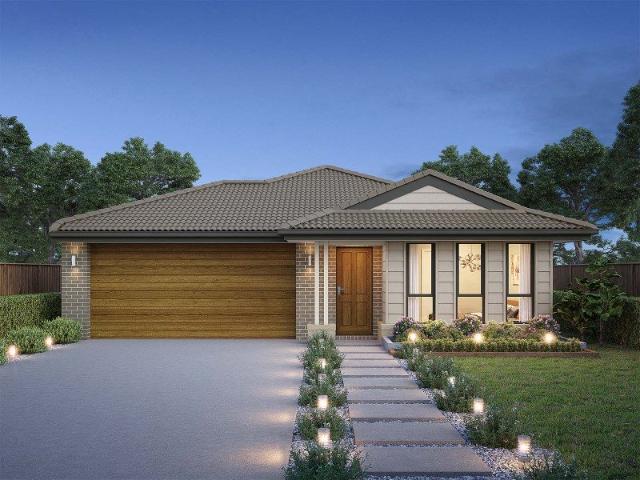
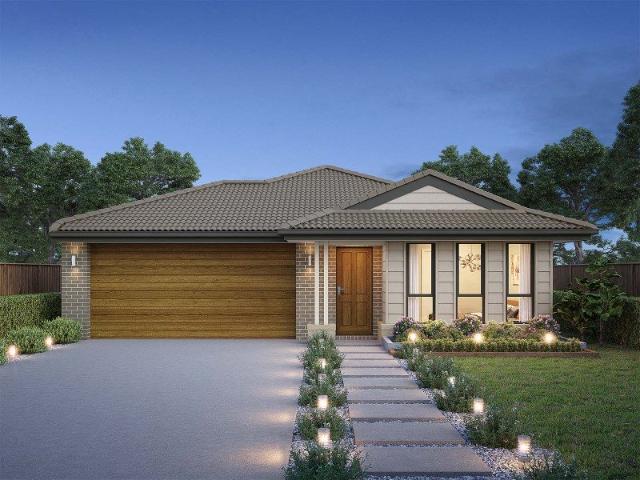
With all the features of a large home, the Northcote 208 is perfectly compacted into 22.39 squares. All four bedrooms are located down the right-hand side of the home, where the master suite features a 'his' and 'hers' walk-in robe and ensuite. The kitchen boasts a large corner pantry with easy access to the open-plan dining and family area. The alfresco is cleverly positioned to combine your indoor and outdoor entertaining. Complete with a double car garage and plenty of built-in storage, you can see why the Northcote is a smart design. - 20mm Stone Benchtops - 2550mm Ceiling Height - 26 week build time - Ducted reverse cycle air-conditioning - Facade Options Available - Local builder/Local trades - Many more inclusions - Open-plan kitchen, living and dining Copyright Hotondo Pty Ltd all rights reserved. Dimensions, photos and floor plans are for illustrative purposes and may include optional features. Additional facade options are available, as this home is not yet constructed. All p
Request Details
Lotus 275 House and Land package!
View photo
Terraced House · for sale
Request Details
Lotus 275 House and Land package!
Telegraph Point
· 4 Bedrooms · 2 Baths · Terraced House
· Equipped kitchen
Telegraph Point · 4 Bedrooms · 2 Baths · Terraced House · Equipped kitchen
The Lotus 275 offers a perfect blend of privacy, space and modern living. The master suite, located at the front for seclusion, features a spacious walk-in robe and a luxurious ensuite with double basins. Multiple living areas, including a rumpus room near the remaining three bedrooms, provide versatile spaces for family activities. The gourmet kitchen, with its stunning island bench, opens into a light-filled family and dining area, perfect for gatherings. A third living room doubles as an ideal home theatre. The oversized alfresco enhances outdoor entertaining, while ample storage throughout ensures practicality. With thoughtfully designed spaces for every family member, the Lotus combines elegance and functionality in a home that caters to all lifestyles. - 20mm Stone Benchtops - 2550mm Ceiling Height - 26 week build time - Ducted reverse cycle air-conditioning - Facade Options Available - Local builder/Local trades - Many more inclusions - Open-plan kitchen, living and dining Copyr
Request Details
Tarkine 208 House and Land package!
View photo
Terraced House · for sale
Request Details
Tarkine 208 House and Land package!
Telegraph Point
· 3 Bedrooms · 2 Baths · Terraced House
· Parking · Equipped kitchen
Telegraph Point · 3 Bedrooms · 2 Baths · Terraced House · Parking · Equipped kitchen
The Tarkine 208 is a charming and classic family home. Conveniently located at the front of the home, the master suite is your own private retreat. The oversized walk-through robe and private ensuite with dual vanity creates the ultimate sense of luxury. Down the hallway, a versatile living area offers the perfect playroom or space to unwind. At the rear of the home, the central living hub is bright and welcoming, complete with a convenient study nook and adjoining alfresco. The well-appointed kitchen boasts an island bench and butler's pantry, offering plenty of space and generous storage. Nearby you'll find the two remaining bedrooms and family bathroom tucked away, perfect for young children or teenagers. Complete with a double garage, the Tarkine 208 brings a touch of luxury to everyday living. - 20mm Stone Benchtops - 2550mm Ceiling Height - 26 week build time - Ducted reverse cycle air-conditioning - Facade Options Available - Local builder/Local trades - Many more inclusions - O
Request Details
Northcote 208 House and Land package!
View photo
Terraced House · for sale
Request Details
Northcote 208 House and Land package!
Telegraph Point
· 4 Bedrooms · 2 Baths · Terraced House
· Parking · Equipped kitchen
Telegraph Point · 4 Bedrooms · 2 Baths · Terraced House · Parking · Equipped kitchen
With all the features of a large home, the Northcote 208 is perfectly compacted into 22.39 squares. All four bedrooms are located down the right-hand side of the home, where the master suite features a 'his' and 'hers' walk-in robe and ensuite. The kitchen boasts a large corner pantry with easy access to the open-plan dining and family area. The alfresco is cleverly positioned to combine your indoor and outdoor entertaining. Complete with a double car garage and plenty of built-in storage, you can see why the Northcote is a smart design. - 20mm Stone Benchtops - 2550mm Ceiling Height - 26 week build time - Ducted reverse cycle air-conditioning - Facade Options Available - Local builder/Local trades - Many more inclusions - Open-plan kitchen, living and dining Copyright Hotondo Pty Ltd all rights reserved. Dimensions, photos and floor plans are for illustrative purposes and may include optional features. Additional facade options are available, as this home is not yet constructed. All p
Request Details
Tallis 196 House and Land package!
View photo
Terraced House · for sale
Request Details
Tallis 196 House and Land package!
Telegraph Point
· 4 Bedrooms · 2 Baths · Terraced House
· Equipped kitchen
Telegraph Point · 4 Bedrooms · 2 Baths · Terraced House · Equipped kitchen
The ideal home for the growing family, the spacious Tallis 196 is designed with large open spaces, perfect for the family or entertaining guests. Key features include the large kitchen, dining and family area, separate living area, master bedroom located at the front of the home with walk-in robe, ensuite and additional bedrooms located at the rear. - 20mm Stone Benchtops - 2550mm Ceiling Height - 26 week build time - Ducted reverse cycle air-conditioning - Facade Options Available - Local builder/Local trades - Many more inclusions - Open-plan kitchen, living and dining Copyright Hotondo Pty Ltd all rights reserved. Dimensions, photos and floor plans are for illustrative purposes and may include optional features. Additional facade options are available, as this home is not yet constructed. All packages are subject to engineering plans and developer's approval and therefore may need to be altered to comply with estate covenants. Should additional costs be required to meet developer ap
Request Details
Lot 416, The sanctuary
View photo
Terraced House · for sale
Request Details
Lot 416, The sanctuary
Telegraph Point
· 5 Bedrooms · 3 Baths · Terraced House
· Garden
Telegraph Point · 5 Bedrooms · 3 Baths · Terraced House · Garden
Lot 416, Lemon Myrtle Loop, The Sanctuary (1219m²) presents a North-facing homesite perfectly positioned to capture the sun throughout the day in this community designed for authentic, grounded living. Build your dream home surrounded by modern residences and enjoy morning walks through nearby parklands or in your own backyard enjoying the sounds of the beautiful bush reserve right next door. Appreciate the convenience of childcare facilities and St Joseph’s Regional College just minutes away, plus all the amenities of Sovereign Place Town Centre at your doorstep. Only 10 minutes from Port Macquarie’s stunning coastline and vibrant CBD, The Sanctuary offers the perfect balance of connected living and coastal tranquility. Don’t miss your opportunity to secure your new family home. Call Andrew Doherty on 0477 157 838 or today. The Castaway is a luxurious double storey family home with generous open plan living and private spaces that delivers a variety of possibilities to entertain and r
Request Details
Contemporary Design | 978m² | Dual Side Access
View photo
House · for sale
Request Details
Contemporary Design | 978m² | Dual Side Access
Telegraph Point
· 5 Bedrooms · 4 Baths · House
Telegraph Point · 5 Bedrooms · 4 Baths · House
Completed in 2026 by McDonald Jones Homes, this architecturally designed residence delivers an exceptional standard of contemporary coastal living, where considered design, premium finishes and generous proportions come together effortlessly. Set across an impressive 345m² floorplan on a substantial 978m² allotment backing onto reserve, this near-new home offers an outstanding balance of space, sophistication and functionality. With five bedrooms, three ensuites, multiple living zones and a dedicated home office, the design caters beautifully to growing families, multi-generational living and those who love to entertain. - Architecturally designed McDonald Jones home featuring premium steel frame construction - Expansive 345m² floorplan on a 978m² reserve-backed allotment with dual side access - Five generous bedrooms, three ensuites, dedicated home office and multiple living zones - Luxurious master retreat featuring dual walk-in robes and designer ensuite - Dedicated home theatre/med
Request Details
Brand New Living With Style, Space & Exceptional Quality
View photo
House · for sale
Request Details
Brand New Living With Style, Space & Exceptional Quality
Telegraph Point
· 4 Bedrooms · 2 Baths · House
· Equipped kitchen
Telegraph Point · 4 Bedrooms · 2 Baths · House · Equipped kitchen
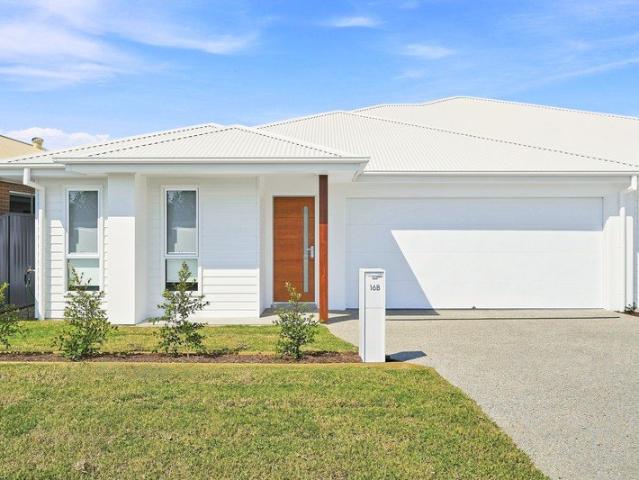
Combining a relaxed coastal influence with beautifully considered contemporary design, 16B Day Circuit is a home that makes a lasting first impression. Brand new throughout and positioned within a well-established, tightly held street, this impressive residence delivers four bedrooms, generous living spaces and a level of finish that is sure to impress. The sense of space begins on entry, with higher-than-average ceilings and an abundance of natural light creating a bright and welcoming atmosphere. The carefully selected colour scheme complements the home's modern aesthetic, while quality fixtures and fittings have been used throughout to create a polished yet comfortable environment. At the centre of the home is an expansive open-plan living and dining zone, anchored by an exceptional kitchen. A stone waterfall island provides both a striking focal point and generous workspace, complemented by Westinghouse appliances, a gas cooktop and dishwasher. The raked ceiling adds a wonderful se
Request Details
Modern Design, Quality & Effortless Living
View photo
House · for sale
Request Details
Modern Design, Quality & Effortless Living
Telegraph Point
· 4 Bedrooms · 2 Baths · House
· Air conditioning · Equipped kitchen
Telegraph Point · 4 Bedrooms · 2 Baths · House · Air conditioning · Equipped kitchen
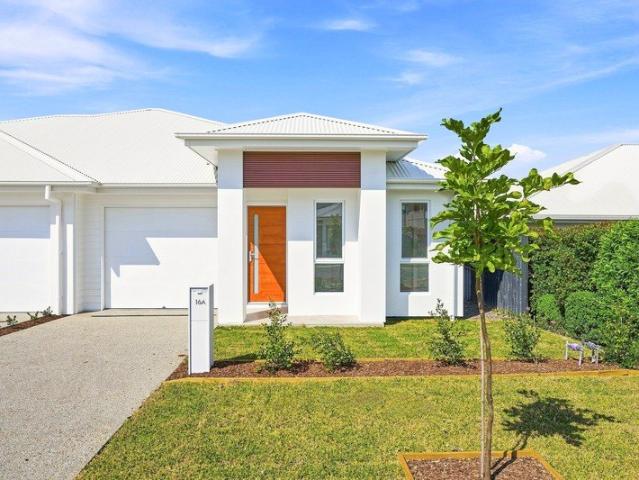
A beautifully finished brand-new residence offering the perfect balance of modern style, comfort and easy-care living. Positioned in an elevated and established, house-proud street, 16A Day Circuit is a thoughtfully designed four-bedroom home where quality finishes, generous proportions and a relaxed coastal aesthetic come together effortlessly. From the moment you step inside, the impressive ceiling heights and carefully selected finishes create an immediate feeling of openness and light. The single-level floorplan has been designed for effortless everyday living, with the kitchen, dining and living spaces forming the central hub of the home. The designer kitchen is a standout, featuring a striking stone waterfall island bench, quality Westinghouse appliances, gas cooktop and a dishwasher. It connects beautifully with the open-plan living and dining area, where a raked ceiling adds further architectural interest and reverse-cycle air conditioning ensures year-round comfort. Wide glass
Request Details
Contemporary excellence, in family friendly design
View photo
House · for sale
Request Details
Contemporary excellence, in family friendly design
Telegraph Point
· 4 Bedrooms · 2 Baths · House
· Terrace · Equipped kitchen
Telegraph Point · 4 Bedrooms · 2 Baths · House · Terrace · Equipped kitchen
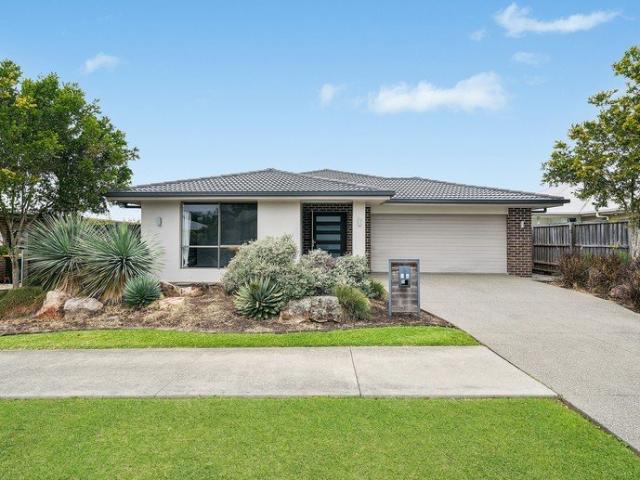
Originally built to an ideal and not to a budget, the obvious quality in this expansive air conditioned home provides an assurance of comfortable living. From sumptuous appointments to its easy-care surrounds; a home to delight the most discerning family. - Modern elegance, tastefully rendered with contemporary flair - Timbered tones sit in harmony with the light neutral décor - Four generous bedrooms include separated grand master - Sumptuous tandem ensuite with modern free-standing tub - Equally opulent bathroom, gourmet stone kitchen, study nook - Tiered media/theatre room; the hub of family entertainment - Vast open-plan living spaces with designated dining area - Air conditioned interiors flow seamlessly to broad terrace - Luxury and convenience, two minutes from shops and cafés - Beautiful Sovereign Hills, 10 minutes to CBD, golden beaches
Request Details
Enjoy the best of effortless coastal living
View photo
House · for sale
Request Details
Enjoy the best of effortless coastal living
Telegraph Point
· 2 Bedrooms · 3 Baths · House
· Balcony · Parking · Gym · Swimming pool · Lift · Equipped kitchen
Telegraph Point · 2 Bedrooms · 3 Baths · House · Balcony · Parking · Gym · Swimming pool · Lift · Equipped kitchen
Glenfern Community Generous two-level design with a spacious alfresco entertaining area. King-sized master suite with walk-in robe, ensuite and balcony. Large kitchen with island and quality appliances. Open plan light-filled entertaining living and dining spaces. Lift for easy access. Study or multipurpose room. Guest bedroom with built-in robe and separate bathroom. Internal laundry. Fluid indoor/outdoor interaction. Ducted A/C, ceiling fans Double garage Resort style pool, gym, spa Pool tables, lawn bowls Gated Community, bush outlook
Request Details
North Facing Home with Hastings River Views
View photo
House · for sale
Request Details
North Facing Home with Hastings River Views
Telegraph Point
· 3 Bedrooms · 1 Bath · House
· Equipped kitchen
Telegraph Point · 3 Bedrooms · 1 Bath · House · Equipped kitchen
Positioned directly opposite the sparkling Hastings River, this charming north-facing elevated home combines beautiful water views, comfortable living and a relaxed lifestyle on a generous 657sqm block. The covered front verandah provides a welcoming outdoor space to enjoy the elevated position and peaceful river outlook. The three bedrooms are positioned to the northern side of the home, allowing them to benefit from an abundance of natural light. All are well sized, with the main bedroom featuring vaulted high ceilings, timber floorboards, ceiling fan and built-in robe, while the second includes a built-in robe and integrated desk. The third bedroom is light-filled and enjoys lovely Hastings River views. Central to the home, the kitchen and main living area provide a comfortable hub for everyday living, with high ceilings enhancing the sense of space and natural light. The practical kitchen features electric cooking, ample storage and a walk-in pantry, with a separate dining room pos
Request Details
Tallis 196 An Investor's Dream
View photo
Terraced House · for sale
Request Details
Tallis 196 An Investor's Dream
Telegraph Point
· 4 Bedrooms · 2 Baths · Terraced House
· Equipped kitchen
Telegraph Point · 4 Bedrooms · 2 Baths · Terraced House · Equipped kitchen
The ideal home for the growing family, the spacious Tallis 196 is designed with large open spaces, perfect for the family or entertaining guests. Key features include the large kitchen, dining and family area, separate living area, master bedroom located at the front of the home with walk-in robe, ensuite and additional bedrooms located at the rear. - 20mm Stone Benchtops - Carpet and tiles throughout - Dishwasher - Facade Options Available - LED Downlights - Local builder/Local trades - Local Inclusions Apply Copyright Hotondo Pty Ltd all rights reserved. Dimensions, photos and floor plans are for illustrative purposes and may include optional features. Additional facade options are available, as this home is not yet constructed. All packages are subject to engineering plans and developer's approval and therefore may need to be altered to comply with estate covenants. Should additional costs be required to meet developer approval they will be added to the price, as unavailable at time
Request Details
Tallis 196 A new place to call home
View photo
Terraced House · for sale
Request Details
Tallis 196 A new place to call home
Telegraph Point
· 4 Bedrooms · 2 Baths · Terraced House
· Equipped kitchen
Telegraph Point · 4 Bedrooms · 2 Baths · Terraced House · Equipped kitchen
The ideal home for the growing family, the spacious Tallis 196 is designed with large open spaces, perfect for the family or entertaining guests. Key features include the large kitchen, dining and family area, separate living area, master bedroom located at the front of the home with walk-in robe, ensuite and additional bedrooms located at the rear. - 20mm Stone Benchtops - Carpet and tiles throughout - Dishwasher - LED Downlights - Facade Options Available - Local builder/Local trades - Local Inclusions Apply Copyright Hotondo Pty Ltd all rights reserved. Dimensions, photos and floor plans are for illustrative purposes and may include optional features. Additional facade options are available, as this home is not yet constructed. All packages are subject to engineering plans and developer's approval and therefore may need to be altered to comply with estate covenants. Should additional costs be required to meet developer approval they will be added to the price, as unavailable at time
Request Details
Apsley 162 Attention First Home Buyers
View photo
Terraced House · for sale
Request Details
Apsley 162 Attention First Home Buyers
Telegraph Point
· 3 Bedrooms · 2 Baths · Terraced House
· Parking
Telegraph Point · 3 Bedrooms · 2 Baths · Terraced House · Parking
A compact design that incorporates all the features you would want in a first home. The Apsley 162 is the ideal home for a young family. Key features include a master bedroom with an ensuite and walk-in robe, two bedrooms with a bathroom, open-plan living with direct access to the alfresco, study nook and double car garage. - 20mm Stone Benchtops - Carpet and tiles throughout - Dishwasher - Facade Options Available - LED Downlights - Local builder/Local trades - Local Inclusions Apply Copyright Hotondo Pty Ltd all rights reserved. Dimensions, photos and floor plans are for illustrative purposes and may include optional features. Additional facade options are available, as this home is not yet constructed. All packages are subject to engineering plans and developer's approval and therefore may need to be altered to comply with estate covenants. Should additional costs be required to meet developer approval they will be added to the price, as unavailable at time of advertising. Hotondo r
Request Details
Tallis 196 Build your family memories
View photo
Terraced House · for sale
Request Details
Tallis 196 Build your family memories
Telegraph Point
· 4 Bedrooms · 2 Baths · Terraced House
· Equipped kitchen
Telegraph Point · 4 Bedrooms · 2 Baths · Terraced House · Equipped kitchen
The ideal home for the growing family, the spacious Tallis 196 is designed with large open spaces, perfect for the family or entertaining guests. Key features include the large kitchen, dining and family area, separate living area, master bedroom located at the front of the home with walk-in robe, ensuite and additional bedrooms located at the rear. - 20mm Stone Benchtops - Carpet and tiles throughout - Dishwasher - Facade Options Available - LED Downlights - Local builder/Local trades - Local Inclusions Apply Copyright Hotondo Pty Ltd all rights reserved. Dimensions, photos and floor plans are for illustrative purposes and may include optional features. Additional facade options are available, as this home is not yet constructed. All packages are subject to engineering plans and developer's approval and therefore may need to be altered to comply with estate covenants. Should additional costs be required to meet developer approval they will be added to the price, as unavailable at time
Request Details
Apsley 162 Attention First Home Buyers
View photo
Terraced House · for sale
Request Details
Apsley 162 Attention First Home Buyers
Telegraph Point
· 3 Bedrooms · 2 Baths · Terraced House
· Parking
Telegraph Point · 3 Bedrooms · 2 Baths · Terraced House · Parking
A compact design that incorporates all the features you would want in a first home. The Apsley 162 is the ideal home for a young family. Key features include a master bedroom with an ensuite and walk-in robe, two bedrooms with a bathroom, open-plan living with direct access to the alfresco, study nook and double car garage. - 20mm Stone Benchtops - Carpet and tiles throughout - Dishwasher - Facade Options Available - LED Downlights - Local builder/Local trades - Local Inclusions Apply Copyright Hotondo Pty Ltd all rights reserved. Dimensions, photos and floor plans are for illustrative purposes and may include optional features. Additional facade options are available, as this home is not yet constructed. All packages are subject to engineering plans and developer's approval and therefore may need to be altered to comply with estate covenants. Should additional costs be required to meet developer approval they will be added to the price, as unavailable at time of advertising. Hotondo r
Request Details
Apsley 162 Attention First Home Buyers
View photo
Terraced House · for sale
Request Details
Apsley 162 Attention First Home Buyers
Telegraph Point
· 3 Bedrooms · 2 Baths · Terraced House
· Parking
Telegraph Point · 3 Bedrooms · 2 Baths · Terraced House · Parking
A compact design that incorporates all the features you would want in a first home. The Apsley 162 is the ideal home for a young family. Key features include a master bedroom with an ensuite and walk-in robe, two bedrooms with a bathroom, open-plan living with direct access to the alfresco, study nook and double car garage. - 20mm Stone Benchtops - Carpet and tiles throughout - Dishwasher - Facade Options Available - LED Downlights - Local builder/Local trades - Local Inclusions Apply Copyright Hotondo Pty Ltd all rights reserved. Dimensions, photos and floor plans are for illustrative purposes and may include optional features. Additional facade options are available, as this home is not yet constructed. All packages are subject to engineering plans and developer's approval and therefore may need to be altered to comply with estate covenants. Should additional costs be required to meet developer approval they will be added to the price, as unavailable at time of advertising. Hotondo r
Request Details
Tallis 196 Your Forever Retreat!
View photo
Terraced House · for sale
Request Details
Tallis 196 Your Forever Retreat!
Telegraph Point
· 4 Bedrooms · 2 Baths · Terraced House
· Equipped kitchen
Telegraph Point · 4 Bedrooms · 2 Baths · Terraced House · Equipped kitchen
The ideal home for the growing family, the spacious Tallis 196 is designed with large open spaces, perfect for the family or entertaining guests. Key features include the large kitchen, dining and family area, separate living area, master bedroom located at the front of the home with walk-in robe, ensuite and additional bedrooms located at the rear. - 20mm Stone Benchtops - Carpet and tiles throughout - Dishwasher - Facade Options Available - LED Downlights - Local builder/Local trades - Local Inclusions Apply Copyright Hotondo Pty Ltd all rights reserved. Dimensions, photos and floor plans are for illustrative purposes and may include optional features. Additional facade options are available, as this home is not yet constructed. All packages are subject to engineering plans and developer's approval and therefore may need to be altered to comply with estate covenants. Should additional costs be required to meet developer approval they will be added to the price, as unavailable at time
Request Details
Apsley 162 Attention First Home Buyers
View photo
Terraced House · for sale
Request Details
Apsley 162 Attention First Home Buyers
Telegraph Point
· 3 Bedrooms · 2 Baths · Terraced House
· Parking
Telegraph Point · 3 Bedrooms · 2 Baths · Terraced House · Parking
A compact design that incorporates all the features you would want in a first home. The Apsley 162 is the ideal home for a young family. Key features include a master bedroom with an ensuite and walk-in robe, two bedrooms with a bathroom, open-plan living with direct access to the alfresco, study nook and double car garage. - 20mm Stone Benchtops - Carpet and tiles throughout - Dishwasher - Facade Options Available - LED Downlights - Local builder/Local trades - Local Inclusions Apply Copyright Hotondo Pty Ltd all rights reserved. Dimensions, photos and floor plans are for illustrative purposes and may include optional features. Additional facade options are available, as this home is not yet constructed. All packages are subject to engineering plans and developer's approval and therefore may need to be altered to comply with estate covenants. Should additional costs be required to meet developer approval they will be added to the price, as unavailable at time of advertising. Hotondo r
Request Details
Bluewater 425 on Lot 907 The Sanctuary
View photo
Terraced House · for sale
Request Details
Bluewater 425 on Lot 907 The Sanctuary
Telegraph Point
· 5 Bedrooms · 3 Baths · Terraced House
Telegraph Point · 5 Bedrooms · 3 Baths · Terraced House
Create the luxury lifestyle you've always imagined with this exceptional House & Land package by G.J. Gardner Homes—Australia's trusted home builder, renowned for over 40 years of quality craftsmanship, innovative design and personalised service. Set within the prestigious The Sanctuary estate, Lot 907 presents a rare opportunity to secure an expansive 1,391sqm homesite—one of the largest blocks available in the community. Offering endless possibilities to create your dream family residence, there's ample space for a resort-style pool, landscaped gardens, outdoor entertaining and everything you've envisioned for your forever home. Surrounded by peaceful natural beauty, this premium homesite delivers the perfect balance of privacy, space and lifestyle, while remaining just minutes from Port Macquarie's stunning beaches, schools, shopping centres and everyday conveniences. Perfectly paired with the spectacular Blue Water design, this home showcases luxury family living at its finest. Fro
Request Details
Fernbank 265 on Lot 433 The Sanctuary
View photo
Terraced House · for sale
Request Details
Fernbank 265 on Lot 433 The Sanctuary
Telegraph Point
· 4 Bedrooms · 2 Baths · Terraced House
Telegraph Point · 4 Bedrooms · 2 Baths · Terraced House
Discover the perfect balance of space, style and lifestyle with this exceptional House & Land package by G.J. Gardner Homes—Australia's trusted home builder, renowned for over 40 years of quality craftsmanship, innovative design and personalised service. Positioned within the prestigious The Sanctuary, Lot 433 offers an impressive 737sqm homesite in a peaceful, elevated setting surrounded by natural beauty. With generous proportions and outstanding flexibility, this premium allotment provides the ideal foundation for a spacious family home, landscaped gardens and effortless outdoor entertaining. Enjoy the relaxed coastal lifestyle The Sanctuary is known for, with Port Macquarie's pristine beaches, quality schools, shopping precincts and vibrant CBD all just minutes from your doorstep. Perfectly paired with this outstanding home site is the thoughtfully designed Fernbank 265—a home that combines contemporary elegance with the practical needs of modern family living. At the heart of the
Request Details

Get email alerts

Don't miss out: be the first to know about new properties

The alert was correctly created

On subscribing you accept the conditions of use and the privacy policy
Alert
Receive new ads in your inbox
Save this search
Receive alerts for new listings

We'll send you an email when we have new properties for: "Properties for sale in Telegraph Point"

The alert was correctly created

Sancrox
Yippin Creek
Get email alerts and be the first to see new listings
Required field
On subscribing I accept the terms of the privacy policy
Perfect! You'll soon start receiving new listings via email
Alert
Receive an email when we have new ads for Properties for sale in Telegraph Point
Save this search
Filters

Bedrooms

Size (m²)

m²
m²

Price

$
$

Property type

Bathrooms

Clear all filters
Receive notifications when new entries are published.