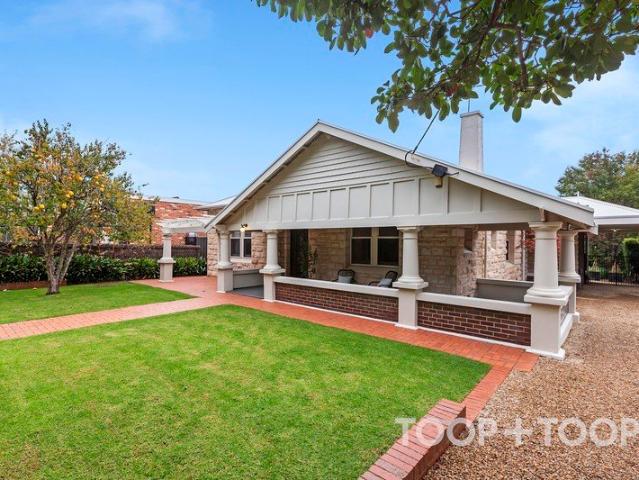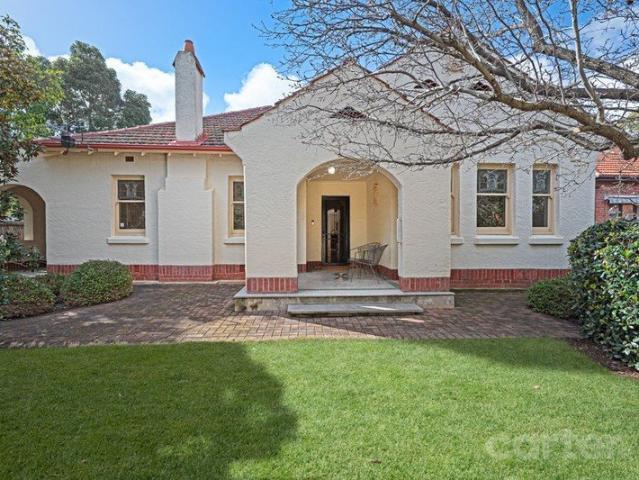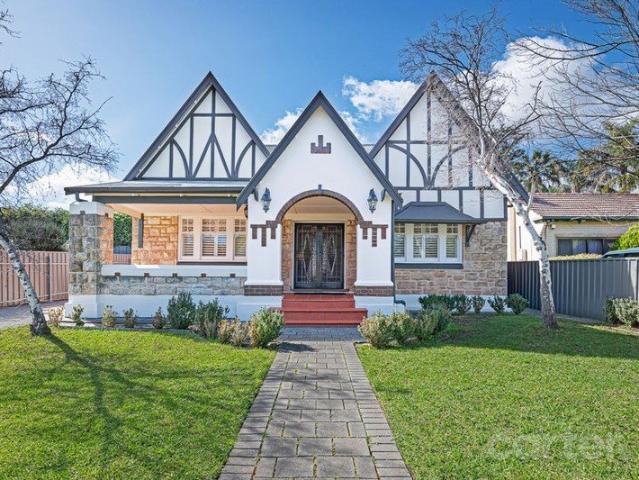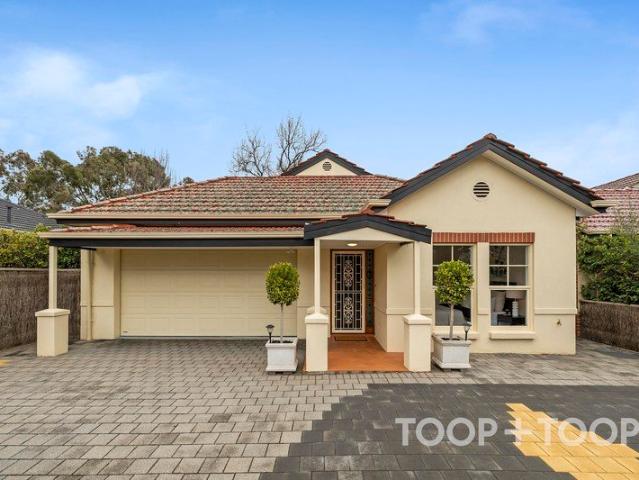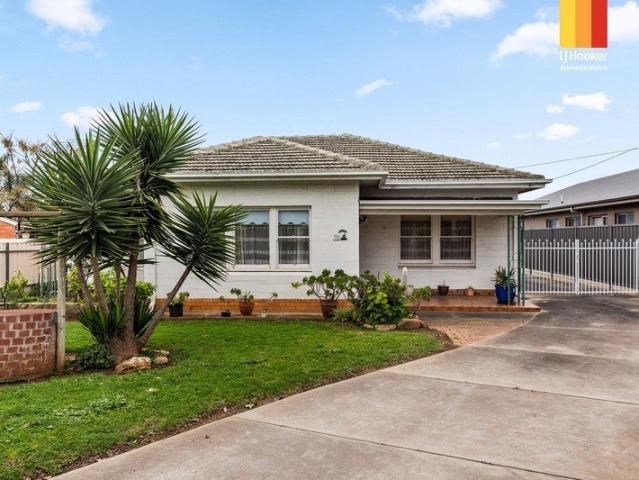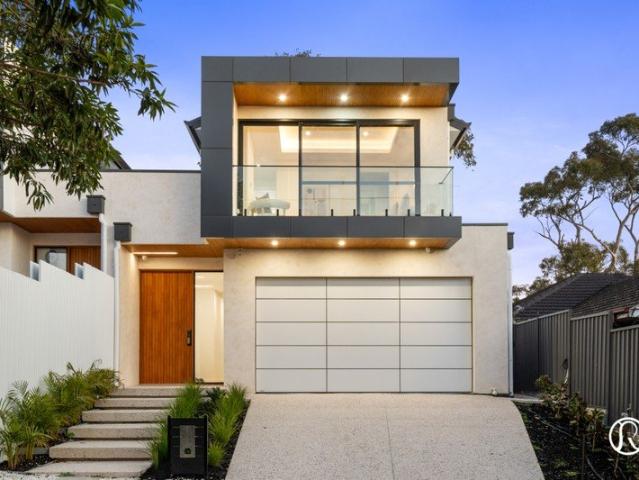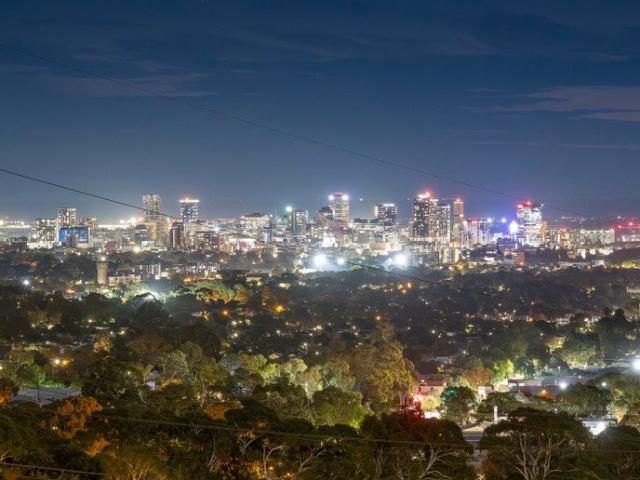
661 houses for sale in Teringie

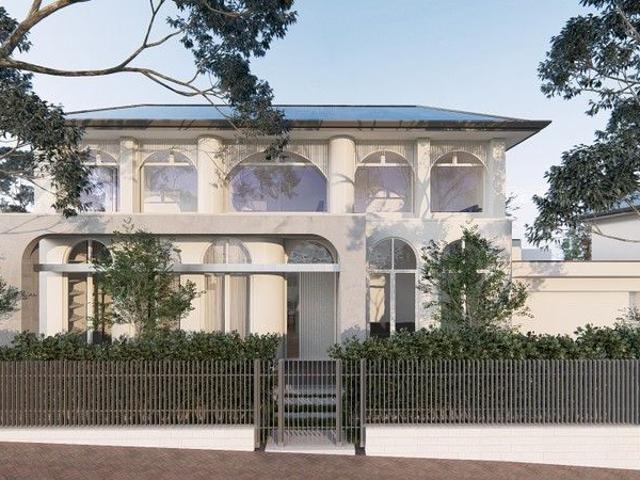
A Landmark Build Opportunity with Panoramic Views
View photo
House · for sale
Request Details
A Landmark Build Opportunity with Panoramic Views
Teringie
· 5 Bedrooms · 4 Baths · House
Teringie · 5 Bedrooms · 4 Baths · House
PLEASE NOTE: This property is being advertised with no price in line with current real estate legislation. Should you be interested, we can provide you with a list of recent local sales to help you with your market and value research. Commanding an extraordinary 1,904sqm parcel and capturing sweeping views from the city skyline to the sparkling coast, 6 Coach House Road presents a rare and compelling opportunity to complete a truly remarkable residence. Already underway, this architectural showpiece combines scale, vision and positioning in one of the east's most tightly held foothills pockets. With phase one complete, the groundwork has been meticulously executed - from concept design and council approvals through to foundational construction. What remains is the exciting opportunity to step in and bring the home to life, tailoring finishes, materials and interior selections to your exact taste without the time and complexity of starting from scratch. Designed across two expansive lev
Request Details
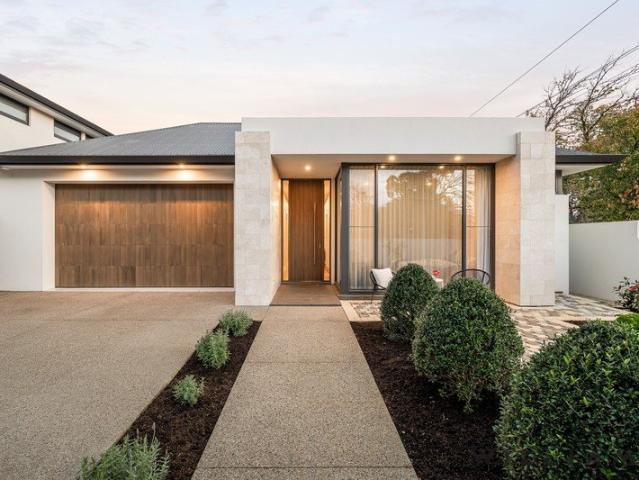
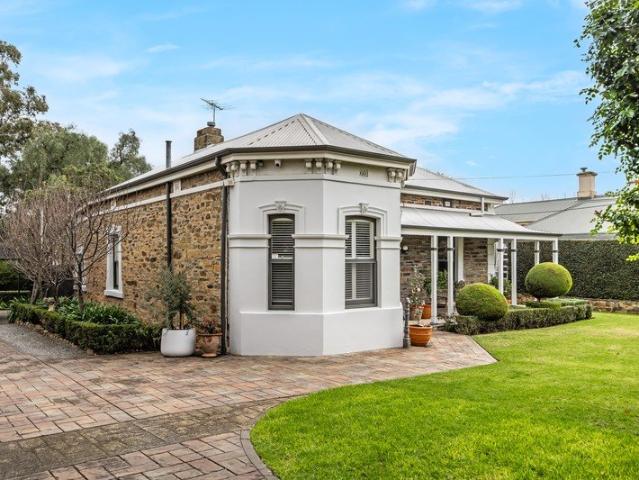
All Original Character on 581sqm of Eastside Opportunity
View photo
House · for sale
Request Details
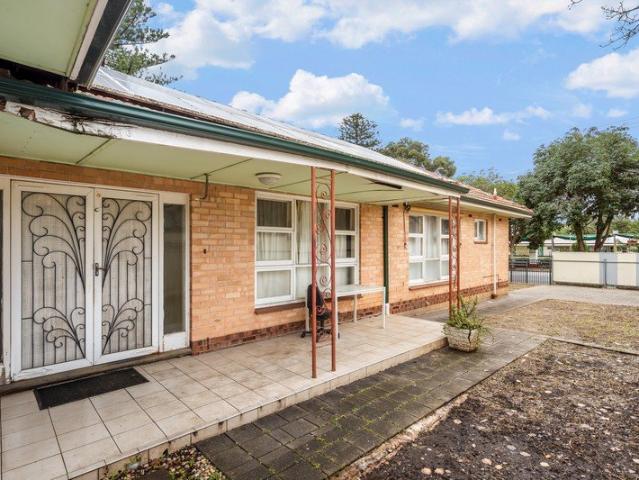
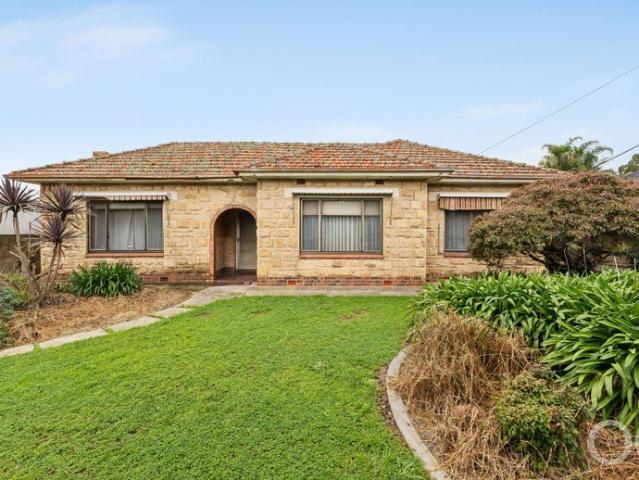
All Original Character on 581sqm of Eastside Opportunity
Teringie
· 3 Bedrooms · 1 Bath · House
· Equipped kitchen
Teringie · 3 Bedrooms · 1 Bath · House · Equipped kitchen
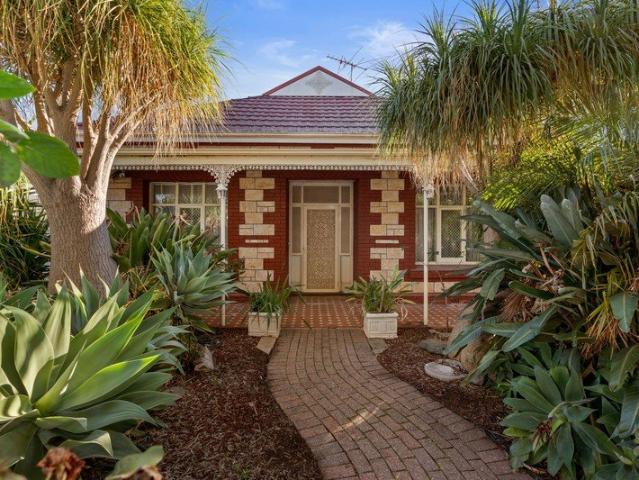
Character bases like this one don't sit on the market long, especially not on a 581sqm parcel in the thick of Adelaide's blue chip east. A c.1915 classic that still wears its original details, 13 Green Street is a renovator's prize ready for whoever's bold enough to pick up the tools and shape it into something special, all while local cafés and casual dining wait a stroll away and capturing the coveted blend of suburban charm with cosmopolitan appeal when you need it. Step inside and the layout tells its own story. Formal lounge and dining rooms unfold ahead of two generous bedrooms, while a combined kitchen and casual meals area flows through to a wide sunroom. Beyond that, a sweeping retreat or future master bedroom rounds this potential-packed canvas out. Renovate room by room, refresh the original details or lease it out for strong rental returns while you plan ahead the choice sits entirely with you. For those thinking bigger, this allotment has the scale to match. Redesign from
Request Details
Elevated Living with Panoramic Views
View photo
Townhouse · for sale
Request Details
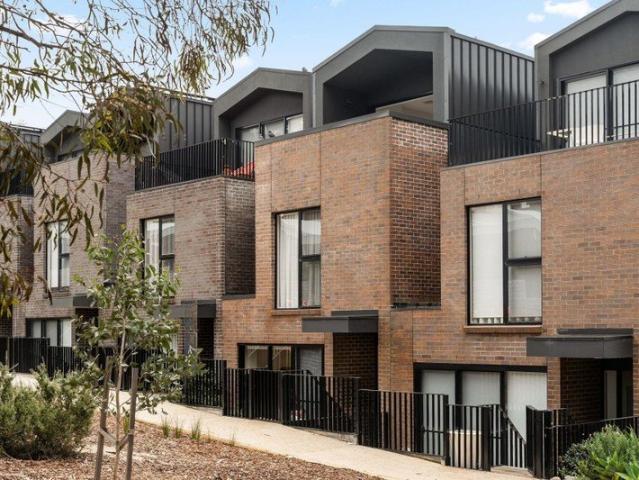
Elevated Living with Panoramic Views
Teringie
· 3 Bedrooms · 2 Baths · Townhouse
· Balcony · Equipped kitchen
Teringie · 3 Bedrooms · 2 Baths · Townhouse · Balcony · Equipped kitchen
This beautifully presented Torrens-titled home combines flexible living with some of Woodforde's most impressive views. Offering three bedrooms, an open-plan living and dining area, and a versatile top-floor retreat, there's plenty of space for families, professionals, or those seeking a second living zone to work, entertain, or unwind. Two balconies make the most of the elevated position, with one overlooking the surrounding hills and the other capturing sweeping views across the Adelaide CBD and coastline. Whether it's your morning coffee, evening drink, or simply watching the weather roll through, the outlook is something you'll appreciate every day. The kitchen overlooks the main living space and is well equipped with stone benchtops, Smeg appliances, and a Bosch dishwasher, making everyday living and entertaining effortless. Located within the sought-after Hamilton Hill Estate, residents enjoy access to a stunning 6-hectare reserve featuring walking trails, open lawns, BBQ facilit
Request Details
INSPECT THIS SATURDAY 29/08/26 AT 2:15 2:45 PM
View photo
House · for sale
Request Details
INSPECT THIS SATURDAY 29/08/26 AT 2:15 2:45 PM
Teringie
· 6 Bedrooms · 3 Baths · House
· Swimming pool
Teringie · 6 Bedrooms · 3 Baths · House · Swimming pool
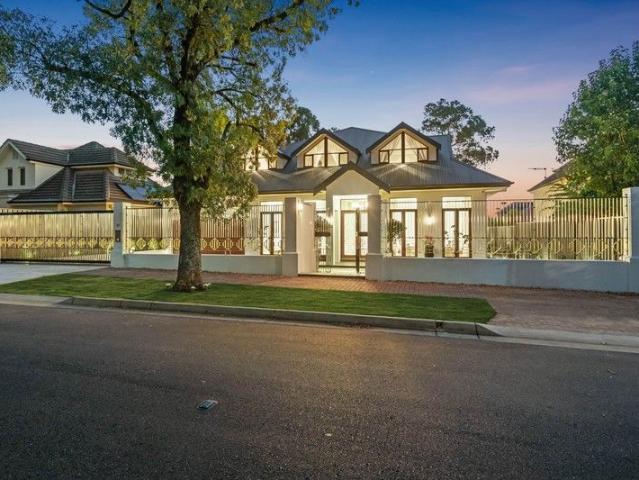
'House of Light' The ultimate and substantial city fringe family entertainer residence (circa 2023), ideally located on whisper-quiet Ellesmere Street, Kensington Park, and sited on a generous 1,151 square metre (approx.) lifestyle allotment. Showcasing over 700 square metres (approx.) of luxuriously appointed lifestyle living and entertaining on both levels, inside and out, including large, fully tiled (self-cleaning) swimming pool, with swim jets. This outstanding family home displays a ridiculously high-level of quality fixtures and finishes consistently throughout. A level of sophistication, refinement, and luxury, that is rarely offered with more recently built homes, is on show, with the cost, to reproduce a masterpiece like this, being financially daunting. The floor plan is exhilarating, and so very functional, accommodating for the large and growing family, hosting large social gatherings, or just simply existing on a daily basis, allowing for family members' great flexibility
Request Details
Landmark legacy mansion The Chalet formerly the Waterfall Gully Hotel, set on 2.91ha of botanic like grounds with court and pool
View photo
House · for sale
Request Details
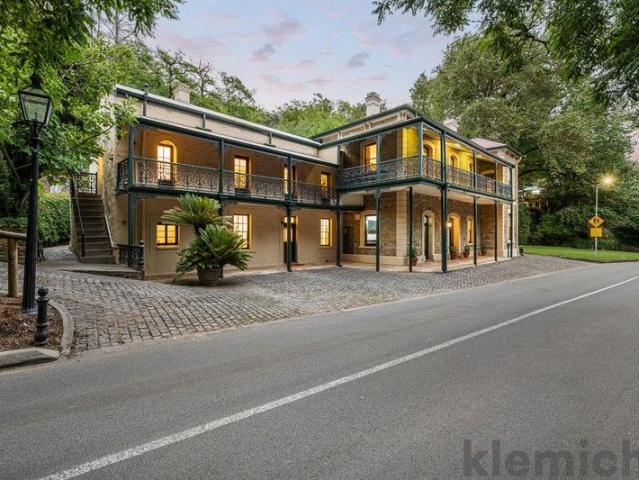
Landmark legacy mansion The Chalet formerly the Waterfall Gully Hotel, set on 2.91ha of botanic like grounds with court and pool
Teringie
· 9 Bedrooms · 5 Baths · House
· Swimming pool
Teringie · 9 Bedrooms · 5 Baths · House · Swimming pool
Held within the same family for over five decades, this landmark estate is a rare offering of history, scale and possibility. Rich in provenance and architectural integrity, it presents a compelling opportunity for buyers with vision to reimagine and secure a legacy holding of enduring significance. Whether revitalising the grand residence into an extraordinary contemporary home, embracing multi-generational living across the existing cottages and apartments, or exploring future hospitality or wellness concepts (subject to necessary consents), the foundations are already in place. This is a property of substance, ready for its next chapter. On Offer A landmark estate comprising a grand mansion of approximately ten principal rooms, plus an separate wing incorporating three self-contained yet interconnecting one-bedroom apartments. Set across approximately 2.91 hectares of established botanic-style grounds, the estate includes meandering driveways, walkways, stables, cottages, extensive
Request Details
Open the Door to a Firle Original Ready to Be Revived, Reinvented or Replaced
View photo
House · for sale
Request Details
Open the Door to a Firle Original Ready to Be Revived, Reinvented or Replaced
Teringie
· 3 Bedrooms · 1 Bath · House
· Equipped kitchen
Teringie · 3 Bedrooms · 1 Bath · House · Equipped kitchen
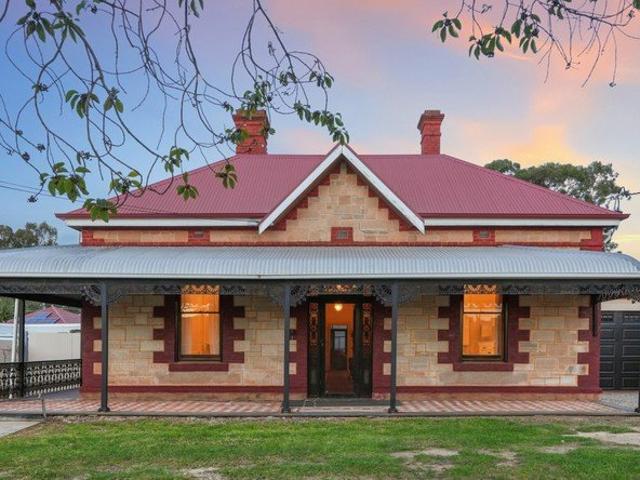
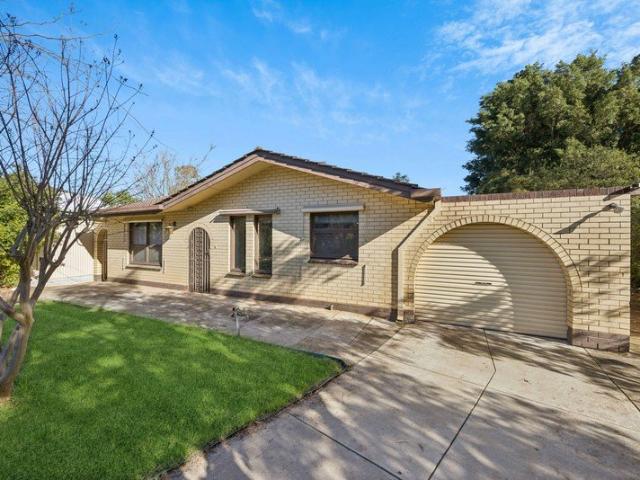
Auction Sat, 19th Sep - 11.30am (USP) Time has barely moved inside this stone-fronted Firle home, but the possibilities surrounding it have multiplied, pairing a tightly held three-bedroom, double-brick residence with 894sqm of land in a suburb well acquainted with ambitious renovations, contemporary rebuilds and exciting residential development. The home's decorative ceilings, wall-spanning cabinetry, timber panelling, brown tiled floors, exposed brick and vivid 1970s kitchen form an unusually complete nostalgic backdrop, while multiple living spaces, a scullery, detached rumpus and laundry wing, broad outdoor cover, substantial shedding, prolific aviaries and deep gardens leave preservation and total transformation equally compelling. Open the Door to: A tightly held 894sqm (approx) Firle holding combining a stone-fronted double-brick home, multiple living spaces, extensive outbuildings and genuine scope to restore, renovate, rebuild or explore development potential, subject to plann
Request Details
Priced to sell this week
View photo
House · for sale
Request Details
Priced to sell this week
Teringie
· 6 Bedrooms · 2 Baths · House
· Equipped kitchen
Teringie · 6 Bedrooms · 2 Baths · House · Equipped kitchen
An exceptional opportunity to secure a grand stone-fronted villa on a substantial 1,028sqm allotment in one of Adelaide's most tightly held eastern suburbs. The vendor is committed to achieving a result, making this a property buyers will not want to miss. Behind its striking façade, adorned with decorative red brick quoins and a classic return verandah, this impressive residence combines timeless character with the space and flexibility modern families desire. A grand central hallway, soaring 12-foot ceilings and beautifully preserved period features immediately showcase the home's heritage charm, while thoughtful updates provide the comfort and practicality expected today. Offering up to six bedrooms, multiple living areas and a stunning Alby Turner & Son kitchen with granite benchtops, the home has been designed to accommodate growing families, multi-generational living, home business requirements or those simply seeking room to spread out. The expansive family and dining area forms
Request Details
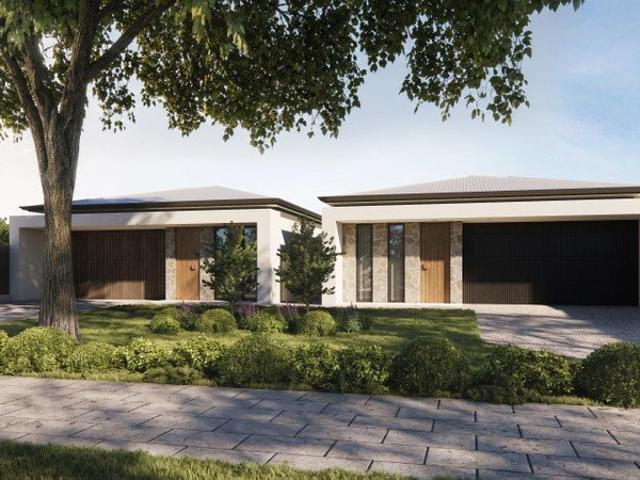
Refined Penfold Estate
View photo
House · for sale
Request Details
Refined Penfold Estate
Teringie
· 4 Bedrooms · 2 Baths · House
Teringie · 4 Bedrooms · 2 Baths · House
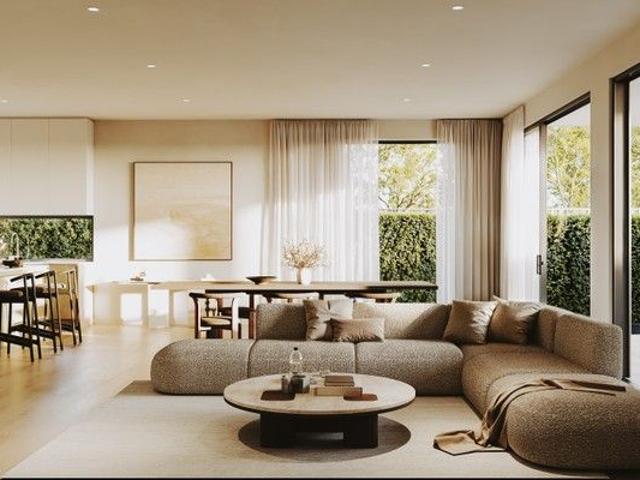
Refined Eastern are absolutely enthralled to present to you another exciting, quality G&R Homes development. Showcasing three exceptional to be constructed residences, where contemporary design meets single level sophistication in the heart of prestigious Rosslyn Park. Your stunning collection of detached homes deliver on space, style and substance, offering a lifestyle of pure distinction for those who expect and appreciate more. Whether you're downsizing to effortless luxury, seeking the perfect family sanctuary, or securing a premium investment, these magnificent properties promise the perfect beginning. Imagine yourself arriving to the calibre of craftsmanship and thoughtful design that defines these extraordinary homes. Showcasing striking contemporary architecture with beautiful stone feature walls in natural Howqua stone, warm timber batten accents and crisp rendered finishes, each residence creates an immediate impression of quality and excellence. Inside your brand new custom
Request Details
Luxury Residence for Multigenerational Living in Beautiful Burnside
View photo
House · for sale
Request Details
Luxury Residence for Multigenerational Living in Beautiful Burnside
Teringie
· 5 Bedrooms · 4 Baths · House
· Equipped kitchen
Teringie · 5 Bedrooms · 4 Baths · House · Equipped kitchen
Showcasing sublime sophistication and endless space, this alluring Burnside residence will seduce every buyer. The double-storey floorplan spanning an impressive 502sqm welcomes large or multigenerational families ready to flourish with the daily perks of leafy-east living. From an idyllic position in a peaceful cul de sac, families can enjoy the easy stroll to Newland Park Kindergarten, Burnside Primary School, Michael Perry Reserve, Hazelwood Park, and across Newland Park to the local coffee hotspot Taylor Blend. The location is undeniably irresistible, and the residence equally so. A palette of smooth latte tones creates a soothing sense of calm, while the grand design is inspiring. At ground level the open living zone presents plus-sized space with warm and comforting feels, accompanied by a formal living room or playroom if you need. Don't be fooled by the effortlessly suave kitchen aesthetic it teams up with a second 'wet kitchen' to deliver top-shelf behind-the-scenes master-che
Request Details
Classic Stonyfell Charm, Framed by Nature
View photo
House · for sale
Request Details
Classic Stonyfell Charm, Framed by Nature
Teringie
· 4 Bedrooms · 2 Baths · House
· Equipped kitchen
Teringie · 4 Bedrooms · 2 Baths · House · Equipped kitchen
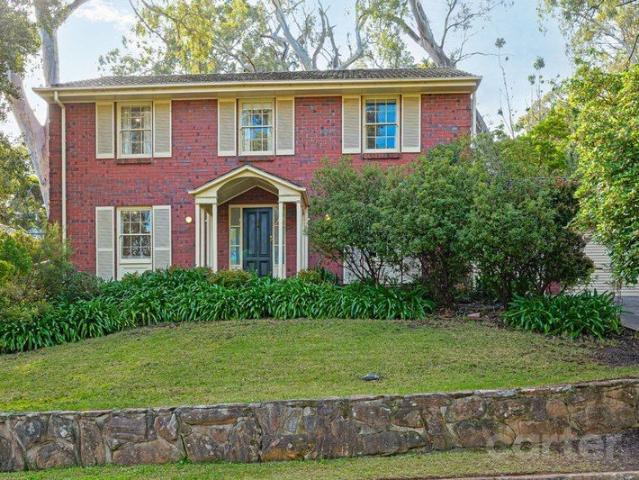
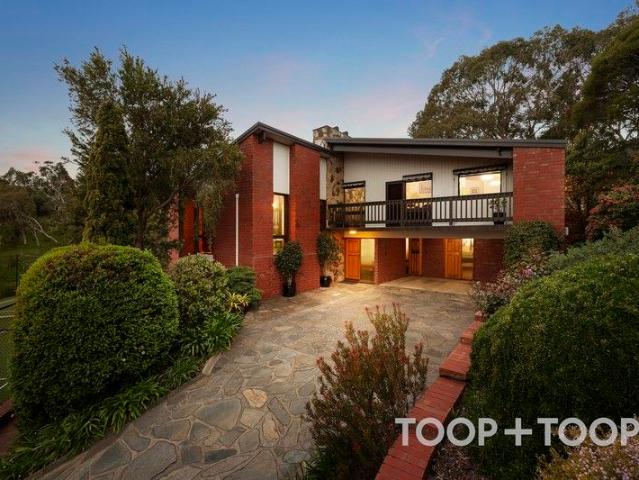
Tucked into the leafy foothills of Stonyfell, this beautifully warm and character-rich residence offers the kind of family living that feels instantly settled - generous, private and surrounded by the natural beauty of its setting. Behind its timeless red brick facade, the home opens to a welcoming entry, polished timber floors and a stunning timber staircase, setting the tone for a home with both presence and personality. Designed with family living in mind, the home offers multiple living zones, including a formal lounge, separate living room and a light-filled retreat embraced by the surrounding gardens. At the center of the home, the kitchen connects easily with the dining area and outdoor entertaining, creating a natural flow for everyday family life. French doors open to a private undercover entertaining area, surrounded by established gardens and framed by the beauty of the foothills. Upstairs, four bedrooms await, including a generous main bedroom with walk-in robe and ensuite.
Request Details
Charming, Comfortable & Perfectly Positioned
View photo
House · for sale
Request Details
New
Charming, Comfortable & Perfectly Positioned
Teringie
· 2 Bedrooms · 1 Bath · House
· Parking
Teringie · 2 Bedrooms · 1 Bath · House · Parking
Nestled in the heart of the ever-popular suburb of Firle, 18 Hampden Street offers a wonderful opportunity to enjoy comfortable, low-maintenance living in a location that's hard to beat. Full of warmth and character, this charming home is ideal for first home buyers, downsizers or investors looking to secure a quality property in Adelaide's sought-after eastern suburbs.Inside, you'll find two generous bedrooms, both complete with built-in robes, a neat and functional bathroom, and inviting living spaces that create a welcoming place to call home. While retaining its original charm, the home has been lovingly maintained and offers plenty of potential to enjoy as is or add your own personal touch over time.A secure garage provides convenient off-street parking, while the easy-care outdoor spaces offer the perfect place to relax or entertain family and friends.Ideally located just moments from Firle Plaza, Glynburn Plaza, The Parade at Norwood, quality schools, local parks, public transpo
Request Details
Elevated Living in Tranquility
View photo
House · for sale
Request Details
Elevated Living in Tranquility
Teringie
· 4 Bedrooms · 2 Baths · House
· Equipped kitchen
Teringie · 4 Bedrooms · 2 Baths · House · Equipped kitchen
Nestled at the pinnacle of a tranquil cul-de-sac, architecturally designed 19 Pellew Avenue in Auldana offers an extraordinary lifestyle for those seeking an elegant fusion of natural beauty and modern functionality amongst the treetops. This distinguished double brick foothills residence, boasting three distinct living areas, four generously sized bedrooms and four carparks, is a sanctuary that overlooks breathtaking views of the city, ocean, Auldana South Reserve and the sprawling Adelaide plains. Upon arrival, you'll be greeted by the impressive stonework within the façade, meticulously crafted using local stone, setting a tone of timeless sophistication. The heart of this home is its versatile living spaces, enhanced by a heatform-style wood fire that promises cozy gatherings on cooler nights. Cooking enthusiasts will revel in the large galley kitchen with premium Miele appliances, including an induction cooktop, a Liebherr fridge and black granite benchtop, which blend seamlessly
Request Details
EIGHTY 8
View photo
Townhouse · for sale
Request Details
EIGHTY 8
Teringie
· 4 Bedrooms · 2 Baths · Townhouse
· Equipped kitchen
Teringie · 4 Bedrooms · 2 Baths · Townhouse · Equipped kitchen
Refined Eastern are beyond delighted to present three exceptional brand new residences at 88 Gage Street Firle, wonderfully neighbouring St Morris and only footsteps from Cheeky Grin morning coffee, where contemporary architectural design meets family focused living in one of Adelaide's most desirable eastern suburbs. This is a rare opportunity to secure a stunning quality designed and built new home that will deliver both style and substance in equal measure. From the moment you arrive, these beautiful residences will make an immediate and lasting impression with stunning facades delivering dream home vibes. Step inside to discover modern architecture showcasing high ceilings and light filled interiors perfectly designed to create an atmosphere of effortless sophistication and calm. Your expansive open plan living, dining and kitchen zone will form the beating heart of each home with no wasted space or long passage ways, providing seamless design creating the perfect arena for vibrant
Request Details
Architectural Soul Meets Leafy Stonyfell Serenity
View photo
House · for sale
Request Details
Architectural Soul Meets Leafy Stonyfell Serenity
Teringie
· 4 Bedrooms · 2 Baths · House
· Garden · Fireplace · Equipped kitchen
Teringie · 4 Bedrooms · 2 Baths · House · Garden · Fireplace · Equipped kitchen
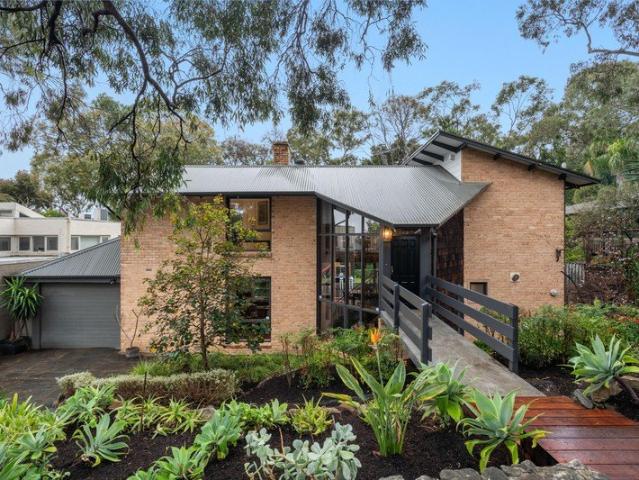
Leafy serenity, architectural character and a prized Stonyfell address combine, where this striking 1970s contemporary home feels anything but predictable. Split across two lofty levels and surrounded by established greenery, its unique footprint balances expansive family living with quiet pockets to retreat, all enriched by modern updates that respect the soul of the original design. Rich timber floors lead through the ground level, where a gas fireplace brings winter warmth and French doors draw the outlook toward the garden beyond. Everyday living has room to breathe here. The generous living and dining zone flows beside an updated kitchen offering long stainless-steel benches, abundant cabinetry and a full suite of Miele appliances, while a separate family room creates another easy escape, while a closeted gin bar is ready to open when friends are and turns hosting into an occasion. Outside, extensive decking rolls from the home to a covered pergola with ziptrak blinds, creating an
Request Details
Two Luxury Torrens Title Four Bedroom Houses in Prime Burnside
View photo
House · for sale
Request Details
Two Luxury Torrens Title Four Bedroom Houses in Prime Burnside
Teringie
· 4 Bedrooms · 3 Baths · House
· Parking · Patio · Equipped kitchen
Teringie · 4 Bedrooms · 3 Baths · House · Parking · Patio · Equipped kitchen
Located in the prime eastern suburns location of Burnside, we are proud to present two brand new Torrens Title Houses. Nothing has been compromised when it comes to luxury in these two storey new homes, which are in construction with a mid 2026 projected finish. House one sits on 401sqm and House two sits on 452sqm in a quiet tree lined location on the corner of Lockwood Road and Allen Street. With 3.6m ceilings and each property featuring four bedrooms, three bathrooms and a large open plan kitchen living area and double garage, the plans have to be seen in detail to appreciate how much thought has gone into this design for modern living. At the heart of the house sits the large open plan kitchen living area, with high end kitchen opening on to an al-fresco patio area with BBQ area, but when the time comes to step away for some peace and quiet, you also have a separate enclosed lounge to the front of the home. To the side of the kitchen you also have that all important walk in pantry
Request Details
A FINE LARES IMPRESSION | A Monument of Light Among the East's Most Elite in a Bespoke Single Level Design
View photo
House · for sale
Request Details
A FINE LARES IMPRESSION | A Monument of Light Among the East's Most Elite in a Bespoke Single Level Design
Teringie
· 4 Bedrooms · 3 Baths · House
Teringie · 4 Bedrooms · 3 Baths · House
Immediately immersive, this striking four-bedroom residence dissolves indoor-outdoor lines, reflecting Lares Homes' signature design calibre and a lifestyle of ease and allure in Adelaide's esteemed eastern suburbs. Built in C.2023 and gracefully cast across a landscape-designed corner allotment, its architectural beauty is matched by the efficiency of extensive double glazing and a BYD solar and battery system. Bespoke to its core, it will captivate the astute buyer as a sophisticated, single-level entertainer or as a family residence offering the flexibility of up to five bedrooms, two with ensuites - in reach of the east's most elite schools. Beyond the remote sliding gate, every hue is harmonious. Every step saturated in northerly sunlight. Flooring, finishes, lighting and joinery - all significantly above spec. Three robed double bedrooms and an adaptable home office occupy one side of the coffered, illuminated corridor, while central glazed internal doors provide a glimpse of the
Request Details
A Rare Expression of Single Level Luxury in Prestigious Kensington Gardens
View photo
House · for sale
Request Details
A Rare Expression of Single Level Luxury in Prestigious Kensington Gardens
Teringie
· 4 Bedrooms · 3 Baths · House
· Equipped kitchen
Teringie · 4 Bedrooms · 3 Baths · House · Equipped kitchen
Introducing an exclusive collection of just two freestanding, architecturally designed single-level residences, offering a rare opportunity to secure sophisticated contemporary living in one of Adelaide's most tightly held eastern suburbs. Set on generous allotments of approximately 610sqm each, these exceptional homes combine refined architecture, beautifully considered interiors and an impressive level of specification. Soaring 3.0m ceilings, thermal-break triple glazing and hydronic underfloor heating set an exceptional standard of comfort, while warm timber finishes and expansive glazing create an immediate sense of space and understated luxury. At the heart of each home, a beautifully appointed kitchen features extensive stone surfaces, custom joinery and premium Miele appliances, complemented by a walk-in pantry and dedicated wine room. The luxurious master suite has been designed as a private retreat, complete with a generous walk-in robe and sophisticated ensuite, while multipl
Request Details
BROADHURST | Grand Villa Splendour, Boldly Recast for Relaxed Entertaining
View photo
House · for sale
Request Details
BROADHURST | Grand Villa Splendour, Boldly Recast for Relaxed Entertaining
Teringie
· 5 Bedrooms · 3 Baths · House
Teringie · 5 Bedrooms · 3 Baths · House
Best Offers By 12noon Tuesday 1st September (unless sold prior) It's everything the eastern suburbs stands for: a circa 1890 return verandah villa hosting a standout contemporary addition, reaching out for Burnside Village, Pembroke and St. Peter's Girls School, and set within a hidden 1541sqm haven of calm. Every design consideration from its period bay window facade to its poolside entertaining finish - is exceptional. Close the automated arrival gates and that calm works its way inside with style, scale and splendour. Beyond the striking formal lounge and every exquisite bedroom upon entry, the showpiece primary suite gives a high gloss glimpse of its bespoke dressing room from the ornate hallway. Announcing the home's original bluestone, the dressing room floats around wall-to-wall storage into a glazed, stone-swathed ensuite that toys with your mind is it indoors or outdoors? The private internal atrium makes the answer intentionally unclear. Emphasising more art-like century-old
Request Details
C1920'S RETURN VERANDAH BUNGALOW WITH ARCHITECTURAL EXTENSION, GRAND GROUNDS & POOLSIDE PRIVILEGES
View photo
House · for sale
Request Details
C1920'S RETURN VERANDAH BUNGALOW WITH ARCHITECTURAL EXTENSION, GRAND GROUNDS & POOLSIDE PRIVILEGES
Teringie
· 4 Bedrooms · 2 Baths · House
· Fireplace
Teringie · 4 Bedrooms · 2 Baths · House · Fireplace
If ever there were a family home that is built for both celebration and the calm in-between, this is it a C1927 return verandah bungalow reimagined through an architecturally designed extension and placed upon some 1,096sqm (approx.) of impeccably landscaped, eastern suburbs grounds. Beyond its sandstone façade and established gardens, the home reveals itself gradually: a wide hallway introduces the original footprint with the kind of character impossible to replicate decorative ceilings, sash windows, polished hardwood floors and an open fireplace bringing warmth and gravity to the formal lounge and adjoining bedrooms. The transition into the renovated rear addition feels considered rather than contrasted, allowing the charm of the bungalow to carry naturally into expansive open plan living dimensions tailored to modern family life. A home office sits quietly within reach, while living and dining zones stretch wide enough to host anything from midweek dinners to milestone celebrations
Request Details
Timeless Charm in a Treasured Position
View photo
House · for sale
Request Details
Timeless Charm in a Treasured Position
Teringie
· 4 Bedrooms · 2 Baths · House
· Garden · Equipped kitchen
Teringie · 4 Bedrooms · 2 Baths · House · Garden · Equipped kitchen
Commanding a valuable corner position in tightly held Erindale, 102 Statenborough Street is a home that has been lovingly cared for and cherished over many years. Homes maintained with this level of pride are increasingly rare, and from the moment you arrive, there's a genuine sense that this beautiful home has been looked after exceptionally well. Generous in scale, rich in character and offering an incredibly versatile footprint, the home feels warm, welcoming and wonderfully established - a testament to years of pride of ownership. Beyond its distinctive facade and charming arched entry, the home unfolds across a surprisingly substantial floorplan. Multiple living and spaces provide plenty of room for everyday family life, with a spacious front living room complemented by a separate dining room and an impressive rear family room overlooking the garden. The kitchen sits at the heart of the home, while four flexible bedrooms include a fourth bedroom/home office positioned separately f
Request Details
Space to live. Updates to love
View photo
House · for sale
Request Details
Space to live. Updates to love
Teringie
· 4 Bedrooms · 2 Baths · House
· Equipped kitchen
Teringie · 4 Bedrooms · 2 Baths · House · Equipped kitchen
Generous in scale, wonderfully versatile and enhanced by a suite of recent upgrades, 2 Crossley Street offers the kind of space that makes family life feel easy. Behind its welcoming facade is a flexible four-bedroom floorplan with multiple living areas, allowing everyone to find their own space while still bringing the household together where it matters most. A spacious central kitchen connects effortlessly with the expansive family and dining area, while additional living and lounge zones provide plenty of options for entertaining, relaxing or creating dedicated spaces for work and play. The home has been thoughtfully updated with contemporary finishes while preserving its original character and charm. Recent improvements include new carpets to the bedrooms, a new dishwasher and refreshed bathroom appointments, including a new vanity, tapware, shower fittings and towel rail. Year round comfort is well covered with a substantial new 16kW reverse cycle ducted air-conditioning system,
Request Details
Best Offers By 1:00 PM, Monday 31st August Unless Sold Prior
View photo
House · for sale
Request Details
Best Offers By 1:00 PM, Monday 31st August Unless Sold Prior
Teringie
· 3 Bedrooms · 2 Baths · House
Teringie · 3 Bedrooms · 2 Baths · House
Beautifully Presented Living in the Heart of Burnside Set in one of Adelaide's most desirable eastern suburbs, 2B Young Street, Burnside offers an appealing combination of comfort, privacy and easy-care living in a wonderfully convenient location. From the moment you step inside, the welcoming entrance hallway creates a wonderful first impression, setting the tone for the beautifully maintained interiors beyond. Filled with natural light and framed by a thoughtful floorplan, the home feels both elegant and comfortable, with a seamless flow that makes everyday living easy. Positioned on approximately 411sqm with a generous 13.5m frontage, this beautifully maintained three-bedroom home has been thoughtfully designed for relaxed everyday living, with light-filled interiors, excellent indoor-outdoor flow and a practical floorplan suited to families, professionals and downsizers alike. At the heart of the home is a spacious open-plan living and dining area, creating a welcoming central hub
Request Details
A Classic Home with Exciting Future Possibilities
View photo
House · for sale
Request Details
A Classic Home with Exciting Future Possibilities
Teringie
· 3 Bedrooms · 1 Bath · House
· Garden · Equipped kitchen
Teringie · 3 Bedrooms · 1 Bath · House · Garden · Equipped kitchen
Auction Saturday the 5th of September at 11am Positioned behind a private brick fence and set on a substantial 808sqm allotment with an impressive 17.67m frontage, 116 Marian Road presents an exciting opportunity for families, investors, renovators and developers alike. Built in 1955 and retaining plenty of its original character, the home offers comfortable accommodation today while providing enormous scope to renovate, extend or explore future redevelopment potential, subject to the necessary consents. As you step inside, you're welcomed by a generous lounge room filled with natural light, creating a warm and inviting first impression. The functional kitchen provides plenty of room for everyday living, while three well proportioned bedrooms are serviced by the centrally located main bathroom. Outside is where the opportunity really opens up. The north facing rear yard enjoys an abundance of natural sunlight throughout the day, providing an ideal setting for outdoor entertaining, futu
Request Details
Burnside Brilliance
View photo
House · for sale
Request Details
Burnside Brilliance
Teringie
· 4 Bedrooms · 3 Baths · House
· Balcony
Teringie · 4 Bedrooms · 3 Baths · House · Balcony
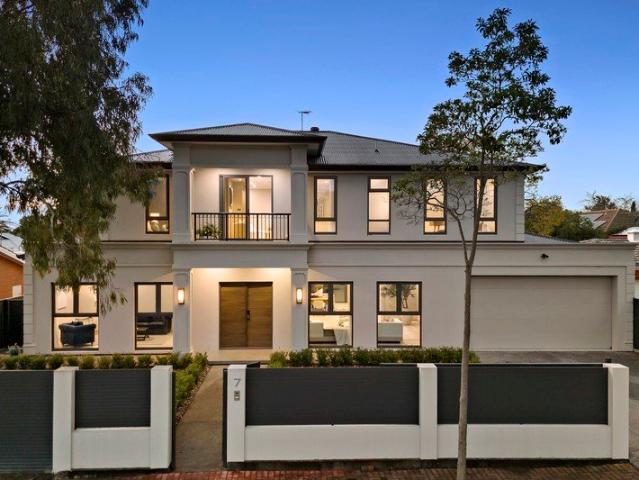
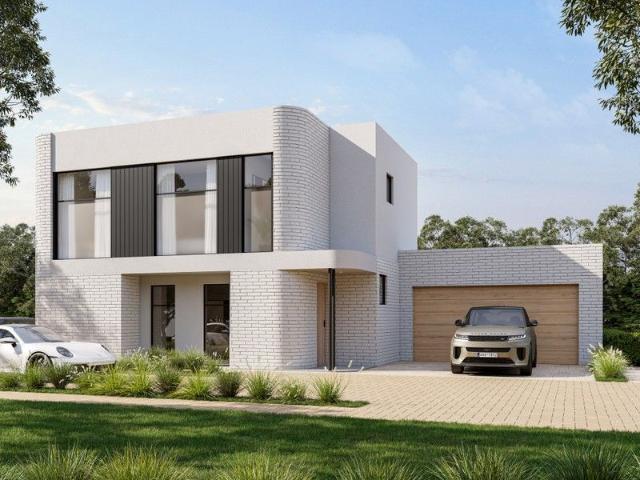
Refined Eastern are absolutely thrilled to present one truly extraordinary modern statement of excellence in highly sought after Burnside, where contemporary architectural brilliance and uncompromising detail and quality converge to create a home of remarkable sophistication and everyday beauty. Brand new and absolutely move in ready, this stunning residence presents a considered opportunity where every element of refinement has been perfectly thought out. From the street, the impact is immediate and lasting, a striking two storey form of rendered masonry and dark cladding commands attention, framed by a warm timber entry door and a dramatic upper level glazed balcony that hints at the calibre of what lies within, all softened by established greenery that speaks of privacy and calculated design before you have even stepped inside. Step through the front door and enjoy an arrival experience that is simply captivating, showcasing gorgeous herringbone timber flooring flows warmly underfoo
Request Details
Original Family Home on a Substantial Corner Allotment
View photo
House · for sale
Request Details
Original Family Home on a Substantial Corner Allotment
Teringie
· 6 Bedrooms · 3 Baths · House
· Garden · Equipped kitchen
Teringie · 6 Bedrooms · 3 Baths · House · Garden · Equipped kitchen
In the blue-ribbon eastern pocket of Kensington Gardens, this solid brick family home sits proudly on a substantial, fullyfenced 808sqm corner allotment fronting Magill Road - a rare offering for those ready to renovate, restore and add their own value in one of Adelaide's most tightly-held locales and only steps from a favoured local cafe. Inside, original character and mid-century charm merges with subtle modern features. Warm hardwood floorboards run throughout, while ceilings dressed with decorative roses and ornate cornices appear in the generous lounge room that flows to a separate dining zone with direct access to the rear yard. Ducted reverse-cycle comfort and scattered skylights carry through approximately 215sqm of internal living, while lofty 2.7m high ceilings lend each room an airy, light-filled ambience. The kitchen is a Blue affair, wrapping around the cook with glass-fronted cabinetry, integrated wine storage and generous bench space. A 900mm 6-burner Smeg gas stove and
Request Details

Get email alerts

Don't miss out: be the first to know about new properties

The alert was correctly created

On subscribing you accept the conditions of use and the privacy policy
Alert
Receive new ads in your inbox
Save this search
Receive alerts for new listings

We'll send you an email when we have new properties for: "Houses for sale in Teringie"

The alert was correctly created

Firle
Tranmere North
Get email alerts and be the first to see new listings
Required field
On subscribing I accept the terms of the privacy policy
Perfect! You'll soon start receiving new listings via email
Alert
Receive an email when we have new ads for Houses for sale in Teringie
Save this search
Filters

Bedrooms

Size (m²)

Price

$
$

Property type

Bathrooms

Clear all filters
Receive notifications when new entries are published.