990 houses for sale in Woodforde

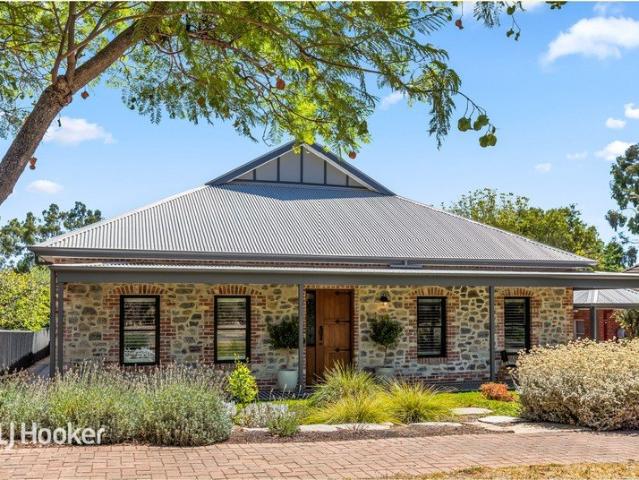
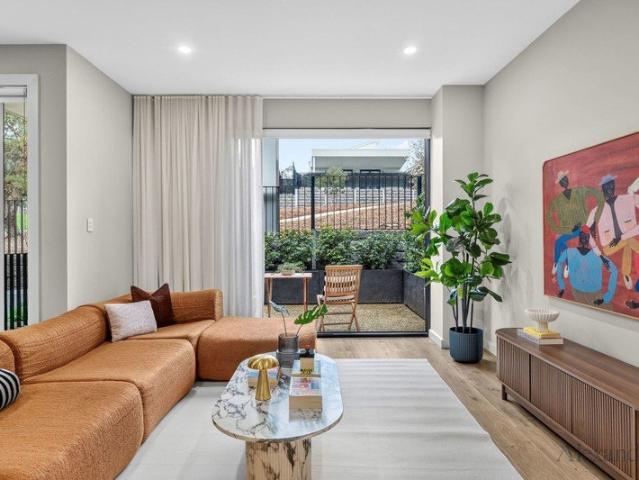
Elevated Living with Panoramic Views
View photo
House · for sale
Request Details
Elevated Living with Panoramic Views
Woodforde
· 3 Bedrooms · 2 Baths · House
· Balcony · Equipped kitchen
Woodforde · 3 Bedrooms · 2 Baths · House · Balcony · Equipped kitchen
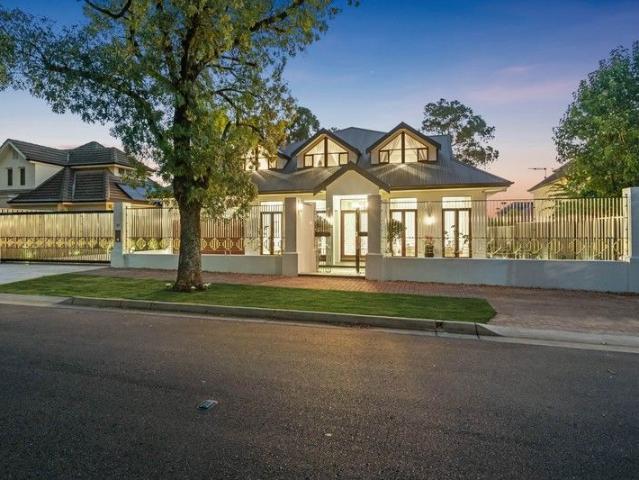
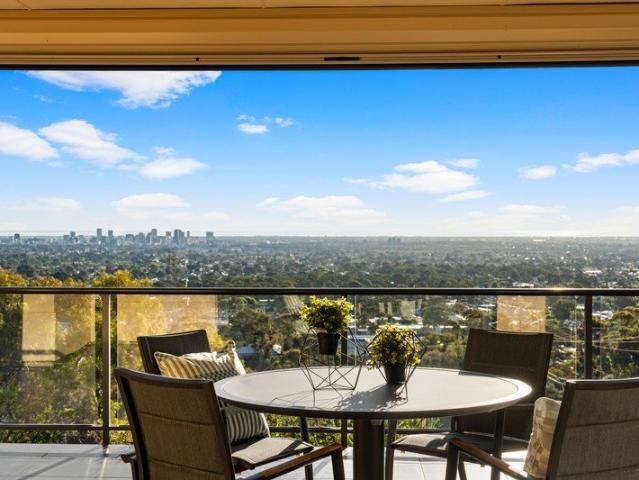
This beautifully presented Torrens-titled home combines flexible living with some of Woodforde's most impressive views. Offering three bedrooms, an open-plan living and dining area, and a versatile top-floor retreat, there's plenty of space for families, professionals, or those seeking a second living zone to work, entertain, or unwind. Two balconies make the most of the elevated position, with one overlooking the surrounding hills and the other capturing sweeping views across the Adelaide CBD and coastline. Whether it's your morning coffee, evening drink, or simply watching the weather roll through, the outlook is something you'll appreciate every day. The kitchen overlooks the main living space and is well equipped with stone benchtops, Smeg appliances, and a Bosch dishwasher, making everyday living and entertaining effortless. Located within the sought-after Hamilton Hill Estate, residents enjoy access to a stunning 6-hectare reserve featuring walking trails, open lawns, BBQ facilit
Request Details
Private Negotiation
View photo
House · for sale
Request Details
New
Private Negotiation
Woodforde
· 3 Bedrooms · 1 Bath · House
· Equipped kitchen
Woodforde · 3 Bedrooms · 1 Bath · House · Equipped kitchen
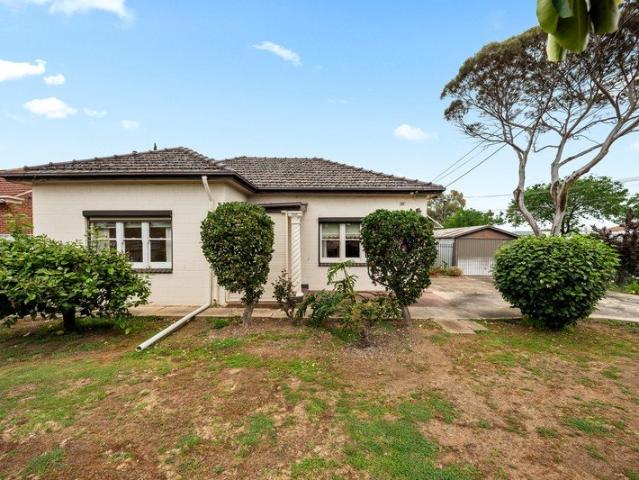
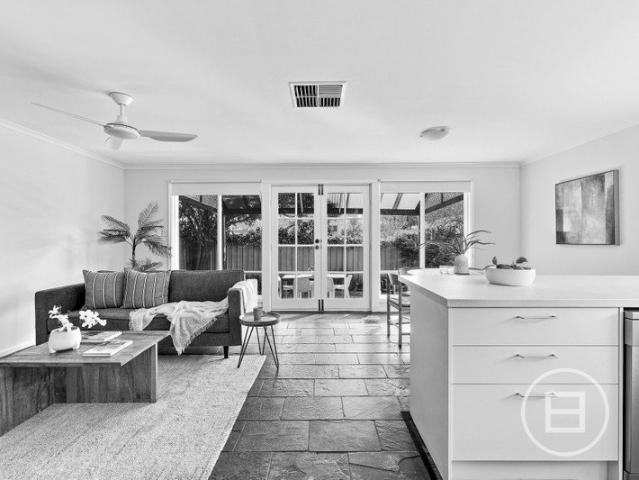
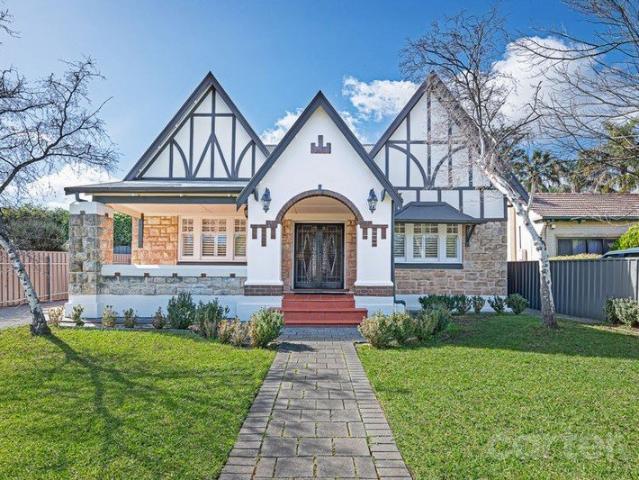
THE DEAL Freshly refreshed and ready for its next chapter, 28 Glen Stuart Road places low maintenance living, privacy and everyday convenience in one of Magill's leafy eastern suburbs pockets. Set on approximately 355sqm and just minutes from Magill Road, local cafés, shops, gyms and everyday amenities, with the CBD also easily within reach, the position makes day-to-day living exceptionally convenient. Inside, a generous front living room establishes the home's sense of space before flowing through to a separate living and dining area. Two distinct living zones create flexibility for relaxed everyday living, entertaining or simply having room to spread out. At the centre of the home, a brand new kitchen has been installed and never used, offering its new owner a completely fresh starting point. Fresh paint throughout adds to the clean presentation, while large French doors draw natural light into the rear of the home and open directly to the undercover courtyard. Three spacious bedroo
Request Details
Parkside Torrens Title Luxury with Direct Reserve Access
View photo
House · for sale
Request Details
Parkside Torrens Title Luxury with Direct Reserve Access
Woodforde
· 3 Bedrooms · 2 Baths · House
· Equipped kitchen
Woodforde · 3 Bedrooms · 2 Baths · House · Equipped kitchen
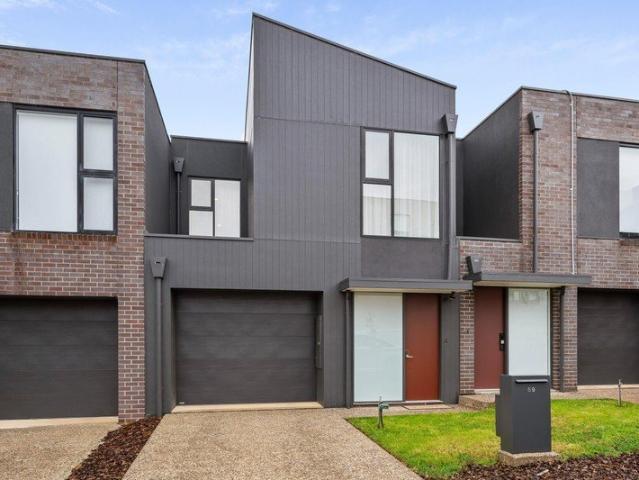
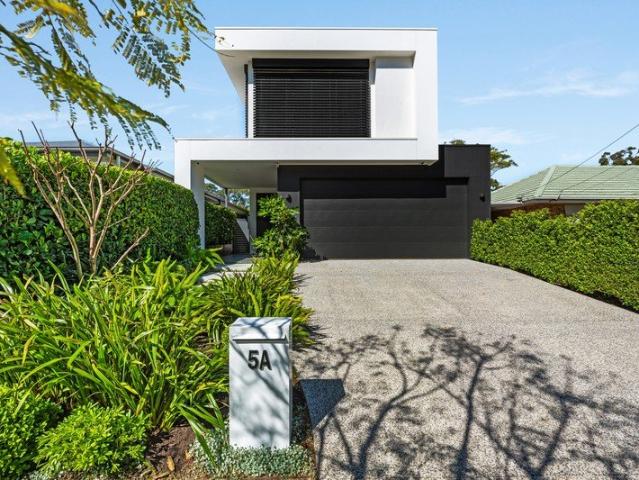
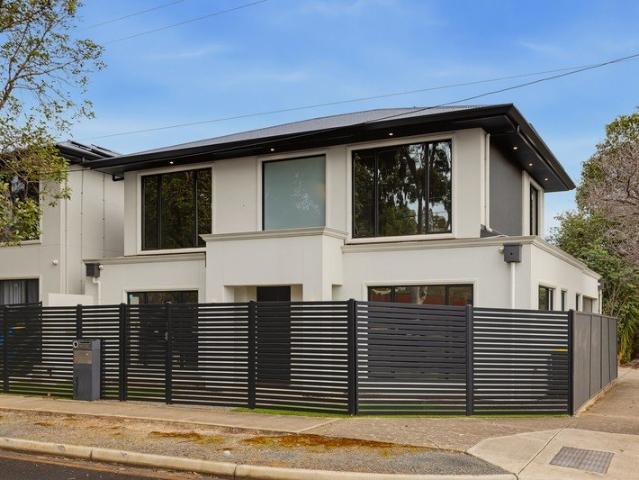
Behind a discreet, low-maintenance frontage lies a light-filled sanctuary at 69 Buchanan Drive. Set within a quiet, modern master-planned community, this near-new 2025 construction delivers high-end contemporary living with tranquil reserve views and direct rear-gate access onto the parkland. Spanning two sunlit levels, the layout balances polished design with exceptional practical upgrades, making it a natural fit for professional couples, growing families, or low-maintenance lifestyle seekers keen to trade weekend upkeep for a peaceful foothills lifestyle. Downstairs, the ground floor opens into a bright, open-plan living, dining, and kitchen domain that takes full advantage of an optimal North-South orientation. Thoughtfully equipped for everyday cooking and entertaining, the kitchen features premium finishes and functional upgrades throughout. Wide glass sliders seamlessly connect the living area to the paved outdoor alfresco, framing uninterrupted parkland views and expanding your
Request Details
A c.1920 Classic Reworked for Effortless Eastside Living
View photo
House · for sale
Request Details
A c.1920 Classic Reworked for Effortless Eastside Living
Woodforde
· 3 Bedrooms · 1 Bath · House
· Equipped kitchen
Woodforde · 3 Bedrooms · 1 Bath · House · Equipped kitchen
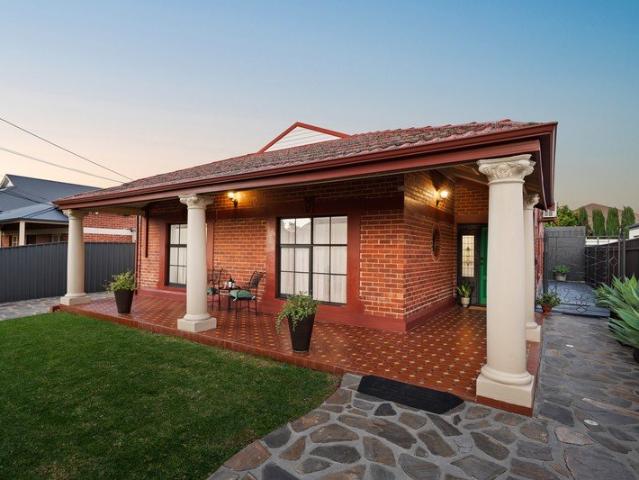
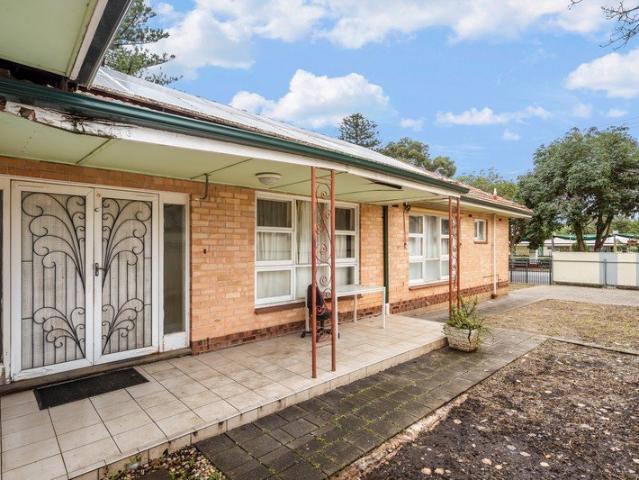
Solid brick c.1920 foundations, a return verandah frontage and beautifully refreshed interiors give 20 Green Street the kind of enduring character St Morris buyers chase. Held by the same family for five decades, the home carries a wonderful sense of history through its ornate detailing, high ceilings and graceful arched openings, while chandeliers add extra elegance to the formal lounge and dining. Three bright bedrooms complete the front half, including one enhanced by stained glass and a charming porthole window that reinforces the home's unmistakable period personality. Further in, the mood turns relaxed and social as the kitchen and casual meals zone opens up for easy family connection. Sweeping bench space, abundant cabinetry, dishwasher and a statement 900mm oven with gas cooktop give the kitchen impressive function, while skylights and LED lighting keep the entire hub feeling light, fresh and ready for everything from quick mid-week dinners to lively catch-ups with friends. A s
Request Details
A Grand Family Residence with Breathtaking Panoramic Views Across Adelaide
View photo
House · for sale
Request Details
A Grand Family Residence with Breathtaking Panoramic Views Across Adelaide
Woodforde
· 5 Bedrooms · 3 Baths · House
· Equipped kitchen
Woodforde · 5 Bedrooms · 3 Baths · House · Equipped kitchen
Set on an expansive allotment of approximately 3,076m², 73 Coach Road, Skye is a substantial five bedroom, three bathroom residence offering generous accommodation, multiple living and entertaining areas and sweeping views across Adelaide and towards the coast. Arranged across two levels, the home offers a versatile layout with a combination of formal and everyday living spaces. An entrance hall leads through to the lounge and separate dining room, while a central family area connects with the kitchen and the spacious living and dining area beyond. Large windows feature prominently throughout the main living areas, drawing in natural light while taking full advantage of the home's elevated outlook. Timber detailing and feature ceilings add character to the interiors, while fireplaces are positioned across several of the living spaces. The main kitchen provides extensive cabinetry, generous bench space and a built in pantry, with direct connection to the adjoining family and living area
Request Details
Eastside Ease with Space to Breathe
View photo
House · for sale
Request Details
Eastside Ease with Space to Breathe
Woodforde
· 3 Bedrooms · 1 Bath · House
· Garden · Terrace · Air conditioning · Equipped kitchen
Woodforde · 3 Bedrooms · 1 Bath · House · Garden · Terrace · Air conditioning · Equipped kitchen
Leafy, established and effortlessly eastside, 64 Cuthero Terrace gives low-maintenance living a far more appealing backdrop than most. A classic brick facade settles neatly into its tree-lined surrounds, while inside, rich timber-look floors carry you through an expansive lounge and dining domain that feels instantly relaxed. There's room here to stretch out, gather friends or simply enjoy the serenity of space without inheriting a house that demands your weekends in return. The updated kitchen keeps things crisp and capable with generous bench space, abundant cabinetry and stainless appliances, while three bright bedrooms give couples, young buyers or downsizers welcome flexibility behind closed doors. Glass sliders pull the social side outside to a covered alfresco made for lingering lunches and easy evening drinks, before a sunny lawn framed in mature greenery adds that increasingly rare patch of backyard freedom. A neat central bathroom, ducted air conditioning and secure garaging
Request Details
A Big Corner Block Ready for its Next Big Move
View photo
House · for sale
Request Details
A Big Corner Block Ready for its Next Big Move
Woodforde
· 2 Bedrooms · 1 Bath · House
· Garden · Equipped kitchen
Woodforde · 2 Bedrooms · 1 Bath · House · Garden · Equipped kitchen
Set across a sweeping 755sqm corner parcel in Glynde's thriving inner north-east, this much-loved original home puts scale, character and future possibility firmly on the table. High ceilings frame a comfortable two-bedroom footprint where a sunlit lounge connects with dedicated dining, while the well-proportioned kitchen keeps everyday function covered at the rear. Untouched interiors preserve the home's honest mid-century personality, giving renovators a wonderfully clean starting point rather than someone else's vision to undo. Outside, the size of the block quickly becomes the headline. A deep backyard opens the door to a far more ambitious next chapter, whether that means renovating the existing home, rebuilding with a dream family residence or exploring high-value subdivision potential across the entire allotment (STCC). For buyers chasing land, flexibility and a foothold in this fast-moving pocket, the appeal lies in having several strong directions available from day one. Glynd
Request Details
INSPECT THIS SATURDAY 17/10/26 AT 2:30 3:00 PM
View photo
House · for sale
Request Details
INSPECT THIS SATURDAY 17/10/26 AT 2:30 3:00 PM
Woodforde
· 6 Bedrooms · 3 Baths · House
· Swimming pool
Woodforde · 6 Bedrooms · 3 Baths · House · Swimming pool
'House of Light' The ultimate and substantial city fringe family entertainer residence (circa 2023), ideally located on whisper-quiet Ellesmere Street, Kensington Park, and sited on a generous 1,151 square metre (approx.) lifestyle allotment. Showcasing over 700 square metres (approx.) of luxuriously appointed lifestyle living and entertaining on both levels, inside and out, including large, fully tiled (self-cleaning) swimming pool, with swim jets. This outstanding family home displays a ridiculously high-level of quality fixtures and finishes consistently throughout. A level of sophistication, refinement, and luxury, that is rarely offered with more recently built homes, is on show, with the cost, to reproduce a masterpiece like this, being financially daunting. The floor plan is exhilarating, and so very functional, accommodating for the large and growing family, hosting large social gatherings, or just simply existing on a daily basis, allowing for family members' great flexibility
Request Details
Refined Penfold Estate
View photo
House · for sale
Request Details
Refined Penfold Estate
Woodforde
· 4 Bedrooms · 2 Baths · House
Woodforde · 4 Bedrooms · 2 Baths · House
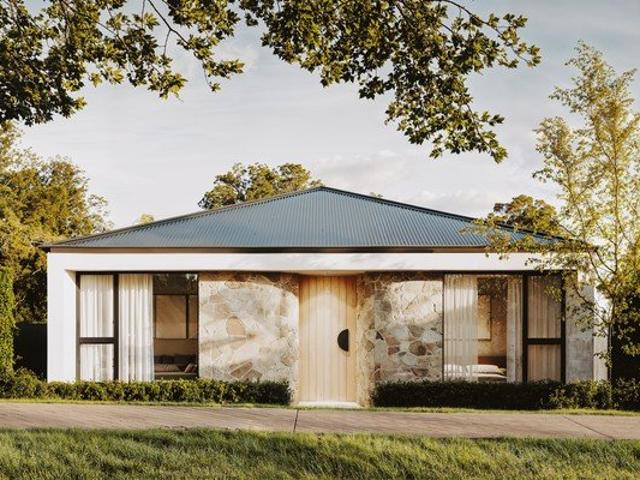
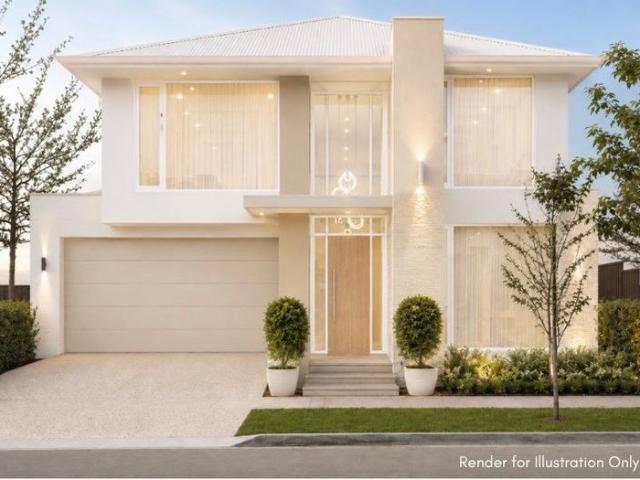
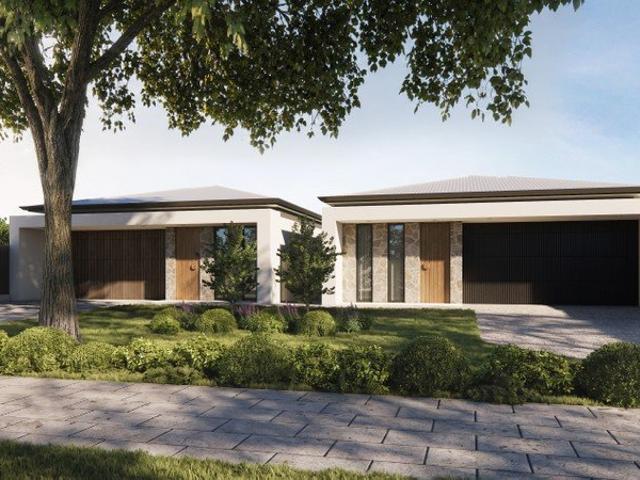
Refined Eastern are absolutely enthralled to present to you another exciting, quality G&R Homes development. Showcasing three exceptional to be constructed residences, where contemporary design meets single level sophistication in the heart of prestigious Rosslyn Park. Your stunning collection of detached homes deliver on space, style and substance, offering a lifestyle of pure distinction for those who expect and appreciate more. Whether you're downsizing to effortless luxury, seeking the perfect family sanctuary, or securing a premium investment, these magnificent properties promise the perfect beginning. Imagine yourself arriving to the calibre of craftsmanship and thoughtful design that defines these extraordinary homes. Showcasing striking contemporary architecture with beautiful stone feature walls in natural Howqua stone, warm timber batten accents and crisp rendered finishes, each residence creates an immediate impression of quality and excellence. Inside your brand new custom
Request Details
Contemporary Comfort & Effortless Living
View photo
House · for sale
Request Details
Contemporary Comfort & Effortless Living
Woodforde
· 3 Bedrooms · 2 Baths · House
· Equipped kitchen
Woodforde · 3 Bedrooms · 2 Baths · House · Equipped kitchen
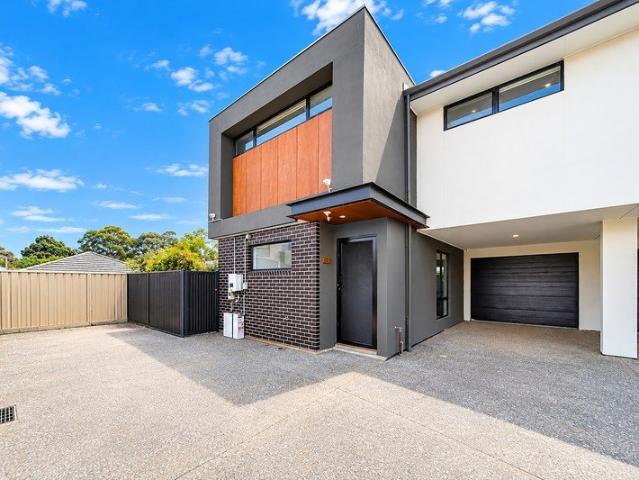
Positioned in the sought-after suburb of Firle, this beautifully presented three-bedroom townhouse offers the perfect balance of modern style, everyday comfort and low-maintenance living. With thoughtfully designed interiors, generous natural light and a convenient location close to shopping, schools and transport, this home presents an excellent opportunity for first-home buyers, families, and downsizers alike. The ground floor welcomes you into a light-filled open-plan living and dining area, complemented by a stylish contemporary kitchen featuring stone-look benchtops, stainless steel appliances, gas cooking, ample cabinetry and a practical breakfast bar. Warm timber-look flooring and neutral finishes create an inviting atmosphere, while large sliding glass doors connect the living space to a private undercover alfresco area, perfect for relaxed outdoor dining and entertaining. Upstairs, three well-proportioned bedrooms provide comfortable accommodation, including a spacious main be
Request Details
An Inner Eastern Haven of Modern Luxury
View photo
House · for sale
Request Details
An Inner Eastern Haven of Modern Luxury
Woodforde
· 4 Bedrooms · 2 Baths · House
Woodforde · 4 Bedrooms · 2 Baths · House
Best Offers By 2/11 at 1pm - Unless Sold Prior. Ultra-modern and sophisticated, this custom designed dual-level residence delivers family living with a focus on quality and functionality. Framed by lush established gardens and tucked away in a peaceful cul-de-sac, the home balances generous proportions with outdoor space designed for effortless family living. A striking contemporary façade, elevated by external Venetian blinds and floating concrete steppers, sets the tone from the street. Facing May Street Reserve, the home places open green space and outdoor recreation right at the doorstep, complemented by double garaging for secure, everyday convenience. Inside, soaring 3-metre ceilings and an abundance of natural light enhance the sense of space, while European oak engineered flooring, commercial double-glazed windows and custom 2pac joinery reflect the home's meticulous attention to detail. A considered palette of timeless finishes brings warmth and enduring sophistication through
Request Details
Open The Door To An Elevated Architectural Escape with the Outlook to Match
View photo
House · for sale
Request Details
Open The Door To An Elevated Architectural Escape with the Outlook to Match
Woodforde
· 4 Bedrooms · 3 Baths · House
· Garden · Balcony · Parking · Sauna · Cellar
Woodforde · 4 Bedrooms · 3 Baths · House · Garden · Balcony · Parking · Sauna · Cellar
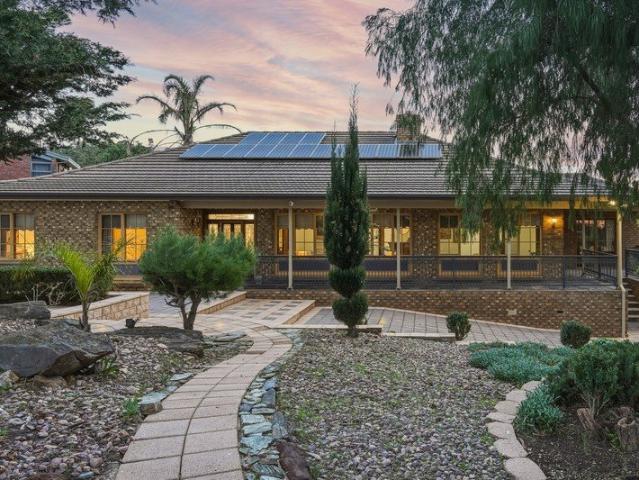
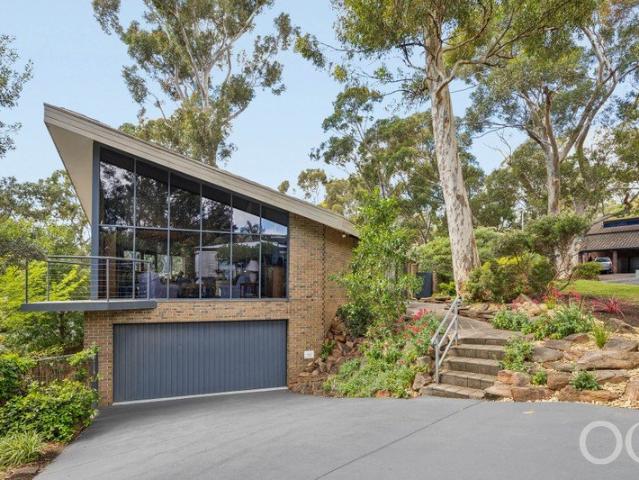
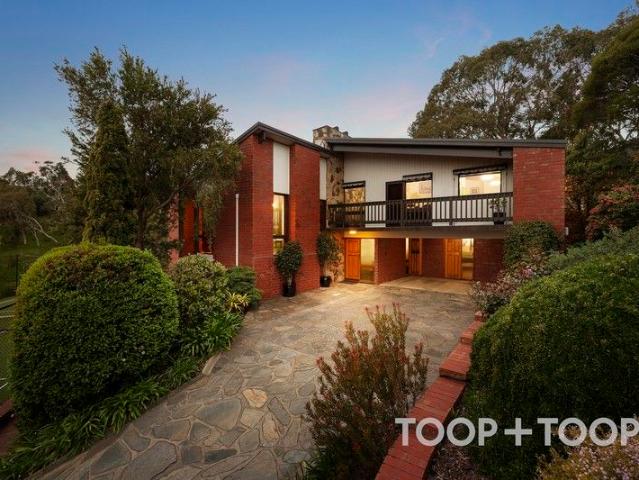
Offers Close Mon, 2nd Nov - 5pm (USP) Adelaide's eastern suburbs rise into the foothills at Stonyfell, where this unique 1980s home sits among the eucalypts, capturing sweeping sunset views from its leafy Kurrajong setting. Arranged across two levels, this striking four-bedroom, three-bathroom home offers multiple living and entertaining spaces bathed in natural light. Inspired by mid-century and 1970s design, the architect created a home of real character just a short stroll from Michael Perry Reserve, a hidden botanic gem regarded by some to be Burnside's most charming garden walk. The result is a family home defined by its inspired geometry, soaring ceilings, solid timber, exposed brick and expansive glazing that draws nature in at every turn. The balconies extend into the treetops, while the floorplan unfolds across the bedrooms, a study, generous upper level living zones and a versatile lower-level retreat, complete with sauna, cellar and double garage. Open the Door to: - A disti
Request Details
Think classic, live contemporary  Magill brings its A game
View photo
House · for sale
Request Details
Think classic, live contemporary Magill brings its A game
Woodforde
· 3 Bedrooms · 1 Bath · House
· Equipped kitchen
Woodforde · 3 Bedrooms · 1 Bath · House · Equipped kitchen
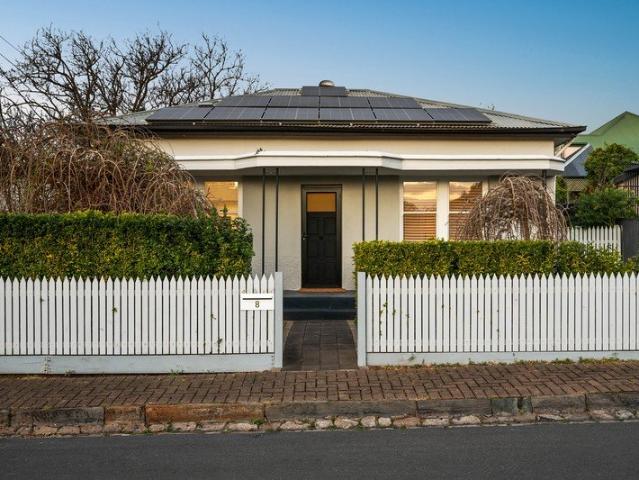
Taking solid C1945 bones and giving them one very good-looking new outlook, this beautifully renewed home is ready to make light work of its next chapter - polished, flexible, and primed for life in all its forms. Behind the classic façade, old-school proportions meet a fresh new mood. Lofty ceilings stretch overhead, wide picture windows pull in the sunshine, and floating timber floors run through a crisp contemporary palette that feels bright, warm, and wonderfully easy to live with. A welcoming entry sets the tone, before two generous living zones give busy days, quiet nights, and a full house plenty of room to play out. Sitting right between the action, the kitchen keeps pace in stone-topped style. Vertical tiling brings the texture, monochrome cabinetry keeps things sharp, and well-appointed appliances handle every recipe without missing a beat. Three spacious bedrooms handle downtime with ease, while a fully tiled family bathroom turns up the polish with a rainfall shower and a s
Request Details
Refined Eastern Living with Room to Breathe
View photo
Villa · for sale
Request Details
Updated
Refined Eastern Living with Room to Breathe
Woodforde
· 3 Bedrooms · 2 Baths · Villa
· Equipped kitchen
Woodforde · 3 Bedrooms · 2 Baths · Villa · Equipped kitchen
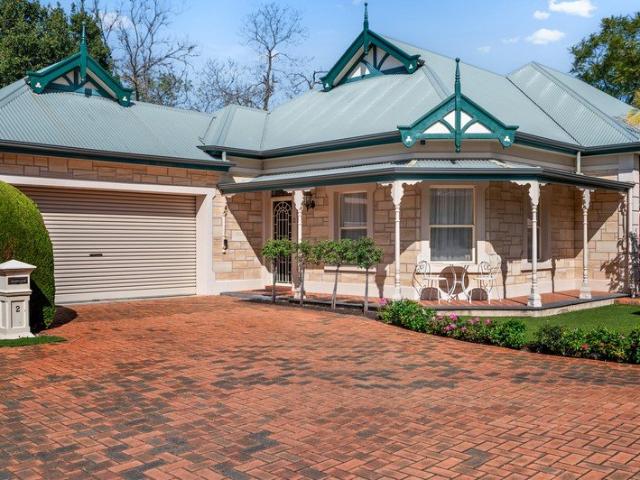
OPEN INSPECTIONS CANCELLED - SORRY FOR ANY INCONVENIENCE Tucked privately at the rear of a neighbourly group, this elegant character-inspired residence proves downsizing doesn't mean giving up breathing room. A manicured frontage, return verandah and timeless façade create an inviting first impression, while the interior carries the same refined charm through high ceilings, decorative detailing and graceful arched openings. Formal lounge and dining rooms give quieter occasions their own setting before the floorplan relaxes into a sunlit social hub designed for everyday connection. Here, family living and meals gather around a bright kitchen where sweeping bench space, abundant cabinetry and modern appliances keep everything streamlined without interrupting the calming feel. Wide glazing draws the courtyard into view, giving the rear of the home a wonderful sense of openness before sliders extend the social footprint outside. The expansive paved alfresco creates a private setting for sl
Request Details
2 New Homes to be Built on this Site4 Bedrooms, 2 Generous Living Areas, Study, 2.5 Bathrooms, Double Garage Land: 406m2Overlooking Reserve
View photo
House · for sale
Request Details
2 New Homes to be Built on this Site4 Bedrooms, 2 Generous Living Areas, Study, 2.5 Bathrooms, Double Garage Land: 406m2Overlooking Reserve
Woodforde
· 4 Bedrooms · 2 Baths · House
· Parking · Equipped kitchen
Woodforde · 4 Bedrooms · 2 Baths · House · Parking · Equipped kitchen
What a great outlook! Land Package Deal (substantial savings available) OR A Finished Product Sale These two homes to be built by prominent Adelaide builder - Dechellis Homes. A home built by Dechellis Homes is a home for life! OR Buy the land and build with your own Builder. Check out the land advertisement: www.realestate.com.au/property-residential+land-sa-magill-204626744 This is a brilliant opportunity to acquire a home built to a very high standard with the opportunity to change things to suit your own style and décor. These plans have been designed for family living with generous accommodation, with the main bedroom suite on the lower level with a large walk-in robe and ensuite facility. It has a very generous kitchen with larder/pantry and an enormous amount of cupboards and bench space with bi-fold window giving access to the outdoor living area as a servery. The family living and meals area is very generous, and this light-filled room offers excellent high windows (ple
Request Details
Elevated Foothills Living with Breathtaking City to Coast Views
View photo
House · for sale
Request Details
Elevated Foothills Living with Breathtaking City to Coast Views
Woodforde
· 4 Bedrooms · 2 Baths · House
· Balcony · Equipped kitchen
Woodforde · 4 Bedrooms · 2 Baths · House · Balcony · Equipped kitchen
Perched high above the Adelaide plains, this impressive single-level residence showcases breathtaking panoramic views stretching across the city skyline towards the coast. Set on approximately 1,916sqm in a peaceful eastern foothills setting, the property offers an exceptional combination of privacy, generous proportions and everyday convenience. Designed to embrace its spectacular outlook, the home features expansive open-plan living and dining areas framed by large windows that capture natural light and uninterrupted views. Sliding doors open onto an impressive covered balcony, creating a seamless connection between indoor and outdoor living. Whether enjoying a morning coffee, entertaining family and friends or watching the city lights sparkle after sunset, this remarkable outdoor space provides the perfect setting to relax and take in the scenery. At the heart of the home, the generous kitchen offers an island bench, gas cooktop, wall oven, dishwasher and ample storage. Its practica
Request Details
Elevated Living in Tranquility
View photo
House · for sale
Request Details
Elevated Living in Tranquility
Woodforde
· 4 Bedrooms · 2 Baths · House
· Equipped kitchen
Woodforde · 4 Bedrooms · 2 Baths · House · Equipped kitchen
Nestled at the pinnacle of a tranquil cul-de-sac, architecturally designed 19 Pellew Avenue in Auldana offers an extraordinary lifestyle for those seeking an elegant fusion of natural beauty and modern functionality amongst the treetops. This distinguished double brick foothills residence, boasting three distinct living areas, four generously sized bedrooms and four carparks, is a sanctuary that overlooks breathtaking views of the city, ocean, Auldana South Reserve and the sprawling Adelaide plains. Upon arrival, you'll be greeted by the impressive stonework within the façade, meticulously crafted using local stone, setting a tone of timeless sophistication. The heart of this home is its versatile living spaces, enhanced by a heatform-style wood fire that promises cozy gatherings on cooler nights. Cooking enthusiasts will revel in the large galley kitchen with premium Miele appliances, including an induction cooktop, a Liebherr fridge and black granite benchtop, which blend seamlessly
Request Details
Immediately Captivating!
View photo
House · for sale
Request Details
Immediately Captivating!
Woodforde
· 2 Bedrooms · 2 Baths · House
Woodforde · 2 Bedrooms · 2 Baths · House
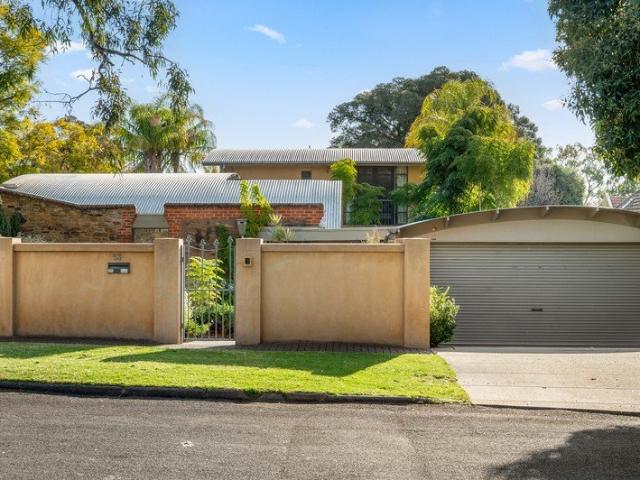
Securely walled and surrounded by established greenery, this delightfully unique property combines the tranquility of a secluded sanctuary with the privilege of an elite address. Behind the discreet gated entrance, an extraordinary sense of privacy unfolds. Here, an enchanting bridge over the fish pond guides you into meticulously curated interiors where high end finishes create a cocoon of quiet luxury. Formerly stables in the early 1840s belonging to Woodside Cottage, the expansive two level home was designed by architect David Ey. Showcasing a striking sculptural facade with a blend of the original stone with rendered walls, this remarkable two bedroom (could easily be three), two bathroom, dual living zoned residence was built in 1994 on 565sq.m (approx.) of prime land. Luminous spaces unfold with contemporary elegance in the formal living and dining domain, where a natural palette of Tasmanian Oak flooring and white bagged walls bring together rustic style, comfort and function, w
Request Details
Colonial Style Family Home on a Generous 936sqm Corner Allotment
View photo
House · for sale
Request Details
Colonial Style Family Home on a Generous 936sqm Corner Allotment
Woodforde
· 4 Bedrooms · 2 Baths · House
· Garden · Equipped kitchen
Woodforde · 4 Bedrooms · 2 Baths · House · Garden · Equipped kitchen
'One from the top shelf', Grange Ave is a rare opportunity to secure corner allotment in Rosslyn Park. This beautifully presented Colonial-style residence offers exceptional family living on a substantial allotment 936sqm with further development potential. Framed by roses and magnolias, designed with both comfort and functionality in mind, the home features four genuinely large bedrooms, all with ceiling fans, including a spacious master suite complete with ensuite and walk-in robe. Multiple living options are provided by two large living areas, complemented by a separate dining room, creating ample space for both everyday family living and entertaining. At the heart of the home, the contemporary kitchen is thoughtfully appointed. Step outside to the private undercover alfresco area, providing the perfect setting for year-round gatherings with family and friends. The expansive rear yard offers plenty of room for children and pets to play, while valuable side access via the double gara
Request Details
Original Character Cottage on 954sqm with Endless Possibilities
View photo
House · for sale
Request Details
Original Character Cottage on 954sqm with Endless Possibilities
Woodforde
· 3 Bedrooms · 1 Bath · House
· Fireplace
Woodforde · 3 Bedrooms · 1 Bath · House · Fireplace
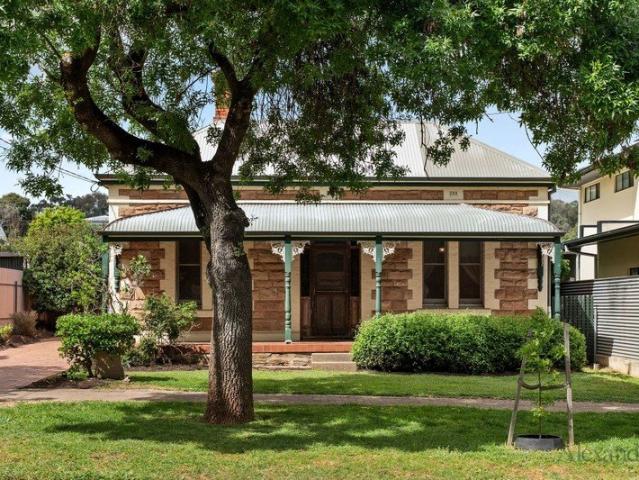
Set in a highly sought-after eastern suburbs pocket opposite Holmes Reserve, with its tennis courts and playground, this classic symmetrical cottage, built c.1900, occupies a generous 954sqm (approx.) allotment with a 15.65m frontage and a 60.96m depth. In need of restoration, the property presents a rare opportunity to restore and transform the existing home or explore the potential to create your dream home, subject to the necessary planning and council consents. This charming period cottage showcases a traditional façade with sandstone frontage and exposed red bricks. The elevated verandah porch, with its decorative cast-iron posts and lacework, adds to the home's period character. The home retains its original features, including a central hallway with leadlight detailing, high ceilings and timber floors. Two bedrooms flank the entry, each featuring its own fireplace, with a third bedroom positioned to the side. A central lounge with a third fireplace completes the traditional layo
Request Details
Old soul, new stride Kensington Park perfected
View photo
House · for sale
Request Details
Old soul, new stride Kensington Park perfected
Woodforde
· 3 Bedrooms · 1 Bath · House
· Equipped kitchen
Woodforde · 3 Bedrooms · 1 Bath · House · Equipped kitchen
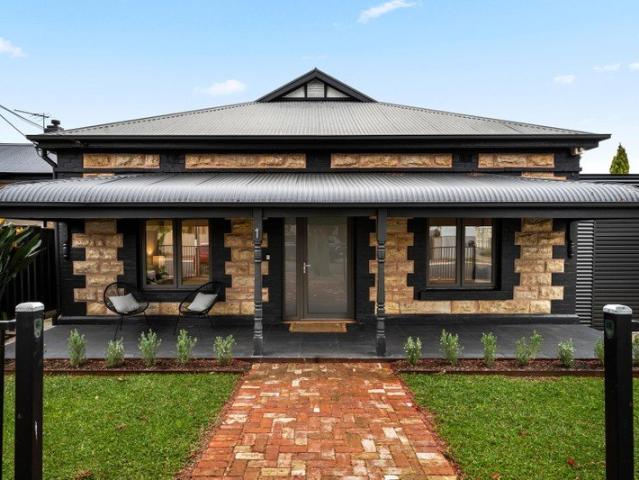
Best offers by 12:00pm Tuesday 27th October (unless sold prior) Framed by the leafy prestige of Kensington Park, 1 Birnie Avenue doesn't simply honour its C1900 origins it moves them forward, stretching beyond its sandstone façade into a home that knows exactly how to live today. Behind that romantic frontage, the original bones do the talking. Soaring ceilings keep the heritage credentials high, while polished timber floors line a wide central hallway that gives the classic footprint all the presence it deserves. Three generous bedrooms peel off along the way, each armed with built-in robes, before a separate lounge gives you somewhere to retreat, reset, or simply shut the door. Then the old makes way for the new. The rear extension opens up and lets the light pour in, pulling living, dining, and entertaining into one big, effortless sweep built for a full house. The kitchen holds court with slimline shaker cabinetry, subway tiling, stone-look benchtops, and a wide Smeg dual-fuel cook
Request Details
A Rare Expression of Single Level Luxury in Prestigious Kensington Gardens
View photo
House · for sale
Request Details
A Rare Expression of Single Level Luxury in Prestigious Kensington Gardens
Woodforde
· 4 Bedrooms · 3 Baths · House
· Equipped kitchen
Woodforde · 4 Bedrooms · 3 Baths · House · Equipped kitchen
Introducing an exclusive collection of just two freestanding, architecturally designed single-level residences, offering a rare opportunity to secure sophisticated contemporary living in one of Adelaide's most tightly held eastern suburbs. Set on generous allotments of approximately 610sqm each, these exceptional homes combine refined architecture, beautifully considered interiors and an impressive level of specification. Soaring 3.0m ceilings, thermal-break double glazing and hydronic underfloor heating set an exceptional standard of comfort, while warm timber finishes and expansive glazing create an immediate sense of space and understated luxury. At the heart of each home, a beautifully appointed kitchen features extensive stone surfaces, custom joinery and premium Miele appliances, complemented by a walk-in pantry and dedicated wine room. The luxurious master suite has been designed as a private retreat, complete with a generous walk-in robe and sophisticated ensuite, while multipl
Request Details
A home that doesn't follow the rules!
View photo
House · for sale
Request Details
A home that doesn't follow the rules!
Woodforde
· 4 Bedrooms · 2 Baths · House
· Equipped kitchen
Woodforde · 4 Bedrooms · 2 Baths · House · Equipped kitchen
If conventional Adelaide homes leave you uninspired, this is the one that makes you stop and take notice. Distinctive in flexible design and rich in character, this 2021 custom-designed residence is a home for those looking for something genuinely different - where thoughtful architecture, exceptional quality finishes and considered detail come together to create something truly special. Set on an impressive 902sqm (approx.) allotment, it combines the charm and craftsmanship of Adelaide's architectural past with the comfort, flexibility and sustainability of modern living. A home that doesn't follow the rules! From the street, Ironbark stonework, Tribeca brick with flush pointing, a tessellated wrap-around verandah and handcrafted American Ash front door create an instantly memorable facade. Inside, light, space and versatility take centre stage. The expansive open-plan living and dining area features pitched ceilings and natural limestone flooring. The kitchen combines understated sty
Request Details
Effortless Modern Living with Alfresco Appeal
View photo
House · for sale
Request Details
Effortless Modern Living with Alfresco Appeal
Woodforde
· 3 Bedrooms · 2 Baths · House
· Equipped kitchen
Woodforde · 3 Bedrooms · 2 Baths · House · Equipped kitchen
Offering a considered single-level design, this stylish three-bedroom home delivers the perfect balance of modern comfort, low-maintenance ease and indoor-outdoor living. With a practical floorplan that separates the bedrooms from the main entertaining zone, it presents an appealing opportunity for first-home buyers, young families, downsizers and investors seeking a quality home in ever-popular Magill. At the heart of the home, the spacious open-plan living and dining area connects seamlessly with a well-appointed kitchen featuring an island bench and breakfast bar, generous pantry storage and ample preparation space. Sliding doors extend the living zone outdoors to the large alfresco pergola, creating an inviting setting for weekend entertaining, relaxed dinners or simply enjoying the outdoors year-round. Three well-proportioned bedrooms provide comfortable accommodation, including a main bedroom with walk-in robe and private ensuite, while the remaining bedrooms are serviced by the
Request Details
Space to live. Updates to love
View photo
House · for sale
Request Details
Space to live. Updates to love
Woodforde
· 4 Bedrooms · 2 Baths · House
· Equipped kitchen
Woodforde · 4 Bedrooms · 2 Baths · House · Equipped kitchen
Generous in scale, wonderfully versatile and enhanced by a suite of recent upgrades, 2 Crossley Street offers the kind of space that makes family life feel easy. Behind its welcoming facade is a flexible four-bedroom floorplan with multiple living areas, allowing everyone to find their own space while still bringing the household together where it matters most. A spacious central kitchen connects effortlessly with the expansive family and dining area, while additional living and lounge zones provide plenty of options for entertaining, relaxing or creating dedicated spaces for work and play. The home has been thoughtfully updated with contemporary finishes while preserving its original character and charm. Recent improvements include new carpets to the bedrooms, a new dishwasher and refreshed bathroom appointments, including a new vanity, tapware, shower fittings and towel rail. Year round comfort is well covered with a substantial new 16kW reverse cycle ducted air-conditioning system,
Request Details
A Classic Home with Exciting Future Possibilities
View photo
House · for sale
Request Details
A Classic Home with Exciting Future Possibilities
Woodforde
· 3 Bedrooms · 1 Bath · House
· Garden · Equipped kitchen
Woodforde · 3 Bedrooms · 1 Bath · House · Garden · Equipped kitchen
Positioned behind a private brick fence and set on a substantial 808sqm allotment with an impressive 17.67m frontage, 116 Marian Road presents an exciting opportunity for families, investors, renovators and developers alike. Built in 1955 and retaining plenty of its original character, the home offers comfortable accommodation today while providing enormous scope to renovate, extend or explore future redevelopment potential, subject to the necessary consents. As you step inside, you're welcomed by a generous lounge room filled with natural light, creating a warm and inviting first impression. The functional kitchen provides plenty of room for everyday living, while three well proportioned bedrooms are serviced by the centrally located main bathroom. Outside is where the opportunity really opens up. The north facing rear yard enjoys an abundance of natural sunlight throughout the day, providing an ideal setting for outdoor entertaining, future extensions or landscaping. Drive through ac
Request Details
Original Family Home on a Substantial Corner Allotment
View photo
House · for sale
Request Details
Original Family Home on a Substantial Corner Allotment
Woodforde
· 6 Bedrooms · 3 Baths · House
· Garden · Equipped kitchen
Woodforde · 6 Bedrooms · 3 Baths · House · Garden · Equipped kitchen
In the blue-ribbon eastern pocket of Kensington Gardens, this solid brick family home sits proudly on a substantial, fullyfenced 808sqm corner allotment fronting Magill Road - a rare offering for those ready to renovate, restore and add their own value in one of Adelaide's most tightly-held locales and only steps from a favoured local cafe. Inside, original character and mid-century charm merges with subtle modern features. Warm hardwood floorboards run throughout, while ceilings dressed with decorative roses and ornate cornices appear in the generous lounge room that flows to a separate dining zone with direct access to the rear yard. Ducted reverse-cycle comfort and scattered skylights carry through approximately 215sqm of internal living, while lofty 2.7m high ceilings lend each room an airy, light-filled ambience. The kitchen is a Blue affair, wrapping around the cook with glass-fronted cabinetry, integrated wine storage and generous bench space. A 900mm 6-burner Smeg gas stove and
Request Details
Price Reduced. Spacious Family Living With Leafy Reserve Outlook
View photo
House · for sale
Request Details
Price Reduced. Spacious Family Living With Leafy Reserve Outlook
Woodforde
· 4 Bedrooms · 2 Baths · House
· Garden · Equipped kitchen
Woodforde · 4 Bedrooms · 2 Baths · House · Garden · Equipped kitchen
Perfectly positioned opposite a reserve in the highly sought-after suburb of Firle, this beautifully presented Torrens Titled four-bedroom home offers the ideal combination of space, style and convenience. Designed with modern family living in mind, the home features multiple living areas, quality finishes and a low-maintenance outdoor space. The light-filled ground floor showcases a spacious open-plan living and dining area, creating a welcoming space for everyday living and entertaining. At the heart of the home, the contemporary kitchen is well-appointed with quality appliances including gas cook-top, generous stone benchtops and ample storage. The master suite is generous in size and overlooks the private front yard. It features a walk-in-robe and on-trend ensuite with floor to ceiling tiles and quality fittings and fixtures. Upstairs, a second living area provides valuable flexibility offering the perfect retreat for a growing family. Three generously sized bedrooms are serviced b
Request Details
Planning Consent Granted for Two Story Detached Dwelling
View photo
House · for sale
Request Details
Planning Consent Granted for Two Story Detached Dwelling
Woodforde
· 3 Bedrooms · 1 Bath · House
· Parking
Woodforde · 3 Bedrooms · 1 Bath · House · Parking
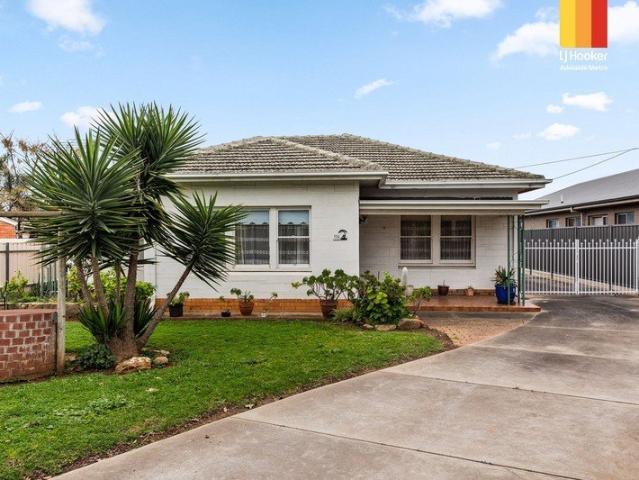
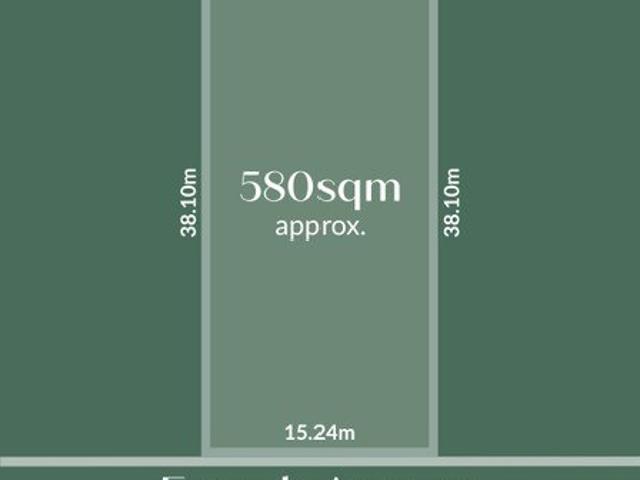
Positioned in a sought-after pocket of St Morris, this substantial 580sqm (approx.) allotment with an impressive 15.24m frontage presents an exciting opportunity to renovate, extend, rebuild or redevelop (STCC). Whether you are looking to transform the existing home, create your dream family residence or explore the site's future development potential, this is a property where the possibilities are yours to shape. The existing three-bedroom residence offers a functional layout, generous outdoor space and a double-length carport, providing a solid foundation for those looking to modernise and add value. Alternatively, take full advantage of the generous landholding and wide frontage to create a contemporary home tailored to your lifestyle in this highly desirable eastern suburbs location (STCC). Conveniently positioned moments from the cafés, dining and boutique shopping of Magill Road and The Parade, the address also enjoys easy access to Burnside Village, Kensington Gardens Reserve an
Request Details
Character, Comfort & Convenience in a Desirable Locale
View photo
House · for sale
Request Details
Character, Comfort & Convenience in a Desirable Locale
Woodforde
· 3 Bedrooms · 2 Baths · House
Woodforde · 3 Bedrooms · 2 Baths · House
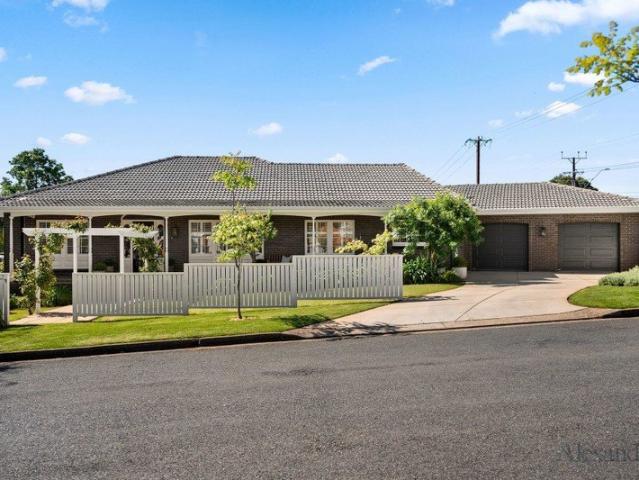
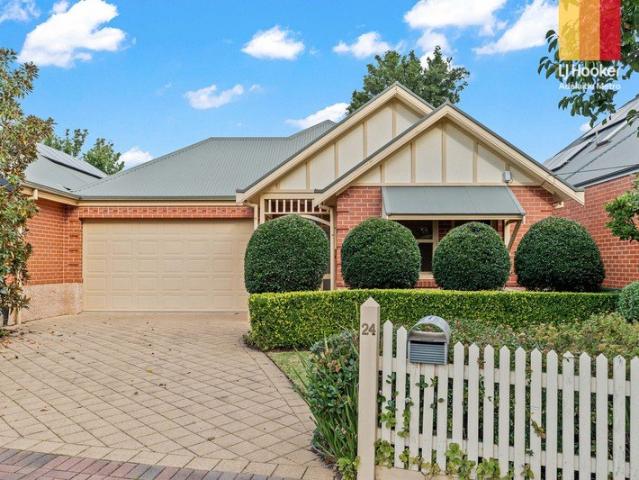
Nestled within one of Adelaide's most tightly held blue chip suburbs, this beautifully presented reproduction Torrens-titled bungalow delivers an exceptional lifestyle of comfort, charm and convenience, all positioned on a peaceful tree lined street moments from some of the eastern suburbs' finest amenities. Occupying approximately 427sqm of manicured grounds, the home instantly captivates with its timeless red brick facade, classic picket fence and established formal gardens that create an elegant yet welcoming street presence. Designed with easy living in mind, the residence combines generous proportions with a practical single level floorplan, perfectly suited to downsizers, professional couples and families alike. Bathed in natural northern light, the front formal lounge offers a warm and versatile space that could easily function as a second living area, home office or quiet retreat. Privately positioned at the front of the home, the spacious master suite is complete with a walk-i
Request Details
View map Back to list

Get email alerts

Don't miss out: be the first to know about new properties

The alert was correctly created

On subscribing you accept the conditions of use and the privacy policy
Alert
Receive new ads in your inbox
Save this search
Receive alerts for new listings

We'll send you an email when we have new properties for: "Houses for sale in Woodforde"

The alert was correctly created

Glynde
Firle
Get email alerts and be the first to see new listings
Required field
On subscribing I accept the terms of the privacy policy
Perfect! You'll soon start receiving new listings via email
Alert
Receive an email when we have new ads for Houses for sale in Woodforde
Save this search
Filters

Bedrooms

Size (m²)

m²
m²

Price

$
$

Property type

Bathrooms

Clear all filters
Receive notifications when new entries are published.