609 houses for sale in Auldana

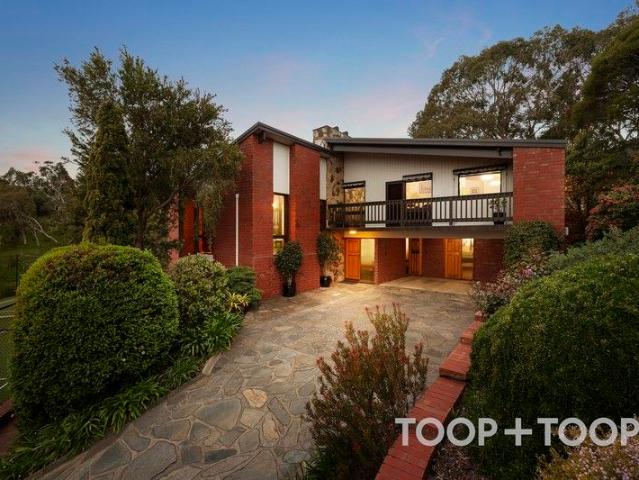
Elevated Living in Tranquility
View photo
House · for sale
Request Details
Elevated Living in Tranquility
Auldana
· 4 Bedrooms · 2 Baths · House
· Equipped kitchen
Auldana · 4 Bedrooms · 2 Baths · House · Equipped kitchen
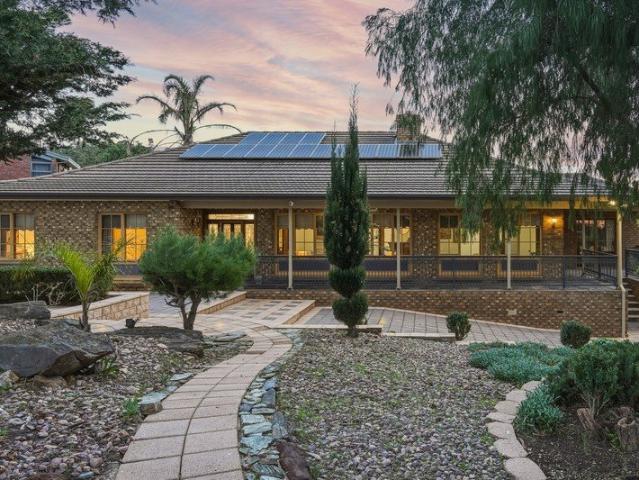
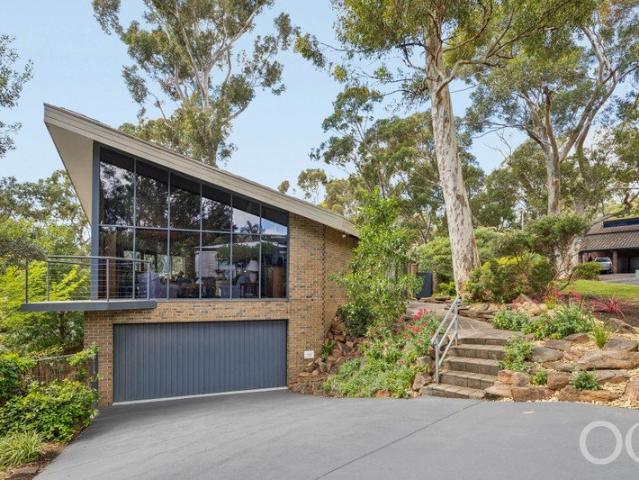
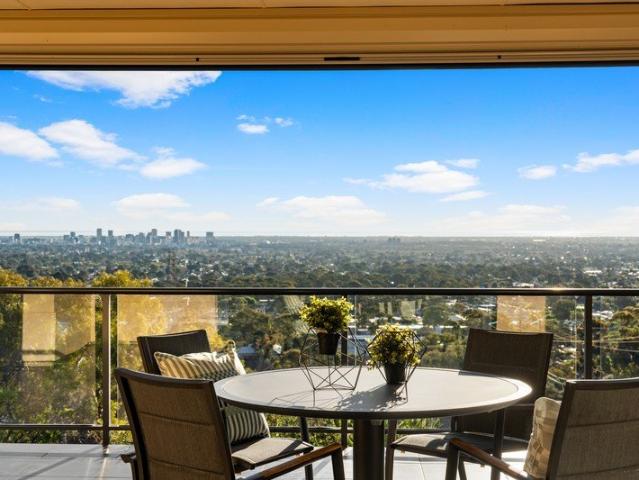
Nestled at the pinnacle of a tranquil cul-de-sac, architecturally designed 19 Pellew Avenue in Auldana offers an extraordinary lifestyle for those seeking an elegant fusion of natural beauty and modern functionality amongst the treetops. This distinguished double brick foothills residence, boasting three distinct living areas, four generously sized bedrooms and four carparks, is a sanctuary that overlooks breathtaking views of the city, ocean, Auldana South Reserve and the sprawling Adelaide plains. Upon arrival, you'll be greeted by the impressive stonework within the façade, meticulously crafted using local stone, setting a tone of timeless sophistication. The heart of this home is its versatile living spaces, enhanced by a heatform-style wood fire that promises cozy gatherings on cooler nights. Cooking enthusiasts will revel in the large galley kitchen with premium Miele appliances, including an induction cooktop, a Liebherr fridge and black granite benchtop, which blend seamlessly
Request Details
Open the Door to Cul De Sac Calm Above Rostrevor College
View photo
House · for sale
Request Details
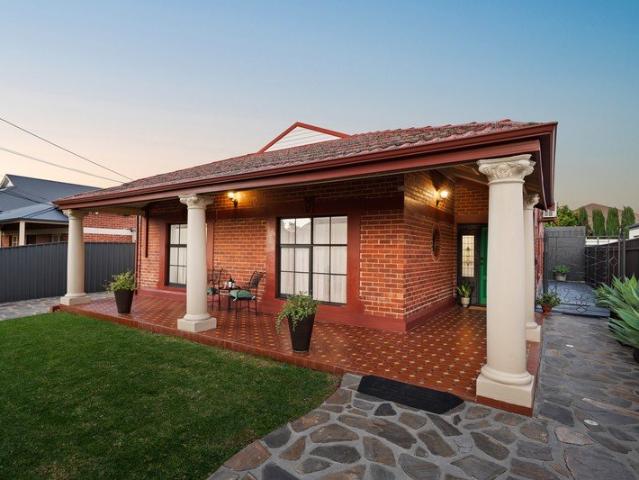
Open the Door to Cul De Sac Calm Above Rostrevor College
Auldana
· 3 Bedrooms · 1 Bath · House
Auldana · 3 Bedrooms · 1 Bath · House
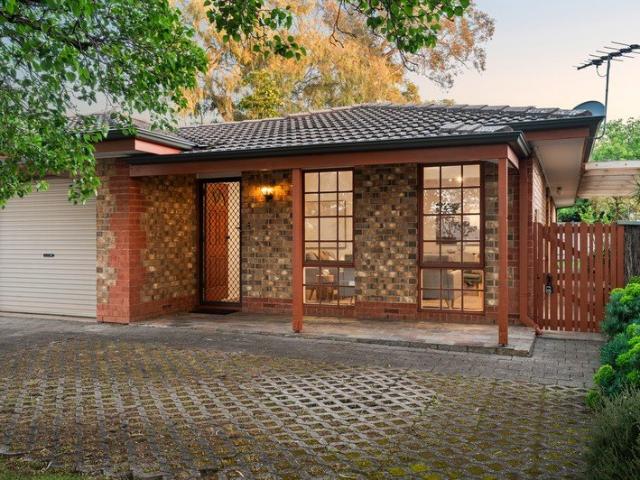
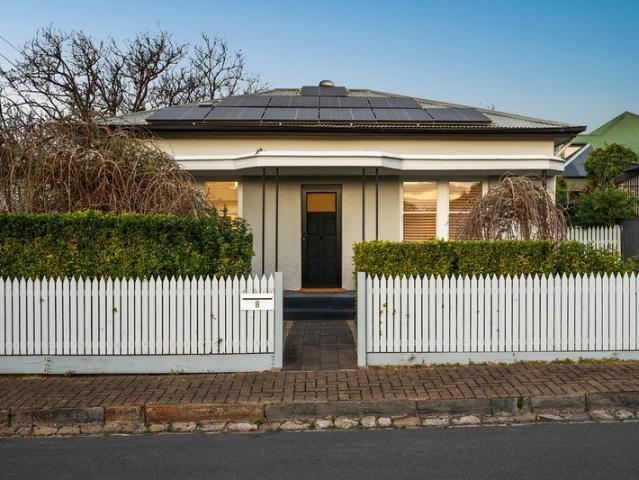
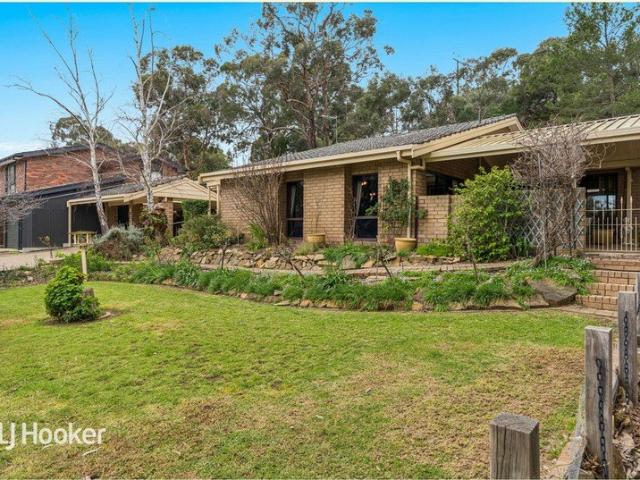
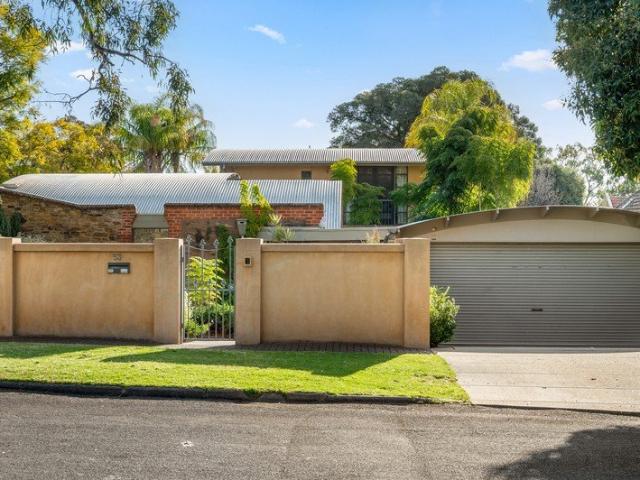
Offers Close Mon, 13th Jul - 5pm (USP) Hidden in a whisper-quiet cul-de-sac above Rostrevor College, this solid double-brick classic sits high on Rockness Court - private, grounded, and wrapped in foothills calm. Morning walks become Morialta trail time, weekends are coffee runs and nature resets, and the CBD stays within easy reach. Now vacant and ready for its next chapter, the home hands you the rare freedom to choose your own path from day one. Move straight in, begin a considered renovation, or hold and re-lease at today's market - the 812sqm (approx.) high-side allotment keeps every option open, from a thoughtful extension to future redevelopment potential (Subject to Planning Consent). Inside, timber floors and generous windows keep the mid-century heart intact, while the layout flexes with the way you live. Three bedrooms, multiple living zones, and a rear study or sunroom create a home that lives well today and leaves room to add value over time. Open the Door To: - A tightly
Request Details
Luxury Modern Living in the Heart of Burnside
View photo
House · for sale
Request Details
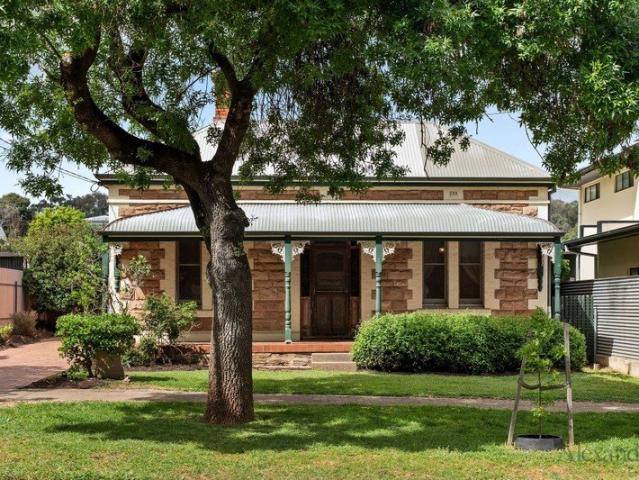
Luxury Modern Living in the Heart of Burnside
Auldana
· 3 Bedrooms · 2 Baths · House
Auldana · 3 Bedrooms · 2 Baths · House
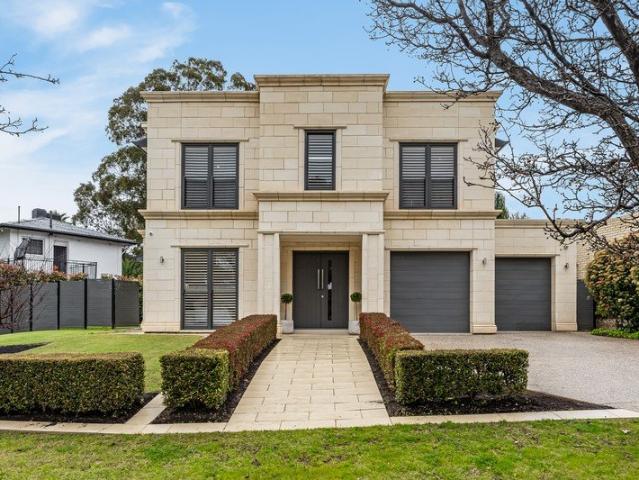
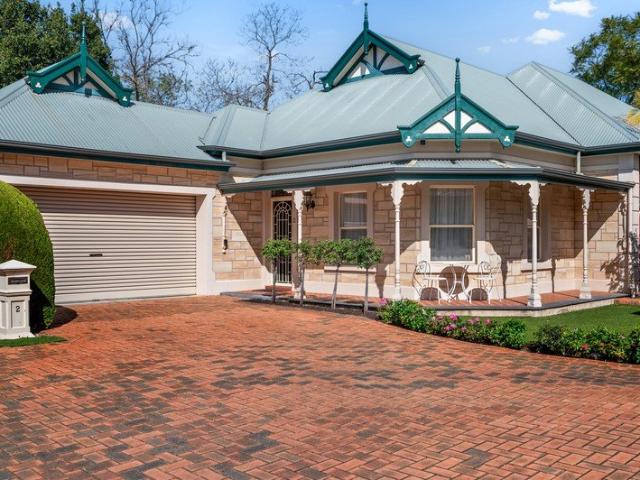
Discover the perfect blend of elegance, functionality, and premium location with this exceptional house and land package by Rossdale Homes. Situated at No 2 Hill Street, Burnside, this 3-bedroom plus study residence seamlessly pairs high-end finishes with a low-maintenance lifestyle. Spanning a 374sqm (approx.) allotment with a generous 203sqm (approx.) total build area, this National Construction Code compliant home leaves absolutely nothing left to do but move in and enjoy. This masterfully designed home offers universal appeal, making it the perfect match for a diverse range of buyers. Sophisticated downsizers will love the luxury of a premium home without the exhausting upkeep, featuring recessed alfresco sliding doors that sit flush with the slab for easy, trip-free access alongside a complete, low-maintenance landscaping package. Growing and modern families will appreciate the brilliant separation of space, offering three spacious bedrooms, a dedicated study, and built-in robes f
Request Details
A Substantial Home Given a Stunning Remodel Over the Shoulder of Penfolds
View photo
House · for sale
Request Details
A Substantial Home Given a Stunning Remodel Over the Shoulder of Penfolds
Auldana
· 5 Bedrooms · 2 Baths · House
· Fireplace · Swimming pool · Equipped kitchen
Auldana · 5 Bedrooms · 2 Baths · House · Fireplace · Swimming pool · Equipped kitchen
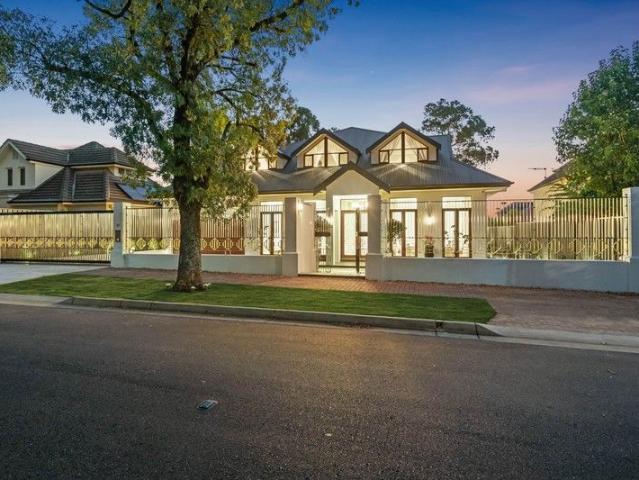
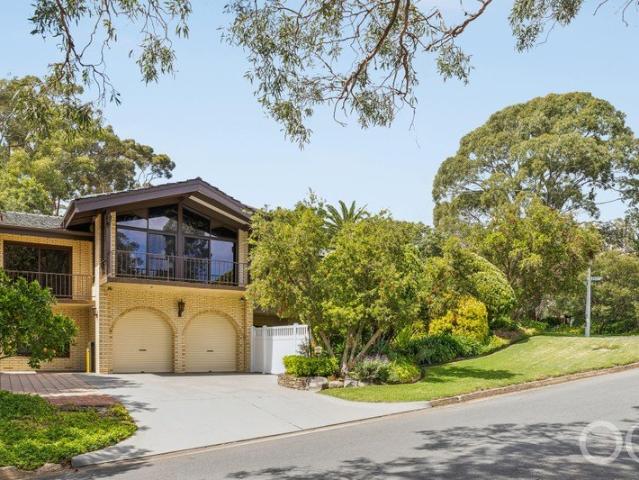
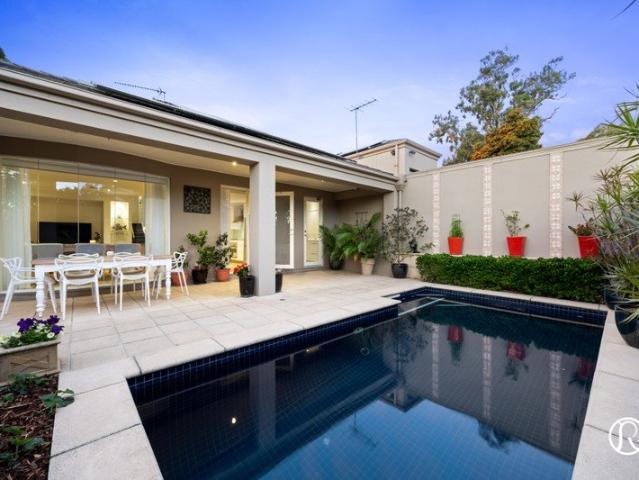
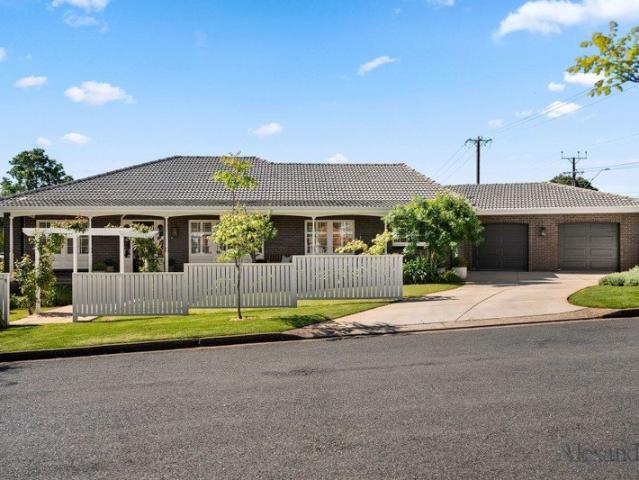
Vast is an undersell, and beautiful barely covers it. This late 1980s home brings new life to its 996m2 corner stance and sparkling pool with 10kW solar efficiency and renewed family style at the blissful tip of The Parade. Walk in and the wow takes over with wide-plank timber laminate floors, ageless neutrals throughout, a choice of up to three living zones, up to five bedrooms, and picture panes worthy of the gardens they bring inside. From the classic foyer, the formal lounge escapes to an exclusive haven with open fireplace. The home's heart is stamped by the gourmet kitchen remodel a social zone that revolves around a waterfall stone island, walls of storage, indoor living and outdoor entertaining flow. The north-facing alfresco only amplifies the effect, complete with ceiling fan comfort, reassuring pool views, and a wrap of established landscaping that cushions the entire zone in calm and privacy. Across the casual living and meals area, the quiet four-bedroom wing offers two wi
Request Details
C1900 VILLA BEAUTIFULLY EXTENDED FOR FAMILY AUTONOMY, POOL SWIMS, TENNIS MATCHES & PEMBROKE PROXIMITY
View photo
House · for sale
Request Details
C1900 VILLA BEAUTIFULLY EXTENDED FOR FAMILY AUTONOMY, POOL SWIMS, TENNIS MATCHES & PEMBROKE PROXIMITY
Auldana
· 5 Bedrooms · 3 Baths · House
Auldana · 5 Bedrooms · 3 Baths · House
Bluestone beauty on a grand scale finds its stride in Kensington Park, where this C1900 villa claims an expansive 1600sqm parcel (approx.) with a swimming pool and north-south tennis court to match its sense of occasion. Set well back behind secure gates and a sweep of established greenery, the refreshed façade honours its origins, while a crazy paved path draws a line from front to rear, hinting at the depth and versatility that lies beyond. Inside, soaring decorative ceilings crown a footprint that feels both substantial and inviting, rich with character yet shaped for modern family life. Immediately, the master suite holds its own in both size and stature alongside the first of three bathrooms, while a second bedroom, home office and formal living offer flexibility to adapt when required. Stepping down, the home opens to a light-filled living and dining domain, where wide panes of glass pull in the western sun and frame views across the grounds. At its centre, a stainless-steel desi
Request Details
Make room for more  a Magill lifestyle sanctuary
View photo
House · for sale
Request Details
Make room for more a Magill lifestyle sanctuary
Auldana
· 4 Bedrooms · 2 Baths · House
· Garden · Fireplace · Equipped kitchen
Auldana · 4 Bedrooms · 2 Baths · House · Garden · Fireplace · Equipped kitchen
Best offers by 1:00pm Wednesday 29th July (unless sold prior) Standing proudly on a 770sqm parcel in one of Magill's most tightly held pockets, 32 Romalo Avenue is a timely reminder that nothing beats having room to spread out especially when it comes with multiple living zones, a resort-style backyard, and parks in every direction. Set back beyond a sweeping return driveway, a broad footprint immediately goes to work. A generous front lounge, dedicated dining room, central meals area, and expansive rear family room each play their part to perfection. Anchored by a mantled gas fireplace at one end and a combustion heater at the other, it's a layout that gives everyone room to come together or peel away when needed. At the centre of it all, the kitchen keeps every zone within easy reach. High performing stainless-steel appliances, abundant storage, and a generous servery ensure it's as capable of handling the weekday rush as it is a house full of guests. Three bedrooms know exactly when
Request Details
Let light lead  a designer Torrens Titled home that redefines modern living
View photo
House · for sale
Request Details
Let light lead a designer Torrens Titled home that redefines modern living
Auldana
· 3 Bedrooms · 1 Bath · House
Auldana · 3 Bedrooms · 1 Bath · House
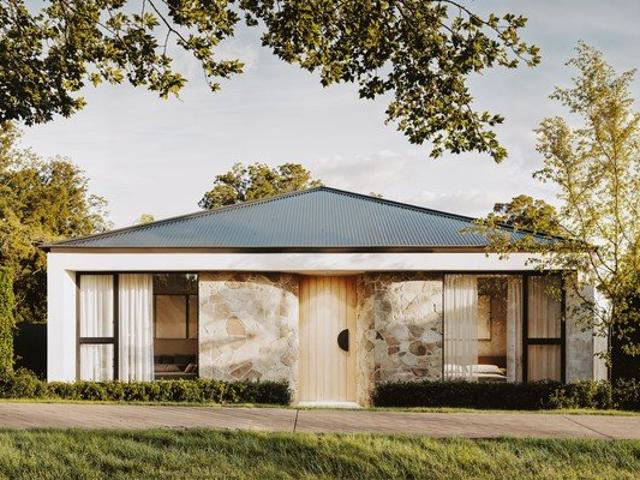
Best offers by 3:00pm Wednesday 22nd July (unless sold prior) The boldest architectural statements are often the simplest. At 1A Carey Street, every line, material, and space has been shaped around one defining element: light. Completed in 2023 and brought to life by an impressive list of Adelaide's leading residential designers, this bespoke residence unites two intersecting pavilions with a luminous central gallery, creating a home that's equal parts sanctuary and showpiece. From the street, the appeal is instant. Dual monochrome forms stand wrapped by curved fencing and sculpted landscaping that soften the geometry without diluting its impact. Inside, light takes over. Polished concrete, exposed brick, natural stone, and render layer texture without excess, while expansive glazing, louvre windows, and curated designer lighting ensure every inch shifts effortlessly from sun-soaked by day, to richly atmospheric by night. The central gallery forms the spine, drawing you in before peeli
Request Details
Elegant Sanctuary in Kensington Gardens
View photo
House · for sale
Request Details
Elegant Sanctuary in Kensington Gardens
Auldana
· 4 Bedrooms · 3 Baths · House
· Terrace · Equipped kitchen
Auldana · 4 Bedrooms · 3 Baths · House · Terrace · Equipped kitchen
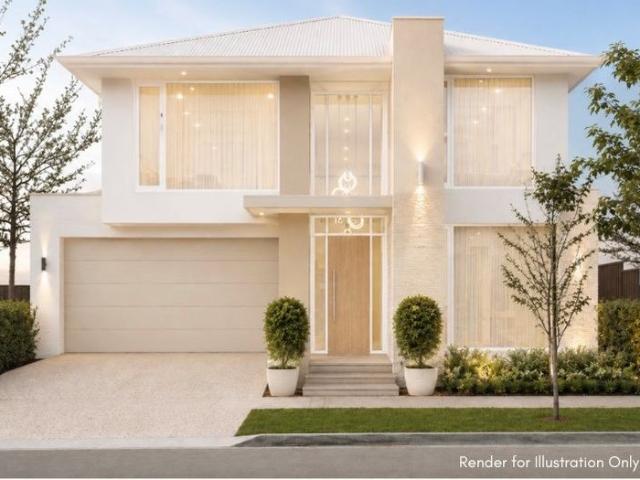
The display home is now open for viewing- contact agents today to arrange your private inspection. Residence 1 Corner of Sandford & Cuthero Terrace: $1,750,000 Residence 2 Middle Dwelling Facing Cuthero Terrace: $1,680,000 Residence 3 Middle Dwelling Facing Cuthero Terrace: $1,680,000 Residence 4 Last Dwelling Facing Cuthero Terrace: $1,750,000 Welcome to 36 Sandford Street, Kensington Gardens, an exclusive off-the-plan development. This limited collection of 4 double-storey homes exemplifies the perfect blend of timeless elegance and contemporary sophistication, designed for families who seek both luxury and practicality. From the striking stone façade to the impeccable interiors, each home has been thoughtfully curated with high-end finishes and meticulous attention to detail. At the heart of every residence lies an architecturally inspired kitchen, outfitted with sleek 2-pack cabinetry and premium SMEG appliances, including a spacious 900mm cooktopideal for culinary enthusiasts and
Request Details
INSPECT THIS SUNDAY, 12/07/26 AT 11:00 11:30 AM
View photo
House · for sale
Request Details
INSPECT THIS SUNDAY, 12/07/26 AT 11:00 11:30 AM
Auldana
· 6 Bedrooms · 3 Baths · House
· Swimming pool
Auldana · 6 Bedrooms · 3 Baths · House · Swimming pool
'House of Light' The ultimate and substantial city fringe family entertainer residence (circa 2023), ideally located on whisper-quiet Ellesmere Street, Kensington Park, and sited on a generous 1,151 square metre (approx.) lifestyle allotment. Showcasing over 700 square metres (approx.) of luxuriously appointed lifestyle living and entertaining on both levels, inside and out, including large, fully tiled (self-cleaning) swimming pool, with swim jets. This outstanding family home displays a ridiculously high-level of quality fixtures and finishes consistently throughout. A level of sophistication, refinement, and luxury, that is rarely offered with more recently built homes, is on show, with the cost, to reproduce a masterpiece like this, being financially daunting. The floor plan is exhilarating, and so very functional, accommodating for the large and growing family, hosting large social gatherings, or just simply existing on a daily basis, allowing for family members' great flexibility
Request Details
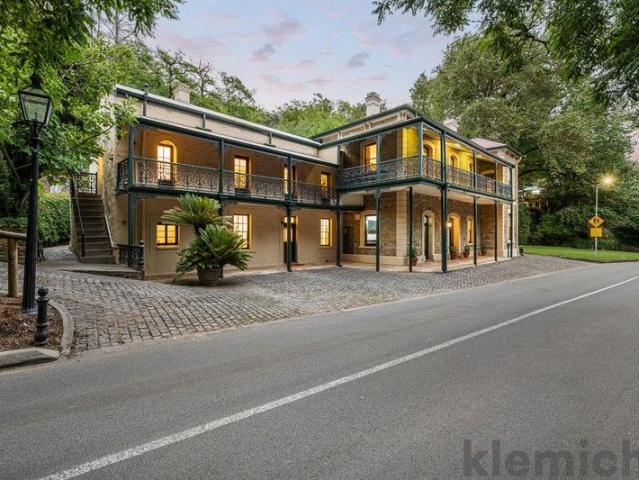
Landmark legacy mansion The Chalet formerly the Waterfall Gully Hotel, set on 2.91ha of botanic like grounds with court and pool
View photo
House · for sale
Request Details
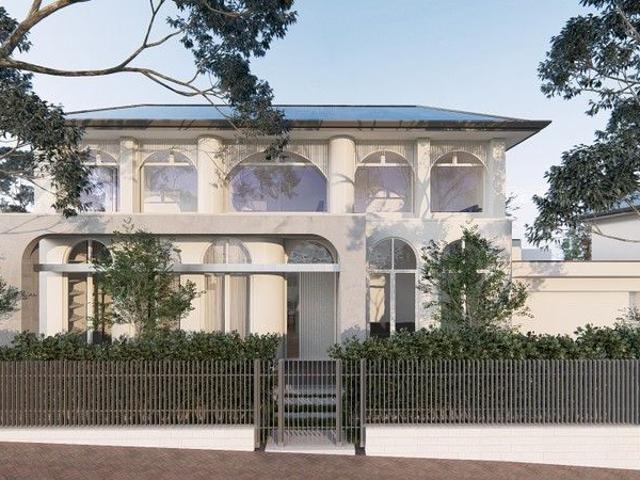
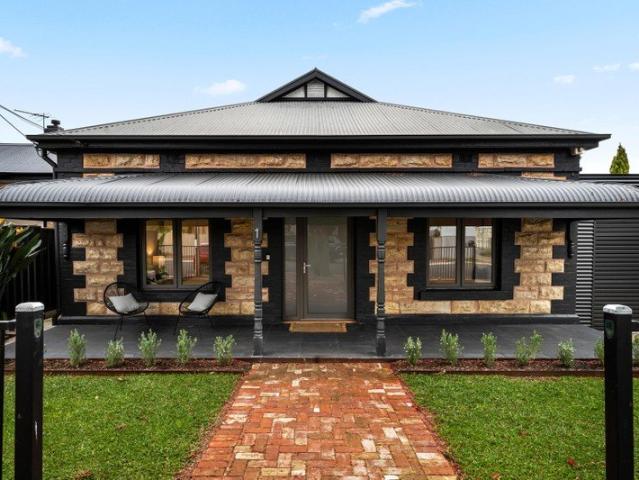
Landmark legacy mansion The Chalet formerly the Waterfall Gully Hotel, set on 2.91ha of botanic like grounds with court and pool
Auldana
· 9 Bedrooms · 5 Baths · House
· Swimming pool
Auldana · 9 Bedrooms · 5 Baths · House · Swimming pool
Held within the same family for over five decades, this landmark estate is a rare offering of history, scale and possibility. Rich in provenance and architectural integrity, it presents a compelling opportunity for buyers with vision to reimagine and secure a legacy holding of enduring significance. Whether revitalising the grand residence into an extraordinary contemporary home, embracing multi-generational living across the existing cottages and apartments, or exploring future hospitality or wellness concepts (subject to necessary consents), the foundations are already in place. This is a property of substance, ready for its next chapter. Rental appraisals are available for the 3 apartments, with the potential to earn an income while you enjoy turning this stunning home into your own personal masterpiece On Offer A landmark estate comprising a grand mansion of approximately ten principal rooms, plus an separate wing incorporating three self-contained yet interconnecting one-bedroom a
Request Details
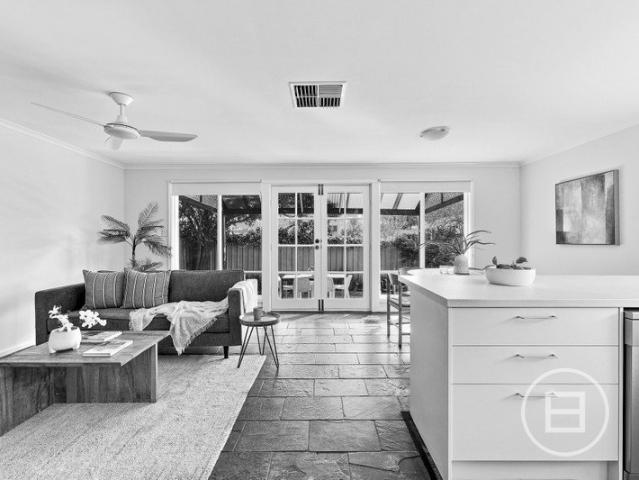
Timeless Stone Villa Vendor Committed to Selling
View photo
House · for sale
Request Details
Timeless Stone Villa Vendor Committed to Selling
Auldana
· 6 Bedrooms · 2 Baths · House
· Equipped kitchen
Auldana · 6 Bedrooms · 2 Baths · House · Equipped kitchen
An exceptional opportunity to secure a grand stone-fronted villa on a substantial 1,028sqm allotment in one of Adelaide's most tightly held eastern suburbs. The vendor is committed to achieving a result, making this a property buyers will not want to miss. Behind its striking façade, adorned with decorative red brick quoins and a classic return verandah, this impressive residence combines timeless character with the space and flexibility modern families desire. A grand central hallway, soaring 12-foot ceilings and beautifully preserved period features immediately showcase the home's heritage charm, while thoughtful updates provide the comfort and practicality expected today. Offering up to six bedrooms, multiple living areas and a stunning Alby Turner & Son kitchen with granite benchtops, the home has been designed to accommodate growing families, multi-generational living, home business requirements or those simply seeking room to spread out. The expansive family and dining area forms
Request Details
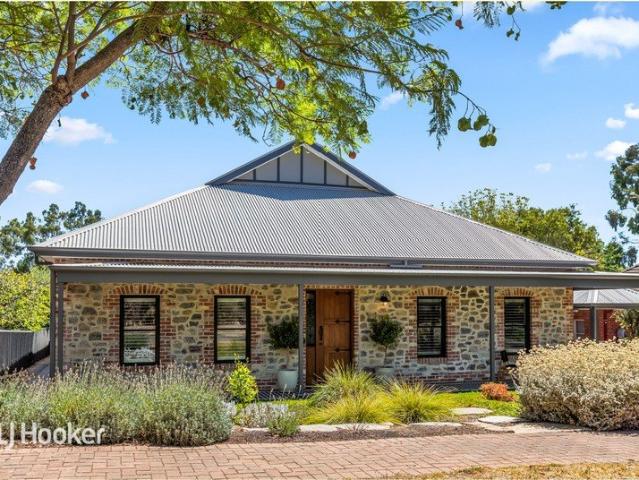
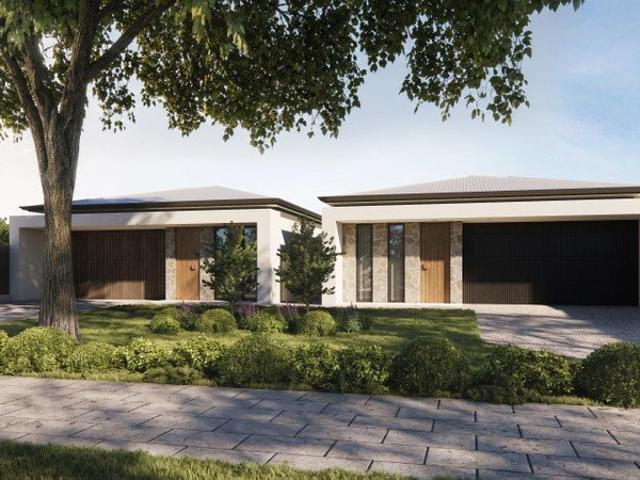
Provincial Elegance Meets Contemporary Family Luxury
View photo
House · for sale
Request Details
Provincial Elegance Meets Contemporary Family Luxury
Auldana
· 4 Bedrooms · 2 Baths · House
Auldana · 4 Bedrooms · 2 Baths · House
Spilling with chic provincial charm, designer finish and where beautiful north-facing sunshine bathes the open-plan entertaining in natural light, this 2024-built residence showcases the craftsmanship, scale and refinement synonymous with a premium Dechellis design. Immaculately presented and unfolding across a near 300sqm internal footprint, this exquisite property offers a seamless blend of luxury, practicality and everyday comfort in the heart of Adelaide's east. A commanding dual-driveway frontage immediately sets the tone, pairing secure double garaging with valuable hardstand space for a caravan, boat or camper. Inside, a wide central hallway brings a sense of loftiness to the interior, bolstered by a relaxing lounge or theatre room that quickly flexes the home's versatile footprint. Accommodation has been carefully planned to balance privacy with family function. Led by the indulgent master with dual walk-in robes and a gleaming ensuite, while two generous bedrooms with built-in
Request Details
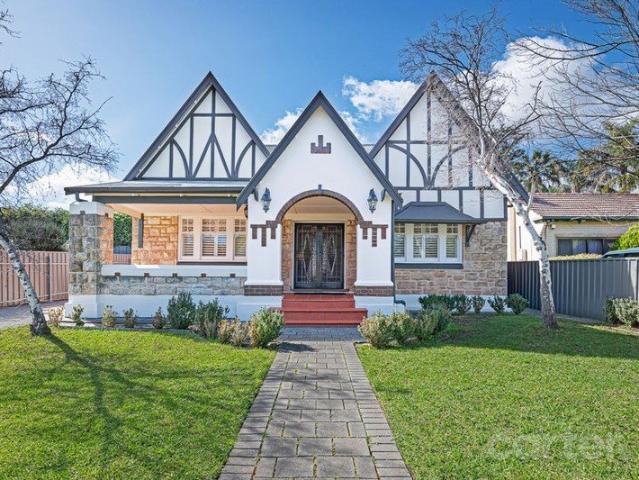
Spacious 3 Bedroom Home, a 10 Minute Walk to Firle Plaza
View photo
House · for sale
Request Details
Spacious 3 Bedroom Home, a 10 Minute Walk to Firle Plaza
Auldana
· 3 Bedrooms · 1 Bath · House
· Patio · Equipped kitchen
Auldana · 3 Bedrooms · 1 Bath · House · Patio · Equipped kitchen
Hugely popular with families because of its excellent proximity to quality state schools, playgrounds, and one of the best one-stop-shopping hubs east of town, Firle is experiencing a boom in market interest; and this well-maintained home, with its multiple living zones, could be your entry ticket. Adding even greater appeal, the generous allotment also offers future potential to subdivide (STCC), creating exciting opportunities for investors, developers, or those planning ahead. Embraced by grounds that mix play-friendly lawn with versatile paved areas, the home is bathed in natural light through expansive windows, and solid timber floorboards span the large lounge and all 3 bedrooms. Custom joinery is abundant in the combined kitchen/dining hub, with a gas cooker among the modern appliances, and a fabulous side buffet offers bonus display storage and shelving. The second living zone takes the form of a cosy, glass-enclosed sunroom; accessible from the dining area and back patio; this
Request Details
ARCHITECTURAL ROYALTY EXQUISITE DAVID CHENEY DESIGNER MANOR IN PRESTIGIOUS BURNSIDE
View photo
House · for sale
Request Details
ARCHITECTURAL ROYALTY EXQUISITE DAVID CHENEY DESIGNER MANOR IN PRESTIGIOUS BURNSIDE
Auldana
· 3 Bedrooms · 2 Baths · House
· Cellar · Equipped kitchen
Auldana · 3 Bedrooms · 2 Baths · House · Cellar · Equipped kitchen
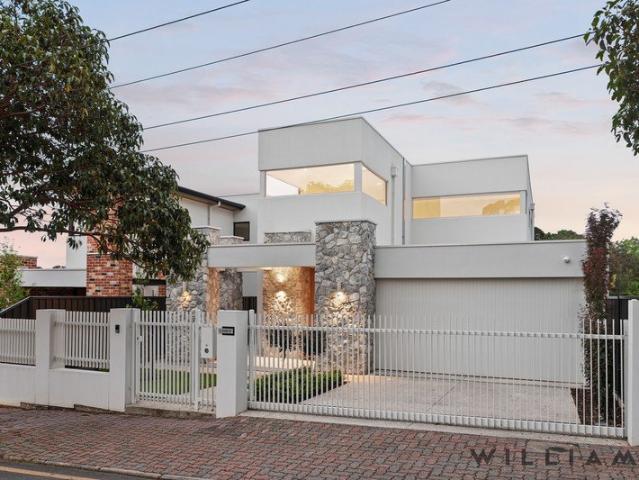
Solid Brick Stylish Master Built English Manor, Unsurpassable Luxury Unparalleled Build Integrity Grandeur & Elegance, Three Sumptuous Bedrooms, or Two Bedrooms & Presidential Style Home Office, Formal Lounge, Luxe Bathrooms, Epicurean's Foodie's Kitchen with Pantry Informal Dining, Statement Bay Windows, Wine Connoisseur's Cellar, Divine Wrap Around Terraces, Excellent Blueprint, Car Enthusiasts Garaging with 6 Car Accommodation Close Proximity to Burnside Village, Adelaide CBD and St Peter's Girls College! WILLIAMS LUXURY are delighted to be showcasing this eastern suburbs landmark palatial estate like no other at 35 Royal Avenue, BURNSIDE. Nestled in the private & prestige surrounds of BURNSIDE, this iconic MANOR residence offers an outstanding level of grandeur and integrity you don't often experience today and all on one exciting level of living. Originally designed and curated by highly awarded David Cheney, with decorative improvements throughout in recent years and now offers t
Request Details
'Living The Dream' Looks Like This: Luxury Home in the Leafy East
View photo
House · for sale
Request Details
'Living The Dream' Looks Like This: Luxury Home in the Leafy East
Auldana
· 3 Bedrooms · 3 Baths · House
· Terrace · Equipped kitchen
Auldana · 3 Bedrooms · 3 Baths · House · Terrace · Equipped kitchen
Expression of Interest | Mon 13 July 5.00pm (USP) Undoubtedly a top choice if you seek luxury, location AND lifestyle, this three-bedroom, three-bathroom, C.2017 single storey home in Kensington Gardens must be everyone's cup of tea! When you settle into this idyllic eastern suburb address, you discover a premium location that puts simply everything you need within easy reach. From elite schools to designer shops, vibrant cafes, popular restaurants and picturesque nature reserves, Kensington Gardens' reputation for premium eastern suburbs living is well deserved. At 13 West Terrace the bliss continues. Nestled on a 608sqm block, the spacious layout accommodates two car families and spoils them with two overly spacious living zones, three sublime bedrooms and three delightfully decadent bathrooms. Now that's comfort! Raising an already sky-high bar is the gourmet chef's dream kitchen boasting a butler's pantry, a breakfast-ready stone-top island bench, a suite of stainless appliances an
Request Details
Character, Scale & Family Excellence on 765sqm approx
View photo
House · for sale
Request Details
Character, Scale & Family Excellence on 765sqm approx
Auldana
· 4 Bedrooms · 3 Baths · House
· Equipped kitchen
Auldana · 4 Bedrooms · 3 Baths · House · Equipped kitchen
A c.1925 return verandah bungalow of unmistakable presence, this timeless Burnside beauty pairs grand proportions and enduring character with the space and flexibility modern families are searching for. Set on a prized 765sqm parcel, soaring ceilings, solid timber floors and beautifully preserved period detail create an immediate sense of warmth, while thoughtful contemporary updates ensure every chapter ahead is effortlessly equipped for must-have lifestyle expectations. Designed to adapt as families grow, four generous bedrooms deliver wonderful adaptability, with the lofty master enjoying a walk-in robe and ensuite, while the remaining bedrooms gather around a neat family bathroom. Further in, the home unfolds into an expansive open-plan living and dining domain, where a gleaming stone-topped kitchen, statement island and quality stainless appliances anchor a space that keeps everyday life, entertaining and connection perfectly intertwined. End-to-end bi-fold doors dissolve the boun
Request Details
Reach new heights in Rostrevor's lifestyle sweet spot.
View photo
House · for sale
Request Details
Reach new heights in Rostrevor's lifestyle sweet spot.
Auldana
· 3 Bedrooms · 2 Baths · House
· Balcony · Equipped kitchen
Auldana · 3 Bedrooms · 2 Baths · House · Balcony · Equipped kitchen
Perched on the cusp of Morialta's sprawling natural playground, 17 Chapel Way is a polished reminder that modern living should never ask you to compromise on space, style, or location. Bold from the street and brilliantly considered within, this contemporary tri-level home knows exactly how to make an impression. Every level has a purpose, every space earns its place, and every detail works hard to make everyday life feel a little easier. Dedicated entirely to living, the middle floor unfolds in one seamless sweep. Open-plan lounge and dining spaces stretch from front to back, spilling onto an elevated balcony at one end and a private courtyard at the other. Morning coffees, sunset drinks, weekend gatherings it adapts to every mood and occasion. Holding court at its centre, the kitchen steps up in style with stone benchtops, Bosch appliances, subway tiling, contrast cabinetry, and an island bench that naturally becomes the gathering point whenever company calls. When the day is done, t
Request Details
Refined Penfold Estate
View photo
House · for sale
Request Details
Refined Penfold Estate
Auldana
· 4 Bedrooms · 2 Baths · House
Auldana · 4 Bedrooms · 2 Baths · House
Refined Eastern are absolutely enthralled to present to you another exciting, quality G&R Homes development. Showcasing three exceptional to be constructed residences, where contemporary design meets single level sophistication in the heart of prestigious Rosslyn Park. Your stunning collection of detached homes deliver on space, style and substance, offering a lifestyle of pure distinction for those who expect and appreciate more. Whether you're downsizing to effortless luxury, seeking the perfect family sanctuary, or securing a premium investment, these magnificent properties promise the perfect beginning. Imagine yourself arriving to the calibre of craftsmanship and thoughtful design that defines these extraordinary homes. Showcasing striking contemporary architecture with beautiful stone feature walls in natural Howqua stone, warm timber batten accents and crisp rendered finishes, each residence creates an immediate impression of quality and excellence. Inside your brand new custom
Request Details
Luxury Residence for Multigenerational Living in Beautiful Burnside
View photo
House · for sale
Request Details
Luxury Residence for Multigenerational Living in Beautiful Burnside
Auldana
· 5 Bedrooms · 4 Baths · House
· Equipped kitchen
Auldana · 5 Bedrooms · 4 Baths · House · Equipped kitchen
Showcasing sublime sophistication and endless space, this alluring Burnside residence will seduce every buyer. The double-storey floorplan spanning an impressive 502sqm welcomes large or multigenerational families ready to flourish with the daily perks of leafy-east living. From an idyllic position in a peaceful cul de sac, families can enjoy the easy stroll to Newland Park Kindergarten, Burnside Primary School, Michael Perry Reserve, Hazelwood Park, and across Newland Park to the local coffee hotspot Taylor Blend. The location is undeniably irresistible, and the residence equally so. A palette of smooth latte tones creates a soothing sense of calm, while the grand design is inspiring. At ground level the open living zone presents plus-sized space with warm and comforting feels, accompanied by a formal living room or playroom if you need. Don't be fooled by the effortlessly suave kitchen aesthetic it teams up with a second 'wet kitchen' to deliver top-shelf behind-the-scenes master-che
Request Details
A tranquil family home with views, light and lifestyle
View photo
House · for sale
Request Details
A tranquil family home with views, light and lifestyle
Auldana
· 3 Bedrooms · 3 Baths · House
· Terrace · Equipped kitchen
Auldana · 3 Bedrooms · 3 Baths · House · Terrace · Equipped kitchen
Best offers by 12:00pm Tuesday 14th July (unless sold prior) Tucked away in the soul-soothing, tree-lined surrounds of Burnside, this multi-level family home takes its prized elevated vantage point within steps of Langman Reserve and wraps it in views across the treetops, glimpses of city and sea, sunsets on repeat and a floorplan primed for every stage of life. Solar-powered and periodically updated, this tightly-held home serves those western outlooks from the terrace of its versatile, light-filled upper level, one of several places to step outside, stay undercover, entertain, unwind or simply enjoy the view. Exposed brick and parquetry floors add a warm touch to this distinct home with a bevy of living zones, a bar, updated kitchen, two bedrooms and two bathrooms on its upper level alone. With stone benchtops, gas cooking, quality stainless steel appliances, bundles of storage, direct access to the dining room and its own interpretation of that elevated western perspective, the kitc
Request Details
Elevated Family Luxury with Panoramic Adelaide Views
View photo
House · for sale
Request Details
Elevated Family Luxury with Panoramic Adelaide Views
Auldana
· 5 Bedrooms · 3 Baths · House
Auldana · 5 Bedrooms · 3 Baths · House
Positioned high above one of Magill's most tightly held pockets, this architecturally designed residence by renowned architect Carlo Dottore captures some of Adelaide's most breathtaking panoramic views - stretching from the sparkling coastline of Glenelg across the CBD skyline and all the way to Port Adelaide. Set on an expansive 976sqm allotment with approximately 555sqm of internal living, this substantial family residence delivers a rare combination of scale, craftsmanship and lifestyle excellence rarely seen in today's market. Built in an era where homes were designed and constructed to stand the test of time, the quality and engineering throughout this remarkable property is immediately apparent. Privately positioned within a whisper-quiet cul-de-sac, the home unfolds across two luxurious levels, thoughtfully designed for both grand-scale entertaining and refined family living. Soaring windows frame the ever-changing skyline beyond, while multiple living zones, terraces and enter
Request Details
Enduring Charm, Designer Renovation & Blue Ribbon Burnside Living
View photo
House · for sale
Request Details
Enduring Charm, Designer Renovation & Blue Ribbon Burnside Living
Auldana
· 3 Bedrooms · 1 Bath · House
· Balcony · Equipped kitchen
Auldana · 3 Bedrooms · 1 Bath · House · Balcony · Equipped kitchen
Tucked behind a clipped hedge in one of Adelaide's most prestigious eastern postcodes, 609 Greenhill Road reveals its best self slowly. The c.1930 origins are felt the moment you step inside - wide foyer entry, soaring ceilings with original pressed detail, warm timber floors and a front lounge that invites you to slow down, settle in and stay awhile. It's the kind of quiet elegance that newer builds simply can't manufacture, and here it's been beautifully honoured rather than erased. Further in, the home shifts gears entirely. A stunning central kitchen and dining domain has been reimagined for serious culinary ambition - floor-to-ceiling shaker cabinetry, sweeping stone surfaces and statement island, as well as cocktail bar and wine fridge keeping the vino close and the hosting seamless. Whether it's a Tuesday pasta night or a Saturday evening with ten around the table, this space rises to every occasion. Three comfortable bedrooms, all enjoying built-in robes (walk-in and balcony to
Request Details
EIGHTY 8
View photo
Townhouse · for sale
Request Details
EIGHTY 8
Auldana
· 4 Bedrooms · 2 Baths · Townhouse
· Equipped kitchen
Auldana · 4 Bedrooms · 2 Baths · Townhouse · Equipped kitchen
Refined Eastern are beyond delighted to present three exceptional brand new residences at 88 Gage Street Firle, wonderfully neighbouring St Morris and only footsteps from Cheeky Grin morning coffee, where contemporary architectural design meets family focused living in one of Adelaide's most desirable eastern suburbs. This is a rare opportunity to secure a stunning quality designed and built new home that will deliver both style and substance in equal measure. From the moment you arrive, these beautiful residences will make an immediate and lasting impression with stunning facades delivering dream home vibes. Step inside to discover modern architecture showcasing high ceilings and light filled interiors perfectly designed to create an atmosphere of effortless sophistication and calm. Your expansive open plan living, dining and kitchen zone will form the beating heart of each home with no wasted space or long passage ways, providing seamless design creating the perfect arena for vibrant
Request Details
Two Luxury Torrens Title Four Bedroom Houses in Prime Burnside
View photo
House · for sale
Request Details
Two Luxury Torrens Title Four Bedroom Houses in Prime Burnside
Auldana
· 4 Bedrooms · 3 Baths · House
· Parking · Patio · Equipped kitchen
Auldana · 4 Bedrooms · 3 Baths · House · Parking · Patio · Equipped kitchen
Located in the prime eastern suburns location of Burnside, we are proud to present two brand new Torrens Title Houses. Nothing has been compromised when it comes to luxury in these two storey new homes, which are in construction with a mid 2026 projected finish. House one sits on 401sqm and House two sits on 452sqm in a quiet tree lined location on the corner of Lockwood Road and Allen Street. With 3.6m ceilings and each property featuring four bedrooms, three bathrooms and a large open plan kitchen living area and double garage, the plans have to be seen in detail to appreciate how much thought has gone into this design for modern living. At the heart of the house sits the large open plan kitchen living area, with high end kitchen opening on to an al-fresco patio area with BBQ area, but when the time comes to step away for some peace and quiet, you also have a separate enclosed lounge to the front of the home. To the side of the kitchen you also have that all important walk in pantry
Request Details
A FINE LARES IMPRESSION | A Monument of Light Among the East's Most Elite in a Bespoke Single Level Design
View photo
House · for sale
Request Details
A FINE LARES IMPRESSION | A Monument of Light Among the East's Most Elite in a Bespoke Single Level Design
Auldana
· 4 Bedrooms · 3 Baths · House
Auldana · 4 Bedrooms · 3 Baths · House
Immediately immersive, this striking four-bedroom residence dissolves indoor-outdoor lines, reflecting Lares Homes' signature design calibre and a lifestyle of ease and allure in Adelaide's esteemed eastern suburbs. Built in C.2023 and gracefully cast across a landscape-designed corner allotment, its architectural beauty is matched by the efficiency of extensive double glazing and a BYD solar and battery system. Bespoke to its core, it will captivate the astute buyer as a sophisticated, single-level entertainer or as a family residence offering the flexibility of up to five bedrooms, two with ensuites - in reach of the east's most elite schools. Beyond the remote sliding gate, every hue is harmonious. Every step saturated in northerly sunlight. Flooring, finishes, lighting and joinery - all significantly above spec. Three robed double bedrooms and an adaptable home office occupy one side of the coffered, illuminated corridor, while central glazed internal doors provide a glimpse of the
Request Details

Get email alerts

Don't miss out: be the first to know about new properties

The alert was correctly created

On subscribing you accept the conditions of use and the privacy policy
Alert
Receive new ads in your inbox
Save this search
Receive alerts for new listings

We'll send you an email when we have new properties for: "Houses for sale in Auldana"

The alert was correctly created

Firle
Tranmere North
Get email alerts and be the first to see new listings
Required field
On subscribing I accept the terms of the privacy policy
Perfect! You'll soon start receiving new listings via email
Alert
Receive an email when we have new ads for Houses for sale in Auldana
Save this search
Filters

Bedrooms

Size (m²)

Price

$
$

Property type

Bathrooms

Clear all filters
Receive notifications when new entries are published.