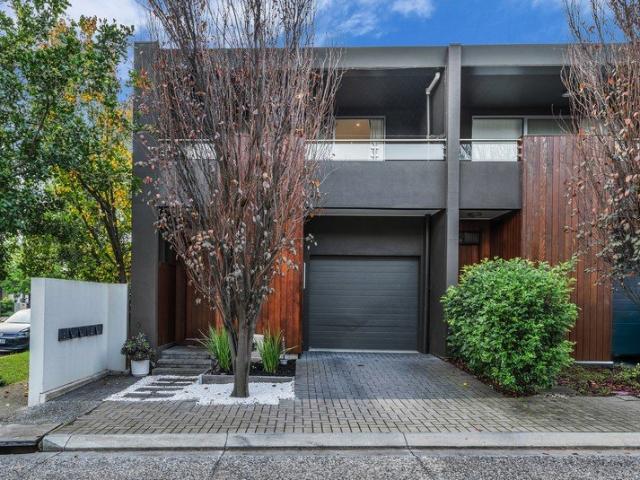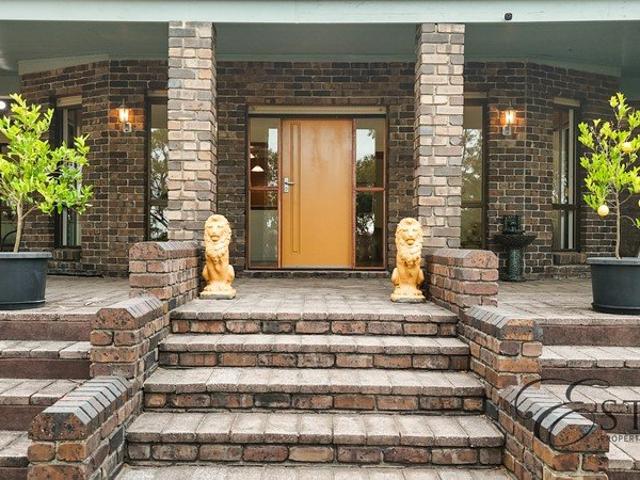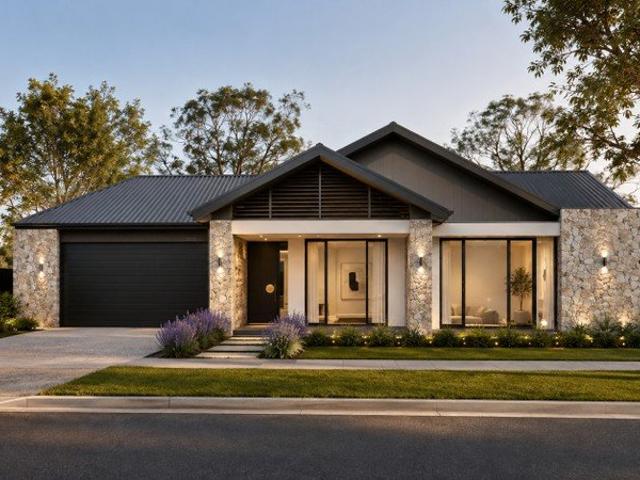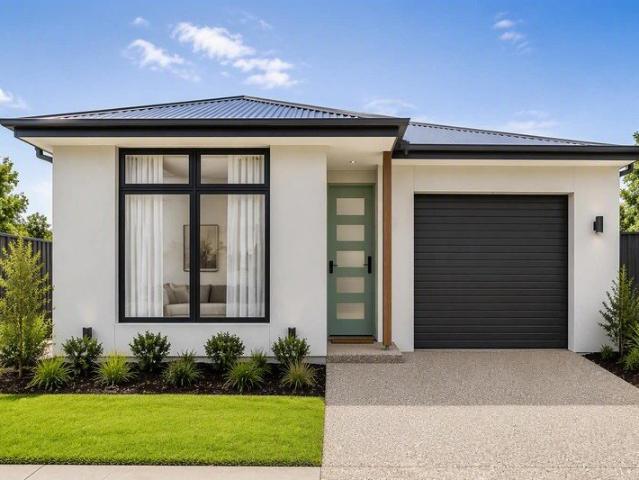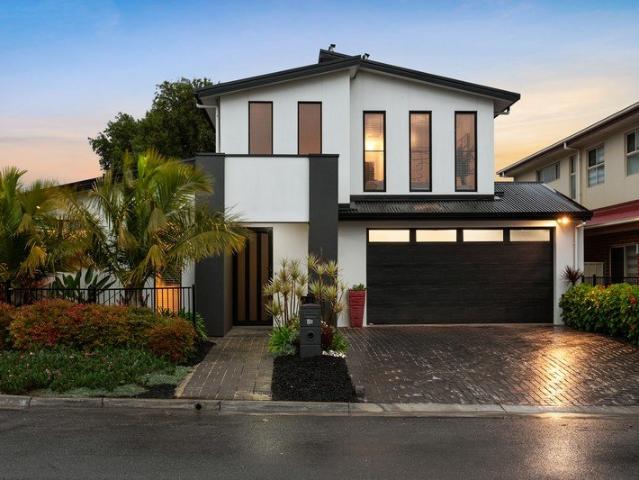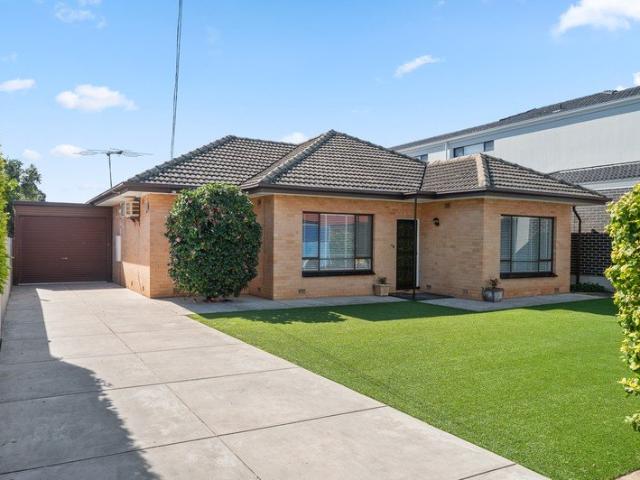
628 houses for sale in Teringie

Solid Foundations, Sweeping Parcel & Serious Future Scope
View photo
House · for sale
Request Details
New
Solid Foundations, Sweeping Parcel & Serious Future Scope
Teringie
· 4 Bedrooms · 1 Bath · House
· Air conditioning · Parking · Equipped kitchen
Teringie · 4 Bedrooms · 1 Bath · House · Air conditioning · Parking · Equipped kitchen
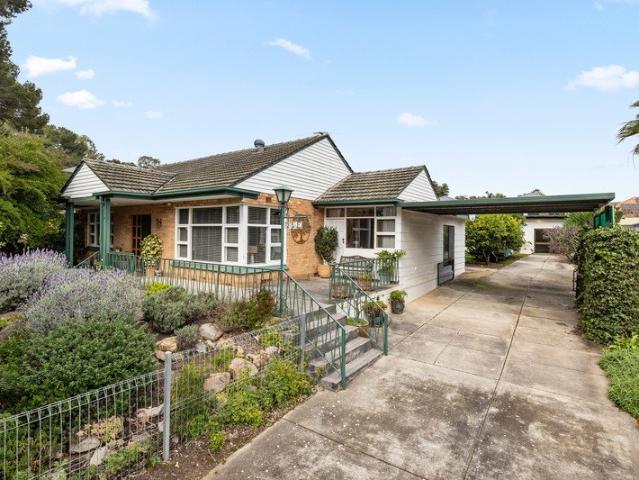
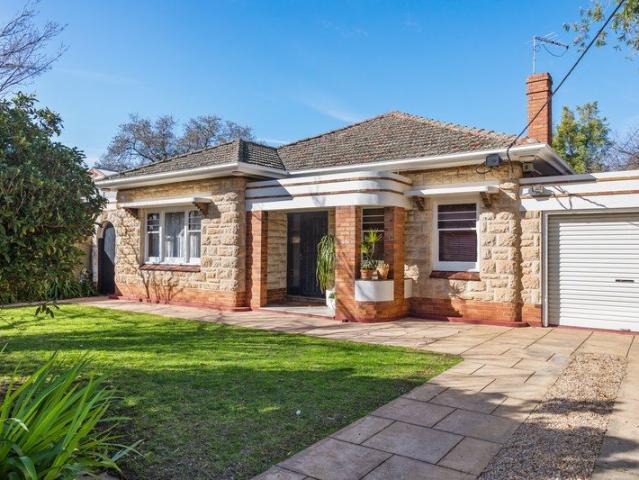
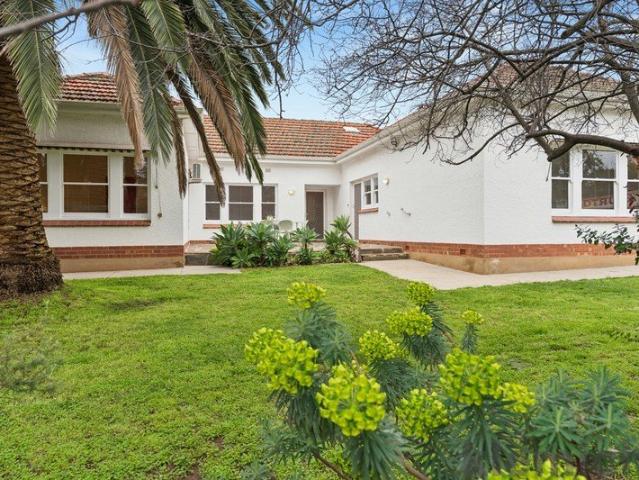
Solid-brick 1950s foundations, a much-loved three-bedroom footprint and a sprawling 734sqm allotment put enduring value firmly behind 23 Castres Street. Impeccably maintained across the years, its largely original interiors offer a remarkably dependable starting point, with a sunlit lounge and dining room, classic kitchen, three well-proportioned bedrooms and central bathroom ready to serve comfortably while bigger plans take shape. Step across the rear verandah and the scale of the proposition becomes impossible to ignore. North-facing lawns stretch deep into the block, joined by a substantial detached rumpus retreat with air conditioning and a large shed/garage that adds another layer of practicality from day one. Refurbish and settle in, renovate at your own pace, rent while you plan, or look further ahead to a dream family build or high-value subdivision across this sizeable eastern parcel (STCC) - options abound ready to reward ambition and vision. Then there's Glynde itself, plac
Request Details
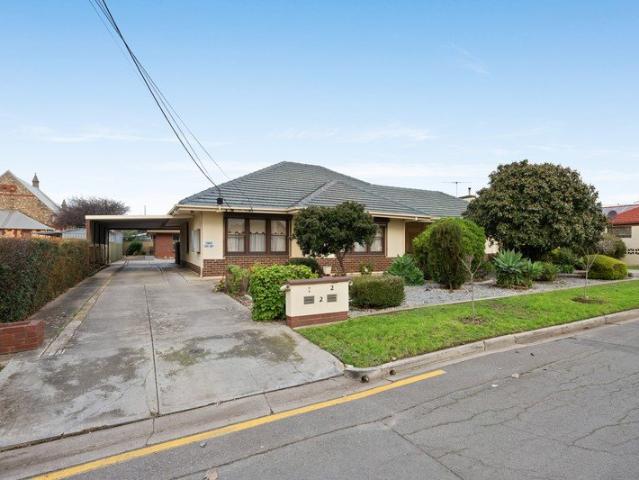
THREE DWELLINGS, ONE TITLE Substantial Development Opportunity!
View photo
House · for sale
Request Details
New
THREE DWELLINGS, ONE TITLE Substantial Development Opportunity!
Teringie
· 7 Bedrooms · 3 Baths · House
Teringie · 7 Bedrooms · 3 Baths · House
At 2 Rowney Avenue, the scale is hard to miss. Held on a single Torrens title, the 1,292sqm allotment (approx) combines a 28 metre frontage (approx), three solid-brick dwellings and an Urban Corridor (Business) setting. For investors and developers, the existing rental investment can be retained, while subdivision, redevelopment or a multi-level, multi-dwelling project may also be explored for the future (STCC). The current holding is already generating $1,460 per week in rent. Vendor-supplied figures put current income at approximately $76K per annum, with potential to increase the current income following renovations. All three dwellings can remain in the rental mix as longer-term options are assessed. The main dwelling facing Rowney Avenue was built in 1959, with the two smaller units built in 1982. In the front residence, 2.8m (approx) ceilings and decorative plasterwork give the interiors distinctive character. It offers three bedrooms and a main bathroom with a seperate toilet. T
Request Details
Transformed Family Haven with Campbelltown Convenience in all Directions
View photo
House · for sale
Request Details
New
Transformed Family Haven with Campbelltown Convenience in all Directions
Teringie
· 4 Bedrooms · 2 Baths · House
· Equipped kitchen
Teringie · 4 Bedrooms · 2 Baths · House · Equipped kitchen
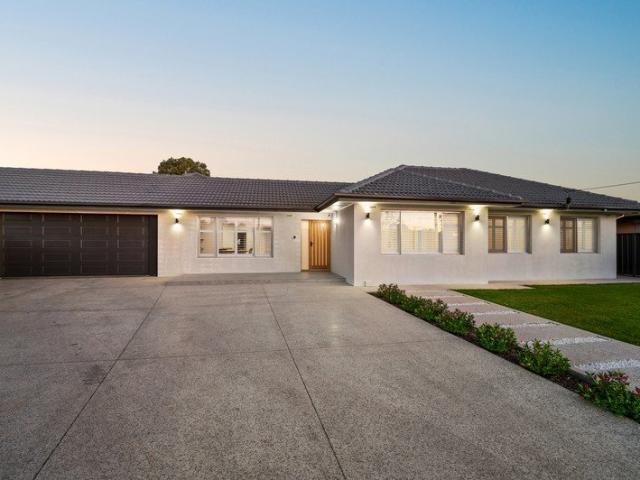
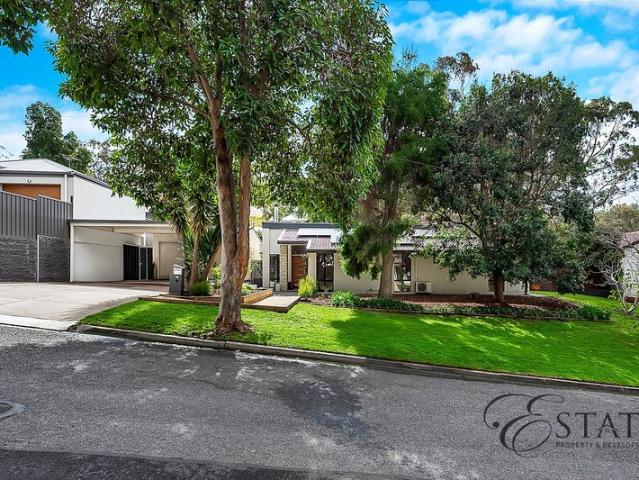
Flawlessly renovated, refurbed and re-inspired from end to end, 4 Treana Crescent takes dependable solid-brick foundations and a sweeping four-bedroom footprint firmly into the now. Tucked into a whisper-quiet cul-de-sac on some 700sqm, its wide rendered frontage, manicured lawns and expansive exposed-aggregate driveway set the standard before the interiors reveal just how completely this family home has been transformed. Inside, free-flowing living, dining and kitchen zones put everyday connection front and centre. Warm flooring carries through the social heart, while wide glazing keeps natural light pouring in and the statement kitchen commands attention with stone surfaces, a breakfast island, shaker cabinetry, herringbone splashback and concealed Butler's pantry. Whether it's midweek meals around the bench or a full house on the weekend, there's space here to cook, gather and spread out without ever feeling crowded. Outdoor living flanks the central family zone, giving you two unde
Request Details
Mid Century Maisonette & Hidden Depth in Heart of Norwood
View photo
House · for sale
Request Details
New
Mid Century Maisonette & Hidden Depth in Heart of Norwood
Teringie
· 3 Bedrooms · 1 Bath · House
· Garden · Equipped kitchen
Teringie · 3 Bedrooms · 1 Bath · House · Garden · Equipped kitchen
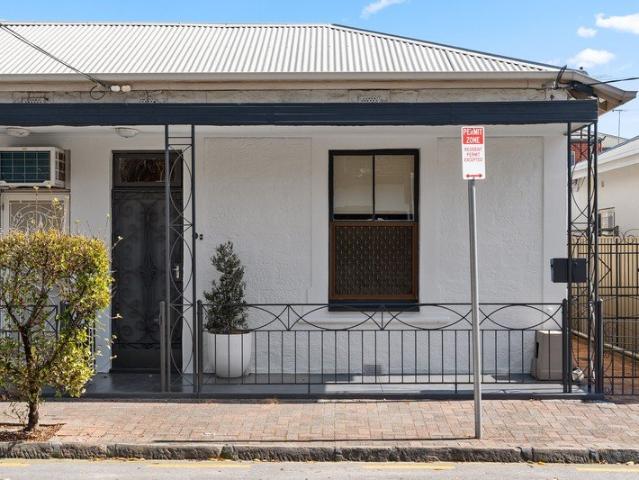
Pairing Norwood's unmatched cosmopolitan pull with far more space than its modest frontage lets on, 5 Margaret Street turns city-fringe living into something seriously versatile. Soaring ceilings set the scale from the outset, with two lofty bedrooms leading through to a light-filled central lounge that creates welcome separation between rest and relaxation. Further in, casual meals meet the crisp contemporary kitchen, giving everyday living an easy, unfussy rhythm while keeping cooking, dining and company naturally connected. The surprises keep coming out back. A full-height tiled bathroom, second WC and practical laundry handle the daily routines before the footprint breaks free outdoors, where a detached rumpus creates a brilliant third bedroom, work-from-home studio or private retreat. Beyond it, sunbathed garden beds bring welcome breathing room, while the sizeable rear shed packs another unexpected punch with its own kitchenette. It's a maisonette with hidden depth, flexible spac
Request Details
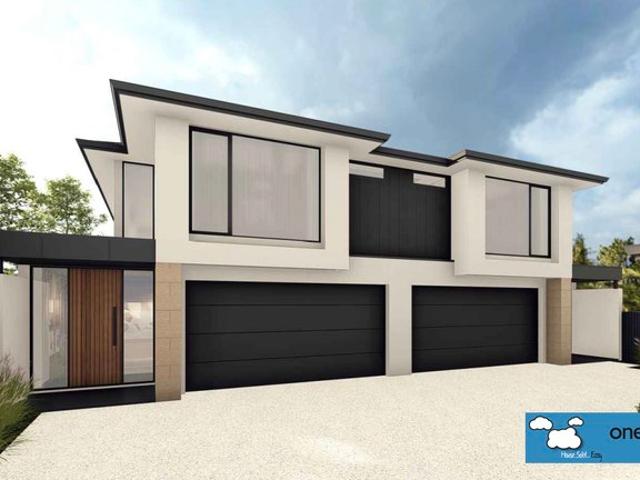
A Place to Call Home
View photo
House · for sale
Request Details
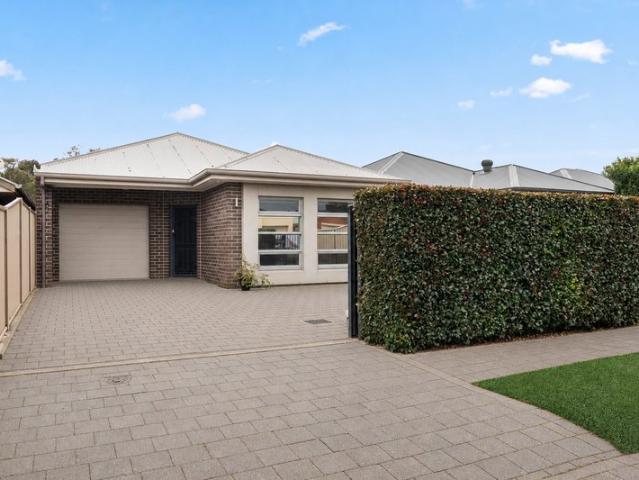
New
A Place to Call Home
Teringie
· 3 Bedrooms · 2 Baths · House
· Equipped kitchen
Teringie · 3 Bedrooms · 2 Baths · House · Equipped kitchen
Step inside and be welcomed by an impressive sense of space, with a grand entrance and 2.7m ceilings creating an immediate feeling of openness and light. Offering three bedrooms and two bathrooms, this modern home combines practical living with contemporary style, providing the perfect foundation for its next owners to add their own personality and make it feel like home. The spacious feel continues throughout, with two separate living areas offering plenty of flexibility for families, entertaining or simply having space to relax and unwind. At the heart of the home, the open-plan kitchen, dining and living area is filled with natural light, with three large windows overlooking the space and creating a bright and inviting central hub for everyday living. Key Features Spacious master bedroom with private ensuite Freshly laid carpet throughout the bedrooms and formal living area Low-maintenance tiled flooring through the entrance, kitchen and dining areas New downlights throughout for a
Request Details
Bungalow Character with Serious Entertaining Scale!
View photo
House · for sale
Request Details
New
Bungalow Character with Serious Entertaining Scale!
Teringie
· 4 Bedrooms · 2 Baths · House
Teringie · 4 Bedrooms · 2 Baths · House
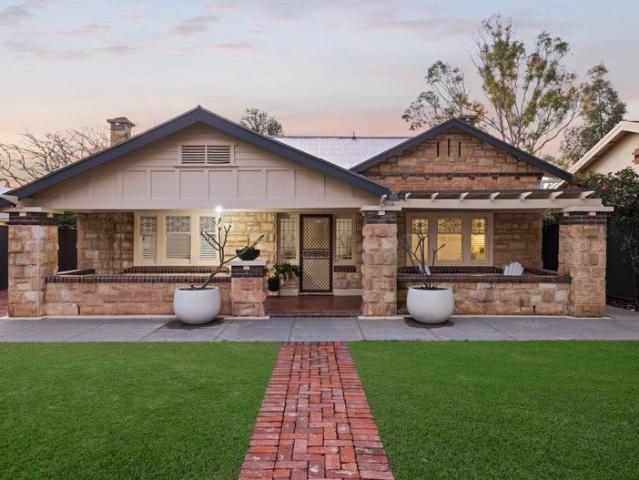
From the street, the home reads as a character bungalow, with twin gables, a broad verandah framed by stone piers and leadlight glazing. The scale changes within where attention to detail has been carefully applied into enhancing this property to meet contemporary taste, while still honouring its charming original features. Through the decorative entry, original timber floorboards carry you along the central hall beneath ornate ceiling roses, patterned plasterwork and statement pendants. The front rooms rise to 3.1m ceilings, lending presence to four bedrooms and the separate living room, whilst plantation shutters temper the light. Decorative panelled ceilings continue through the bedrooms, while built-in robes provide practical storage. Bedroom one adds mirrored robes and generous proportions. The other three leave room for children, guests or changing household needs. Two bathrooms serve the plan. In the main, an oval bath sits against crisp white tiling and dark floor tiles. The se
Request Details
Family Flexibility Today, Rare Scale & Development Potential Tomorrow
View photo
House · for sale
Request Details
New
Family Flexibility Today, Rare Scale & Development Potential Tomorrow
Teringie
· 4 Bedrooms · 3 Baths · House
· Equipped kitchen
Teringie · 4 Bedrooms · 3 Baths · House · Equipped kitchen
With reservoir running trails virtually across the road, Balmoral Reserve around the corner, plus a sprawling 1,100sqm (approx.) allotment beneath it, 251 Lyons Road arrives with the kind of size, flexibility and long-range potential increasingly difficult to find. Solid 60s foundations frame a spacious four-bedroom footprint, where a sunlit lounge, central casual meals zone and updated kitchen give buyers plenty to work with from day one. Whether you move straight in, lease it out or start plotting something far more ambitious, there's immediate liveability here before the future even enters the conversation. And that future becomes impossible to ignore once you step outside. Rolling lawns and gardens stretch deep into the block, along with generous shedding that reveals the sheer scale of the allotment. Together with a detached rumpus retreat featuring a bar and its own bathroom adding another layer of versatility for teenagers, hobbies, hosting or multi-generational living. Renovate
Request Details
Torrens Title. Stunning design. Single level
View photo
House · for sale
Request Details
New
Torrens Title. Stunning design. Single level
Teringie
· 3 Bedrooms · 2 Baths · House
· Garden
Teringie · 3 Bedrooms · 2 Baths · House · Garden
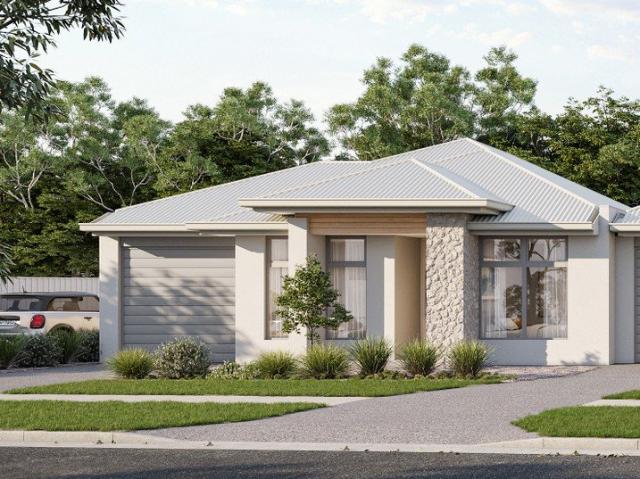
Impressive new home in a lovely location. Designed to maximise natural light. Wide design so all rooms attract unrestricted natural light. North facing backyard and living room plus Western windows as well to the living room. Sold as a new home with settlement on completion. No progress payments and no price increases. Construction will commence early October this year with expected completion due in around September 2027, possibly sooner. Just pay your 10% deposit now and the balance when the home is complete. First home buyers can take advantage of the $15k grant and no stamp duty. Downsizers aged 60 years and over may be eligible to receive a full stamp duty exemption when purchasing this brand-new home. To qualify, the property must be owner occupied, a new home valued under $2 million and situated on a smaller lot than your current owner-occupied residence. We recommend confirming your eligibility for stamp duty exemption directly with RevenueSA. Refer to RevenueSA for conditions
Request Details
Easy Indoor Outdoor Living on Wandana Avenue!
View photo
House · for sale
Request Details
New
Easy Indoor Outdoor Living on Wandana Avenue!
Teringie
· 3 Bedrooms · 2 Baths · House
· Equipped kitchen
Teringie · 3 Bedrooms · 2 Baths · House · Equipped kitchen
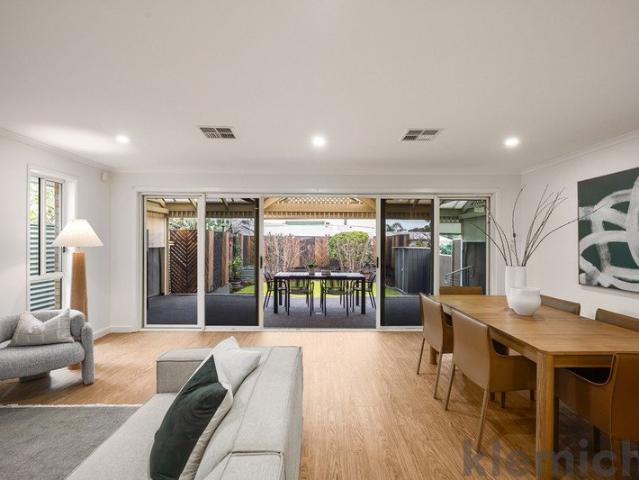
Best Offer By September 16th at 1:00pm Built in 2011 on a 306sqm allotment, this contemporary single-level house places its three bedrooms and two bathrooms along a long central hallway, leaving the shared living zone exclusive to the rear opening straight out onto the covered alfresco, putting indoor-outdoor living at the centre of 18A Wandana Avenue. The open-plan kitchen, dining and living area occupies the back of the home, where multiple windows bring generous daylight across fuss-free tiled floors. Along one side, wide sliding doors pull the roofed alfresco into the room, with brick columns and paving framing an outdoor dining area. There is room here for a quiet morning or an evening with company. A U-shaped kitchen wraps around a peninsula breakfast bar, keeping the cook part of the conversation. White flat-panel cabinetry sits against a tiled splashback, with a walk-in pantry, Bellisimo gas cooktop and separate Westinghouse oven covering the practical side. The peninsula gives
Request Details
Only 2 Properties Available
View photo
House · for sale
Request Details
New
Only 2 Properties Available
Teringie
· 4 Bedrooms · 3 Baths · House
· Parking · Air conditioning · Equipped kitchen
Teringie · 4 Bedrooms · 3 Baths · House · Parking · Air conditioning · Equipped kitchen
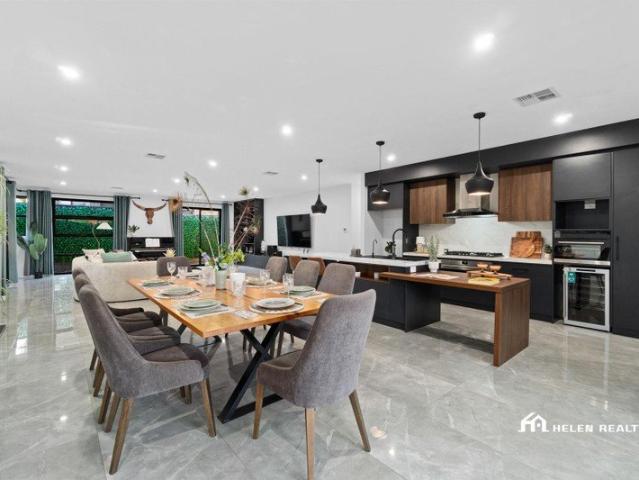
Welcome to your dream home! Nestled in the sought-after suburb of Hectorville, this exquisite 4-bedroom, 3-bathroom residence at 18 Pierson Street offers the perfect blend of modern architecture and family-friendly living. With ample space and luxurious features, this property is sure to impress. It features two spacious master suites each with an ensuite and walk-in robe, plus additional bedrooms with built-in wardrobes. The open-plan kitchen, dining, and living space is the heart of the home, boasting a luxurious 40mm stone island bench, premium Bosch appliances, and a Robam rangehood with steam oven. With two generous living areas (one easily adaptable as an extra bedroom), central ducted reverse-cycle air conditioning, a double garage, and an optional outdoor BBQ area, this home perfectly combines style, comfort, and practicality for modern family living. You will enjoy outstanding convenience with Firle Plaza (Coles, Kmart, Asian supermarket), Marden Shopping Centre, Newton Villag
Request Details
Deco soul meets family scale, right where Collinswood lives its best life
View photo
House · for sale
Request Details
New
Deco soul meets family scale, right where Collinswood lives its best life
Teringie
· 3 Bedrooms · 2 Baths · House
· Equipped kitchen
Teringie · 3 Bedrooms · 2 Baths · House · Equipped kitchen
There's something undeniably special about a C1939 sandstone home and something even better about one that comes with 721sqm to spread out on. Rich in character, beautifully evolved for modern life, and wrapped in established gardens, 35 D'Erlanger Avenue brings old-world romance and everyday ease together in all the right ways. The appeal starts at the street. A timeless façade peeks through lush greenery, setting the tone for interiors where polished timber floors, high moulded ceilings, and pendant and sconce lighting carry the character deep into a generous, wonderfully flexible footprint. A formal lounge and adjoining dining room make an elegant first impression, each anchored by its own mantled gas heater. Quiet nights, long-table dinners, Christmas with the whole clan every mood and occasion finds its place. The kitchen brings things firmly into the now, layering wide benchtops and ample storage across stainless steel appliances, before handing the baton to a luminous rear livin
Request Details
796 SQM & 22.5 METER FRONT & DEVELOPMENT POTENTIAL
View photo
House · for sale
Request Details
New
796 SQM & 22.5 METER FRONT & DEVELOPMENT POTENTIAL
Teringie
· 3 Bedrooms · 1 Bath · House
· Garden · Terrace · Equipped kitchen
Teringie · 3 Bedrooms · 1 Bath · House · Garden · Terrace · Equipped kitchen
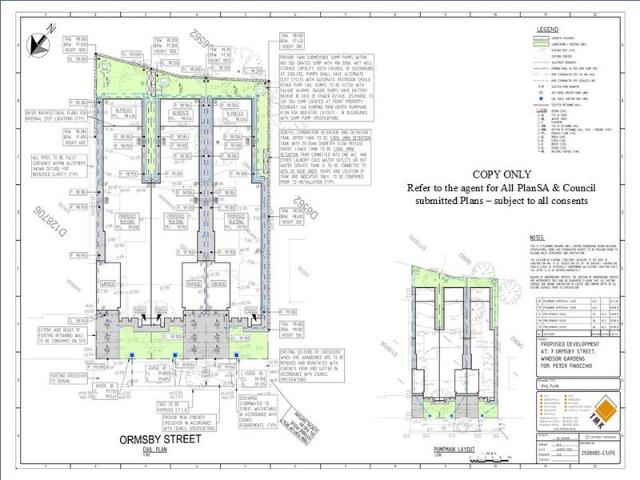
796 SQM's of LAND (approximately, subject to survey) 22.5 metre Wide Frontage (approximately, subject to survey) 2 Existing Driveways DEVELOPMENT APPROVAL x3 DWELLINGS (STCC) PANNING CONSENT GRANTED 27 February 2026 for 3 x SINGLE STOREY DETACHED DWELLINGS in terrace arrangement (refer to Development application no. 25026622 & refer to PlanSA & The City of Port Adelaide Enfield Council for further details & feel free to request a copy of the documentation from the selling agent) subject to all consents & all prospective purchasers to undertake their own research to confirm if this property meets their purchase criteria, prior to making an offer. Amazing Development Potential, subject to all consents. The Home Comprises 3 good size bedrooms (the main bedroom has a 3 door floor to ceiling built in robe and ceiling fan + split system & light filled window views of the front garden). Lovely Entertainer's Kitchen with a gas cook top, double sink & plenty of cupboard space, overlooking the b
Request Details
Contemporary Luxury Family Living in Prestigious Vale Park
View photo
House · for sale
Request Details
New
Contemporary Luxury Family Living in Prestigious Vale Park
Teringie
· 5 Bedrooms · 3 Baths · House
· Equipped kitchen
Teringie · 5 Bedrooms · 3 Baths · House · Equipped kitchen
Welcome to 21 Ilford Street, Vale Park-an exceptional contemporary residence offering generous proportions, premium finishes and effortless family living in one of Adelaide's most desirable city-fringe suburbs. The home comprises four generously sized bedrooms plus a separate study, including a luxurious master suite complete with a walk-in robe and private ensuite. A second bedroom also enjoys its own ensuite, while the remaining bedrooms are serviced by a stylish family bathroom-providing flexibility for growing families, guests or multi-generational living. At the heart of the home is an expansive open-plan kitchen, dining and living area, flooded with natural light and designed for effortless everyday living. The contemporary kitchen features quality appliances, a large island bench, generous cabinetry and a walk-in pantry, making it ideal for both family meals and entertaining. Sliding doors connect the indoor living space to an impressive covered pergola, creating the perfect set
Request Details
MEET MAUD. THE BRIGHT SIDE OF ROSTREVOR
View photo
House · for sale
Request Details
MEET MAUD. THE BRIGHT SIDE OF ROSTREVOR
Teringie
· 4 Bedrooms · 3 Baths · House
· Equipped kitchen
Teringie · 4 Bedrooms · 3 Baths · House · Equipped kitchen
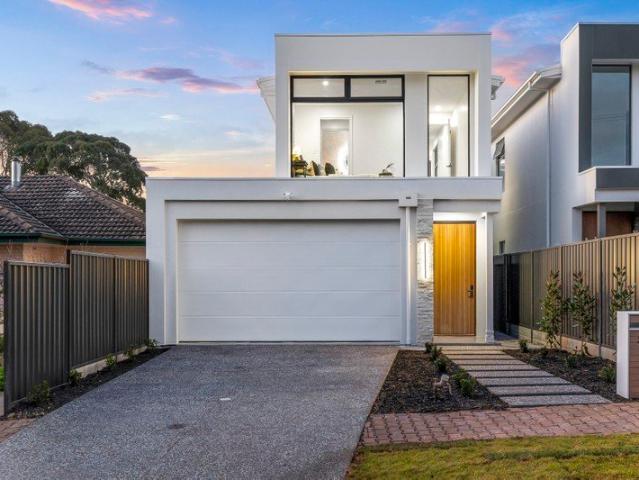
OFFERS CLOSING WEDNESDAY 26 AUGUST AT 12PM (UNLESS SOLD PRIOR) Bright, beautifully considered and ready to welcome her very first residents. Ilana De Palma is proud to present this newly completed 2026 Rostrevor residence, where crisp white architecture, calm neutral interiors and leafy outlooks come naturally together. A striking white exterior and clean architectural lines create an impressive street presence, while inside, a carefully considered palette of modern neutral tones delivers warmth, balance and an effortless sense of freshness. Generous windows invite an abundance of natural light while capturing leafy outlooks that connect the home with its established eastern-suburbs surroundings. At the heart of the residence, the open-plan living, dining and kitchen domain has been designed for relaxed everyday living and effortless entertaining. Streamlined cabinetry, expansive stone surfaces and a generous island bench give the kitchen a polished contemporary presence, complemented
Request Details
Modern Two Storey Living in the Heart of Lightsview
View photo
House · for sale
Request Details
Modern Two Storey Living in the Heart of Lightsview
Teringie
· 3 Bedrooms · 2 Baths · House
· Balcony · Equipped kitchen
Teringie · 3 Bedrooms · 2 Baths · House · Balcony · Equipped kitchen
Perfectly positioned in one of Lightsview's most desirable locations, this stylish two-storey residence, built in 2013, offers the ideal combination of contemporary design, low-maintenance living, and everyday convenience. Whether you're a first-home buyer, growing family, downsizer, or savvy investor, this home presents an outstanding opportunity to secure a quality property in a thriving community. Upstairs, you'll find three generously sized bedrooms, all fitted with plush carpets for added comfort. The spacious master suite is a true retreat, featuring a private balcony where you can enjoy your morning coffee or unwind in the evening while taking in the surrounding views. The master also includes a modern ensuite with floor-to-ceiling tiling and a built-in robe. Bedrooms two and three are well-appointed with mirrored built-in robes and ample natural light. Downstairs, the home opens into a bright and inviting open-plan living, dining, and kitchen area, designed for modern family li
Request Details
Private Hills Sanctuary Space, Independence & Peace of Mind Norton Summit, next to Ashton and close to Adelaide
View photo
House · for sale
Request Details
Private Hills Sanctuary Space, Independence & Peace of Mind Norton Summit, next to Ashton and close to Adelaide
Teringie
· 4 Bedrooms · 2 Baths · House
Teringie · 4 Bedrooms · 2 Baths · House
Tucked away in the peaceful surrounds of Norton Summit, just minutes from Ashton, this is more than a home-it's a private sanctuary offering space, independence and a quieter way of living, approximately 22 minutes from Adelaide CBD and 10 minutes from Newton Shopping Center. Positioned to capture sweeping views and complete privacy, this unique property invites you to step away from the pace of suburban life-without losing connection to the city. For buyers who have been searching for something different-more space, more control, and more peace of mind-this is an opportunity rarely found so close to Adelaide. Whether you are transitioning into a more considered lifestyle, planning for the future, or simply wanting a property that offers both freedom and security, this home delivers on every level. You may like: • Established self-sufficient systems including solar, water storage and backup infrastructure-providing confidence, flexibility and long-term resilience • Two titles offering
Request Details
Divinely Decadent Four Bedroom Residence Buy Off The Plan and Save $$$
View photo
House · for sale
Request Details
Divinely Decadent Four Bedroom Residence Buy Off The Plan and Save $$$
Teringie
· 4 Bedrooms · 3 Baths · House
Teringie · 4 Bedrooms · 3 Baths · House
Await the unveiling of this single storey architectural masterpiece in June 2027, while you save with an off the plan purchase secured by a 10% deposit. A four-bedroom home of luxury and distinction, the eloquent design promises a sublime haven for executive families in blue-chip Linden Park. From the striking façade displaying natural limestone feature walls, an impressive 370sqm floorplan is designed with premium finishes and high-end inclusions. Beyond the street facing study will be a semi-open formal lounge and north-facing open plan living. This divine living and entertainment zone is cleverly designed with a solar heated swimming pool and adjacent alfresco as the focal point, creating a vibe that is both sophisticated and leisurely. The bedroom wing features four plush sleep sanctuaries and three fully tiled and luxuriously appointed bathrooms think brushed gold tapware, a deep 1500mm bathtub, double vanities with backlit mirrors and travertine herringbone mosaic tiling. Two mas
Request Details
Brand New Luxury Living
View photo
House · for sale
Request Details
Brand New Luxury Living
Teringie
· 3 Bedrooms · 2 Baths · House
Teringie · 3 Bedrooms · 2 Baths · House
Dwelling 2/942 Lower North East Road, Highbury SA 5089 Price Guide: $930,000 Experience the perfect fusion of quality craftsmanship, modern design and effortless living with this exceptional brand-new residence by the highly regarded Zee Constructions. A multi-award-winning South Australian builder with more than 50 years of experience, Zee Constructions has earned an outstanding reputation for delivering premium homes built with meticulous attention to detail and enduring quality. Currently under construction and due for completion before the end of the year, this is an exciting opportunity to secure a brand-new home without the lengthy building wait. Designed for today's lifestyle, the thoughtfully planned floorplan offers approximately 156.9sqm of living and features three generous bedrooms, including a private master suite complete with walk-in robe and ensuite. Bedrooms two and three are well positioned with built-in robes and are serviced by a stylish central bathroom. At the hea
Request Details
Right Size Your Lifestyle Space, Gardens & Leafy Highbury Living
View photo
House · for sale
Request Details
Right Size Your Lifestyle Space, Gardens & Leafy Highbury Living
Teringie
· 4 Bedrooms · 2 Baths · House
· Garden · Parking · Equipped kitchen
Teringie · 4 Bedrooms · 2 Baths · House · Garden · Parking · Equipped kitchen
Looking to right-size your home without giving up the garden, space and privacy you enjoy? Set in the leafy foothills of highly sought-after Highbury, approximately 14 kilometres from the Adelaide CBD and close to Linear Park, this established four-bedroom home offers an appealing alternative for buyers wanting to move closer to the city while still enjoying room to breathe. Positioned on a generous allotment of approximately 951sqm with a wide 29.26m frontage, the property combines comfortable single-level living, extensive parking and a beautiful established garden that has been lovingly developed for relaxing, entertaining and growing your own produce. Light, Open and Welcoming From the front porch, step inside to a spacious open-plan living, dining and kitchen area filled with natural light and overlooking the rear garden. High ceilings enhance the sense of space, while Jarrah timber flooring through the kitchen and meals area adds warmth and character. The adjoining lounge is carp
Request Details
Flexible living, character charm and an exceptional corner Beaumont location
View photo
House · for sale
Request Details
Flexible living, character charm and an exceptional corner Beaumont location
Teringie
· 4 Bedrooms · 2 Baths · House
· Patio · Equipped kitchen
Teringie · 4 Bedrooms · 2 Baths · House · Patio · Equipped kitchen
Offers Close Wednesday 23rd September @ 12pm Whether you're looking for a flexible family home, multigenerational living, space to work from home or an entry point into tightly held Beaumont, this character-filled residence offers an abundance of possibilities. With four bedrooms, two kitchens, two bathrooms and multiple living areas, the home's versatile layout allows it to adapt beautifully to different stages of life. Living spaces are positioned on either side of the home, each supported by a kitchen and bathroom, creating natural separation when desired while still functioning comfortably as one home. For the right buyer, this could provide an ideal arrangement for extended family, teenagers or guests, a dedicated home office or studio, or simply additional space and privacy within the household. Light-filled and full of personality with an artdeco feel, the home retains plenty of its original character, with polished timber floors, large picture windows and a central front patio
Request Details
Heritage Soul, Family Scale & an Evandale Address to Love
View photo
House · for sale
Request Details
Heritage Soul, Family Scale & an Evandale Address to Love
Teringie
· 4 Bedrooms · 1 Bath · House
· Equipped kitchen
Teringie · 4 Bedrooms · 1 Bath · House · Equipped kitchen
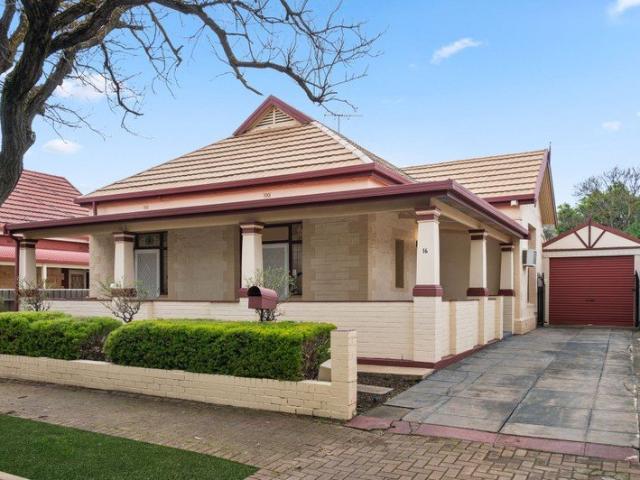
Best Offers By 22/9 at 10am - Unless Sold Prior. Impressively retained and thoughtfully restored from its century-old foundations, 16 Belinda Street captures an enduring c.1900 return verandah villa while delivering the scale modern households still crave. Beyond its neat frontage and sweeping return verandah, original leadlight, soaring ceilings and polished timber floors set a beautiful period tone from the first step. Four generous bedrooms branch from the central hall, giving growing families exceptional flexibility, while the formal lounge provides a light-filled retreat where quiet nights can unfold away from the bustle of the home. Further back, the mood shifts from character grace to relaxed family connection as classic slate floors carry through a spacious dining and kitchen domain. There's all the room for helping hands here, with excellent bench space, abundant cabinetry and modern appliances ready to shoulder the weekday workload as conversation gathers around the table. Th
Request Details
Secure, spacious & effortlessly liveable in the heart of Rostrevor
View photo
House · for sale
Request Details
Secure, spacious & effortlessly liveable in the heart of Rostrevor
Teringie
· 4 Bedrooms · 2 Baths · House
· Parking
Teringie · 4 Bedrooms · 2 Baths · House · Parking
Auction On-Site Saturday 12th September @ 10.00am 4 Bedrooms | 2 Bathrooms | 2 Living Areas | Secure Garage + Additional Car Space | 398sqm Set securely behind an automatic front gate, this beautifully presented four-bedroom home delivers generous, low-maintenance living in a highly sought-after Rostrevor location. Built in 2005 and recently refreshed, the home combines space, security and everyday functionality across a well-designed floorplan. With two separate living areas, excellent bedroom accommodation and an inviting open-plan heart to the home, this is genuine turn-key living simply move in and enjoy. From the moment you arrive, the secure gated entry and intercom provide an immediate sense of privacy. Inside, the home feels welcoming and comfortable, with a versatile second living area providing valuable separation for families, guests or those simply wanting additional space to relax. At the centre of the home, the open-plan living and dining area creates an easy environment
Request Details
BROOKSIDE AVENUE POETS CORNER, Completion 3 weeks away
View photo
House · for sale
Request Details
BROOKSIDE AVENUE POETS CORNER, Completion 3 weeks away
Teringie
· 4 Bedrooms · 2 Baths · House
· Parking
Teringie · 4 Bedrooms · 2 Baths · House · Parking
You don't just want a new home. You want the right home in the right location. Welcome to Brookside Avenue! Arguably one of the most prestigious addresses within the tightly held Poets Corner pocket of Tranmere. Here, you get the best of both worlds - the luxury of a brand-new home and the prestige of an established blue-chip address. The Residence Thoughtfully designed for modern family living, this impressive residence offers: • Four spacious bedrooms • Two beautifully appointed bathrooms • Double garage • Premium fixtures and high-end finishes throughout • Contemporary architectural design • Generous living and entertaining spaces Brand new. Beautifully designed. Exceptionally located. Why Poets Corner? Because location shapes your future. Poets Corner is one of Tranmere's most desirable pockets, renowned for its leafy streets, quality homes and strong family appeal. From Brookside Avenue, you're moments from: • Magill Primary School • Norwood International High School • The Parade,
Request Details
Rise above the rest  a polished take on Athelstone living
View photo
House · for sale
Request Details
Rise above the rest a polished take on Athelstone living
Teringie
· 3 Bedrooms · 2 Baths · House
· Terrace · Equipped kitchen
Teringie · 3 Bedrooms · 2 Baths · House · Terrace · Equipped kitchen
Best offers by 1:00pm Tuesday 8th September (unless sold prior) Set on one of Athelstone's most quietly connected pockets, this C2016 residence delivers a refined dual-level home where every line is considered, every zone is finely tuned, and every detail earns its place. A striking monochrome façade and manicured gardens make the first move, before soaring ceilings and oversized windows dial up the scale and light inside. Slick, spacious, and beautifully resolved, it's a home that knows exactly when to bring everyone together and when to let them disappear to their own corner. Open-plan living stretches wide around a stone-topped kitchen with stainless steel appliances and a walk-in pantry, while a separate bar gives entertaining its own dedicated address. Quiet mornings, busy weeknights, big birthdays, and impromptu catch-ups it takes every version of life in its stride. Slide back the glass doors and the footprint grows again, flowing to an alfresco terrace wrapped in lush, low-main
Request Details
Light Filled Luxury with Multiple Living & Entertaining Zones
View photo
House · for sale
Request Details
Light Filled Luxury with Multiple Living & Entertaining Zones
Teringie
· 3 Bedrooms · 2 Baths · House
· Garden · Equipped kitchen
Teringie · 3 Bedrooms · 2 Baths · House · Garden · Equipped kitchen
Beautifully presented and surprisingly spacious, 11A Davies Avenue delivers stylish, light-filled living with multiple entertaining zones, quality finishes and outstanding everyday convenience in Adelaide's highly sought-after eastern suburbs. Beyond secure electric gates, porcelain tiles lead through a thoughtfully designed floorplan. A versatile second living area opens to a private all-weather courtyard with pitched pergola, creating an inviting space to relax or entertain year-round. At the rear, the home opens into a stunning north-facing open-plan living, dining and kitchen area, filled with natural light and overlooking the alfresco and established backyard greenery. The designer kitchen forms the heart of the home, featuring waterfall edge benchtops, breakfast bar, abundant soft-closing cabinetry, large pantry and quality stainless-steel appliances including a 900mm gas cooktop, ROBAM powerful canopy rangehood, in-wall oven and dishwasher perfectly equipped for everyday family
Request Details

Get email alerts

Don't miss out: be the first to know about new properties

The alert was correctly created

On subscribing you accept the conditions of use and the privacy policy
Alert
Receive new ads in your inbox
Save this search
Receive alerts for new listings

We'll send you an email when we have new properties for: "Houses for sale in Teringie"

The alert was correctly created

Firle
Tranmere North
Get email alerts and be the first to see new listings
Required field
On subscribing I accept the terms of the privacy policy
Perfect! You'll soon start receiving new listings via email
Alert
Receive an email when we have new ads for Houses for sale in Teringie
Save this search
Filters

Bedrooms

Size (m²)

Price

$
$

Property type

Bathrooms

Clear all filters
Receive notifications when new entries are published.