8,239 properties for sale in Tarneit with 4 bedrooms

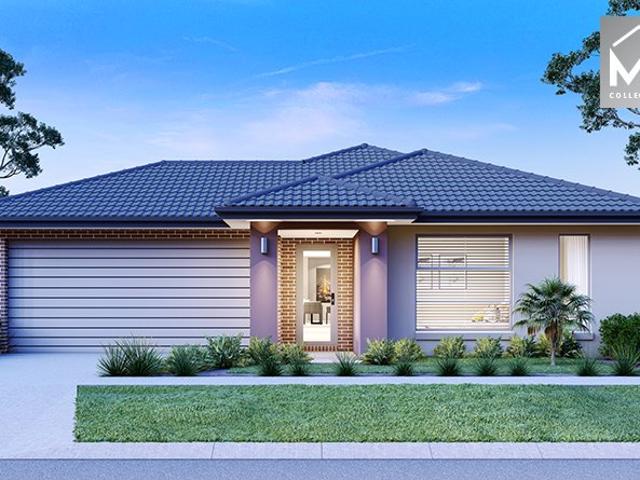
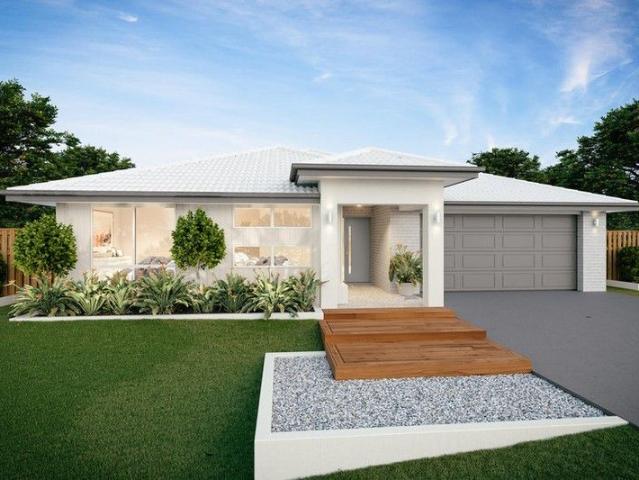
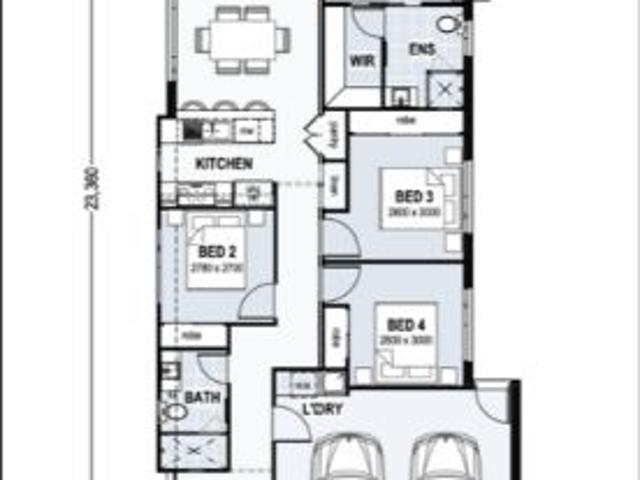
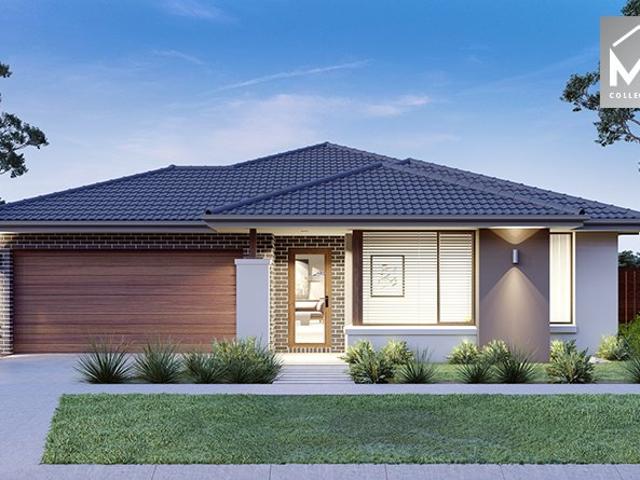
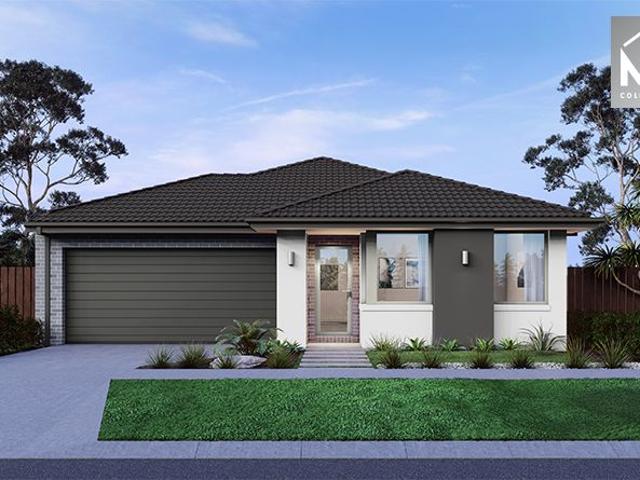
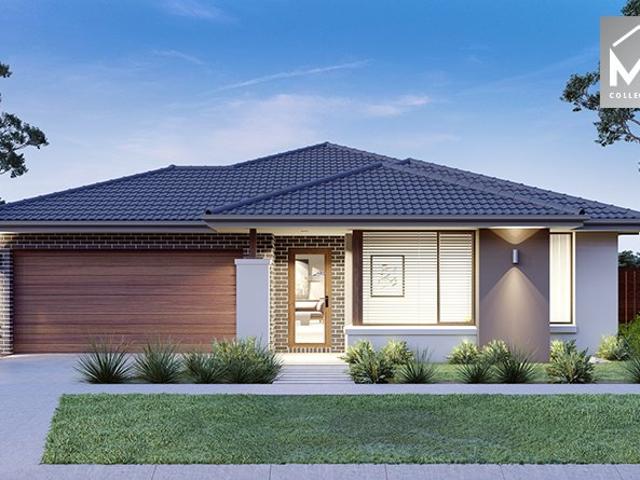
Mimosa Homes Proudly Presents the Saba 250
View photo
Terraced House · for sale
Request Details
Mimosa Homes Proudly Presents the Saba 250
Tarneit
· 4 Bedrooms · 2 Baths · Terraced House
· Equipped kitchen
Tarneit · 4 Bedrooms · 2 Baths · Terraced House · Equipped kitchen
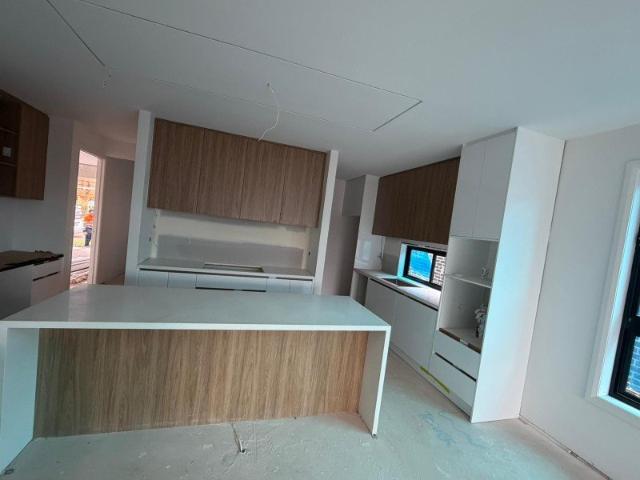
The Saba 250 House and Land Package! Mimosa Homes New Added Value Inclusions: - 50 Year Structural Warranty! - Inclusive of site costs & connections with H1 class slab as per standard inclusions! - Quality floor coverings throughout entire home! - Higher ceilings 2550mm to ground floor! - Double Glazed Awning windows! - LED Downlights to entire home! - Fibre Optic Provision! - Vitrified Compact Surface benchtop to kitchen, bathroom & ensuite! - 900mm S/S upright oven and cook top with S/S canopy rangehood! - Stainless steel Dishwasher and Microwave with trim kit! - 7 star energy! - Flexible floor plans & so much more! CALL BUILDER DIRECT! All plans and facades are indicative only and may change. Mimosa Homes may amend plans, specifications, and prices without notice. Package prices are based on a standard facade, standard inclusions, and suitable land availability, excluding developer/estate requirements. Facade and inclusion images may show non standard items not included in the price
Request Details
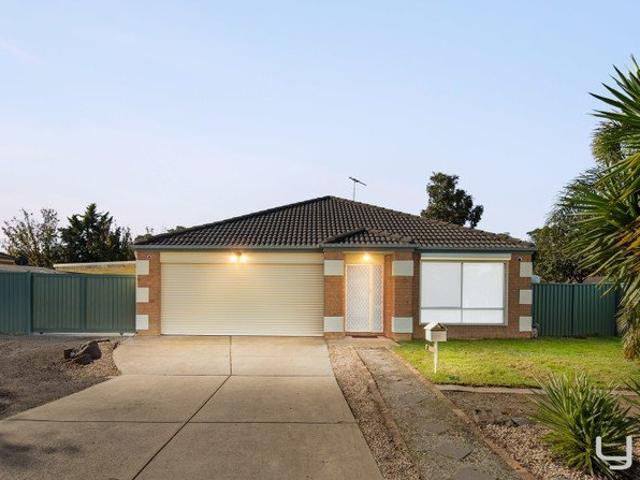
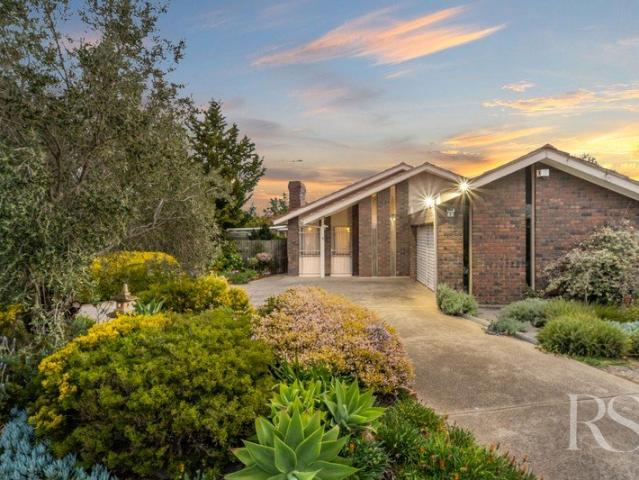
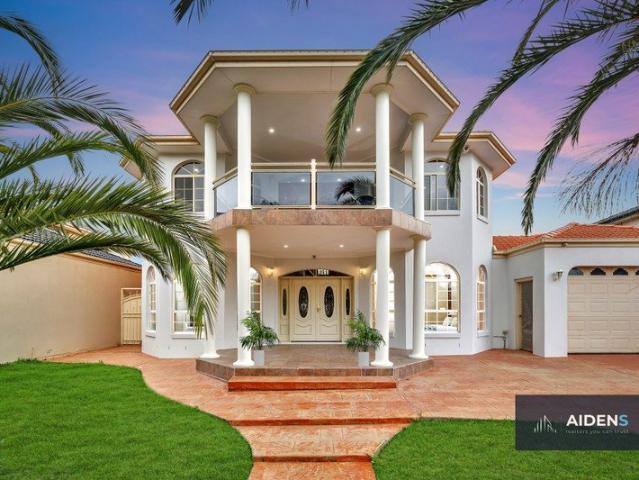
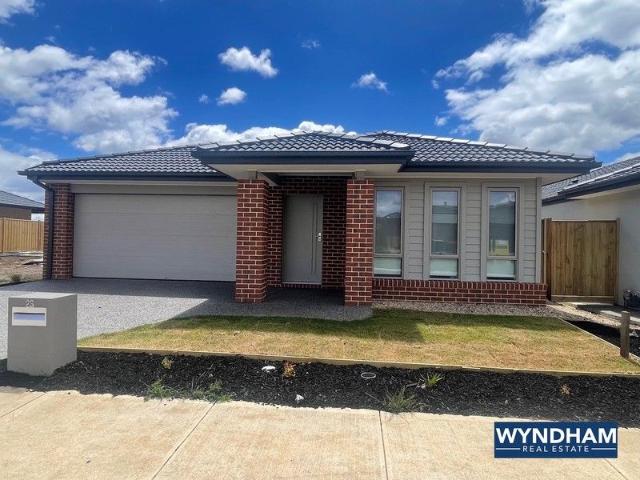
Prestigious Family Sanctuary
View photo
House · for sale
Request Details
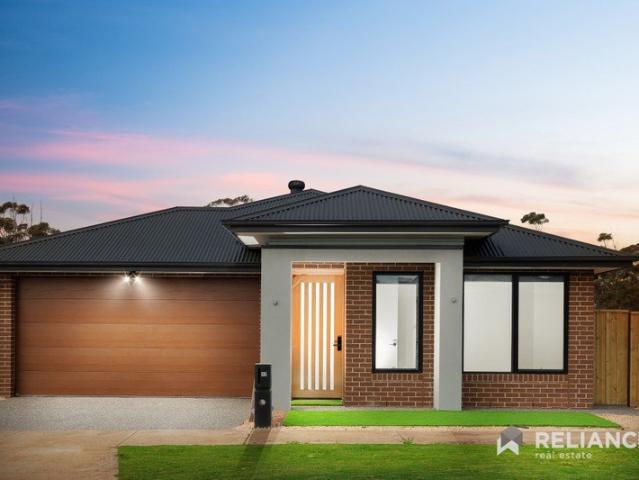
Prestigious Family Sanctuary
Tarneit
· 4 Bedrooms · 2 Baths · House
Tarneit · 4 Bedrooms · 2 Baths · House
Positioned on an exceptional 700m² approx. allotment within the highly regarded Wyndham Green Estate, this distinguished family residence presents a rare offering of space, sophistication and lifestyle versatility in one of Wyndham Vale's most prestigious and tightly held settings. From the moment you arrive, the home commands attention with its grand proportions, wide entryway, high ceilings and thoughtfully designed floorplan. Immaculately maintained and beautifully presented, it delivers an outstanding level of comfort for families, upsizers and those seeking a residence with genuine flexibility. The home comprises four generous bedrooms, including a spacious master suite complete with walk-in robe and private ensuite. The remaining bedrooms are serviced by a well-appointed central bathroom featuring a shower, bathtub and separate toilet. Multiple living zones enhance the sense of scale and functionality throughout the home. The rear lounge room provides an ideal private retreat, pe
Request Details
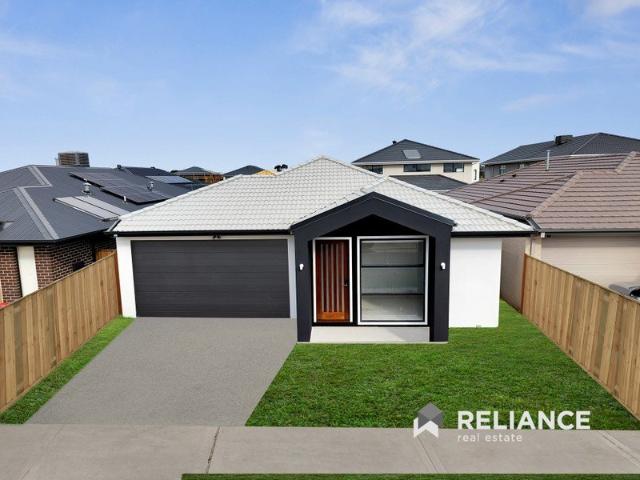
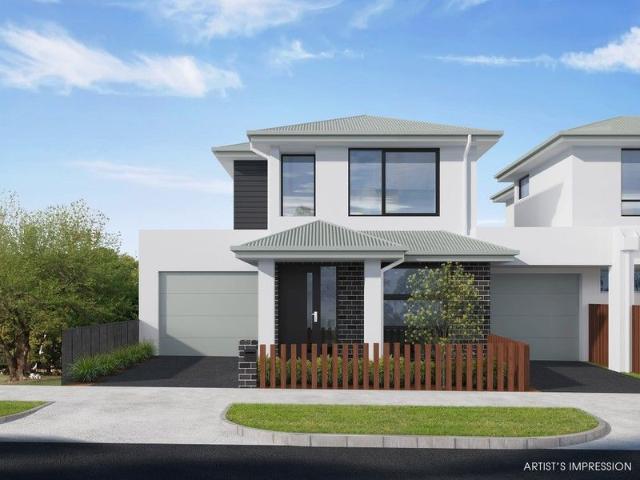
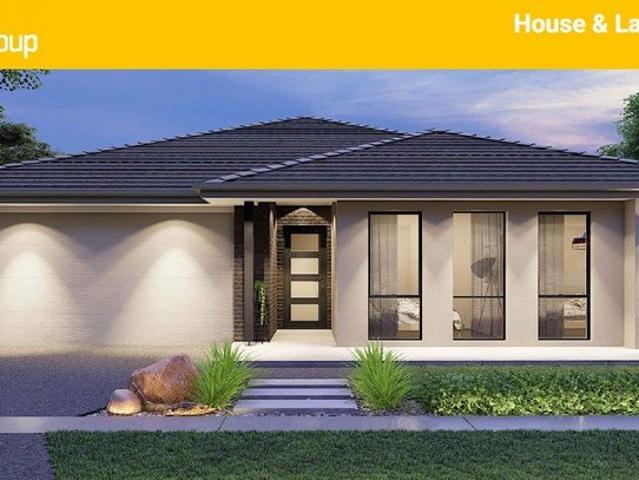
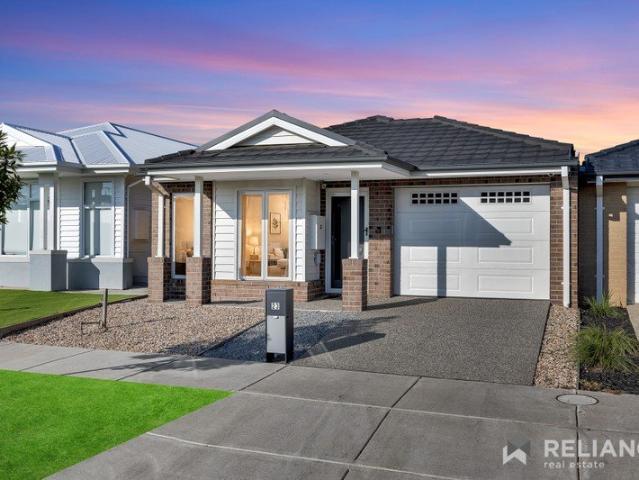
Modern Family Living with Style, Space & Luxury Appeal
View photo
House · for sale
Request Details
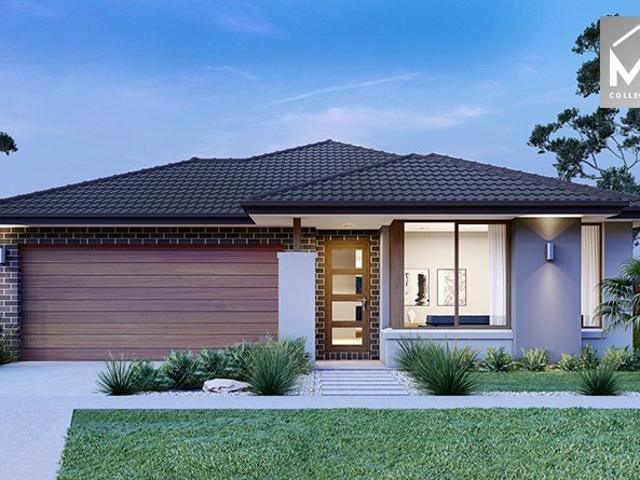
Modern Family Living with Style, Space & Luxury Appeal
Tarneit
· 4 Bedrooms · 2 Baths · House
Tarneit · 4 Bedrooms · 2 Baths · House
Experience the perfect blend of luxury, comfort, and convenience in this stunning family residence, ideally positioned in one of the most sought-after and rapidly growing communities, Thoughtfully designed with modern families in mind, this exceptional home showcases quality craftsmanship, premium finishes, and a spacious layout that caters to both everyday living and entertaining. From the moment you step inside, you'll be impressed by the elevated 2.7-metre ceilings, stylish bulkheads, and contemporary interiors that create a sense of space and sophistication throughout. Every detail has been carefully considered to deliver a home that is both functional and elegant. The luxurious master suite serves as a private retreat, complete with a generous walk-in robe and a beautifully appointed ensuite. Three additional bedrooms, all fitted with built-in robes, provide comfortable accommodation for growing families. The well-designed floorplan seamlessly connects the living, dining, and kitc
Request Details
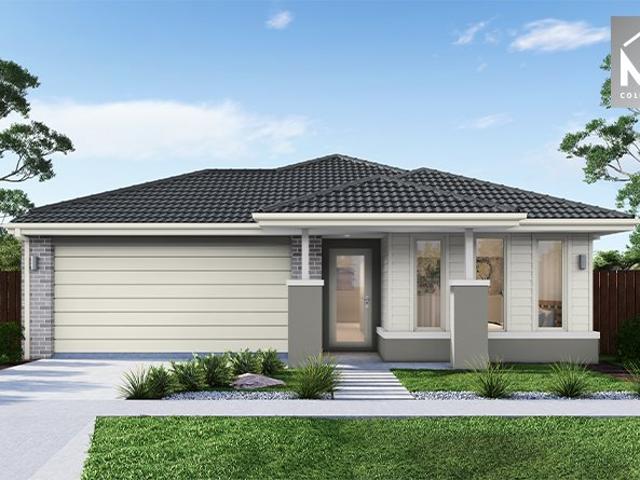
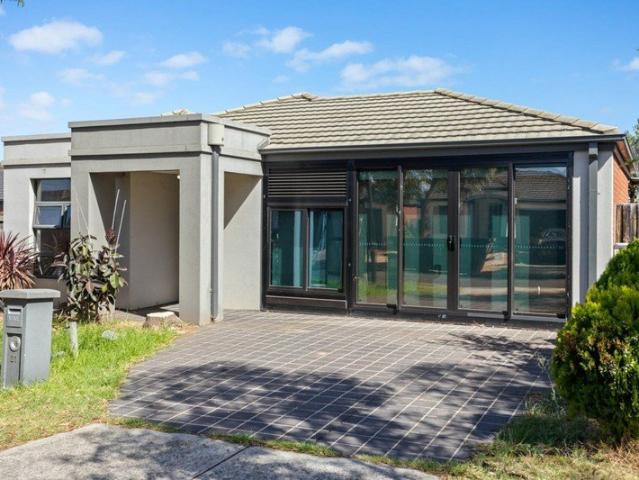
Affordable First Home! Please speak to Micah, your New Homes Consultant 0451152800 for more information
View photo
Terraced House · for sale
Request Details
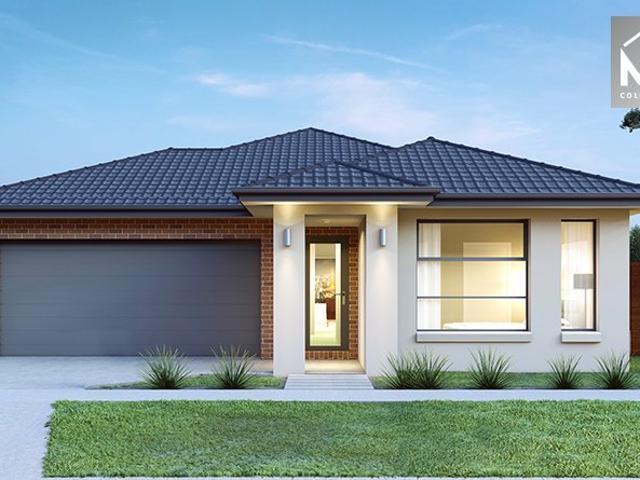
Affordable First Home! Please speak to Micah, your New Homes Consultant 0451152800 for more information
Tarneit
· 4 Bedrooms · 2 Baths · Terraced House
Tarneit · 4 Bedrooms · 2 Baths · Terraced House
TO BE CONSTRUCTED Your new home will come standard with quality inclusions, industry leading guarantees/warranties and brand names that you can trust: Facade included Fixed site costs 7 Star energy rating Exposed aggregate driveway Brick infills over windows Quality floor coverings throughout Low E double glazed windows and sliding doors 3.5kW solar PV system Westinghouse stainless steel appliances Choice of matt black or chrome tapware 12 month maintenance period 25 year structural guarantee Act quickly! This package won't be around for long. For more info or to book an appointment, call or click 'Get in Touch' today! DISCLAIMERLower end of price range displayed is subject to your eligibility for the Victorian First Home Owner Grant (FHOG). Upper end of price range displayed does not take into account any government grants. The First Home Owner Grant and Home Buyer Schemes Act generally requires applicants for the Grant to be an Australian citizen or permanent resident of at least 18
Request Details
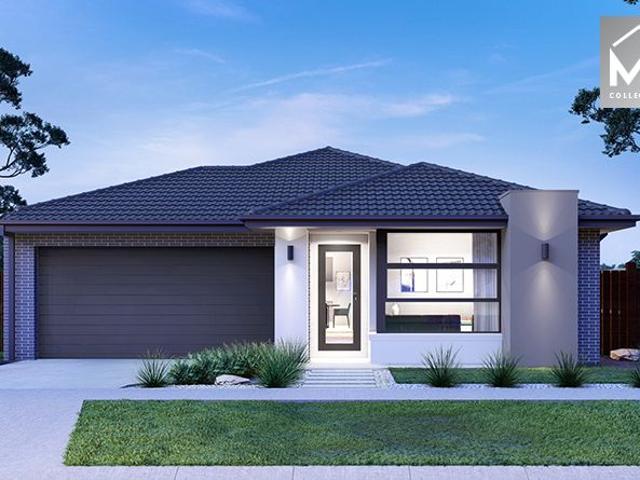
Mimosa Homes Proudly Presents the Cosgrove 225
View photo
Terraced House · for sale
Request Details
Mimosa Homes Proudly Presents the Cosgrove 225
Tarneit
· 4 Bedrooms · 2 Baths · Terraced House
· Equipped kitchen
Tarneit · 4 Bedrooms · 2 Baths · Terraced House · Equipped kitchen
The Cosgrove 225 House and Land Package! Mimosa Homes New Added Value Inclusions:- 50 Year Structural Warranty!- Inclusive of site costs & connections with upto P class slab!- Quality floor coverings throughout entire home!- Higher ceilings 2550mm to ground floor!- Double Glazed Awning windows!- LED Downlights to entire home!- Fibre Optic Provision!- Vitrified Compact Surface benchtop to kitchen, bathroom & ensuite!- 900mm S/S upright oven and cook top with S/S canopy rangehood!- Stainless steel Dishwasher and Microwave with trim kit!- 7 star energy!- Flexible floor plans & so much more!CALL BUILDER DIRECT! 0400 919 963All plans and facades are indicative only and may change. Mimosa Homes may amend plans, specifications, and prices without notice. Package prices are based on a standard facade, standard inclusions, and suitable land availability, excluding developer/estate requirements. Facade and inclusion images may show non standard items not included in the price. Dimensions are app
Request Details
Your Dream Home Awaits: Modern Luxury & Comfort Perfectly Combined, all with No Deposit
View photo
Terraced House · for sale
Request Details
Your Dream Home Awaits: Modern Luxury & Comfort Perfectly Combined, all with No Deposit
Tarneit
· 4 Bedrooms · 2 Baths · Terraced House
· Air conditioning · Equipped kitchen
Tarneit · 4 Bedrooms · 2 Baths · Terraced House · Air conditioning · Equipped kitchen
Welcome to Your Future Home - No Deposit Needed! Discover a stylish, comfortable new home-your perfect sanctuary for everyday living and memorable moments. With modern design and practical features, this residence feels like a getaway right at your doorstep. Key Features: Open, Breezy Layout: Spacious, modern design with family-friendly functionality. Gourmet Kitchen: High-quality finishes, stone benchtops, breakfast bar, and optional 900mm cooktop & stove. Luxury Bathrooms: Premium fixtures and durable finishes for a spa-like experience. Personalised Curb Appeal: Four facade options to match your style and enhance street presence. Comfort & Climate Control: Ducted air conditioning and ceiling fans are in all bedrooms and the alfresco area. Ambient Lighting: Stylish downlights create a relaxing or entertaining atmosphere. Additional Highlights: Built to high standards with quality craftsmanship. Designed for creating lasting memories. A perfect blend of modern elegance and practicality
Request Details
Mimosa Homes Proudly Presents the Hamilton 230
View photo
Terraced House · for sale
Request Details
Mimosa Homes Proudly Presents the Hamilton 230
Tarneit
· 4 Bedrooms · 2 Baths · Terraced House
· Equipped kitchen
Tarneit · 4 Bedrooms · 2 Baths · Terraced House · Equipped kitchen
The Hamilton 230 House and Land Package! Mimosa Homes New Added Value Inclusions: - 50 Year Structural Warranty! - Inclusive of site costs & connections with H1 class slab as per standard inclusions! - Quality floor coverings throughout entire home! - Higher ceilings 2550mm to ground floor! - Double Glazed Awning windows! - LED Downlights to entire home! - Fibre Optic Provision! - Vitrified Compact Surface benchtop to kitchen, bathroom & ensuite! - 900mm S/S upright oven and cook top with S/S canopy rangehood! - Stainless steel Dishwasher and Microwave with trim kit! - 7 star energy! - Flexible floor plans & so much more! CALL BUILDER DIRECT! All plans and facades are indicative only and may change. Mimosa Homes may amend plans, specifications, and prices without notice. Package prices are based on a standard facade, standard inclusions, and suitable land availability, excluding developer/estate requirements. Facade and inclusion images may show non standard items not included in the p
Request Details
Mimosa Homes Proudly Presents the Lismore 192
View photo
Terraced House · for sale
Request Details
Mimosa Homes Proudly Presents the Lismore 192
Tarneit
· 4 Bedrooms · 2 Baths · Terraced House
· Equipped kitchen
Tarneit · 4 Bedrooms · 2 Baths · Terraced House · Equipped kitchen
The Lismore 192 House and Land Package! Mimosa Homes New Added Value Inclusions: - Inclusive of site costs & connections with H1 class slab as per standard inclusions! - 50 year Structural Warranty! - Quality floor coverings throughout entire home! - Higher ceilings 2550mm to ground floor! - Double Glazed Awning windows! - LED Downlights to entire home! - Vitrified Compact Surface benchtop to kitchen, bathroom & ensuite! - 600mm S/S upright oven and cook top with S/S canopy rangehood! - Stainless steel Dishwasher and Microwave - 7 star energy! - Flexible floor plans & so much more! CALL BUILDER DIRECT! All plans and facades are indicative only and may change. Mimosa Homes may amend plans, specifications, and prices without notice. Package prices are based on a standard facade, standard inclusions, and suitable land availability, excluding developer/estate requirements. Facade and inclusion images may show non standard items not included in the price. Dimensions are approximate. Landsca
Request Details
Build your dream home in a thriving location. Price inclusive of FHOG*
View photo
Terraced House · for sale
Request Details
Build your dream home in a thriving location. Price inclusive of FHOG*
Tarneit
· 4 Bedrooms · 2 Baths · Terraced House
· Parking · Equipped kitchen
Tarneit · 4 Bedrooms · 2 Baths · Terraced House · Parking · Equipped kitchen
4 Bedrooms 2 Bathrooms 2 Car Garage This floorplan comes with plenty of thoughtful inclusions that make everyday living a little easier: - FHOG applied - COLORBOND® steel roof - 20mm mineral surface benchtops to kitchen & bathrooms - All electric appliances & 3.5kw solar included - Water resistant laminate & upgraded carpet throughout - LED downlights to all living areas - Minimum two split systems & entire home heating - Fixed site costs & developer guidelines - 7-star energy guaranteed on all orientations Price includes First Home Owners Grant, eligible for first home buyers. Image for Illustrative purposes only. Pricing excludes landscaping, fencing, driveway. Floorplan areas may vary slightly in size depending on facade selection. Floorplans shown are not to scale. Floorplan may be mirrored to suit garage crossover location. Subject to Developer approval. Price effective for 3 months from date of issue
Request Details
Your Next Chapter Begins! Affordable 4 Bedroom Living in The Premium Woodlea Estate
View photo
Terraced House · for sale
Request Details
Your Next Chapter Begins! Affordable 4 Bedroom Living in The Premium Woodlea Estate
Tarneit
· 4 Bedrooms · 2 Baths · Terraced House
· Parking · Equipped kitchen
Tarneit · 4 Bedrooms · 2 Baths · Terraced House · Parking · Equipped kitchen
Get in from $697,103! Please speak to our New Homes Consultant Jenelyn Banal on 0420 765 800 for more information. ADDISON 20 The large, quietly positioned master bedroom features a spacious walk-in robe and ensuite. Three further bedrooms, all with built-in robes, are positioned together, next to the centrally located main bathroom. Overlooking the light-filled open plan living area, the gourmet kitchen includes an easy access walk-in-pantry, and expansive, two-way bench area for the ultimate entertainment experience. A dedicated home theatre provides a second living and entertainment area, while the garage accommodates two cars and plenty of storage. Your new home will come standard with quality inclusions, industry leading guarantees/warranties and brand names that you can trust: Fixed site costs Exposed aggregate driveway Quality floor coverings throughout Tiled kitchen splashback Westinghouse stainless steel appliances Choice of matt black or chrome tapware Brick infills over wind
Request Details
Mimosa Homes Proudly Presents the Cosgrove 225
View photo
Terraced House · for sale
Request Details
Mimosa Homes Proudly Presents the Cosgrove 225
Tarneit
· 4 Bedrooms · 2 Baths · Terraced House
· Equipped kitchen
Tarneit · 4 Bedrooms · 2 Baths · Terraced House · Equipped kitchen
The Cosgrove 225 House and Land Package! Mimosa Homes New Added Value Inclusions: - 50 Year Structural Warranty! - Inclusive of site costs & connections with H1 class slab as per standard inclusions! - Quality floor coverings throughout entire home! - Higher ceilings 2550mm to ground floor! - Double Glazed Awning windows! - LED Downlights to entire home! - Fibre Optic Provision! - Vitrified Compact Surface benchtop to kitchen, bathroom & ensuite! - 900mm S/S upright oven and cook top with S/S canopy rangehood! - Stainless steel Dishwasher and Microwave with trim kit! - 7 star energy! - Flexible floor plans & so much more! CALL BUILDER DIRECT! All plans and facades are indicative only and may change. Mimosa Homes may amend plans, specifications, and prices without notice. Package prices are based on a standard facade, standard inclusions, and suitable land availability, excluding developer/estate requirements. Facade and inclusion images may show non standard items not included in the p
Request Details
Modern Family Home & Land Package Just $664,400!
View photo
House · for sale
Request Details
Modern Family Home & Land Package Just $664,400!
Tarneit
· 4 Bedrooms · 2 Baths · House
· Parking · Equipped kitchen
Tarneit · 4 Bedrooms · 2 Baths · House · Parking · Equipped kitchen
? Modern Family Home & Land Package Just $664,400! 4 Beds | 2 Baths | 2-Car Garage | Single Storey Here's your chance to secure a stunning turnkey home in a sought-after locationideal for families, first home buyers, and savvy investors! ? Property Highlights: Full House & Land Package No hidden extras! Total Price: $664,400 House: $372,400 Land: $292,000 Home Size: 175.45m² (Living: 118.76m² | Garage: 37.16m² | Alfresco/Porch: 19.53m²) Land Size: 336m² Level: Single-storey design for seamless living This thoughtfully designed home offers four generous bedrooms, two sleek bathrooms, and an open-plan living/dining area that flows effortlessly into a covered alfrescoperfect for indoor/outdoor entertaining. The modern kitchen, spacious garage, and low-maintenance block make this a complete lifestyle solution. ? Flexible Terms: Only $1,000 deposit on contract 5% balance within 14 days Land registration: Enquire for timeline ? Why You'll Love It: Turnkey convenience just move in! Ideal for
Request Details
Mimosa Homes Proudly Presents the Enfield 201
View photo
Terraced House · for sale
Request Details
Mimosa Homes Proudly Presents the Enfield 201
Tarneit
· 4 Bedrooms · 2 Baths · Terraced House
· Equipped kitchen
Tarneit · 4 Bedrooms · 2 Baths · Terraced House · Equipped kitchen
The Enfield 201 House and Land Package! Mimosa Homes New Added Value Inclusions: - 50 Year Structural Warranty! - Inclusive of site costs & connections with H1 class slab as per standard inclusions! - Quality floor coverings throughout entire home! - Higher ceilings 2550mm to ground floor! - Double Glazed Awning windows! - LED Downlights to entire home! - Fibre Optic Provision! - Vitrified Compact Surface benchtop to kitchen, bathroom & ensuite! - 900mm S/S upright oven and cook top with S/S canopy rangehood! - Stainless steel Dishwasher and Microwave with trim kit! - 7 star energy! - Flexible floor plans & so much more! CALL BUILDER DIRECT! All plans and facades are indicative only and may change. Mimosa Homes may amend plans, specifications, and prices without notice. Package prices are based on a standard facade, standard inclusions, and suitable land availability, excluding developer/estate requirements. Facade and inclusion images may show non standard items not included in the pr
Request Details
Mimosa Homes Proudly Presents the Montrose 182
View photo
Terraced House · for sale
Request Details
Mimosa Homes Proudly Presents the Montrose 182
Tarneit
· 4 Bedrooms · 2 Baths · Terraced House
· Equipped kitchen
Tarneit · 4 Bedrooms · 2 Baths · Terraced House · Equipped kitchen
The Montrose 182 House and Land Package! Mimosa Homes New Added Value Inclusions: - 50 Year Structural Warranty! - Inclusive of site costs & connections with H1 class slab as per standard inclusions! - Quality floor coverings throughout entire home! - Higher ceilings 2550mm to ground floor! - Double Glazed Awning windows! - LED Downlights to entire home! - Fibre Optic Provision! - Vitrified Compact Surface benchtop to kitchen, bathroom & ensuite! - 600mm S/S upright oven and cook top with S/S canopy rangehood! - Stainless steel Dishwasher and Microwave with trim kit! - 7 star energy! - Flexible floor plans & so much more! CALL BUILDER DIRECT! All plans and facades are indicative only and may change. Mimosa Homes may amend plans, specifications, and prices without notice. Package prices are based on a standard facade, standard inclusions, and suitable land availability, excluding developer/estate requirements. Facade and inclusion images may show non standard items not included in the p
Request Details
Mimosa Homes Proudly Presents the Montrose 182
View photo
Terraced House · for sale
Request Details
Mimosa Homes Proudly Presents the Montrose 182
Tarneit
· 4 Bedrooms · 2 Baths · Terraced House
· Equipped kitchen
Tarneit · 4 Bedrooms · 2 Baths · Terraced House · Equipped kitchen
The Montrose 182 House and Land Package! Mimosa Homes New Added Value Inclusions:- 50 Year Structural Warranty!- Inclusive of site costs & connections with H1 class slab as per standard inclusions!- Quality floor coverings throughout entire home!- Higher ceilings 2550mm to ground floor!- Double Glazed Awning windows!- LED Downlights to entire home!- Fibre Optic Provision!- Vitrified Compact Surface benchtop to kitchen, bathroom & ensuite!- 600mm S/S upright oven and cook top with S/S canopy rangehood!- Stainless steel Dishwasher and Microwave with trim kit!- 7 star energy!- Flexible floor plans & so much more!CALL RAJEEV - 0414536048 ! All plans and facades are indicative only and may change. Mimosa Homes may amend plans, specifications, and prices without notice. Package prices are based on a standard facade, standard inclusions, and suitable land availability, excluding developer/estate requirements. Facade and inclusion images may show non standard items not included in the price. D
Request Details
Mimosa Homes Proudly Presents the Chelsea 200
View photo
Terraced House · for sale
Request Details
Mimosa Homes Proudly Presents the Chelsea 200
Tarneit
· 4 Bedrooms · 2 Baths · Terraced House
· Equipped kitchen
Tarneit · 4 Bedrooms · 2 Baths · Terraced House · Equipped kitchen
The Chelsea 200 House and Land Package! Mimosa Homes New Added Value Inclusions: - 50 Year Structural Warranty! - Inclusive of site costs & connections with H1 class slab as per standard inclusions! - Quality floor coverings throughout entire home! - Higher ceilings 2550mm to ground floor! - Double Glazed Awning windows! - LED Downlights to entire home! - Fibre Optic Provision! - Vitrified Compact Surface benchtop to kitchen, bathroom & ensuite! - 900mm S/S upright oven and cook top with S/S canopy rangehood! - Stainless steel Dishwasher and Microwave with trim kit! - 7 star energy! - Flexible floor plans & so much more! CALL BUILDER DIRECT! All plans and facades are indicative only and may change. Mimosa Homes may amend plans, specifications, and prices without notice. Package prices are based on a standard facade, standard inclusions, and suitable land availability, excluding developer/estate requirements. Facade and inclusion images may show non standard items not included in the pr
Request Details
Unlock Affordable Family Living with This Ready to Build 4 Bed Design!
View photo
Terraced House · for sale
Request Details
Unlock Affordable Family Living with This Ready to Build 4 Bed Design!
Tarneit
· 4 Bedrooms · 2 Baths · Terraced House
· Equipped kitchen
Tarneit · 4 Bedrooms · 2 Baths · Terraced House · Equipped kitchen
Get in from $631,200! Please speak to our New Homes Consultant Jenelyn Banal on 0420 765 800 for more information. Start today - build the home you've always dreamed of! SOLACE 23 A delightful home for the whole family to enjoy. The Solace is the perfect blend of stylish design and thoughtful use of space. Positioned at the front of the home, the master bedroom features a large walk-in robe and ensuite with a double shower and provides optimal privacy for a secluded retreat. The three minor bedrooms are located toward the rear of the home, each offering a generous size complete with a shared bathroom. The kitchen and expansive open plan living area make entertaining easy, yet functional. Enjoy the benefits of three kitchen benchtops and hide all that unwanted clutter with the large walk-in pantry, giving you plentiful storage and keeping your fridge out of sight. The main island bench also provides an area for casual and informal entertaining with the kitchen sink located along the adj
Request Details
Mimosa Homes Proudly Presents the Cosgrove 225
View photo
Terraced House · for sale
Request Details
Mimosa Homes Proudly Presents the Cosgrove 225
Tarneit
· 4 Bedrooms · 2 Baths · Terraced House
· Equipped kitchen
Tarneit · 4 Bedrooms · 2 Baths · Terraced House · Equipped kitchen
The Cosgrove 225 House and Land Package! Mimosa Homes New Added Value Inclusions: - 50 Year Structural Warranty! - Inclusive of site costs & connections with H1 class slab as per standard inclusions! - Quality floor coverings throughout entire home! - Higher ceilings 2550mm to ground floor! - Double Glazed Awning windows! - LED Downlights to entire home! - Fibre Optic Provision! - Vitrified Compact Surface benchtop to kitchen, bathroom & ensuite! - 900mm S/S upright oven and cook top with S/S canopy rangehood! - Stainless steel Dishwasher and Microwave with trim kit! - 7 star energy! - Flexible floor plans & so much more! CALL BUILDER DIRECT! All plans and facades are indicative only and may change. Mimosa Homes may amend plans, specifications, and prices without notice. Package prices are based on a standard facade, standard inclusions, and suitable land availability, excluding developer/estate requirements. Facade and inclusion images may show non standard items not included in the p
Request Details
Mimosa Homes Proudly Presents the Kallista 226
View photo
Terraced House · for sale
Request Details
Mimosa Homes Proudly Presents the Kallista 226
Tarneit
· 4 Bedrooms · 2 Baths · Terraced House
· Equipped kitchen
Tarneit · 4 Bedrooms · 2 Baths · Terraced House · Equipped kitchen
The Kallista 226 House and Land Package! Mimosa Homes New Added Value Inclusions: - 50 Year Structural Warranty! - Inclusive of site costs & connections with H1 class slab as per standard inclusions! - Quality floor coverings throughout entire home! - Higher ceilings 2550mm to ground floor! - Double Glazed Awning windows! - LED Downlights to entire home! - Fibre Optic Provision! - Vitrified Compact Surface benchtop to kitchen, bathroom & ensuite! - 900mm S/S upright oven and cook top with S/S canopy rangehood! - Stainless steel Dishwasher and Microwave with trim kit! - 7 star energy! - Flexible floor plans & so much more! CALL BUILDER DIRECT! All plans and facades are indicative only and may change. Mimosa Homes may amend plans, specifications, and prices without notice. Package prices are based on a standard facade, standard inclusions, and suitable land availability, excluding developer/estate requirements. Facade and inclusion images may show non standard items not included in the p
Request Details
BRAND NEW | Inspired design & Contemporary Sophistication
View photo
Townhouse · for sale
Request Details
BRAND NEW | Inspired design & Contemporary Sophistication
Tarneit
· 4 Bedrooms · 2 Baths · Townhouse
· Garden · Parking · Equipped kitchen
Tarneit · 4 Bedrooms · 2 Baths · Townhouse · Garden · Parking · Equipped kitchen
Nothing beats that feeling of moving into a brand new home with the smell of fresh paint, fluffy carpet, and sparkling appliances. Well dream no more because this could be your reality at this beautiful off the plan residence, nestled in booming Altona North. Carefully considered design and superb finishes give this townhouse a magnificent edge. With instant street appeal and a luxe interior, this is contemporary indulgence at its best. From the moment you enter it is apparent that this property separates itself from all others on the market today. Features Include: • Large open plan living space, boasting a light filled aspect out onto your entertainers deck and landscaped yard. • Fully equiped kitchen, boasting plenty of storage space and designer SMEG appliances. • Working from home has never been so luxurious, the property features a large study that could double as a guest bedroom for elderly parents or young family. • Off street parking for two vehicles. One spot safely undercove
Request Details
Mimosa Homes Proudly Presents the Kallista 226
View photo
Terraced House · for sale
Request Details
Mimosa Homes Proudly Presents the Kallista 226
Tarneit
· 4 Bedrooms · 2 Baths · Terraced House
· Equipped kitchen
Tarneit · 4 Bedrooms · 2 Baths · Terraced House · Equipped kitchen
The Kallista 226 House and Land Package! Mimosa Homes New Added Value Inclusions: - 50 Year Structural Warranty! - Inclusive of site costs & connections with H1 class slab as per standard inclusions! - Quality floor coverings throughout entire home! - Higher ceilings 2550mm to ground floor! - Double Glazed Awning windows! - LED Downlights to entire home! - Fibre Optic Provision! - Vitrified Compact Surface benchtop to kitchen, bathroom & ensuite! - 900mm S/S upright oven and cook top with S/S canopy rangehood! - Stainless steel Dishwasher and Microwave with trim kit! - 7 star energy! - Flexible floor plans & so much more! CALL BUILDER DIRECT! All plans and facades are indicative only and may change. Mimosa Homes may amend plans, specifications, and prices without notice. Package prices are based on a standard facade, standard inclusions, and suitable land availability, excluding developer/estate requirements. Facade and inclusion images may show non standard items not included in the p
Request Details
24sq Best Value Package @ Deanside
View photo
Terraced House · for sale
Request Details
24sq Best Value Package @ Deanside
Tarneit
· 4 Bedrooms · 2 Baths · Terraced House
· Equipped kitchen
Tarneit · 4 Bedrooms · 2 Baths · Terraced House · Equipped kitchen
The Johanna 240 House and Land Package! Mimosa Homes New Added Value Inclusions:- 50 Year Structural Warranty!- Inclusive of site costs & connections with H1 class slab as per standard inclusions!- Quality floor coverings throughout entire home!- Higher ceilings 2550mm to ground floor!- Double Glazed Awning windows!- LED Downlights to entire home!- Fibre Optic Provision!- Vitrified Compact Surface benchtop to kitchen, bathroom & ensuite!- 900mm S/S upright oven and cook top with S/S canopy rangehood!- Stainless steel Dishwasher and Microwave with trim kit!- 7 star energy!- Flexible floor plans & so much more!CALL FRANK 0432905897!All plans and facades are indicative only and may change. Mimosa Homes may amend plans, specifications, and prices without notice. Package prices are based on a standard facade, standard inclusions, and suitable land availability, excluding developer/estate requirements. Facade and inclusion images may show non standard items not included in the price. Dimensi
Request Details
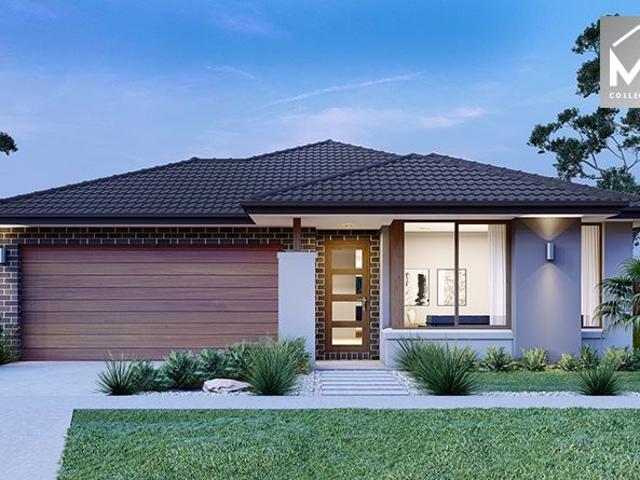
Build your dream home in a thriving location. Price inclusive of FHOG*
View photo
Terraced House · for sale
Request Details
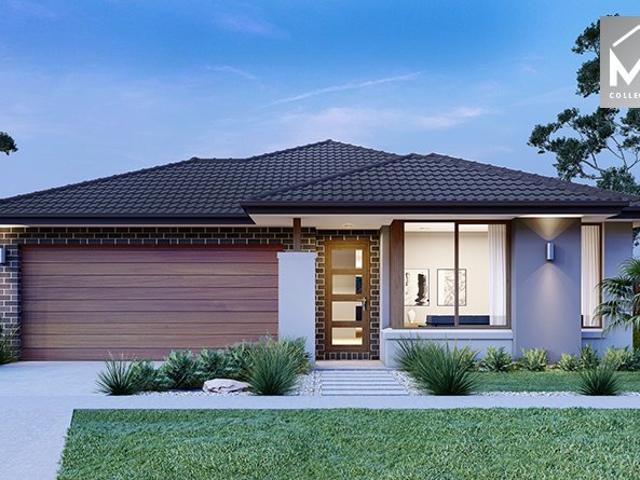
Build your dream home in a thriving location. Price inclusive of FHOG*
Tarneit
· 4 Bedrooms · 2 Baths · Terraced House
· Parking · Equipped kitchen
Tarneit · 4 Bedrooms · 2 Baths · Terraced House · Parking · Equipped kitchen
4 Bedrooms 2.5 Bathrooms 2 Car Garage This floorplan comes with plenty of thoughtful inclusions that make everyday living a little easier: - FHOG applied - COLORBOND® steel roof - 20mm mineral surface benchtops to kitchen & bathrooms - All electric appliances & 3.5kw solar included - Water resistant laminate & upgraded carpet throughout - LED downlights to all living areas - Minimum two split systems & entire home heating - Fixed site costs & developer guidelines - 7-star energy guaranteed on all orientations Price includes First Home Owners Grant, eligible for first home buyers. Image for Illustrative purposes only. Pricing excludes landscaping, fencing, driveway. Floorplan areas may vary slightly in size depending on facade selection. Floorplans shown are not to scale. Floorplan may be mirrored to suit garage crossover location. Subject to Developer approval. Price effective for 3 months from date of issue
Request Details
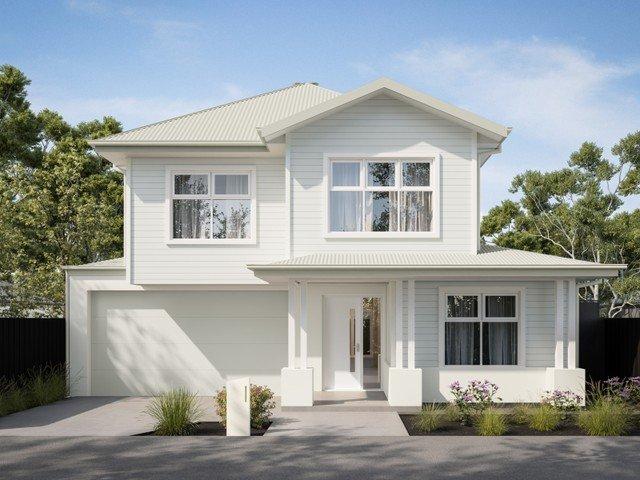
Fresh family living, relaxed lifestyle location
View photo
House · for sale
Request Details
Fresh family living, relaxed lifestyle location
Tarneit
· 4 Bedrooms · 2 Baths · House
· Garden · Patio · Equipped kitchen
Tarneit · 4 Bedrooms · 2 Baths · House · Garden · Patio · Equipped kitchen
Sure to delight young families on the hunt for the perfect home, this stylishly renovated and extended four-bedroom weatherboard offers the perfect blend of classic charm and modern comfort. The four generous bedrooms are joined by sunny open-plan living and a large back garden offering and entertaining patio and loads of room for the kids to run and play. With absolutely nothing to do but move in and enjoy, this charming Sunshine sanctuary is sure to steal your heart. Don't miss your chance to inspect. -beautifully renovated and extended classic weatherboard offering spacious family living and a large back garden -classic charm meets timeless modern appeal -an outstanding prospect for buyers seeking a move-in-ready family home -four bedrooms, including three with built-in robes -sun-filled open-plan living offering plenty of space for relaxing and entertaining, with generous dining and lounge zones joined by a beautifully-styled kitchen boasting quality stainless steel appliances, amp
Request Details
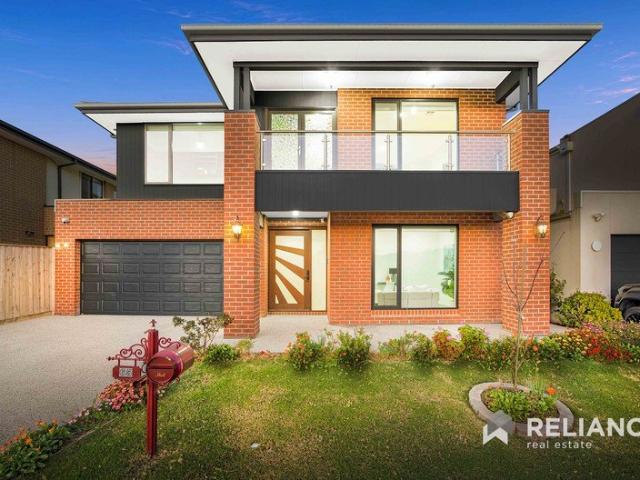
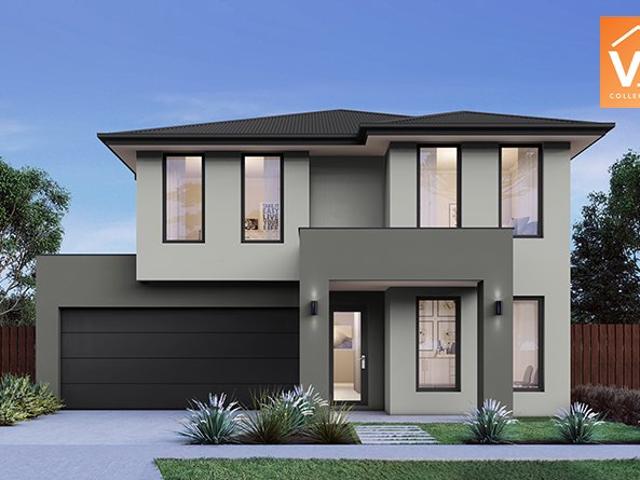
Grand Family Living on an Expansive 800m² Allotment
View photo
House · for sale
Request Details
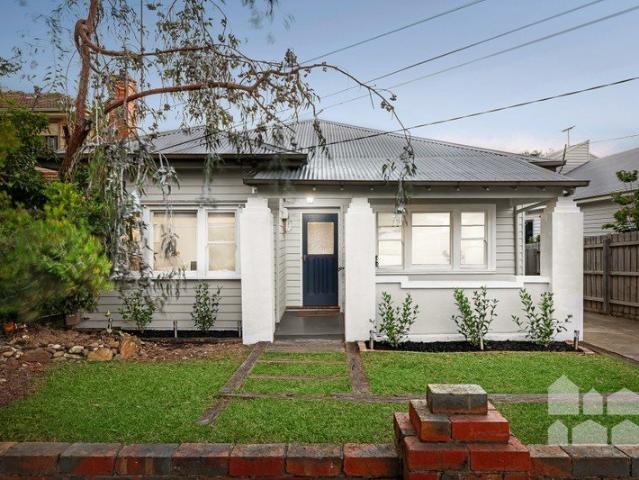
Grand Family Living on an Expansive 800m² Allotment
Tarneit
· 5 Bedrooms · 3 Baths · House
· Equipped kitchen
Tarneit · 5 Bedrooms · 3 Baths · House · Equipped kitchen
Aiden Realtors and Inwest Real Estate, both experienced and highly respected agents of the town presents together for sale- This exceptional double-storey family residence, perfectly positioned in one of Taylors Hill's most prestigious and tightly held pockets. Set on an impressive approximately 800m² allotment, this beautifully designed home delivers an outstanding combination of generous proportions, multiple living zones, and exceptional indoor-outdoor entertaining, making it the perfect choice for large and growing families. From the moment you arrive, the grand façade and welcoming front porch create an impressive first impression. Inside, the home opens to an expansive foyer leading into a spacious formal living room, ideal for entertaining guests or enjoying quiet family time. The heart of the home features a well-appointed kitchen complete with quality appliances, ample bench space, and excellent storage. Overlooking the generous meals and family living area, the open-plan desi
Request Details
Get email alerts

Don't miss out: be the first to know about new properties

The alert was correctly created

On subscribing you accept the conditions of use and the privacy policy
Alert
Receive new ads in your inbox
Save this search
Receive alerts for new listings

We'll send you an email when we have new properties for: "Properties for sale in Tarneit with 4 bedrooms"

The alert was correctly created

Burnside Heights
Derrimut
Get email alerts and be the first to see new listings
Required field
On subscribing I accept the terms of the privacy policy
Perfect! You'll soon start receiving new listings via email
Alert
Receive an email when we have new ads for Properties for sale in Tarneit with 4 bedrooms
Save this search
Filters

Bedrooms

Size (m²)

Price

$
$

Property type

Bathrooms

Clear all filters
Receive notifications when new entries are published.