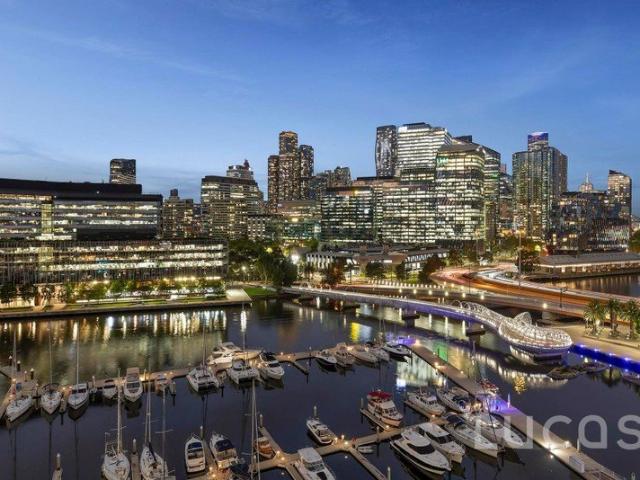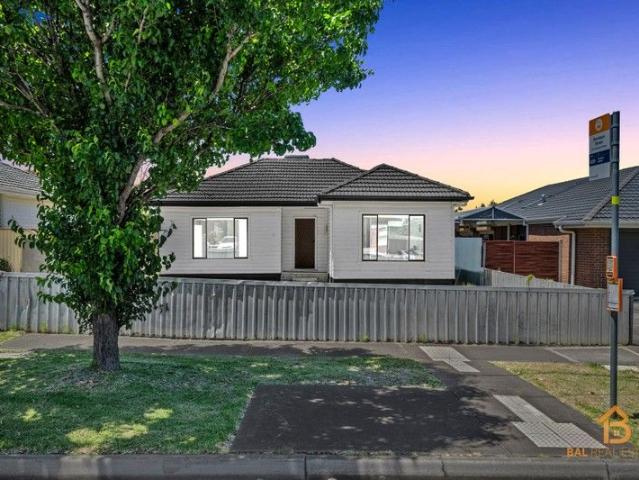
25 apartments for sale in Tarneit with 4 bedrooms

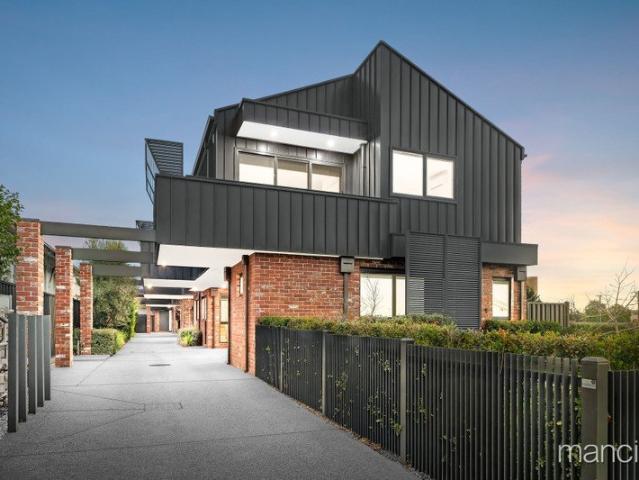
A Once in a Lifetime Opportunity,Two Homes, One Title, High Rental Yields
View photo
Flat · for sale
Request Details
A Once in a Lifetime Opportunity,Two Homes, One Title, High Rental Yields
Tarneit
· 6 Bedrooms · 3 Baths · Flat
· Equipped kitchen
Tarneit · 6 Bedrooms · 3 Baths · Flat · Equipped kitchen
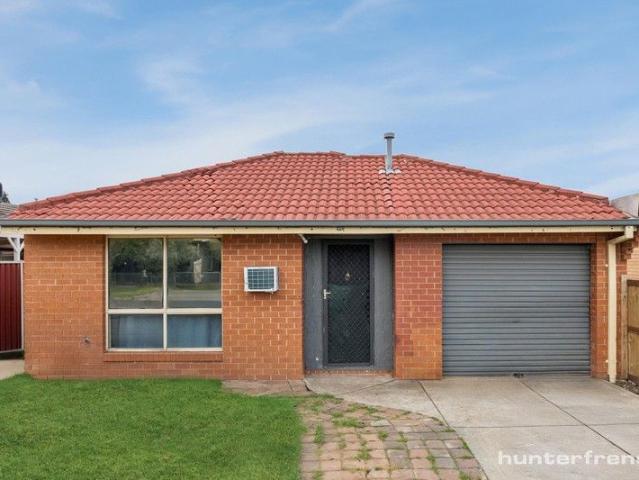
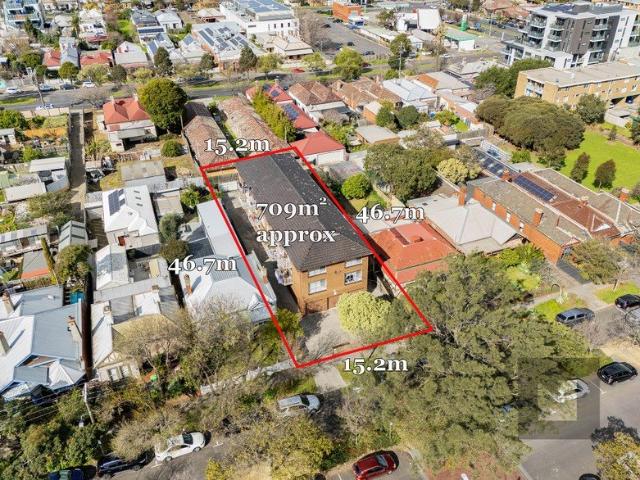
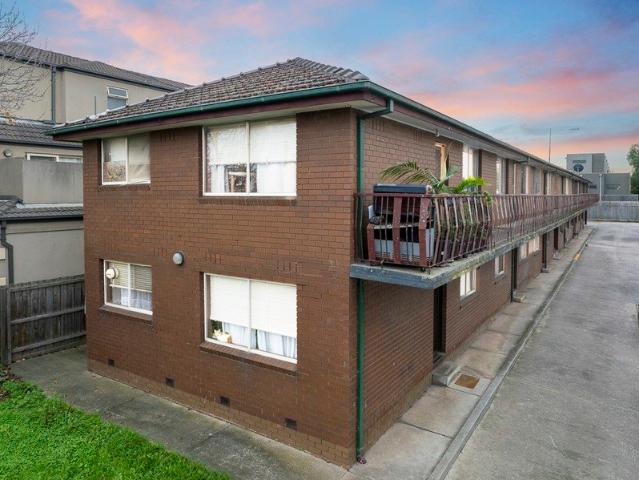
26 and 26A ARDOYNE STREET, SUNSHINE Located in a prime residential area, this property offers an exceptional investment opportunity. With a generous 612m2 aproxi of land, it is two side-by-side townhouses Conveniently situated in a highly sought-after location, this charming residence presents an outstanding opportunity for first-home buyers, renovators, or astute investors. The property offers significant upside potential. Enjoy exceptional convenience with the local primary school just a short walk away and Sunshine Train Station nearby, delivering a practical and family-friendly lifestyle with easy access to transport, amenities, and schools. with the prized Kororoit Creek Trails leading to Buckingham Reserve Playground and Arthur Beachley Reserve just moments away. South Sunshine Kindergarten is nearby, and Public transport at your doorstep. Dwelling 1: Comprising 3 spacious bedrooms with 2 bathroom a comfortable lounge room and adjoining dining room, and a well-appointed kitchen w
Request Details
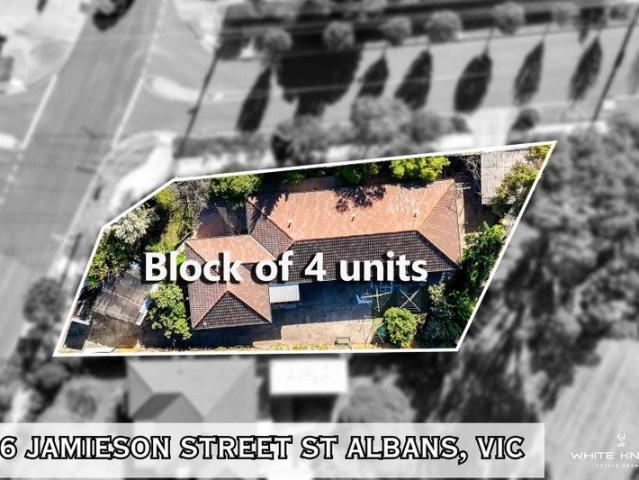
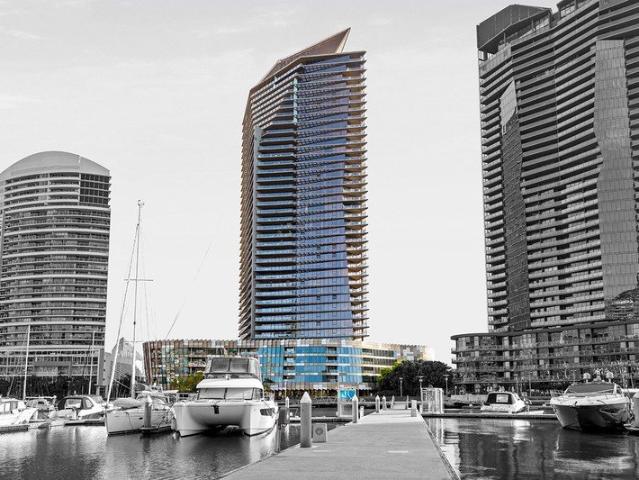
Designer Living with Skyline Perspective
View photo
Apartment · for sale
Request Details
Designer Living with Skyline Perspective
Tarneit
· 4 Bedrooms · 2 Baths · Apartment
· Terrace · Equipped kitchen
Tarneit · 4 Bedrooms · 2 Baths · Apartment · Terrace · Equipped kitchen
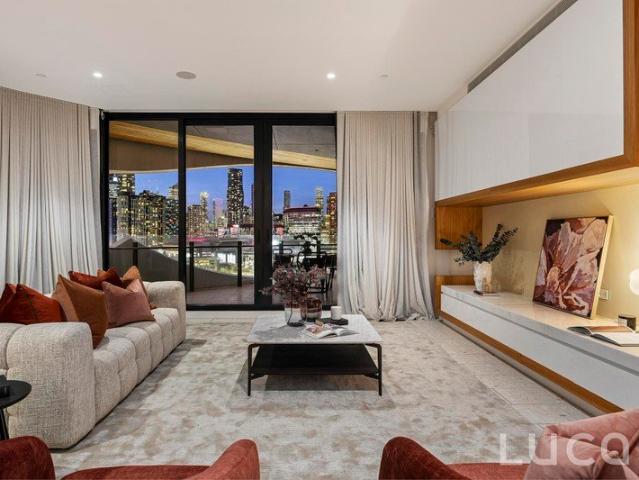
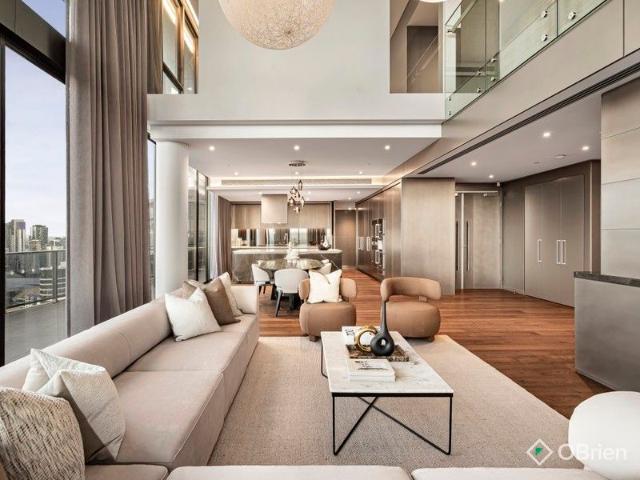
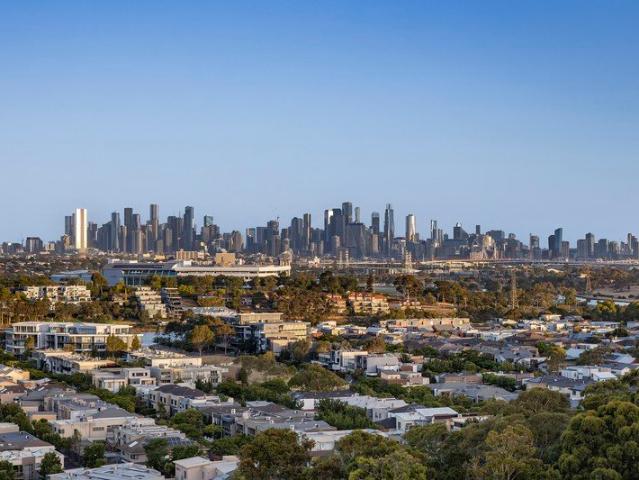
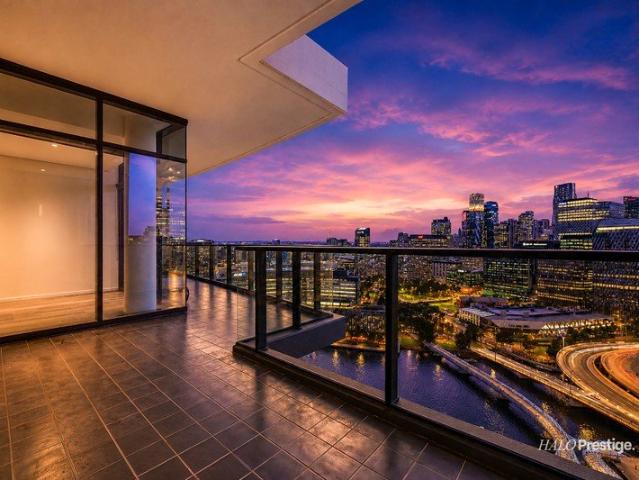
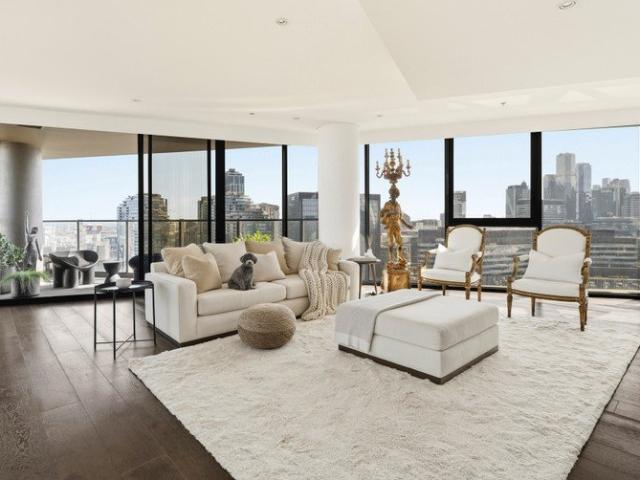
A captivating expression of contemporary design by acclaimed developer BSPK, this sky-view four-bedroom sub-penthouse at Evelyn Residences celebrates Melbourne's most cinematic perspectives, where the park, the bay and the skyline unfold in striking succession. Limited to just twenty-three apartments, with only two on the seventh level, it holds an air of exclusivity above its dynamic surroundings, with Bay Street's cafés, the beach and city-bound trams and buses all within walking distance. Inside, engineered oak floors and high ceilings create a sense of calm and continuity, extending through substantial open-plan living and dining spaces to the CBD beyond. The undercover terrace invites long lunches and evenings backdropped by the city lights, complemented by a state-of-the-art Miele-appointed kitchen, with Fisher & Paykel integrated fridge, finished with honed porcelain and oak veneer surfaces. Beautifully zoned for family living, the main suite impresses with a twin en suite, a wa
Request Details
Rare Investment Opportunity Corner block 4 Units on One Title in Central St Albans!
View photo
Flat · for sale
Request Details
Rare Investment Opportunity Corner block 4 Units on One Title in Central St Albans!
Tarneit
· 4 Bedrooms · 4 Baths · Flat
· Parking · Equipped kitchen
Tarneit · 4 Bedrooms · 4 Baths · Flat · Parking · Equipped kitchen
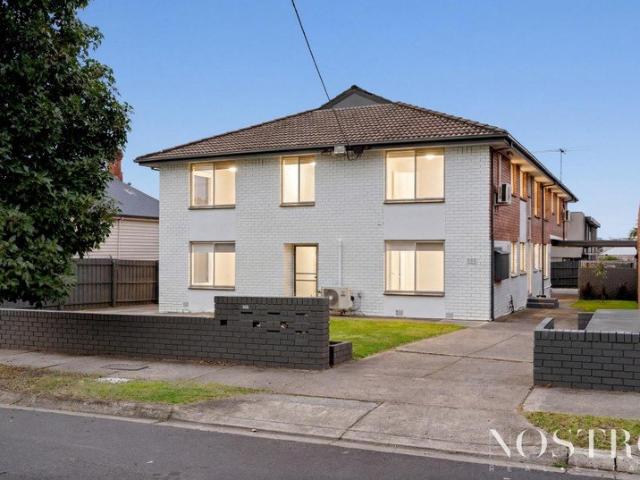
An exceptional opportunity to secure four individually designed units on a single title in the heart of St Albans. Whether you're an astute investor seeking strong rental returns or a developer looking to capitalise on the area's growing demand, this unique offering is a standout. Each Unit Features: 1 spacious bedroom with built-in robe 1 well-appointed bathroom Open-plan living, kitchen, and dining zones Functional layout with private entrance Dedicated laundry facilities Additional Highlights: Off-street carport parking for 4 vehicles Central storage room for added practicality Secure, low-maintenance design ideal for tenants, multi-generational living, or long-term investment Strong potential for high combined rental income Prime Location: Walking distance to Alfrieda Street shopping precinct, restaurants & cafés Close to St Albans Train Station, bus stops, and quality schools Easy access to Sunshine Hospital, Victoria University, and Western Ring Road Whether you decide to rent al
Request Details
The Brief: Family Space, Comfort & a Great Werribee Lifestyle
View photo
Apartment · for sale
Request Details
The Brief: Family Space, Comfort & a Great Werribee Lifestyle
Tarneit
· 4 Bedrooms · 2 Baths · Apartment
· Equipped kitchen
Tarneit · 4 Bedrooms · 2 Baths · Apartment · Equipped kitchen
It's Addressed: Set in a quiet, family-friendly pocket of Werribee, this attractive brick residence offers the space, flexibility and outdoor living that growing families are searching for. Designed for comfortable everyday living, the home features four well-proportioned bedrooms, including a spacious main bedroom complete with a walk-in robe and private ensuite. The remaining bedrooms are fitted with built-in robes and are serviced by a central bathroom with a bathtub. Multiple living zones provide excellent flexibility, with two separate living areas ideal for families needing room to relax, entertain or work from home. At the heart of the home, a large kitchen with a central island bench offers ample preparation space, complemented by stainless steel appliances, a gas cooktop and a tiled splashback. Timber flooring adds warmth to the main living area, while carpeted bedrooms create a comfortable retreat. A separate laundry further enhances practicality. Step outside to a covered pa
Request Details
SAVVIER 9 CASH FLOW $1,778,400 10% ROI $177,840
View photo
Flat · for sale
Request Details
SAVVIER 9 CASH FLOW $1,778,400 10% ROI $177,840
Tarneit
· 9 Bedrooms · 9 Baths · Flat
Tarneit · 9 Bedrooms · 9 Baths · Flat
Premium Off-the-Plan SAVVIER 9 Suite Home High 10% Yield + Long-Term Growth Potential An exclusive opportunity to secure a brand-new, SAVVIER 9, soon-to-be-constructed, purpose-built by an experienced developer. The completed home will be a fully licensed and certified SAVVIER 9 Suite Home located in the sought-after Quinn Estate, Deer Park. Due for completion in approximately 6 months, you can lock in today's price and potentially enjoy upside before settlement. This architecturally designed investment combines strong cash flow, professional management, and long-term growth in one of Melbourne's most rapidly developing corridors. Investment Highlights 9 self-contained studios including 3 with full kitchens 10% anticipated rental return approx. $178,840 p.a. Turnkey investment professionally managed and fully compliant & certified 604 m² GRZ1 site flat, rectangular block in the premium Quinn Estate Contemporary design with stone benchtops, stainless steel appliances, hybrid flooring &
Request Details
SAVVIER Home Six Private Suites | Forecast Rent $113,880 Per Annum
View photo
Flat · for sale
Request Details
SAVVIER Home Six Private Suites | Forecast Rent $113,880 Per Annum
Tarneit
· 6 Bedrooms · 6 Baths · Flat
Tarneit · 6 Bedrooms · 6 Baths · Flat
Brand New 6-Suite, 6-Bath, 6-Courtyard SAVVIER Residence 700m from the Future Cobblebank Hospital SAVVIER Homes Melbourne's New Category of Modern Multi-Income Living SAVVIER Homes is defining the next decade of premium, high-performance property investment in Melbourne. This is a modern housing category intelligently and architecturally designed multi-income residences created to deliver stronger rental performance, a superior tenant experience, and long-term investment resilience. Prime Medical Precinct Position This soon-to-be-built, architecturally designed 6-suite SAVVIER residence is positioned just 700 metres from the new $900 million Cobblebank Hospital, placing it within one of Melbourne's most significant emerging medical precincts. The Cobblebank Hospital will feature 274 beds and is designed to treat approximately 130,000 patients annually. The project is expected to generate over 2,400 construction jobs and close to 4,000 healthcare positions in its first operational year.
Request Details
RENOVATORS HAVEN
View photo
Apartment · for sale
Request Details
RENOVATORS HAVEN
Tarneit
· 4 Bedrooms · 2 Baths · Apartment
Tarneit · 4 Bedrooms · 2 Baths · Apartment
An incredible opportunity for the savvy investor or hands-on tradie! This pair of villa units on one title presents a fantastic chance to restore and capitalise. Both feature spacious two-bedroom layouts, generous living zones, and lock-up garages - all set on a prime allotment within walking distance to Central Square Shopping Centre. Requiring full internal renovations due to damage, this property invites you to recreate, refurbish, and reap the rewards of your efforts. Whether you renovate and retain, occupy one and lease the other, or add to your investment portfolio, the potential here is undeniable. Enjoy the convenience of easy freeway access, nearby schools, and public transport - a location that continues to thrive in demand. A true diamond in the rough - roll up your sleeves and unlock the potential!
Request Details
Diverse Activity Centre Freehold
View photo
Apartment · for sale
Request Details
Diverse Activity Centre Freehold
Tarneit
· 10 Bedrooms · 10 Baths · Apartment
Tarneit · 10 Bedrooms · 10 Baths · Apartment
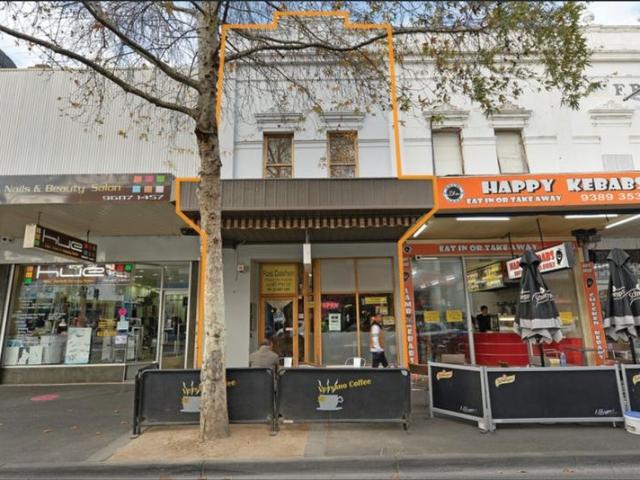
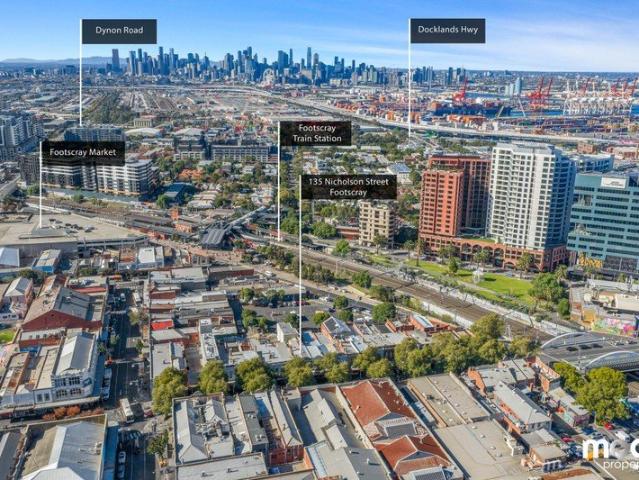
Diverse Activity Centre Freehold Gross lettable area: 470 sqm approx Two frontages Multi-storey mixed use holding > Substantial multi-storey mixed use holding > Gross lettable area: 470 sqm approx. > Ground floor - prime Nicholson Street retail: $43,594.08 pa > Upper floors - 9 bedsitters + 1 bedroom apartment > Two frontages > Zoned: Activity Centre Zone - Schedule 1 > Suit owner-occupiers, investors > Abuts council carpark and minutes to specialty retail and train station > Located within the Central Precinct of the Footscray Metropolitan Activity Centre, the highest order activity centre outside the Melbourne CBD, where a wide range of residential and commercial activities are strongly encouraged. > Attractive settlement terms on offer The subject property is ideally located, being positioned on the doorstep of Nicholson Street Mall. It is situated on the eastern side of Nicholson Street, between Paisley and Irving Streets. The property is strategically positioned in the absolute he
Request Details
Lifestyle, Location & Convenience All Within a Stone's Throw
View photo
Apartment · for sale
Request Details
Lifestyle, Location & Convenience All Within a Stone's Throw
Tarneit
· 4 Bedrooms · 2 Baths · Apartment
· Garden · Air conditioning · Equipped kitchen
Tarneit · 4 Bedrooms · 2 Baths · Apartment · Garden · Air conditioning · Equipped kitchen
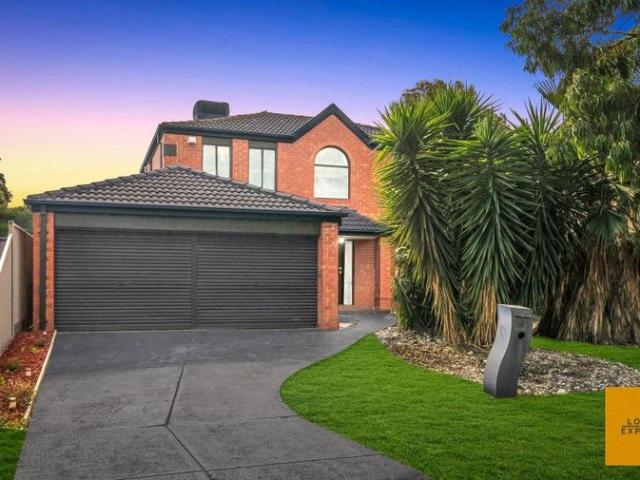
Local Expertz proudly presents this spacious, low-maintenance home ideally positioned in the heart of Sydenham, just a stone's throw from all essential amenities. Set on approximately 374sqm, this beautifully designed residence offers the perfect combination of space, comfort, and everyday convenience. Located just minutes from Sydenham Hillside Primary School, Copperfield College Sydenham Junior Campus, and Copperfield College, the property is also surrounded by major roads, ensuring effortless connectivity. Property Features: Four generously sized bedrooms Master bedroom complete with ensuite and walk-in robe Remaining three bedrooms serviced by a central bathroom Light-filled living area seamlessly connecting to the dining, family, and formal living zones overlooking the backyard Split system air conditioning in all rooms Modern kitchen featuring beautiful stone benchtops and sleek cabinetry 900mm stainless steel appliances, including rangehood and oven Designated dining and family
Request Details
Expressions of Interest
View photo
Apartment · for sale
Request Details
Expressions of Interest
Tarneit
· 4 Bedrooms · 2 Baths · Apartment
· Balcony · Fireplace · Equipped kitchen
Tarneit · 4 Bedrooms · 2 Baths · Apartment · Balcony · Fireplace · Equipped kitchen
THE DEAL Parisian influence dialled up. This north-facing, Yarra's Edge residence delivers serious scale and a finish that feels curated, not copied. Four bedrooms, expansive living and a renovation that elevates beyond the typical apartment offering. A grand entry makes an instant impression, with refined wall paneling inspired by classic Parisian apartments, inviting you through to an expansive living and dining domain where a feature fireplace brings warmth and atmosphere, all perfectly framed by breathtaking views of the CBD and Marina. Underfoot throughout, the centrepiece French oak parquetry flooring creates a tactile, timeless elegance which is immediately impressive. Step outside to the sheltered balcony, where year-round entertaining can unfold with Bay, CBD and Marina views. The kitchen is all luxury with no compromise, marble and granite benchtops, sleek integrated joinery and a full Miele lineup, complimented by the rarity every apartment buyer wants a genuine walk-in pant
Request Details
Melbourne's Penthouse Crown in the Sky. Offers invited over $6.8m
View photo
Apartment · for sale
Request Details
Melbourne's Penthouse Crown in the Sky. Offers invited over $6.8m
Tarneit
· 6 Bedrooms · 4 Baths · Apartment
· Balcony · Terrace · Equipped kitchen
Tarneit · 6 Bedrooms · 4 Baths · Apartment · Balcony · Terrace · Equipped kitchen
BY APPOINTMENT ONLY Call Julie Zucha to book an appointment. A penthouse like this only comes along once in a lifetime-perched high above the city, capturing uninterrupted views across the Yarra River and Melbourne's spectacular skyline. From dawn reflections to glittering nightscapes, these outlooks are unmatched anywhere in the city, offering a daily backdrop that is both powerful and serene. Split across two palatial levels, the home delivers an uncompromising lifestyle of space, sophistication and comfort. Full-height windows draw in natural light throughout expansive open-plan living and dining zones, finished in beautiful timber flooring that adds warmth and flow. A vast north-facing terrace and separate balcony invite outdoor entertaining or quiet morning rituals with Melbourne laid out at your feet. At the heart, a state-of-the-art Gaggenau kitchen takes centre stage with dual ovens, a steam oven, integrated appliances and a full butler's pantry-designed to delight passionate c
Request Details
Rare Opportunity | Dual Living on a Massive 451m² Allotment
View photo
Apartment · for sale
Request Details
Rare Opportunity | Dual Living on a Massive 451m² Allotment
Tarneit
· 4 Bedrooms · 1 Bath · Apartment
· Garden · Equipped kitchen
Tarneit · 4 Bedrooms · 1 Bath · Apartment · Garden · Equipped kitchen
ListedAS - Rare Opportunity | Dual Living on a Massive 451m² Allotment Welcome to 1/2 Daisy Court a hidden gem offering incredible versatility, surprising scale, and timeless charm in one of the area's most peaceful cul-de-sac locations. Set on a massive 451m² block, this unique property delivers not one, but two beautifully presented residencesperfect for multi-generational families, savvy investors, or homeowners seeking additional income potential. Privately positioned at the front of just two homes, this freestanding unit feels more like a house, expansive yard space, and no body corporate. Step inside and discover a warm and inviting 2-bedroom main residence, offering light-filled interiors, a functional layout, and a seamless connection to outdoor living. Whether you're relaxing in the open-plan living zone, cooking in the well-equipped kitchen, or entertaining under the sun, the home delivers comfort and ease at every turn. But what truly sets this property apart is the gorgeous
Request Details
Solid Investment Block of 13 Apartments
View photo
Flat · for sale
Request Details
Solid Investment Block of 13 Apartments
Tarneit
· 13 Bedrooms · 13 Baths · Flat
Tarneit · 13 Bedrooms · 13 Baths · Flat
For the first time offered in over 40 years, this boutique block of 13 x 1 bedroom apartments not only provides an excellent steady income but is also in the new Train and Tram Zone Activity Centre and Housing Choice and Transport Zone. Key features include:- 13 Large 1 bedroom apartments fully leased land size 1150m2 (approx.) Strong income of $235,000 p/a 1 Title Close to West Footscray Station To be sold via Expression of Interest closing Thursday 30th July @ 5:00pm All submissions to be emailed to
Request Details
Solid Investment Opportunity. Prime Corner Location. Ticks All The Boxes!
View photo
Flat · for sale
Request Details
Solid Investment Opportunity. Prime Corner Location. Ticks All The Boxes!
Tarneit
· 6 Bedrooms · 3 Baths · Flat
· Equipped kitchen
Tarneit · 6 Bedrooms · 3 Baths · Flat · Equipped kitchen
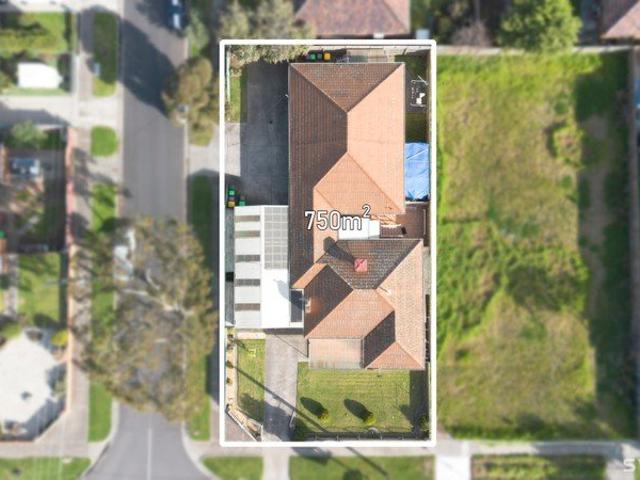
Outstanding and rare real estate opportunity to secure an entire block of 3 units in a highly sort after pocket of Altona North. On a generous allotment of 750m2 approx. Corner block, this unique investment opportunity comprising of 3 units (on one title) is ripe for refurbishment, redevelopment or even simply convert to strata titles (STCA). • Unit 1 ( House) comprised of three bedrooms, central bathroom, formal lounge, kitchen/ meal and family living with separate wc • Unit 2 compromised of one bedroom, kitchen / meals, lounge, bathroom with separate wc and courtyard • Unit 3 compromised of two bedrooms, kitchen / meals, lounge, bathroom and courtyard • A unique investment opportunity is ripe for refurbishment, redevelopment or even simply convert to strata titles (STCA). Endless opportunities! • Close to multiple shopping centres, the popular Bay fit Leisure and Recreation Centre, the beach, Altona Lake Golf Course and sports grounds • Excellent schools, medical centres, public tran
Request Details
Owner occupied or Great investment opportunity approx $1000 Plus Per week!
View photo
Apartment · for sale
Request Details
Owner occupied or Great investment opportunity approx $1000 Plus Per week!
Tarneit
· 4 Bedrooms · 3 Baths · Apartment
· Equipped kitchen
Tarneit · 4 Bedrooms · 3 Baths · Apartment · Equipped kitchen
Welcome to 1308E / 6 Tannery Walk, Footscray - an exceptional residence that redefines contemporary apartment living. Positioned high above the surrounds, this spacious 4-bedroom, 3-bathroom, 2-car park apartment delivers breathtaking views across the Melbourne CBD skyline and sweeping vistas toward Williamstown and the bay, creating a stunning backdrop day and night. A great investment property, approximately $1,000+ per week in rental return. Designed for both comfort and style, the home showcases high-standard finishes throughout. The expansive open-plan living and dining area is complemented by a generously sized kitchen, ideal for families and entertainers alike. Featuring premium appliances, sleek cabinetry, quality stone benchtops, and ample storage, the kitchen offers both functionality and elegance. Floor-to-ceiling double-glazed windows enhance energy efficiency, reduce noise, and flood the apartment with natural light while maximising the spectacular views. Comfort is assure
Request Details
Port Melbourne's Ultimate Bayside Penthouse
View photo
Apartment · for sale
Request Details
Port Melbourne's Ultimate Bayside Penthouse
Tarneit
· 4 Bedrooms · 3 Baths · Apartment
· Balcony · Equipped kitchen
Tarneit · 4 Bedrooms · 3 Baths · Apartment · Balcony · Equipped kitchen
Exceptional four bedroom, three bathroom penthouse sets a new benchmark for luxury apartment living in Port Melbourne. Perched on the 10th floor of the residence delivers expansive proportions, extraordinary natural light and impeccable attention to detail across approximately 224sqm of indoor and outdoor living. The expansive open-plan living and dining domain is bathed in natural light and framed by sweeping vistas. The gourmet kitchen is beautifully appointed with marble benchtops, a walk-in pantry, dual undermount sink and premium Miele appliances including an integrated fridge and dishwasher, delivering both style and functionality for everyday living and entertaining. Accommodation is equally impressive, headlined by a luxurious master retreat with private balcony, walk through robes and a gorgeous double-vanity ensuite featuring a freestanding bath and rain shower. Three additional bedrooms are serviced by a beautifully finished central bathroom, while an additional powder room
Request Details
Park Facing Family Living in a Prime Manor Lakes Location
View photo
Apartment · for sale
Request Details
New
Park Facing Family Living in a Prime Manor Lakes Location
Tarneit
· 4 Bedrooms · 2 Baths · Apartment
· Equipped kitchen
Tarneit · 4 Bedrooms · 2 Baths · Apartment · Equipped kitchen
Positioned in a highly sought-after pocket of Manor Lakes, 4/2 Bertie Street offers the perfect combination of comfort, convenience, and outstanding value. Enjoy the benefits of a beautiful park-facing position in a welcoming, family-friendly neighbourhood, with everything you need just moments away. Manor Lakes Train Station, quality schools, walking trails, upcoming shopping precincts, petrol stations and everyday amenities are all within easy reach. Families will also appreciate being located within the Ngarri Primary School zone. Designed with functionality and modern living in mind, this well-presented home features four generous bedrooms, including a convenient downstairs bedroom that's ideal for guests, extended family, or a home office. The spacious open-plan living and dining area is complemented by a well-appointed kitchen, while a split-system heating and cooling unit in the downstairs living area ensures year-round comfort. Completing the ground floor is a secure double rem
Request Details
Next Level Sub Penthouse Living
View photo
Apartment · for sale
Request Details
Next Level Sub Penthouse Living
Tarneit
· 4 Bedrooms · 2 Baths · Apartment
· Terrace · Equipped kitchen
Tarneit · 4 Bedrooms · 2 Baths · Apartment · Terrace · Equipped kitchen
Expressions Of Interest Elevated, refined, and newly enhanced, this north-west corner sub-penthouse delivers an exceptional 205sqm of light-filled living with sweeping 270-degree views across the bay, city skyline, and surrounding parklands. Recently updated to an impeccable standard, the residence now showcases a beautifully redesigned kitchen and laundry, paired with the added versatility of a fourth bedroom, perfect for growing families, guests, or a dedicated home office. At its heart, expansive open-plan living and dining zones connect seamlessly to a generous west-facing terrace, where sunsets and alfresco entertaining become part of your everyday. The stunning kitchen is both functional and striking, featuring quality appliances, sleek cabinetry, and abundant bench space. Accommodation is thoughtfully designed, with a luxurious master suite offering a private ensuite and built-in robes. Three additional bedrooms each well-proportioned and fitted with robes which are serviced by
Request Details
A BESPOKE YARRA'S EDGE RESIDENCE OFFERING 211SQM APPROX. OF CUSTOM FINISHES AND STUNNING WATER VIEWS
View photo
Apartment · for sale
Request Details
A BESPOKE YARRA'S EDGE RESIDENCE OFFERING 211SQM APPROX. OF CUSTOM FINISHES AND STUNNING WATER VIEWS
Tarneit
· 4 Bedrooms · 2 Baths · Apartment
· Equipped kitchen
Tarneit · 4 Bedrooms · 2 Baths · Apartment · Equipped kitchen
Graced with an abundance of stylish bespoke detail, matched by an expansive 211sqm (approx.) of total space and spectacular views over the picturesque marina, 1301/70 Lorimer Street, Docklands is truly one of a kind. Positioned within the esteemed 'Tower 3' complex at Yarra's Edge, this exceptional four-bedroom, two-and-a-half-bathroom residence showcases modern finishes, thoughtful design, and a sense of space rarely found. Its prime location, just moments from the CBD yet set within a quiet, high-quality waterfront community, further enhances its appeal. Be immediately impressed by the house-like floor plan, with a wide hallway leading you into the impressive scale and openness of the expansive lounge, kitchen, and dining area. This space is enhanced by elegant architectural pillars, detailed floor tiles, floor-to-ceiling windows, premium carpeting, pelmet detailing, and motorised blinds, along with sweeping views to the north, west, and south. From here, two access points open out t
Request Details
BESPOKE CHARACTER, STUNNING VIEWS, AND 2 LEVELS OF MODERN BLISS
View photo
Apartment · for sale
Request Details
BESPOKE CHARACTER, STUNNING VIEWS, AND 2 LEVELS OF MODERN BLISS
Tarneit
· 4 Bedrooms · 3 Baths · Apartment
Tarneit · 4 Bedrooms · 3 Baths · Apartment
Introducing 505/88 La Scala Avenue, Maribyrnong, which is one of the most luxurious, bespoke, and utterly captivating apartments on the Melbourne market right now! Split over two levels in the boutique 'Lucien' complex, and exhibiting unique custom detail and uninterrupted views of the city skyline and mountain ranges, this 4-bedroom, 3.5 bathroom penthouse residence also benefits from 6 secure car spaces. This brilliant 5th-level home promises 236 sqm (approx.) total, giving you an abundance of space both inside and out. The exquisite and incredibly distinctive detail truly makes this abode stand out from the crowd, from the striking micro cement flooring and Venetian plastering to the designer lighting, stone benchtops, and gorgeous tapware splashed throughout. The enormous main family and dining zone has full double-glazed windows which frame the views in so many different directions, and promises a mounted projector and screen, which means you can transform the space into a home th
Request Details
REGATTA | Home Sized Residence | Townhome
View photo
Apartment · for sale
Request Details
REGATTA | Home Sized Residence | Townhome
Tarneit
· 4 Bedrooms · 3 Baths · Apartment
· Terrace · Lift
Tarneit · 4 Bedrooms · 3 Baths · Apartment · Terrace · Lift
Experience life without compromise in this lavish four-bedroom, four-storey townhouse. The flowing open plan layout is designed to emphasise water and city outlooks to help create a sense of tranquillity and calm. Thoughtful touches throughout the residence epitomise luxury and style and anticipate your every need. FEATURES: - Four-storey floorplan - Choice of three spectacular Warren & Mahoney designed colour palettes - Open plan living emphasizing the water and city outlooks - Dedicated internal elevator - Private and secluded rooftop terrace - European stone benchtops by Signorino - Italian crafted cabinetry - Gaggenau appliances plus Zip Tap for boiling & chilled water - Master bedroom with BIR and generous ensuite with bathtub - Other three bedrooms with BIR - Further two fully-equipped bathrooms + powder room - Ample storage plus storage cage - 55sqm of outdoor space - GET IN TOUCH - The Collins Wharf Display Suite is located at 938 Collins Street, Docklands and is open by appoin
Request Details
REGATTA | Home Sized Residence | Riverhome
View photo
Apartment · for sale
Request Details
REGATTA | Home Sized Residence | Riverhome
Tarneit
· 4 Bedrooms · 2 Baths · Apartment
· Parking · Equipped kitchen
Tarneit · 4 Bedrooms · 2 Baths · Apartment · Parking · Equipped kitchen
A life that invites you to glide effortlessly into your day, with the smooth waters of the Yarra River just outside your window. In this stunning four-bedroom residence, you can feel at one with the water and the city. FEATURES: - Private footbridge entrance from the riverbank boardwalk - Private double car garage with direct access to the residence - Choice of three spectacular Warren & Mahoney designed colour palettes - Open plan living emphasizing Yarra River outlook - European stone benchtops by Signorino - Italian crafted cabinetry - Gaggenau appliances plus Zip Tap for boiling & chilled water - Expansive kitchen with butlers pantry - Master bedroom with WIR and generous ensuite with bathtub - Additional bedrooms with BIR - Powder room - Ample storage plus storage cage - 14sqm of outdoor space - GET IN TOUCH - The Collins Wharf Display Suite is located at 938 Collins Street, Docklands and is open by appointment only. To book an appointment, call 1300 108 797
Request Details
BESPOKE LUXURY APARTMENT
View photo
Apartment · for sale
Request Details
BESPOKE LUXURY APARTMENT
Tarneit
· 4 Bedrooms · 3 Baths · Apartment
· Balcony · Air conditioning · Parking · Equipped kitchen · Heating
Tarneit · 4 Bedrooms · 3 Baths · Apartment · Balcony · Air conditioning · Parking · Equipped kitchen · Heating
A rare opportunity to purchase a custom designed extra large apartment with features that are truly unique. Consisting of 4 bedrooms, all with built-in robes and the master having a walk-in loft wardrobe and ensuite bathroom. All bedrooms have separate reverse cycle air conditioning, with the apartment itself having full central heating. Upon entry into the generous entrance foyer you are lead into a spacious living area with natural earthy colours. This space opens up to the balcony with auto blockout blinds and sheer curtains. While the entire apartment is lined with Terrazzo stone flooring and accentuated by a large kitchen with a marble island bench, Miele quality appliances including twin ovens, 900mm cooktop, integrated double door refrigerator and built-in dishwasher. The thoughtful design extends to a large butler's pantry with a wine fridge. Further into the apartment is a cavernous laundry room with a multitude of extra storage spaces. The two car garage is secure with its ow
Request Details
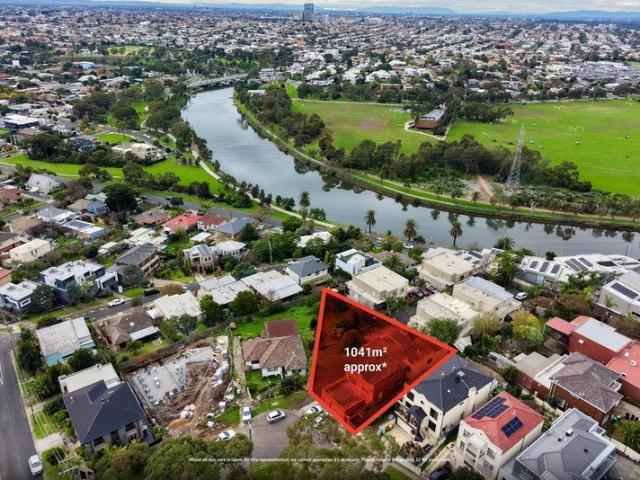
Spacious Townhouse In Central Melton For Home Owners And Investors Alike
View photo
Apartment · for sale
Request Details
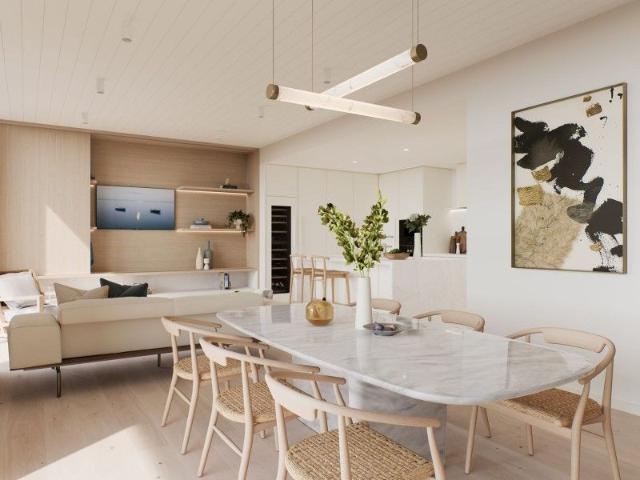
Spacious Townhouse In Central Melton For Home Owners And Investors Alike
Tarneit
· 4 Bedrooms · 2 Baths · Apartment
· Equipped kitchen
Tarneit · 4 Bedrooms · 2 Baths · Apartment · Equipped kitchen
Four-bedroom townhouses with this kind of space are a rare and exciting find. Thoughtfully designed for comfortable family living, this home offers generous interiors, plenty of storage, and a layout that makes everyday life feel easy and relaxed. Step outside and enjoy the benefits of a low-maintenance setting, giving you more time to do what you love without the constant upkeep. Perfectly positioned within walking distance to shops, schools, and all essential amenities, convenience is right at your doorstep. Whether you're searching for a place to call home or a smart addition to your portfolio, this property offers both lifestyle and opportunity, with strong rental appeal and an estimated yield of over 4%. As you step inside, you will be greeted by a thoughtfully designed interior that showcases contemporary architecture. The spacious living area flows seamlessly into the modern kitchen, making it perfect for entertaining guests or enjoying family meals. The unit features four gener
Request Details
Blue Chip Location. 300m to Sunshine Station. 911m2 Future Upside
View photo
Flat · for sale
Request Details
Blue Chip Location. 300m to Sunshine Station. 911m2 Future Upside
Tarneit
· 6 Bedrooms · 5 Baths · Flat
Tarneit · 6 Bedrooms · 5 Baths · Flat
LAND. LOCATION. HIGH DEMAND. GROWING RENTAL YIELDS & CAPITAL GROWTH. FUTURE CAPITAL OF THE WESTERN SUBURBS. 5 Units on 5 Titles across a sensational 911m2 of land. 35 Sun Crescent is for the savvy investor with an eye to the future, ready to capitalise on Sunshine's journey to becoming the destination of infrastructure, transport, employment and economic activity. A rarely available investment has hit the market at the most opportune time, as federal and state governments have committed $6.1 billion to the Melbourne Airport Rail Link, which will turn Sunshine Station into a Superhub. The recently opened West Gate Tunnel has further boosted access and reduced travel times to this prime location - only 11km's west of Melbourne CBD. 10 KEY FACTS: 1. Land Area 911m² with over 21m frontage. 2. General Residential Zoning (GRZ1) with no heritage or flood overlays. 3. Updated, well maintained and low maintenance block. 4. Market rental $107,000 pa approx. 5. Total annual running costs do not e
Request Details

Get email alerts

Don't miss out: be the first to know about new properties

The alert was correctly created

On subscribing you accept the conditions of use and the privacy policy
Alert
Receive new ads in your inbox
Save this search
Receive alerts for new listings

We'll send you an email when we have new properties for: "Apartments for sale in Tarneit with 4 bedrooms"

The alert was correctly created

Derrimut
Point Cook
Get email alerts and be the first to see new listings
Required field
On subscribing I accept the terms of the privacy policy
Perfect! You'll soon start receiving new listings via email
Alert
Receive an email when we have new ads for Apartments for sale in Tarneit with 4 bedrooms
Save this search
Filters

Bedrooms

Size (m²)

Price

$
$

Property type

Bathrooms

Clear all filters
Receive notifications when new entries are published.