7,241 houses for sale in Tarneit with 4 bedrooms

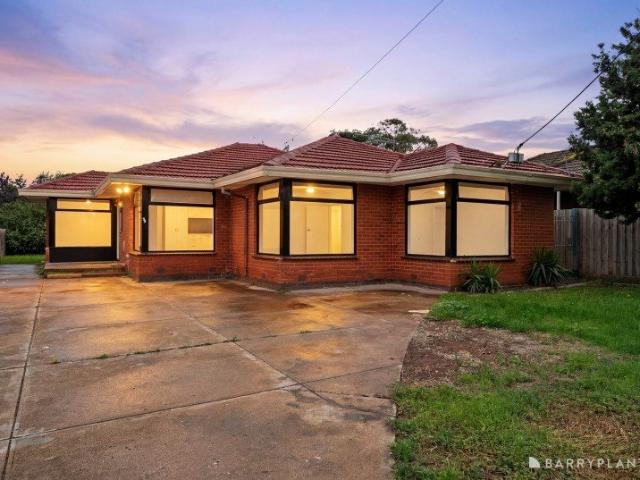
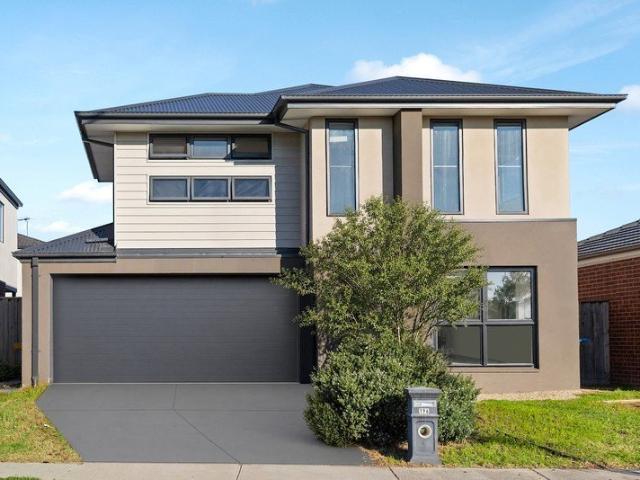
Flexible Family Living with Dual Bedroom Suites and an Expansive Backyard
View photo
House · for sale
Request Details
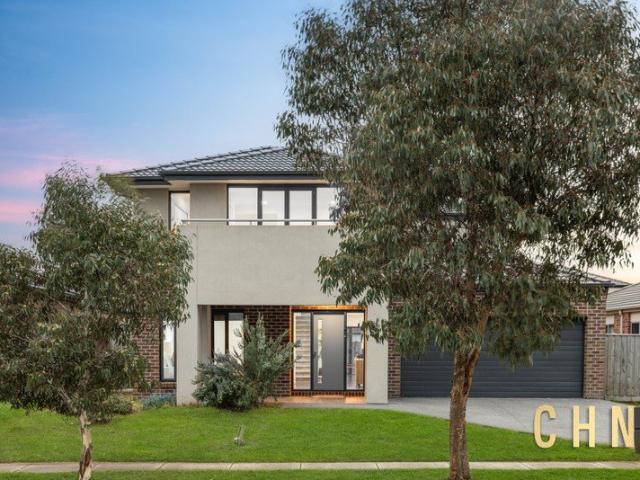
Flexible Family Living with Dual Bedroom Suites and an Expansive Backyard
Tarneit
· 5 Bedrooms · 3 Baths · House
· Garden · Equipped kitchen
Tarneit · 5 Bedrooms · 3 Baths · House · Garden · Equipped kitchen
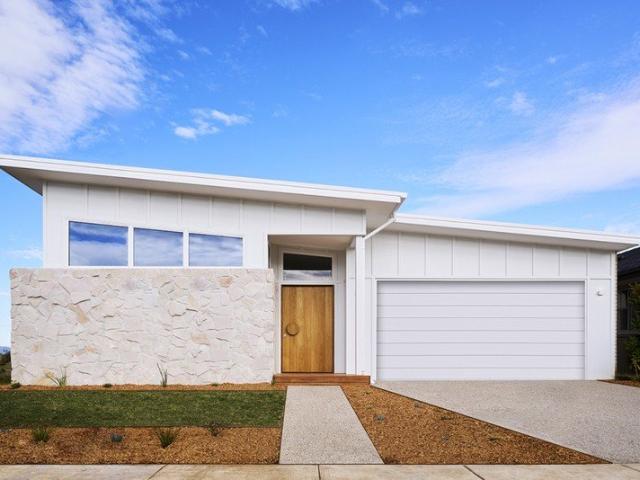
Freshly updated and exceptionally well maintained, this spacious residence delivers a versatile floorplan designed to accommodate growing families, multi-generational living and those seeking additional flexibility. A covered entrance and low-maintenance front garden create an inviting first impression, while soaring ceilings, downlights and brand-new carpet throughout enhance the sense of space and comfort. The thoughtfully designed layout offers excellent functionality, with a ground-floor bedroom featuring direct access to a semi-ensuite bathroom, ideal for guests, extended family or those seeking ground-level accommodation. Multiple living zones provide flexibility for both everyday living and entertaining, while the open-plan living and dining area is anchored by a well-appointed kitchen complete with a stone island bench, 900mm gas appliances and a spacious walk-in pantry. Split-system cooling ensures year-round comfort, and the home's updated presentation allows buyers to move s
Request Details
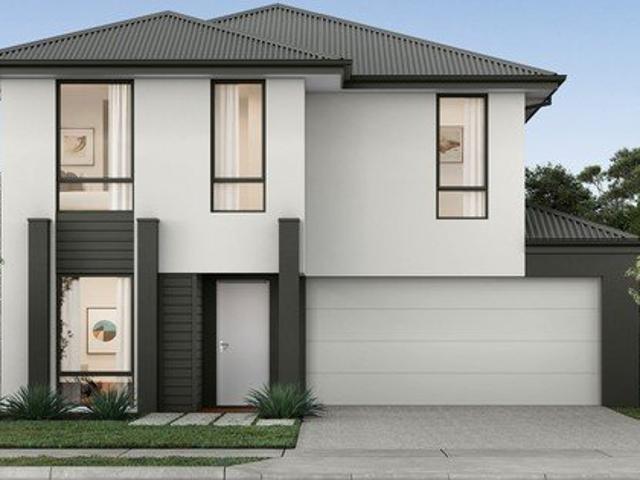
Brand New Luxury Family Home with Two Master Suites, Dual Kitchens & Premium Upgrades
View photo
House · for sale
Request Details
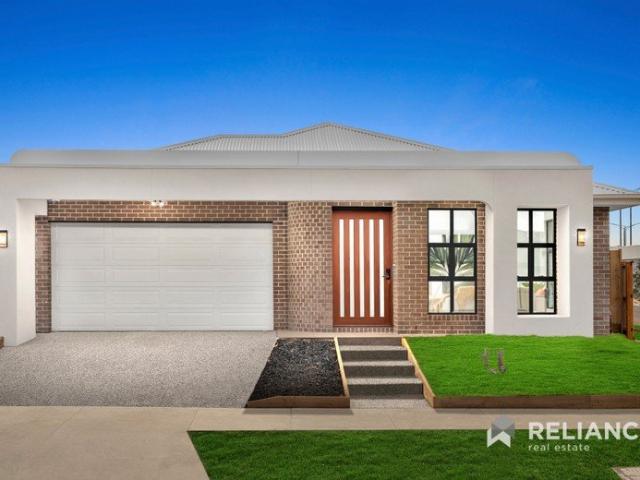
Brand New Luxury Family Home with Two Master Suites, Dual Kitchens & Premium Upgrades
Tarneit
· 4 Bedrooms · 3 Baths · House
· Equipped kitchen
Tarneit · 4 Bedrooms · 3 Baths · House · Equipped kitchen
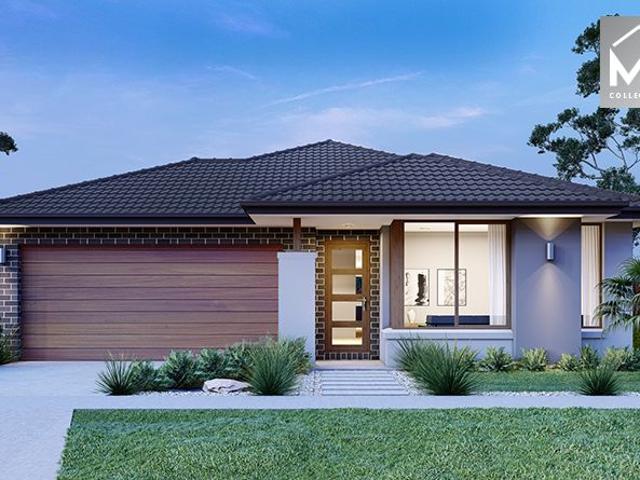
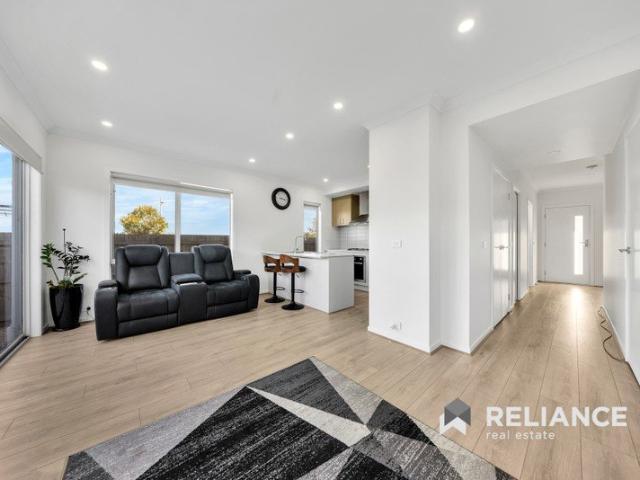
Taimoor Malik & Parv Arora proudly present this exceptional brand-new residence at 4 Feldspar Road, Tarneit - a thoughtfully designed family home that combines luxury, functionality, and modern elegance in one of Tarneit's fastest-growing and most sought-after locations. Crafted with quality and attention to detail throughout, this stunning home showcases premium upgrades, spacious living zones, and a versatile floorplan designed to accommodate large and growing families. From the moment you step inside, you'll be impressed by the generous proportions, designer finishes, and light-filled interiors. Featuring four spacious bedrooms, including two master suites, three beautifully appointed bathrooms, and four toilets, this home offers the perfect blend of comfort and convenience for modern family living. At the heart of the home lies a sophisticated designer kitchen complemented by a fully equipped second kitchen, making it ideal for entertaining, multi-generational living, or those who
Request Details
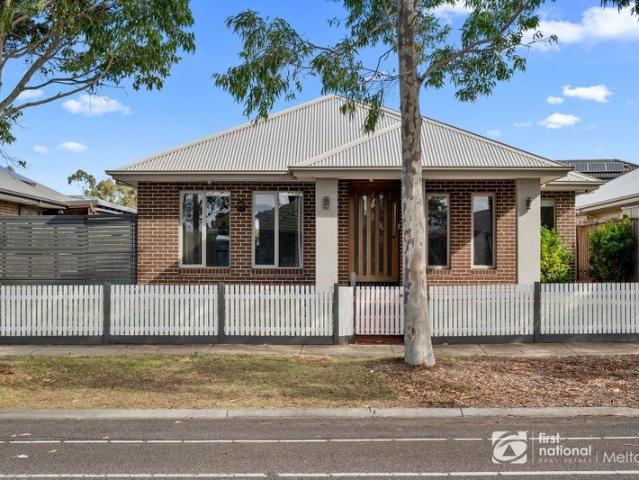
Millbrook 254
View photo
Terraced House · for sale
Request Details
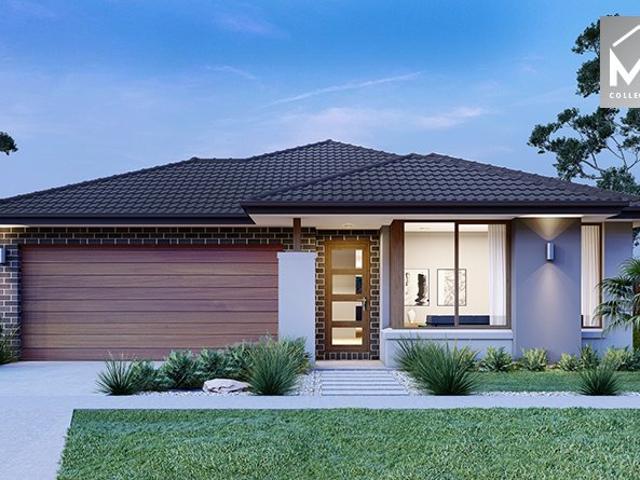
Millbrook 254
Tarneit
· 4 Bedrooms · 2 Baths · Terraced House
· Equipped kitchen
Tarneit · 4 Bedrooms · 2 Baths · Terraced House · Equipped kitchen
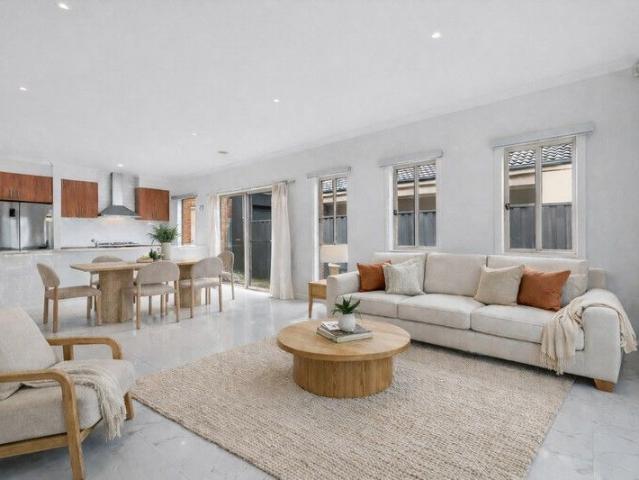
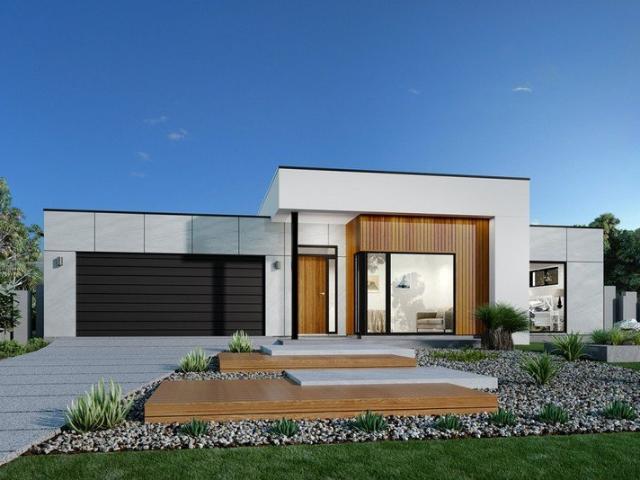
This home is on display at Hummock Rise, Werribee VIC. Made for entertaining and everyday living, the Millbrook is a modern family home designed with plenty of space and added luxurious features for the whole family to enjoy. The heart of the home provides an enjoyable open plan living space, featuring a stunning kitchen and butler’s pantry adjoined by the dining and family rooms that extend outdoors to the rear alfresco and a central private courtyard. A generous master suite with large walk-in robe and its lavishly outfitted ensuite is privately positioned behind a separate lounge room at the front of the home; an ideal space to retreat and unwind. Additional bedrooms and the family bathroom at the rear of the home provide private spaces for the rest of the household. Extra features compliment the design with the inclusion of a study or mudroom making the Millbrook an ideal place for any family to call home. Allow yourself to imagine the lifestyle you’ve always wanted; in the home yo
Request Details
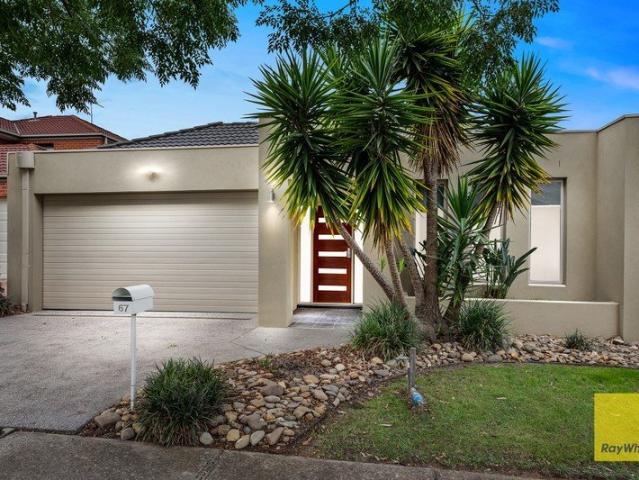
Mimosa Homes Proudly Presents the Enfield 201
View photo
Terraced House · for sale
Request Details
Mimosa Homes Proudly Presents the Enfield 201
Tarneit
· 4 Bedrooms · 2 Baths · Terraced House
· Equipped kitchen
Tarneit · 4 Bedrooms · 2 Baths · Terraced House · Equipped kitchen
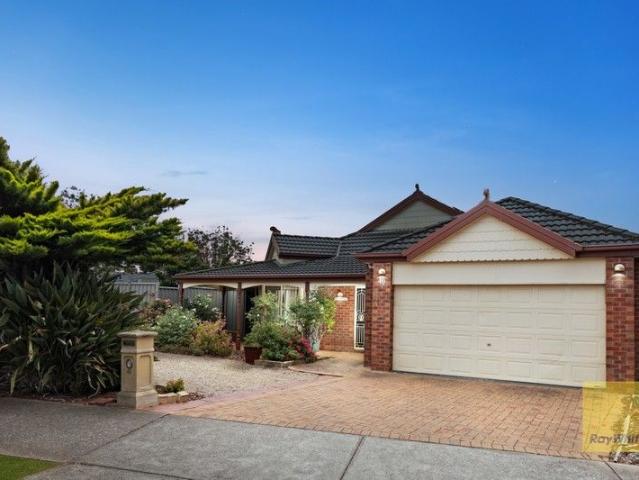
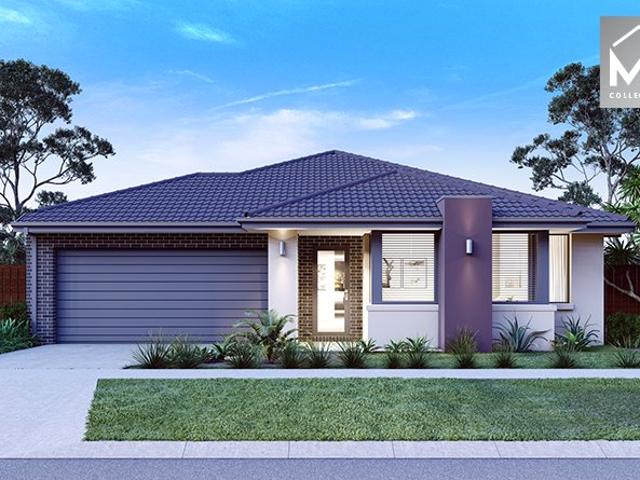
The Enfield 201 House and Land Package! Mimosa Homes New Added Value Inclusions: - 50 Year Structural Warranty! - Inclusive of site costs & connections with H1 class slab as per standard inclusions! - Quality floor coverings throughout entire home! - Higher ceilings 2550mm to ground floor! - Double Glazed Awning windows! - LED Downlights to entire home! - Fibre Optic Provision! - Vitrified Compact Surface benchtop to kitchen, bathroom & ensuite! - 900mm S/S upright oven and cook top with S/S canopy rangehood! - Stainless steel Dishwasher and Microwave with trim kit! - 7 star energy! - Flexible floor plans & so much more! CALL BUILDER DIRECT! All plans and facades are indicative only and may change. Mimosa Homes may amend plans, specifications, and prices without notice. Package prices are based on a standard facade, standard inclusions, and suitable land availability, excluding developer/estate requirements. Facade and inclusion images may show non standard items not included in the pr
Request Details
A home designed for growing families, where space, comfort and everyday living come together in a location you'll love coming home to
View photo
House · for sale
Request Details
A home designed for growing families, where space, comfort and everyday living come together in a location you'll love coming home to
Tarneit
· 4 Bedrooms · 2 Baths · House
· Garden · Terrace · Equipped kitchen
Tarneit · 4 Bedrooms · 2 Baths · House · Garden · Terrace · Equipped kitchen
Set on a generous allotment in a family-friendly pocket of Truganina, this spacious residence offers multiple living areas, a modern open-plan layout and a large backyard perfect for growing families. Designed for comfort and functionality, it delivers easy indooroutdoor living ideal for everyday enjoyment and entertaining. PROPERTY HIGHLIGHTS Master bedroom with walk-in robe & ensuite Three additional bedrooms with built-in robes Formal lounge + secondary family zone Contemporary kitchen with quality appliances Central bathroom with separate toilet Dedicated laundry with external access Ducted heating & split-system cooling Lifestyle Dohertys Creek P-9 College & St Clare's Catholic Primary School Talliver Terrace Parks and Forsyth Park Playground Easy access to nearby bus stops along Forsyth Rd & Botanical Dr Conveniently located between Tarneit and Williams Landing train stations Conveniently located near Wyndham Village Shopping Centre Well-connected, family-focused neighborhoods
Request Details
A Dream Family Home in Rose Grange Estate, Tarneit
View photo
House · for sale
Request Details
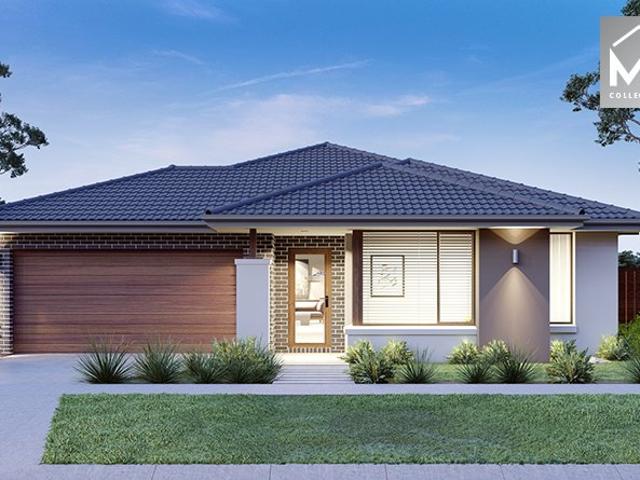
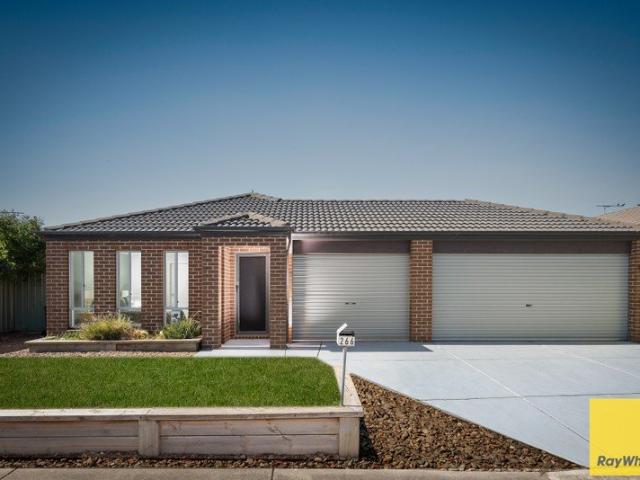
A Dream Family Home in Rose Grange Estate, Tarneit
Tarneit
· 4 Bedrooms · 2 Baths · House
· Equipped kitchen
Tarneit · 4 Bedrooms · 2 Baths · House · Equipped kitchen
Step into a home where space isn't just measured in square metres - it's felt in every room, every gathering, and every memory waiting to be made. Positioned in the heart of the ever-popular Rose Grange Estate, this beautifully designed four-bedroom residence offers the perfect balance of family comfort and effortless entertaining, all set on an impressive 865m² (approx.) block - with added future potential that sets it apart from the rest. From the moment you enter, the home unfolds with warmth and versatility. A welcoming sitting room at the front provides a quiet space to unwind, while the expansive family and living zone at the rear forms the true heart of the home. Here, natural light fills the generous 5.2m x 7.2m family/living area - a space designed for movie nights, celebrations, and everyday living. The central kitchen connects seamlessly to both the meals and family areas, making it ideal for busy mornings and relaxed evenings alike. With ample bench space, quality appliance
Request Details
WHEN LOCATION MATTERS!
View photo
House · for sale
Request Details
WHEN LOCATION MATTERS!
Tarneit
· 4 Bedrooms · 2 Baths · House
· Garden · Equipped kitchen
Tarneit · 4 Bedrooms · 2 Baths · House · Garden · Equipped kitchen
Set on a generous 585m² (approx.) allotment, this home offers the perfect blend of comfort, space, and unbeatable convenience. Ideal for families, investors, or developers (STCA), the property presents endless potential in a highly sought-after location. Boasting four bedrooms and two modern bathrooms, the home is designed for easy living. A brand-new kitchen will impress the home chef, seamlessly connecting to the open-plan living and dining area-perfect for everyday living and entertaining. Step outside to a large backyard, offering plenty of room for kids to play, entertaining guests, or even future subdivision potential (STCA). Positioned just minutes from the High Street business district and within walking distance to both public and private schools, this home truly ticks all the boxes for lifestyle and location. Whether you're looking to move in, invest, or explore development opportunities, this is one you won't want to miss. Enquire today to arrange your inspection. Disclaimer
Request Details
Rare Dual Appeal Perfect Family Home or Set and Forget Investment
View photo
House · for sale
Request Details
Rare Dual Appeal Perfect Family Home or Set and Forget Investment
Tarneit
· 5 Bedrooms · 2 Baths · House
· Equipped kitchen
Tarneit · 5 Bedrooms · 2 Baths · House · Equipped kitchen
Team Prashant & Raman from Reliance Real Estate proudly presents this exceptional residence at 21 Rodway Walk, Tarneit, perfectly positioned in a quiet, family friendly pocket, this beautifully presented home offers a seamless blend of style, comfort, and low maintenance convenience, making it an ideal choice for growing families, first home buyers, and astute investors alike. Thoughtfully designed with a practical and spacious layout, the home showcases light filled interiors, quality finishes, and an open plan living environment tailored for modern lifestyles. The central living and dining zone flows effortlessly, creating the perfect space for both everyday living and entertaining. At the heart of the home is a well appointed contemporary kitchen featuring quality appliances, ample storage, and generous bench space, perfectly suited for family meals and hosting guests. The accommodation comprises a spacious master bedroom downstairs complete with walk in robe and private ensuite, wh
Request Details
Glenview 260
View photo
Terraced House · for sale
Request Details
Glenview 260
Tarneit
· 4 Bedrooms · 2 Baths · Terraced House
Tarneit · 4 Bedrooms · 2 Baths · Terraced House
The needs of today’s family are at the forefront of Glenview Designs, exclusive to G.J. Gardner Homes. The features to this striking range are an open plan family room, a separate lounge room and a unique Kids zone. This design also offers an easy split-level modification, subject to site limitations. When you need some private time, or to escape the hustle and bustle of your busy life for a while, a large private master bedroom awaits. Boasting a large ensuite and walk-in robe, it is the perfect place to get away from it all and re-charge. Stylish and smart, Glenview designs cleverly wraps up family time and me time and delivers the answer - an elegant home everyone will love. Allow yourself to imagine the lifestyle you’ve always wanted; in the home you deserve! The Glenview offers individually crafted facades that will inspire you by providing a choice of homes that reflect your personal lifestyle and preferences. For optimal site use, this design is best positioned on sites with the
Request Details
Mimosa Homes Proudly Presents the Armadale 253
View photo
Terraced House · for sale
Request Details
Mimosa Homes Proudly Presents the Armadale 253
Tarneit
· 4 Bedrooms · 2 Baths · Terraced House
· Equipped kitchen
Tarneit · 4 Bedrooms · 2 Baths · Terraced House · Equipped kitchen
The Armadale 253 House and Land Package!Land Titles Anticipated in Q1 2027- Fixed Site Cost - INCLUDED- 50-year Structural Warranty- INCLUDED- Quality Floor Covering - INCLUDED- 2.55m Ceiling Height - INCLUDED- Ducted Heating & Evaporative Cooling - INCLUDED- Double Glazing Windows - INCLUDED- 3.5kW Solar Panels - INCLUDED- Undermount Sink to Kitchen - INCLUDED- 40mm Benchtop to Kitchen - INCLUDED- 20mm Benchtops to Ensuite & Bathroom - INCLUDED- LED Downlights to Entire Home - INCLUDED- Dishwasher & Trim Kit Microwave- INCLUDED- Flyscreens to all Openable Windows - INCLUDED- Fibre Optic NBN Provision - INCLUDED- AND MORECALL BUILDER DIRECT - DIGANT VANIA - 0452 573 022All plans and facades are indicative only and may change. Mimosa Homes may amend plans, specifications, and prices without notice. Package prices are based on a standard facade, standard inclusions, and suitable land availability, excluding developer/estate requirements. Facade and inclusion images may show non standard
Request Details
Mimosa Homes Proudly Presents the Lismore 192
View photo
Terraced House · for sale
Request Details
Mimosa Homes Proudly Presents the Lismore 192
Tarneit
· 4 Bedrooms · 2 Baths · Terraced House
· Equipped kitchen
Tarneit · 4 Bedrooms · 2 Baths · Terraced House · Equipped kitchen
The Lismore 192 House and Land Package! Mimosa Homes New Added Value Inclusions: - Inclusive of site costs & connections with H1 class slab as per standard inclusions! - 50 year Structural Warranty! - Quality floor coverings throughout entire home! - Higher ceilings 2550mm to ground floor! - Double Glazed Awning windows! - LED Downlights to entire home! - Vitrified Compact Surface benchtop to kitchen, bathroom & ensuite! - 600mm S/S upright oven and cook top with S/S canopy rangehood! - Stainless steel Dishwasher and Microwave - 7 star energy! - Flexible floor plans & so much more! CALL BUILDER DIRECT! All plans and facades are indicative only and may change. Mimosa Homes may amend plans, specifications, and prices without notice. Package prices are based on a standard facade, standard inclusions, and suitable land availability, excluding developer/estate requirements. Facade and inclusion images may show non standard items not included in the price. Dimensions are approximate. Landsca
Request Details
A Rare Waterfront Estate with Private Marina Berth & Panoramic 180° Views
View photo
House · for sale
Request Details
A Rare Waterfront Estate with Private Marina Berth & Panoramic 180° Views
Tarneit
· 4 Bedrooms · 2 Baths · House
· Fireplace · Lift · Equipped kitchen
Tarneit · 4 Bedrooms · 2 Baths · House · Fireplace · Lift · Equipped kitchen
Inspection by private appointment A breathtaking blend of spectacular space, thrilling detail and lightfilled indulgence across three levels, this stunning fourbedroom, 2.5bathroom home inspires with uninterrupted 180degree views from its elevated setting. Immerse yourself in a lifestyle of unrivalled luxury, enhanced by the rare inclusion of a highly prized marina berth in the exclusive Yarra's Edge precinct. Features - Grand fourbedroom residence spanning three luxurious levels with private internal lift access - Vast openplan living and dining zones enhanced by soaring ceilings and an elegant gas log fireplace - Additional formal sitting room offering refined flexibility for entertaining or private relaxation - Stateoftheart stone kitchen with waterfall island, Vintec wine fridge and integrated refrigeration - Full suite of premium Miele appliances including steam oven, convection oven, 800mm oven and cooktop - Multiple outdoor spaces including a sunlit courtyard with builtin Rinnai
Request Details
Premium Residence Close to Shops, Schools & Transport!
View photo
House · for sale
Request Details
Premium Residence Close to Shops, Schools & Transport!
Tarneit
· 4 Bedrooms · 2 Baths · House
Tarneit · 4 Bedrooms · 2 Baths · House
Phots are for illustrative purposes Engage Real Estate proudly present this architecturally designed premium residence, perfectly positioned in the vibrant heart of Manor Lakes. Crafted with lifestyle and functionality at its core, this stunning home delivers modern elegance, generous proportions, and everyday convenience. Featuring four spacious bedrooms, it includes a luxurious master retreat complete with a walk-in robe and a fully tiled ensuite. The remaining bedrooms are fitted with mirrored built-in robes and are serviced by a beautifully appointed central bathroom with a freestanding bathtub. Ideally located just minutes from shopping centres, schools, parks, and public transport, this home offers the perfect balance of contemporary comfort and low-maintenance living in one of Melbourne's fastest-growing communities. Key Features Striking Street Appeal Eye-catching contemporary façade Solid timber front door Durable and stylish laminate flooring throughout Luxurious Master Retre
Request Details
The Brief: Hamptons Style | Master with Retreat Void Area
View photo
House · for sale
Request Details
The Brief: Hamptons Style | Master with Retreat Void Area
Tarneit
· 5 Bedrooms · 5 Baths · House
· Balcony
Tarneit · 5 Bedrooms · 5 Baths · House · Balcony
Its Addressed Perfectly positioned in one of Truganina's most desirable pockets, this breathtaking residence delivers an exceptional standard of luxury living. Thoughtfully crafted and finished to perfection, it offers a harmonious blend of architectural elegance, premium comfort, and family-focused practicality. From the moment you enter, the home reveals its impressive scale. A dramatic double-height void, illuminated by a striking chandelier, instantly creates a sense of sophistication and sets the stage for the refined spaces that follow. A home of this calibre offers room for everyone, with five lavish bedroomseach accompanied by its own walk-in wardrobe and private en-suite. The master suite is a standout sanctuary, designed for those who value privacy and indulgence. Enjoy a beautifully appointed retreat, spa-style bathroom, and an exclusive balcony where you can unwind in complete comfort. Every living space has been purposefully designed to adapt to the needs of a growing fami
Request Details
The Perfect First Home for Growing Families
View photo
House · for sale
Request Details
The Perfect First Home for Growing Families
Tarneit
· 5 Bedrooms · 3 Baths · House
· Equipped kitchen
Tarneit · 5 Bedrooms · 3 Baths · House · Equipped kitchen
Expressions of Interest closed by 27th July 2026 at 5pm Why settle for a smaller home when you can secure five bedrooms in one of Melbourne's most sought-after family communities? Recently updated and ready to move straight in, this spacious residence offers the perfect opportunity for first-home buyers, young families, and buyers seeking exceptional value in Melbourne's western suburbs. Featuring 5 bedrooms, 3 bathrooms, and a light-filled open-plan kitchen, living and dining area, this home provides the flexibility and space that growing families need both now and into the future. Located in a family-friendly neighbourhood, you'll enjoy easy access to quality schools, childcare centres, shopping precincts, parks, public transport, and major freeway connections. What You'll Love: Five generous bedrooms ideal for growing families or working from home 3 bathrooms for everyday convenience Recently updated and move-in ready Spacious open-plan living and dining areas Excellent location clo
Request Details
NewHouseLand Melton South
View photo
Terraced House · for sale
Request Details
NewHouseLand Melton South
Tarneit
· 4 Bedrooms · 2 Baths · Terraced House
· Equipped kitchen
Tarneit · 4 Bedrooms · 2 Baths · Terraced House · Equipped kitchen
This impressive two-storey home fits perfectly on a 10.5-metre wide lot, maximising space and functionality with a well-planned layout featuring 4 bedrooms, study nook, and versatile living areas. The ground floor offers an open-plan family and meals areas with kitchen and a guest bedroom with ensuite, while the first floor houses the main bedroom with walk-in robe and ensuite, two additional bedrooms and casual living space - perfect for growing families wanting both privacy and connection.This impressive two-storey home fits perfectly on a 10.5-metre wide lot, maximising space and functionality with a well-planned layout featuring 4 bedrooms, study nook, and versatile living areas. The ground floor offers an open-plan family and meals areas with kitchen and a guest bedroom with ensuite, while the first floor houses the main bedroom with walk-in robe and ensuite, two additional bedrooms and casual living space - perfect for growing families wanting both privacy and connection
Request Details
Spacious Family Living with the Bonus of Private Rear Laneway for Extra Parking!
View photo
House · for sale
Request Details
Spacious Family Living with the Bonus of Private Rear Laneway for Extra Parking!
Tarneit
· 4 Bedrooms · 2 Baths · House
· Parking
Tarneit · 4 Bedrooms · 2 Baths · House · Parking
Stepping into something with a bit more space usually comes with compromise somewhere, but this is a home that's been planned properly. The layout is clear, the zones are separate without being disconnected, and there's a level of storage and access here that makes day-to-day living easier, not harder. Set on a 643m² block with private rear laneway access into the garage, this is the kind of setup that will immediately appeal to trades, anyone with extra vehicles, trailers or a caravan, or simply buyers who don't want to be juggling space out the front. It's clean, functional access that adds real flexibility without impacting the rest of the home. From the entry, the layout makes sense straight away. The master bedroom is positioned at the front, giving it privacy from the rest of the home, complete with a walk-in robe and ensuite with stone benchtops and a separate toilet. A dedicated study sits nearby, ideal for working from home or keeping it separate from the main living zones. A
Request Details
This is the one
View photo
House · for sale
Request Details
This is the one
Tarneit
· 4 Bedrooms · 2 Baths · House
· Parking
Tarneit · 4 Bedrooms · 2 Baths · House · Parking
A striking showcase of modern design, space and versatility, 67 Lawson Way Caroline Springs presents a renovated family residence that effortlessly caters to growing families, multi-generational living or those seeking additional flexibility. From the moment you arrive, the home's bold, contemporary façade sets a strong first impression, complemented by low-maintenance landscaping and a welcoming entrance. Inside, the residence opens to a formal lounge with light-filled interior, where clean lines, a neutral palette and high-quality materials create a sense of warmth and sophistication. Boasting four spacious bedroom, two bathroom, a formal lounge room, and double car garage with internal access, the home offers generous proportions and a practical layout to suit both everyday living and entertaining. The master suite complete with ensuite and with walking robe, the remaining well-sized bedrooms include built-in robes and are serviced by a well-appointed central bathroom and a separate
Request Details
Mimosa Homes Proudly Presents the Saba 250
View photo
Terraced House · for sale
Request Details
Mimosa Homes Proudly Presents the Saba 250
Tarneit
· 4 Bedrooms · 2 Baths · Terraced House
· Equipped kitchen
Tarneit · 4 Bedrooms · 2 Baths · Terraced House · Equipped kitchen
The Saba 250 House and Land Package!Land Titles Anticipated in Q1 2027- Fixed Site Cost - INCLUDED- 50-year Structural Warranty- INCLUDED- Quality Floor Covering - INCLUDED- 2.55m Ceiling Height - INCLUDED- Ducted Heating & Evaporative Cooling - INCLUDED- Double Glazing Windows - INCLUDED- 3.5kW Solar Panels - INCLUDED- Undermount Sink to Kitchen - INCLUDED- 40mm Benchtop to Kitchen - INCLUDED- 20mm Benchtops to Ensuite & Bathroom - INCLUDED- LED Downlights to Entire Home - INCLUDED- Dishwasher & Trim Kit Microwave- INCLUDED- Flyscreens to all Openable Windows - INCLUDED- Fibre Optic NBN Provision - INCLUDED- AND MORECALL BUILDER DIRECT - DIGANT VANIA - 0452 573 022All plans and facades are indicative only and may change. Mimosa Homes may amend plans, specifications, and prices without notice. Package prices are based on a standard facade, standard inclusions, and suitable land availability, excluding developer/estate requirements. Facade and inclusion images may show non standard item
Request Details
An Opportunity Not to Be Missed! Prime Location Near 200 Meter Schools, Shops & Transport
View photo
House · for sale
Request Details
An Opportunity Not to Be Missed! Prime Location Near 200 Meter Schools, Shops & Transport
Tarneit
· 4 Bedrooms · 2 Baths · House
· Equipped kitchen
Tarneit · 4 Bedrooms · 2 Baths · House · Equipped kitchen
Chetan Raj and the Equity Wise team proudly present this stunning residence set on a generous unbeatable, offering immediate occupancy for families who appreciate space, style, and sophistication. Features Include: Luxury house with Perfect layout, lounge/Theatre at the front for private sitting High 2700mm ceilings & upgraded internal doors Large 4.5m x 4m master bedroom with a big walk-in robe Both bathrooms fully tiled, featuring two bathtubs (one spa and one freestanding) Premium Overhead Rain showers, expensive vanities and taps Designer kitchen with three benchtops, glass splashback and premium fittings Premium 40mm Stone benchtops with waterfall edges Big walk-in pantry with Sliding doors for privacy Fully tiled floors and enclosed sunroom east side for all-season enjoyment Dedicated study or prayer room in the north for flexible use Elegant floorboards throughout & quality tiling in wet areas Sheer curtains in living areas and plantation shutters in bathrooms Upgraded lighting
Request Details
Quality Investment Opportunity on 544m2
View photo
House · for sale
Request Details
Quality Investment Opportunity on 544m2
Tarneit
· 4 Bedrooms · 2 Baths · House
· Equipped kitchen
Tarneit · 4 Bedrooms · 2 Baths · House · Equipped kitchen
Set on a generous 544m² (approx.) allotment in a ideally positioned pocket of Brookfield, this residence delivers the perfect combination of space, comfort and investment potential. Conveniently located just moments from local schools, public transport including the train station, and nearby shopping precincts, the home is perfectly positioned to cater to modern lifestyles with everything you need close at hand, including Melton Train Station, shops, Melton Christian College, freeway access and more. Designed with functionality in mind, the home offers four well-proportioned bedrooms, including a master suite complete with ensuite and walk-in robe, while the remaining bedrooms feature built in robes and are serviced by a central family bathroom. At the heart of the home, a light-filled open plan living and dining area seamlessly connects with the kitchen, creating an inviting space for everyday living and entertaining. The layout is both practical and appealing, catering to growing fam
Request Details
NewHouseLand Mambourin
View photo
Terraced House · for sale
Request Details
NewHouseLand Mambourin
Tarneit
· 4 Bedrooms · 2 Baths · Terraced House
· Equipped kitchen
Tarneit · 4 Bedrooms · 2 Baths · Terraced House · Equipped kitchen
The Abel range is a single storey design well equipped and perfect for singles, young families or investors. This compact layout is by no means short on features and appeal. The Abel offers an open-plan kitchen, living and family area and provides clever storage solutions throughout
Request Details
Mimosa Homes Proudly Presents the Cosgrove 225
View photo
Terraced House · for sale
Request Details
Mimosa Homes Proudly Presents the Cosgrove 225
Tarneit
· 4 Bedrooms · 2 Baths · Terraced House
· Equipped kitchen
Tarneit · 4 Bedrooms · 2 Baths · Terraced House · Equipped kitchen
The Cosgrove 225 House and Land Package! Mimosa Homes New Added Value Inclusions:- 50 Year Structural Warranty!- Inclusive of site costs & connections with H1 class slab as per standard inclusions!- Quality floor coverings throughout entire home!- Higher ceilings 2550mm to ground floor!- Double Glazed Awning windows!- LED Downlights to entire home!- Fibre Optic Provision!- Vitrified Compact Surface benchtop to kitchen, bathroom & ensuite!- 900mm S/S upright oven and cook top with S/S canopy rangehood!- Stainless steel Dishwasher and Microwave with trim kit!- 7 star energy!- Flexible floor plans & so much more!CALL BUILDER DIRECT! Erick Sutedja 0416 575 858All plans and facades are indicative only and may change. Mimosa Homes may amend plans, specifications, and prices without notice. Package prices are based on a standard facade, standard inclusions, and suitable land availability, excluding developer/estate requirements. Facade and inclusion images may show non standard items not incl
Request Details
Incredible family residence on an expansive 582 square meter parcel!
View photo
House · for sale
Request Details
Incredible family residence on an expansive 582 square meter parcel!
Tarneit
· 4 Bedrooms · 2 Baths · House
· Equipped kitchen
Tarneit · 4 Bedrooms · 2 Baths · House · Equipped kitchen
Positioned in a highly sought-after pocket of Wyndham Vale, this beautifully appointed residence delivers an exceptional blend of comfort, convenience, and long-term value. Ideally located within walking distance to local primary schools, parklands, bus transport, and shopping amenities, and only approximately 7 minutes from Wyndham Vale Train Station, the home ensures effortless connectivity while enjoying a peaceful suburban setting. This is a compelling opportunity to secure a quality family residence or astute investment in a rapidly evolving growth corridor. Proudly presented by Ray White Point Cook, this impressive home offers a refined lifestyle with thoughtfully designed spaces and quality inclusions throughout: • Four generously sized bedrooms, all fitted with built-in robes • Luxurious master suite featuring a walk-in robe and private ensuite • Two distinct living zones, offering versatility for both formal and casual living • Contemporary kitchen appointed with stainless ste
Request Details
Mimosa Homes Proudly Presents the Kallista 226
View photo
Terraced House · for sale
Request Details
Mimosa Homes Proudly Presents the Kallista 226
Tarneit
· 4 Bedrooms · 2 Baths · Terraced House
· Equipped kitchen
Tarneit · 4 Bedrooms · 2 Baths · Terraced House · Equipped kitchen
The Kallista 226 House and Land Package!Land Titles Anticipated in Q1 2027- Fixed Site Cost - INCLUDED- 50-year Structural Warranty- INCLUDED- Quality Floor Covering - INCLUDED- 2.55m Ceiling Height - INCLUDED- Ducted Heating & Evaporative Cooling - INCLUDED- Double Glazing Windows - INCLUDED- 3.5kW Solar Panels - INCLUDED- Undermount Sink to Kitchen - INCLUDED- 40mm Benchtop to Kitchen - INCLUDED- 20mm Benchtops to Ensuite & Bathroom - INCLUDED- LED Downlights to Entire Home - INCLUDED- Dishwasher & Trim Kit Microwave- INCLUDED- Flyscreens to all Openable Windows - INCLUDED- Fibre Optic NBN Provision - INCLUDED- AND MORECALL BUILDER DIRECT - DIGANT VANIA - 0452 573 022All plans and facades are indicative only and may change. Mimosa Homes may amend plans, specifications, and prices without notice. Package prices are based on a standard facade, standard inclusions, and suitable land availability, excluding developer/estate requirements. Facade and inclusion images may show non standard
Request Details

Get email alerts

Don't miss out: be the first to know about new properties

The alert was correctly created

On subscribing you accept the conditions of use and the privacy policy
Alert
Receive new ads in your inbox
Save this search
Receive alerts for new listings

We'll send you an email when we have new properties for: "Houses for sale in Tarneit with 4 bedrooms"

The alert was correctly created

Burnside Heights
Derrimut
Get email alerts and be the first to see new listings
Required field
On subscribing I accept the terms of the privacy policy
Perfect! You'll soon start receiving new listings via email
Alert
Receive an email when we have new ads for Houses for sale in Tarneit with 4 bedrooms
Save this search
Filters

Bedrooms

Size (m²)

Price

$
$

Property type

Bathrooms

Clear all filters
Receive notifications when new entries are published.