2,103 houses for sale in Tarneit with 3 bedrooms

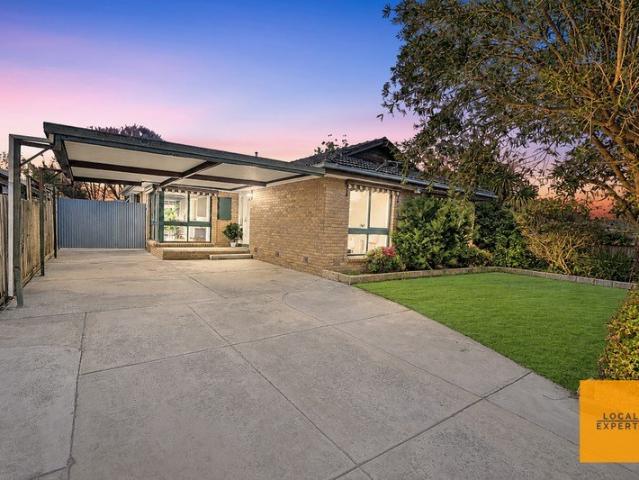
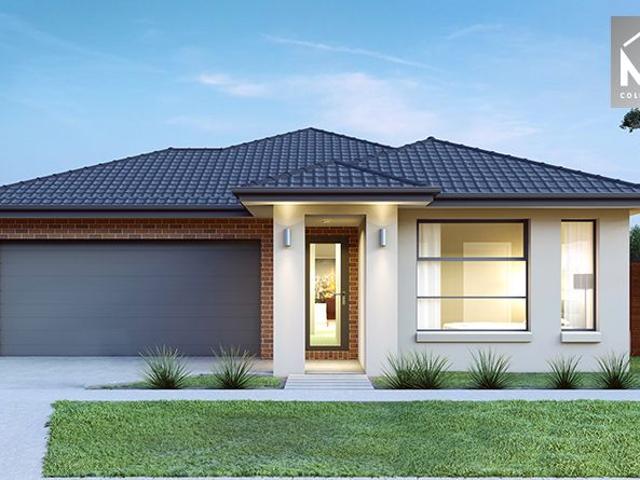
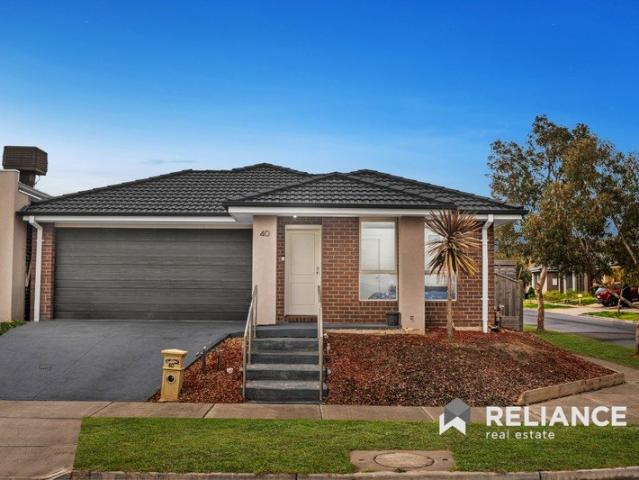
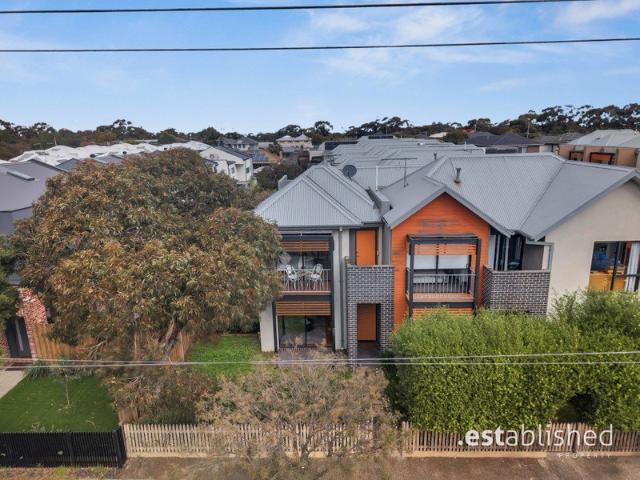
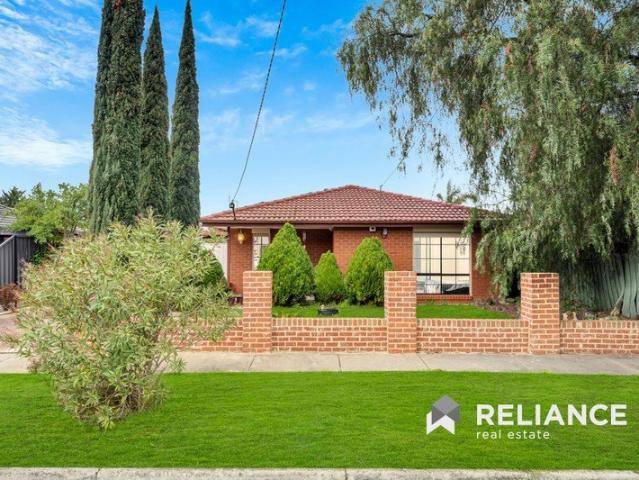
GREAT OPPORTUNITY IN PRIME LOCATION
View photo
House · for sale
Request Details
GREAT OPPORTUNITY IN PRIME LOCATION
Tarneit
· 3 Bedrooms · 1 Bath · House
Tarneit · 3 Bedrooms · 1 Bath · House
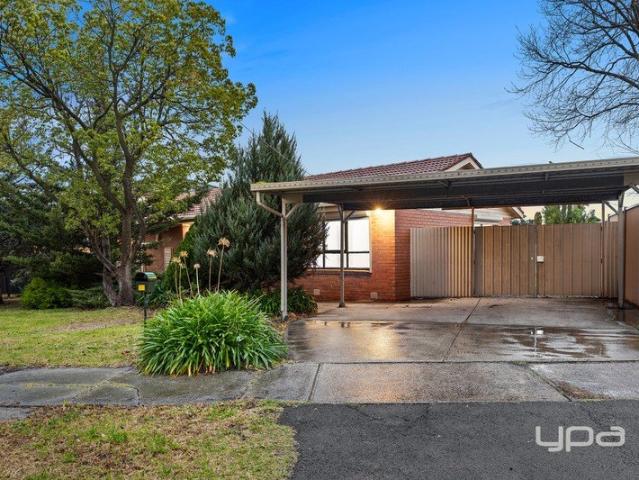
Welcome to 45 Henry Street, Melton. This home presents a fantastic opportunity for investors and first home buyers alike, ideally positioned in a great location close to all essential amenities. Whether you're looking to enter the property market, expand your investment portfolio, or purchase a beautiful home to live in, this low-maintenance property offers the perfect combination of comfort and convenience. From the moment you step inside, you're welcomed by the master bedroom, positioned opposite the main living area. This room features a ceiling fan, creating a comfortable and relaxing retreat. The remaining two bedrooms are spacious, conveniently located nearby and are serviced by a central bathroom. Stepping out of the master bedroom, you'll find the spacious main living room directly opposite, providing the perfect space to gather and spend quality time with family and friends. Complete with split system heating and cooling, evaporative cooling, and plenty of room to relax, this
Request Details
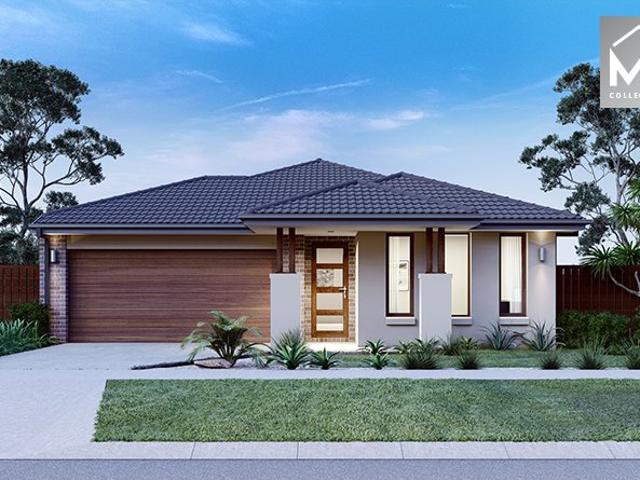
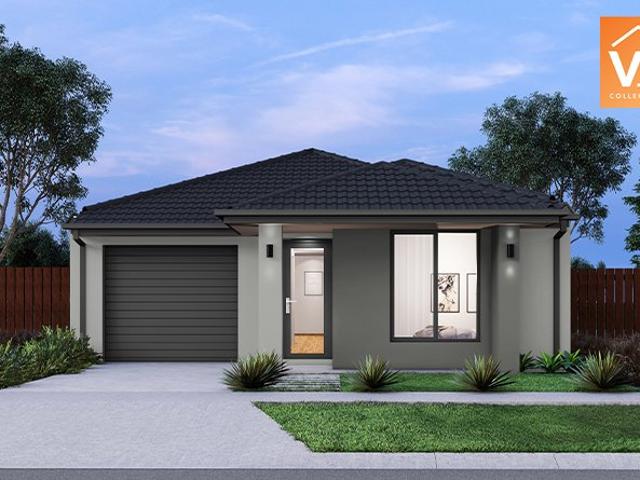
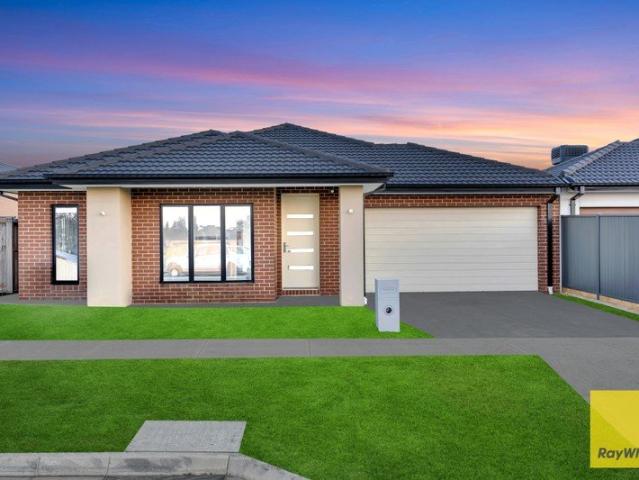
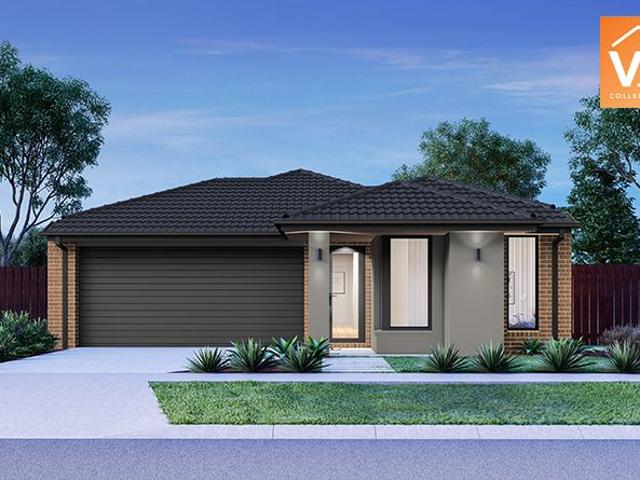
Mimosa Homes Proudly Presents the Longwood 177
View photo
Terraced House · for sale
Request Details
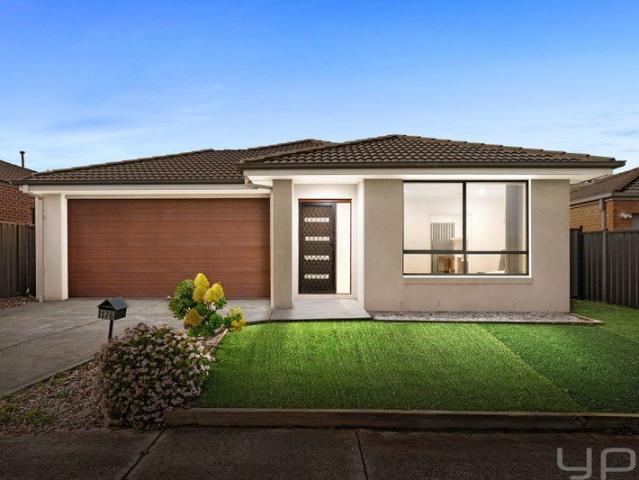
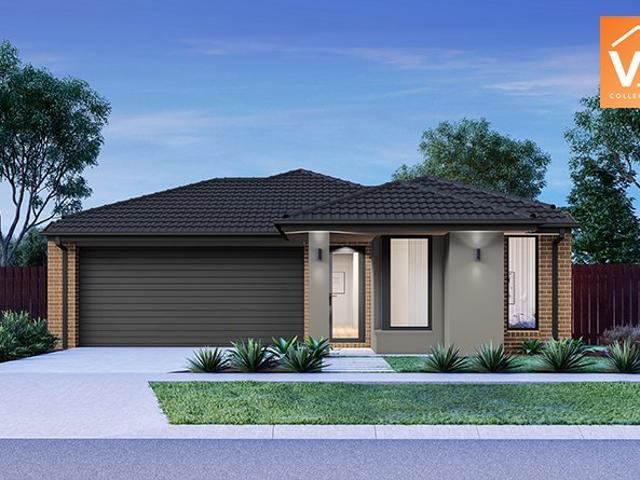
Mimosa Homes Proudly Presents the Longwood 177
Tarneit
· 3 Bedrooms · 2 Baths · Terraced House
Tarneit · 3 Bedrooms · 2 Baths · Terraced House
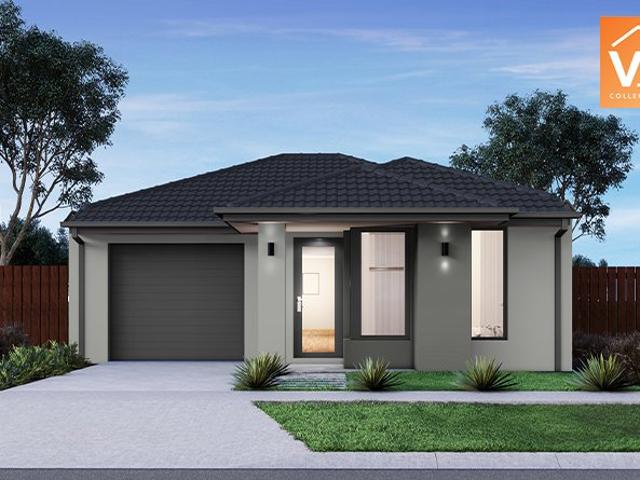
Mimosa Homes House and Land Package Includes: - Inclusive of site costs & connections with H1 class slab as per standard inclusions! - 50 Year Structural Warranty! - Quality floor coverings throughout entire home! - Double Glazed Awning windows! - 600mm S/S upright oven and cook top with S/S canopy rangehood! - Pre Priced upgrades and more! CALL BUILDER DIRECT! Images, facades and floorplans are for illustrative purposes only and may diff er from the final product. Mimosa Homes may amend plans, specifications, inclusions and pricing without notice. All V Collection House & Land Packages are subject to a final siting and compliance assessment under the Small Lot Housing Code and relevant design guidelines. Buyers must not purchase land based on this package or information until a Mimosa Homes siting assessment confirms suitability. Additional factors such as PSI reports, site and soil conditions, neighbouring properties, easements and developer or council requirements may also affect th
Request Details
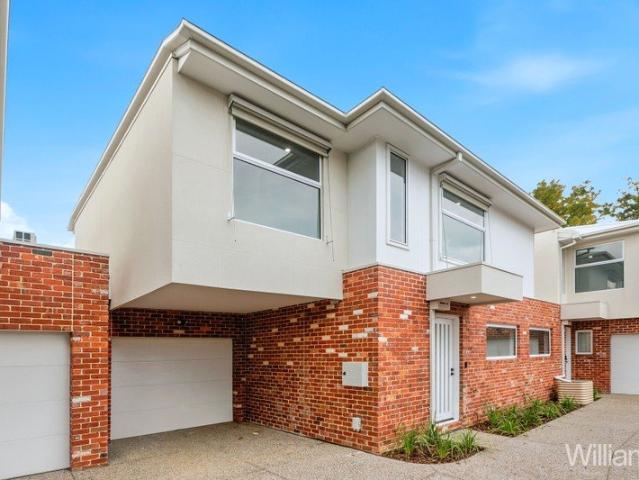
Exceptional Space, Superb Location, room For Boats, Cars & caravans!
View photo
House · for sale
Request Details
Exceptional Space, Superb Location, room For Boats, Cars & caravans!
Tarneit
· 3 Bedrooms · 2 Baths · House
· Air conditioning · Equipped kitchen
Tarneit · 3 Bedrooms · 2 Baths · House · Air conditioning · Equipped kitchen
This impressive family home, set on a generous 585m² (approx.) block, has been thoughtfully designed to provide an ideal blend of space, comfort and functionality. Perfectly positioned in the heart of Melton South, the property is conveniently located just moments from all levels of schooling, local shops, Melton train station and the future hospital, making it an outstanding choice for families and investors alike. The home offers three generously sized bedrooms, all featuring large built-in robes, while the master bedroom enjoys the added convenience of an-ensuite. The clean and functional kitchen is equipped with a gas cooktop and ample storage, overlooking the adjoining dining area. A spacious L-shaped lounge room provides plenty of room for the whole family, with the versatile layout also offering the opportunity to create a study nook or dedicated kids' play area. A central bathroom, ducted heating, air conditioning and plenty of ceiling fans ensure year-round comfort, while addi
Request Details
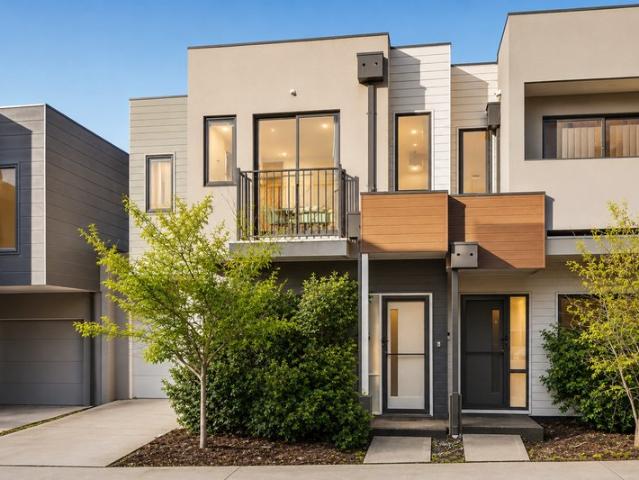
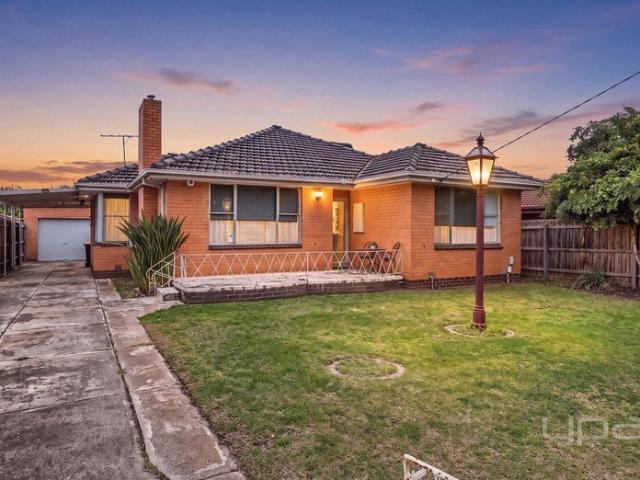
A Classic Suggests Compelling Scope
View photo
House · for sale
Request Details
A Classic Suggests Compelling Scope
Tarneit
· 3 Bedrooms · 1 Bath · House
· Garden · Terrace · Parking · Equipped kitchen
Tarneit · 3 Bedrooms · 1 Bath · House · Garden · Terrace · Parking · Equipped kitchen
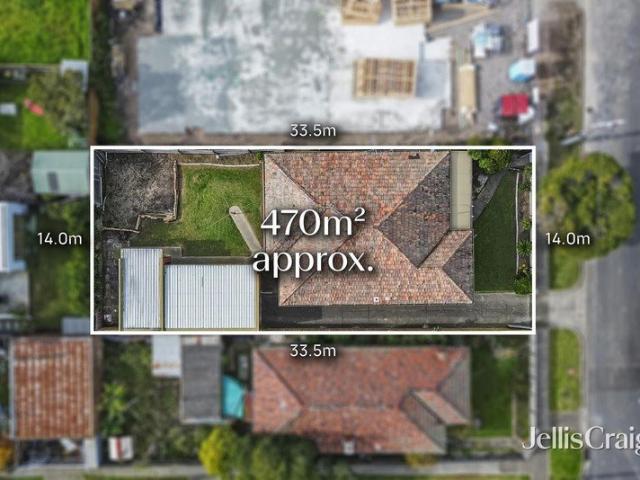
Originality, possibility and proximity to parks, schools and Mason Street's village hub capture the attention and complement the options offered by this traditional home and its 470m2 approx. allotment. Further enhanced by the significant asset of a northerly rear aspect, this three bedroom, one bathroom address invites recognition of its classical integrity as well as inspiring ideas for renovation or re-invention in the form of new home construction, STCA, when so desired. While the future is considered, the current day design delivers impressively preserved character featuring polished hardwood floorboards throughout its welcoming living and dining areas. A central kitchen and the bathroom, plus the separate laundry/ shower, that serves the bedrooms reflect the enduring personality of proportions that lead to the north-facing terrace and the garden backdrop beyond. Heating/cooling, roller shutters, storage, garage and side drive parking accompany this property, adding to its present
Request Details
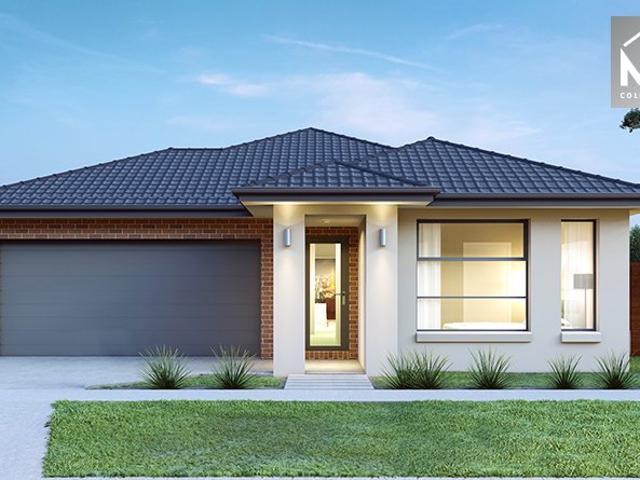
Mimosa Homes Proudly Presents the Heyfield 177
View photo
Terraced House · for sale
Request Details
Mimosa Homes Proudly Presents the Heyfield 177
Tarneit
· 3 Bedrooms · 2 Baths · Terraced House
· Equipped kitchen
Tarneit · 3 Bedrooms · 2 Baths · Terraced House · Equipped kitchen
The Heyfield 177 House and Land Package! Mimosa Homes New Added Value Inclusions:- Inclusive of site costs & connections with H1 class slab as per standard inclusions!- 50 year Structural Warranty!- Quality floor coverings throughout entire home!- Higher ceilings 2550mm to ground floor!- Double Glazed Awning windows!- LED Downlights to entire home!- Vitrified Compact Surface benchtop to kitchen, bathroom & ensuite!- 600mm S/S upright oven and cook top with S/S canopy rangehood!- Stainless steel Dishwasher and Microwave- 7 star energy!- Flexible floor plans & so much more!CALL RAJEEV - 0414536048 ! All plans and facades are indicative only and may change. Mimosa Homes may amend plans, specifications, and prices without notice. Package prices are based on a standard facade, standard inclusions, and suitable land availability, excluding developer/estate requirements. Facade and inclusion images may show non standard items not included in the price. Dimensions are approximate. Landscaping,
Request Details
Contemporary Family Living in a Thriving Location
View photo
House · for sale
Request Details
Contemporary Family Living in a Thriving Location
Tarneit
· 3 Bedrooms · 2 Baths · House
· Equipped kitchen
Tarneit · 3 Bedrooms · 2 Baths · House · Equipped kitchen
Positioned in one of Manor Lakes' fastest-growing and most sought-after communities, 1176 Ison Road, Manor Lakes presents an outstanding opportunity for first-home buyers, growing families and investors alike. Offering a practical floorplan, multiple living spaces and modern finishes throughout, this well-appointed residence delivers the perfect combination of comfort, functionality and lifestyle. The home comprises three generous bedrooms, including a master suite complete with a walk-in robe and private ensuite. The remaining bedrooms are fitted with built-in robes and are serviced by a well-appointed central bathroom and separate toilet, providing a functional layout for families of all sizes. At the heart of the home is the spacious open-plan kitchen, meals and family area, creating the perfect space to gather with family and entertain friends. The modern kitchen features quality appliances, a large island bench, built-in pantry and ample storage, all while overlooking the main liv
Request Details
Mimosa Homes Proudly Presents the Heyfield 177
View photo
Terraced House · for sale
Request Details
Mimosa Homes Proudly Presents the Heyfield 177
Tarneit
· 3 Bedrooms · 2 Baths · Terraced House
· Equipped kitchen
Tarneit · 3 Bedrooms · 2 Baths · Terraced House · Equipped kitchen
The Heyfield 177 House and Land Package! Mimosa Homes New Added Value Inclusions: - Inclusive of site costs & connections with H1 class slab as per standard inclusions! - 50 year Structural Warranty! - Quality floor coverings throughout entire home! - Higher ceilings 2550mm to ground floor! - Double Glazed Awning windows! - LED Downlights to entire home! - Vitrified Compact Surface benchtop to kitchen, bathroom & ensuite! - 600mm S/S upright oven and cook top with S/S canopy rangehood! - Stainless steel Dishwasher and Microwave - 7 star energy! - Flexible floor plans & so much more! CALL BUILDER DIRECT! All plans and facades are indicative only and may change. Mimosa Homes may amend plans, specifications, and prices without notice. Package prices are based on a standard facade, standard inclusions, and suitable land availability, excluding developer/estate requirements. Facade and inclusion images may show non standard items not included in the price. Dimensions are approximate. Landsc
Request Details
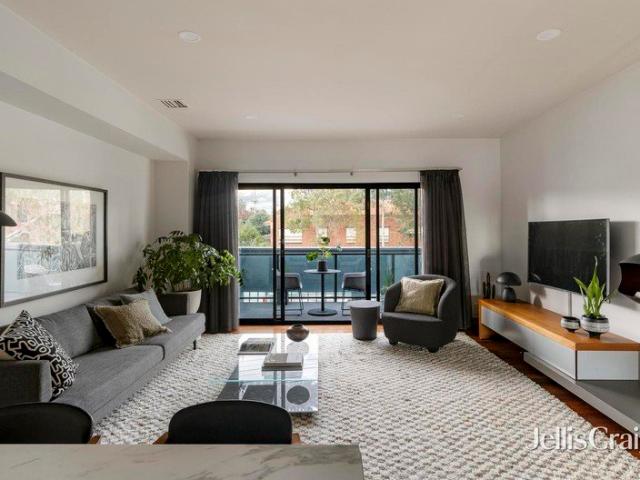
Live in style, indulge in lifestyle!
View photo
Townhouse · for sale
Request Details
Live in style, indulge in lifestyle!
Tarneit
· 3 Bedrooms · 3 Baths · Townhouse
· Balcony · Terrace · Equipped kitchen
Tarneit · 3 Bedrooms · 3 Baths · Townhouse · Balcony · Terrace · Equipped kitchen
For Sale via Expressions of Interest Exuding space, style, and spectacular city scenery, this modern town residence has been architecturally designed to indulge luxury and lifestyle at the city's edge. The quiet interior offers an uplifting sanctuary, while skilfully connected to its vibrant environs for lively indoor-outdoor entertaining. A full level is dedicated to daily living and entertaining, inviting family and friends to relax and dine beside a warming suspended cocoon fire and to take in the trees and city scenery from a wide balcony. Gather guests around a large stone bench in the kitchen which offers a full suite of AEG appliances and extensive storage. Doors slide open to the generous entertainer's terrace to enjoy sunny afternoons by the in-built gas bbq or cocktail evenings admiring the vivid sunset hues and the colourful Melbourne Observation Wheel. Accommodation is generously sized, with each bedroom independently positioned for private retreat. The top-level main suite
Request Details
Beautifully Presented Home with Modern Comforts and Prime Location!
View photo
House · for sale
Request Details
Beautifully Presented Home with Modern Comforts and Prime Location!
Tarneit
· 3 Bedrooms · 2 Baths · House
· Equipped kitchen
Tarneit · 3 Bedrooms · 2 Baths · House · Equipped kitchen
Nestled behind a charming brick façade and framed by beautifully maintained gardens, this inviting residence delivers a thoughtful floorplan designed for effortless everyday living. Combining generous proportions with light-filled interiors, the home offers a seamless balance of comfort, functionality and modern appeal, making it an excellent choice for families, downsizers or savvy investors alike. Designed with easy living in mind, the well-considered layout provides multiple private accommodation zones while bringing everyone together in the heart of the home. The spacious open-plan living, dining and kitchen area creates a welcoming central hub, flowing naturally to suit both relaxed family living and effortless entertaining. Key Features Charming brick façade with established, low-maintenance landscaped gardens. Spacious open-plan living and dining area filled with natural light. Contemporary kitchen featuring ample cabinetry, stainless steel gas cooktop, under-bench oven, dishwas
Request Details
Mimosa Homes Proudly Presents the Locksley 131
View photo
Terraced House · for sale
Request Details
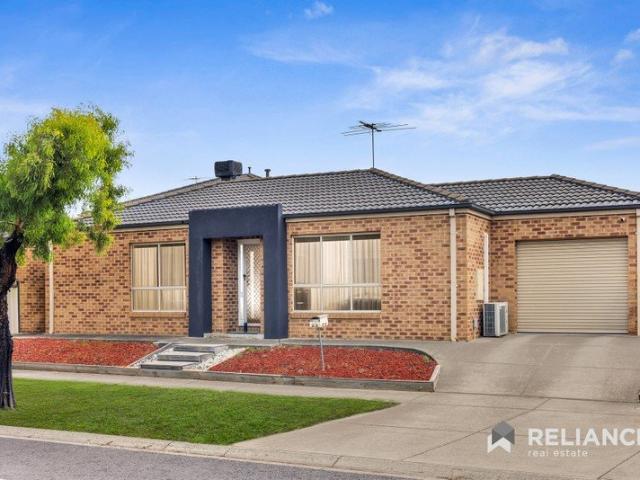
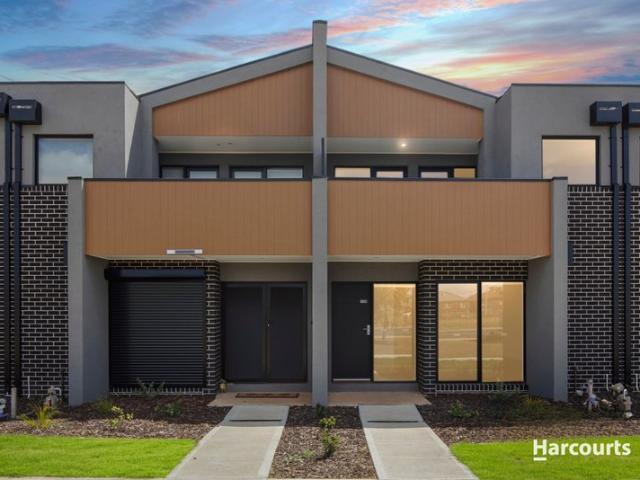
Mimosa Homes Proudly Presents the Locksley 131
Tarneit
· 3 Bedrooms · 2 Baths · Terraced House
Tarneit · 3 Bedrooms · 2 Baths · Terraced House
Mimosa Homes House and Land Package Includes: - Inclusive of site costs & connections with H1 class slab as per standard inclusions! - 50 Year Structural Warranty! - Quality floor coverings throughout entire home! - Double Glazed Awning windows! - 600mm S/S upright oven and cook top with S/S canopy rangehood! - Pre Priced upgrades and more! CALL BUILDER DIRECT! Images, facades and floorplans are for illustrative purposes only and may diff er from the final product. Mimosa Homes may amend plans, specifications, inclusions and pricing without notice. All V Collection House & Land Packages are subject to a final siting and compliance assessment under the Small Lot Housing Code and relevant design guidelines. Buyers must not purchase land based on this package or information until a Mimosa Homes siting assessment confirms suitability. Additional factors such as PSI reports, site and soil conditions, neighbouring properties, easements and developer or council requirements may also affect th
Request Details
Modern Living in the Heart of Newport
View photo
House · for sale
Request Details
Modern Living in the Heart of Newport
Tarneit
· 3 Bedrooms · 2 Baths · House
· Garden · Balcony · Parking · Equipped kitchen
Tarneit · 3 Bedrooms · 2 Baths · House · Garden · Balcony · Parking · Equipped kitchen
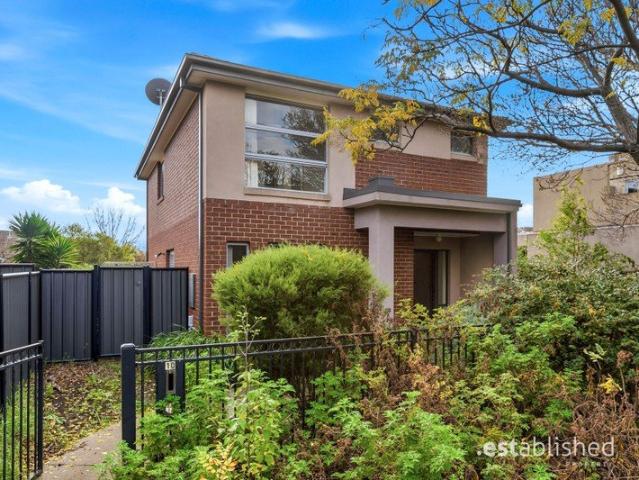
Discover the perfect blend of comfort, convenience and low-maintenance living in this beautifully presented double-storey townhouse. Whether you're searching for your next home or a smart addition to your investment portfolio, this inviting residence offers contemporary interiors, generous proportions and an unbeatable Newport location just moments from parks, schools, transport and the CBD. The B.est Spacious master bedroom complete with double built in and private ensuite Light-filled open plan living, dining and kitchen area Well-appointed kitchen with ample bench space, breakfast bar and quality appliances Central family bathroom servicing the remaining bedrooms Timber flooring throughout the main living areas Three Split system heating and cooling, plus ducted heating for year-round comfort Two private balconies providing additional indoor-outdoor living Separate laundry Ground floor powder room Remote lock-up garage with internal access High ceilings The R.est Large front yard re
Request Details
Parkfront Family Living in the Heart of Riverwalk
View photo
House · for sale
Request Details
Parkfront Family Living in the Heart of Riverwalk
Tarneit
· 3 Bedrooms · 2 Baths · House
Tarneit · 3 Bedrooms · 2 Baths · House
Robby Singh & Ray White Presents Perfectly positioned in one of Werribee's most sought-after and family-friendly pockets, and ideally located directly opposite a picturesque park, 15 Bickerton Street presents an outstanding opportunity to secure a beautifully designed home that seamlessly combines space, style, and modern comfort. From the moment you step inside, you'll be welcomed by light-filled interiors and a thoughtfully designed floorplan tailored for contemporary family living. Boasting multiple living zones, generous accommodation, and a seamless connection to the outdoor alfresco area, this exceptional residence offers the perfect setting for both relaxed everyday living and effortless entertaining. Property Features: • Four generously sized bedrooms • Expansive master suite complete with walk-in robe and private ensuite • Three additional bedrooms with built-in robes • Central family bathroom servicing the remaining bedrooms • Spacious open-plan living and dining area • Separ
Request Details
Brand New. Zero Compromise
View photo
Townhouse · for sale
Request Details
Brand New. Zero Compromise
Tarneit
· 3 Bedrooms · 2 Baths · Townhouse
· Garden · Equipped kitchen
Tarneit · 3 Bedrooms · 2 Baths · Townhouse · Garden · Equipped kitchen
A brand new townhouse within an exclusive block of only three, this stylish residence delivers a low-maintenance lifestyle with quality finishes, generous proportions and an abundance of natural light throughout. Positioned in the middle of the block, the home welcomes you with a spacious open-plan living and dining domain, beautifully appointed with engineered floorboards, downlights and expansive glazing that enhances the natural light. The kitchen has been thoughtfully designed with both style and functionality in mind, featuring an island bench, stone-style splashback, induction cooktop and quality cabinetry throughout. Large sliding doors create a seamless connection to the decked entertaining area and generously sized backyard, offering an outdoor space rarely found in townhouse living. The ground floor is further complemented by a powder room and dedicated laundry. Upstairs, high ceilings add to the sense of space across three well-proportioned bedrooms. Two bedrooms are fitted
Request Details
The Brief: More Than a Home A Lifestyle You'll Love
View photo
House · for sale
Request Details
The Brief: More Than a Home A Lifestyle You'll Love
Tarneit
· 3 Bedrooms · 2 Baths · House
· Equipped kitchen
Tarneit · 3 Bedrooms · 2 Baths · House · Equipped kitchen
It's Addressed: Whether you're taking your first step into the property market, expanding your investment portfolio, or searching for a low-maintenance home without compromising on space, this beautifully presented residence delivers the perfect balance of style, comfort and everyday convenience. Thoughtfully designed across two spacious levels, the home welcomes you with a light-filled open plan living and dining area where natural sunlight streams through, creating a warm and inviting atmosphere from the moment you step inside. The contemporary kitchen is both functional and elegant, boasting a generous island bench, overhead cabinetry, quality dishwasher, double sink and ample storageperfectly positioned to keep you connected while entertaining family and friends. Upstairs, the private master suite offers a peaceful retreat complete with its own ensuite, walk-in robe and private balconythe perfect place to enjoy your morning coffee or unwind at the end of the day. Two additional bed
Request Details
Mimosa Homes Proudly Presents the Longwood 177
View photo
Terraced House · for sale
Request Details
Mimosa Homes Proudly Presents the Longwood 177
Tarneit
· 3 Bedrooms · 2 Baths · Terraced House
Tarneit · 3 Bedrooms · 2 Baths · Terraced House
Mimosa Homes House and Land Package Includes:- Inclusive of site costs & connections with H1 class slab as per standard inclusions!- 50 Year Structural Warranty!- Quality floor coverings throughout entire home!- Double Glazed Awning windows!- 600mm S/S upright oven and cook top with S/S canopy rangehood!- Stainless steel Dishwasher- Pre Priced upgrades and more!CALL MOHIT DIRECT 0476146124Images, facades and floorplans are for illustrative purposes only and may diff er from the final product. Mimosa Homes may amend plans, specifications, inclusions and pricing without notice. All V Collection House & Land Packages are subject to a final siting and compliance assessment under the Small Lot Housing Code and relevant design guidelines. Buyers must not purchase land based on this package or information until a Mimosa Homes siting assessment confirms suitability. Additional factors such as PSI reports, site and soil conditions, neighbouring properties, easements and developer or council req
Request Details
Mimosa Homes Proudly Presents the Heyfield 177
View photo
Terraced House · for sale
Request Details
Mimosa Homes Proudly Presents the Heyfield 177
Tarneit
· 3 Bedrooms · 2 Baths · Terraced House
· Equipped kitchen
Tarneit · 3 Bedrooms · 2 Baths · Terraced House · Equipped kitchen
The Heyfield 177 House and Land Package! Mimosa Homes New Added Value Inclusions:- Inclusive of site costs & connections with H1 class slab as per standard inclusions!- 50 year Structural Warranty!- Quality floor coverings throughout entire home!- Higher ceilings 2550mm to ground floor!- Double Glazed Awning windows!- LED Downlights to entire home!- Vitrified Compact Surface benchtop to kitchen, bathroom & ensuite!- 600mm S/S upright oven and cook top with S/S canopy rangehood!- Stainless steel Dishwasher and Microwave- 7 star energy!- Flexible floor plans & so much more!CALLRAJEEV - 0414536048 ! All plans and facades are indicative only and may change. Mimosa Homes may amend plans, specifications, and prices without notice. Package prices are based on a standard facade, standard inclusions, and suitable land availability, excluding developer/estate requirements. Facade and inclusion images may show non standard items not included in the price. Dimensions are approximate. Landscaping,
Request Details
Park Side Oasis
View photo
House · for sale
Request Details
Park Side Oasis
Tarneit
· 3 Bedrooms · 2 Baths · House
· Garden · Parking · Equipped kitchen
Tarneit · 3 Bedrooms · 2 Baths · House · Garden · Parking · Equipped kitchen
A beautifully presented family home delivers a rare opportunity in one of Point Cook's most convenient pockets. Set on approx. 400m² and positioned park-facing, this residence offers a lifestyle of space, comfort and everyday ease _ The B.est 3 generous bedrooms, 2 bathrooms across a thoughtfully laid out floorplan Master suite complete with walk-in robe and private ensuite Two additional bedrooms both fitted with built-in robes Spacious open plan kitchen flowing seamlessly into a relaxed living zone _ The R.est Park-facing position offering a private oasis in the heart of Point Cook Extensive rear yard providing plenty of room to entertain, relax or extend Rear dual lock-up garage for secure parking and extra storage Ducted heating for year-round comfort _ A rare chance to secure a park-facing family home with space, storage and comfort in equal measure. With its private master retreat, generous rear yard and dual garage, this is an opportunity not to be missed
Request Details
WALK TO SEABROOK PRIMARY
View photo
House · for sale
Request Details
WALK TO SEABROOK PRIMARY
Tarneit
· 3 Bedrooms · 2 Baths · House
· Garden · Equipped kitchen
Tarneit · 3 Bedrooms · 2 Baths · House · Garden · Equipped kitchen
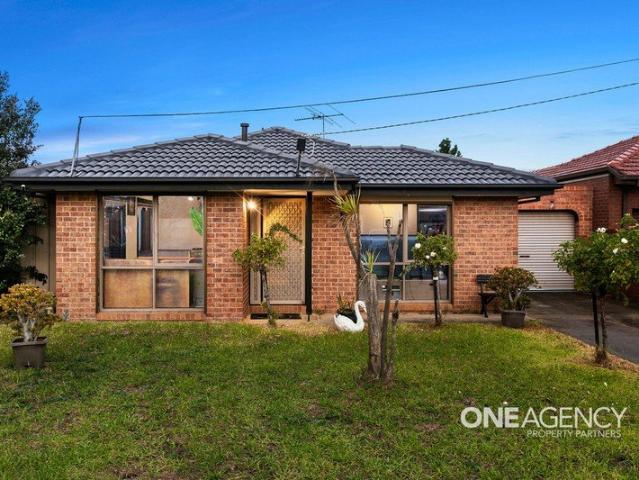
One Agency Property Partners proudly presents 70 Mintaro Way, Seabrook. This single level private home enjoys a privileged lifestyle position as Seabrook Primary School and Skeleton Creek is just a short walk away. Presenting three bedrooms, two bathrooms, a fully renovated kitchen with granite benchtops, stainless steel appliances, an extensive entertainer's alfresco area and a large, landscaped backyard, this home which is set on a generous allotment of 547m2 (approx.) - Discover three bedrooms, all three bedrooms have built in robes, and the master bedroom features ensuite. A light filled central bathroom also has a separate bath which is great for the kids! - The fully renovated kitchen which overlooks both the living/dining area and outdoor alfresco area. It also features a generous amount of cupboard storage and a pantry for all your pot and pans. - Two separate living areas illustrates this home's spacious proportions! Discover a large lounge room designed for relaxation and a l
Request Details
BEST VALUE WITH NO HIDDEN COSTS
View photo
Terraced House · for sale
Request Details
New
BEST VALUE WITH NO HIDDEN COSTS
Tarneit
· 3 Bedrooms · 2 Baths · Terraced House
Tarneit · 3 Bedrooms · 2 Baths · Terraced House
Do not miss out. Premium builder with quick build times. This exclusively residential address combines connection, offering easy access to amenities, sport and recreation, work opportunities, excellent schools and tertiary study, shops and services, health and fitness, entertainment and culture. Close to shopping centres, schools, community centres, recreational facilities and a train station with public transport services, it has grown to become one of Melbourne's most family-friendly liveable suburbs. Call Lou for further information on 0418 345 243
Request Details
858m² of Pure Potential Live, Invest or Develop STCA
View photo
House · for sale
Request Details
858m² of Pure Potential Live, Invest or Develop STCA
Tarneit
· 3 Bedrooms · 1 Bath · House
· Garden · Equipped kitchen
Tarneit · 3 Bedrooms · 1 Bath · House · Garden · Equipped kitchen
Positioned in one of St Albans' most sought after and convenient pockets, this exceptional property presents an outstanding opportunity for families, investors and developers alike. Set on an impressive 858m² (approx.) allotment, the home is complemented by a versatile studio/bungalow at the rear, offering endless possibilities for extended family, a home office, rental income or future redevelopment (STCA). The well maintained residence comprises three generous bedrooms, a spacious formal living room upon entry, a separate formal dining area, and a well-appointed kitchen with an adjoining meals area designed for comfortable everyday living. Step outside to discover a covered pergola, the separate studio/bungalow, and an enormous backyard with ample room to enjoy now while planning for the future. Whether you choose to retain the existing rear studio, extend or renovate, keep the existing home and explore the potential to build a unit or townhouse at the rear, or pursue a larger redeve
Request Details
BEST VALUE UNDER $600k
View photo
Townhouse · for sale
Request Details
New
BEST VALUE UNDER $600k
Tarneit
· 3 Bedrooms · 2 Baths · Townhouse
Tarneit · 3 Bedrooms · 2 Baths · Townhouse
Do not miss out. Premium builder with quick build times. This exclusively residential address combines connection, offering easy access to amenities, sport and recreation, work opportunities, excellent schools and tertiary study, shops and services, health and fitness, entertainment and culture. Close to shopping centres, schools, community centres, recreational facilities and a train station with public transport services, it has grown to become one of Melbourne's most family-friendly liveable suburbs. Call Lou for further information on 0418 345 243
Request Details
Mimosa Homes Proudly Presents the Molka 151
View photo
Terraced House · for sale
Request Details
Mimosa Homes Proudly Presents the Molka 151
Tarneit
· 3 Bedrooms · 2 Baths · Terraced House
Tarneit · 3 Bedrooms · 2 Baths · Terraced House
Mimosa Homes House and Land Package Includes:- Inclusive of site costs & connections with H1 class slab as per standard inclusions!- 50 Year Structural Warranty!- Quality floor coverings throughout entire home!- Double Glazed Awning windows!- 600mm S/S upright oven and cook top with S/S canopy rangehood!- Pre Priced upgrades and more!CALL BUILDER DIRECT!Images, facades and floorplans are for illustrative purposes only and may diff er from the final product. Mimosa Homes may amend plans, specifications, inclusions and pricing without notice. All V Collection House & Land Packages are subject to a final siting and compliance assessment under the Small Lot Housing Code and relevant design guidelines. Buyers must not purchase land based on this package or information until a Mimosa Homes siting assessment confirms suitability. Additional factors such as PSI reports, site and soil conditions, neighbouring properties, easements and developer or council requirements may also affect the abilit
Request Details
Big Land, Modern Living & Granny Flat Potential in Hoppers Crossing
View photo
House · for sale
Request Details
Big Land, Modern Living & Granny Flat Potential in Hoppers Crossing
Tarneit
· 3 Bedrooms · 1 Bath · House
· Parking · Equipped kitchen
Tarneit · 3 Bedrooms · 1 Bath · House · Parking · Equipped kitchen
Welcome to 2 Sunbird Crescent, Hoppers Crossing, proudly presented by Reliance Real Estate. Set on a generous 540sqm (approx.) allotment, this beautifully updated family home offers a fantastic combination of modern living, substantial outdoor space and exciting future potential. From the moment you arrive, the impressive 5.5-metre-wide driveway, new fencing and manicured presentation create excellent street appeal while providing plenty of off-street parking. Step inside and discover a home that has been thoughtfully upgraded for comfortable, contemporary living. The fully renovated kitchen is the heart of the home, offering a fresh and modern space perfect for preparing meals and entertaining family and friends. The spacious living area is light-filled and welcoming, providing plenty of room for everyone to relax. The home also features two toilets, adding convenience for busy families, while the first bedroom benefits from a brand-new wardrobe, providing excellent storage. Comfort i
Request Details
Modern Style Opposite Open Parkland
View photo
Townhouse · for sale
Request Details
Modern Style Opposite Open Parkland
Tarneit
· 3 Bedrooms · 2 Baths · Townhouse
· Balcony · Parking · Equipped kitchen
Tarneit · 3 Bedrooms · 2 Baths · Townhouse · Balcony · Parking · Equipped kitchen
Perfectly positioned opposite open parkland and designed for effortless modern living, this stylish townhouse combines generous proportions, quality finishes and an impressive floorplan across two light-filled levels. The ground floor centres around a spacious open-plan living and dining area, seamlessly connected to a contemporary kitchen featuring stone benchtops, stainless steel appliances, gas cooking, dishwasher and excellent storage. Large windows invite natural light throughout, while the thoughtful layout creates an ideal environment for both everyday living and entertaining. A convenient powder room, full laundry and secure garage with internal access complete the lower level. Upstairs, the accommodation is equally impressive. The spacious main bedroom enjoys the luxury of a walk-in robe, private ensuite and access to its own balcony, creating a peaceful retreat. Two additional bedrooms with built-in robes are serviced by a central family bathroom with separate bath and shower
Request Details
Stylish & Low Maintenance Living at 2/2 Vanderbilt Avenue, Truganina VIC 3029
View photo
House · for sale
Request Details
Stylish & Low Maintenance Living at 2/2 Vanderbilt Avenue, Truganina VIC 3029
Tarneit
· 3 Bedrooms · 2 Baths · House
· Equipped kitchen
Tarneit · 3 Bedrooms · 2 Baths · House · Equipped kitchen
Reliance Real Estate proudly presents this beautifully maintained and modern residence located in the heart of Truganina, offering the perfect combination of comfort, convenience, and contemporary living. Positioned in a quiet and family-friendly neighbourhood, 2/2 Venderbilt Avenue is ideal for first-home buyers, downsizers, and savvy investors seeking a quality low-maintenance lifestyle in one of Melbourne's fastest-growing suburbs. Thoughtfully designed with functionality and style in mind, the home features a light-filled open-plan living and dining area that seamlessly connects to a modern kitchen complete with quality appliances, ample storage, and generous bench space. The practical floorplan creates a warm and inviting atmosphere perfect for everyday living and entertaining. Offering well-sized bedrooms, stylish bathrooms, and low-maintenance outdoor spaces, this home provides comfortable living for families and professionals alike. Additional features such as heating and cooli
Request Details

Get email alerts

Don't miss out: be the first to know about new properties

The alert was correctly created

On subscribing you accept the conditions of use and the privacy policy
Alert
Receive new ads in your inbox
Save this search
Receive alerts for new listings

We'll send you an email when we have new properties for: "Houses for sale in Tarneit with 3 bedrooms"

The alert was correctly created

Derrimut
Burnside Heights
Get email alerts and be the first to see new listings
Required field
On subscribing I accept the terms of the privacy policy
Perfect! You'll soon start receiving new listings via email
Alert
Receive an email when we have new ads for Houses for sale in Tarneit with 3 bedrooms
Save this search
Filters

Bedrooms

Size (m²)

Price

$
$

Property type

Bathrooms

Clear all filters
Receive notifications when new entries are published.