1,588 properties for sale in Sutherlands Creek

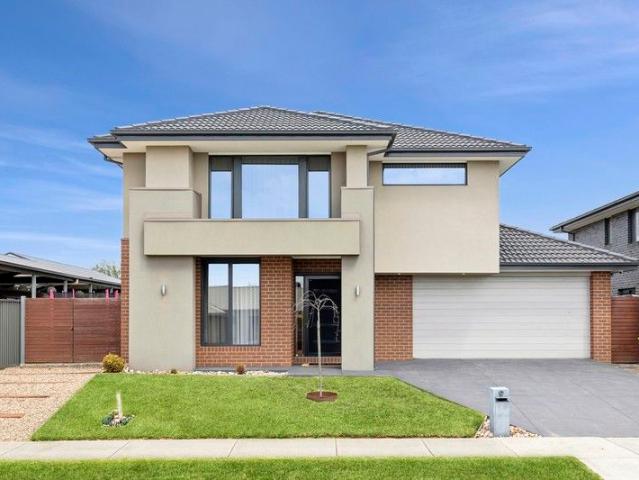
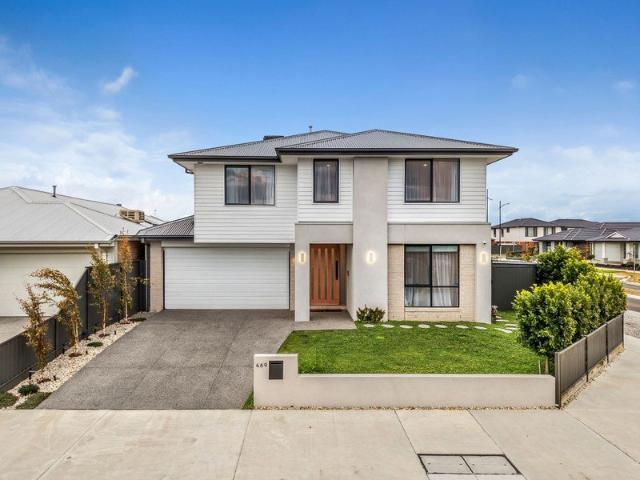
Exceptional Family Living with Space, Style & Resort Style Entertaining
View photo
House · for sale
Request Details
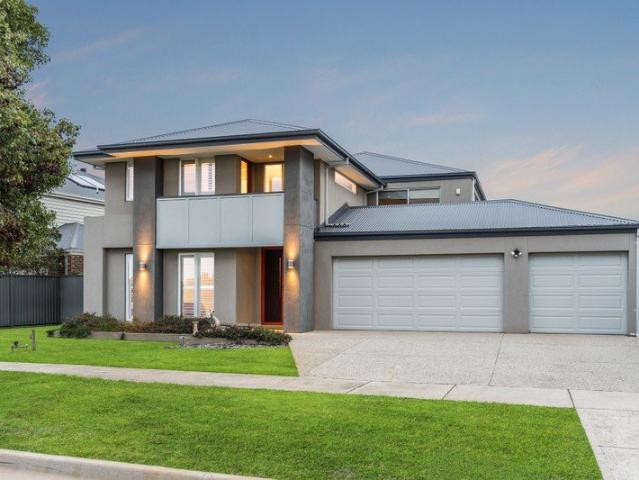
Exceptional Family Living with Space, Style & Resort Style Entertaining
Sutherlands Creek
· 5 Bedrooms · 2 Baths · House
· Balcony · Swimming pool · Equipped kitchen
Sutherlands Creek · 5 Bedrooms · 2 Baths · House · Balcony · Swimming pool · Equipped kitchen
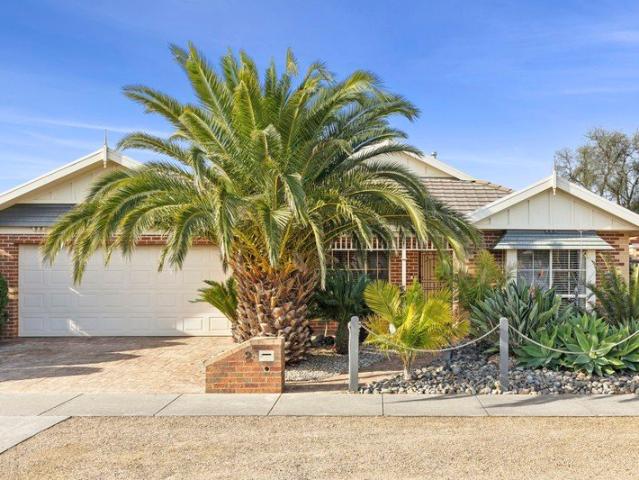
Set on an impressive 809sqm (approx.) allotment within the award-winning Grand Lakes Estate, this beautifully designed two-storey residence delivers the perfect combination of modern comfort, generous proportions and effortless family living. Designed with entertaining in mind, the home features a spacious open-plan kitchen, family and dining area that flows seamlessly to the outdoor entertaining zone. The contemporary kitchen showcases quality appliances, a large island bench and a walk-in pantry, creating a stylish and practical hub for everyday living. Accommodation is thoughtfully spread across two levels, offering five generous bedrooms including a private master suite complete with walk-in robe and ensuite. Upstairs provides additional bedrooms, a spacious rumpus room and balcony, creating a flexible retreat for the whole family. Outside, the home truly shines with an impressive alfresco area overlooking the sparkling swimming pool and beautifully maintained surrounds, providing
Request Details
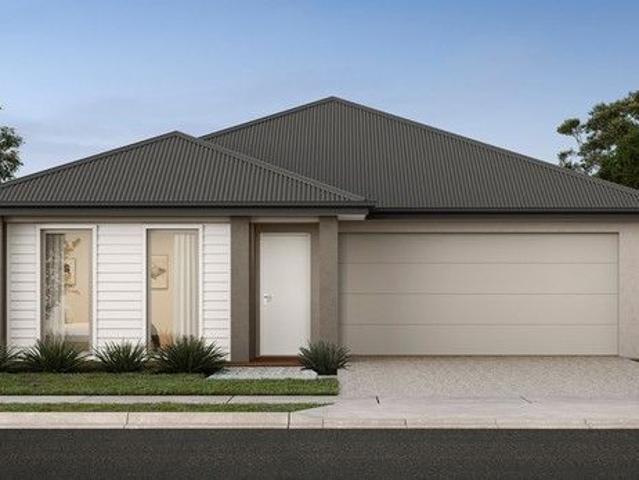
Mimosa Homes Proudly Presents the Saba 260
View photo
Terraced House · for sale
Request Details
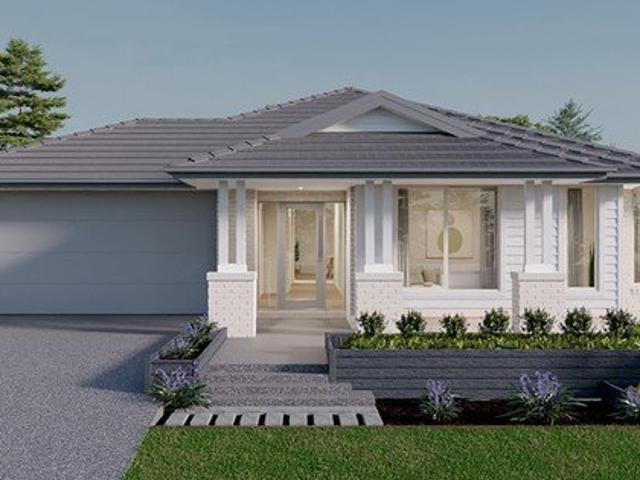
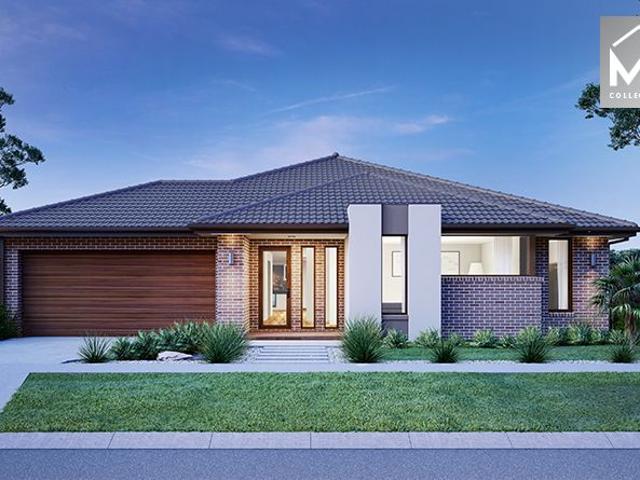
Mimosa Homes Proudly Presents the Saba 260
Sutherlands Creek
· 4 Bedrooms · 2 Baths · Terraced House
· Equipped kitchen
Sutherlands Creek · 4 Bedrooms · 2 Baths · Terraced House · Equipped kitchen
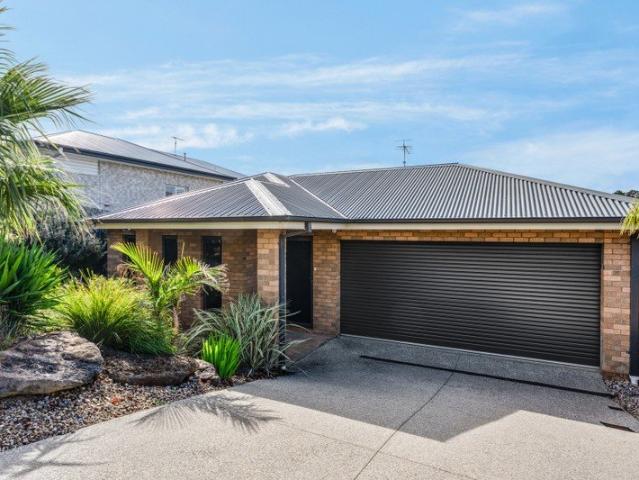
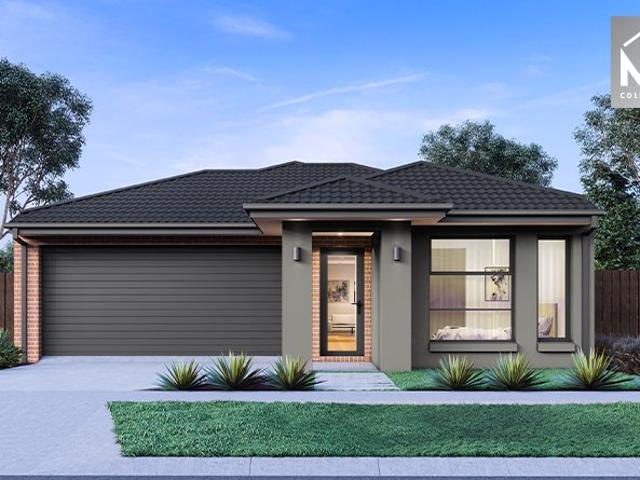
The Saba 260 House and Land Package! Mimosa Homes New Added Value Inclusions: - 50 Year Structural Warranty! - Inclusive of site costs & connections with H1 class slab as per standard inclusions! - Quality floor coverings throughout entire home! - Higher ceilings 2550mm to ground floor! - Double Glazed Awning windows! - LED Downlights to entire home! - Fibre Optic Provision! - Vitrified Compact Surface benchtop to kitchen, bathroom & ensuite! - 900mm S/S upright oven and cook top with
Request Details
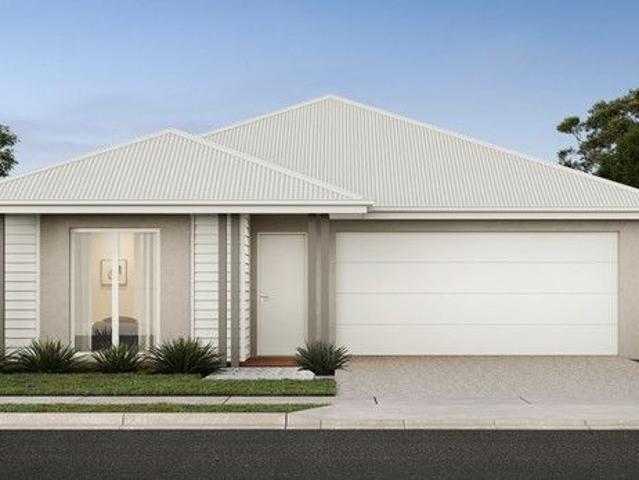
NewHouseLand Lara
View photo
Terraced House · for sale
Request Details
NewHouseLand Lara
Sutherlands Creek
· 3 Bedrooms · 2 Baths · Terraced House
· Equipped kitchen
Sutherlands Creek · 3 Bedrooms · 2 Baths · Terraced House · Equipped kitchen
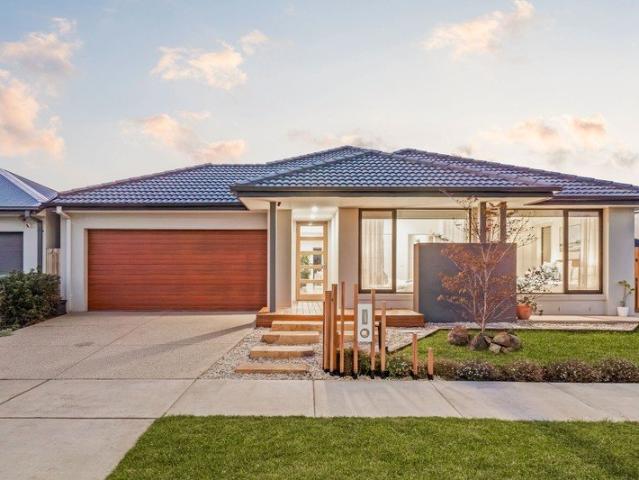
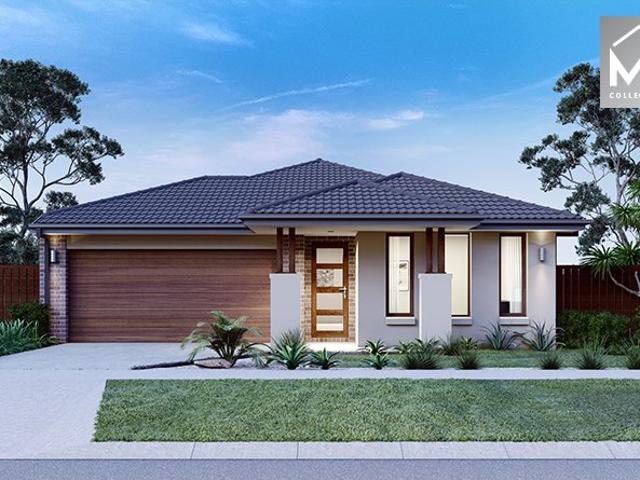
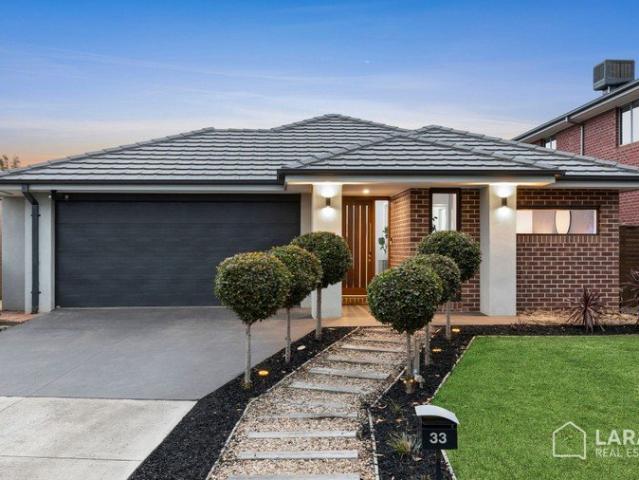
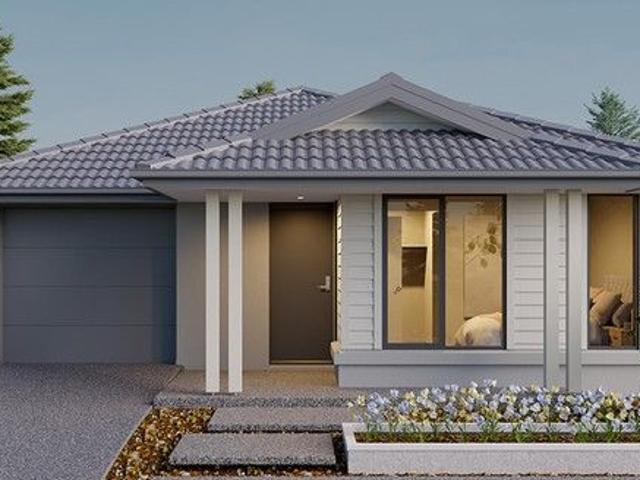
The clever and functional a TWO will bring the family together in the spacious family and dining area at the rear of the home. The overlooking Kitchen boasts a WIP plus multiple robe and linen storage areas featured throughout the home
Request Details
NewHouseLand Lara
View photo
Terraced House · for sale
Request Details
NewHouseLand Lara
Sutherlands Creek
· 4 Bedrooms · 2 Baths · Terraced House
· Equipped kitchen
Sutherlands Creek · 4 Bedrooms · 2 Baths · Terraced House · Equipped kitchen
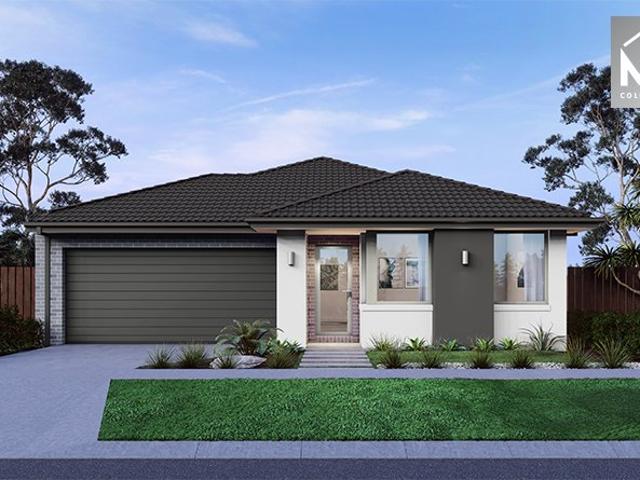
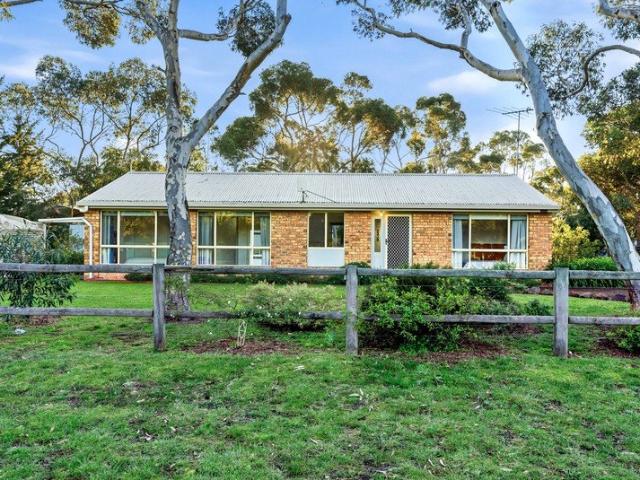
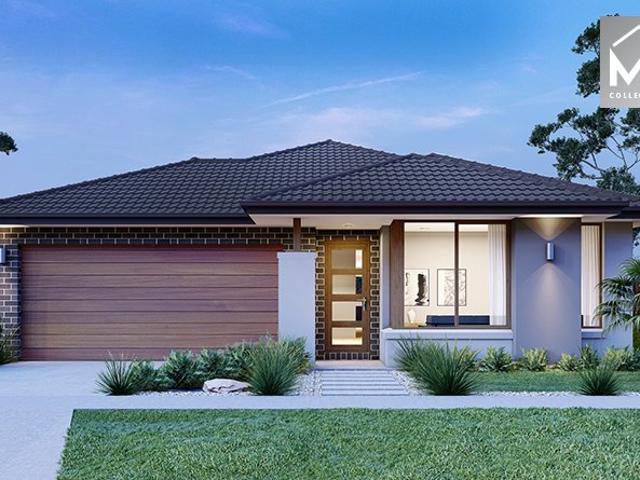
The 25sq a FOUR is perfect for young families, with four spacious bedrooms and plenty of storage solutions throughout. The kitchen, with an adjoining WIP is large, overlooking the expansive dining area, perfect for entertaining
Request Details
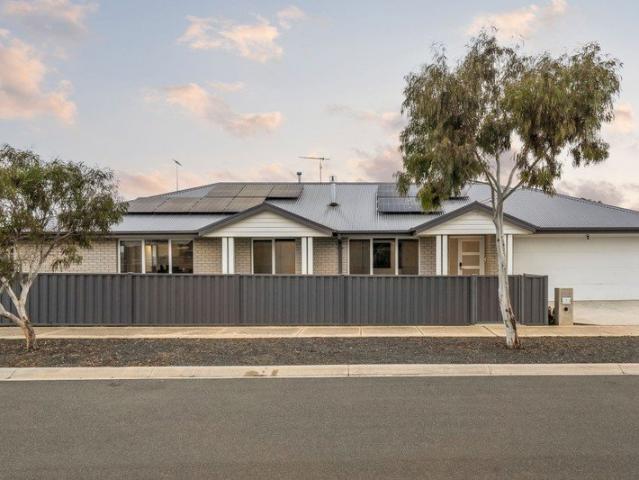
Family Friendly Layout with Exceptional Lifestyle Living
View photo
House · for sale
Request Details
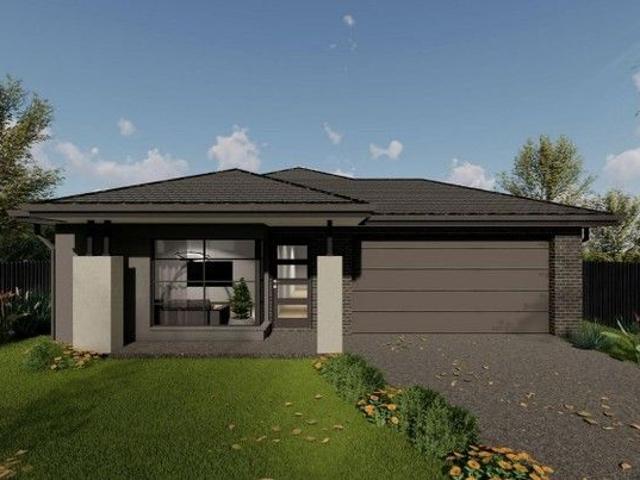
Family Friendly Layout with Exceptional Lifestyle Living
Sutherlands Creek
· 4 Bedrooms · 2 Baths · House
· Air conditioning · Equipped kitchen
Sutherlands Creek · 4 Bedrooms · 2 Baths · House · Air conditioning · Equipped kitchen
Defined: Just a brief stroll from Bannockburn P-12 College and nearby walking paths that connect the home to local facilities, this sweeping corner block of approximately 611sqm provides growing families with a quiet lifestyle in the heart of Bannockburn. Low-maintenance gardens embellish the four bedroom family home, where two living zones, a covered alfresco, and open-plan kitchen are made for entertaining. Sleek yet practical finishes combine with the comfort of plush carpet and block-out window coverings across the accommodation, while gas ducting heating and split-system air conditioning ensure families an ideal foundation to flourish. Considered: Kitchen: Freestanding dual-fuel cooker, canopy rangehood, full-height splashback subway tiles, island bench with breakfast bar overhang, dual inset sink with chrome tapware, butler's pantry with fridge space, window with roller blind, and laundry access. Open-Plan Living/Dining: Tiled floors, large window bank, sliding door access to the
Request Details
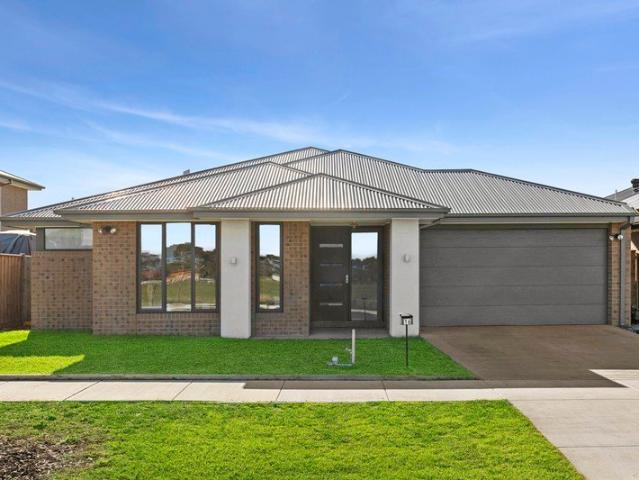
Luxury Family Living with Space, Style & Everyday Convenience
View photo
House · for sale
Request Details
New
Luxury Family Living with Space, Style & Everyday Convenience
Sutherlands Creek
· 4 Bedrooms · 2 Baths · House
· Garden · Swimming pool · Equipped kitchen
Sutherlands Creek · 4 Bedrooms · 2 Baths · House · Garden · Swimming pool · Equipped kitchen
Perfectly positioned in one of Lara's most desirable family neighbourhoods, this beautifully appointed residence offers the complete lifestyle package. Combining generous proportions, quality finishes and multiple living spaces, this impressive home has been thoughtfully designed to cater to growing families, professionals and those seeking modern comfort without compromise. From the moment you arrive, the contemporary facade creates an inviting first impression. Stepping inside, you're welcomed by wide hallways and an abundance of natural light that flows throughout the home. At its heart is a spacious open plan living and dining zone that seamlessly connects to the covered alfresco, creating the perfect setting for year round entertaining. Overlooking the expansive backyard, there's plenty of room for children to play, pets to roam or even the addition of a pool (STCA). The stunning kitchen is designed for both everyday functionality and entertaining, featuring stone benchtops, quali
Request Details
Family Space in a Location That Has It All!
View photo
House · for sale
Request Details
New
Family Space in a Location That Has It All!
Sutherlands Creek
· 4 Bedrooms · 2 Baths · House
Sutherlands Creek · 4 Bedrooms · 2 Baths · House
Perfectly positioned on a generous 595m2; (approx.) allotment, this beautifully maintained family home offers the ideal balance of space, comfort and convenience in one of Lara's most established and tightly held pockets. With two living zones, four spacious bedrooms and inviting indoor-outdoor entertaining, this is a home designed for families to grow into and enjoy for years to come. One of the standout features is the location. Set just minutes from Lara Town Centre, you'll have supermarkets, cafes, restaurants, medical facilities and everyday shopping all within easy reach. Lara Train Station is also only moments away, providing a convenient commute to both Geelong and Melbourne, while nearby access to the Princes Freeway and Ring Road makes travelling in every direction simple. Local schools, reserves, walking tracks and sporting facilities are all close by, creating an easy lifestyle where everything is at your fingertips. Inside, the thoughtfully designed floorplan offers flexib
Request Details
Low Maintenance Family Home in Quiet Location
View photo
House · for sale
Request Details
Low Maintenance Family Home in Quiet Location
Sutherlands Creek
· 4 Bedrooms · 2 Baths · House
· Equipped kitchen
Sutherlands Creek · 4 Bedrooms · 2 Baths · House · Equipped kitchen
Positioned in the highly sought-after Willowbrae Estate, this impressive split-level home delivers a seamless blend of style, comfort and breathtaking outlooks. From the moment you step inside, you're welcomed with a central hallway guiding you through the home. Positioned at the front, the master bedroom offers a private retreat, complete with a spacious walk-in robe and ensuite. Designed with family living in mind, the home continues with three generously sized bedrooms, each fitted with built-in robes and thoughtfully zoned to provide privacy. A second living area nearby offers the perfect retreat for children or a relaxed space to unwind. At the heart of the home, the expansive open-plan living, dining and kitchen area truly shines. The kitchen is fully equipped with a gas cooktop, electric oven, dishwasher, island bench with cupboard space and pantry. Enhanced by split system heating and cooling, this light-filled space captures stunning panoramic views across Bruce Creek and is b
Request Details
Exquisite Corner Position with Unmatched Natural Lighting and Tranquillity
View photo
House · for sale
Request Details
Exquisite Corner Position with Unmatched Natural Lighting and Tranquillity
Sutherlands Creek
· 4 Bedrooms · 2 Baths · House
· Equipped kitchen
Sutherlands Creek · 4 Bedrooms · 2 Baths · House · Equipped kitchen
Defined: Enjoying an exclusive corner position within one of Fyansford's most sought-after pockets, with outlooks across natural reserve towards the valley and Geelong, this serene single-level home affords uncompromising comfort and privacy, with a versatile configuration that grows with the family. Celebrating its rear northern, corner orientation with clever glazing and gorgeous, all day natural light throughout, the four bedroom, two bathroom configuration offers ultimate seclusion while maintaining distinguished proximity to local parklands, walking tracks, local restaurants, and amenities. Considered: Kitchen: Soft close cabinetry, upgraded stone waterfall benchtops, striking splashback window with captivating views, overhead cabinetry with integrated rangehood, upgraded Smeg appliances including 900mm underbench oven and induction cooktop, dishwasher, in-set dual sink, chrome tapware, walk-in pantry with servery window to alfresco and external glass door. Open Plan Living/Dining
Request Details
Strategic corner block in Lara West PSP prime 5 acres opportunity!
View photo
Terraced House · for sale
Request Details
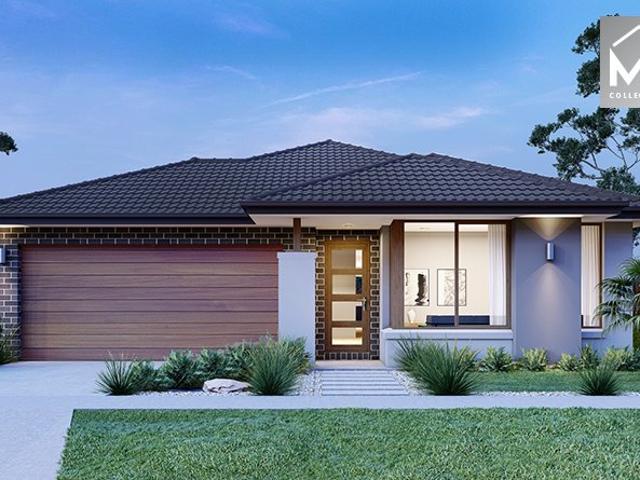
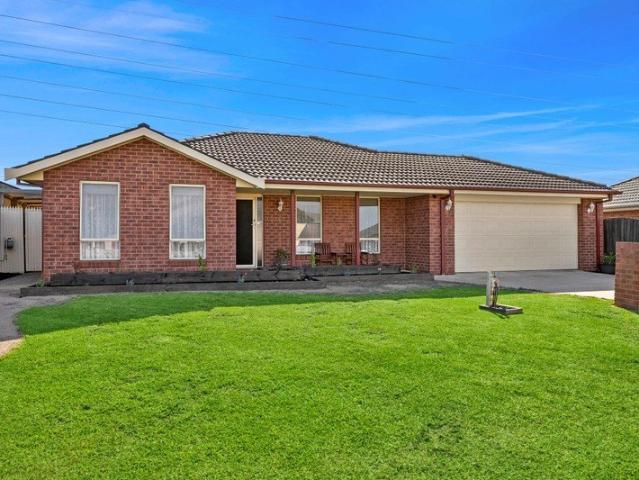
Strategic corner block in Lara West PSP prime 5 acres opportunity!
Sutherlands Creek
· 3 Bedrooms · 2 Baths · Terraced House
Sutherlands Creek · 3 Bedrooms · 2 Baths · Terraced House
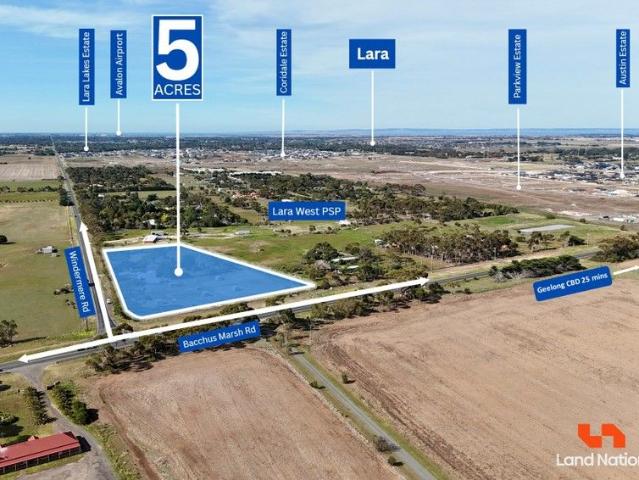
Prime Corner Development Site in Thriving Lara West - High Exposure, Unlimited Potential! Land Nation proudly presents a rare opportunity to secure a premium corner block in one of Victoria's fastest-growing corridors. Perfectly positioned at the intersection of Bacchus Marsh Road and Windermere Road-soon to become a key future junction-this site stands out as a strategic gem within the Lara West Precinct Structure Plan (PSP). Offering exceptional visibility and access, this high-exposure allotment is ideal for a range of future commercial ventures or subdivision potential (STCA). Whether you're an investor, developer, or business visionary, this site delivers unbeatable location, growth prospects, and long-term value. Opportunities like this don't come around often-enquire today and capitalise on Lara's future! Key features: • Approx. 5 acres / 2.02 ha of prime corner land. • High-exposure corner block at Bacchus Marsh Rd & Windermere Rd. • Excellent future commercial potential (STCA)
Request Details
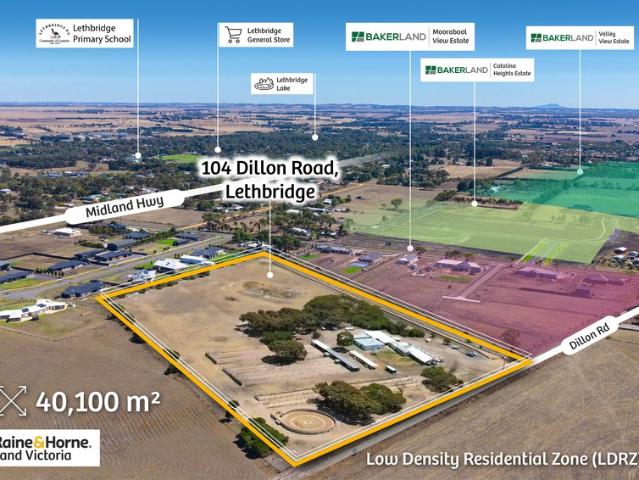
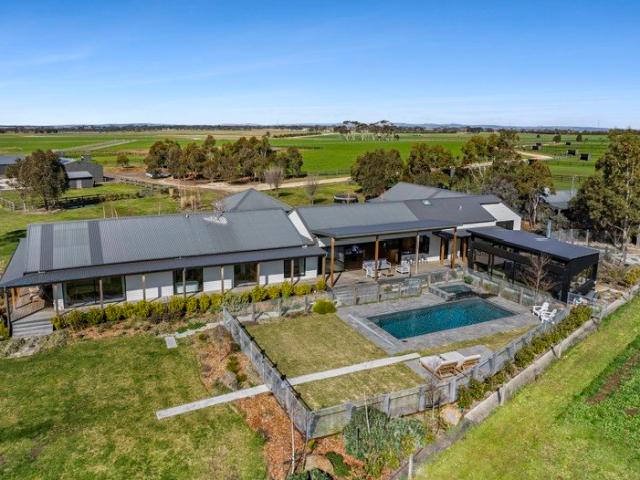
40,100 m²* Developement Site With Subdivision Possible Into 9 10 Lots In Lethbridge STCA Upto 4 Years Settlement Available
View photo
Terraced House · for sale
Request Details
40,100 m²* Developement Site With Subdivision Possible Into 9 10 Lots In Lethbridge STCA Upto 4 Years Settlement Available
Sutherlands Creek
· 4 Bedrooms · 2 Baths · Terraced House
Sutherlands Creek · 4 Bedrooms · 2 Baths · Terraced House
Raine & Horne Land Victoria proudly presents an outstanding lifestyle and developement opportunity in Lethbridge, offering 40,100 m² (approx.) with breathtaking views across the Moorabool Valley. Positioned in the rapidly growing Golden Plains region, this property combines comfort, functionality, and future potential, making it ideal for developers, families, hobby farmers, equestrian enthusiasts, investors, or those seeking a peaceful country lifestyle within easy reach of Geelong and Melbourne. The home features a flexible layout with three to four bedrooms, including a dedicated study that can easily be used as an additional bedroom. With open-plan living, abundant natural light, and expansive outdoor spaces, this property offers the perfect balance of rural tranquillity and modern convenience. Complete with multiple sheds, stabling facilities, tack and feed rooms, it is exceptionally well-suited for equestrian pursuits, greyhound training, or a variety of agricultural and lifestyl
Request Details
Mimosa Homes Proudly Presents the Fenwick 195
View photo
Terraced House · for sale
Request Details
Mimosa Homes Proudly Presents the Fenwick 195
Sutherlands Creek
· 3 Bedrooms · 2 Baths · Terraced House
· Equipped kitchen
Sutherlands Creek · 3 Bedrooms · 2 Baths · Terraced House · Equipped kitchen
The Fenwick 195 House and Land Package! Mimosa Homes New Added Value Inclusions: - Inclusive of site costs & connections with H1 class slab as per standard inclusions! - 50 Year Structural Warranty! - Quality floor coverings throughout entire home! - Higher ceilings 2550mm to ground floor! - Double Glazed Awning windows! - LED Downlights to entire home! - Vitrified Compact Surface benchtop to kitchen, bathroom & ensuite! - 600mm S/S upright oven and cook top with S/S canopy rangehood! - Stainless steel Dishwasher and Microwave - 7 star energy! - Flexible floor plans & so much more! CALL BUILDER DIRECT! All plans and facades are indicative only and may change. Mimosa Homes may amend plans, specifications, and prices without notice. Package prices are based on a standard facade, standard inclusions, and suitable land availability, excluding developer/estate requirements. Facade and inclusion images may show non standard items not included in the price. Dimensions are approximate. Landsca
Request Details
Mimosa Homes Proudly Presents the Churchill 220
View photo
Terraced House · for sale
Request Details
Mimosa Homes Proudly Presents the Churchill 220
Sutherlands Creek
· 4 Bedrooms · 2 Baths · Terraced House
· Equipped kitchen
Sutherlands Creek · 4 Bedrooms · 2 Baths · Terraced House · Equipped kitchen
The Churchill 220 House and Land Package! Mimosa Homes New Added Value Inclusions: - 50 Year Structural Warranty! - Inclusive of site costs & connections with H1 class slab as per standard inclusions! - Quality floor coverings throughout entire home! - Higher ceilings 2550mm to ground floor! - Double Glazed Awning windows! - LED Downlights to entire home! - Fibre Optic Provision! - Vitrified Compact Surface benchtop to kitchen, bathroom & ensuite! - 900mm S/S upright oven and cook top with S/S canopy rangehood! - Stainless steel Dishwasher and Microwave with trim kit! - 7 star energy! - Flexible floor plans & so much more! CALL BUILDER DIRECT! All plans and facades are indicative only and may change. Mimosa Homes may amend plans, specifications, and prices without notice. Package prices are based on a standard facade, standard inclusions, and suitable land availability, excluding developer/estate requirements. Facade and inclusion images may show non standard items not included in the
Request Details
Mimosa Homes Proudly Presents the Churchill 220
View photo
Terraced House · for sale
Request Details
Mimosa Homes Proudly Presents the Churchill 220
Sutherlands Creek
· 4 Bedrooms · 2 Baths · Terraced House
· Equipped kitchen
Sutherlands Creek · 4 Bedrooms · 2 Baths · Terraced House · Equipped kitchen
The Churchill 220 House and Land Package! Mimosa Homes New Added Value Inclusions: - 50 Year Structural Warranty! - Inclusive of site costs & connections with H1 class slab as per standard inclusions! - Quality floor coverings throughout entire home! - Higher ceilings 2550mm to ground floor! - Double Glazed Awning windows! - LED Downlights to entire home! - Fibre Optic Provision! - Vitrified Compact Surface benchtop to kitchen, bathroom & ensuite! - 900mm S/S upright oven and cook top with S/S canopy rangehood! - Stainless steel Dishwasher and Microwave with trim kit! - 7 star energy! - Flexible floor plans & so much more! CALL BUILDER DIRECT! All plans and facades are indicative only and may change. Mimosa Homes may amend plans, specifications, and prices without notice. Package prices are based on a standard facade, standard inclusions, and suitable land availability, excluding developer/estate requirements. Facade and inclusion images may show non standard items not included in the
Request Details
Modern Family Luxury with Impressive Living and Entertaining Appeal
View photo
House · for sale
Request Details
Modern Family Luxury with Impressive Living and Entertaining Appeal
Sutherlands Creek
· 4 Bedrooms · 2 Baths · House
· Equipped kitchen
Sutherlands Creek · 4 Bedrooms · 2 Baths · House · Equipped kitchen
Perfectly positioned on a generous 543m² (approx.) allotment, this stunning residence delivers the ideal blend of modern design, family functionality and luxurious outdoor living. From the moment you step inside, you'll be greeted by a spacious entryway and an immediate sense of warmth and style that flows throughout the home. Boasting four bedrooms plus a dedicated study, the home's thoughtful layout is ideal for growing families. The master suite offers a true retreat, featuring a large dresser, a full ensuite with a freestanding bath, a double vanity, and spectacular You Yangs views. Two bedrooms include walk-in robes, while the fourth is fitted with a built-in robe, all serviced by a stylish main bathroom and separate toilet. Multiple living zones ensure everyone has their own space to relax and unwind, with three distinct living areas and a separate dining room. At the heart of the home, the gourmet kitchen impresses with stone benchtops, a 900mm gas cooktop, dual electric ovens,
Request Details
House and Land Package The Tampa
View photo
Terraced House · for sale
Request Details
House and Land Package The Tampa
Sutherlands Creek
· 4 Bedrooms · 2 Baths · Terraced House
Sutherlands Creek · 4 Bedrooms · 2 Baths · Terraced House
When you build with Burbank, you build with a team who has over 40 years' experience in delivering quality homes for Australians. You also build with peace-of-mind, receiving a 30 year structural guarantee. So, build with confidence. Build with us! Copyright conditions All photos and illustrations are representative only, this proposed package is subject to engineering plans and developer's approval (if required) and may need to be mirrored or altered to comply. Any additional costs associated will need to be added to the price as unavailable at time of advertising. Floor plans and specifications may be varied by Burbank without notice. For more information or floor plans on this home design. click here or visit www.burbank.com.au
Request Details
Family Home, Prime Location
View photo
House · for sale
Request Details
Family Home, Prime Location
Sutherlands Creek
· 4 Bedrooms · 2 Baths · House
· Parking · Equipped kitchen
Sutherlands Creek · 4 Bedrooms · 2 Baths · House · Parking · Equipped kitchen
Positioned at the entrance of the sought-after Manzeene Estate, opposite Jenny's Early Learning Centre, this beautifully presented Burbank residence offers the space, comfort and quality today's families are searching for. Spanning approximately 24 squares on a generous 456m² parcel, the home features 4 spacious bedrooms, 2 bathrooms, 2 separate living areas and a double car garage - thoughtfully designed for both everyday living and effortless entertaining. At the heart of the home, the stunning kitchen is sure to impress, featuring 40mm stone benchtops with a striking waterfall island, 900mm appliances, a walk-in pantry, pendant lighting and premium finishes throughout. It flows seamlessly into the open-plan living and dining area, creating a warm, connected space the whole family will love. The main bedroom is a true retreat, complete with a beautiful feature wall, walk-in robe and ensuite - a private escape at the end of the day. Bedrooms 2 and 3 each include their own walk-in robe
Request Details
Space, Serenity & Endless Potential
View photo
House · for sale
Request Details
Space, Serenity & Endless Potential
Sutherlands Creek
· 3 Bedrooms · 1 Bath · House
· Fireplace · Equipped kitchen
Sutherlands Creek · 3 Bedrooms · 1 Bath · House · Fireplace · Equipped kitchen
Perfectly positioned on a generous 2,188m² (approx.) allotment directly opposite the Lethbridge Lake Reserve, this comfortable three-bedroom home offers a peaceful country lifestyle just 7 minutes from Bannockburn and 30 minutes from Geelong CBD. Whether you're looking to escape the hustle and bustle or simply enjoy a little more space, this is an opportunity to embrace relaxed rural living. Inside, the home features a practical open plan layout where the living, dining and kitchen come together to create a welcoming central hub. All 3 bedrooms include built-in robes and are serviced by the central family bathroom. A cosy log fireplace and split system heating and cooling ensure year-round comfort. A humble abode perfect for those who are looking to enter the property market for the first time or downsize but still have space to spread out. Stepping outside, you'll find a full-length undercover verandah stretching across the home, providing the perfect place to entertain or unwind. The
Request Details
Grand Family Living
View photo
House · for sale
Request Details
Grand Family Living
Sutherlands Creek
· 4 Bedrooms · 2 Baths · House
Sutherlands Creek · 4 Bedrooms · 2 Baths · House
Perfectly designed for the growing family, this impressive double-storey residence combines generous proportions, modern comfort, and exceptional functionality in one of Lara's most convenient locations. Boasting four spacious bedrooms, two bathrooms, and an additional downstairs powder room, the thoughtfully designed floorplan offers flexibility for families of all stages. A ground-floor bedroom is ideal for guests, teenagers, or those seeking single-level accommodation, while the remaining three bedrooms are privately positioned upstairs. The spacious master suite provides a peaceful retreat, complete with a private ensuite and generous his and hers walk-in robes. A second upstairs bedroom also features a walk-in robe, while the remaining bedrooms are serviced by a central bathroom with a luxurious built-in spa bath, perfect for growing families. An additional upstairs living area offers the ideal space for a children's retreat, home office, or second lounge. At the heart of the home
Request Details
Inspection by Private Appointment Only
View photo
House · for sale
Request Details
Inspection by Private Appointment Only
Sutherlands Creek
· 5 Bedrooms · 3 Baths · House
· Equipped kitchen
Sutherlands Creek · 5 Bedrooms · 3 Baths · House · Equipped kitchen
Set against the breathtaking backdrop of the Moorabool Valley, this exceptional 90-acre lifestyle property is designed for comfortable family living with outstanding infrastructure and versatile accommodation. This is a rare opportunity to secure a truly complete rural estate just moments from the heart of Bannockburn and only 20 minutes from Geelong. The beautifully appointed residence offers generous proportions and multiple living zones, featuring a luxurious main bedroom complete with an elegant ensuite and walk-in robe, along with four additional oversized bedrooms, all fitted with built-in robes and study nooks. A central family bathroom and two additional powder rooms further enhance the home's practical family appeal. At the heart of the home is a stylish modern kitchen boasting a walk-in pantry, breakfast bar, stone benchtops, and quality appliances. Spacious living areas include a large lounge room with a gas log fire, bifold doors, and seamless access to the outdoor entertai
Request Details
House and Land Package The Brook
View photo
Terraced House · for sale
Request Details
House and Land Package The Brook
Sutherlands Creek
· 4 Bedrooms · 2 Baths · Terraced House
Sutherlands Creek · 4 Bedrooms · 2 Baths · Terraced House
When you build with Burbank, you build with a team who has over 30 years' experience in delivering quality homes for Australians. You also build with peace-of-mind, receiving a 30 year structural guarantee. So, build with confidence. Build with us! Copyright conditions All photos and illustrations are representative only, this proposed package is subject to engineering plans and developer's approval (if required) and may need to be mirrored or altered to comply. Any additional costs associated will need to be added to the price as unavailable at time of advertising. Floor plans and specifications may be varied by Burbank without notice. For more information or floor plans on this home design. click here or visit www.burbank.com.au
Request Details
Lot 531 Pannal Way, Lara
View photo
Terraced House · for sale
Request Details
Lot 531 Pannal Way, Lara
Sutherlands Creek
· 3 Bedrooms · 2 Baths · Terraced House
Sutherlands Creek · 3 Bedrooms · 2 Baths · Terraced House
Land 268m² House 147.38m² Titled Minutes from the township of Lara and conveniently close to Geelong, Austin Lara is destined to become a vibrant new community in Melbourne's west. Perfectly positioned north of Geelong with convenient train and freeway links, Austin gives you easy access to both Melbourne and Geelong CBD. As a designated growth area, many new amenities are planned in the west Lara region that will make living in Austin more convenient than ever. House & Land Package Includes: All Design Guidelines 7-Star Energy Rating and NCC Compliance Choice of Facades 2590 High Ceilings Double Glazed Windows Throughout Front & Rear Landscaping Fences, Blinds & Letterbox 900mm Appliances 20mm Stone Kit, Ensuite & Bathroom Heating and Cooling Coloured Concrete Driveways & Path Plus Much More! Please contact YOYO at 0412373459. Prices start from $500,000
Request Details
Big Home Big Opportunity
View photo
House · for sale
Request Details
Big Home Big Opportunity
Sutherlands Creek
· 5 Bedrooms · 2 Baths · House
· Garden · Parking · Equipped kitchen
Sutherlands Creek · 5 Bedrooms · 2 Baths · House · Garden · Parking · Equipped kitchen
Set in sought-after Lovely Banks, this spacious five-bedroom brick home presents a fantastic opportunity for families, tradies or those seeking room to grow. Offering big proportions and even bigger potential, the home features ducted heating and solar panels, a generous master retreat with walk-in robe and ensuite, while the remaining four bedrooms include built-in robes and are serviced by a central bathroom with bath, shower, vanity and separate toilet. Multiple living zones include a formal lounge plus an open-plan kitchen, dining and family area designed for everyday comfort and entertaining. Outside, the impressive backyard delivers exceptional versatility with room for a boat and caravan via rear access, an undercover entertaining area, a fernery, and plenty of space to enjoy. Completing the package is a double garage plus a huge shed perfect for storage, hobbies or workshop use. A property of scale, flexibility and endless potential in a popular family-friendly location
Request Details
Mimosa Homes Proudly Presents the Chelsea 200
View photo
Terraced House · for sale
Request Details
Mimosa Homes Proudly Presents the Chelsea 200
Sutherlands Creek
· 4 Bedrooms · 2 Baths · Terraced House
· Equipped kitchen
Sutherlands Creek · 4 Bedrooms · 2 Baths · Terraced House · Equipped kitchen
The Chelsea 200 House and Land Package! Mimosa Homes New Added Value Inclusions: - 50 Year Structural Warranty! - Inclusive of site costs & connections with H1 class slab as per standard inclusions! - Quality floor coverings throughout entire home! - Higher ceilings 2550mm to ground floor! - Double Glazed Awning windows! - LED Downlights to entire home! - Fibre Optic Provision! - Vitrified Compact Surface benchtop to kitchen, bathroom & ensuite! - 900mm S/S upright oven and cook top with S/S canopy rangehood! - Stainless steel Dishwasher and Microwave with trim kit! - 7 star energy! - Flexible floor plans & so much more! CALL BUILDER DIRECT! All plans and facades are indicative only and may change. Mimosa Homes may amend plans, specifications, and prices without notice. Package prices are based on a standard facade, standard inclusions, and suitable land availability, excluding developer/estate requirements. Facade and inclusion images may show non standard items not included in the pr
Request Details
Mimosa Homes Proudly Presents the Montrose 182
View photo
Terraced House · for sale
Request Details
Mimosa Homes Proudly Presents the Montrose 182
Sutherlands Creek
· 4 Bedrooms · 2 Baths · Terraced House
· Equipped kitchen
Sutherlands Creek · 4 Bedrooms · 2 Baths · Terraced House · Equipped kitchen
The Montrose 182 House and Land Package! Mimosa Homes New Added Value Inclusions: - 50 Year Structural Warranty! - Inclusive of site costs & connections with H1 class slab as per standard inclusions! - Quality floor coverings throughout entire home! - Higher ceilings 2550mm to ground floor! - Double Glazed Awning windows! - LED Downlights to entire home! - Fibre Optic Provision! - Vitrified Compact Surface benchtop to kitchen, bathroom & ensuite! - 600mm S/S upright oven and cook top with S/S canopy rangehood! - Stainless steel Dishwasher and Microwave with trim kit! - 7 star energy! - Flexible floor plans & so much more! CALL BUILDER DIRECT! All plans and facades are indicative only and may change. Mimosa Homes may amend plans, specifications, and prices without notice. Package prices are based on a standard facade, standard inclusions, and suitable land availability, excluding developer/estate requirements. Facade and inclusion images may show non standard items not included in the p
Request Details

Get email alerts

Don't miss out: be the first to know about new properties

The alert was correctly created

On subscribing you accept the conditions of use and the privacy policy
Alert
Receive new ads in your inbox
Save this search
Receive alerts for new listings

We'll send you an email when we have new properties for: "Properties for sale in Sutherlands Creek"

The alert was correctly created

Lara
Hovell Park
Get email alerts and be the first to see new listings
Required field
On subscribing I accept the terms of the privacy policy
Perfect! You'll soon start receiving new listings via email
Alert
Receive an email when we have new ads for Properties for sale in Sutherlands Creek
Save this search
Filters

Bedrooms

Size (m²)

Price

$
$

Property type

Bathrooms

Clear all filters
Receive notifications when new entries are published.