1,588 properties for sale in Sutherlands Creek

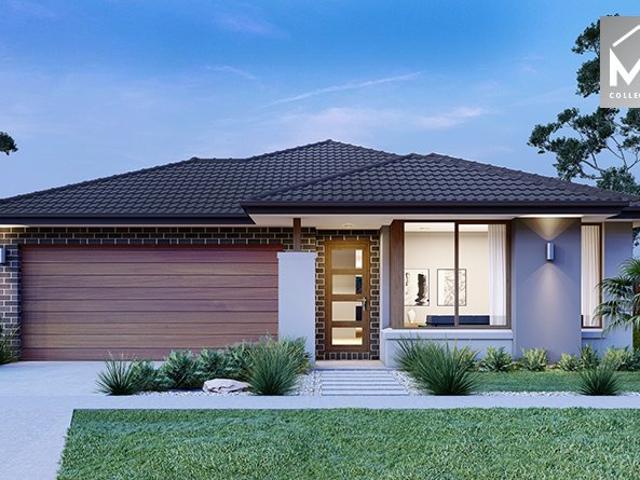
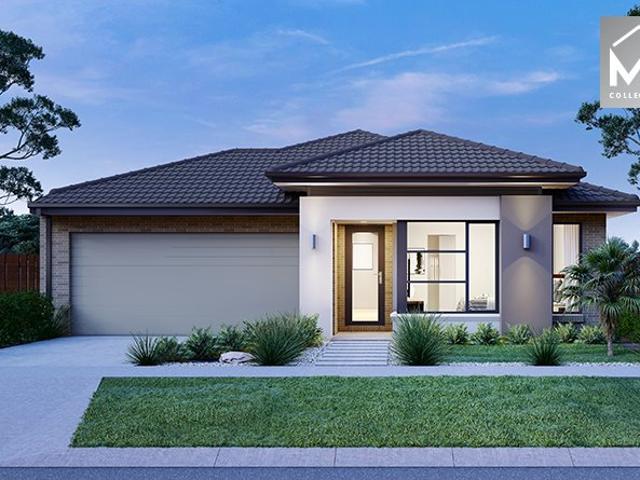
Luxury finishes with space to make it your own
View photo
House · for sale
Request Details
Luxury finishes with space to make it your own
Sutherlands Creek
· 4 Bedrooms · 2 Baths · House
· Fireplace · Equipped kitchen
Sutherlands Creek · 4 Bedrooms · 2 Baths · House · Fireplace · Equipped kitchen
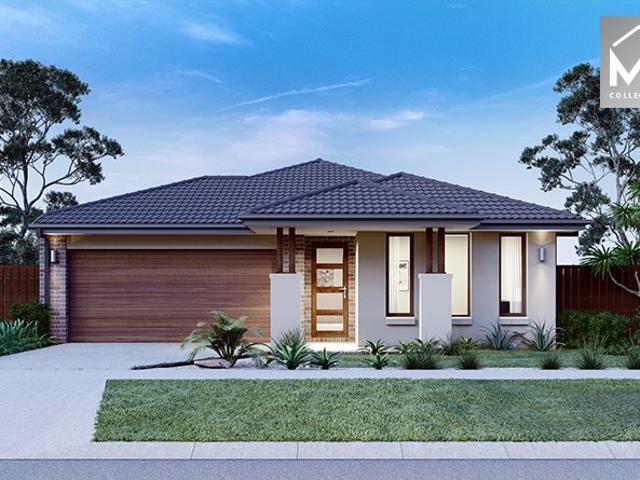
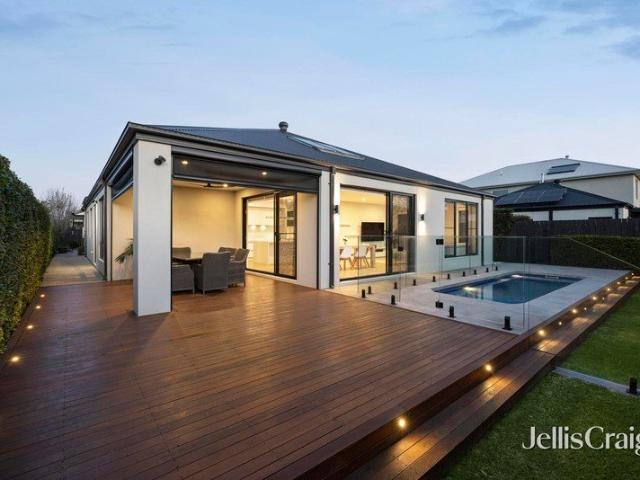
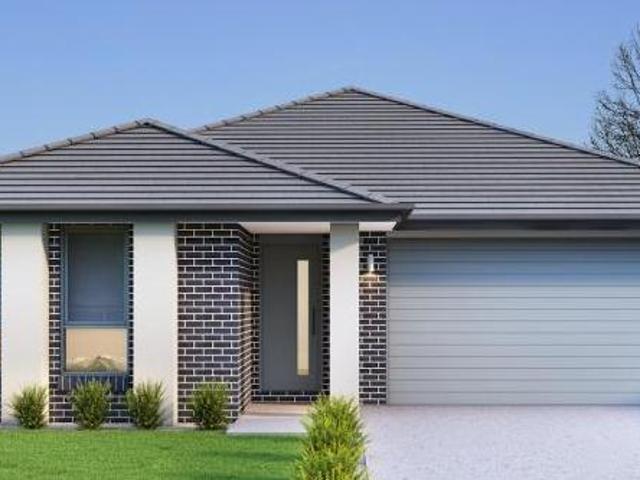
Perfectly set on an impressive 4,005m2 block, this stunning Dennis family home delivers the perfect mix of luxury, space and country living. Offering 42 squares of curated premium inclusions this home delivers a family-friendly floorplan with an opportunity to create the ultimate outdoor oasis. At the heart of the home, the beautifully appointed kitchen and gas log fireplace compliment an oversized entertainment area creating a warm space for everyday living. Multiple family zones, including a separate theatre room or additional lounge, offer flexibility for growing families, while premium finishes throughout showcase the home's exceptional quality build. Privately positioned, the master suite is a true parents' retreat, complete with a fully-tiled ensuite and generous walk in robe, while all remaining large bedrooms include walk in robes. Stepping outside, the abundant 4,005m² property presents an incredible opportunity to create the ultimate outdoor experience you've always imagined.
Request Details
CITY CONVENIENCE MEETS RURAL RETREAT
View photo
Terraced House · for sale
Request Details
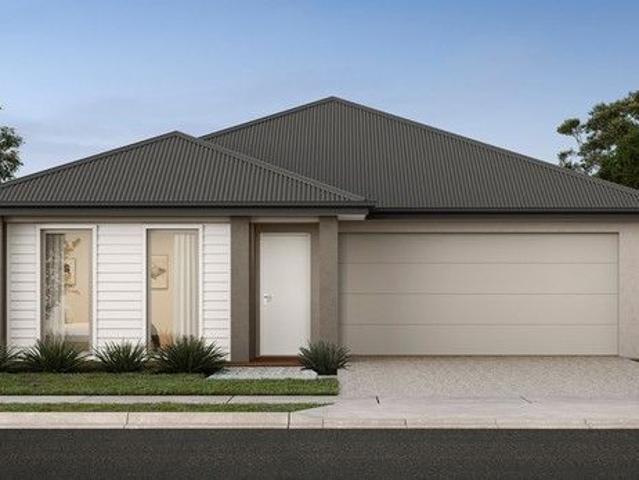
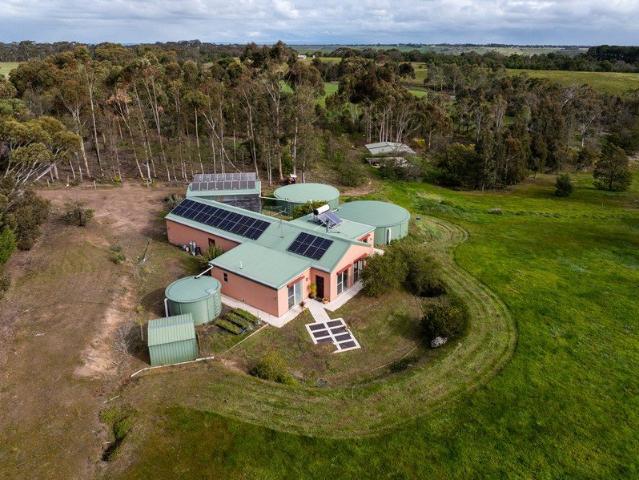
CITY CONVENIENCE MEETS RURAL RETREAT
Sutherlands Creek
· 3 Bedrooms · 2 Baths · Terraced House
· Equipped kitchen
Sutherlands Creek · 3 Bedrooms · 2 Baths · Terraced House · Equipped kitchen
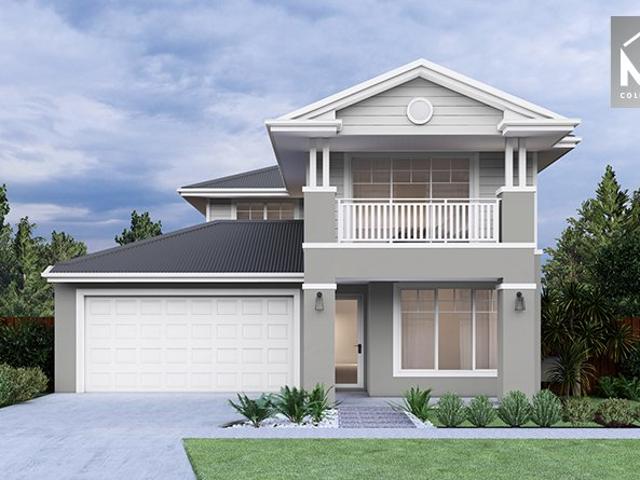
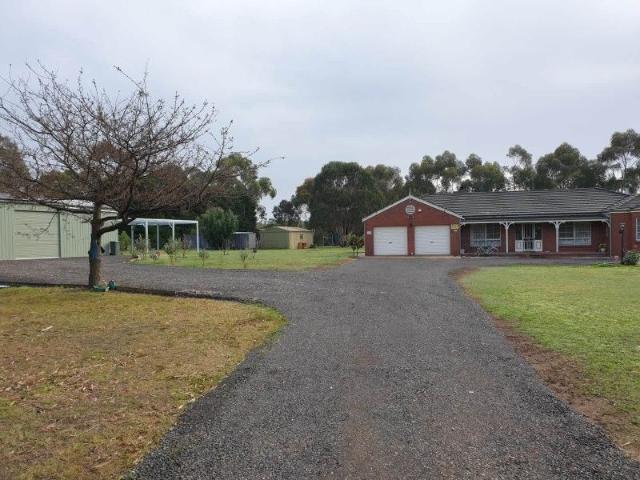
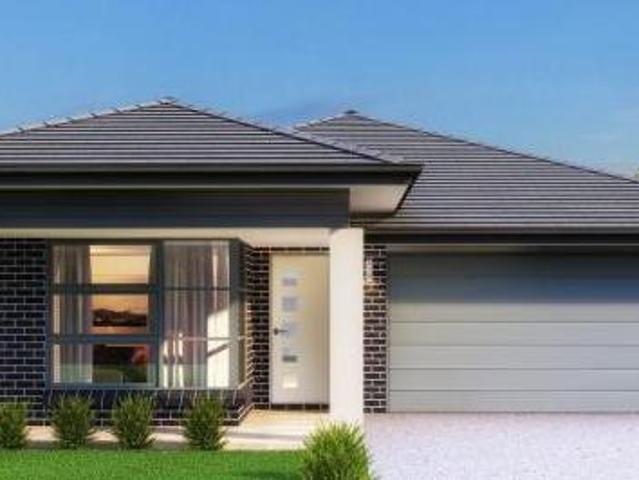
Escape to the perfect countryside retreat with this exceptional property. Nestled on 4.57 acres of fertile farmland, this gem offers an idyllic lifestyle just 35 minutes from Geelong, Avalon Airport, Ballarat and 20 Minutes from Bannockburn with the Meredith Golf course at your back door. Imagine the convenience of effortlessly reaching major destinations while relaxing in the tranquillity of rural living. The meticulously maintained 2004-built home is designed to enhance comfort and relaxation. With 3 bedrooms, including a master suite with a walk-in robe and ensuite, privacy and retreat are guaranteed. The spacious lounge boasts timber-lined cathedral ceilings, exuding warmth and character, while the Tassie Oak kitchen with a walk-in pantry offers functionality and style. Imagine the freedom of abundant storage and workspace options. The property includes a 6m x 7m workshop area, a 9m x 9m open bay shed, and fully fenced boundaries, providing ample room for your hobbies, projects, an
Request Details
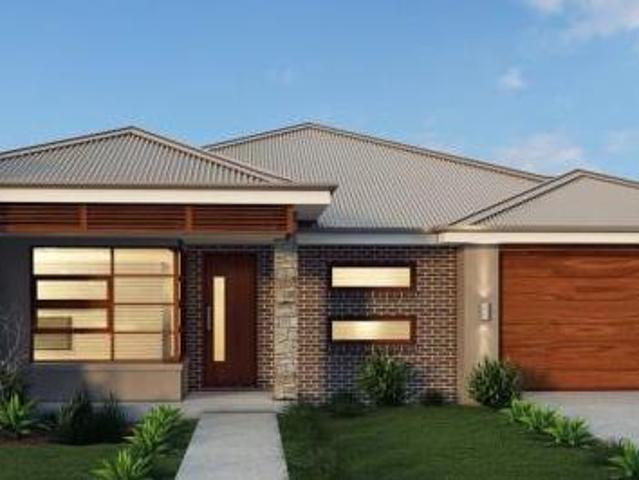
This limited edition design could be your stunning new home
View photo
House · for sale
Request Details
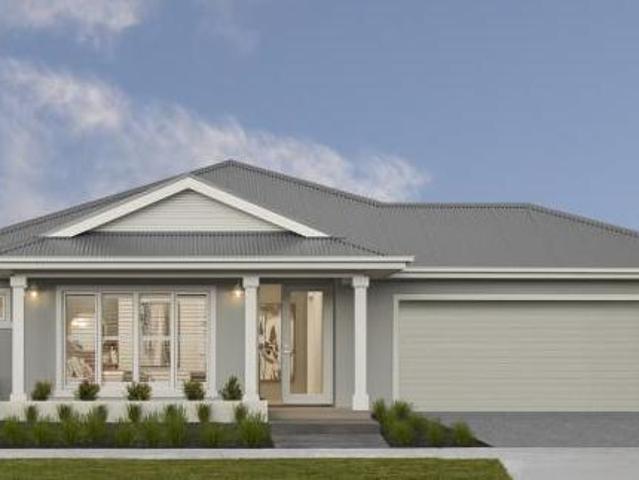
This limited edition design could be your stunning new home
Sutherlands Creek
· 2 Bedrooms · 1 Bath · House
· Parking · Equipped kitchen
Sutherlands Creek · 2 Bedrooms · 1 Bath · House · Parking · Equipped kitchen
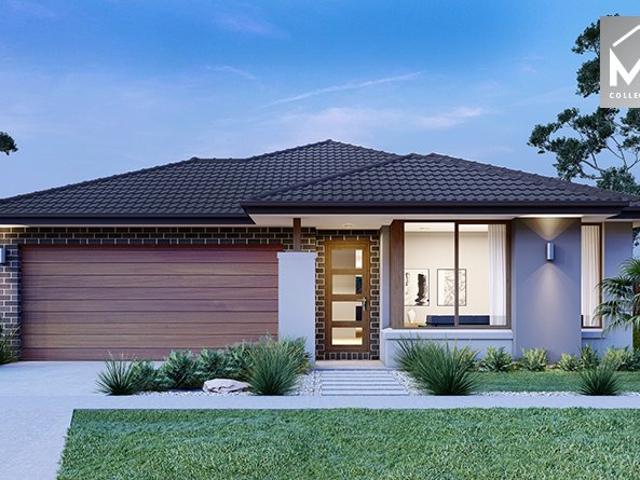
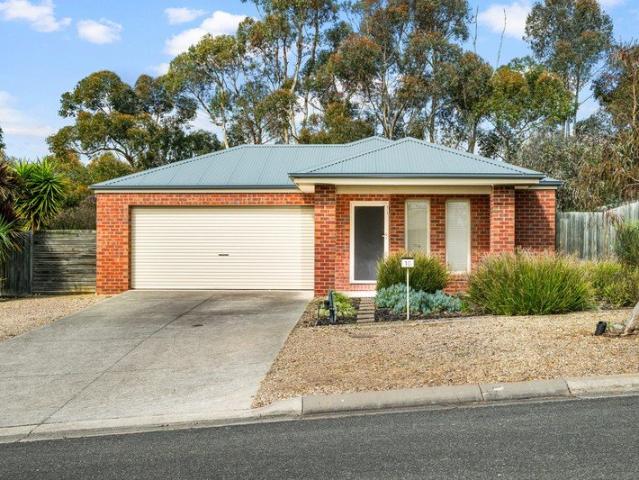
Write the next chapter of your story at Lakeside Lara & choose from our range of stunning home designs including the Grampians. This luxuriously appointed brand new two-bedroom home is light-filled, spacious & affordable. There are many generous features included in the purchase price, including: Open-plan kitchen/living with raked ceilings, feature windows & glass sliding doors to alfresco area 2 bedrooms with built-in-robes Single lock-up garage with epoxy coated floor, broom closet, remote control door and internal access Landscaping to front & rear Reverse cycle heating & cooling, either split system or ducted depending on individual home design Double glazing to exterior windows and glass doors Rooftop solar power and electric heat pump hot water service Stainless steel electric kitchen appliances Lakeside Lara's idyllic location just 20 minutes from beautiful Geelong & close to everyday essentials like supermarket & pharmacy, means you can enjoy the lifestyle you've always wanted
Request Details
Mimosa Homes Proudly Presents the Jamieson 176 Title in Nov 2026
View photo
Terraced House · for sale
Request Details
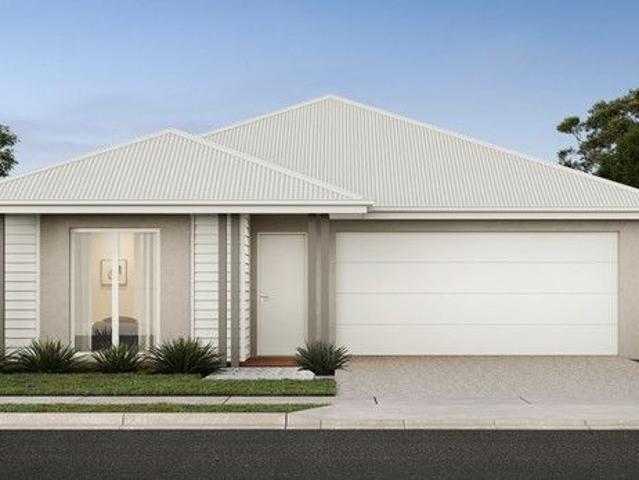
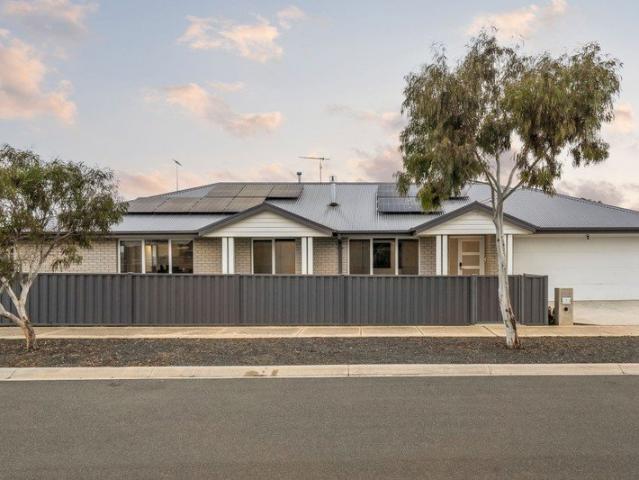
Mimosa Homes Proudly Presents the Jamieson 176 Title in Nov 2026
Sutherlands Creek
· 3 Bedrooms · 2 Baths · Terraced House
· Equipped kitchen
Sutherlands Creek · 3 Bedrooms · 2 Baths · Terraced House · Equipped kitchen
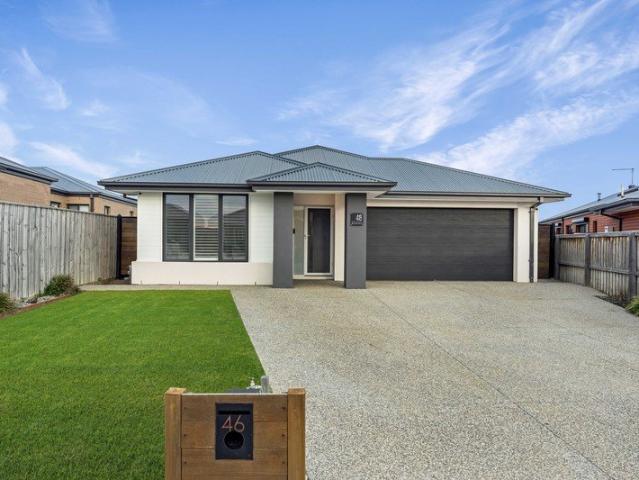
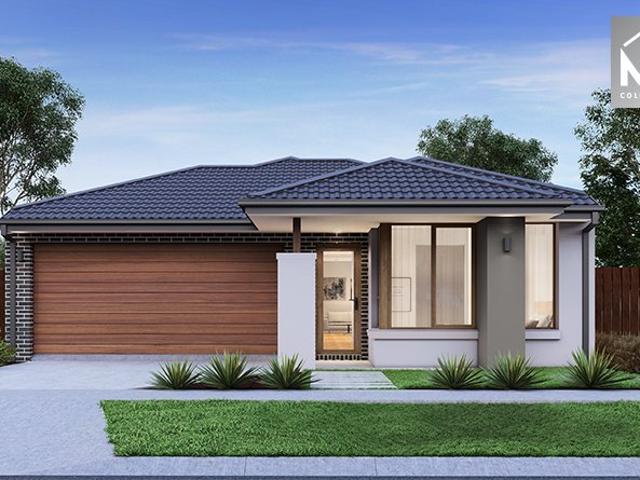
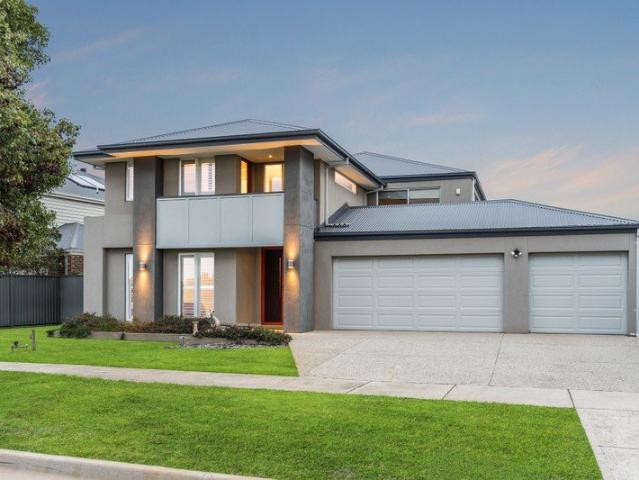
The Jamieson 176 House and Land Package! Mimosa Homes New Added Value Inclusions: - Inclusive of site costs & connections with H1 class slab as per standard inclusions! - 50 year Structural Warranty! - Quality floor coverings throughout entire home! - Higher ceilings 2550mm to ground floor! - Double Glazed Awning windows! - LED Downlights to entire home! - Vitrified Compact Surface benchtop to kitchen, bathroom & ensuite! - 600mm S/S upright oven and cook top with S/S canopy rangehood! - Stainless steel Dishwasher and Microwave - 7 star energy! - Flexible floor plans & so much more! CALL BUILDER DIRECT! All plans and facades are indicative only and may change. Mimosa Homes may amend plans, specifications, and prices without notice. Package prices are based on a standard facade, standard inclusions, and suitable land availability, excluding developer/estate requirements. Facade and inclusion images may show non standard items not included in the price. Dimensions are approximate. Landsc
Request Details
Mimosa Homes Proudly Presents the Lexton 287
View photo
Terraced House · for sale
Request Details
Mimosa Homes Proudly Presents the Lexton 287
Sutherlands Creek
· 4 Bedrooms · 2 Baths · Terraced House
· Equipped kitchen
Sutherlands Creek · 4 Bedrooms · 2 Baths · Terraced House · Equipped kitchen
The Lexton 287 House and Land Package! Mimosa Homes New Added Value Inclusions: - 50 Year Structural Warranty! - Inclusive of site costs & connections with H1 class slab as per standard inclusions! - Quality floor coverings throughout entire home! - Higher ceilings 2550mm to ground floor! - Double Glazed Awning windows! - LED Downlights to entire home! - Fibre Optic Provision! - Vitrified Compact Surface benchtop to kitchen, bathroom & ensuite! - 900mm S/S upright oven and cook top with S/S canopy rangehood! - Stainless steel Dishwasher and Microwave with trim kit! - 7 star energy! - Flexible floor plans & so much more! CALL BUILDER DIRECT! All plans and facades are indicative only and may change. Mimosa Homes may amend plans, specifications, and prices without notice. Package prices are based on a standard facade, standard inclusions, and suitable land availability, excluding developer/estate requirements. Facade and inclusion images may show non standard items not included in the pri
Request Details
Mimosa Homes Proudly Presents the Chelsea 200 Title in August 2026
View photo
Terraced House · for sale
Request Details
Mimosa Homes Proudly Presents the Chelsea 200 Title in August 2026
Sutherlands Creek
· 4 Bedrooms · 2 Baths · Terraced House
· Equipped kitchen
Sutherlands Creek · 4 Bedrooms · 2 Baths · Terraced House · Equipped kitchen
The Chelsea 200 House and Land Package! Mimosa Homes New Added Value Inclusions:- 50 Year Structural Warranty!- Inclusive of site costs & connections with H1 class slab as per standard inclusions!- Quality floor coverings throughout entire home!- Higher ceilings 2550mm to ground floor!- Double Glazed Awning windows!- LED Downlights to entire home!- Fibre Optic Provision!- Vitrified Compact Surface benchtop to kitchen, bathroom & ensuite!- 900mm S/S upright oven and cook top with S/S canopy rangehood!- Stainless steel Dishwasher and Microwave with trim kit!- 7 star energy!- Flexible floor plans & so much more!CALL MAAN DIRECT ON 0433061889All plans and facades are indicative only and may change. Mimosa Homes may amend plans, specifications, and prices without notice. Package prices are based on a standard facade, standard inclusions, and suitable land availability, excluding developer/estate requirements. Facade and inclusion images may show non standard items not included in the price.
Request Details
Mimosa Homes Proudly Presents the Lismore 192
View photo
Terraced House · for sale
Request Details
Mimosa Homes Proudly Presents the Lismore 192
Sutherlands Creek
· 4 Bedrooms · 2 Baths · Terraced House
· Equipped kitchen
Sutherlands Creek · 4 Bedrooms · 2 Baths · Terraced House · Equipped kitchen
The Lismore 192 House and Land Package! Mimosa Homes New Added Value Inclusions: - Inclusive of site costs & connections with H1 class slab as per standard inclusions! - 50 year Structural Warranty! - Quality floor coverings throughout entire home! - Higher ceilings 2550mm to ground floor! - Double Glazed Awning windows! - LED Downlights to entire home! - Vitrified Compact Surface benchtop to kitchen, bathroom & ensuite! - 600mm S/S upright oven and cook top with S/S canopy rangehood! - Stainless steel Dishwasher and Microwave - 7 star energy! - Flexible floor plans & so much more! CALL BUILDER DIRECT! All plans and facades are indicative only and may change. Mimosa Homes may amend plans, specifications, and prices without notice. Package prices are based on a standard facade, standard inclusions, and suitable land availability, excluding developer/estate requirements. Facade and inclusion images may show non standard items not included in the price. Dimensions are approximate. Landsca
Request Details
Opportunity on the City fringe
View photo
Terraced House · for sale
Request Details
Opportunity on the City fringe
Sutherlands Creek
· 4 Bedrooms · 2 Baths · Terraced House
Sutherlands Creek · 4 Bedrooms · 2 Baths · Terraced House
If you are looking for an ideal lifestyle opportunity combined with future land banking prospects, this is definitely one to explore. It is a generous 24 year old home set on 5 acres in a farming zone and, could be an ideal blank canvas semi rural option. The house is well built and has generous proportions, however, needs some love and there is a separate shed/workshop with mezzanine storage and wood heater. There is a central north facing courtyard surrounded by the lounge, family and rumpas room and the main bedroom has an ensuite and walk in robe. The prominent location of this property is attractive for any future development, and could be a very valuable proposition in the longer term. If you are looking for a rural escape with future growth potential then this could be the perfect property. Phone 5292 8084 now for more information
Request Details
Mimosa Homes Proudly Presents the Lancaster 194
View photo
Terraced House · for sale
Request Details
Mimosa Homes Proudly Presents the Lancaster 194
Sutherlands Creek
· 4 Bedrooms · 2 Baths · Terraced House
· Equipped kitchen
Sutherlands Creek · 4 Bedrooms · 2 Baths · Terraced House · Equipped kitchen
The Lancaster 194 House and Land Package! Mimosa Homes New Added Value Inclusions: - Inclusive of site costs & connections with H1 class slab as per standard inclusions! - 50 year Structural Warranty! - Quality floor coverings throughout entire home! - Higher ceilings 2550mm to ground floor! - Double Glazed Awning windows! - LED Downlights to entire home! - Vitrified Compact Surface benchtop to kitchen, bathroom & ensuite! - 600mm S/S upright oven and cook top with S/S canopy rangehood! - Stainless steel Dishwasher and Microwave - 7 star energy! - Flexible floor plans & so much more! CALL BUILDER DIRECT! All plans and facades are indicative only and may change. Mimosa Homes may amend plans, specifications, and prices without notice. Package prices are based on a standard facade, standard inclusions, and suitable land availability, excluding developer/estate requirements. Facade and inclusion images may show non standard items not included in the price. Dimensions are approximate. Lands
Request Details
Mimosa Homes Proudly Presents the Jamieson 176
View photo
Terraced House · for sale
Request Details
Mimosa Homes Proudly Presents the Jamieson 176
Sutherlands Creek
· 3 Bedrooms · 2 Baths · Terraced House
· Equipped kitchen
Sutherlands Creek · 3 Bedrooms · 2 Baths · Terraced House · Equipped kitchen
The Jamieson 176 House and Land Package! Mimosa Homes New Added Value Inclusions: - Inclusive of site costs & connections with H1 class slab as per standard inclusions! - 50 year Structural Warranty! - Quality floor coverings throughout entire home! - Higher ceilings 2550mm to ground floor! - Double Glazed Awning windows! - LED Downlights to entire home! - Vitrified Compact Surface benchtop to kitchen, bathroom & ensuite! - 600mm S/S upright oven and cook top with S/S canopy rangehood! - Stainless steel Dishwasher and Microwave - 7 star energy! - Flexible floor plans & so much more! CALL BUILDER DIRECT! All plans and facades are indicative only and may change. Mimosa Homes may amend plans, specifications, and prices without notice. Package prices are based on a standard facade, standard inclusions, and suitable land availability, excluding developer/estate requirements. Facade and inclusion images may show non standard items not included in the price. Dimensions are approximate. Landsc
Request Details
Mimosa Homes Proudly Presents the Heyfield 177
View photo
Terraced House · for sale
Request Details
Mimosa Homes Proudly Presents the Heyfield 177
Sutherlands Creek
· 3 Bedrooms · 2 Baths · Terraced House
· Equipped kitchen
Sutherlands Creek · 3 Bedrooms · 2 Baths · Terraced House · Equipped kitchen
The Heyfield 177 House and Land Package! Mimosa Homes New Added Value Inclusions: - Inclusive of site costs & connections with H1 class slab as per standard inclusions! - 50 year Structural Warranty! - Quality floor coverings throughout entire home! - Higher ceilings 2550mm to ground floor! - Double Glazed Awning windows! - LED Downlights to entire home! - Vitrified Compact Surface benchtop to kitchen, bathroom & ensuite! - 600mm S/S upright oven and cook top with S/S canopy rangehood! - Stainless steel Dishwasher and Microwave - 7 star energy! - Flexible floor plans & so much more! CALL BUILDER DIRECT! All plans and facades are indicative only and may change. Mimosa Homes may amend plans, specifications, and prices without notice. Package prices are based on a standard facade, standard inclusions, and suitable land availability, excluding developer/estate requirements. Facade and inclusion images may show non standard items not included in the price. Dimensions are approximate. Landsc
Request Details
Mimosa Homes Proudly Presents the Churchill 220
View photo
Terraced House · for sale
Request Details
Mimosa Homes Proudly Presents the Churchill 220
Sutherlands Creek
· 4 Bedrooms · 2 Baths · Terraced House
· Equipped kitchen
Sutherlands Creek · 4 Bedrooms · 2 Baths · Terraced House · Equipped kitchen
The Churchill 220 House and Land Package! Mimosa Homes New Added Value Inclusions: - 50 Year Structural Warranty! - Inclusive of site costs & connections with H1 class slab as per standard inclusions! - Quality floor coverings throughout entire home! - Higher ceilings 2550mm to ground floor! - Double Glazed Awning windows! - LED Downlights to entire home! - Fibre Optic Provision! - Vitrified Compact Surface benchtop to kitchen, bathroom & ensuite! - 900mm S/S upright oven and cook top with S/S canopy rangehood! - Stainless steel Dishwasher and Microwave with trim kit! - 7 star energy! - Flexible floor plans & so much more! CALL BUILDER DIRECT! All plans and facades are indicative only and may change. Mimosa Homes may amend plans, specifications, and prices without notice. Package prices are based on a standard facade, standard inclusions, and suitable land availability, excluding developer/estate requirements. Facade and inclusion images may show non standard items not included in the
Request Details
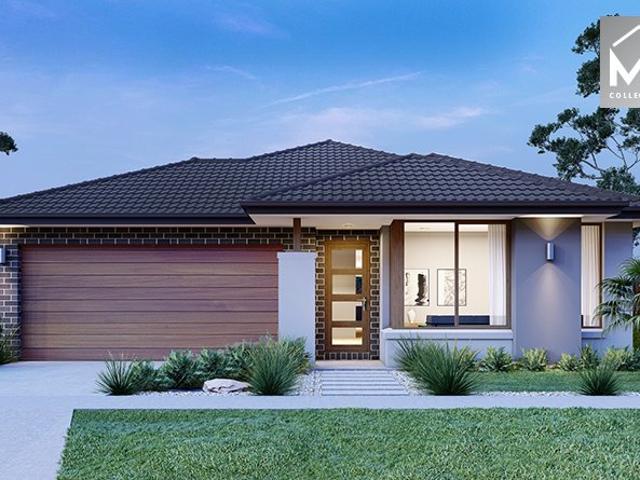
Mimosa Homes Proudly Presents the Enfield 210
View photo
Terraced House · for sale
Request Details
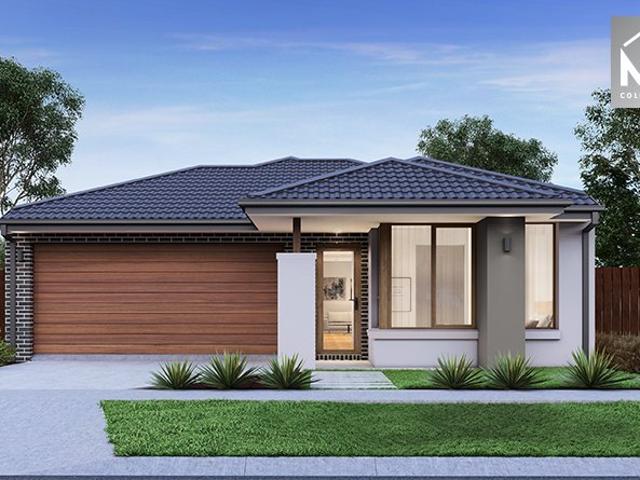
Mimosa Homes Proudly Presents the Enfield 210
Sutherlands Creek
· 3 Bedrooms · 2 Baths · Terraced House
· Equipped kitchen
Sutherlands Creek · 3 Bedrooms · 2 Baths · Terraced House · Equipped kitchen
The Enfield 210 House and Land Package! Mimosa Homes New Added Value Inclusions: - 50 Year Structural Warranty! - Inclusive of site costs & connections with H1 class slab as per standard inclusions! - Quality floor coverings throughout entire home! - Higher ceilings 2550mm to ground floor! - Double Glazed Awning windows! - LED Downlights to entire home! - Fibre Optic Provision! - Vitrified Compact Surface benchtop to kitchen, bathroom & ensuite! - 900mm S/S upright oven and cook top with S/S canopy rangehood! - Stainless steel Dishwasher and Microwave with trim kit! - 7 star energy! - Flexible floor plans & so much more! CALL BUILDER DIRECT! All plans and facades are indicative only and may change. Mimosa Homes may amend plans, specifications, and prices without notice. Package prices are based on a standard facade, standard inclusions, and suitable land availability, excluding developer/estate requirements. Facade and inclusion images may show non standard items not included in the pr
Request Details
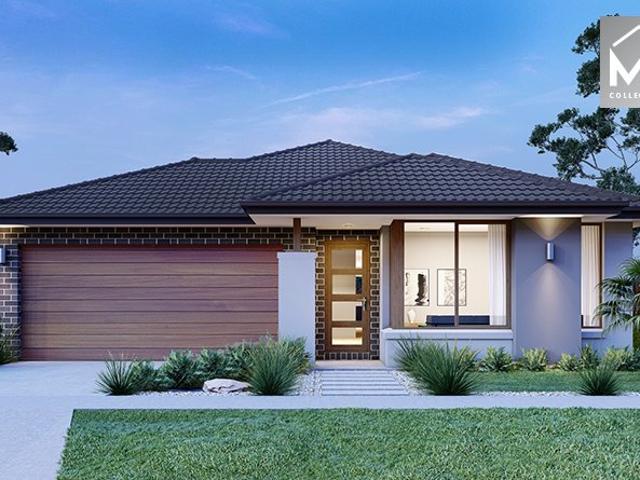
Mimosa Homes Proudly Presents the Leemore 221
View photo
Terraced House · for sale
Request Details
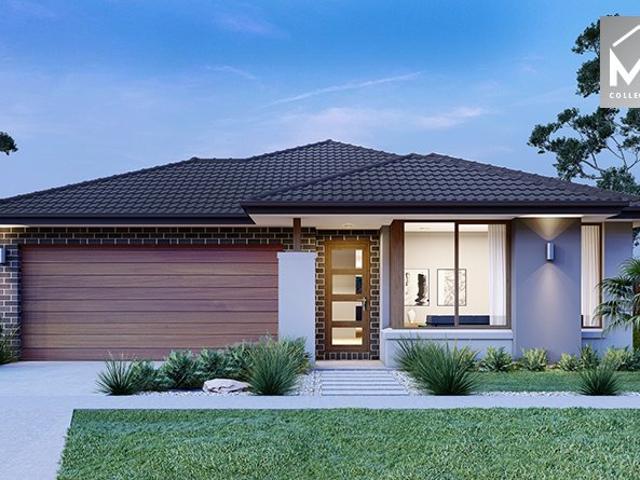
Mimosa Homes Proudly Presents the Leemore 221
Sutherlands Creek
· 4 Bedrooms · 2 Baths · Terraced House
· Equipped kitchen
Sutherlands Creek · 4 Bedrooms · 2 Baths · Terraced House · Equipped kitchen
The Leemore 221 House and Land Package! Mimosa Homes New Added Value Inclusions: - 50 Year Structural Warranty! - Inclusive of site costs & connections with H1 class slab as per standard inclusions! - Quality floor coverings throughout entire home! - Higher ceilings 2550mm to ground floor! - Double Glazed Awning windows! - LED Downlights to entire home! - Fibre Optic Provision! - Vitrified Compact Surface benchtop to kitchen, bathroom & ensuite! - 900mm S/S upright oven and cook top with S/S canopy rangehood! - Stainless steel Dishwasher and Microwave with trim kit! - 7 star energy! - Flexible floor plans & so much more! CALL BUILDER DIRECT! All plans and facades are indicative only and may change. Mimosa Homes may amend plans, specifications, and prices without notice. Package prices are based on a standard facade, standard inclusions, and suitable land availability, excluding developer/estate requirements. Facade and inclusion images may show non standard items not included in the pr
Request Details
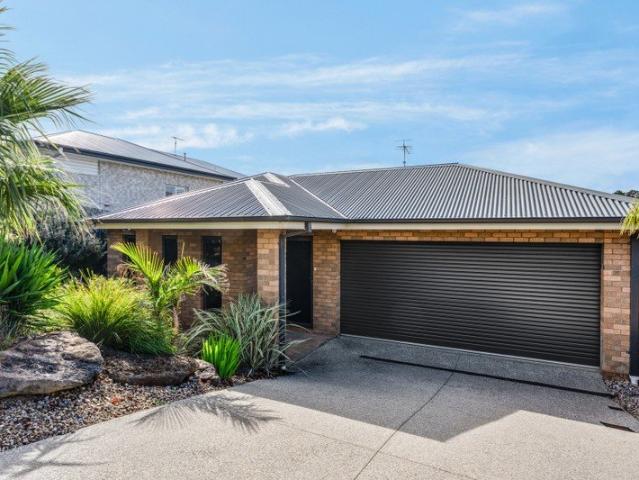
Timeless Hampton Elegance Meets Modern Family Luxury
View photo
House · for sale
Request Details
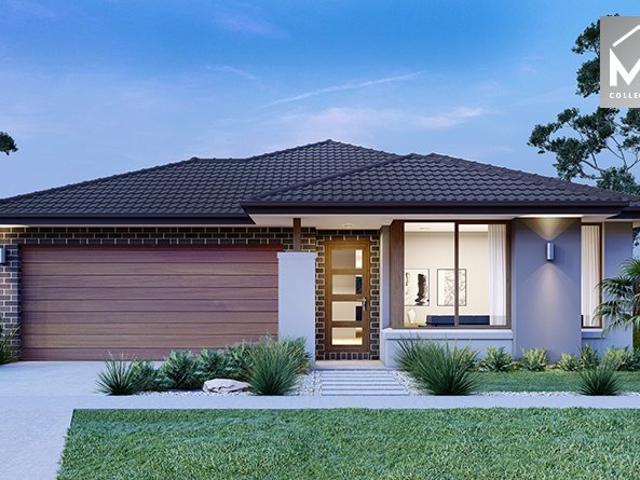
Timeless Hampton Elegance Meets Modern Family Luxury
Sutherlands Creek
· 4 Bedrooms · 2 Baths · House
Sutherlands Creek · 4 Bedrooms · 2 Baths · House
A stunning showcase of timeless Hampton-inspired design and premium craftsmanship, 27 Escarpment Drive, Fyansford delivers an exceptional lifestyle in one of Geelong's most desirable and fast-growing communities. Every element of this home has been carefully considered, blending classic elegance with modern functionality to create a residence that is as beautiful as it is practical. Stepping inside, you'll immediately appreciate the sense of space created by soaring 4.7-metre ceilings, highlight windows and an abundance of natural light. Quality finishes are evident throughout, with board and batten wall panelling, VJ panel doors, plantation shutters, farmhouse-style sliding barn doors and elegant shaker-style cabinetry in a sophisticated oyster grey palette. Double glazing throughout, ducted heating, evaporative cooling and ceiling fans ensure year-round comfort, while an abundance of storage adds everyday practicality. The home is also pre-wired for solar, providing an easy pathway t
Request Details
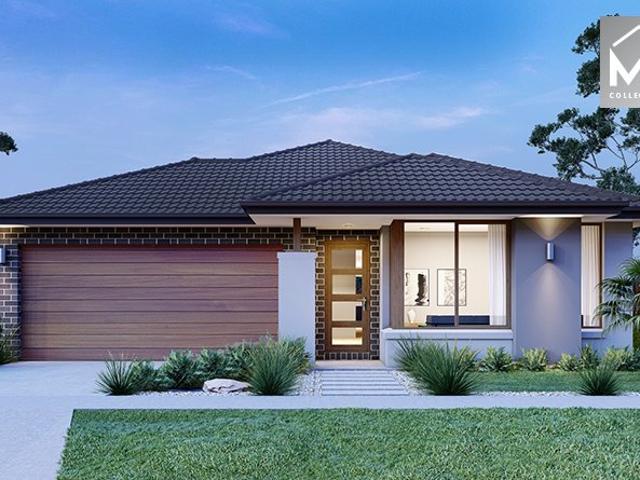
Charming 4 bedroom on large 1010m2 allotment
View photo
House · for sale
Request Details
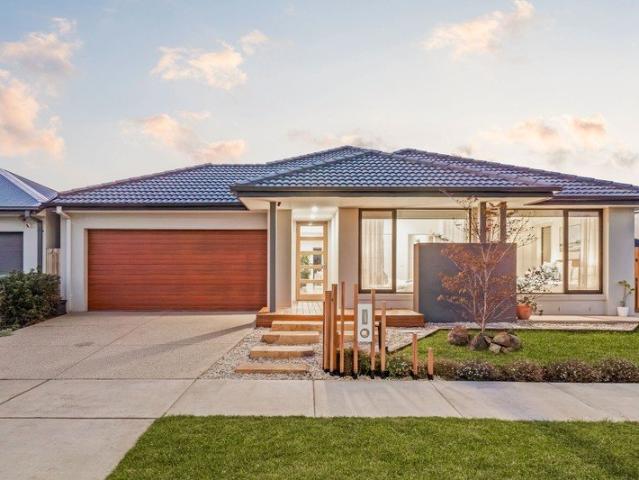
Charming 4 bedroom on large 1010m2 allotment
Sutherlands Creek
· 4 Bedrooms · 2 Baths · House
· Garden · Equipped kitchen · Heating
Sutherlands Creek · 4 Bedrooms · 2 Baths · House · Garden · Equipped kitchen · Heating
Positioned on a generous 1010m² allotment, this well maintained family home offers the perfect combination of space, comfort, and practicality. Featuring four bedrooms, two bathrooms, and two spacious living areas, the home is equipped with central heating and evaporative cooling for year round comfort. Outside, enjoy an extensive outdoor entertaining area complete with a motorised Vergola, built in BBQ area and paved entertaining space, established gardens, water tank, garden shed, and gated side access. Kitchen: Featuring solid pine-built cabinetry, a 600mm standalone electric oven, induction cooktop, rangehood, and ample storage with overhead cabinetry, double stainless steel sink and oversized pantry. Dining: Light filled dining area with floating floorboards, large windows, and sliding door access to the outdoor entertaining space. Formal Living: Spacious formal living room featuring laminated timber flooring, large light filled windows, and seamless access to the outdoor area. Ma
Request Details
Mimosa Homes Proudly Presents the Heyfield 177
View photo
Terraced House · for sale
Request Details
Mimosa Homes Proudly Presents the Heyfield 177
Sutherlands Creek
· 3 Bedrooms · 2 Baths · Terraced House
· Equipped kitchen
Sutherlands Creek · 3 Bedrooms · 2 Baths · Terraced House · Equipped kitchen
The Heyfield 177 House and Land Package! Mimosa Homes New Added Value Inclusions: - Inclusive of site costs & connections with H1 class slab as per standard inclusions! - 50 year Structural Warranty! - Quality floor coverings throughout entire home! - Higher ceilings 2550mm to ground floor! - Double Glazed Awning windows! - LED Downlights to entire home! - Vitrified Compact Surface benchtop to kitchen, bathroom & ensuite! - 600mm S/S upright oven and cook top with S/S canopy rangehood! - Stainless steel Dishwasher and Microwave - 7 star energy! - Flexible floor plans & so much more! CALL BUILDER DIRECT! All plans and facades are indicative only and may change. Mimosa Homes may amend plans, specifications, and prices without notice. Package prices are based on a standard facade, standard inclusions, and suitable land availability, excluding developer/estate requirements. Facade and inclusion images may show non standard items not included in the price. Dimensions are approximate. Landsc
Request Details
Premium Family Living with Luxury Upgrades
View photo
House · for sale
Request Details
Premium Family Living with Luxury Upgrades
Sutherlands Creek
· 4 Bedrooms · 2 Baths · House
· Equipped kitchen
Sutherlands Creek · 4 Bedrooms · 2 Baths · House · Equipped kitchen
Positioned in one of Bannockburn's most sought-after family pockets, this beautifully presented brick home, delivers the rare combination of near-new quality, thoughtful design and high-end finishes throughout. From the moment you arrive, it's clear this is a home built with comfort, style and long-term livability in mind. Stepping inside, you're immediately greeted by high ceilings and wide hallways that enhance the sense of space, all complemented by the fresh, near-new feel that only a 3-year-old home can offer. A consistent touch of brushed gold accents carried throughout the home adds a refined sense of luxury and cohesion to every space, elevating the overall finish. At the heart of the home sits a stunning chef's kitchen designed for both everyday living and entertaining, featuring stone benchtops, a striking white tiled splashback, quality cabinetry, generous storage and a premium gas stove. Overlooking the open-plan living and dining zone, this space flows effortlessly while a
Request Details
Comfort, Space & Practical Family Living
View photo
House · for sale
Request Details
Comfort, Space & Practical Family Living
Sutherlands Creek
· 4 Bedrooms · 2 Baths · House
· Equipped kitchen
Sutherlands Creek · 4 Bedrooms · 2 Baths · House · Equipped kitchen
Positioned in a quiet, family-friendly pocket of Bannockburn, this well-presented home on a generous 670m² allotment offers the perfect balance of comfort, practicality and outdoor entertaining. Thoughtfully designed with multiple living zones and quality finishes throughout, it's a home ready to move into and enjoy. At the heart of the home, the open plan kitchen, living and dining area creates a welcoming space for everyday living. The kitchen is appointed with stone benchtops, a walk-in pantry, stainless steel cooking appliances and a dishwasher, while a separate lounge provides the flexibility of a second living area. Ducted heating and cooling ensures comfort throughout every season. The main bedroom is positioned at the fore of the home and features a walk-in robe and fully equipped ensuite. The rear hallway services three additional bedrooms, all complete with built-in robes, alongside the main bathroom with a bathtub, shower and vanity. A separate toilet and laundry with outdoo
Request Details
Mimosa Homes Proudly Presents the Armadale 278
View photo
Terraced House · for sale
Request Details
Mimosa Homes Proudly Presents the Armadale 278
Sutherlands Creek
· 4 Bedrooms · 2 Baths · Terraced House
· Equipped kitchen
Sutherlands Creek · 4 Bedrooms · 2 Baths · Terraced House · Equipped kitchen
The Armadale 278 House and Land Package! Mimosa Homes New Added Value Inclusions: - 50 Year Structural Warranty! - Inclusive of site costs & connections with H1 class slab as per standard inclusions! - Quality floor coverings throughout entire home! - Higher ceilings 2550mm to ground floor! - Double Glazed Awning windows! - LED Downlights to entire home! - Fibre Optic Provision! - Vitrified Compact Surface benchtop to kitchen, bathroom & ensuite! - 900mm S/S upright oven and cook top with S/S canopy rangehood! - Stainless steel Dishwasher and Microwave with trim kit! - 7 star energy! - Flexible floor plans & so much more! CALL BUILDER DIRECT! All plans and facades are indicative only and may change. Mimosa Homes may amend plans, specifications, and prices without notice. Package prices are based on a standard facade, standard inclusions, and suitable land availability, excluding developer/estate requirements. Facade and inclusion images may show non standard items not included in the p
Request Details
Batesford Lifestyle Property 2.5 acres
View photo
House · for sale
Request Details
Batesford Lifestyle Property 2.5 acres
Sutherlands Creek
· 3 Bedrooms · 1 Bath · House
· Fireplace · Equipped kitchen
Sutherlands Creek · 3 Bedrooms · 1 Bath · House · Fireplace · Equipped kitchen
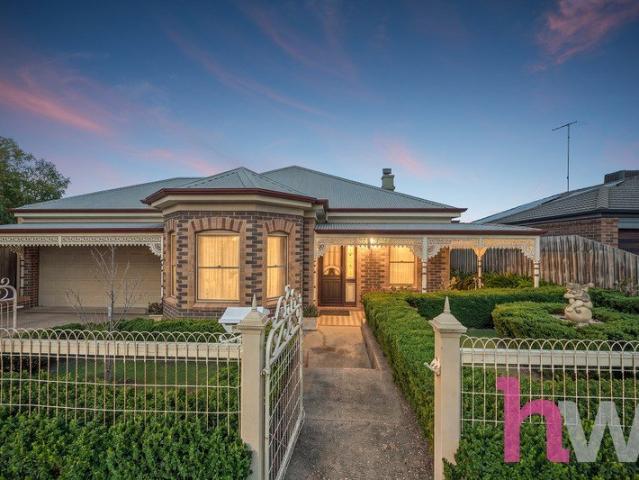
To enquire, please email or call 1300 815 051 and enter code 7544 If you would love the space and privacy of a country lifestyle yet are still looking to be close to the amenities of Geelong, this stunning property is the perfect oasis for your family whilst only 15 minutes from the CBD. Set on a 2.5 acres of pristine country land in a prime established position of beautiful Batesford, this timeless Wookey build boasts the very best of features throughout including beautiful cornices and lamp mouldings, timber skirting and doors, aluminium windows, beautiful exposed brick feature walls and timber cabinetry. This home is beautifully warm and inviting and with a white picket fence on entry this stunning property is the essence of country living. The incredible chef's kitchen is a standout feature of this home, boasting premium stone benchtops, a new dishwasher, electric oven, electric cooktop and walk-in pantry. With a gorgeous wood fireplace keeping the house warm and comfortable. With
Request Details
Mimosa Homes Proudly Presents the Stanley 248
View photo
Terraced House · for sale
Request Details
Mimosa Homes Proudly Presents the Stanley 248
Sutherlands Creek
· 4 Bedrooms · 2 Baths · Terraced House
· Equipped kitchen
Sutherlands Creek · 4 Bedrooms · 2 Baths · Terraced House · Equipped kitchen
The Stanley 248 House and Land Package! Mimosa Homes New Added Value Inclusions: - 50 Year Structural Warranty! - Inclusive of site costs & connections with H1 class slab as per standard inclusions! - Quality floor coverings throughout entire home! - Higher ceilings 2550mm to ground floor! - Double Glazed Awning windows! - LED Downlights to entire home! - Fibre Optic Provision! - Vitrified Compact Surface benchtop to kitchen, bathroom & ensuite! - 900mm S/S upright oven and cook top with S/S canopy rangehood! - Stainless steel Dishwasher and Microwave with trim kit! - 7 star energy! - Flexible floor plans & so much more! CALL BUILDER DIRECT! All plans and facades are indicative only and may change. Mimosa Homes may amend plans, specifications, and prices without notice. Package prices are based on a standard facade, standard inclusions, and suitable land availability, excluding developer/estate requirements. Facade and inclusion images may show non standard items not included in the pr
Request Details
Mimosa Homes Proudly Presents the Lexton 287
View photo
Terraced House · for sale
Request Details
Mimosa Homes Proudly Presents the Lexton 287
Sutherlands Creek
· 4 Bedrooms · 2 Baths · Terraced House
· Equipped kitchen
Sutherlands Creek · 4 Bedrooms · 2 Baths · Terraced House · Equipped kitchen
The Lexton 287 House and Land Package! Mimosa Homes New Added Value Inclusions: - 50 Year Structural Warranty! - Inclusive of site costs & connections with H1 class slab as per standard inclusions! - Quality floor coverings throughout entire home! - Higher ceilings 2550mm to ground floor! - Double Glazed Awning windows! - LED Downlights to entire home! - Fibre Optic Provision! - Vitrified Compact Surface benchtop to kitchen, bathroom & ensuite! - 900mm S/S upright oven and cook top with S/S canopy rangehood! - Stainless steel Dishwasher and Microwave with trim kit! - 7 star energy! - Flexible floor plans & so much more! CALL BUILDER DIRECT! All plans and facades are indicative only and may change. Mimosa Homes may amend plans, specifications, and prices without notice. Package prices are based on a standard facade, standard inclusions, and suitable land availability, excluding developer/estate requirements. Facade and inclusion images may show non standard items not included in the pri
Request Details
Mimosa Homes Proudly Presents the Stanley 248
View photo
Terraced House · for sale
Request Details
Mimosa Homes Proudly Presents the Stanley 248
Sutherlands Creek
· 4 Bedrooms · 2 Baths · Terraced House
· Equipped kitchen
Sutherlands Creek · 4 Bedrooms · 2 Baths · Terraced House · Equipped kitchen
The Stanley 248 House and Land Package! Mimosa Homes New Added Value Inclusions: - 50 Year Structural Warranty! - Inclusive of site costs & connections with H1 class slab as per standard inclusions! - Quality floor coverings throughout entire home! - Higher ceilings 2550mm to ground floor! - Double Glazed Awning windows! - LED Downlights to entire home! - Fibre Optic Provision! - Vitrified Compact Surface benchtop to kitchen, bathroom & ensuite! - 900mm S/S upright oven and cook top with S/S canopy rangehood! - Stainless steel Dishwasher and Microwave with trim kit! - 7 star energy! - Flexible floor plans & so much more! CALL BUILDER DIRECT! All plans and facades are indicative only and may change. Mimosa Homes may amend plans, specifications, and prices without notice. Package prices are based on a standard facade, standard inclusions, and suitable land availability, excluding developer/estate requirements. Facade and inclusion images may show non standard items not included in the pr
Request Details
Elegant open plan living to relax and enjoy
View photo
House · for sale
Request Details
Elegant open plan living to relax and enjoy
Sutherlands Creek
· 3 Bedrooms · 2 Baths · House
· Parking · Equipped kitchen
Sutherlands Creek · 3 Bedrooms · 2 Baths · House · Parking · Equipped kitchen
Write the next chapter of your story at Lakeside Lara & choose from our range of stunning home designs including the Bellarine. This luxuriously appointed brand new three-bedroom home is light-filled, spacious & affordable. There are many generous features included in the purchase price, including: Open-plan kitchen/living with raked ceilings, feature windows & glass sliding doors to alfresco area Main bedroom with ensuite and walk-in-robe Built-in-robes in bedroom 2 and 3 Double lock-up garage with epoxy coated floor, storage space, remote control door and internal access Landscaping to front & rear Reverse cycle heating & cooling, either split system or ducted depending on individual home design Double glazing to exterior windows and glass doors Rooftop solar power and electric heat pump hot water service Stainless steel electric kitchen appliances Lakeside Lara's idyllic location just 20 minutes from beautiful Geelong & close to everyday essentials like supermarket & pharmacy, means
Request Details

Get email alerts

Don't miss out: be the first to know about new properties

The alert was correctly created

On subscribing you accept the conditions of use and the privacy policy
Alert
Receive new ads in your inbox
Save this search
Receive alerts for new listings

We'll send you an email when we have new properties for: "Properties for sale in Sutherlands Creek"

The alert was correctly created

Lara
Hovell Park
Get email alerts and be the first to see new listings
Required field
On subscribing I accept the terms of the privacy policy
Perfect! You'll soon start receiving new listings via email
Alert
Receive an email when we have new ads for Properties for sale in Sutherlands Creek
Save this search
Filters

Bedrooms

Size (m²)

Price

$
$

Property type

Bathrooms

Clear all filters
Receive notifications when new entries are published.