1,588 properties for sale in Sutherlands Creek

Country living at its best!
View photo
Terraced House · for sale
Request Details
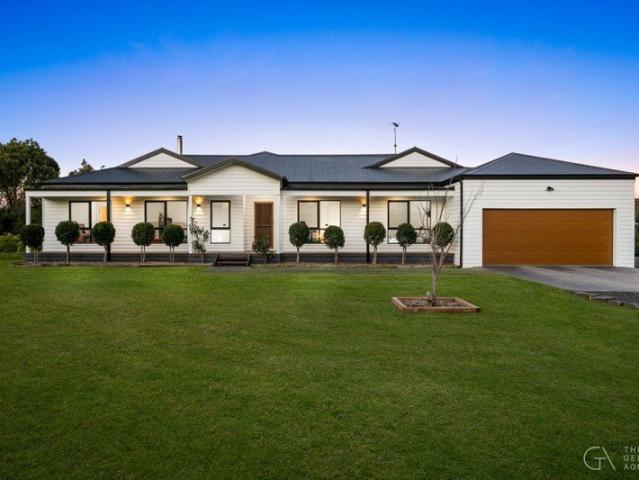
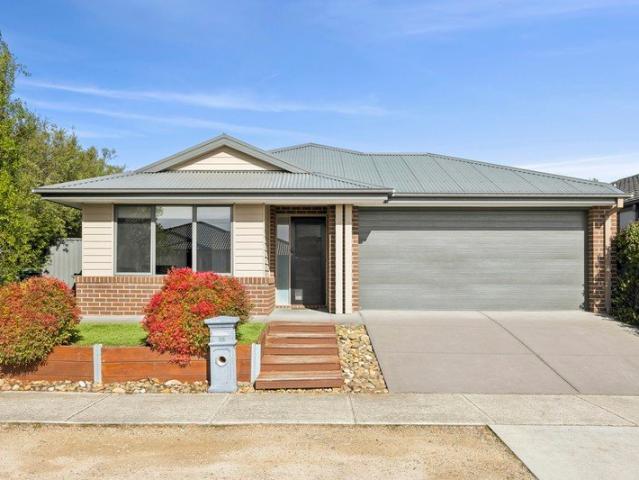
Country living at its best!
Sutherlands Creek
· 5 Bedrooms · 3 Baths · Terraced House
Sutherlands Creek · 5 Bedrooms · 3 Baths · Terraced House
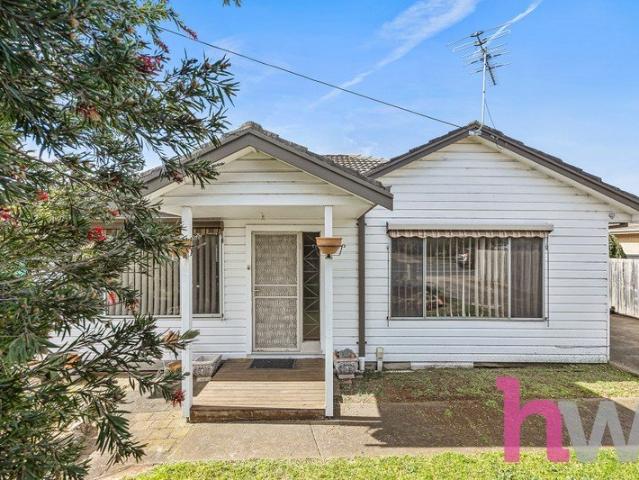
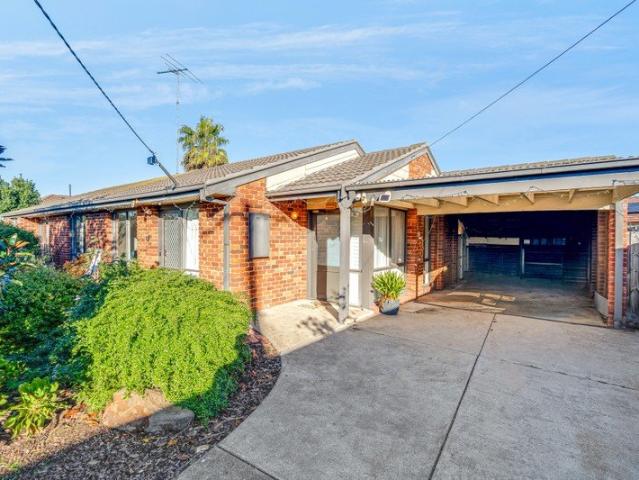
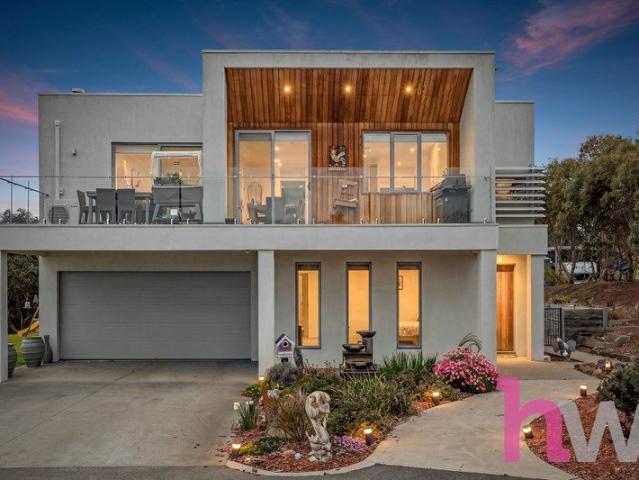
Welcome to a truly exceptional lifestyle propertya once-in-a-generation opportunity to secure an outstanding Mount Gambier limestone home set on approximately 100 picturesque acres, all within an easy 20-minute drive of Geelong. From the moment you arrive, you'll appreciate the quality, craftsmanship and sense of space that this remarkable property offers. Built from timeless Mount Gambier limestone, this passive solar, energy efficient home combines enduring character with modern luxury. Step inside and you'll immediately notice the polished concrete floors flowing throughout the home, creating a sleek, contemporary feel that's both stylish and practical. Designed to maximize its north-facing orientation, the home is flooded with natural light, a rare and highly sought-after feature that creates a warm, inviting atmosphere in every room. Large double glazed windows bring the outside inside, providing lovely views from every room. The modern open plan design of the home allows you to w
Request Details
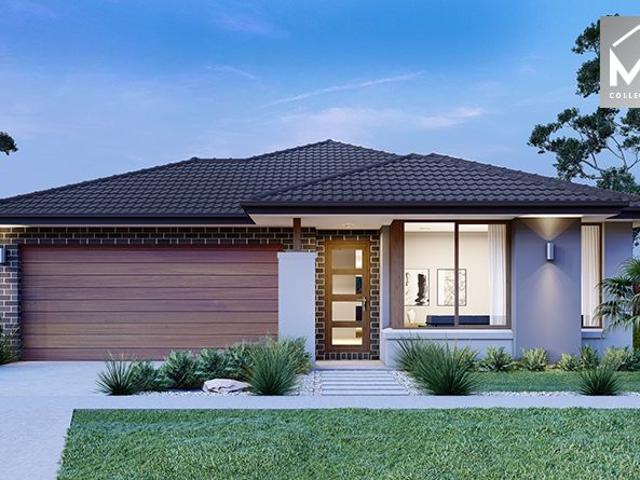
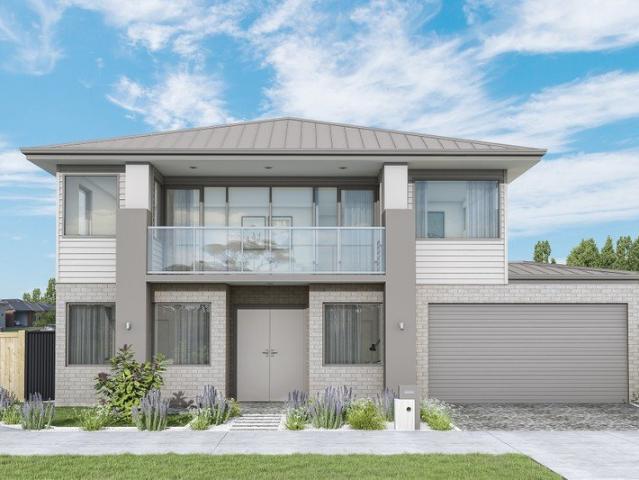
Mimosa Homes Proudly Presents the Armadale 253
View photo
Terraced House · for sale
Request Details
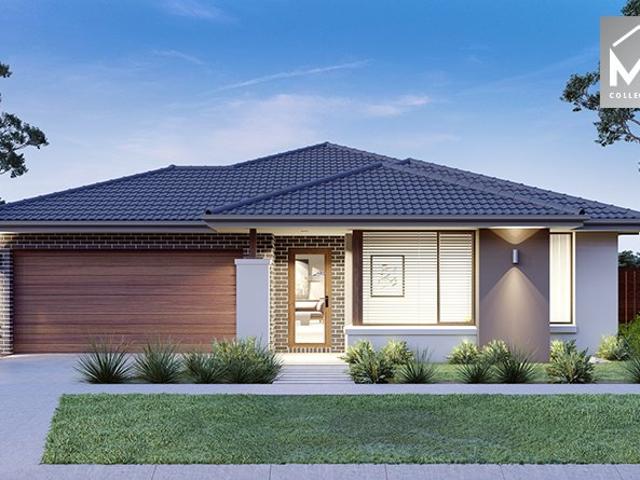
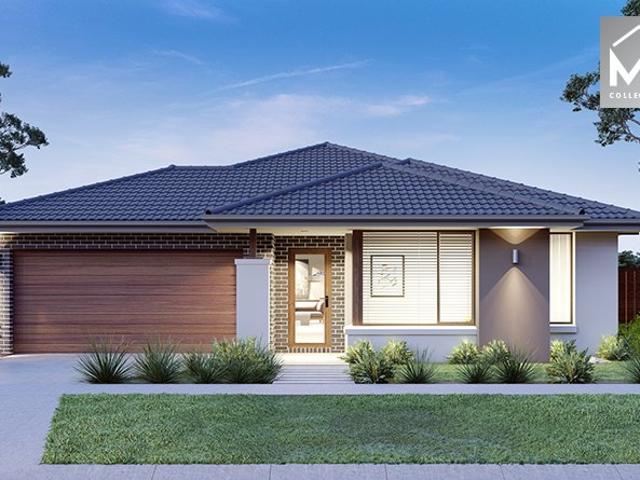
Mimosa Homes Proudly Presents the Armadale 253
Sutherlands Creek
· 4 Bedrooms · 2 Baths · Terraced House
· Equipped kitchen
Sutherlands Creek · 4 Bedrooms · 2 Baths · Terraced House · Equipped kitchen
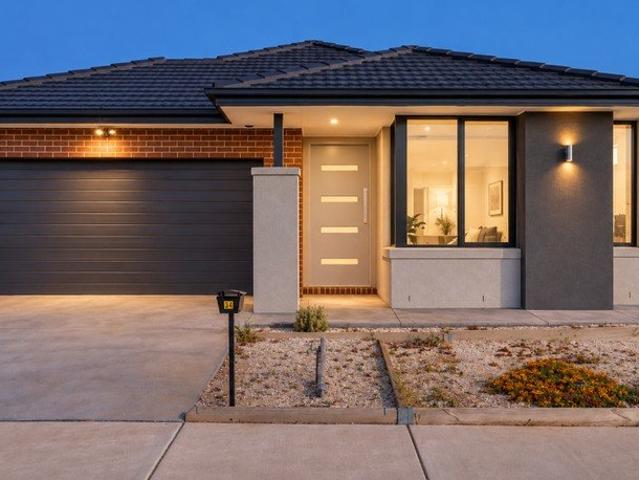
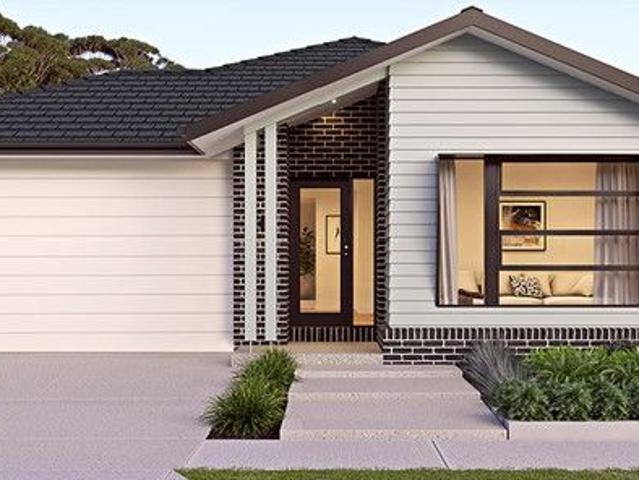
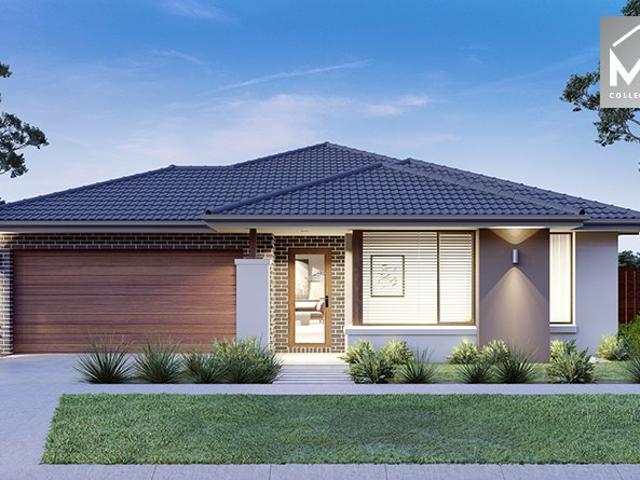
The Armadale 253 House and Land Package! Mimosa Homes New Added Value Inclusions: - 50 Year Structural Warranty! - Inclusive of site costs & connections with H1 class slab as per standard inclusions! - Quality floor coverings throughout entire home! - Higher ceilings 2550mm to ground floor! - Double Glazed Awning windows! - LED Downlights to entire home! - Fibre Optic Provision! - Vitrified Compact Surface benchtop to kitchen, bathroom & ensuite! - 900mm S/S upright oven and cook top with S/S canopy rangehood! - Stainless steel Dishwasher and Microwave with trim kit! - 7 star energy! - Flexible floor plans & so much more! CALL BUILDER DIRECT! All plans and facades are indicative only and may change. Mimosa Homes may amend plans, specifications, and prices without notice. Package prices are based on a standard facade, standard inclusions, and suitable land availability, excluding developer/estate requirements. Facade and inclusion images may show non standard items not included in the p
Request Details
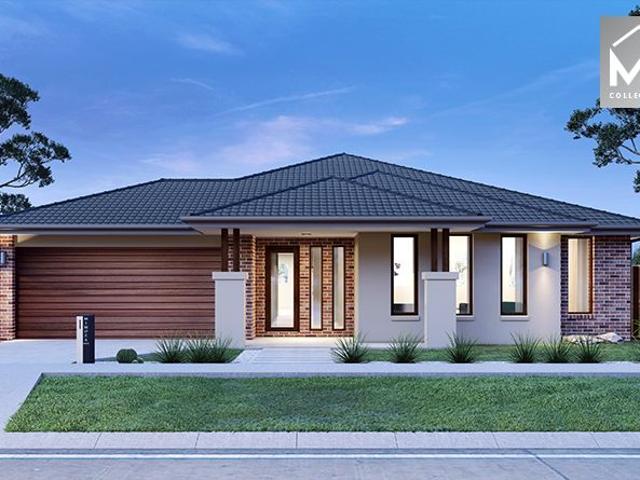
Mimosa Homes Proudly Presents the Archie 226
View photo
Terraced House · for sale
Request Details
Mimosa Homes Proudly Presents the Archie 226
Sutherlands Creek
· 4 Bedrooms · 2 Baths · Terraced House
· Equipped kitchen
Sutherlands Creek · 4 Bedrooms · 2 Baths · Terraced House · Equipped kitchen
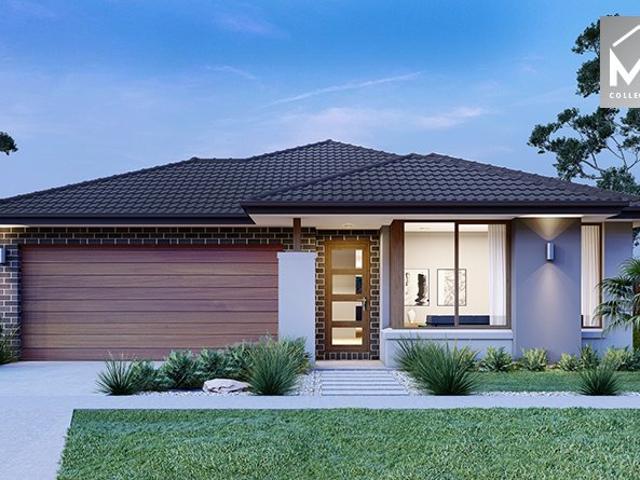
The Archie 226 House and Land Package! Mimosa Homes New Added Value Inclusions: - 50 Year Structural Warranty! - Inclusive of site costs & connections with H1 class slab as per standard inclusions! - Quality floor coverings throughout entire home! - Higher ceilings 2550mm to ground floor! - Double Glazed Awning windows! - LED Downlights to entire home! - Fibre Optic Provision! - Vitrified Compact Surface benchtop to kitchen, bathroom & ensuite! - 900mm S/S upright oven and cook top with S/S canopy rangehood! - Stainless steel Dishwasher and Microwave with trim kit! - 7 star energy! - Flexible floor plans & so much more! CALL BUILDER DIRECT! All plans and facades are indicative only and may change. Mimosa Homes may amend plans, specifications, and prices without notice. Package prices are based on a standard facade, standard inclusions, and suitable land availability, excluding developer/estate requirements. Facade and inclusion images may show non standard items not included in the pri
Request Details
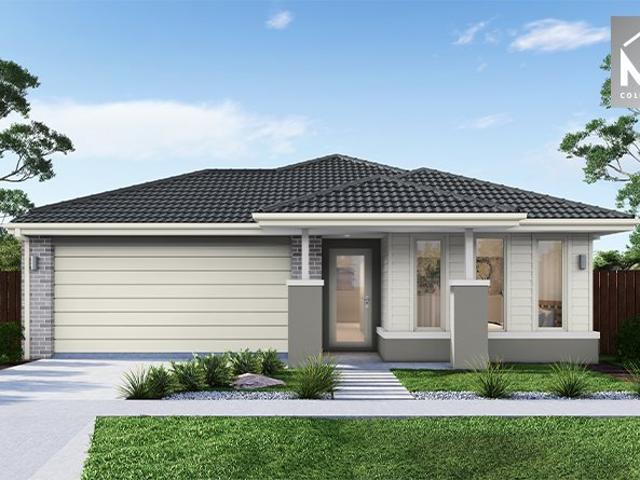
Mimosa Homes Proudly Presents the Beechworth 328
View photo
Terraced House · for sale
Request Details
Mimosa Homes Proudly Presents the Beechworth 328
Sutherlands Creek
· 4 Bedrooms · 2 Baths · Terraced House
· Equipped kitchen
Sutherlands Creek · 4 Bedrooms · 2 Baths · Terraced House · Equipped kitchen
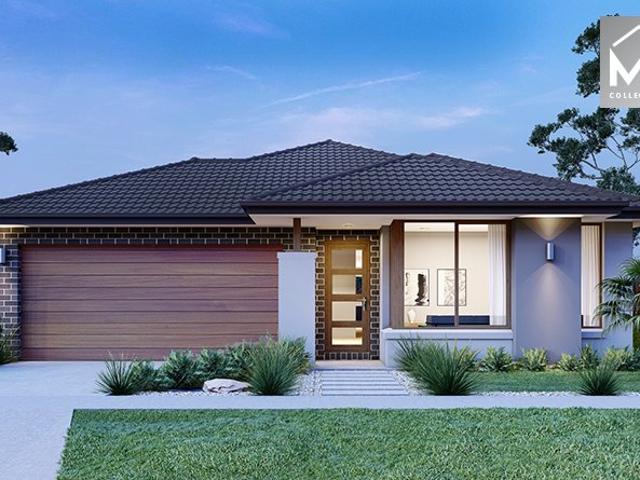
The Beechworth 328 House and Land Package! Mimosa Homes New Added Value Inclusions: - 50 Year Structural Warranty! - Inclusive of site costs & connections with H1 class slab as per standard inclusions! - Quality floor coverings throughout entire home! - Higher ceilings 2550mm to ground floor! - Double Glazed Awning windows! - LED Downlights to entire home! - Fibre Optic Provision! - Vitrified Compact Surface benchtop to kitchen, bathroom & ensuite! - 900mm S/S upright oven and cook top with S/S canopy rangehood! - Stainless steel Dishwasher and Microwave with trim kit! - 7 star energy! - Flexible floor plans & so much more! CALL BUILDER DIRECT! All plans and facades are indicative only and may change. Mimosa Homes may amend plans, specifications, and prices without notice. Package prices are based on a standard facade, standard inclusions, and suitable land availability, excluding developer/estate requirements. Facade and inclusion images may show non standard items not included in the
Request Details
Mimosa Homes Proudly Presents the Stanley 248
View photo
Terraced House · for sale
Request Details
Mimosa Homes Proudly Presents the Stanley 248
Sutherlands Creek
· 4 Bedrooms · 2 Baths · Terraced House
· Equipped kitchen
Sutherlands Creek · 4 Bedrooms · 2 Baths · Terraced House · Equipped kitchen
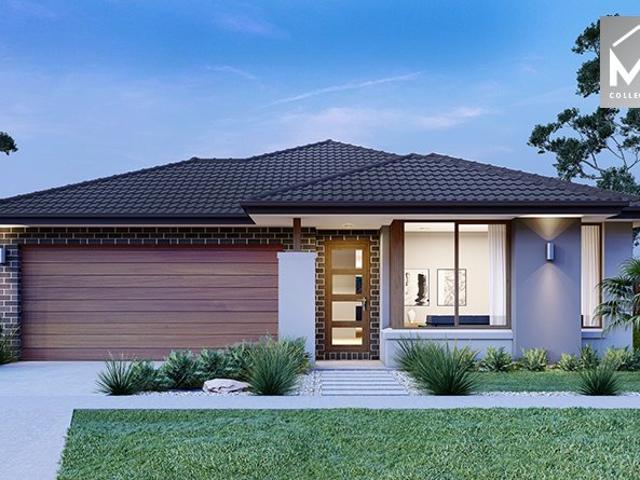
The Stanley 248 House and Land Package! Mimosa Homes New Added Value Inclusions: - 50 Year Structural Warranty! - Inclusive of site costs & connections with H1 class slab as per standard inclusions! - Quality floor coverings throughout entire home! - Higher ceilings 2550mm to ground floor! - Double Glazed Awning windows! - LED Downlights to entire home! - Fibre Optic Provision! - Vitrified Compact Surface benchtop to kitchen, bathroom & ensuite! - 900mm S/S upright oven and cook top with S/S canopy rangehood! - Stainless steel Dishwasher and Microwave with trim kit! - 7 star energy! - Flexible floor plans & so much more! CALL BUILDER DIRECT! All plans and facades are indicative only and may change. Mimosa Homes may amend plans, specifications, and prices without notice. Package prices are based on a standard facade, standard inclusions, and suitable land availability, excluding developer/estate requirements. Facade and inclusion images may show non standard items not included in the pr
Request Details
Mimosa Homes Proudly Presents the Jamieson 176
View photo
Terraced House · for sale
Request Details
Mimosa Homes Proudly Presents the Jamieson 176
Sutherlands Creek
· 3 Bedrooms · 2 Baths · Terraced House
· Equipped kitchen
Sutherlands Creek · 3 Bedrooms · 2 Baths · Terraced House · Equipped kitchen
The Jamieson 176 House and Land Package! Mimosa Homes New Added Value Inclusions: - Inclusive of site costs & connections with H1 class slab as per standard inclusions! - 50 year Structural Warranty! - Quality floor coverings throughout entire home! - Higher ceilings 2550mm to ground floor! - Double Glazed Awning windows! - LED Downlights to entire home! - Vitrified Compact Surface benchtop to kitchen, bathroom & ensuite! - 600mm S/S upright oven and cook top with S/S canopy rangehood! - Stainless steel Dishwasher and Microwave - 7 star energy! - Flexible floor plans & so much more! CALL BUILDER DIRECT! All plans and facades are indicative only and may change. Mimosa Homes may amend plans, specifications, and prices without notice. Package prices are based on a standard facade, standard inclusions, and suitable land availability, excluding developer/estate requirements. Facade and inclusion images may show non standard items not included in the price. Dimensions are approximate. Landsc
Request Details
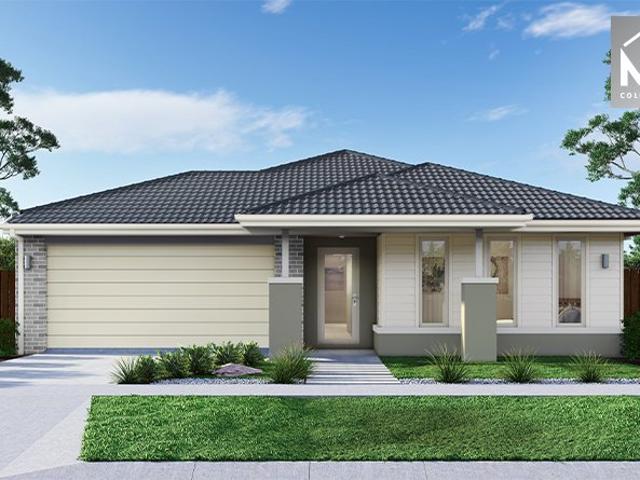
Mimosa Homes Proudly Presents the Lismore 192
View photo
Terraced House · for sale
Request Details
Mimosa Homes Proudly Presents the Lismore 192
Sutherlands Creek
· 4 Bedrooms · 2 Baths · Terraced House
· Equipped kitchen
Sutherlands Creek · 4 Bedrooms · 2 Baths · Terraced House · Equipped kitchen
The Lismore 192 House and Land Package! Mimosa Homes New Added Value Inclusions: - Inclusive of site costs & connections with H1 class slab as per standard inclusions! - 50 year Structural Warranty! - Quality floor coverings throughout entire home! - Higher ceilings 2550mm to ground floor! - Double Glazed Awning windows! - LED Downlights to entire home! - Vitrified Compact Surface benchtop to kitchen, bathroom & ensuite! - 600mm S/S upright oven and cook top with S/S canopy rangehood! - Stainless steel Dishwasher and Microwave - 7 star energy! - Flexible floor plans & so much more! CALL BUILDER DIRECT! All plans and facades are indicative only and may change. Mimosa Homes may amend plans, specifications, and prices without notice. Package prices are based on a standard facade, standard inclusions, and suitable land availability, excluding developer/estate requirements. Facade and inclusion images may show non standard items not included in the price. Dimensions are approximate. Landsca
Request Details
Corner Block Advantage Turnkey Living from $639K
View photo
Terraced House · for sale
Request Details
Corner Block Advantage Turnkey Living from $639K
Sutherlands Creek
· 3 Bedrooms · 2 Baths · Terraced House
Sutherlands Creek · 3 Bedrooms · 2 Baths · Terraced House
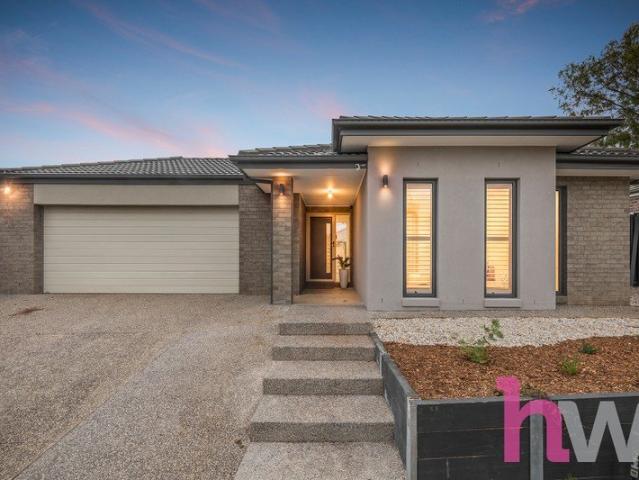
Full turnkey 3-bedroom home from $639K fixed price, corner block, laneway access and nothing more to spend. Ideal for first home buyers, downsizers or investors wanting flexibility, space and long-term value. Secure a standout opportunity on Lot 492, Sun Orchid Grove, Somerset Estate a premium corner position with side laneway access, offering more flexibility, better access and a more open streetscape. With everything included and pricing locked in upfront, this is a clear, no-surprises pathway into the market. Why This Stands Out > Corner block with laneway access (rare and highly usable) > 3-bedroom turnkey from $639K > Fixed price no hidden costs> Full turnkey move-in or rent-ready > Greater design flexibility and street appeal >Location Somerset Estate, Bannockburn Fast-growing regional community Easy access to Geelong and surrounding areas Close to schools, shops and everyday amenities Strong demand from both owner occupiers and tenants >Turnkey Inclusions Everything Done For You
Request Details
Sophisticated Hamptons Living with Space, Style & Views
View photo
House · for sale
Request Details
Sophisticated Hamptons Living with Space, Style & Views
Sutherlands Creek
· 4 Bedrooms · 2 Baths · House
· Equipped kitchen
Sutherlands Creek · 4 Bedrooms · 2 Baths · House · Equipped kitchen
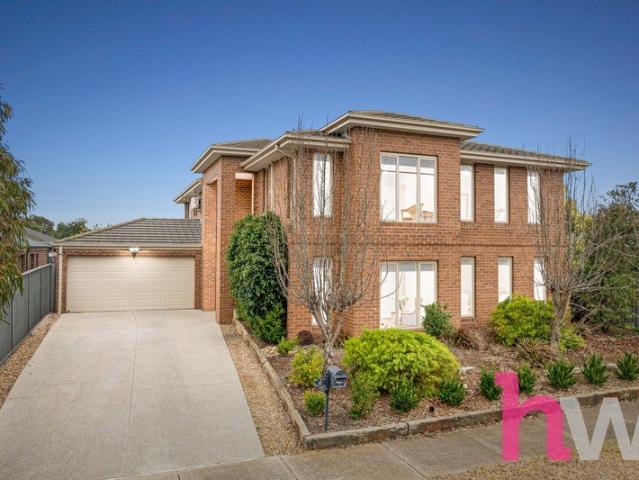
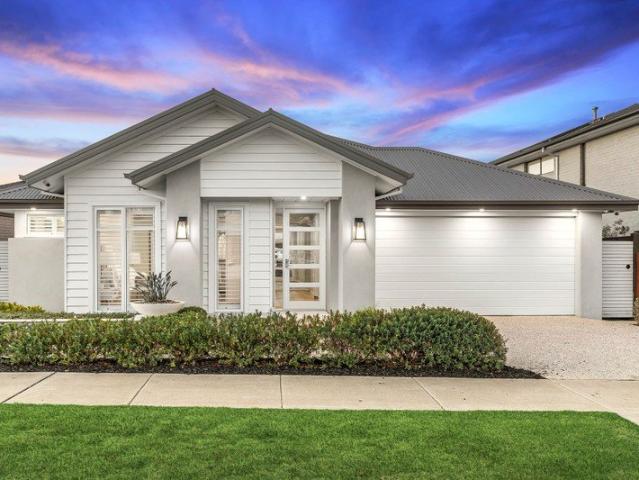
Perfectly positioned in one of Lara's quiet and established pockets, this beautifully appointed four-bedroom residence combines timeless Hamptons-inspired design with thoughtful upgrades and exceptional everyday comfort. Set on a generous allotment and framed by established, low-maintenance gardens, the home immediately impresses with its elegant façade, higher ceilings and refined interiors. Soft neutral tones are complemented by stunning gold accents and upgraded flooring, creating a warm and sophisticated aesthetic throughout. Designed for growing families and those who love to entertain, the expansive floor plan offers multiple living spaces filled with natural light. The front lounge enjoys picturesque views towards the You Yangs, providing the perfect place to unwind, while the open-plan living and dining area seamlessly connects to the outdoor entertaining space. At the heart of the home, the beautifully finished kitchen offers both style and functionality, overlooking the main
Request Details
NewHouseLand Lara
View photo
Terraced House · for sale
Request Details
NewHouseLand Lara
Sutherlands Creek
· 4 Bedrooms · 2 Baths · Terraced House
· Equipped kitchen
Sutherlands Creek · 4 Bedrooms · 2 Baths · Terraced House · Equipped kitchen
The Rivo 2-28 is an impressive two-storey design that maximises functionality on a 12.5-metre wide lot, featuring an exceptional ground floor layout with separate lounge, dedicated theatre room, open-plan kitchen, meals and family areas. The first floor delivers a spacious main bedroom with ensuite and walk-in robe, three additional bedrooms and casual living area - creating the perfect entertainer's home with multiple living zones and amenities that suit modern family lifestyles without compromising on space or style.The Rivo 2-28 is an impressive two-storey design that maximises functionality on a 12.5-metre wide lot, featuring an exceptional ground floor layout with separate lounge, dedicated theatre room, open-plan kitchen, meals and family areas. The first floor delivers a spacious main bedroom with ensuite and walk-in robe, three additional bedrooms and casual living area - creating the perfect entertainer's home with multiple living zones and amenities that suit modern family li
Request Details
Mimosa Homes Proudly Presents the Saba 250
View photo
Terraced House · for sale
Request Details
Mimosa Homes Proudly Presents the Saba 250
Sutherlands Creek
· 4 Bedrooms · 2 Baths · Terraced House
· Equipped kitchen
Sutherlands Creek · 4 Bedrooms · 2 Baths · Terraced House · Equipped kitchen
The Saba 250 House and Land Package!Land Titles Anticipated in April 2026- Fixed Site Cost - INCLUDED- 50-year Structural Warranty- INCLUDED- Quality Floor Covering - INCLUDED- 2.55m Ceiling Height - INCLUDED- Reverse Cycled Airconditioning - INCLUDED- Induction Cooktop - INCLUDED- Electric Hot Water System - INCLUDED- Double Glazing Windows - INCLUDED- 3.5kW Solar Panels - INCLUDED- Undermount Sink to Kitchen - INCLUDED- 40mm Benchtop to Kitchen - INCLUDED- 20mm Benchtops to Ensuite & Bathroom - INCLUDED- LED Downlights to Entire Home - INCLUDED- Dishwasher & Trim Kit Microwave- INCLUDED- Flyscreens to all Openable Windows - INCLUDED- Fibre Optic NBN Provision - INCLUDED- AND MORECALL BUILDER DIRECT - DIGANT VANIA - 0452 573 022All plans and facades are indicative only and may change. Mimosa Homes may amend plans, specifications, and prices without notice. Package prices are based on a standard facade, standard inclusions, and suitable land availability, excluding developer/estate req
Request Details
Mimosa Homes Proudly Presents the Mansfield 256
View photo
Terraced House · for sale
Request Details
Mimosa Homes Proudly Presents the Mansfield 256
Sutherlands Creek
· 4 Bedrooms · 2 Baths · Terraced House
· Equipped kitchen
Sutherlands Creek · 4 Bedrooms · 2 Baths · Terraced House · Equipped kitchen
The Mansfield 256 House and Land Package!Land Titles Anticipated in April 2026- Fixed Site Cost - INCLUDED- 50-year Structural Warranty- INCLUDED- Quality Floor Covering - INCLUDED- 2.55m Ceiling Height - INCLUDED- Reverse Cycled Airconditioning - INCLUDED- Induction Cooktop - INCLUDED- Electric Hot Water System - INCLUDED- Double Glazing Windows - INCLUDED- 3.5kW Solar Panels - INCLUDED- Undermount Sink to Kitchen - INCLUDED- 40mm Benchtop to Kitchen - INCLUDED- 20mm Benchtops to Ensuite & Bathroom - INCLUDED- LED Downlights to Entire Home - INCLUDED- Dishwasher & Trim Kit Microwave- INCLUDED- Flyscreens to all Openable Windows - INCLUDED- Fibre Optic NBN Provision - INCLUDED- AND MORECALL BUILDER DIRECT - DIGANT VANIA - 0452 573 022All plans and facades are indicative only and may change. Mimosa Homes may amend plans, specifications, and prices without notice. Package prices are based on a standard facade, standard inclusions, and suitable land availability, excluding developer/estat
Request Details
Mimosa Homes Proudly Presents the Saba 310
View photo
Terraced House · for sale
Request Details
Mimosa Homes Proudly Presents the Saba 310
Sutherlands Creek
· 4 Bedrooms · 2 Baths · Terraced House
· Equipped kitchen
Sutherlands Creek · 4 Bedrooms · 2 Baths · Terraced House · Equipped kitchen
The Saba 310 House and Land Package! TITLED - NOT READY BUILD Mimosa Homes New Added Value Inclusions:- 50 Year Structural Warranty!- Inclusive of site costs & connections with H1 class slab as per standard inclusions!- Quality floor coverings throughout entire home!- Higher ceilings 2550mm to ground floor!- Double Glazed Awning windows!- LED Downlights to entire home!- Fibre Optic Provision!- Vitrified Compact Surface benchtop to kitchen, bathroom & ensuite!- 900mm S/S upright oven and cook top with S/S canopy rangehood!- Stainless steel Dishwasher and Microwave with trim kit!- 7 star energy!- Flexible floor plans & so much more!CALL MOHIT DIRECT 0476146124All plans and facades are indicative only and may change. Mimosa Homes may amend plans, specifications, and prices without notice. Package prices are based on a standard facade, standard inclusions, and suitable land availability, excluding developer/estate requirements. Facade and inclusion images may show non standard items not in
Request Details
NewHouseLand Lara
View photo
Terraced House · for sale
Request Details
NewHouseLand Lara
Sutherlands Creek
· 4 Bedrooms · 2 Baths · Terraced House
Sutherlands Creek · 4 Bedrooms · 2 Baths · Terraced House
The Marlow is thoughtfully designed for couples, singles, and young families alike. At its heart lies a spacious open-plan living and meals area, seamlessly connected to the optional alfresco - perfect for entertaining or relaxed everyday living. The generous main suite offers comfort and privacy, complete with a walk-in robe and ensuite. With multiple living zones, including a dedicated living room, the Marlow delivers versatility, comfort, and contemporary style - sure to impress at every turn
Request Details
Mimosa Homes Proudly Presents the Chelsea 200 No Alfresco
View photo
Terraced House · for sale
Request Details
Mimosa Homes Proudly Presents the Chelsea 200 No Alfresco
Sutherlands Creek
· 4 Bedrooms · 2 Baths · Terraced House
· Equipped kitchen
Sutherlands Creek · 4 Bedrooms · 2 Baths · Terraced House · Equipped kitchen
The Chelsea 200 House and Land Package!Land Titles Anticipated in April 2026- Fixed Site Cost - INCLUDED- 50-year Structural Warranty- INCLUDED- Quality Floor Covering - INCLUDED- 2.55m Ceiling Height - INCLUDED- Reverse Cycled Airconditioning - INCLUDED- Induction Cooktop - INCLUDED- Electric Hot Water System - INCLUDED- Double Glazing Windows - INCLUDED- 3.5kW Solar Panels - INCLUDED- Undermount Sink to Kitchen - INCLUDED- 40mm Benchtop to Kitchen - INCLUDED- 20mm Benchtops to Ensuite & Bathroom - INCLUDED- LED Downlights to Entire Home - INCLUDED- Dishwasher & Trim Kit Microwave- INCLUDED- Flyscreens to all Openable Windows - INCLUDED- Fibre Optic NBN Provision - INCLUDED- AND MORECALL BUILDER DIRECT - DIGANT VANIA - 0452 573 022All plans and facades are indicative only and may change. Mimosa Homes may amend plans, specifications, and prices without notice. Package prices are based on a standard facade, standard inclusions, and suitable land availability, excluding developer/estate
Request Details
Completed SDA/NDIS Home
View photo
House · for sale
Request Details
Completed SDA/NDIS Home
Sutherlands Creek
· 3 Bedrooms · 3 Baths · House
Sutherlands Creek · 3 Bedrooms · 3 Baths · House
Viewings available via private appointment only. Note: we now have an SDA specialist marketing agency engaged to assist in finding 2 applicants for the property. The timing of these participants is imminant. Call Nathan on 0407 880 925 to find out more. Don't wait to go through the process of building an SDA compliant house, this is completed and built for High Physical Support (#4). Located in a quiet pocket of Austin Estate, this thoughtfully designed Specialist Disability Accommodation (SDA) home offers high-quality, accessible living for participants accessing the National Disability Insurance Scheme (NDIS) via the NDIA. For investors, SDA properties present a unique opportunity to achieve exceptionally high rental returns, with gross yields often ranging between 8% and 15%. These returns can be three to four times higher than those of typical residential properties. With NDIA-backed payments and participants often seeking long-term, stable accommodation, SDA investments offer not
Request Details
Riverside Living or Rewarding Investment
View photo
House · for sale
Request Details
Riverside Living or Rewarding Investment
Sutherlands Creek
· 4 Bedrooms · 2 Baths · House
· Equipped kitchen
Sutherlands Creek · 4 Bedrooms · 2 Baths · House · Equipped kitchen
Contemporary design delivers easy living and modern functionality in this thoughtfully crafted home, offering a low maintenance lifestyle in family friendly surrounds. Positioned a short stroll from the Moorabool and Barwon Rivers, nearby reserves, and within walking distance of local shops and the Fyansford Hotel, this address places you in the heart of the idyllic Fyansford community. Minutes from Newtown's private schools, the CBD and with easy access to the Ring Road, enjoy tranquil riverside living with convenient connection to key amenities, ideal for lifestyle or investment. A modern façade introduces the sleek design of the home. Off the entry, the main bedroom features walk-in robes and a tastefully presented ensuite. Three further bedrooms are zoned to the rear, all include built-in robes, serviced by a stylish main bathroom and separate wc. The open plan kitchen, dining and living area features north-facing glass sliders creating an effortless connection with the outdoor ent
Request Details
$25,000 CHEAPER With Developer's Rebates ! HURRY UP!
View photo
Terraced House · for sale
Request Details
$25,000 CHEAPER With Developer's Rebates ! HURRY UP!
Sutherlands Creek
· 4 Bedrooms · 2 Baths · Terraced House
· Equipped kitchen
Sutherlands Creek · 4 Bedrooms · 2 Baths · Terraced House · Equipped kitchen
The Lexton 287 House and Land Package!(Price already includes Developer Land Rebate of $34000)FACADE SHOWN INCLUDED in Price Mimosa Homes New Added Value Inclusions:- 50 Year Structural Warranty!- Inclusive of site costs & connections with H1 class slab as per standard inclusions!- Quality floor coverings throughout entire home!- Higher ceilings 2550mm to ground floor!- Double Glazed Awning windows!- LED Downlights to entire home!- Fibre Optic Provision!- Vitrified Compact Surface benchtop to kitchen, bathroom & ensuite!- 900mm S/S upright cooker/oven and S/S canopy rangehood!- Stainless steel Dishwasher and Microwave with trim kit!- 7 star energy!- Flexible floor plans & so much more!CALL BUILDER DIRECT!
Request Details
Country Living at it's finest
View photo
Terraced House · for sale
Request Details
Country Living at it's finest
Sutherlands Creek
· 4 Bedrooms · 2 Baths · Terraced House
· Equipped kitchen
Sutherlands Creek · 4 Bedrooms · 2 Baths · Terraced House · Equipped kitchen
The Yarraman captures the essence of modern family living with designs that balance practicality and style. Open, light-filled spaces flow seamlessly into private retreats, creating a home that feels both expansive and welcoming. Every element is carefully considered to deliver comfort, convenience, and timeless appeal. At the heart of each layout, the kitchen, dining, and family areas form a central hub that encourages connection and easy entertaining. Outdoor living is embraced through generous alfresco spaces, extending the home’s sense of openness and light. Zoned layouts provide privacy for bedrooms and quiet areas, while additional living spaces offer flexibility for work, play, or relaxation. Ample storage and thoughtful inclusions ensure the home adapts effortlessly to everyday life. With versatility at its core, the Yarraman is designed to evolve with its occupants—welcoming, functional, and built to stand the test of time. For more information please contact Paul Amatore on 0
Request Details
Spacious Family Haven with Dream Backyard at 22 Brolga Way, Lara
View photo
House · for sale
Request Details
Spacious Family Haven with Dream Backyard at 22 Brolga Way, Lara
Sutherlands Creek
· 5 Bedrooms · 2 Baths · House
· Garden · Parking · Equipped kitchen
Sutherlands Creek · 5 Bedrooms · 2 Baths · House · Garden · Parking · Equipped kitchen
Nestled in the heart of Lara, this generous 5-bedroom home features three distinct living zones designed to cater to every member of the family. The chef's dream kitchen showcases stone benchtops, a walk-in pantry and flows effortlessly into a bright dining area. Comfort is assured year-round with ducted heating and a split system air conditioner. The luxurious master suite boasts a full ensuite and spacious walk-in robe, while four additional bedrooms surround a private kids' retreat the perfect hideaway for play and study. Outside, entertain under the covered alfresco or let the kids enjoy their very own half-court basketball with safety netting. Rear access and a double garage complete this exceptional residential package. Located within walking distance both primary and secondary schools, an abundance of public transport stops, the Lara Shopping Complex & walking tracks, this home is sure to tick all of your location boxes. All information about the property has been provided to Ha
Request Details
Mimosa Homes Proudly Presents the Baynton 143
View photo
Terraced House · for sale
Request Details
Mimosa Homes Proudly Presents the Baynton 143
Sutherlands Creek
· 3 Bedrooms · 2 Baths · Terraced House
· Equipped kitchen
Sutherlands Creek · 3 Bedrooms · 2 Baths · Terraced House · Equipped kitchen
The Baynton 143 House and Land Package! Mimosa Homes New Added Value Inclusions:BELOW ITEMS ARE INCLUDED- Fixed Site Cost, 50-year Structural Warranty, Quality Floor Covering- 2550MM Ceiling Height, Ducted Heating & Evaporative Cooling - Double Glazing Windows, 3.5kW Solar Panels - Undermount Sink to Kitchen, 40mm Benchtop to Kitchen- 20mm Benchtops to Ensuite & Bathroom- LED Downlights to Entire Home, Dishwasher & Trim Kit Microwave- Flyscreens to all Openable Windows, Fibre Optic NBN Provision- AND MORE.CALL BUILDER DIRECT! MAULIK - 0430 884 855All plans and facades are indicative only and may change. Mimosa Homes may amend plans, specifications, and prices without notice. Package prices are based on a standard facade, standard inclusions, and suitable land availability, excluding developer/estate requirements. Facade and inclusion images may show non standard items not included in the price. Dimensions are approximate. Landscaping, fencing, decking, planter boxes, driveways, and pat
Request Details
Spacious Family Living with Thoughtful Accessibility
View photo
House · for sale
Request Details
Spacious Family Living with Thoughtful Accessibility
Sutherlands Creek
· 3 Bedrooms · 2 Baths · House
· Garden · Access for people with disabilities · Equipped kitchen
Sutherlands Creek · 3 Bedrooms · 2 Baths · House · Garden · Access for people with disabilities · Equipped kitchen
Positioned in a quiet court on a generous allotment, 11 Anita Court offers a rare combination of space, comfort and thoughtful accessibility. Designed to accommodate a range of lifestyles, this well maintained home provides flexible living, established gardens and excellent indoor-outdoor entertaining. Inside, you'll find multiple living areas, three generous bedrooms and a practical kitchen that overlooks the dining area before flowing seamlessly to the expansive covered alfresco. Surrounded by beautifully established gardens, the outdoor space is perfect for entertaining, relaxing or simply enjoying the privacy of the large backyard. Thoughtfully modified for wheelchair accessibility, the home includes a level-access (roll-in) shower, oversized light switches and remote operated front and rear doors, providing added convenience without compromising its warm family feel. Conveniently located close to schools, shopping, parklands, public transport and the Princes Freeway, this is a hom
Request Details
Custom design. Beautifully built
View photo
House · for sale
Request Details
Custom design. Beautifully built
Sutherlands Creek
· 3 Bedrooms · 2 Baths · House
Sutherlands Creek · 3 Bedrooms · 2 Baths · House
Thoughtfully positioned within a peaceful pocket of Bannockburn, you'll find 71B Earl Crescent a custom-built, turn-key home where every detail has been carefully considered, leaving nothing left to do but move in and enjoy. Crafted with quality at the forefront, this beautifully designed residence delivers a lifestyle of comfort without compromise. Privately tucked away on a 571sqm (approx.) battle-axe allotment, the home's secluded position creates an immediate sense of peace and privacy. Set back from the street, it welcomes you into a warm and inviting atmosphere while remaining just 1km (approx.) from the heart of Bannockburn. Cafés, local shopping, schools and essential services are all within easy reach, allowing you to enjoy a quiet lifestyle without sacrificing everyday convenience. Homes built from the ground up with a custom vision are rare, and 71B Earl Crescent is a testament to thoughtful design done right. Every element of the floorplan has been carefully considered to m
Request Details
House and Land Package The Birmingham
View photo
Terraced House · for sale
Request Details
House and Land Package The Birmingham
Sutherlands Creek
· 4 Bedrooms · 2 Baths · Terraced House
Sutherlands Creek · 4 Bedrooms · 2 Baths · Terraced House
When you build with Burbank, you build with a team who has over 40 years' experience in delivering quality homes for Australians. You also build with peace-of-mind, receiving a 30 year structural guarantee. So, build with confidence. Build with us! Copyright conditions All photos and illustrations are representative only, this proposed package is subject to engineering plans and developer's approval (if required) and may need to be mirrored or altered to comply. Any additional costs associated will need to be added to the price as unavailable at time of advertising. Floor plans and specifications may be varied by Burbank without notice. For more information or floor plans on this home design. click here or visit www.burbank.com.au
Request Details
Vastu Inspired Family Luxury Home
View photo
House · for sale
Request Details
Vastu Inspired Family Luxury Home
Sutherlands Creek
· 4 Bedrooms · 5 Baths · House
· Parking · Equipped kitchen
Sutherlands Creek · 4 Bedrooms · 5 Baths · House · Parking · Equipped kitchen
Currently in the process of construction - step into a stunning family residence designed by renowned DS Architects, thoughtfully planned with Vastu principles in mind to enhance harmony, flow and everyday comfort. Showcasing a striking entry void with skylight, this home is filled with ample natural light throughout, creating a bright and uplifting atmosphere from the moment you arrive. Offering 4 bedrooms and 5 bathrooms, this luxurious home showcases a grand master suite with a walk-in robe and a private designer ensuite, complemented by a dedicated theatre room, study nook, and separate office. The stunning kitchen features a built-in pantry and premium functionality, while a double garage completes the package - delivering refined, high-end family living with space, style, and sophistication throughout. Property highlights: 4 bedrooms | 5 bathrooms Large master bedroom with walk-in robe and luxury ensuite Master ensuite includes a double shower Kitchen with built-in pantry for exc
Request Details
Get email alerts

Don't miss out: be the first to know about new properties

The alert was correctly created

On subscribing you accept the conditions of use and the privacy policy
Alert
Receive new ads in your inbox
Save this search
Receive alerts for new listings

We'll send you an email when we have new properties for: "Properties for sale in Sutherlands Creek"

The alert was correctly created

Lara
Hovell Park
Get email alerts and be the first to see new listings
Required field
On subscribing I accept the terms of the privacy policy
Perfect! You'll soon start receiving new listings via email
Alert
Receive an email when we have new ads for Properties for sale in Sutherlands Creek
Save this search
Filters

Bedrooms

Size (m²)

Price

$
$

Property type

Bathrooms

Clear all filters
Receive notifications when new entries are published.