239 properties for sale in Strath Creek

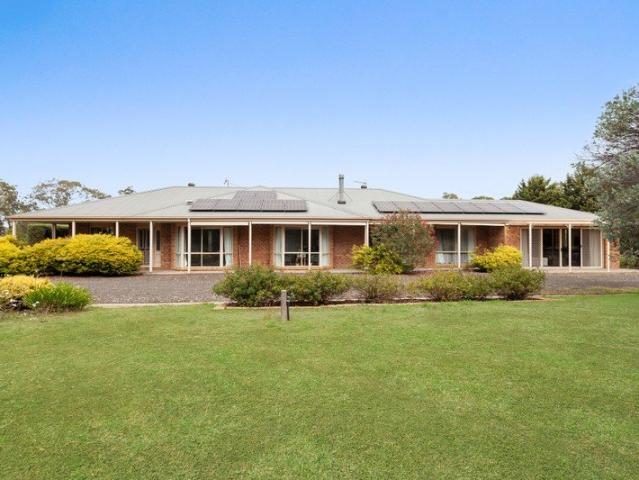
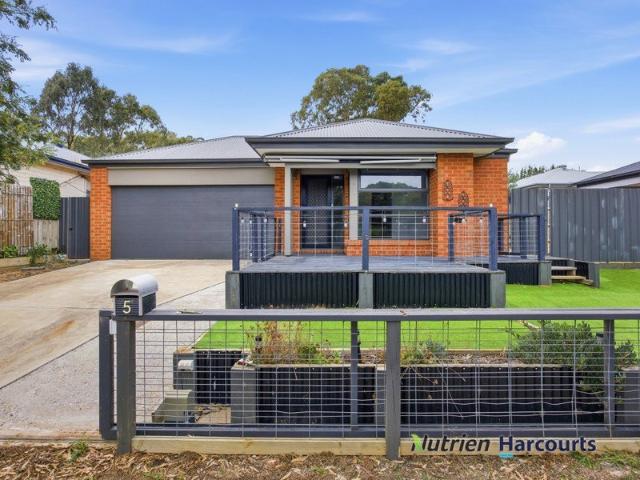
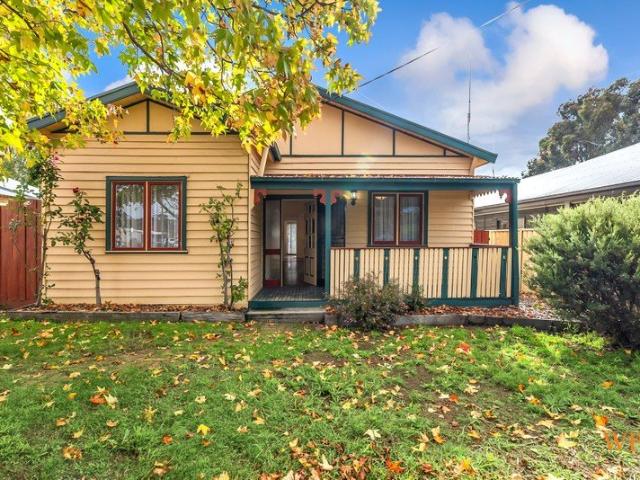
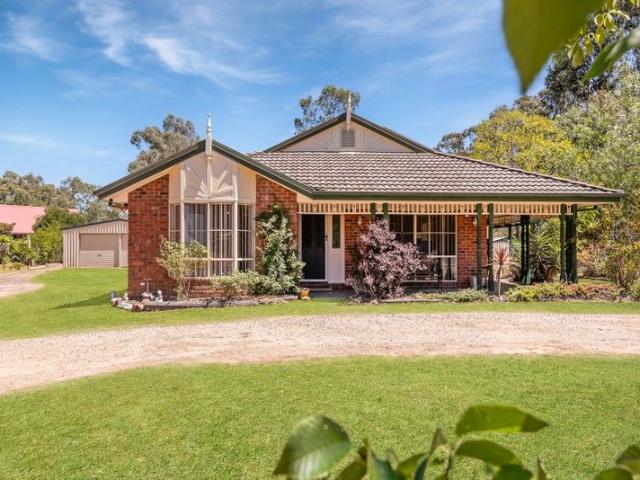
Get creative on Casey Crescent
View photo
House · for sale
Request Details
Get creative on Casey Crescent
Strath Creek
· 4 Bedrooms · 2 Baths · House
· Parking · Equipped kitchen
Strath Creek · 4 Bedrooms · 2 Baths · House · Parking · Equipped kitchen
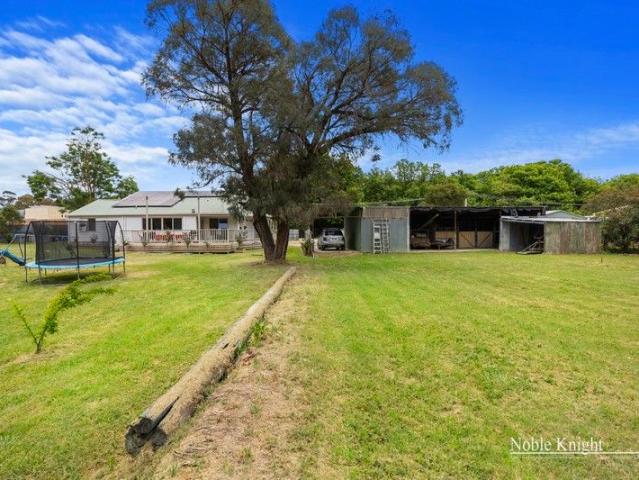
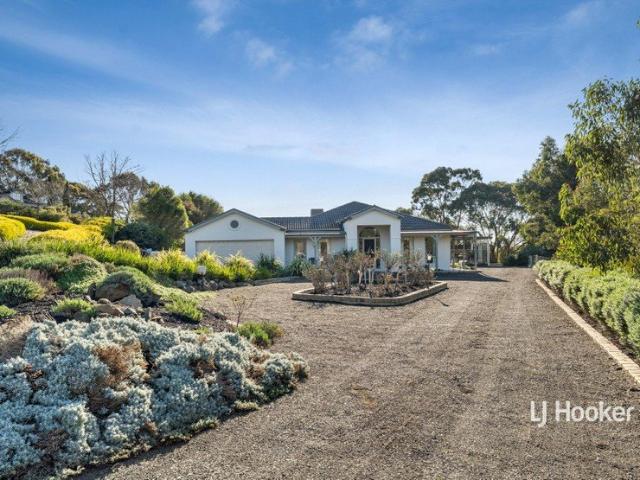
Opportunity to get into this family home on 1 level acre in the popular Casey Crescent area. The home offers 4 bedrooms, 2 bathrooms, large lounge and open plan kitchen/family area that leads out to a huge entertaining area. Outside there is a double garage/shed plus smaller shed and loads of room for the kids. Don't miss this one
Request Details
NewHouseLand Broadford
View photo
Terraced House · for sale
Request Details
NewHouseLand Broadford
Strath Creek
· 4 Bedrooms · 2 Baths · Terraced House
· Equipped kitchen
Strath Creek · 4 Bedrooms · 2 Baths · Terraced House · Equipped kitchen
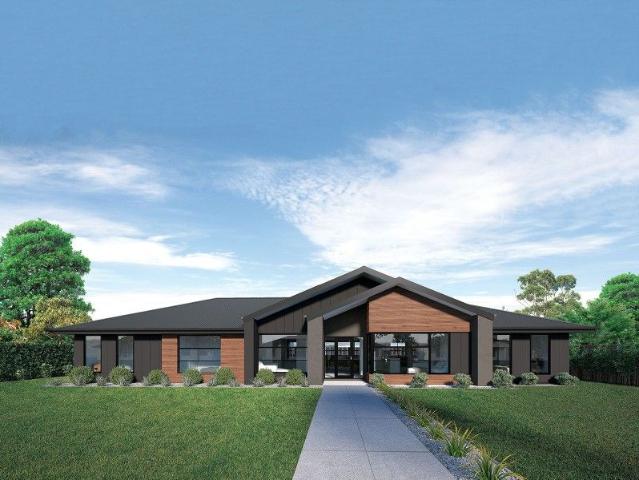
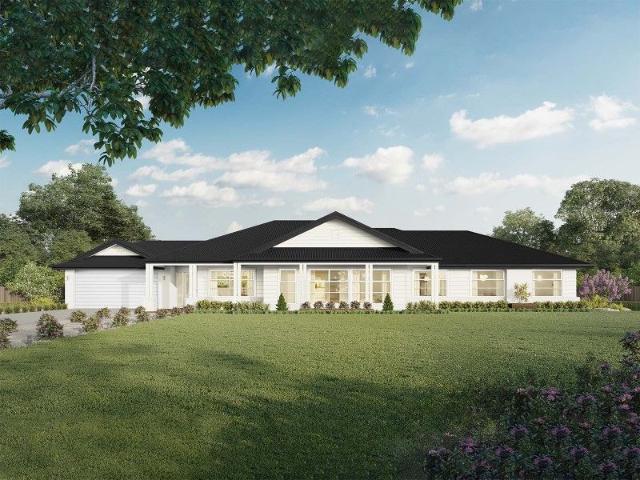
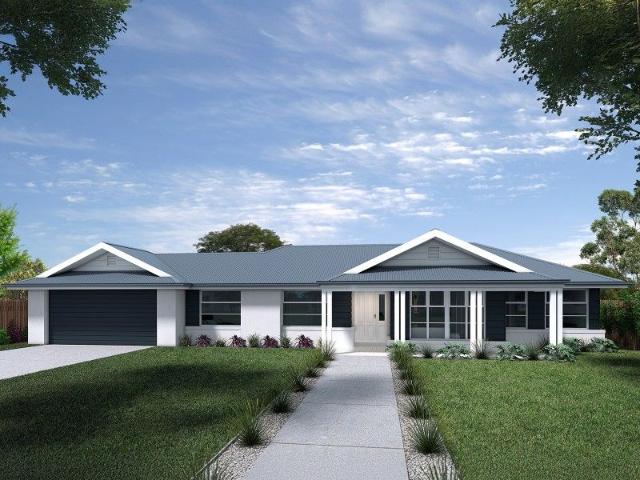
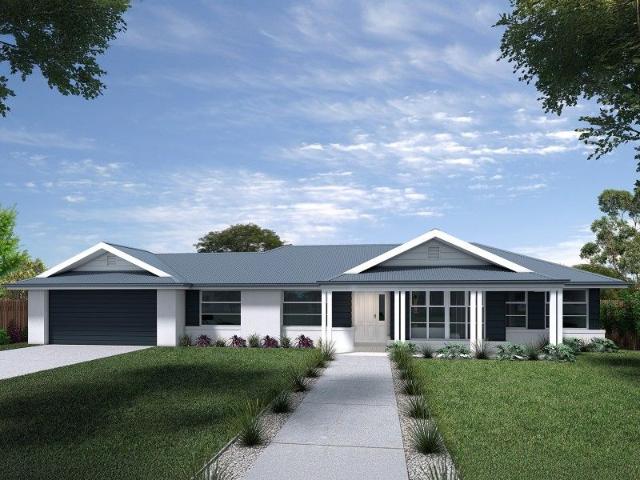
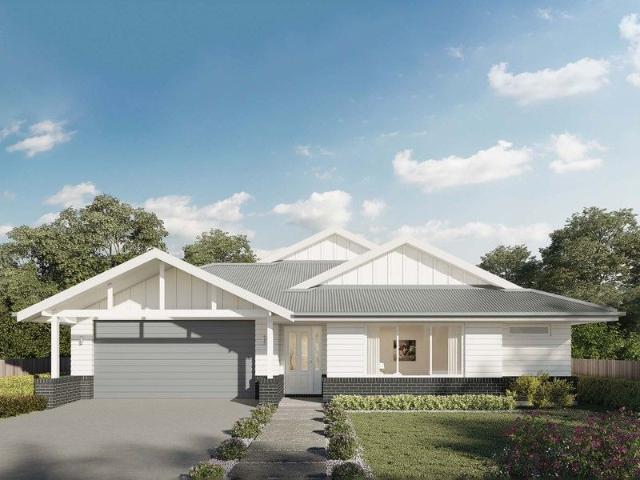
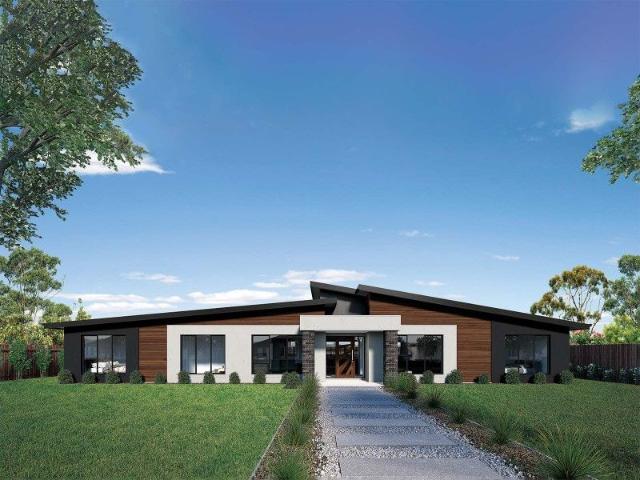
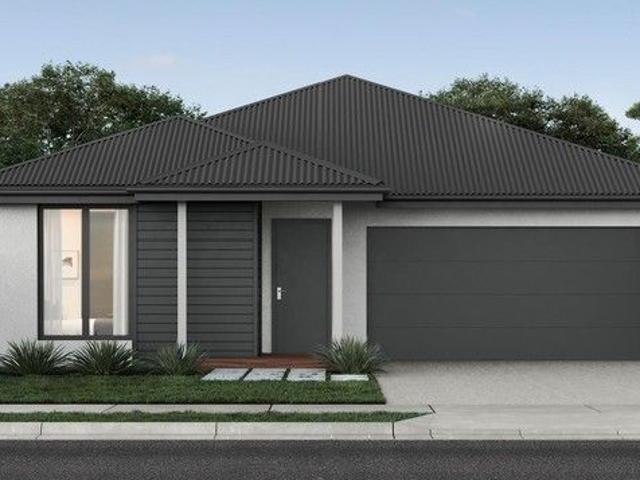
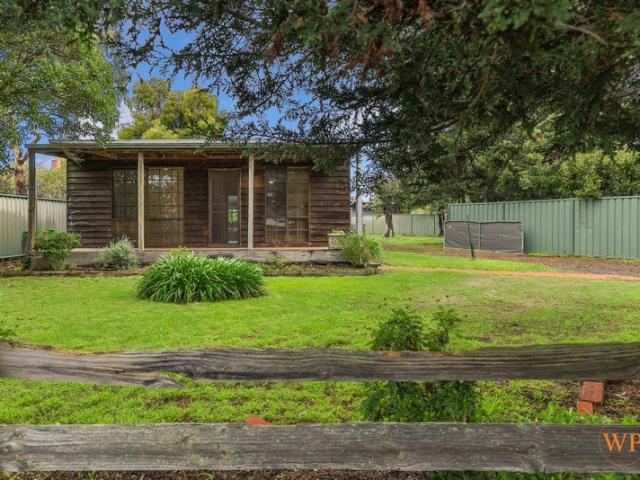
The 25sq a FOUR is perfect for young families, with four spacious bedrooms and plenty of storage solutions throughout. The kitchen, with an adjoining WIP is large, overlooking the expansive dining area, perfect for entertaining.The 25sq a FOUR is perfect for young families, with four spacious bedrooms and plenty of storage solutions throughout. The kitchen, with an adjoining WIP is large, overlooking the expansive dining area, perfect for entertaining
Request Details
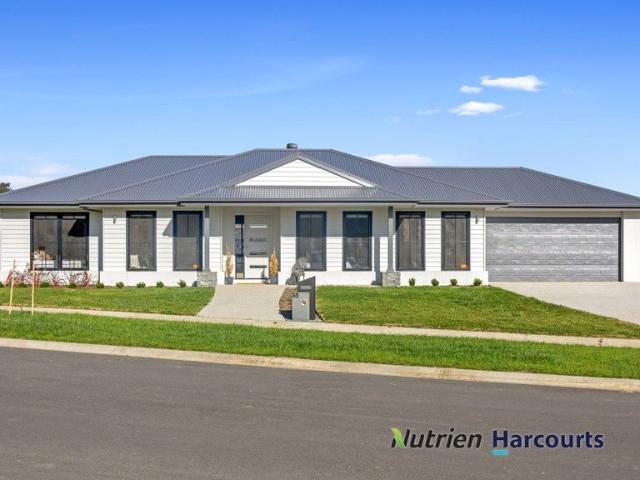
Ultimate Rural Lifestyle on 145 Acres Approx
View photo
House · for sale
Request Details
Ultimate Rural Lifestyle on 145 Acres Approx
Strath Creek
· 4 Bedrooms · 2 Baths · House
Strath Creek · 4 Bedrooms · 2 Baths · House
Welcome to an exceptional lifestyle opportunity where space, comfort, and premium rural infrastructure come together across approximately 145 acres of picturesque land. This beautifully appointed four-bedroom, two-bathroom residence also offers the flexibility of a potential fifth bedroom or dedicated study, perfect for growing families or those working from home. Designed for relaxed living, the home showcases generous proportions and multiple living zones, including a spacious rumpus/games room ideal for entertaining. Warm and inviting, it features a charming wood heater for cozy winters, while evaporative cooling throughout ensures comfort during the warmer months. Thoughtfully equipped for modern efficiency, the property includes 2-phase power to the home and an impressive 13kW solar system (comprised of two 5kW inverters), cleverly split between the house and shed to maximise energy output and sustainability. Outdoors, the property truly excels with extensive, high-quality infrast
Request Details
Boundary Creek Frontage
View photo
House · for sale
Request Details
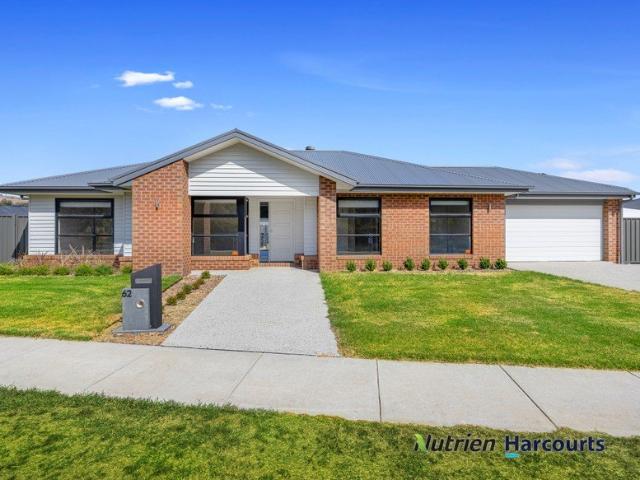
Boundary Creek Frontage
Strath Creek
· 3 Bedrooms · 2 Baths · House
· Equipped kitchen
Strath Creek · 3 Bedrooms · 2 Baths · House · Equipped kitchen
The Team at Nutrien Harcourts Yea is pleased to present this brand new home at 62 Boundary Creek Boulevard, Yea. This stunning three-bedroom, two-bathroom home offers unparalleled location and direct water and reserve views, making it the perfect property for anyone seeking a private outlook that will never be built on. Nestled on the fringe of Yea's thriving township, this prime location boasts a beautiful vista and a short walk or drive to the High Street shops and town services. Step inside this brand new home to be greeted by a light filled open plan living, dining, and kitchen area that showcases beautiful wood look flooring and plush carpet to the formal living room and bedrooms. The modern, central kitchen is designed with stone bench tops, breakfast bar, high-end appliances, and ample storage with a walk-in pantry, making it perfect for entertaining. Heating and cooling, alarm system, built-in robes in each of the bedrooms provide comfort and convenience, while the master bedro
Request Details
Yering 248 Defined by You. $10,000 To Spend Your Way
View photo
Terraced House · for sale
Request Details
Yering 248 Defined by You. $10,000 To Spend Your Way
Strath Creek
· 4 Bedrooms · 2 Baths · Terraced House
· Equipped kitchen
Strath Creek · 4 Bedrooms · 2 Baths · Terraced House · Equipped kitchen
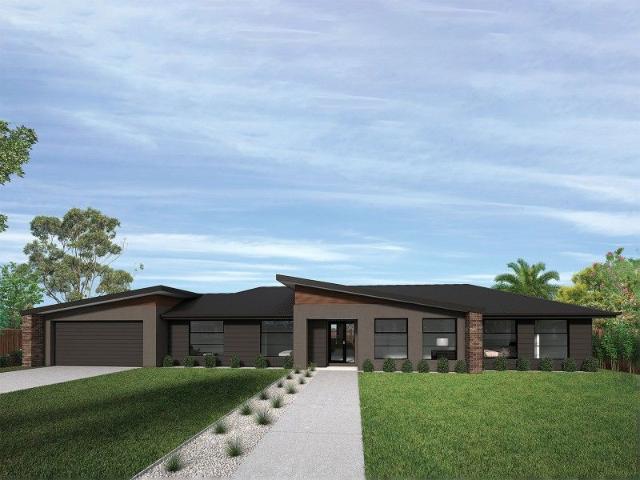
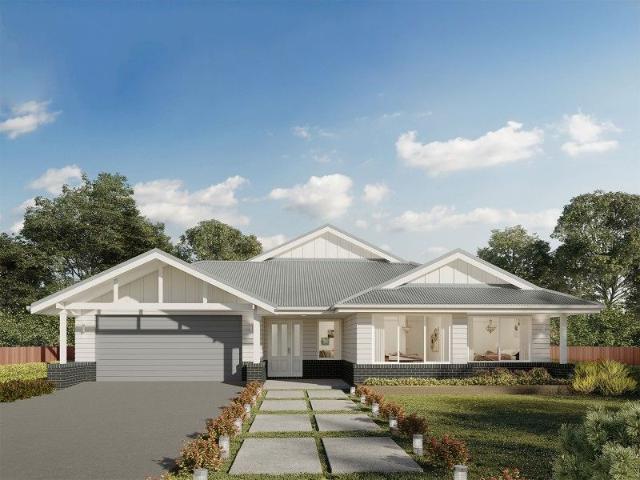
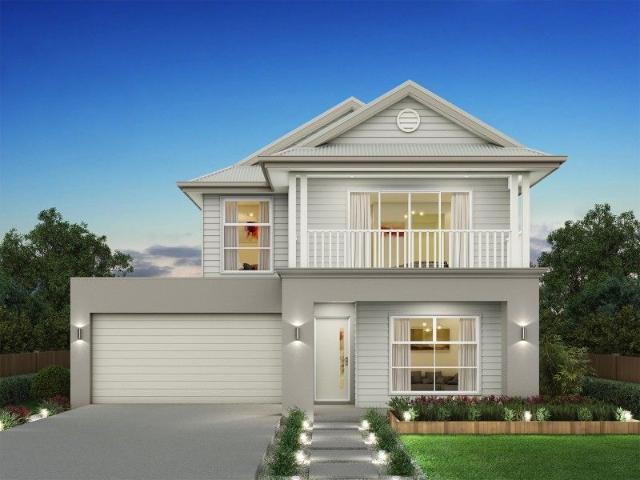
Step inside this spacious home and you will be impressed by what it has to offer. The large master suite is the perfect parents' hideaway. Located on the left side of the home, it's complete with a walk-through robe into the ensuite with dual basins. The heart of the home is where the generous entertaining area can be found, featuring a kitchen with island bench, huge walk-in pantry, dining area and family room which sits adjacent to the spacious alfresco. The right side of the home is where the remaining three bedrooms can be found. They wrap around a central rumpus room, bathroom, powder room and study, creating a private space for children to grow. The centre of the home also features a versatile living room which could be used as a home theatre. - 20mm Stone Benchtops - Facade Included - Ducted reverse cycle air-conditioning - LED Downlights - Tiled Shower Bases - Septic Tank - Sanctuary Inclusions - Local builder/Local trades Copyright Hotondo Pty Ltd all rights reserved. Dimensio
Request Details
Lansdowne 248 Defined by You. $10,000 To Spend Your Way
View photo
Terraced House · for sale
Request Details
Lansdowne 248 Defined by You. $10,000 To Spend Your Way
Strath Creek
· 4 Bedrooms · 2 Baths · Terraced House
· Parking · Equipped kitchen
Strath Creek · 4 Bedrooms · 2 Baths · Terraced House · Parking · Equipped kitchen
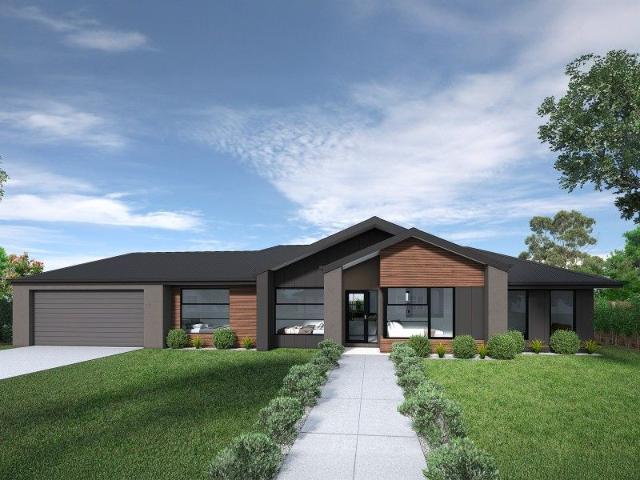
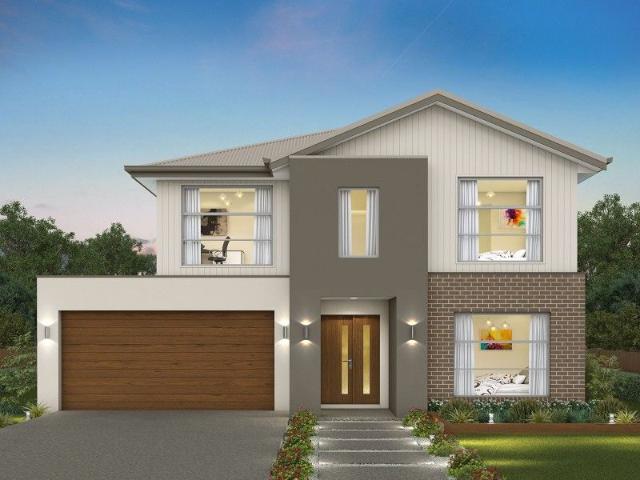
The Lansdowne 248 is a practical and spacious home ideal for wide or acreage blocks of land. Containing four large bedrooms, the master suite hosts a walk-in robe plus an ensuite with double vanity. Upon entry you are welcomed past a private and versatile living room, through to the huge open-plan kitchen, dining and family area. The kitchen is a standout feature of the home with an island bench and large walk-in pantry. The home is complete with an expansive alfresco and double garage with direct home access for added convenience. This design is also available in a smaller 205 and larger 282 and 304 sizes. - 20mm Stone Benchtops - Ducted reverse cycle air-conditioning - Facade Included - LED Downlights - Tiled Shower Bases - Septic Tank - Sanctuary Inclusions - Local builder/Local trades Copyright Hotondo Pty Ltd all rights reserved. Dimensions, photos and floor plans are for illustrative purposes and may include optional features. Additional facade options are available, as this home
Request Details
Prominent Position in 3 Titles with Yea River Frontage
View photo
House · for sale
Request Details
Prominent Position in 3 Titles with Yea River Frontage
Strath Creek
· 3 Bedrooms · 2 Baths · House
· Garden · Equipped kitchen
Strath Creek · 3 Bedrooms · 2 Baths · House · Garden · Equipped kitchen
This property offers you the opportunity to live on 8148 SQM (Approx.) in 3 titles, with a further 5.11 acres (approx.) leasehold backing onto the Yea River. The 3 titles has subdivision potential (subject to council approval), offers a range of opportunities for all, centrally located in the heart of Yea within walking distance to the supermarket, restaurants, cafes, Yea Hospital, Yea Primary School, & the Yea Rail trail. The recently renovated home offers 3 bedrooms, 2 bathrooms and open plan living. Modern kitchen, wood heating 2 x RCAC. Great entertaining deck overlooking your own backyard and nature. Property also has solar back to the grid (8kw). Sizable shedding, stables and tac room all situated in an amazing location, this property is ready for you contact the team at Noble Knight Real Estate for an inspection today!
Request Details
Alden 292 Defined by You. $10,000 To Spend Your Way
View photo
Terraced House · for sale
Request Details
Alden 292 Defined by You. $10,000 To Spend Your Way
Strath Creek
· 4 Bedrooms · 2 Baths · Terraced House
· Equipped kitchen
Strath Creek · 4 Bedrooms · 2 Baths · Terraced House · Equipped kitchen
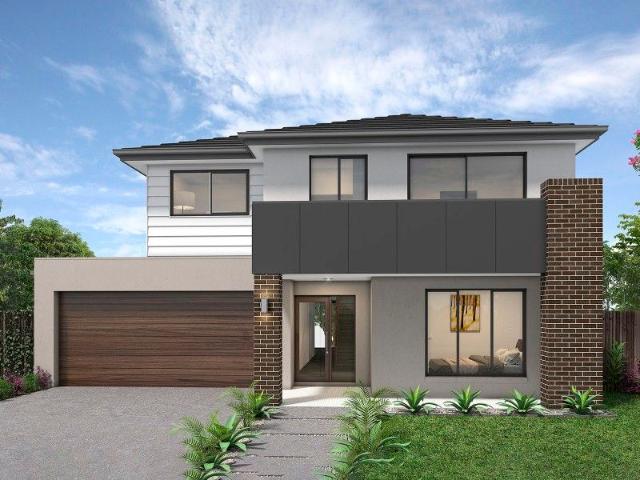
The Alden 292 epitomises family living, with plenty of space for every member of the household to unwind. The generous master suite is located in the centre of the home and is complete with an ensuite and dual oversized walk-in robes. The remaining three bedrooms are located away from the open-plan entertaining area, reducing any noise disturbances for sleeping children. An additional rumpus and semi-enclosed study can also be found here. Designed with entertainers in mind, the living space is the hero of this home, featuring the family room, living and dining area and the kitchen, which has a huge walk-in pantry. The lavish area is complete with easy access to the spacious alfresco. With three living areas, plenty of storage space and room to grow, the Alden 292 has it all. It is also available in a smaller 273 size and larger 312 size. - 20mm Stone Benchtops - Ducted reverse cycle air-conditioning - Facade Included - LED Downlights - Tiled Shower Bases - Septic Tank - Sanctuary Inclu
Request Details
What a Location
View photo
House · for sale
Request Details
What a Location
Strath Creek
· 4 Bedrooms · 2 Baths · House
· Garden · Parking · Swimming pool
Strath Creek · 4 Bedrooms · 2 Baths · House · Garden · Parking · Swimming pool
Smack bang in the middle of town this near new family home gives you the ability to walk everywhere. Close to schools, parks, pool, train station and shops. The spacious home features 4 bedrooms, 2 bathrooms, 2 living areas and double garage with access into the home. On a huge block with awesome side access into the rear yard that includes a private alfresco area
Request Details
Lansdowne 205 Defined by You. $10,000 To Spend Your Way
View photo
Terraced House · for sale
Request Details
Lansdowne 205 Defined by You. $10,000 To Spend Your Way
Strath Creek
· 3 Bedrooms · 2 Baths · Terraced House
· Parking · Equipped kitchen
Strath Creek · 3 Bedrooms · 2 Baths · Terraced House · Parking · Equipped kitchen
The Lansdowne 205 is a practical and spacious home ideal for wide or acreage blocks of land. Containing three large bedrooms, the master suite hosts a walk-in robe plus an ensuite with double vanity. Upon entry you are welcomed past a private and versatile living room, through to the huge open-plan kitchen, dining and family area. The kitchen is a standout feature of the home with an island bench and walk-in pantry. The home is complete with a double garage that has direct home access for added convenience. - 20mm Stone Benchtops - Ducted reverse cycle air-conditioning - Facade Included - LED Downlights - Tiled Shower Bases - Septic Tank - Sanctuary Inclusions - Local builder/Local trades Copyright Hotondo Pty Ltd all rights reserved. Dimensions, photos and floor plans are for illustrative purposes and may include optional features. Additional facade options are available, as this home is not yet constructed. All packages are subject to engineering plans and developer's approval and th
Request Details
2022 Built Home Conveniently Located
View photo
House · for sale
Request Details
2022 Built Home Conveniently Located
Strath Creek
· 4 Bedrooms · 2 Baths · House
· Parking · Equipped kitchen
Strath Creek · 4 Bedrooms · 2 Baths · House · Parking · Equipped kitchen
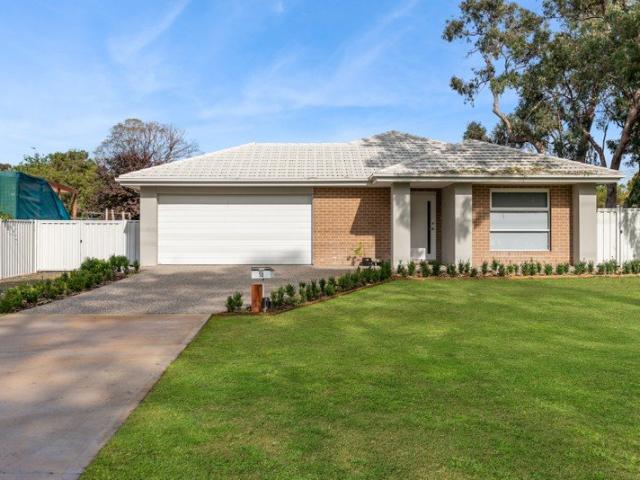
The team at Nutrien Harcourts Yea presents to market for the first time 5 Rattray Street, Yea. Built in 2022 and set in one of Yea's most convenient pockets, this brick home offers generous family living just a short stroll from High Street shops, parklands, and local schools. With spacious interiors, excellent outdoor areas, and secure access throughout, delivering comfort and practicality. Key Features • Four large bedrooms, including a master suite with walk in robe and private ensuite. • Full central family bathroom servicing the remaining bedrooms. • Open plan kitchen, family, and dining zone designed for everyday living and entertaining. • Double remote garage with internal access for added security and convenience. • Remote control front gate providing secure entry to the property. • Large outdoor areas offering space for children, pets, or future landscaping ideas, including a full scale cattio to the sunny side of home. • Front deck with retractable awning, perfect for year ro
Request Details
Lansdowne 205 Defined by You. $10,000 To Spend Your Way
View photo
Terraced House · for sale
Request Details
Lansdowne 205 Defined by You. $10,000 To Spend Your Way
Strath Creek
· 3 Bedrooms · 2 Baths · Terraced House
· Parking · Equipped kitchen
Strath Creek · 3 Bedrooms · 2 Baths · Terraced House · Parking · Equipped kitchen
The Lansdowne 205 is a practical and spacious home ideal for wide or acreage blocks of land. Containing three large bedrooms, the master suite hosts a walk-in robe plus an ensuite with double vanity. Upon entry you are welcomed past a private and versatile living room, through to the huge open-plan kitchen, dining and family area. The kitchen is a standout feature of the home with an island bench and walk-in pantry. The home is complete with a double garage that has direct home access for added convenience. - 20mm Stone Benchtops - Ducted reverse cycle air-conditioning - Facade Included - Septic Tank - LED Downlights - Tiled Shower Bases - Sanctuary Inclusions - Local builder/Local trades Copyright Hotondo Pty Ltd all rights reserved. Dimensions, photos and floor plans are for illustrative purposes and may include optional features. Additional facade options are available, as this home is not yet constructed. All packages are subject to engineering plans and developer's approval and th
Request Details
Hume 266 Defined by You. $10,000 To Spend Your Way
View photo
Terraced House · for sale
Request Details
Hume 266 Defined by You. $10,000 To Spend Your Way
Strath Creek
· 4 Bedrooms · 2 Baths · Terraced House
· Equipped kitchen
Strath Creek · 4 Bedrooms · 2 Baths · Terraced House · Equipped kitchen
The Hume 266 exudes maximum comfort for you and your family. The master suite features an amazing walk-in robe and a uniquely designed ensuite and is located at the rear of the home for parental privacy. The open-plan kitchen, dining and family area is connected to the alfresco, offering year-round entertainment. The home has three other spacious bedrooms, a clever study nook, as well as a second, semi-private living area, perfect for growing children. - 20mm Stone Benchtops - Ducted reverse cycle air-conditioning - Facade Included - Septic Tank - LED Downlights - Tiled Shower Bases - Sanctuary Inclusions - Local builder/Local trades Copyright Hotondo Pty Ltd all rights reserved. Dimensions, photos and floor plans are for illustrative purposes and may include optional features. Additional facade options are available, as this home is not yet constructed. All packages are subject to engineering plans and developer's approval and therefore may need to be altered to comply with estate cov
Request Details
Lansdowne 205 Defined by You. $10,000 To Spend Your Way
View photo
Terraced House · for sale
Request Details
Lansdowne 205 Defined by You. $10,000 To Spend Your Way
Strath Creek
· 3 Bedrooms · 2 Baths · Terraced House
· Parking · Equipped kitchen
Strath Creek · 3 Bedrooms · 2 Baths · Terraced House · Parking · Equipped kitchen
The Lansdowne 205 is a practical and spacious home ideal for wide or acreage blocks of land. Containing three large bedrooms, the master suite hosts a walk-in robe plus an ensuite with double vanity. Upon entry you are welcomed past a private and versatile living room, through to the huge open-plan kitchen, dining and family area. The kitchen is a standout feature of the home with an island bench and walk-in pantry. The home is complete with a double garage that has direct home access for added convenience. - 20mm Stone Benchtops - Ducted reverse cycle air-conditioning - Facade Included - LED Downlights - Tiled Shower Bases - Septic Tank - Sanctuary Inclusions - Local builder/Local trades Copyright Hotondo Pty Ltd all rights reserved. Dimensions, photos and floor plans are for illustrative purposes and may include optional features. Additional facade options are available, as this home is not yet constructed. All packages are subject to engineering plans and developer's approval and th
Request Details
Erskine 290 Defined by You. $10,000 To Spend Your Way
View photo
Terraced House · for sale
Request Details
Erskine 290 Defined by You. $10,000 To Spend Your Way
Strath Creek
· 4 Bedrooms · 2 Baths · Terraced House
· Equipped kitchen
Strath Creek · 4 Bedrooms · 2 Baths · Terraced House · Equipped kitchen
The Erskine 290 boasts a clever family friendly layout that makes this the ideal home. All four bedrooms feature built-in robes, where the master suite contains his and her walk-in robes and a spacious ensuite. The rear of the home is where the large kitchen, dining and living area can be found complete with a spacious alfresco. The lounge room is versatile and can be used as a rumpus or home theatre to suit your family. - 20mm Stone Benchtops - Ducted reverse cycle air-conditioning - Facade Included - LED Downlights - Tiled Shower Bases - Septic Tank - Sanctuary Inclusions - Local builder/Local trades Copyright Hotondo Pty Ltd all rights reserved. Dimensions, photos and floor plans are for illustrative purposes and may include optional features. Additional facade options are available, as this home is not yet constructed. All packages are subject to engineering plans and developer's approval and therefore may need to be altered to comply with estate covenants. Should additional costs
Request Details
Illawarra 232 Defined by You. $10,000 To Spend Your Way
View photo
Terraced House · for sale
Request Details
Illawarra 232 Defined by You. $10,000 To Spend Your Way
Strath Creek
· 4 Bedrooms · 2 Baths · Terraced House
· Parking
Strath Creek · 4 Bedrooms · 2 Baths · Terraced House · Parking
From the moment you enter, the Illawarra 232 evokes a sense of serenity. The formal living area offers a quiet place to read and relax, tucked away from the rest of the home. Nearby you'll find the guest powder room and laundry, which boasts clever storage. At the rear of the home, the open-plan entertaining area offers a bright and light-filled space to spend time with family and friends. Double glass sliding doors open to your own outdoor oasis you can enjoy rain, hail or shine. Upstairs the elegant master suite is ready to make your own, complete with a generous walk-through robe and modern ensuite with dual vanity. The three remaining bedrooms are conveniently located near the family bathroom and rumpus. Complete with a double garage and built-in storage throughout, the Illawarra is a stunning family home. - 20mm Stone Benchtops - Ducted reverse cycle air-conditioning - Facade Included - Septic Tank - LED Downlights - Sanctuary Inclusions - Local builder/Local trades Copyright Hoto
Request Details
Acacia 261 RL Defined by You. $10,000 To Spend Your Way
View photo
Terraced House · for sale
Request Details
Acacia 261 RL Defined by You. $10,000 To Spend Your Way
Strath Creek
· 4 Bedrooms · 3 Baths · Terraced House
· Equipped kitchen
Strath Creek · 4 Bedrooms · 3 Baths · Terraced House · Equipped kitchen
Step inside the spacious Acacia 261 RL and you will be impressed by what it has to offer. The ground floor features three of four bedrooms, all with built-in robes, as well as the laundry, family bathroom and generous living area, an ideal kids' hangout. Take the stairs up to the first floor and you will be welcomed into the open-plan entertaining area, complete with a large kitchen, plus an island bench and walk-in pantry, dining area and family room. Everyday living is easy with a centrally located powder room and study. The space also houses the oversized master suite which features an ensuite with his and hers basins, and a walk-in robe. With so many family friendly features, it's easy to see why the Acacia 261RL is the perfect home. - 20mm Stone Benchtops - Ducted reverse cycle air-conditioning - Facade Included - LED Downlights - Local builder/Local trades - Sanctuary Inclusions - Septic Tank Copyright Hotondo Pty Ltd all rights reserved. Dimensions, photos and floor plans are fo
Request Details
Acacia 261 RL Defined by You. $10,000 To Spend Your Way
View photo
Terraced House · for sale
Request Details
Acacia 261 RL Defined by You. $10,000 To Spend Your Way
Strath Creek
· 4 Bedrooms · 3 Baths · Terraced House
· Equipped kitchen
Strath Creek · 4 Bedrooms · 3 Baths · Terraced House · Equipped kitchen
Step inside the spacious Acacia 261 RL and you will be impressed by what it has to offer. The ground floor features three of four bedrooms, all with built-in robes, as well as the laundry, family bathroom and generous living area, an ideal kids' hangout. Take the stairs up to the first floor and you will be welcomed into the open-plan entertaining area, complete with a large kitchen, plus an island bench and walk-in pantry, dining area and family room. Everyday living is easy with a centrally located powder room and study. The space also houses the oversized master suite which features an ensuite with his and hers basins, and a walk-in robe. With so many family friendly features, it's easy to see why the Acacia 261RL is the perfect home. - 20mm Stone Benchtops - Ducted reverse cycle air-conditioning - Facade Included - LED Downlights - Local builder/Local trades - Sanctuary Inclusions - Septic Tank Copyright Hotondo Pty Ltd all rights reserved. Dimensions, photos and floor plans are fo
Request Details
Yering 248 Defined by You. $10,000 To Spend Your Way
View photo
Terraced House · for sale
Request Details
Yering 248 Defined by You. $10,000 To Spend Your Way
Strath Creek
· 4 Bedrooms · 2 Baths · Terraced House
· Equipped kitchen
Strath Creek · 4 Bedrooms · 2 Baths · Terraced House · Equipped kitchen
Step inside this spacious home and you will be impressed by what it has to offer. The large master suite is the perfect parents' hideaway. Located on the left side of the home, it's complete with a walk-through robe into the ensuite with dual basins. The heart of the home is where the generous entertaining area can be found, featuring a kitchen with island bench, huge walk-in pantry, dining area and family room which sits adjacent to the spacious alfresco. The right side of the home is where the remaining three bedrooms can be found. They wrap around a central rumpus room, bathroom, powder room and study, creating a private space for children to grow. The centre of the home also features a versatile living room which could be used as a home theatre. - 20mm Stone Benchtops - Ducted reverse cycle air-conditioning - Facade Included - Septic Tank - LED Downlights - Tiled Shower Bases - Sanctuary Inclusions - Local builder/Local trades Copyright Hotondo Pty Ltd all rights reserved. Dimensio
Request Details
Grand Location, Grand Family Home with Spectacular Views
View photo
House · for sale
Request Details
New
Grand Location, Grand Family Home with Spectacular Views
Strath Creek
· 4 Bedrooms · 2 Baths · House
· Equipped kitchen
Strath Creek · 4 Bedrooms · 2 Baths · House · Equipped kitchen
Positioned in one of Broadford's most sought-after locations, this impressive family home enjoys magnificent panoramic views across the stunning Tallarook Ranges and beyond. Set on a generous 2,112 sqm (approx.) allotment, this quality residence offers an exceptional combination of space, comfort, lifestyle and modern energy efficiency. Designed with the growing family in mind, the home comprises four spacious bedrooms, with the master featuring a walk-in robe and private ensuite, while the remaining bedrooms all include built-in robes. A separate dedicated study provides the ideal work-from-home space, and the expansive formal lounge and dining room is perfectly positioned to capture the breathtaking outlook. Adding even more versatility is a separate rumpus room at the rear of the home, giving the kids their own retreat or providing the perfect games room, hobby space or teenage hideaway. At the heart of the home, the light-filled open plan kitchen, meals and family area flow effortl
Request Details
5.5 acres | Horse facilities | Valley views | 1km to train
View photo
Terraced House · for sale
Request Details
5.5 acres | Horse facilities | Valley views | 1km to train
Strath Creek
· 3 Bedrooms · 2 Baths · Terraced House
Strath Creek · 3 Bedrooms · 2 Baths · Terraced House
The Phone Code for this property is: 72236. Please quote this number when phoning or texting. 5.5 acres with horse facilities, sweeping valley views and just 1km to Kilmore East V/Line station - a rare combination of space, capability and convenience. Set on approximately 2.26 hectares (5.5 acres), this versatile property offers usable land, established infrastructure and flexibility for equestrian use, hobby farming or a lifestyle change within easy reach of Melbourne. The elevated position captures expansive rural valley views, creating a strong sense of openness while still being connected to transport and nearby services. The land is well laid out with multiple usable zones, making it ideal for horses, grazing or further improvement. Existing infrastructure allows immediate use, while still providing scope to enhance or expand over time. Key features include established horse facilities with stables, yards and a menage, along with multiple paddock areas. A large shed/workshop with
Request Details
Land: 213 Acres, with functional residence 2 ZONES renting through 'Booking.com' Annual Average Income: $204,360 Break down as detailed below
View photo
House · for sale
Request Details
Land: 213 Acres, with functional residence 2 ZONES renting through 'Booking.com' Annual Average Income: $204,360 Break down as detailed below
Strath Creek
· 7 Bedrooms · 5 Baths · House
· Equipped kitchen
Strath Creek · 7 Bedrooms · 5 Baths · House · Equipped kitchen
First Zone (3 Bedrooms, Bathroom, Laundry Facility): $200 per day (60% Occupancy) Occupied Days per Week: 7 × 0.60 = 4.2 days Weekly: $200 × 4.2 = $840 Monthly: $840 × 4.33 = $3,639 Yearly: $840 × 52 = $43,680 Gaming Zone and Chefs's kitchen: $50 per night (60% Occupancy) Occupied Nights per Week: 7 × 0.60 = 4.2 nights Weekly: $50 × 4.2 = $210 Monthly: $210 × 4.33 = $909 Yearly: $210 × 52 = $10,920 - Second Zone: 4 Units at $100 per Night Each (60% Occupancy) Each unit: Occupied Nights per Week per Unit: 7 × 0.60 = 4.2 nights Weekly per Unit: $100 × 4.2 = $420 Monthly per Unit: $420 × 4.33 = $1,818 Yearly per Unit: $420 × 52 = $21,840 For 4 units total: Weekly: $420 × 4 = $1,680 Monthly: $1,818 × 4 = $7,272 Yearly: $21,840 × 4 = $87,360 Paintball Tenancy: $1,200 per week (Consistent Income) 15 Year Lease / 12years remaining. Weekly: $1,200 Monthly: $1,200 × 4.33 = $5,196 Yearly: $1,200 × 52 = $62,40 - Total Combined Income (Including Paintball and 60% Occupancy for First, Gaming, and S
Request Details
Rare Main Street Opportunity with Character, History & Endless Potential
View photo
House · for sale
Request Details
Rare Main Street Opportunity with Character, History & Endless Potential
Strath Creek
· 3 Bedrooms · 1 Bath · House
Strath Creek · 3 Bedrooms · 1 Bath · House
Wilson Partners Real Estate is proud to present 35 High Street, Broadford. Positioned proudly in the heart of Broadford's main street, this unique and character filled property presents an exciting opportunity for investors, business owners, developers, or those dreaming of owning a charming piece of local history. Zoned Commercial and offering valuable street frontage, the property provides outstanding flexibility for a variety of future uses. Whether you envision a boutique business, professional offices, café space, mixed use opportunity, or a charming residential home, this is a property that invites creativity and imagination. Steeped in local history and sentiment, the building itself is approximately 100 years old and carries a story rarely found in today's market. Famously relocated by horse and cart many years ago, the home is rich with personality, warmth, and timeless appeal. Beautifully maintained over time, it retains the kind of charm and authenticity that cannot be repli
Request Details
Prime Position Between Iconic Neighbours
View photo
House · for sale
Request Details
Prime Position Between Iconic Neighbours
Strath Creek
· 3 Bedrooms · 1 Bath · House
· Garden · Parking · Equipped kitchen
Strath Creek · 3 Bedrooms · 1 Bath · House · Garden · Parking · Equipped kitchen
Wilson Partners is proud to present 121 High Street, Broadford. Positioned in the heart of High Street, this exceptional property presents a rare and versatile opportunity in a high-exposure location. Zoned commercial yet perfectly suited to residential living, it offers flexibility for owner-occupiers, business operators, or investors seeking a standout position. Currently configured as a residence, the property features three well-sized bedrooms, a central bathroom, and an updated, charming modern kitchen that blends character with contemporary convenience. The layout is comfortable and functional, making it immediately liveable while still offering scope for alternative uses (STCA). Set on a generous ¼ acre block, the property boasts a huge rear yard, a workshop/shed, and convenient access via Gavan Street-ideal for deliveries, additional parking, or future development potential. Wedged between Australia Post and a conveyancing office, the location benefits from constant high foot t
Request Details
Newly built home with waterfront views
View photo
House · for sale
Request Details
Newly built home with waterfront views
Strath Creek
· 3 Bedrooms · 2 Baths · House
· Equipped kitchen
Strath Creek · 3 Bedrooms · 2 Baths · House · Equipped kitchen
Nutrien Harcourts Yea would like to Introduce an exquisite riverfront and reserve gem at 35 Yea Springs Drive, Yea. This stunning three-bedroom, two-bathroom house offers unparalleled location and direct water and reserve views, making it the perfect property for anyone seeking a private outlook that will never be built on. Nestled on the fringe of Yea's thriving Township, this prime location boasts a beautiful vista and a short walk or drive to the High Street Shops and Town services. Step inside this brand new home to be greeted by a light filled open plan living, dining, and kitchen area that showcases beautiful wood look flooring and plush carpet to the formal living room and bedrooms. The modern kitchen is designed with stone bench tops, breakfast bar, high-end appliances, and ample storage, making it perfect for entertaining. Heating and cooling, alarm system, built-in robes in each of the bedrooms provide comfort and convenience, while the master bedroom boasts a separate ensuit
Request Details

Get email alerts

Don't miss out: be the first to know about new properties

The alert was correctly created

On subscribing you accept the conditions of use and the privacy policy
Alert
Receive new ads in your inbox
Save this search
Receive alerts for new listings

We'll send you an email when we have new properties for: "Properties for sale in Strath Creek"

The alert was correctly created

Heathcote Junction
Wandong
Get email alerts and be the first to see new listings
Required field
On subscribing I accept the terms of the privacy policy
Perfect! You'll soon start receiving new listings via email
Alert
Receive an email when we have new ads for Properties for sale in Strath Creek
Save this search
Filters

Bedrooms

Size (m²)

Price

$
$

Property type

Bathrooms

Clear all filters
Receive notifications when new entries are published.