226 properties for sale in Strath Creek

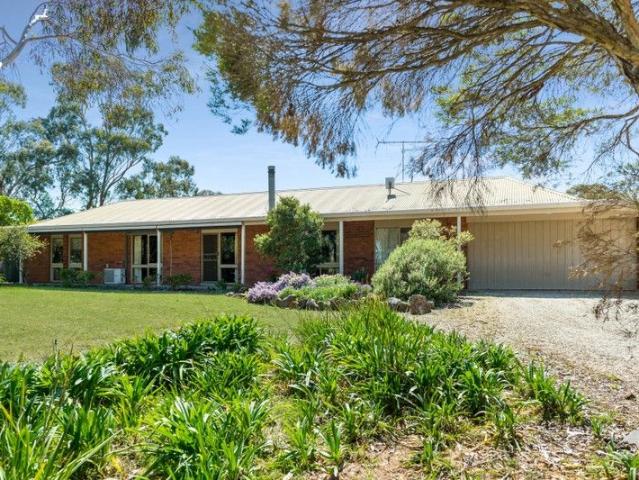
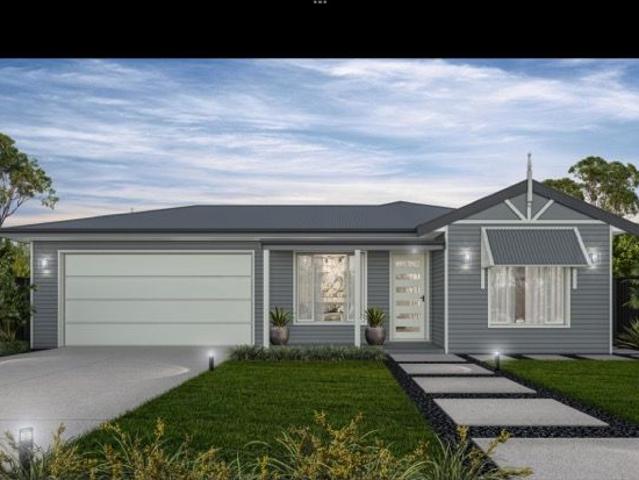
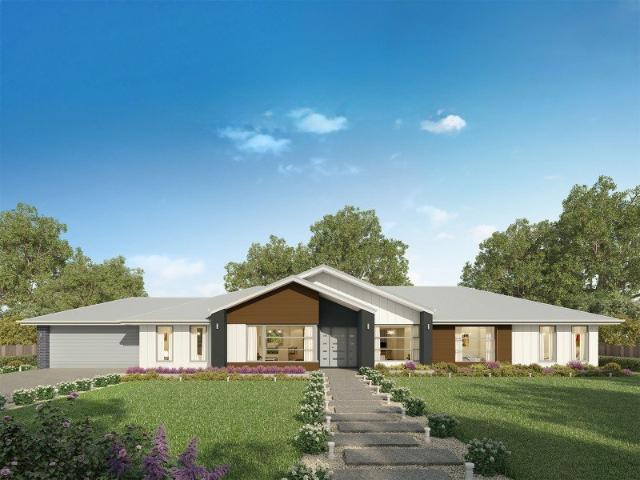
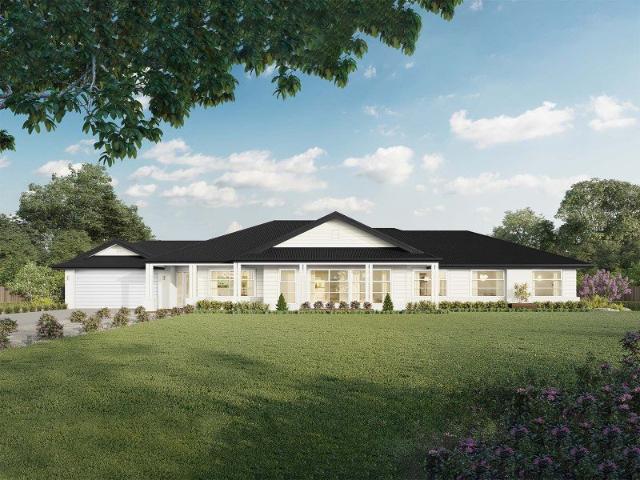
ARINYA 22 Acres of Creekfront Living with Stunning Water Views & Rich Birdlife
View photo
Terraced House · for sale
Request Details
ARINYA 22 Acres of Creekfront Living with Stunning Water Views & Rich Birdlife
Strath Creek
· 4 Bedrooms · 2 Baths · Terraced House
· Parking
Strath Creek · 4 Bedrooms · 2 Baths · Terraced House · Parking
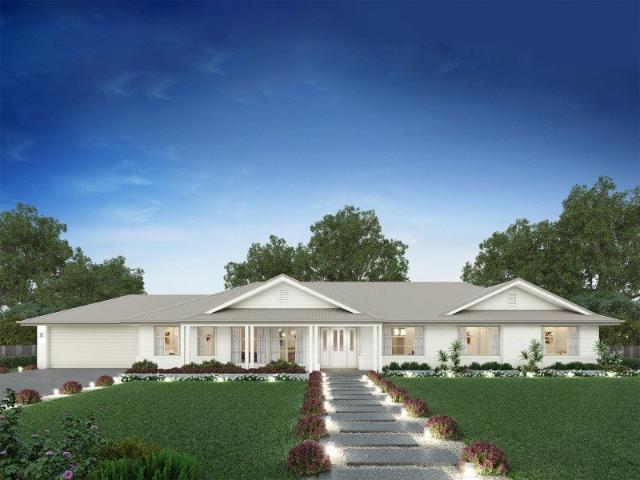
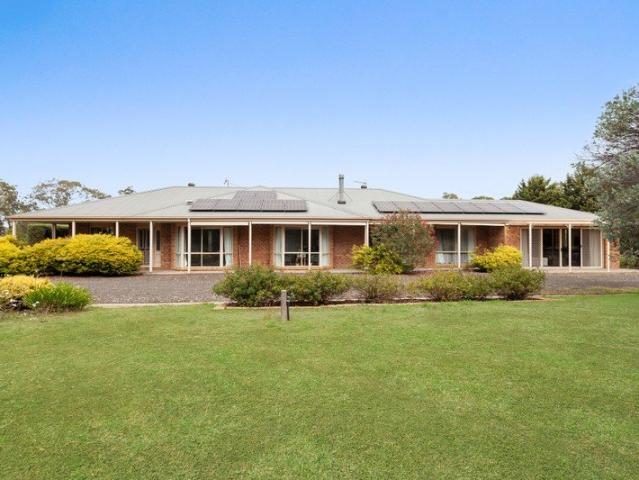
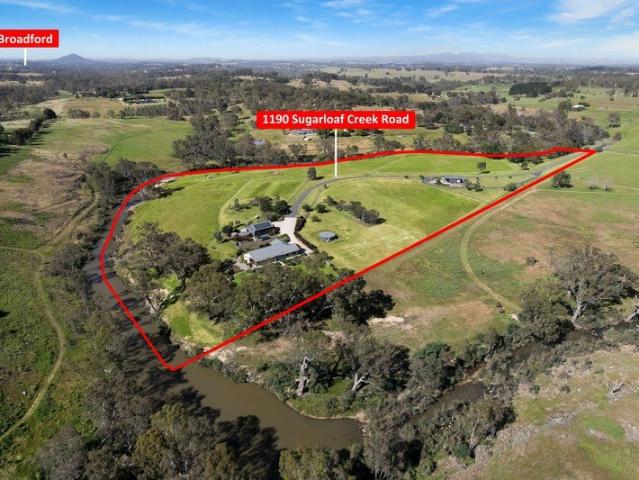
Set across 8.9 hectares (22 acres), Arinya is a rare lifestyle property offering permanent water, rich natural habitat, and a thoughtfully designed, energy-efficient home. With approximately 700 metres of private frontage to the renowned Sugarloaf Creek, this property delivers a unique combination of privacy, productivity, and natural beauty. A standout feature is the substantial waterhole below the home, one of the deepest along the creek, providing reliable water even through dry periods. This thriving ecosystem attracts an impressive array of birdlife, with around 35 species identified, creating a peaceful and ever-changing natural setting. The land is divided into five paddocks, all with water access (via troughs or direct creek access), making it ideal for hobby farming, horses, or lifestyle use. Built in 2012, the north-facing residence offers approximately 280sqm of living, including 4 bedrooms, 2 bathrooms, and a double garage. Designed for year round comfort, it features doubl
Request Details
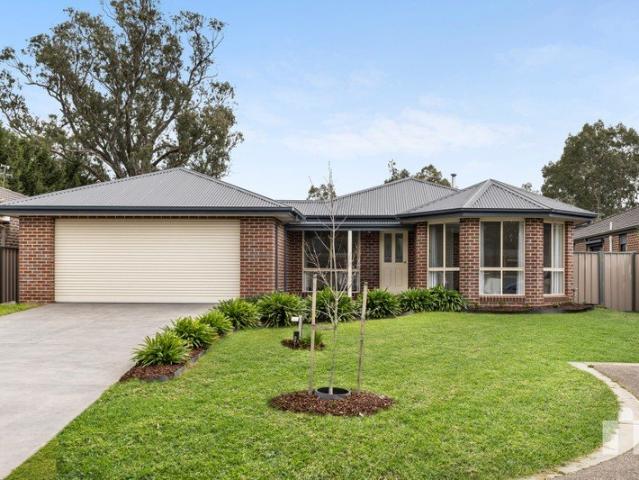
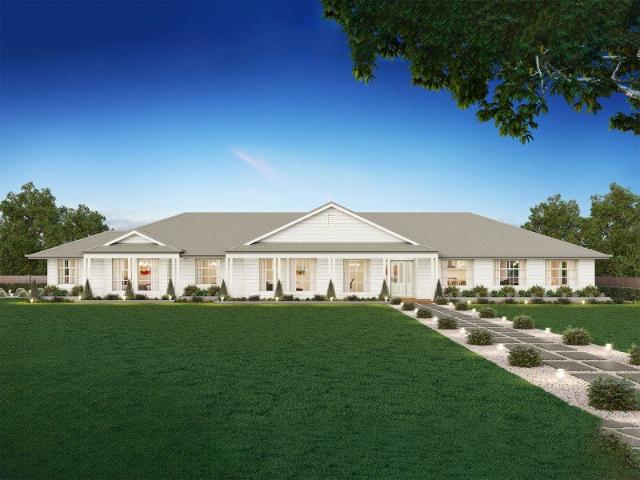
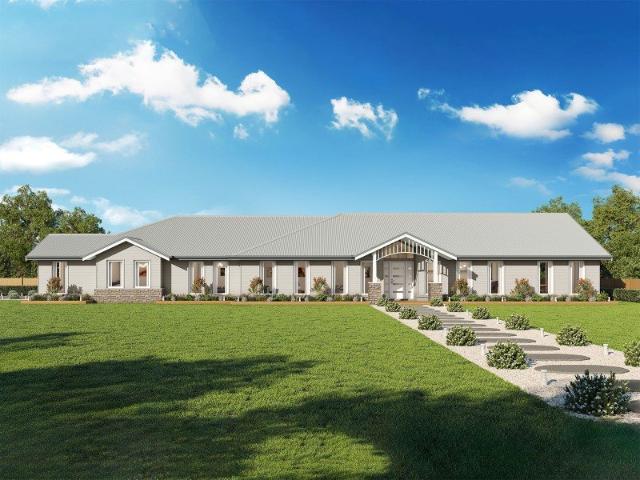
Modern Family Distinction with Guaranteed High Yield Returns
View photo
Terraced House · for sale
Request Details
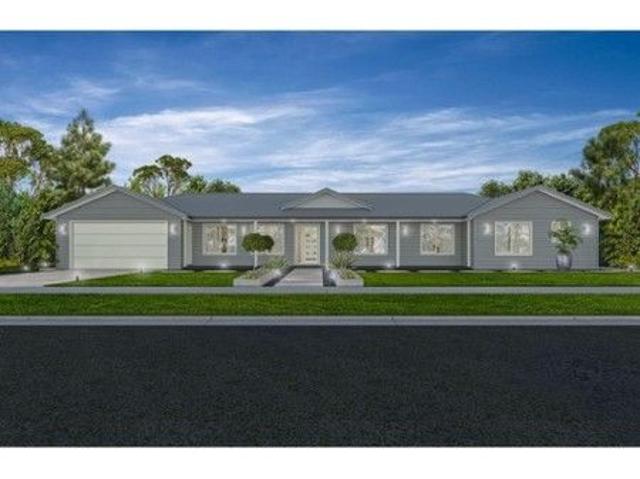
Modern Family Distinction with Guaranteed High Yield Returns
Strath Creek
· 4 Bedrooms · 2 Baths · Terraced House
Strath Creek · 4 Bedrooms · 2 Baths · Terraced House
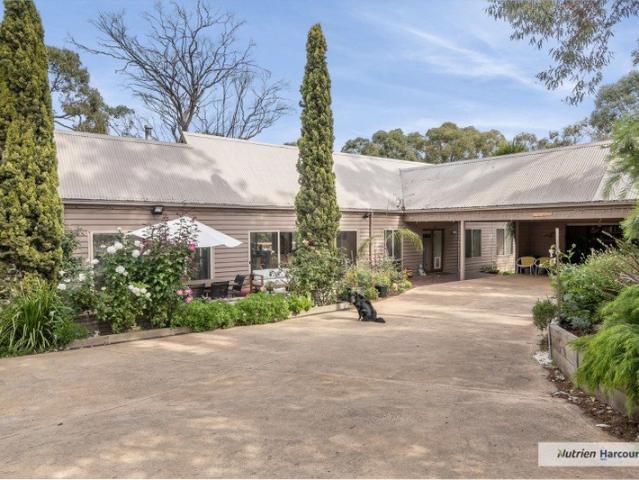
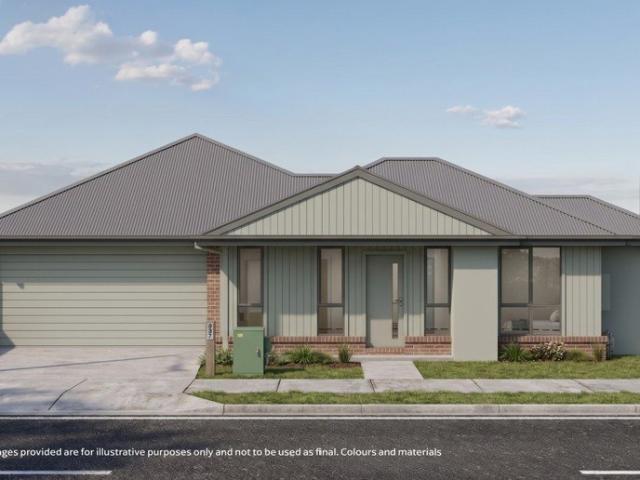
Perfectly positioned on a generous 490m² allotment in a highly sought-after growth pocket, this exceptional, brand-new turn-key residence delivers a premium single-storey lifestyle opportunity in the heart of Broadford. Built to perfection by the acclaimed Eight Homes, this Custom Single design showcases an elegant street presence highlighted by a striking mix of Linea board cladding, classic brickwork, and crisp rendered features. Offering the ultimate balance of family space and low-maintenance luxury, this home stands as an absolute standout for first-home buyers, growing families, or savvy investors seeking an iron-clad addition to their portfolio. For the astute investor, this property delivers absolute peace of mind with a secure Rental Guarantee of $665 per week ($2,882 per month) for 2 years. This represents a hassle-free, high-yield opportunity from day one. The home features four generously sized bedrooms, including a private master suite complete with a massive walk-in robe
Request Details
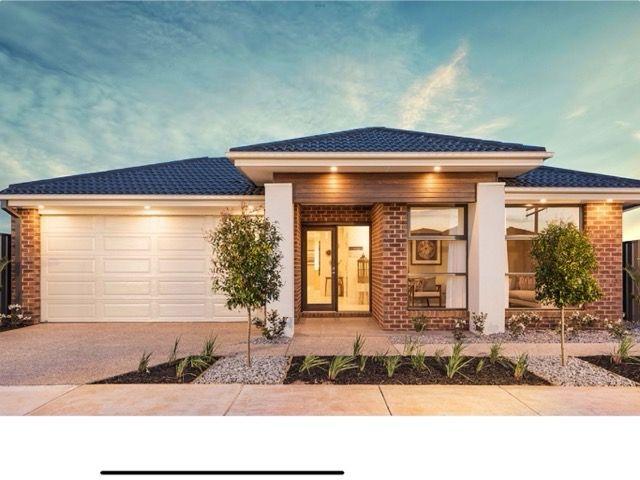
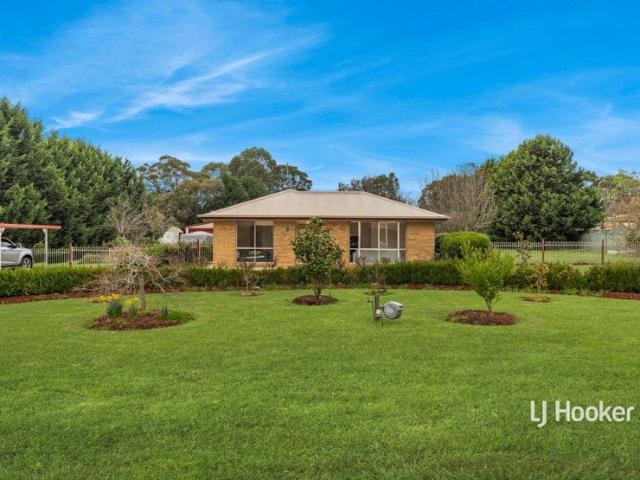
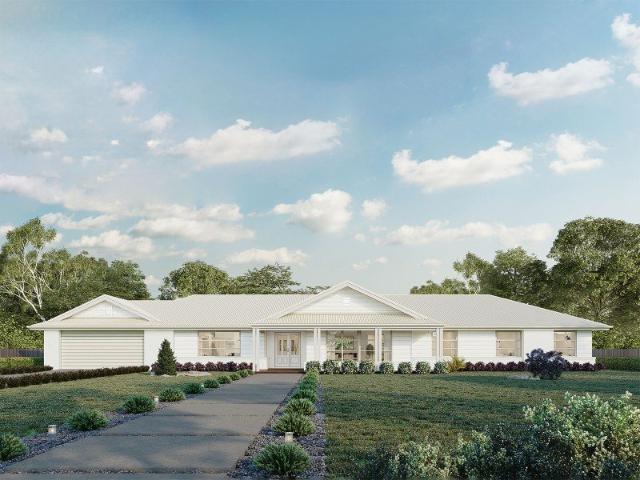
This way home
View photo
House · for sale
Request Details
This way home
Strath Creek
· 3 Bedrooms · 2 Baths · House
· Parking · Equipped kitchen
Strath Creek · 3 Bedrooms · 2 Baths · House · Parking · Equipped kitchen
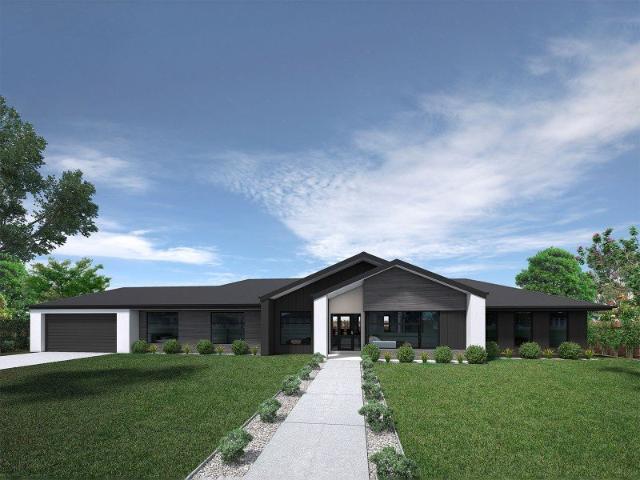
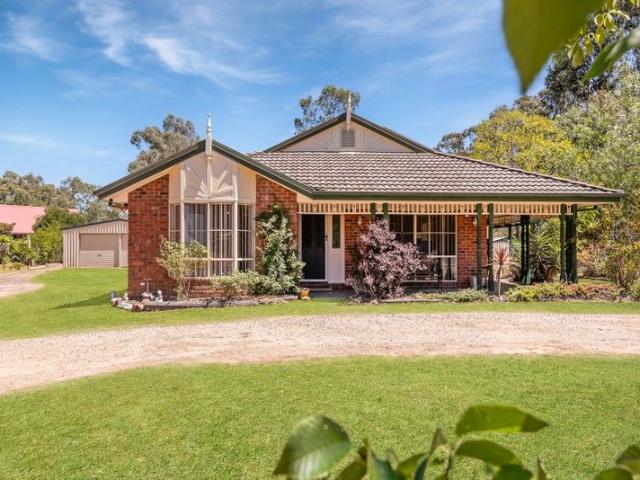
Make more of: 1,000m2 block Cul de sac location Three bedrooms Two bathrooms Double garage with rear access Off street parking Two living areas 20mm Benchtops 600mm Appliances Dishwasher Pantry Bayview windows Roller blinds Curtains Tiles Carpet Master bedroom with ensuite and walk in robe Bedrooms with built in robes Laundry Bath Ducted heating Split system Ceiling fan Lawn Low maintenance landscaping 180m to Donaldson drive Park & Playground 830m to Broadford Secondary College 1.3km to Broadford town centre & station 1.42km to Broadford Primary School The initial appeal If you've been searching for a block with room for the family to grow, the kids to run wild and a future shed worthy of all your toys and tools, this 1,000m2 block delivers. Tucked away in a quiet court, you'll also have the playground, schools and town centre all close by. The main attraction Two living areas means movie night for some, footy night for others, and everyone stays friends. The kitchen sits at the heart
Request Details
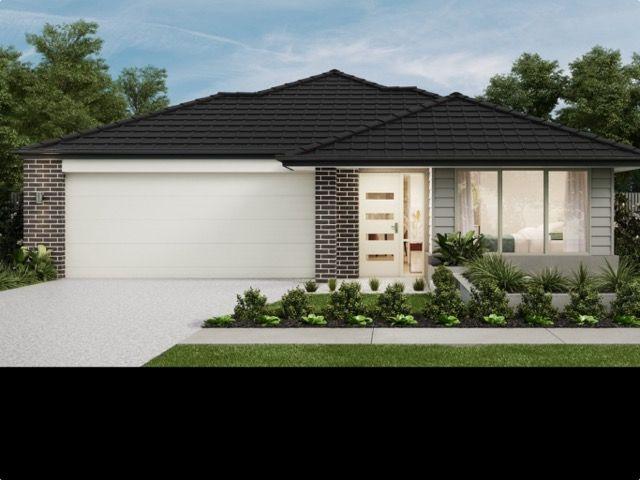
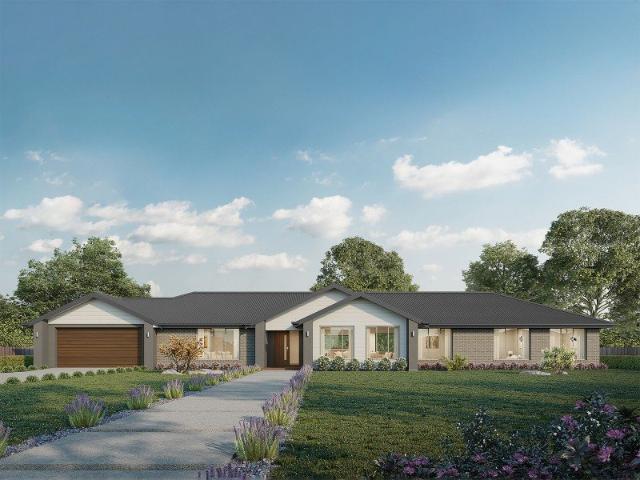
51 acres plus family home
View photo
House · for sale
Request Details
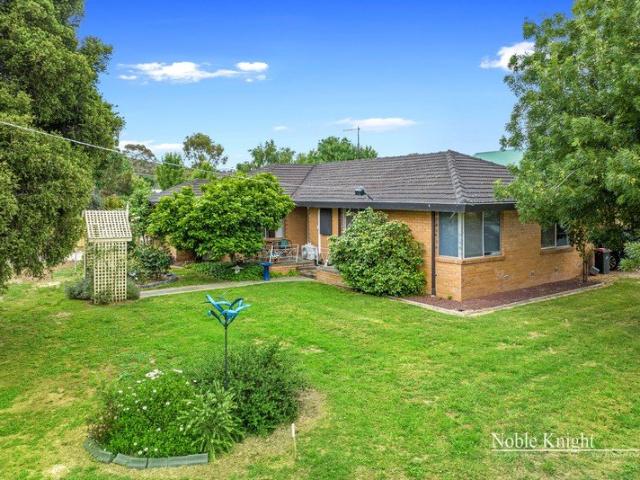
51 acres plus family home
Strath Creek
· 4 Bedrooms · 2 Baths · House
· Parking · Equipped kitchen
Strath Creek · 4 Bedrooms · 2 Baths · House · Parking · Equipped kitchen
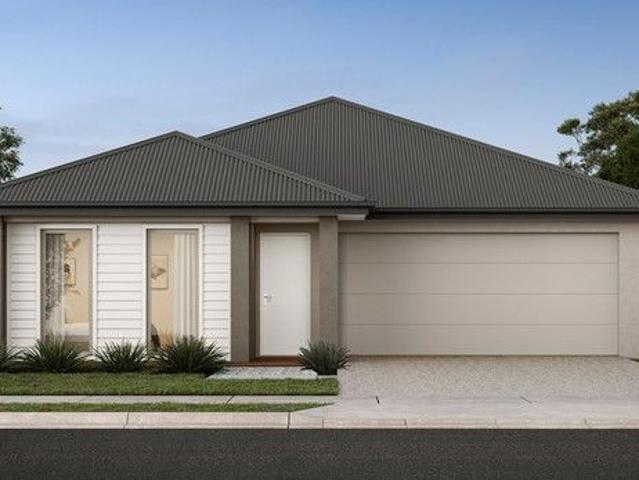
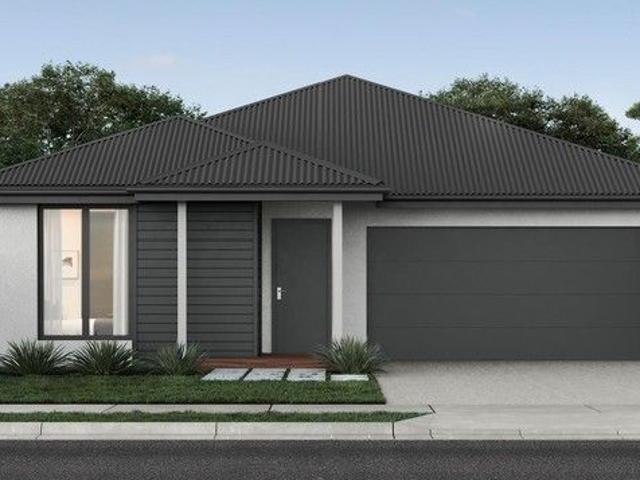
Long settlement offered. Settle Jan 2027 This lifestyle investment offers 4 bedrooms, 2 bathrooms and lovely open plan kitchen/living area that leads out to an undercover entertaining area ideal for family get togethers. Other features include the verandahs and double garage. Located only a short distance from the township of Broadford, this property is sure to appeal to those searching for a country lifestyle
Request Details
House and land package
View photo
House · for sale
Request Details
House and land package
Strath Creek
· 4 Bedrooms · 2 Baths · House
· Parking · Lift · Equipped kitchen
Strath Creek · 4 Bedrooms · 2 Baths · House · Parking · Lift · Equipped kitchen
quiet court location Comprises 4 bedrooms Walk in robe Open plan living Rumpus Alfresco Double garage Includes 2550 ceilings Double glazed aluminum windows Concrete driveway 20 ml stone benchtops Laminate kitchen 900 oven 900 induction cooktop 900 canopy rangehood Reverse cycle heating/cooling Chromagen heat pump hot water service Remote control pannel lift garage door Ceramic floor tiling to wet areas W/w carpets Hybrid flooring Mirror doors to robes Led lighting Connection of services BUY NOW OFF THE PLAN and save $1000,s in stamp duty Ring John. 0418310001
Request Details
Ashton
View photo
House · for sale
Request Details
Ashton
Strath Creek
· 3 Bedrooms · 3 Baths · House
· Parking · Lift · Equipped kitchen
Strath Creek · 3 Bedrooms · 3 Baths · House · Parking · Lift · Equipped kitchen
House and land package Comprises 3 bedrooms Walk in robe to master Full ensuite Built in robes to bedrooms Open plan living Double garage Wall to wall carpets Hybrid flooring Heating and cooling Double glazed windows 900 induction cooker and oven Luxury kitchen 67 ml architraves andskirkings Panel lift garage door. With remotes Concrete driveway Buy off the plan and save $1000,s in stamp duty Ring JOHN. 0418 310001
Request Details
Chelsea Cottage
View photo
House · for sale
Request Details
Chelsea Cottage
Strath Creek
· 3 Bedrooms · 2 Baths · House
· Parking · Lift
Strath Creek · 3 Bedrooms · 2 Baths · House · Parking · Lift
House and land package Comprises 3 bedrooms Walk in robe Full ensuite Seperate living Open plan living Walk in pantry Front verandah Double garage Includes Colourbond iron roof Turned posts to verandah Bay windows with built in seat 900 induction cooktop and oven W/w carpets Hybrid flooring Tiling to wet areas Free standing bath Panel lift garage door with remote BUY NOW OFF THE PLAN and save $1000,s in stamp duty Ring JOHN 0418 310001
Request Details
Macquarie cottage
View photo
House · for sale
Request Details
Macquarie cottage
Strath Creek
· 4 Bedrooms · 2 Baths · House
· Parking · Lift
Strath Creek · 4 Bedrooms · 2 Baths · House · Parking · Lift
House and Land Package By AUZ LIFESTYLE HOMES BEAUTIFUL 1 ACRE LOT COMPRISES 4 bedrooms Open plan living Theatre room Double garage Walk in pantry Included 2700 ceilings Colour bond iron roof Colour bond fascia and spouting Double glazed aluminium windows Full length front verandah 140 x 19 merbu decking W/w carpets Hybrid flooring Tiling to wet areas 900 upright cooker Walk in pantry Built in sliding door robes Free standing bath Walk in shower to ensuite Weather tex cladding Garage with panel lift garage door and remotes 4 panel interior doors 67 ml architraves 90 ml skirtings Lever door handles Connections BUY NOW off the plan and save $1000,s in stamp duty Ring JOHN 0418 310001
Request Details
Family Living on a Spacious 4,000 sqm Approx. in a Prime Broadford Location
View photo
House · for sale
Request Details
Family Living on a Spacious 4,000 sqm Approx. in a Prime Broadford Location
Strath Creek
· 3 Bedrooms · 2 Baths · House
· Parking · Equipped kitchen
Strath Creek · 3 Bedrooms · 2 Baths · House · Parking · Equipped kitchen
Set on a generous 4,000 sqm (approx.) allotment in one of Broadford's most sought-after locations, this well-presented family home offers the perfect blend of space, comfort and convenience for growing families. Featuring three bedrooms plus a study or fourth bedroom, the home provides flexible accommodation to suit a variety of family needs. The spacious main bedroom includes a walk-in robe and full ensuite, while bedrooms two and three are fitted with built-in robes. A separate lounge offers a quiet retreat, complemented by a generous family and meals area adjoining a well-appointed kitchen with ample bench space and storage. Split system heating and cooling in both the lounge and family/meals areas ensures year-round comfort. Step outside to a huge undercover entertaining area with direct access from the meals area, creating the ideal setting for family gatherings, barbecues and relaxed outdoor living. Vehicle accommodation is well catered for with a double carport and an impressive
Request Details
Classic Investment Close to town!
View photo
House · for sale
Request Details
Classic Investment Close to town!
Strath Creek
· 3 Bedrooms · 2 Baths · House
· Equipped kitchen
Strath Creek · 3 Bedrooms · 2 Baths · House · Equipped kitchen
The brick house on a corner block (approx.605 m2) offers loads of opportunity or a great investment. The home has plenty to offer with a dividing wall down the centre of the home, turning it into a 1 bedroom unit with formal living and dining room with kitchen and meals area, bathroom & laundry on one side. On the other side a 2 bedroom unit with living room, kitchen and meals area and laundry and bathroom. Both units are on a separate power metre with separate driveways & carports. This dwelling is easily converted back into a 3 bedroom family home with 2 living areas & formal dining room, if required. Either invest or live in or do both, easy walking to the main street and amenities
Request Details
Yering 284 Defined by You. $10,000 To Spend Your Way
View photo
Terraced House · for sale
Request Details
Yering 284 Defined by You. $10,000 To Spend Your Way
Strath Creek
· 4 Bedrooms · 2 Baths · Terraced House
· Equipped kitchen
Strath Creek · 4 Bedrooms · 2 Baths · Terraced House · Equipped kitchen
Step through the doors of this expansive home and you will be impressed by what it has to offer. The large master suite is the perfect parents' hideaway. Located on the left side of the home, it's complete with a walk-through robe into the ensuite with dual basins. The heart of the home is where the generous entertaining area can be found, featuring a kitchen with island bench, huge walk-in pantry, family room and dining area which sits adjacent to the spacious alfresco. The right side of the home is where the remaining three bedrooms can be found. They wrap around a central rumpus room, bathroom, powder room and study, creating a private space for children to grow. The centre of the home also features a versatile living room which could be used as a home theatre. - Sanctuary Inclusions - Facade Options Available - Local builder/Local trades - 900mm Stainless Steel Appliances - Colorbond Roof - Many more inclusions - Local Promotional Offer Copyright Hotondo Pty Ltd all rights reserved
Request Details
Waratah 334 Defined by You. $10,000 To Spend Your Way
View photo
Terraced House · for sale
Request Details
Waratah 334 Defined by You. $10,000 To Spend Your Way
Strath Creek
· 4 Bedrooms · 2 Baths · Terraced House
· Patio
Strath Creek · 4 Bedrooms · 2 Baths · Terraced House · Patio
The tranquil Waratah 334 offers all the style and space you could wish for. Upon entry, you will find a quiet study and formal sitting room tucked away from the main living hub. The luxurious master suite offers the perfect place to relax and unwind, complete with two walk-in robes and a private ensuite with dual vanity. On one side of the home, a dedicated children's wing comprises the three additional bedrooms, family bathroom, laundry and patio. On the other side, you will find the expansive open-plan entertaining area, complete with a large walk-in pantry and direct access to the alfresco. Functional and spacious, everyday living is easy in the Waratah 334. - Sanctuary Inclusions - Facade Options Available - Local builder/Local trades - Luxurious master suite - North face living - Many more inclusions - Local Promotional Offer Copyright Hotondo Pty Ltd all rights reserved. Dimensions, photos and floor plans are for illustrative purposes and may include optional features. Additional
Request Details
Lansdowne 304 Defined by You. $10,000 To Spend Your Way
View photo
Terraced House · for sale
Request Details
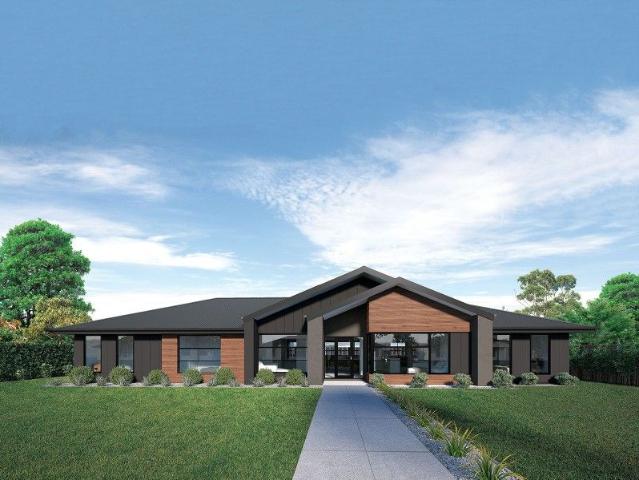
Lansdowne 304 Defined by You. $10,000 To Spend Your Way
Strath Creek
· 4 Bedrooms · 2 Baths · Terraced House
· Parking · Equipped kitchen
Strath Creek · 4 Bedrooms · 2 Baths · Terraced House · Parking · Equipped kitchen
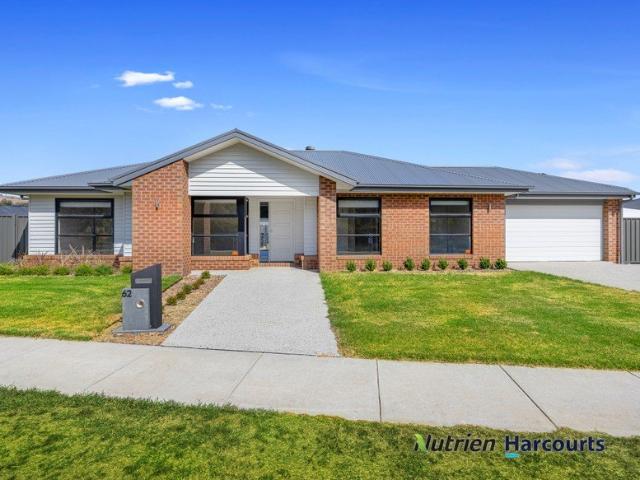
The Lansdowne 304 is a practical and spacious home ideal for wide or acreage blocks of land. Containing four large bedrooms, the master suite hosts two walk-in robes plus an ensuite with double vanity. Upon entry you are welcomed past a private and versatile living room, through to the huge open-plan kitchen, dining and family area. The kitchen is a standout feature of the home with an island bench and large walk-in pantry. The home is complete with a study, rumpus and double garage with direct home access for added convenience. This design is also available in smaller 205, 248 and 282 sizes. - Sanctuary Inclusions - Facade Options Available - Local builder/Local trades - Open-plan kitchen, living and dining - Work From Home Space - Local Promotional Offer - Many more inclusions Copyright Hotondo Pty Ltd all rights reserved. Dimensions, photos and floor plans are for illustrative purposes and may include optional features. Additional facade options are available, as this home is not ye
Request Details
NewHouseLand Broadford
View photo
Terraced House · for sale
Request Details
NewHouseLand Broadford
Strath Creek
· 4 Bedrooms · 2 Baths · Terraced House
· Equipped kitchen
Strath Creek · 4 Bedrooms · 2 Baths · Terraced House · Equipped kitchen
A four bedroom gem, the a THREE features WIR's to all generously sized bedrooms. The hero of the home is a spacious family/dining area adjoining the Kitchen. The Main Bedroom feels retreat like with a large WIR and expansive ensuite
Request Details
Alden 292 Defined by You. $10,000 To Spend Your Way
View photo
Terraced House · for sale
Request Details
Alden 292 Defined by You. $10,000 To Spend Your Way
Strath Creek
· 4 Bedrooms · 2 Baths · Terraced House
· Equipped kitchen
Strath Creek · 4 Bedrooms · 2 Baths · Terraced House · Equipped kitchen
The Alden 292 epitomises family living, with plenty of space for every member of the household to unwind. The generous master suite is located in the centre of the home and is complete with an ensuite and dual oversized walk-in robes. The remaining three bedrooms are located away from the open-plan entertaining area, reducing any noise disturbances for sleeping children. An additional rumpus and semi-enclosed study can also be found here. Designed with entertainers in mind, the living space is the hero of this home, featuring the family room, living and dining area and the kitchen, which has a huge walk-in pantry. The lavish area is complete with easy access to the spacious alfresco. With three living areas, plenty of storage space and room to grow, the Alden 292 has it all. It is also available in a smaller 273 size and larger 312 size. - Sanctuary Inclusions - Facade Options Available - Local builder/Local trades - Open-plan kitchen, living and dining - 900mm Stainless Steel Applianc
Request Details
Waratah 334 Defined by You. $10,000 To Spend Your Way
View photo
Terraced House · for sale
Request Details
Waratah 334 Defined by You. $10,000 To Spend Your Way
Strath Creek
· 4 Bedrooms · 2 Baths · Terraced House
· Patio · Equipped kitchen
Strath Creek · 4 Bedrooms · 2 Baths · Terraced House · Patio · Equipped kitchen
The tranquil Waratah 334 offers all the style and space you could wish for. Upon entry, you will find a quiet study and formal sitting room tucked away from the main living hub. The luxurious master suite offers the perfect place to relax and unwind, complete with two walk-in robes and a private ensuite with dual vanity. On one side of the home, a dedicated children's wing comprises the three additional bedrooms, family bathroom, laundry and patio. On the other side, you will find the expansive open-plan entertaining area, complete with a large walk-in pantry and direct access to the alfresco. Functional and spacious, everyday living is easy in the Waratah 334. - Sanctuary Inclusions - Facade Options Available - Local builder/Local trades - Work From Home Space - Open-plan kitchen, living and dining - Many more inclusions - Local Promotional Offer Copyright Hotondo Pty Ltd all rights reserved. Dimensions, photos and floor plans are for illustrative purposes and may include optional fea
Request Details
Stockton 322 Defined by You. $10,000 To Spend Your Way
View photo
Terraced House · for sale
Request Details
Stockton 322 Defined by You. $10,000 To Spend Your Way
Strath Creek
· 4 Bedrooms · 2 Baths · Terraced House
· Equipped kitchen
Strath Creek · 4 Bedrooms · 2 Baths · Terraced House · Equipped kitchen
With a private living room, open-plan kitchen, dining and family area plus a large alfresco, the Stockton 322 has an abundance of space for the entire family. You and your family will love the practical kitchen, complete with walk-in pantry and large central island bench. Blended throughout the Stockton are generous spaces for storage. The master suite features a large walk-in robe and ensuite, where the three additional bedrooms are located around a private rumpus room. The Stockton offers everything a growing family could need to live in comfort and style. This design is also available in a larger 380 size. - Sanctuary Inclusions - Facade Options Available - Local builder/Local trades - 900mm Stainless Steel Appliances - Open-plan kitchen, living and dining - Many more inclusions - Local Promotional Offer Copyright Hotondo Pty Ltd all rights reserved. Dimensions, photos and floor plans are for illustrative purposes and may include optional features. Additional facade options are avai
Request Details
Stockton 322 Defined by You. $10,000 To Spend Your Way
View photo
Terraced House · for sale
Request Details
Stockton 322 Defined by You. $10,000 To Spend Your Way
Strath Creek
· 4 Bedrooms · 2 Baths · Terraced House
· Equipped kitchen
Strath Creek · 4 Bedrooms · 2 Baths · Terraced House · Equipped kitchen
With a private living room, open-plan kitchen, dining and family area plus a large alfresco, the Stockton 322 has an abundance of space for the entire family. You and your family will love the practical kitchen, complete with walk-in pantry and large central island bench. Blended throughout the Stockton are generous spaces for storage. The master suite features a large walk-in robe and ensuite, where the three additional bedrooms are located around a private rumpus room. The Stockton offers everything a growing family could need to live in comfort and style. This design is also available in a larger 380 size. - Sanctuary Inclusions - Facade Options Available - Local builder/Local trades - Open-plan kitchen, living and dining - North face living - Local Promotional Offer Copyright Hotondo Pty Ltd all rights reserved. Dimensions, photos and floor plans are for illustrative purposes and may include optional features. Additional facade options are available, as this home is not yet constru
Request Details
Yering 284 Defined by You. $10,000 To Spend Your Way
View photo
Terraced House · for sale
Request Details
Yering 284 Defined by You. $10,000 To Spend Your Way
Strath Creek
· 4 Bedrooms · 2 Baths · Terraced House
· Equipped kitchen
Strath Creek · 4 Bedrooms · 2 Baths · Terraced House · Equipped kitchen
Step through the doors of this expansive home and you will be impressed by what it has to offer. The large master suite is the perfect parents' hideaway. Located on the left side of the home, it's complete with a walk-through robe into the ensuite with dual basins. The heart of the home is where the generous entertaining area can be found, featuring a kitchen with island bench, huge walk-in pantry, family room and dining area which sits adjacent to the spacious alfresco. The right side of the home is where the remaining three bedrooms can be found. They wrap around a central rumpus room, bathroom, powder room and study, creating a private space for children to grow. The centre of the home also features a versatile living room which could be used as a home theatre. - Sanctuary Inclusions - Facade Options Available - Local builder/Local trades - Work From Home Space - Expansive alfresco area - Local Promotional Offer Copyright Hotondo Pty Ltd all rights reserved. Dimensions, photos and f
Request Details
Farm Life, Reimagined Luxury, Community & Nature Combined
View photo
House · for sale
Request Details
Farm Life, Reimagined Luxury, Community & Nature Combined
Strath Creek
· 4 Bedrooms · 2 Baths · House
Strath Creek · 4 Bedrooms · 2 Baths · House
Tucked away within the exclusive and tightly held Lyndale Park community, this extraordinary lifestyle property offers a rare opportunity to enjoy the beauty and freedom of acreage living-without the upkeep. Set within a private enclave of just 30 homes, and forming part of a breathtaking 530-acre working farm, this is a residence where luxury, nature and community come together in perfect harmony. Positioned on approximately one acre and surrounded by some of the most picturesque farmland in the region, the home itself is nothing short of captivating. From the moment you step inside, you're greeted by an abundance of natural light, soaring vaulted ceilings, and a sense of space that is both calming and inspiring. At the heart of the home lies a living room that truly lives up to its name-an expansive, dream-like space framed by walls of windows that draw your eye out across rolling farmland vistas. It's a place to unwind, entertain, and soak in the ever-changing beauty of the landscap
Request Details
Get creative on Casey Crescent
View photo
House · for sale
Request Details
Get creative on Casey Crescent
Strath Creek
· 4 Bedrooms · 2 Baths · House
· Parking · Equipped kitchen
Strath Creek · 4 Bedrooms · 2 Baths · House · Parking · Equipped kitchen
Opportunity to get into this family home on 1 level acre in the popular Casey Crescent area. The home offers 4 bedrooms, 2 bathrooms, large lounge and open plan kitchen/family area that leads out to a huge entertaining area. Outside there is a double garage/shed plus smaller shed and loads of room for the kids. Don't miss this one
Request Details
NewHouseLand Broadford
View photo
Terraced House · for sale
Request Details
NewHouseLand Broadford
Strath Creek
· 4 Bedrooms · 2 Baths · Terraced House
· Equipped kitchen
Strath Creek · 4 Bedrooms · 2 Baths · Terraced House · Equipped kitchen
The 25sq a FOUR is perfect for young families, with four spacious bedrooms and plenty of storage solutions throughout. The kitchen, with an adjoining WIP is large, overlooking the expansive dining area, perfect for entertaining.The 25sq a FOUR is perfect for young families, with four spacious bedrooms and plenty of storage solutions throughout. The kitchen, with an adjoining WIP is large, overlooking the expansive dining area, perfect for entertaining
Request Details
Ultimate Rural Lifestyle on 145 Acres Approx
View photo
House · for sale
Request Details
Ultimate Rural Lifestyle on 145 Acres Approx
Strath Creek
· 4 Bedrooms · 2 Baths · House
Strath Creek · 4 Bedrooms · 2 Baths · House
Welcome to an exceptional lifestyle opportunity where space, comfort, and premium rural infrastructure come together across approximately 145 acres of picturesque land. This beautifully appointed four-bedroom, two-bathroom residence also offers the flexibility of a potential fifth bedroom or dedicated study, perfect for growing families or those working from home. Designed for relaxed living, the home showcases generous proportions and multiple living zones, including a spacious rumpus/games room ideal for entertaining. Warm and inviting, it features a charming wood heater for cozy winters, while evaporative cooling throughout ensures comfort during the warmer months. Thoughtfully equipped for modern efficiency, the property includes 2-phase power to the home and an impressive 13kW solar system (comprised of two 5kW inverters), cleverly split between the house and shed to maximise energy output and sustainability. Outdoors, the property truly excels with extensive, high-quality infrast
Request Details
Boundary Creek Frontage
View photo
House · for sale
Request Details
Boundary Creek Frontage
Strath Creek
· 3 Bedrooms · 2 Baths · House
· Equipped kitchen
Strath Creek · 3 Bedrooms · 2 Baths · House · Equipped kitchen
The Team at Nutrien Harcourts Yea is pleased to present this brand new home at 62 Boundary Creek Boulevard, Yea. This stunning three-bedroom, two-bathroom home offers unparalleled location and direct water and reserve views, making it the perfect property for anyone seeking a private outlook that will never be built on. Nestled on the fringe of Yea's thriving township, this prime location boasts a beautiful vista and a short walk or drive to the High Street shops and town services. Step inside this brand new home to be greeted by a light filled open plan living, dining, and kitchen area that showcases beautiful wood look flooring and plush carpet to the formal living room and bedrooms. The modern, central kitchen is designed with stone bench tops, breakfast bar, high-end appliances, and ample storage with a walk-in pantry, making it perfect for entertaining. Heating and cooling, alarm system, built-in robes in each of the bedrooms provide comfort and convenience, while the master bedro
Request Details
Yering 248 Defined by You. $10,000 To Spend Your Way
View photo
Terraced House · for sale
Request Details
Yering 248 Defined by You. $10,000 To Spend Your Way
Strath Creek
· 4 Bedrooms · 2 Baths · Terraced House
· Equipped kitchen
Strath Creek · 4 Bedrooms · 2 Baths · Terraced House · Equipped kitchen
Step inside this spacious home and you will be impressed by what it has to offer. The large master suite is the perfect parents' hideaway. Located on the left side of the home, it's complete with a walk-through robe into the ensuite with dual basins. The heart of the home is where the generous entertaining area can be found, featuring a kitchen with island bench, huge walk-in pantry, dining area and family room which sits adjacent to the spacious alfresco. The right side of the home is where the remaining three bedrooms can be found. They wrap around a central rumpus room, bathroom, powder room and study, creating a private space for children to grow. The centre of the home also features a versatile living room which could be used as a home theatre. - 20mm Stone Benchtops - Facade Included - Ducted reverse cycle air-conditioning - LED Downlights - Tiled Shower Bases - Septic Tank - Sanctuary Inclusions - Local builder/Local trades Copyright Hotondo Pty Ltd all rights reserved. Dimensio
Request Details

Get email alerts

Don't miss out: be the first to know about new properties

The alert was correctly created

On subscribing you accept the conditions of use and the privacy policy
Alert
Receive new ads in your inbox
Save this search
Receive alerts for new listings

We'll send you an email when we have new properties for: "Properties for sale in Strath Creek"

The alert was correctly created

Heathcote Junction
Wandong
Get email alerts and be the first to see new listings
Required field
On subscribing I accept the terms of the privacy policy
Perfect! You'll soon start receiving new listings via email
Alert
Receive an email when we have new ads for Properties for sale in Strath Creek
Save this search
Filters

Bedrooms

Size (m²)

Price

$
$

Property type

Bathrooms

Clear all filters
Receive notifications when new entries are published.