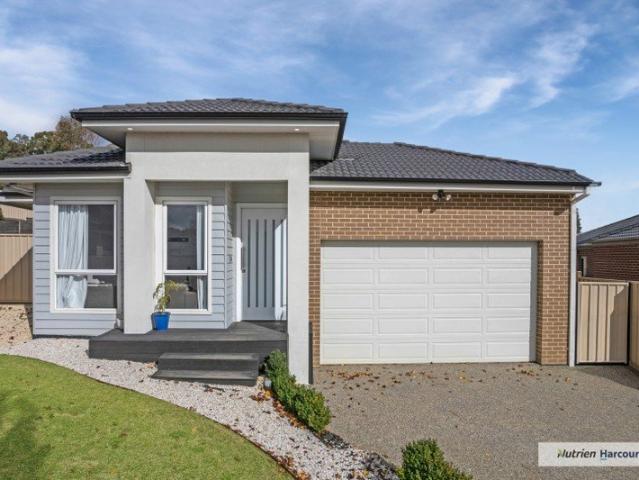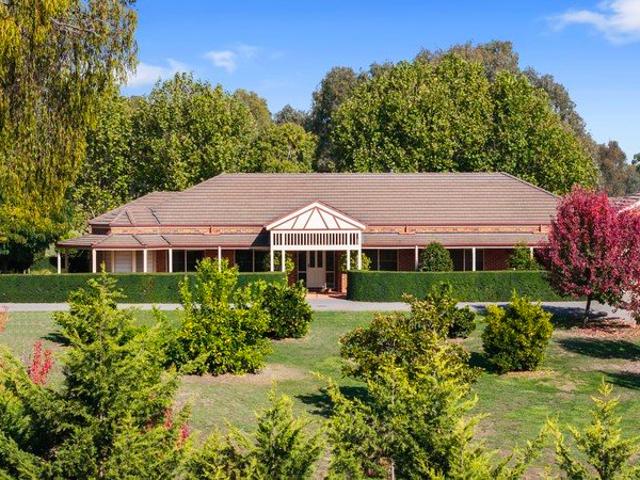
239 properties for sale in Strath Creek

A LIFESTYLE TO LOVE, A HOME TO IMPRESS
View photo
House · for sale
Request Details
A LIFESTYLE TO LOVE, A HOME TO IMPRESS
Strath Creek
· 4 Bedrooms · 2 Baths · House
· Garden · Equipped kitchen
Strath Creek · 4 Bedrooms · 2 Baths · House · Garden · Equipped kitchen
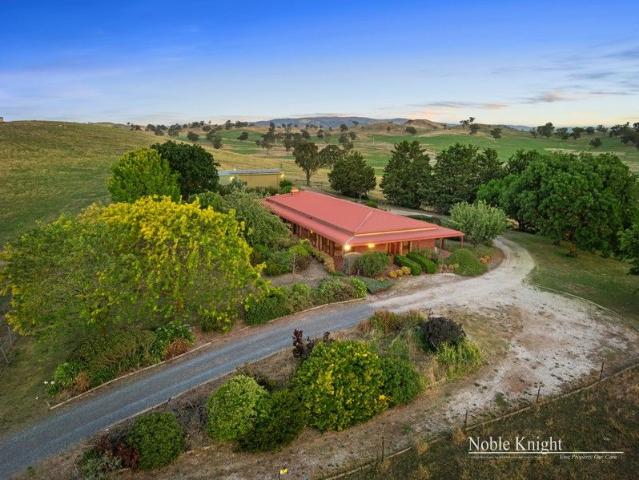
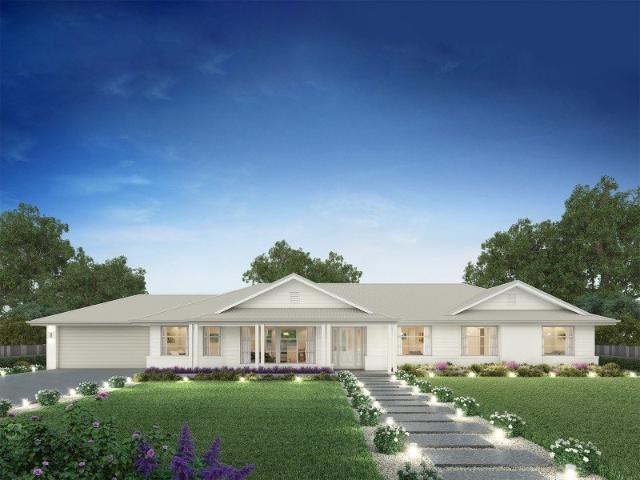
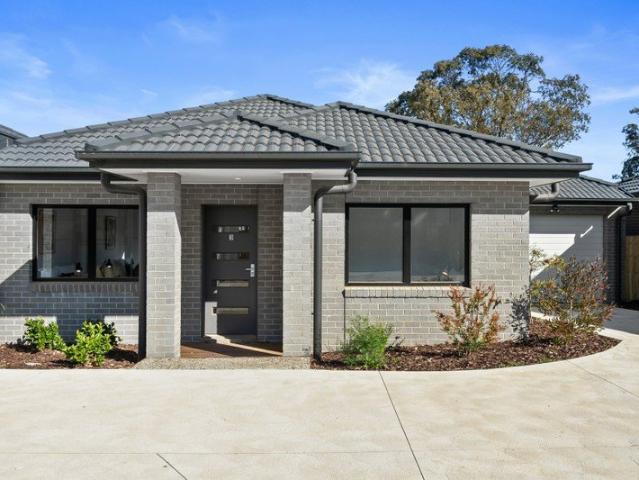
Set on a beautifully established 8 acres & just 8 minutes from the heart of Seymour, this meticulously maintained family home delivers space, comfort, and lifestyle in equal measure. Established residence and presented in exceptional condition, this stunning home is now available for the very first time. The home offers a thoughtfully designed floorplan featuring 4 bedrooms (master bedroom including full ensuite along with his & hers robes), 2 bathrooms, 2 generous living zones, plus a dedicated study, perfect for growing families or those working from home. At the heart of the home, a vast open-plan kitchen with walk in panty, dining, and main living area seamlessly captures views of the stunning rear yard and manicured surrounds. Designed for everyday living and effortless entertaining, this space truly brings the outdoors in. The layout is as functional as it is appealing, with kids' and guest bedrooms positioned at one end, while the master suite, complete with its own retreat or s
Request Details
Lansdowne 205 Defined by You. $10,000 To Spend Your Way
View photo
Terraced House · for sale
Request Details
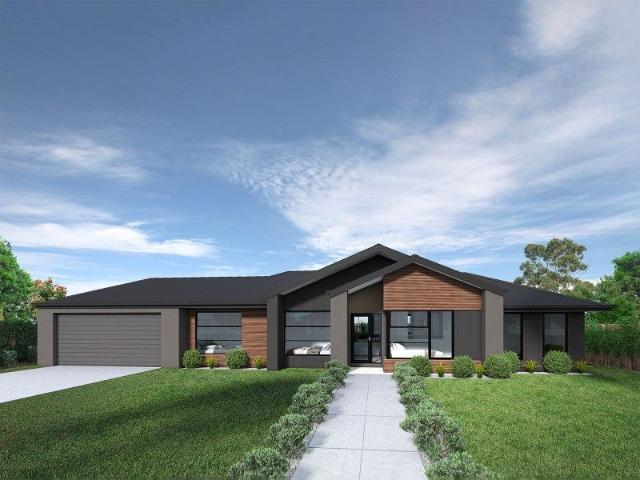
Lansdowne 205 Defined by You. $10,000 To Spend Your Way
Strath Creek
· 3 Bedrooms · 2 Baths · Terraced House
· Parking · Equipped kitchen
Strath Creek · 3 Bedrooms · 2 Baths · Terraced House · Parking · Equipped kitchen
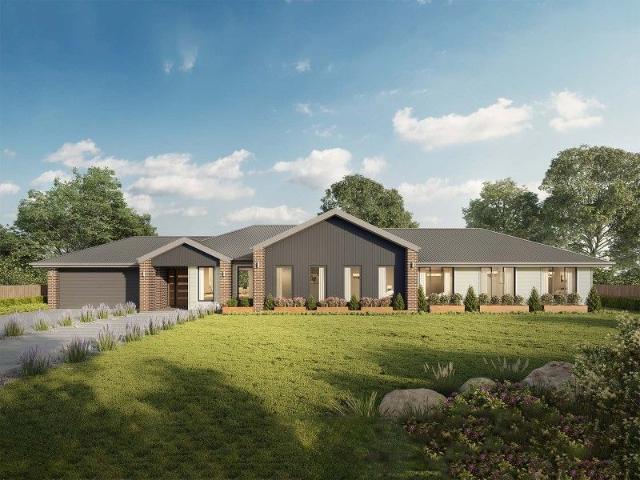
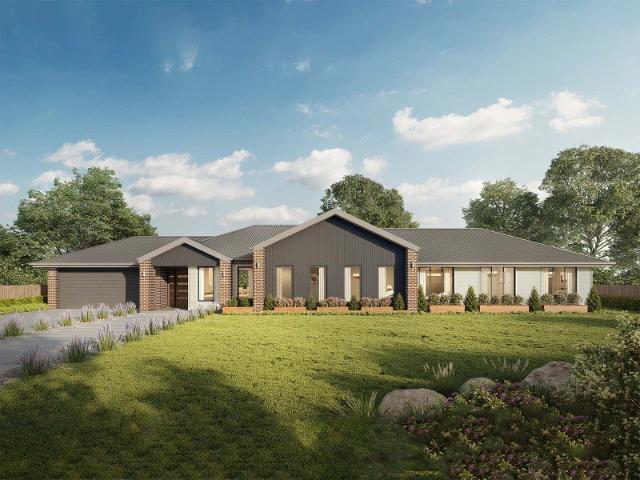
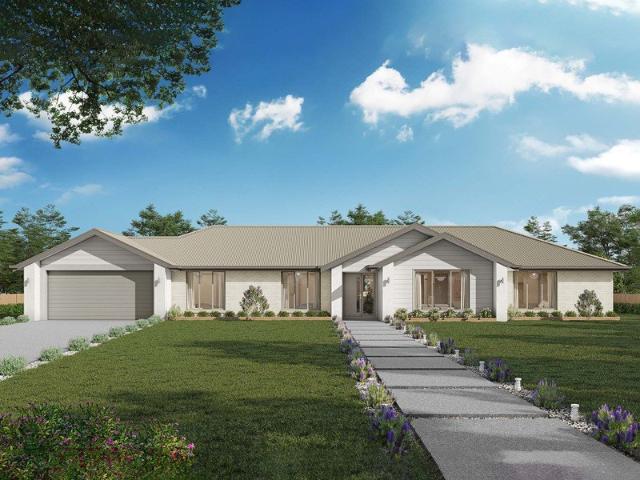
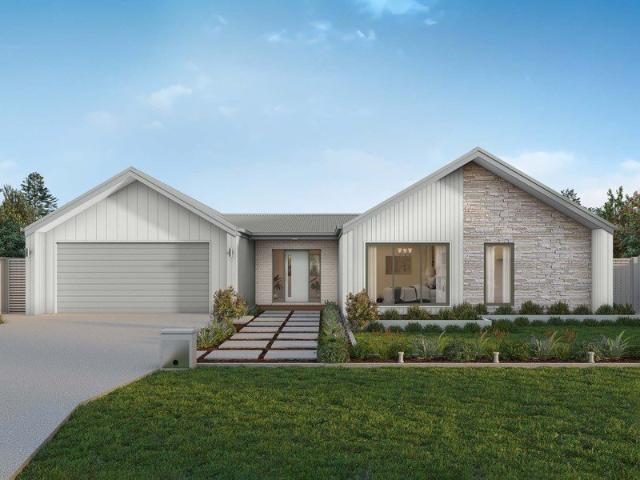
The Lansdowne 205 is a practical and spacious home ideal for wide or acreage blocks of land. Containing three large bedrooms, the master suite hosts a walk-in robe plus an ensuite with double vanity. Upon entry you are welcomed past a private and versatile living room, through to the huge open-plan kitchen, dining and family area. The kitchen is a standout feature of the home with an island bench and walk-in pantry. The home is complete with a double garage that has direct home access for added convenience. - 20mm Stone Benchtops - Facade Included - LED Downlights - Tiled Shower Bases - Soft Close Cabinetry - Flyscreens - Sanctuary Inclusions - Local builder/Local trades Copyright Hotondo Pty Ltd all rights reserved. Dimensions, photos and floor plans are for illustrative purposes and may include optional features. Additional facade options are available, as this home is not yet constructed. All packages are subject to engineering plans and developer's approval and therefore may need t
Request Details
Alden 273 Defined by You. $10,000 To Spend Your Way
View photo
Terraced House · for sale
Request Details
Alden 273 Defined by You. $10,000 To Spend Your Way
Strath Creek
· 4 Bedrooms · 2 Baths · Terraced House
· Equipped kitchen
Strath Creek · 4 Bedrooms · 2 Baths · Terraced House · Equipped kitchen
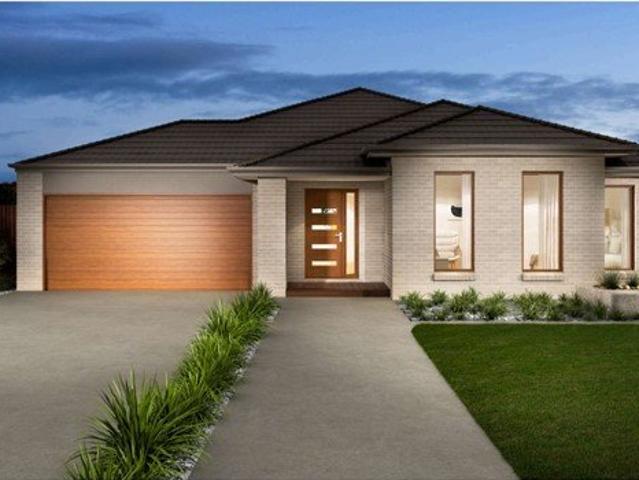
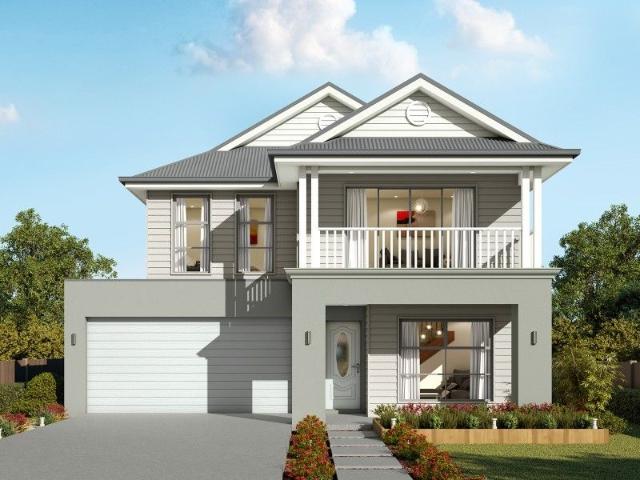
The Alden 273 epitomises family living, with plenty of space for every member of the household to unwind. The generous master suite is located in the centre of the home and is complete with an ensuite and dual oversized walk-in robes. The remaining three bedrooms are located away from the open-plan entertaining area, reducing any noise disturbances for sleeping children. An additional rumpus can also be found here. Designed with entertainers in mind, the living space is the hero of this home, featuring the family room, living and dining area and the kitchen, which has a huge walk-in pantry. The lavish area is complete with easy access to the spacious alfresco. With plenty of storage space and room to grow, the Alden 273 has it all. It is also available in the larger 292 and 312 sizes. - 20mm Stone Benchtops - LED Downlights - Tiled Shower Bases - Facade Included - Soft Close Cabinetry - Flyscreens - Sanctuary Inclusions - Local builder/Local trades Copyright Hotondo Pty Ltd all rights
Request Details
Exquisite Turn Key Family Living & Modern Entertainment
View photo
Terraced House · for sale
Request Details
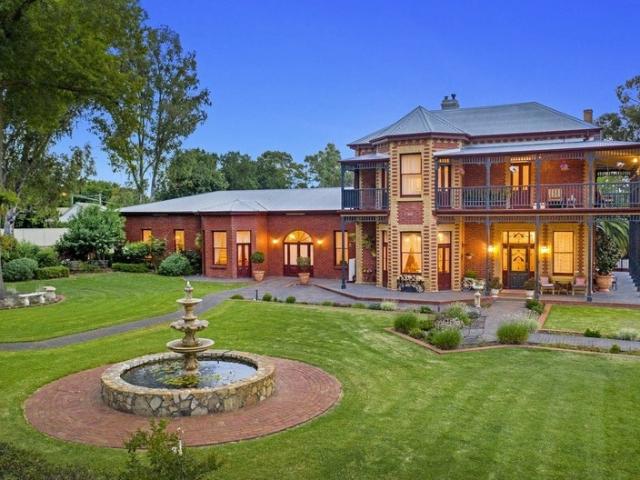
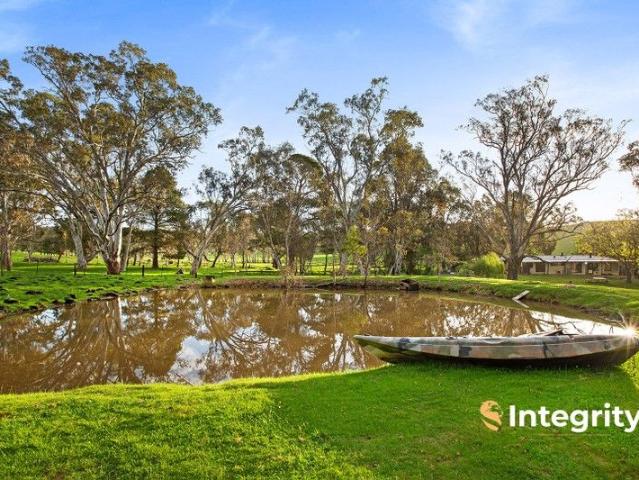
Exquisite Turn Key Family Living & Modern Entertainment
Strath Creek
· 4 Bedrooms · 2 Baths · Terraced House
Strath Creek · 4 Bedrooms · 2 Baths · Terraced House
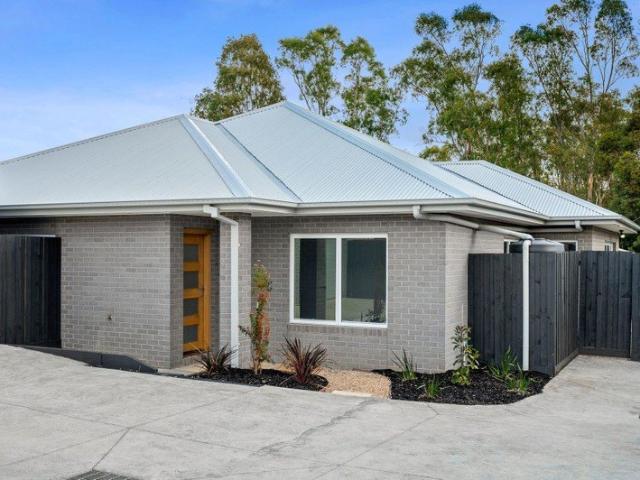
Spacious Family Luxury Meets Turn-Key Perfection Perfectly positioned in Broadford, this brand-new, turn-key property delivers the ultimate family lifestyle. Built by the acclaimed Eight Homes, the premium s.THREE.2 design boasts a generous 22.81 square (211.84 sqm) floorplan, featuring four spacious bedrooms, two bathrooms, and a dedicated theatre room. It offers unparalleled flexibility for growing families and those who love to entertain. Exceptional Street Appeal & Premium Investment Security Showcasing the contemporary Modern Neutral color scheme, the home features a striking Cool Smoke brick facade, Colorbond Surfmist roofing details, and elegant Gully render accents to command an immediate street presence. For the astute investor, this property offers ultimate peace of mind with an exclusive 2-Year Rental Guarantee yielding $665 per week ($2,882 per month), inclusive of 3 months of free property management. Every external detail has been meticulously handled for immediate enjoym
Request Details
Relax and Unwind with Incredible Views
View photo
House · for sale
Request Details
Relax and Unwind with Incredible Views
Strath Creek
· 3 Bedrooms · 2 Baths · House
· Fireplace · Equipped kitchen
Strath Creek · 3 Bedrooms · 2 Baths · House · Fireplace · Equipped kitchen
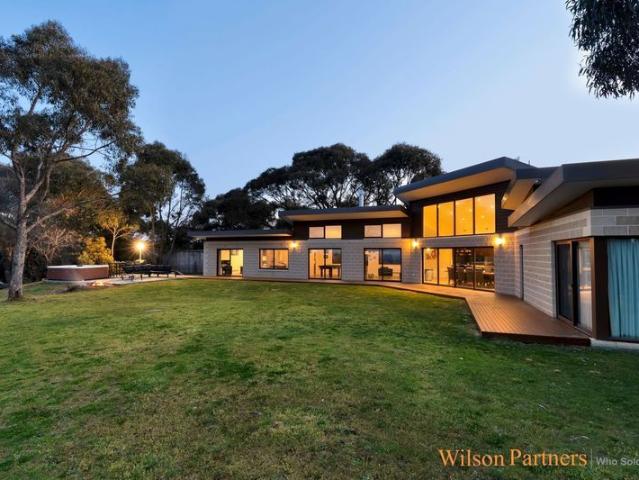
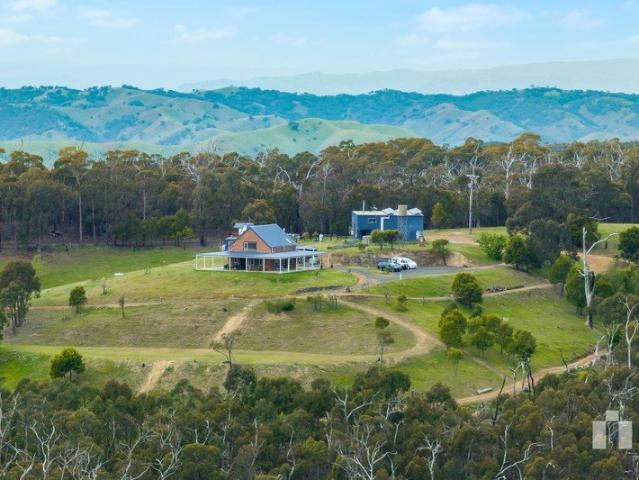
Relax and Unwind with Incredible Views Wilson Partners is proud to present 96 Murchison Spur Road, Reedy Creek. Architecturally designed to maximise the amazing views, this versatile residence that sits on just over 55 acres is a sight to behold. The unique building design provides views from every angle. With three bedrooms, the large master has a spacious ensuite with spa bath and walk-through robe. Bedrooms two and three are serviced by their own bathroom and a separate rumpus room, ideal for a kids retreat. The main living space which is complete with chimney Philippe fireplace, cathedral ceilings and boasting natural light is adjacent to the culinary kitchen, with a convenient walk in pantry. Reedy Creek is surrounded by serene bushland, is a tranquil and private locale, and perfect for those seeking the ultimate tree change to escape the hustle of city living, whilst still being close enough to commute to the CBD and all that Melbourne has to offer. The home has been built to BAL
Request Details
Trawool Estate, Trawool
View photo
Townhouse · for sale
Request Details
Trawool Estate, Trawool
Strath Creek
· 50,062 · Townhouse
· Swimming pool
Strath Creek · 50,062 · Townhouse · Swimming pool
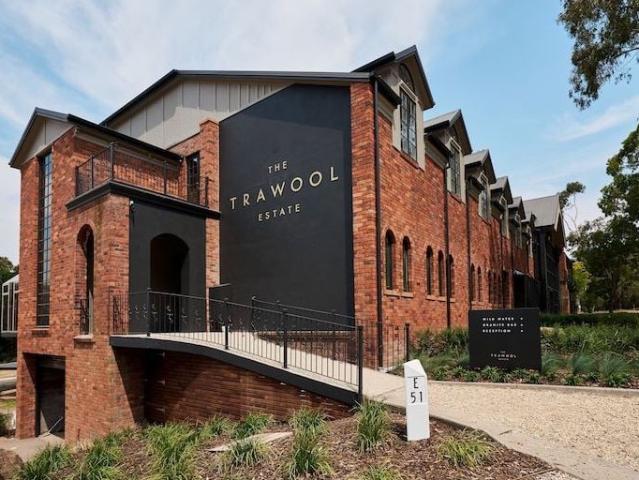
JLL Hotels & Hospitality is pleased to exclusively present to market The Trawool Estate. Situated only 90 minutes* north of Melbourne CBD and 60 minutes* from Melbourne Airport, between Seymour and Yea, this rural retreat is nestled in the beautiful Trawool Valley, surrounded by rolling hills and the stunning backdrop of the Great Dividing Range. Set on approximately 50,062sqm* of land across both sides of the Goulburn Valley Highway, the Property features 27 guest rooms & suites, multiple food & beverage outlets, extensive conference & events facilities, along with a swimming pool, squash court, reading room, bridal salon & day spa, synthetic multi-purpose courts and more. Available with vacant possession of management, The Trawool Estate provides an exciting opportunity to an incoming purchaser looking to expand their existing portfolio or enter the regional Victorian hotel market with an asset that has endless possibilities. Recently undergone a multi-million-dollar renovation, pres
Request Details
Lifestyle Living on the Edge of Town
View photo
Terraced House · for sale
Request Details
Lifestyle Living on the Edge of Town
Strath Creek
· 4 Bedrooms · 2 Baths · Terraced House
Strath Creek · 4 Bedrooms · 2 Baths · Terraced House
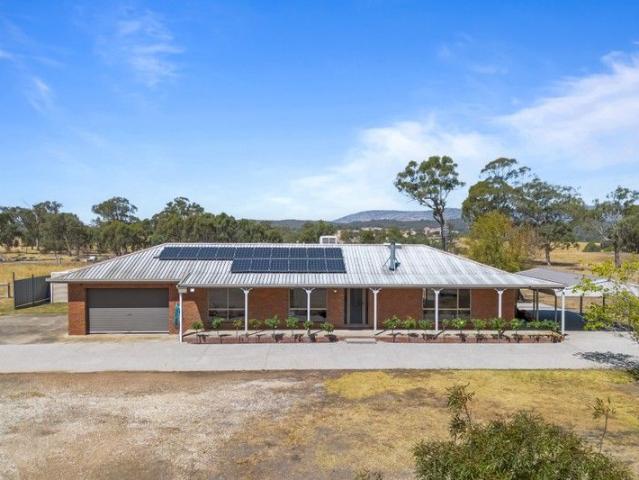
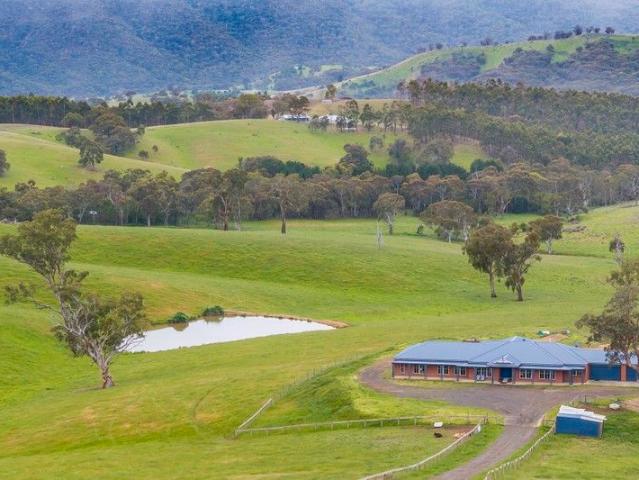
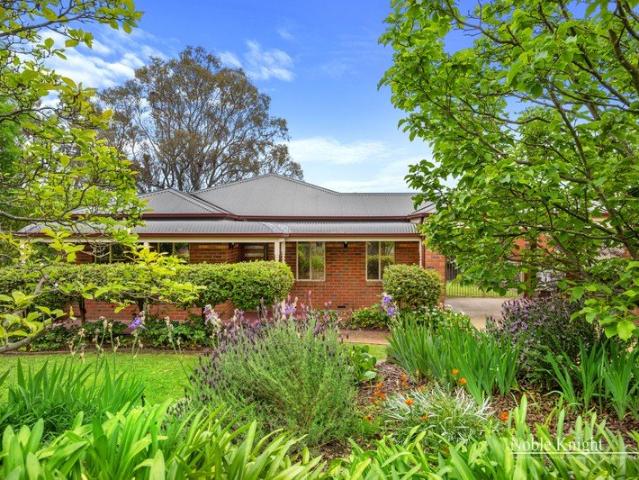
Escape to this exceptional 6-acre (approx) lifestyle property, perfectly situated on the edge of town. Boasting a spacious and well-designed 4-bedroom, 2-bathroom brick home, this property combines modern comfort with serene rural living. Inside, you'll find three generous living areas offering versatility and space for the whole family. The large windows capture stunning views, filling the home with natural light and showcasing the picturesque surroundings. Outdoors, the property is ready to impress. A well-maintained shed provides ample storage or workspace, while the reliable bore and new fencing make it ideal for livestock or hobby farming. Enjoy the peace and quiet of rural living, all while being conveniently close to town amenities. This property is a rare find for those seeking the perfect blend of comfort, space, and a scenic lifestyle. Don't miss out-contact us today for more details or to arrange a viewing!
Request Details
This way home
View photo
House · for sale
Request Details
This way home
Strath Creek
· 4 Bedrooms · 3 Baths · House
· Garden · Air conditioning · Fireplace · Equipped kitchen
Strath Creek · 4 Bedrooms · 3 Baths · House · Garden · Air conditioning · Fireplace · Equipped kitchen
Make more of: 104 acres [approx.] Double brick home Spectacular views Open, wrap around alfresco Automatic front gate Driveway recently graded Dwelling 1 Two bedrooms with loft, two bathrooms with living and kitchen Dwelling 2 Two bedrooms with bathroom and living Elevated, high ceilings Exposed, timber beams Hardwood timber benchtops Wood stove and oven Combustion cooker Dishwasher CCTV with 6 security cameras Timber windows Sandstone pavers Master bedroom with walk in robe Remaining bedroom with built in robe Skylights Coonara woodfire Split systems Ceiling fan Large shed with mezzanine office and toilet, shower, air conditioning and fireplace Round yard Large dam with electric pump Recently built woodshed [wood included] Connected to the grid House and shed with ethernet ports in all rooms 170,000 litres water tank [3 tanks all filtered] with a gravity tank including gravity tank Garden sprinklers Large gauge water taps Rooftop solar with German inverter Electricity wired to the dam
Request Details
Acreage Lifestyle Without Compromise
View photo
Terraced House · for sale
Request Details
Acreage Lifestyle Without Compromise
Strath Creek
· 3 Bedrooms · 1 Bath · Terraced House
· Equipped kitchen
Strath Creek · 3 Bedrooms · 1 Bath · Terraced House · Equipped kitchen
A tree-change that provides a self-sufficient, acreage lifestyle in stunning surroundings and a beautifully renovated ranch-style residence welcome to 'Mountain Ridge' Tallarook, where dreams of a simpler life without compromise take on a new dimension. Presiding over 16.55 hectares (approx. 40.8 acres) of workable land, this meticulously renovated and beautifully presented residence takes pride of place behind classic farmhouse gates. A circular driveway welcomes you past blooming standard roses, wrapping around to the charming verandah that sets the tone for the impressive home within. The Residence Spacious, contemporary and thoughtfully reimagined, the home offers generous proportions and refined rural style. The expansive family and meals domain is underpinned by timber laminate flooring and framed by feature windows that flood the space with natural light while capturing uninterrupted views of the undulating countryside. At the heart of the home, the showstopping designer kitchen
Request Details
Alden 273 Defined by You. $10,000 To Spend Your Way
View photo
Terraced House · for sale
Request Details
Alden 273 Defined by You. $10,000 To Spend Your Way
Strath Creek
· 4 Bedrooms · 2 Baths · Terraced House
· Equipped kitchen
Strath Creek · 4 Bedrooms · 2 Baths · Terraced House · Equipped kitchen
The Alden 273 epitomises family living, with plenty of space for every member of the household to unwind. The generous master suite is located in the centre of the home and is complete with an ensuite and dual oversized walk-in robes. The remaining three bedrooms are located away from the open-plan entertaining area, reducing any noise disturbances for sleeping children. An additional rumpus can also be found here. Designed with entertainers in mind, the living space is the hero of this home, featuring the family room, living and dining area and the kitchen, which has a huge walk-in pantry. The lavish area is complete with easy access to the spacious alfresco. With plenty of storage space and room to grow, the Alden 273 has it all. It is also available in the larger 292 and 312 sizes. - 20mm Stone Benchtops - LED Downlights - Tiled Shower Bases - Soft Close Cabinetry - Flyscreens - Sanctuary Inclusions - Local builder/Local trades Copyright Hotondo Pty Ltd all rights reserved. Dimensio
Request Details
Yering 243 Defined by You. $10,000 To Spend Your Way
View photo
Terraced House · for sale
Request Details
Yering 243 Defined by You. $10,000 To Spend Your Way
Strath Creek
· 4 Bedrooms · 2 Baths · Terraced House
· Equipped kitchen
Strath Creek · 4 Bedrooms · 2 Baths · Terraced House · Equipped kitchen
Step inside this spacious home and you will be impressed by what it has to offer. The large master suite is the perfect parents' hideaway. Located on the left side of the home, it's complete with a walk-through robe into the ensuite with dual basins. The heart of the home is where the generous entertaining area can be found, featuring a kitchen with island bench, huge walk-in pantry, dining area and family room. The right side of the home is where the remaining three bedrooms can be found. They wrap around a central rumpus room, bathroom, powder room and study, creating a private space for children to grow. The centre of the home also features a versatile living room which could be used as a home theatre. - 20mm Stone Benchtops - LED Downlights - Tiled Shower Bases - Soft Close Cabinetry - Flyscreens - Sanctuary Inclusions - Local builder/Local trades Copyright Hotondo Pty Ltd all rights reserved. Dimensions, photos and floor plans are for illustrative purposes and may include optional
Request Details
Lansdowne 248 Defined by You. $10,000 To Spend Your Way
View photo
Terraced House · for sale
Request Details
Lansdowne 248 Defined by You. $10,000 To Spend Your Way
Strath Creek
· 4 Bedrooms · 2 Baths · Terraced House
· Parking · Equipped kitchen
Strath Creek · 4 Bedrooms · 2 Baths · Terraced House · Parking · Equipped kitchen
The Lansdowne 248 is a practical and spacious home ideal for wide or acreage blocks of land. Containing four large bedrooms, the master suite hosts a walk-in robe plus an ensuite with double vanity. Upon entry you are welcomed past a private and versatile living room, through to the huge open-plan kitchen, dining and family area. The kitchen is a standout feature of the home with an island bench and large walk-in pantry. The home is complete with an expansive alfresco and double garage with direct home access for added convenience. This design is also available in a smaller 205 and larger 282 and 304 sizes. - 20mm Stone Benchtops - LED Downlights - Tiled Shower Bases - Soft Close Cabinetry - Flyscreens - Sanctuary Inclusions - Local builder/Local trades Copyright Hotondo Pty Ltd all rights reserved. Dimensions, photos and floor plans are for illustrative purposes and may include optional features. Additional facade options are available, as this home is not yet constructed. All package
Request Details
Unique Mudbrick Home with Additional Dwelling
View photo
Terraced House · for sale
Request Details
Unique Mudbrick Home with Additional Dwelling
Strath Creek
· 8 Bedrooms · 3 Baths · Terraced House
· Equipped kitchen
Strath Creek · 8 Bedrooms · 3 Baths · Terraced House · Equipped kitchen
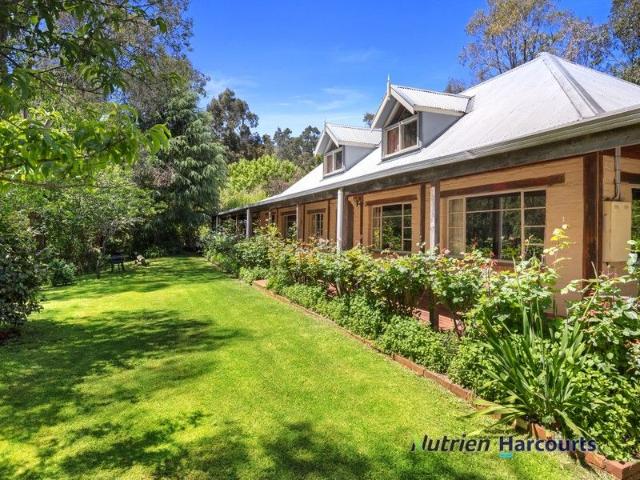
The team at Nutrien Harcourts Yea is pleased to present 241 Frog Ponds Road, Yea. Designed for family living and located to offer maximum privacy and shelter from the elements, this home blends careful attention to detail with an earthy ambience. Creating a warm and inviting atmosphere that is both stylish and homely. The river front property is home to two dwellings, amazing bird & wildlife, uninterrupted panoramic views and situated in a highly desirable location in the Murrindindi shire. The main residence is an owner designed and built mud brick home, featuring natural finishes throughout with meticulously finished slate floors and soaring cathedral ceilings. The centerpiece of the home is an open plan layout, seamlessly connecting the formal entrance, living room, dining room, and sitting areas. A wood heater creates a cozy ambience, while external doors offer easy access to sheltered outdoor spaces. The kitchen is well-equipped with a family size recycled and beautifully finished
Request Details
Spacious Country Home on a Large Land Holding
View photo
Terraced House · for sale
Request Details
Spacious Country Home on a Large Land Holding
Strath Creek
· 4 Bedrooms · 4 Baths · Terraced House
· Equipped kitchen
Strath Creek · 4 Bedrooms · 4 Baths · Terraced House · Equipped kitchen
Set across 98 acres with elevated district views, 105 Englishs Road offers a substantial, practical country home alongside versatile rural landideal for a tradie, hobby farmer, or anyone seeking space and functionality close to Melbourne. The single-level, steel-frame home spans approximately 490sqm, offering four large bedrooms with walk-in robes and private ensuitestwo with baths. Ducted reverse-cycle heating and cooling, ducted vacuum, high ceilings, and generous storage make it comfortable for family or multi-generational living. The central kitchen includes a 1000mm electric stove with gas cooktop, Caesarstone surfaces, and a walk-in butler's pantry, adjoining multiple light-filled living areas that open to a large 55sqm pergola overlooking the property. The land includes three well-fenced paddocks, providing space for horses, livestock, or other rural pursuits. Water is supplied via a dam, with a seasonal creek running through the property. Supporting the property's practical use
Request Details
Brand New, Light Filled Living in an established Broadford Pocket
View photo
Apartment · for sale
Request Details
New
Brand New, Light Filled Living in an established Broadford Pocket
Strath Creek
· 3 Bedrooms · 2 Baths · Apartment
· Parking · Equipped kitchen
Strath Creek · 3 Bedrooms · 2 Baths · Apartment · Parking · Equipped kitchen
Showcasing contemporary design, quality finishes and effortless low-maintenance living, this brand new three-bedroom residence presents an outstanding opportunity for owner-occupiers, first-home buyers and investors alike. Step inside to a well-considered floorplan where light-filled open-plan living and dining is complemented by a sleek modern kitchen, complete with stone benchtops, electric appliances, excellent storage and a practical breakfast bar ideal for everyday living and easy entertaining. Sliding doors extend the living space outdoors to a private, low-maintenance courtyard, offering the perfect balance of indooroutdoor connection without the upkeep. Accommodation is thoughtfully zoned, featuring a generous main bedroom with walk-in robe and stylish ensuite, while two additional bedrooms with built-in robes are serviced by a central bathroom. A separate laundry, energy-efficient full electric systems, split system heating and cooling, and internal access to the garage furthe
Request Details
Marlow 288 Defined by You. $10,000 To Spend Your Way
View photo
Terraced House · for sale
Request Details
Marlow 288 Defined by You. $10,000 To Spend Your Way
Strath Creek
· 4 Bedrooms · 2 Baths · Terraced House
· Parking · Equipped kitchen
Strath Creek · 4 Bedrooms · 2 Baths · Terraced House · Parking · Equipped kitchen
The Marlow 288 offers a grand entrance leading into an intelligently designed layout. The living area and master suite are positioned to the left of the home, while the garage and additional bedrooms are located to the right. At the heart of the home lies a spacious family, dining and kitchen area that seamlessly surrounds an enclosed alfresco space - perfect for entertaining. The master suite is truly divine, featuring a generous walk-in wardrobe and a luxurious double-vanity ensuite. Additional highlights include a dedicated media room, a powder room and an expansive linen space. The Marlow 288 combines elegance and practicality, delivering a home design that is both distinctive and functional. - 20mm Stone Benchtops - LED Downlights - Tiled Shower Bases - Soft Close Cabinetry - Flyscreens - Sanctuary Inclusions - Local builder/Local trades Copyright Hotondo Pty Ltd all rights reserved. Dimensions, photos and floor plans are for illustrative purposes and may include optional features
Request Details
Alameda 255 Defined by You. $10,000 To Spend Your Way
View photo
Terraced House · for sale
Request Details
Alameda 255 Defined by You. $10,000 To Spend Your Way
Strath Creek
· 4 Bedrooms · 2 Baths · Terraced House
· Equipped kitchen
Strath Creek · 4 Bedrooms · 2 Baths · Terraced House · Equipped kitchen
Contemporary and chic are two words to describe the exceptional Alameda 255. Upon entering the home, you are welcomed by a private living room and a modern staircase. The heart of the home is located at the rear and presents a corner kitchen squared off with an alfresco, creating the perfect blend of indoor and outdoor living. Upstairs you'll find three bedrooms, a master suite featuring a unique walk-through robe and well-appointed ensuite, a versatile rumpus and a media room plenty of space for the entire family. Brimming with brilliant features, the Alameda is the perfect place to begin the next chapter of your life. - 20mm Stone Benchtops - Flyscreens - LED Downlights - Local builder/Local trades - Sanctuary Inclusions - Soft Close Cabinetry - Facade Included Copyright Hotondo Pty Ltd all rights reserved. Dimensions, photos and floor plans are for illustrative purposes and may include optional features. Additional facade options are available, as this home is not yet constructed. A
Request Details
Brand New Single Level Town Residence In Central Location
View photo
House · for sale
Request Details
New
Brand New Single Level Town Residence In Central Location
Strath Creek
· 4 Bedrooms · 3 Baths · House
· Equipped kitchen
Strath Creek · 4 Bedrooms · 3 Baths · House · Equipped kitchen
Privately positioned off the street in a boutique complex of only two, this brand new four-bedroom townhome offers superior single-level entertaining and living with a flexible floorplan, custom design and styling. Offering a unique opportunity for those looking for the proportion and space of a home with a low maintenance lifestyle, expertly designed interiors offer magnificent open plan living and dining highlighted by a contemporary colour palette and featuring a stunning gourmet kitchen offering stone benchtops, gas cooktop, electric oven, breakfast bar and fully customised butler's pantry, the space is complemented by floor to ceiling walls of glass doors that open beautifully to the surrounding private alfresco areas designed for effortless indoor/outdoor living and entertaining. The accommodations offer privately zoned bedrooms with robes, including two master suites with fully fitted walk-in robes and full ensuites, with a central family-sized bathroom and laundry offering qual
Request Details
Immaculate Family Home on a Large Block with Side Access
View photo
House · for sale
Request Details
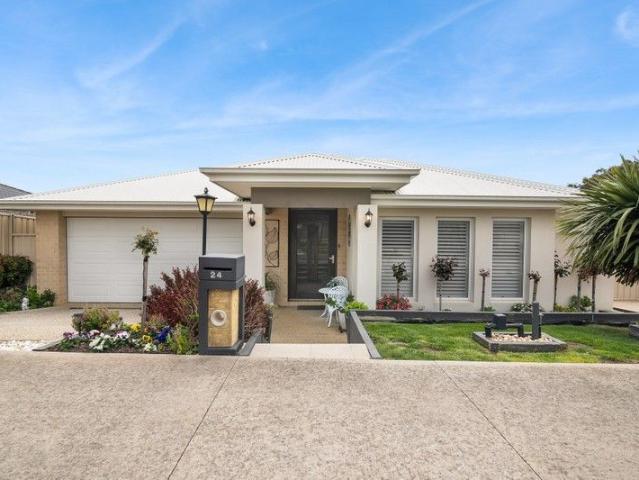
Immaculate Family Home on a Large Block with Side Access
Strath Creek
· 4 Bedrooms · 3 Baths · House
· Garden · Equipped kitchen
Strath Creek · 4 Bedrooms · 3 Baths · House · Garden · Equipped kitchen
Perfectly positioned in a sought-after location close to parks, train station and the Broadford township, this beautifully presented family home offers space, comfort, and exceptional quality throughout. Features include the 4 bedrooms, the main with 2 walk in robes and ensuite, the second bedroom has an ensuite and built in robes while the 3rd and 4th bedrooms both have BIR's. The spacious living areas include a formal lounge for quiet relaxation, as well as a light-filled open-plan kitchen, living, and dining area that flows effortlessly to a large covered alfrescoperfect for year-round entertaining. Set on a generous 810m² level block, the property features side access ideal for storing a caravan, trailer, or boat, plus an established low maintenance garden with sprinkler system front and rear
Request Details
The Perfect Family Entertainer
View photo
House · for sale
Request Details
The Perfect Family Entertainer
Strath Creek
· 4 Bedrooms · 2 Baths · House
· Garden
Strath Creek · 4 Bedrooms · 2 Baths · House · Garden
Step into a home that truly caters to family living and effortless entertaining. This beautifully presented four-bedroom residence offers the perfect blend of space, comfort, and lifestyle in a peaceful, private setting. At the heart of the home, a light-filled open plan living and dining area creates a welcoming space for everyday living, seamlessly designed for connection and ease. For those seeking a little extra room, a separate formal living area provides the perfect retreat for quiet relaxation or hosting guests. Designed with entertaining in mind, the home extends out to a stunning covered outdoor deck - ideal for year-round gatherings with family and friends, no matter the season. Surrounded by beautifully established gardens, the property offers a sense of tranquillity and privacy, with plenty of space for children to play or simply enjoy the outdoors. A handy garden shed adds practicality, completing this well-rounded lifestyle package. Comfort is assured year-round with duct
Request Details
'Yallaroo' Renovated Home On Station Street
View photo
House · for sale
Request Details
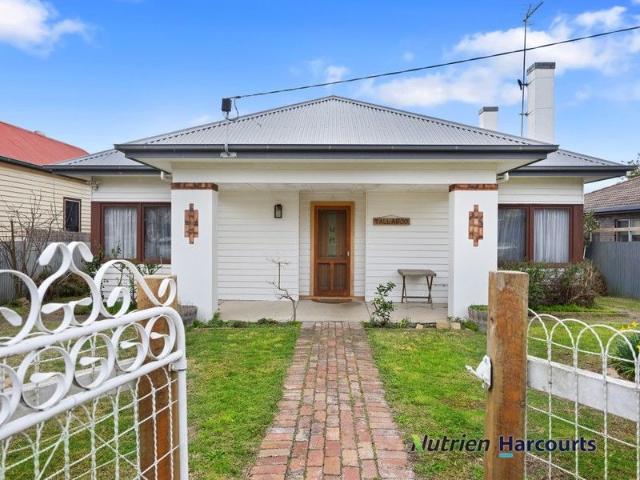
'Yallaroo' Renovated Home On Station Street
Strath Creek
· 3 Bedrooms · 2 Baths · House
· Fireplace · Equipped kitchen
Strath Creek · 3 Bedrooms · 2 Baths · House · Fireplace · Equipped kitchen
The team at Nutrien Harcourts Yea is pleased to present 'Yallaroo' at 11 Station Street, Yea. Located in the heart of Yea within walking distance to the Yea High Street precinct, multiple schools & childcares, hospital and the Great Victorian Rail Trail. Situated on a 796m2 (approx.) parcel of 'mixed use zoned' land with rear laneway access, sits a thoughtfully restored Character home, maintaining its original charm while offering a modern finish throughout. The heart of the home features an open plan family gathering space which includes a versatile kitchen, dining and living room. Finished with a 900mm freestanding induction cooktop/ oven, island bench with Caesar Stone bench tops & splash back, Nectre Wood Heater, feature open fireplace, 7.2kw split system, ceiling fans and feature lighting. The large bedrooms include built in robes, ceiling fans, wood heater, split system and an additional ensuite from the primary room. The main bathroom features a double vanity, open shower, frees
Request Details
Warm & Lifestyle Focused
View photo
House · for sale
Request Details
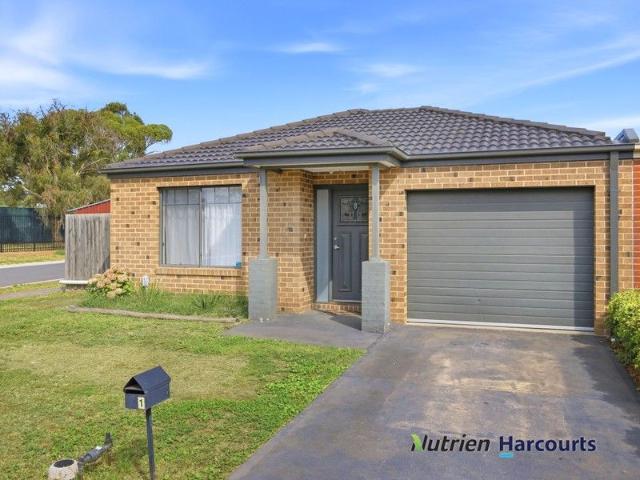
Warm & Lifestyle Focused
Strath Creek
· 2 Bedrooms · 1 Bath · House
· Garden · Parking · Equipped kitchen
Strath Creek · 2 Bedrooms · 1 Bath · House · Garden · Parking · Equipped kitchen
Welcome to 1 Loan Street, Yea, presented to market by Nutrien Harcourts Yea- a beautifully kept townhouse offering comfort, convenience and low maintenance living just steps from Yea High Street and the hospital. Built in 2017, this home has been thoughtfully designed to feel spacious while remaining easy to care for. Enjoy open plan living with a light filled kitchen, dining and lounge area that opens directly to the private garden. The well-appointed kitchen includes electric cooking, a fan forced oven, a large dishwasher and plenty of storage. Both bedrooms are queen sized with built in robes, and the clever Jack and Jill bathroom layout, includes two separate toilets and a European laundry. A deep single garage with internal access, split system heating and cooling, a 2500L water tank and wide nature strips complete the picture. Rental compliant and ready to move in or lease out. For more information or to book an inspection, call Kerryn on 0412 346 169 or Kye on 0407 041 395. Insp
Request Details
Modern Luxury Meets Elevated Country Living
View photo
House · for sale
Request Details
Modern Luxury Meets Elevated Country Living
Strath Creek
· 4 Bedrooms · 2 Baths · House
· Garden · Equipped kitchen
Strath Creek · 4 Bedrooms · 2 Baths · House · Garden · Equipped kitchen
Tucked away in a quiet court just four minutes from the main street, this boutique four bedroom and 2 bathroom home immediately gives off that unmistakable this feels right kind of warmth. Set on a generous 768m2 block, the property enjoys sweeping backyard views and even offers rear gate access perfect for the future shed, the caravan, or whatever toys life brings next. Designed and built just over five years ago, this contemporary brick beauty blends luxury with everyday comfort. The kitchen is the heart of the home, fitted with stone benchtops, a walk in pantry, marble tiled splashback an undermount sink and a large 900mm oven with gas burners ready for your culinary adventures. It all flows effortlessly into the expansive 7.8 x 4 metre main living area, a sun filled space wrapped in windows that make mornings brighter and evenings calmer. Step outside and you'll find high end exposed aggregate alfresco spaces, modern landscaping and a detached entertaining zone complete with built
Request Details
Character Mud Brick Home on Quiet 5 acres with No Neighbours
View photo
House · for sale
Request Details
Character Mud Brick Home on Quiet 5 acres with No Neighbours
Strath Creek
· 4 Bedrooms · 1 Bath · House
· Equipped kitchen
Strath Creek · 4 Bedrooms · 1 Bath · House · Equipped kitchen
Positioned at the end of a no through road and nestled only 8 minutes to Yea but with the feeling of being miles away is this gorgeous character mud brick home. With 5 acres surrounded by larger acreage allotments the sense of space creates peace and tranquillity as soon as you enter the property. The residence is built on a concrete slab and consists of 3 bedrooms plus study with bathroom with floor to ceiling tiles, and open plan kitchen living dining. Features include sealed slate floors, ambient Nectre wood heater, kitchen with quality appliances and timber benchtops, herringbone timber floors, solar and gas instant hot water service, beautiful oak veneer walls and exposed mud brick finishes. Externally the property provides an outdoor decking/verandah, as well as ample water supply with dam as well as spring water bore 50m deep tapped into a natural spring on the property. The land is divided into 3 paddocks and the owner is currently running sheep. Shedding and storage comprises
Request Details
FREEHOLD VACANT POSSESSION Beaufort Manor, Yea VIC 1P0603
View photo
Townhouse · for sale
Request Details
FREEHOLD VACANT POSSESSION Beaufort Manor, Yea VIC 1P0603
Strath Creek
· 647 · Townhouse
· Balcony · Equipped kitchen · Concierge
Strath Creek · 647 · Townhouse · Balcony · Equipped kitchen · Concierge
MHB is pleased to present the freehold with vacant possession sale of the Beaufort Manor, Yea. Step into a piece of local history with the magnificent Beaufort Manor, originally built in 1876 and rich in character and charm. Having served a variety of purposes throughout its lifetime, the property's most recent use has been as a wedding and function venue, offering exceptional flexibility for future owners. At the heart of the property is a grand ballroom capable of accommodating hundreds of guests, complemented by an elegant foyer reception area, a fully functional bar/pub, and a spacious guest lounge. Upstairs features an expansive lounge, large bedroom, study, and a wraparound balcony overlooking the beautifully maintained grounds. The commercial kitchen is fully equipped and ready for immediate operation. While the business is not currently trading and no financials or active licences are available, all necessary approvals and licences may be obtained by the new owner. Adding furth
Request Details

Get email alerts

Don't miss out: be the first to know about new properties

The alert was correctly created

On subscribing you accept the conditions of use and the privacy policy
Alert
Receive new ads in your inbox
Save this search
Receive alerts for new listings

We'll send you an email when we have new properties for: "Properties for sale in Strath Creek"

The alert was correctly created

Heathcote Junction
Wandong
Get email alerts and be the first to see new listings
Required field
On subscribing I accept the terms of the privacy policy
Perfect! You'll soon start receiving new listings via email
Alert
Receive an email when we have new ads for Properties for sale in Strath Creek
Save this search
Filters

Bedrooms

Size (m²)

Price

$
$

Property type

Bathrooms

Clear all filters
Receive notifications when new entries are published.